217 4th Avenue SE, Pipestone, MN 56164 (MLS# 6747965)
$179,900
Pipestone, MN 56164
MLS# 6747965
Status: Closed
3 beds | 2 baths | 1536 sqft
1 / 32
Property Description
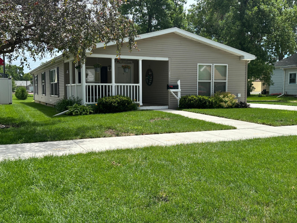
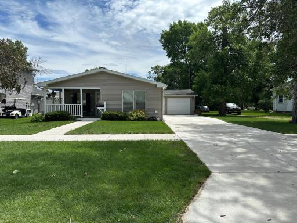
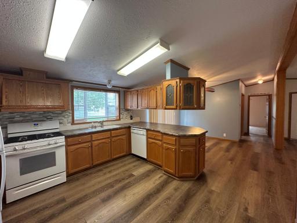
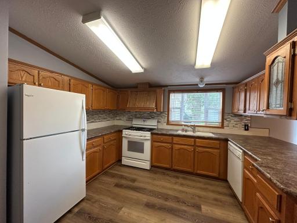
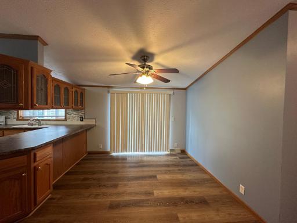
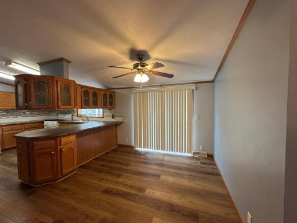
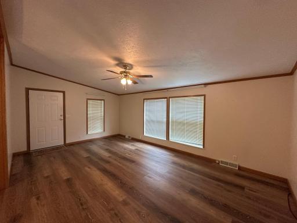
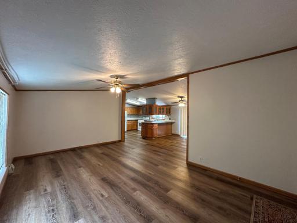
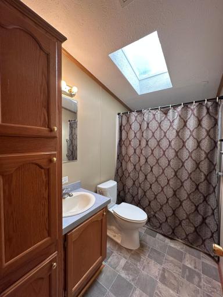
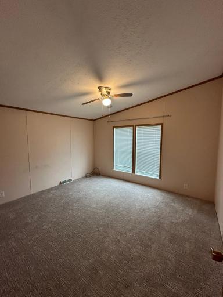
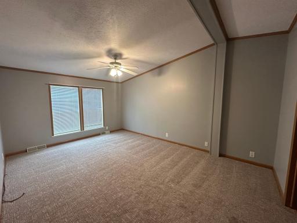
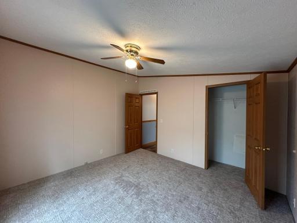
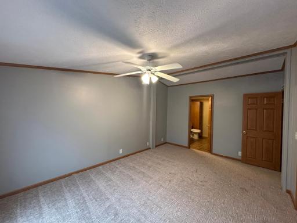
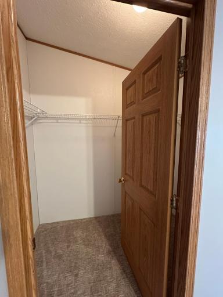
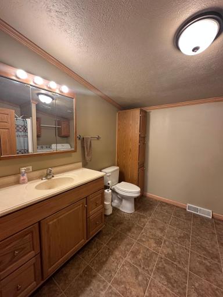
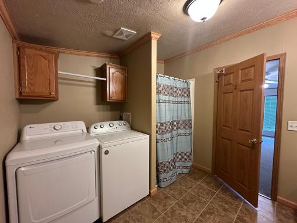
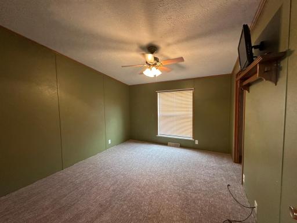
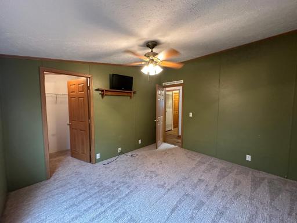
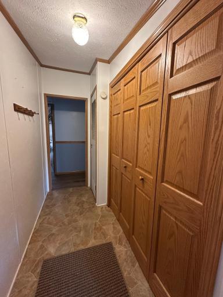
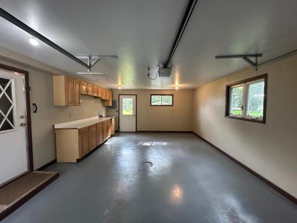
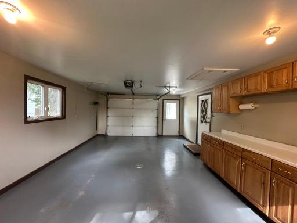
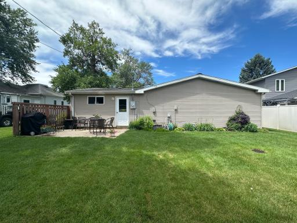
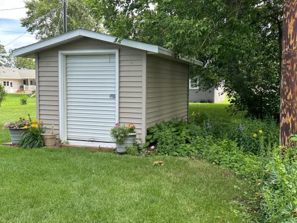
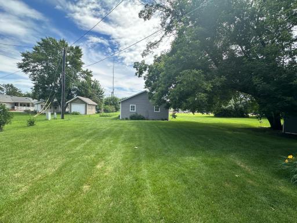
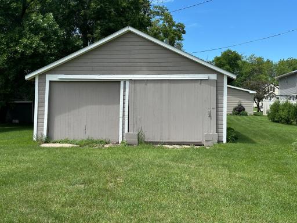
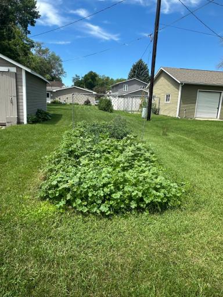
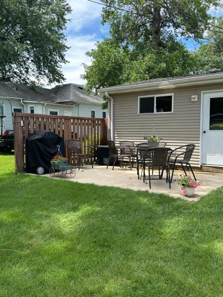
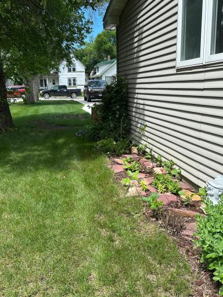
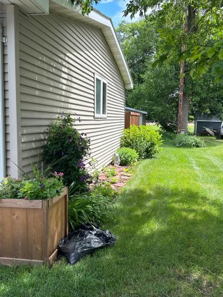
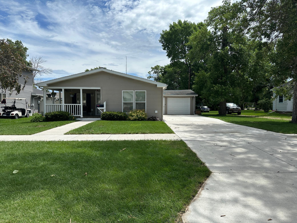
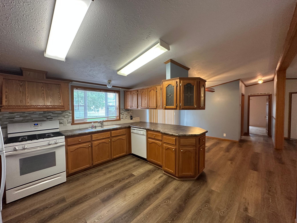
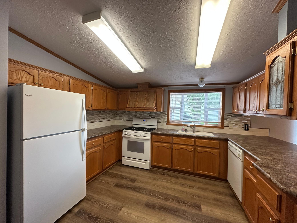
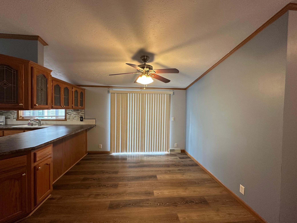

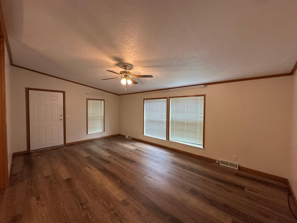
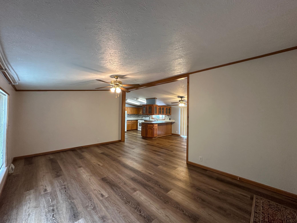
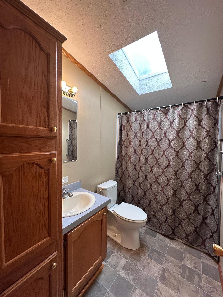
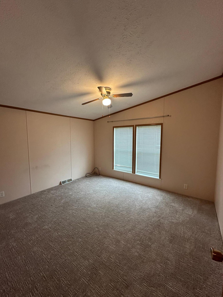
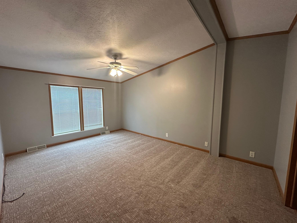
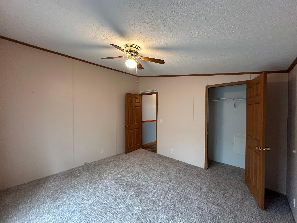
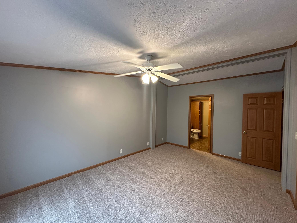
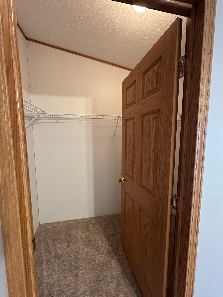
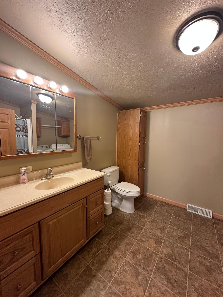
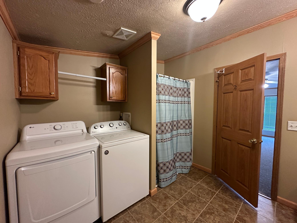
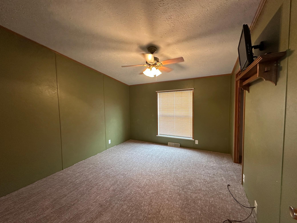

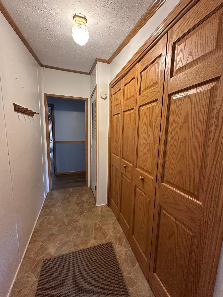
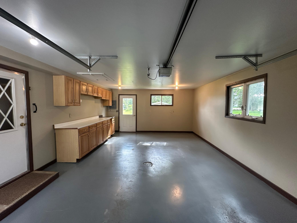
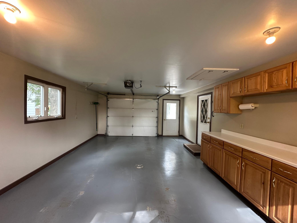
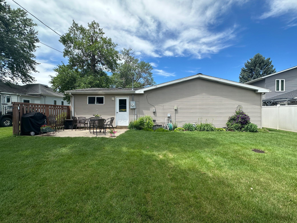
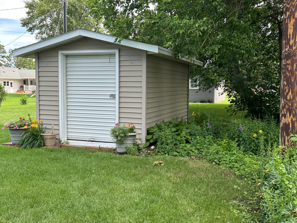
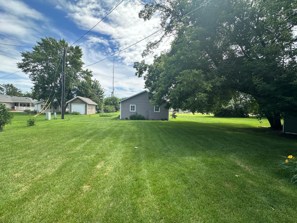
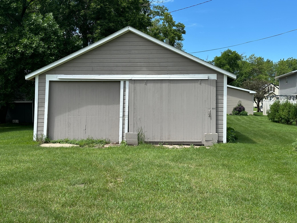
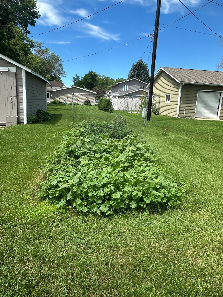
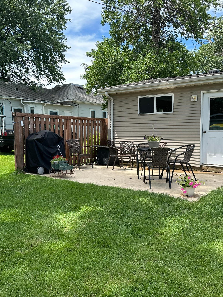
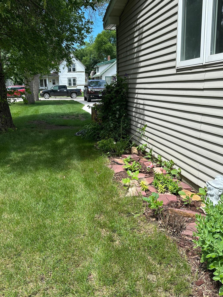
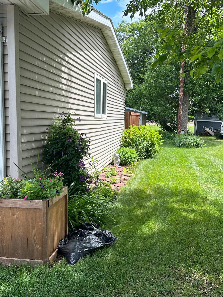
Welcome to this charming and well-maintained 3-bedroom, 2-bath home that offers a perfect blend of comfort, functionality, and outdoor beauty. Inside, you'll find a bright and spacious living room ideal for both relaxing and entertaining. The large kitchen is a cookâs dream, featuring an abundance of cabinetry and room to create your favorite meals. Adjacent to the kitchen is a warm and inviting dining room with patio doors letting in plenty of natural light. The home includes convenient main floor laundry, a generous master suite with its own private bath and walk-in closet. Two more bedrooms provide flexible space for family, guests, or a home office. Plus an oversized attached single garage. Enjoy lower utility bills with average costs as follows: Ctr point @ $89/month (heating), Electric @ $110, and City utilities at $130 (water, sewer and garbage you'll have peace of mind. Outside, the home sits on a beautifully landscaped yard with flowers that bloom throughout the year. A front deck makes the perfect spot for morning coffee or evening relaxation. The property also features a detached double garage, a storage shed, and a dedicated garden space, offering both functionality and charm in a peaceful setting. There are two separate adjoining lots included with the sale. This is a rare opportunity to own a home that checks all the boxesâspacious interior, thoughtful features, and stunning outdoor space. schedule a private showing and make this wonderful home yours!
Details
Maps
Contract Information
Status: Closed
Off Market Date: 2025-09-23
Contingency: None
Current Price: 160000
Closed Date: 2025-10-10
Original List Price: 185000
Sales Close Price: 160000
ListPrice: 179900
List Date: 2025-07-01
Owner is an Agent?: No
Auction?: No
General Property Information
Common Wall: No
Lot Measurement: Acres
Manufactured Home?: Yes
Multiple PIDs?: No
New Development: No
Waterfront YN: No
Year Built: 2000
Yearly/Seasonal: Yearly
Zoning: Residential-Single Family
Bedrooms: 3
Baths Total: 2
Bath Full: 1
Bath Three Quarters: 1
Main Floor Total SqFt: 1536
Above Grd Total SqFt: 1536
Total SqFt: 1536
Total Finished Sqft: 1536.00
FireplaceYN: No
Style: (SF) Single Family
Foundation Size: 1536
Power Company: Xcel Energy
Garage Stalls: 1
Lot Dimensions: 52x133 + 50x101
Acres: 0.15
Assessment Pending: No
Location Tax and Other Information
House Number: 217
Street Name: 4th
Street Suffix: Avenue
Street Direction Suffix: SE
Postal City: Pipestone
County: Pipestone
State: MN
Zip Code: 56164
Complex/Dev/Subdivision: Nichols Add
Assessments
Tax With Assessments: 1396
Building Information
Finished SqFt Above Ground: 1536
Lease Details
Land Leased: Not Applicable
Miscellaneous Information
DP Resource: Yes
Homestead: No
Ownership
Fractional Ownership: No
Parking Characteristics
Garage Dimensions: 16x24
Garage Square Feet: 384
Public Survey Info
Range#: 46
Township#: 106
Property Features
Accessible: Door Lever Handles; No Stairs Internal
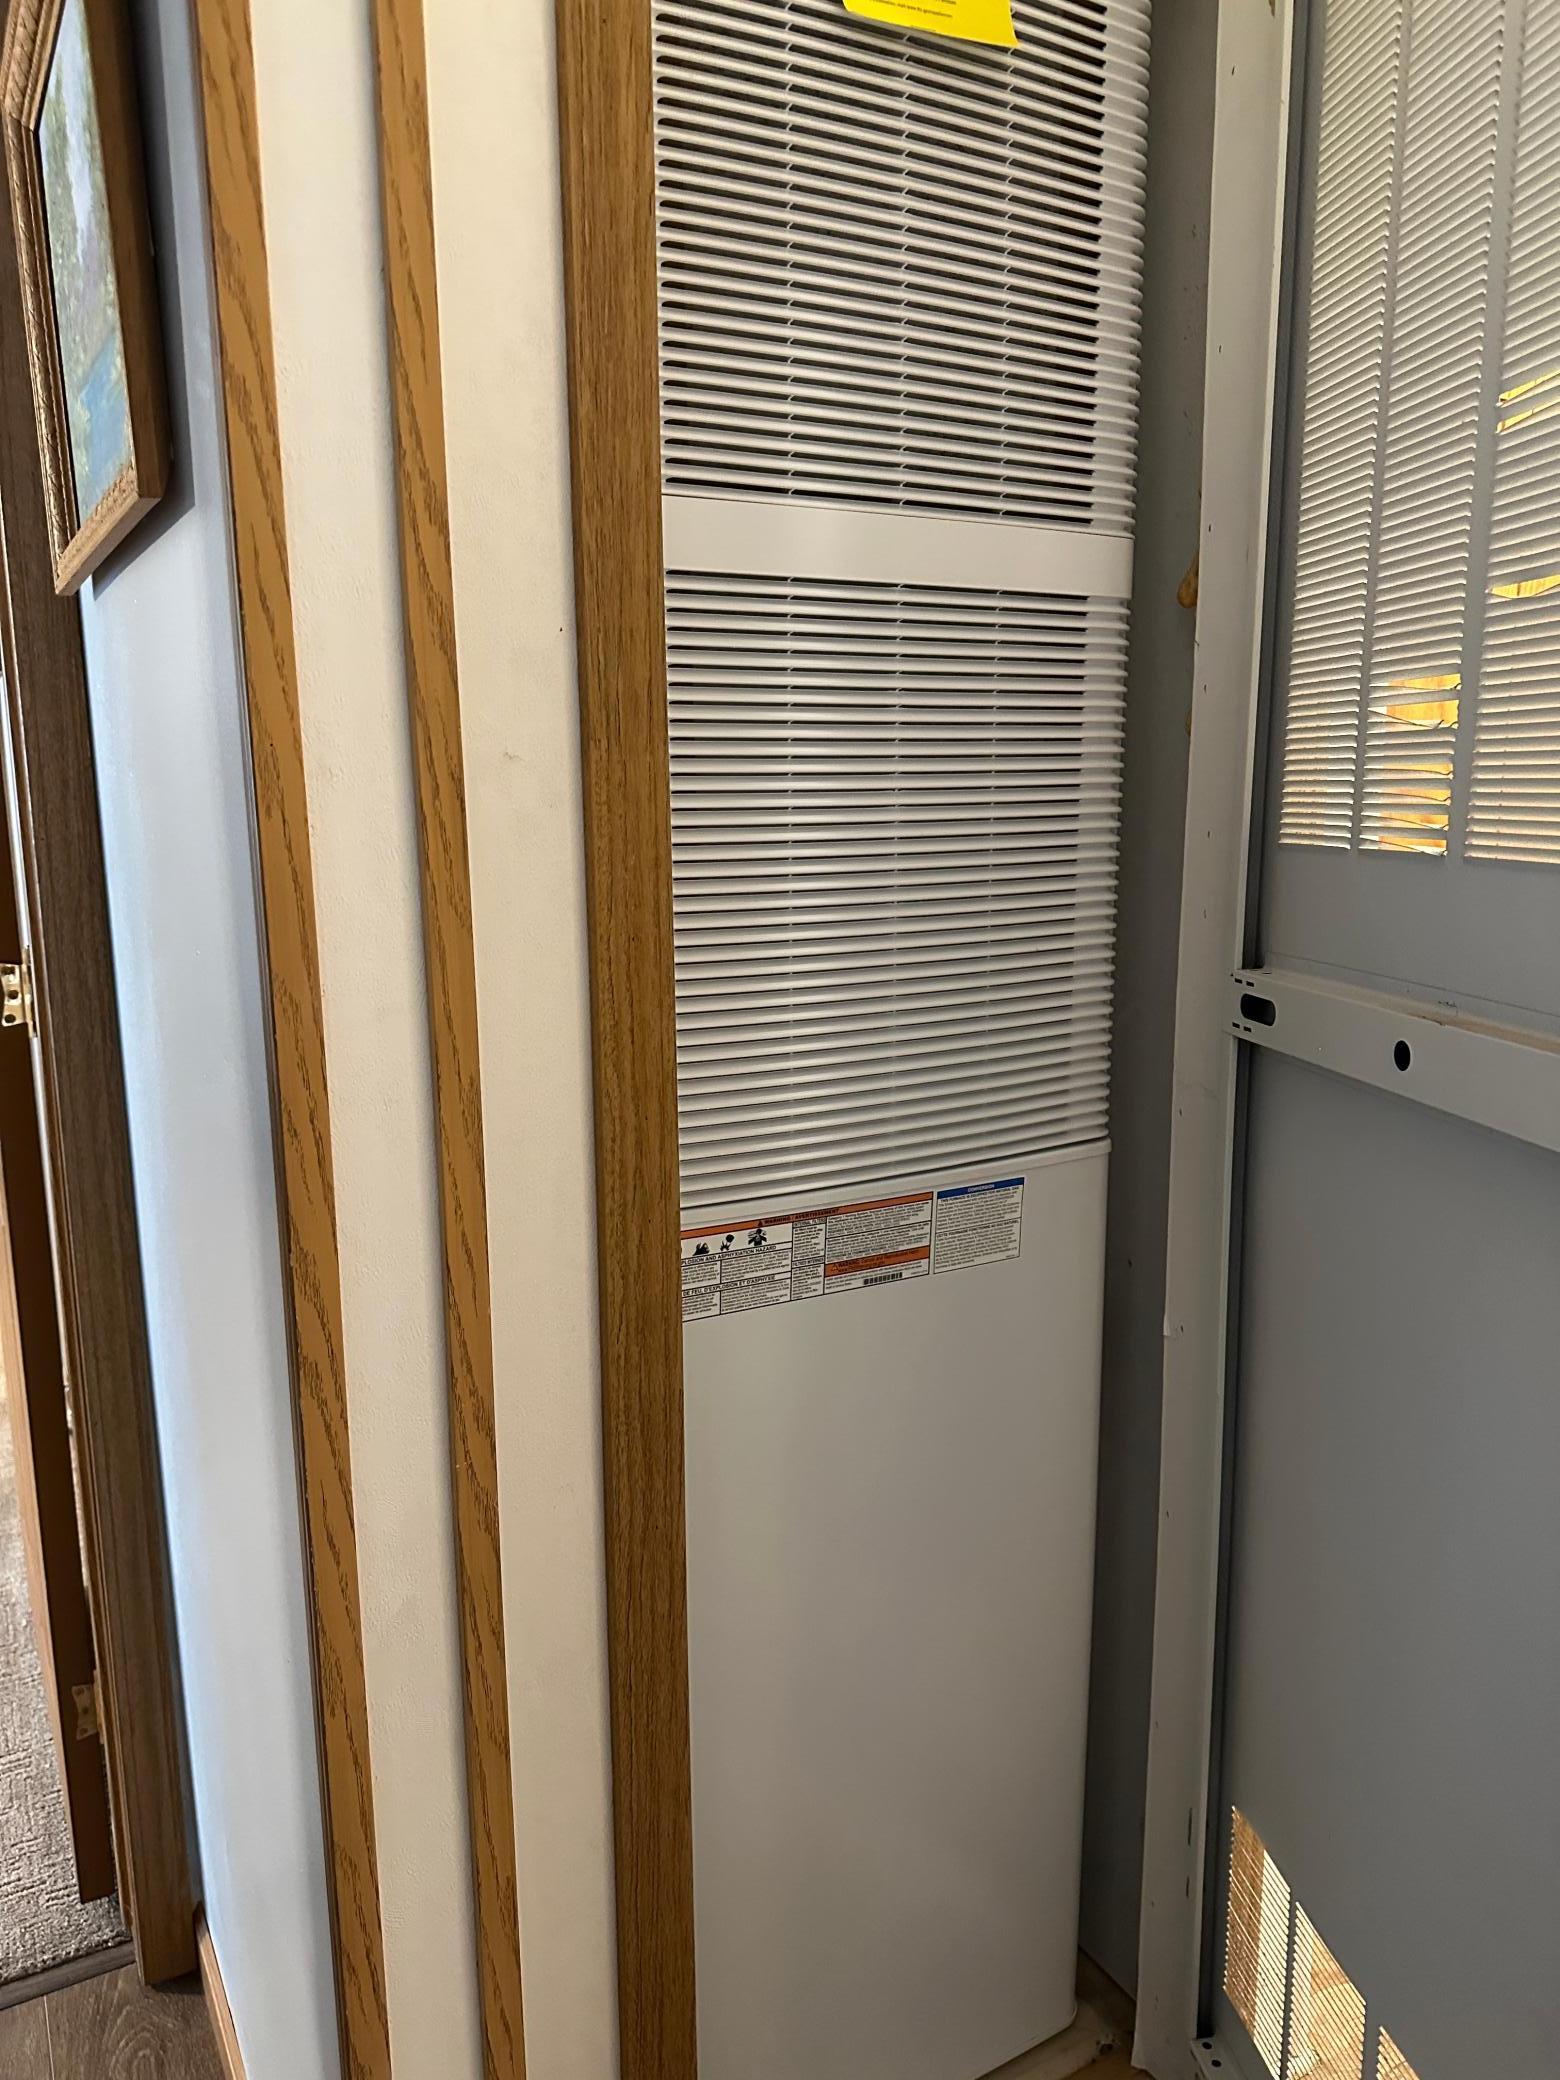
Air Conditioning: Central Air
Appliances: Dishwasher; Range; Refrigerator
Basement: Crawl Space
Bath Description: Main Floor 3/4 Bath; Main Floor Full Bath
Construction Materials: Frame
Construction Status: Previously Owned
Dining Room Description: Kitchen/Dining Room
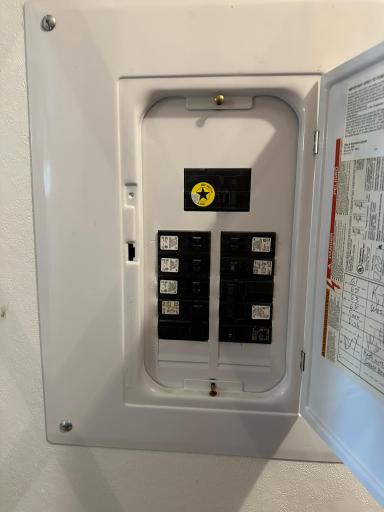
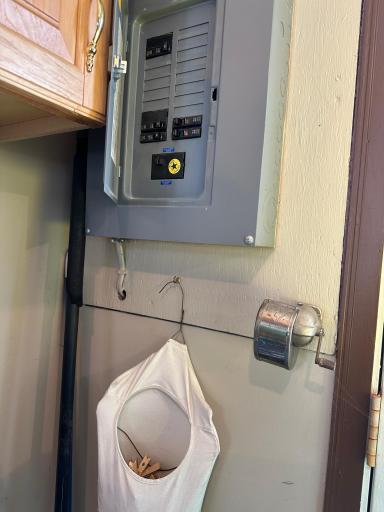
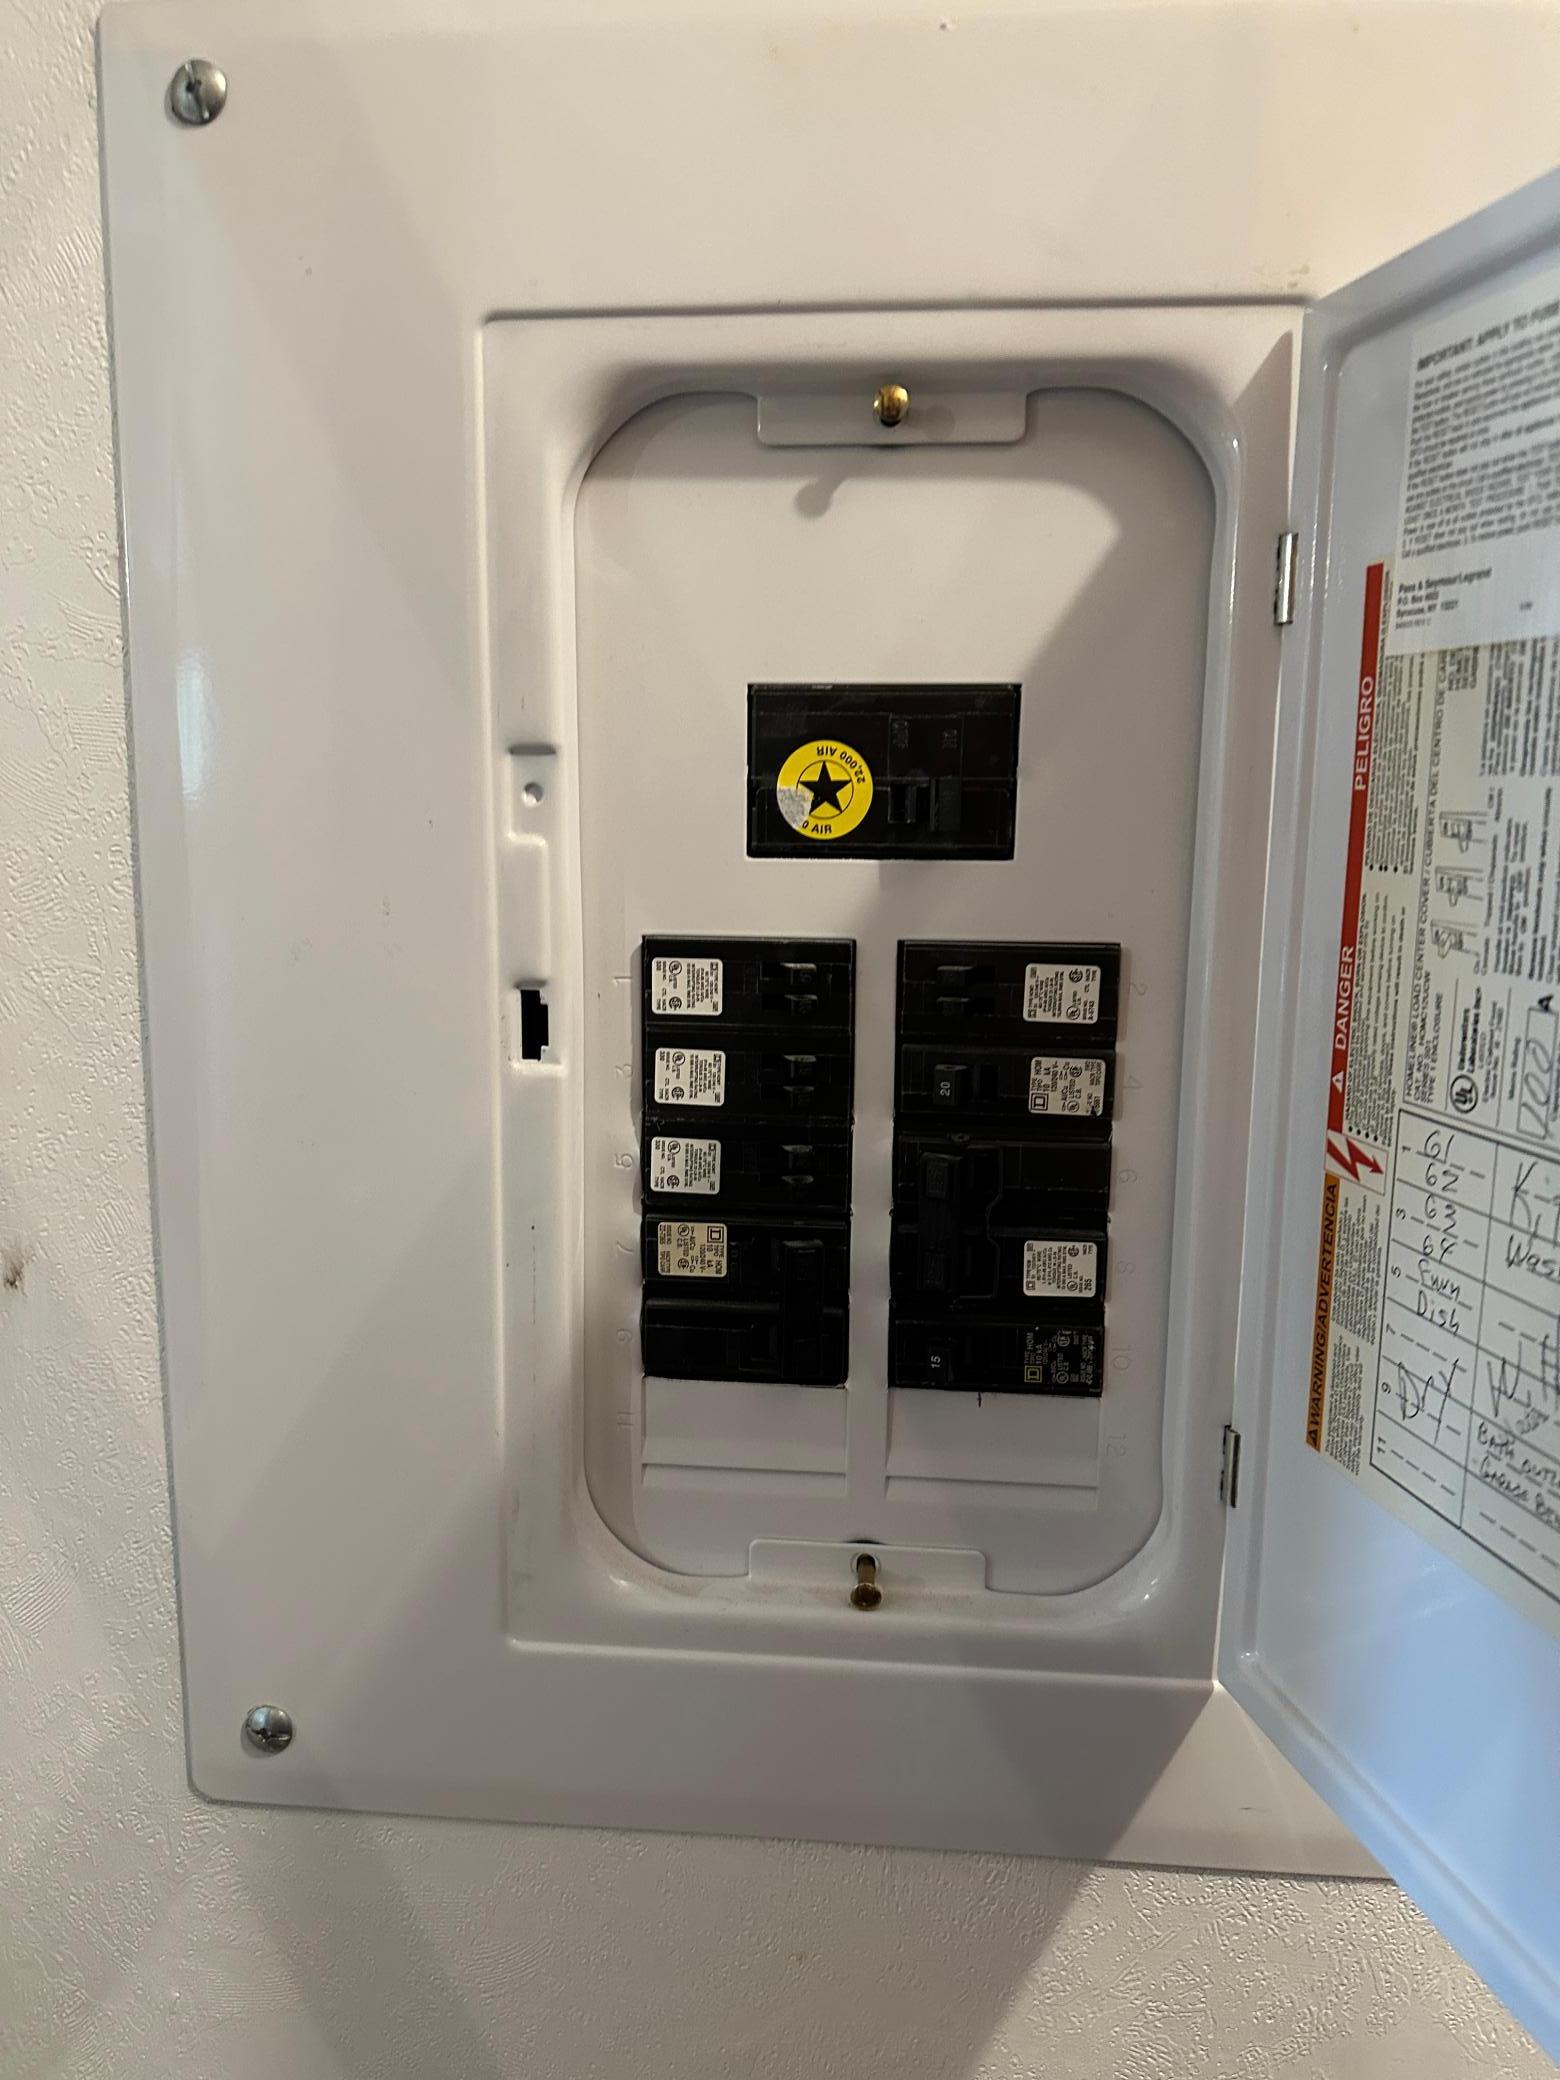
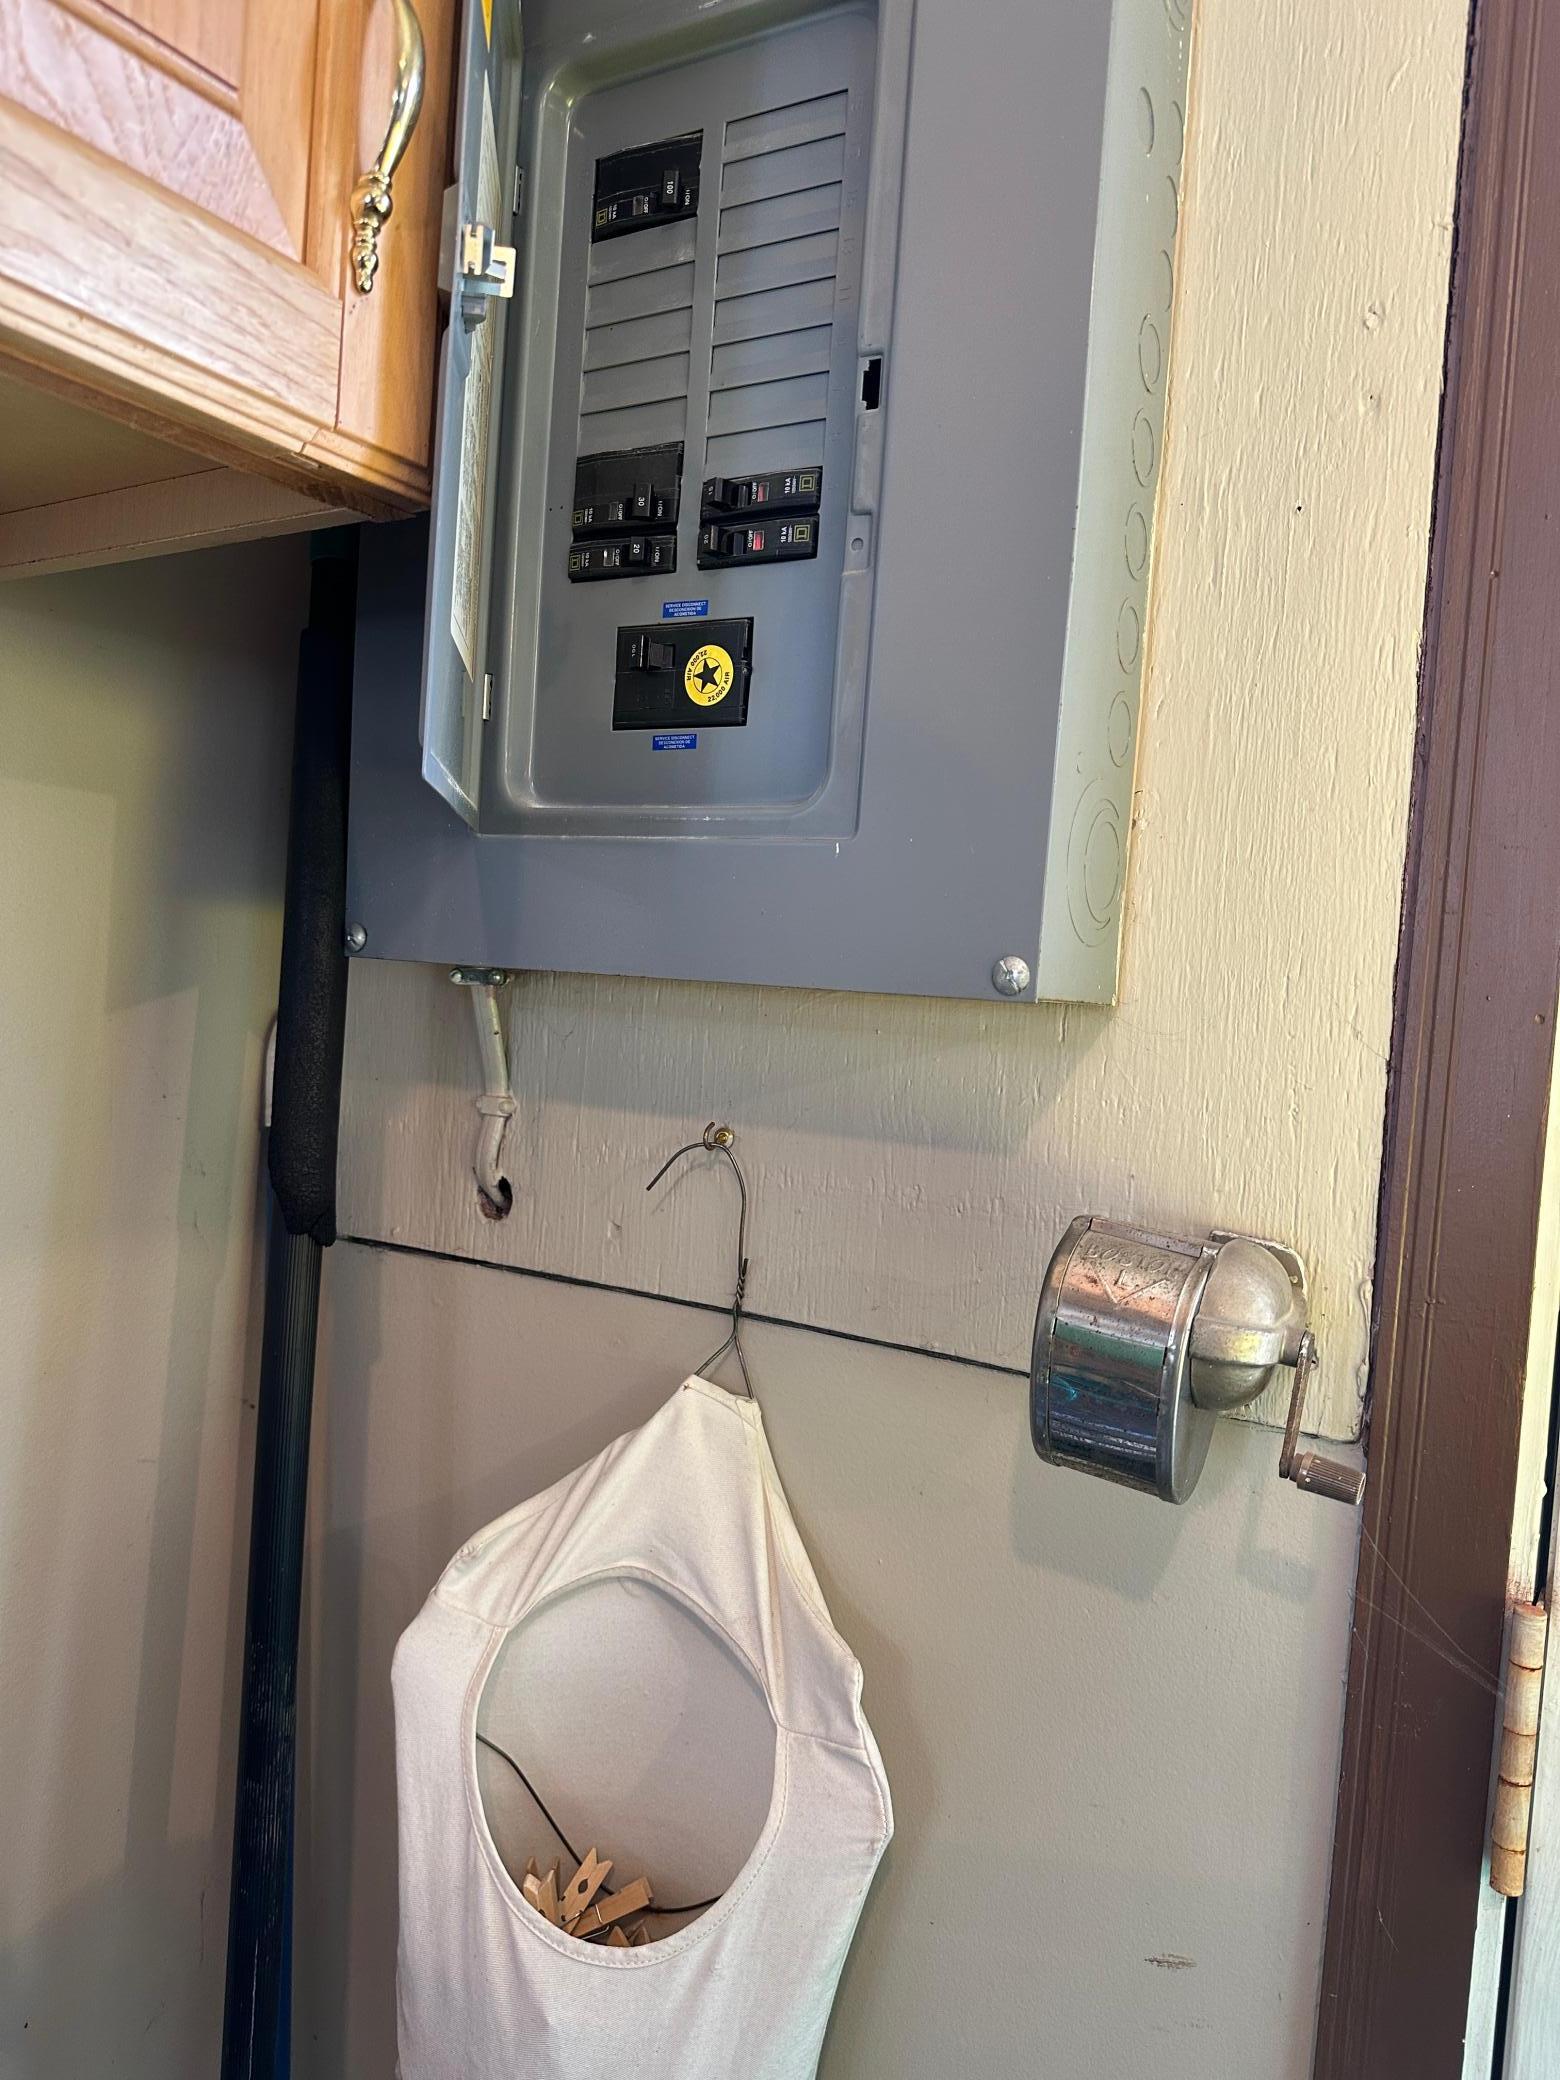
Electric: Circuit Breakers
Exterior: Vinyl
Financing Terms: Conventional
Foundation: Pillar/Post/Pier
Fuel: Natural Gas
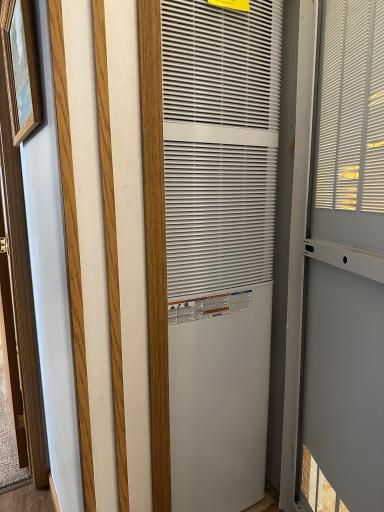
Heating: Forced Air
Internet Options: Fiber Optic
Laundry: Main Level
Road Frontage: City Street
Road Responsibility: Public Maintained Road
Roof: Asphalt Shingles
Sewer: City Sewer/Connected
Stories: One
Water: City Water/Connected
Room Information
| Room Name | Dimensions | Level |
| Informal Dining Room | 12.6x10 | Main |
| Kitchen | 12.4x10 | Main |
| First (1st) Bedroom | 15.8x11.3 | Main |
| Bathroom | 10.6x9 | Main |
| Second (2nd) Bedroom | 12.3x11 | Main |
| Third (3rd) Bedroom | 12.4x11.3 | Main |
| Living Room | 19.3 x 13 | Main |
Listing Office: Real Estate Retrievers-Luverne
Last Updated: October - 11 - 2026

The data relating to real estate for sale on this web site comes in part from the Broker Reciprocity SM Program of the Regional Multiple Listing Service of Minnesota, Inc. The information provided is deemed reliable but not guaranteed. Properties subject to prior sale, change or withdrawal. ©2026 Regional Multiple Listing Service of Minnesota, Inc All rights reserved.
Monday 12th of October 2026 10:21 PM

218-998-4400
Mohagen Real Estate


Let's Connect

Mohagen Real Estate
sue@MohagenRealEstate.com
Office: 218-998-4400
Cell: 218-731-7376

Mohagen Real Estate is licensed in the State of Minnesota