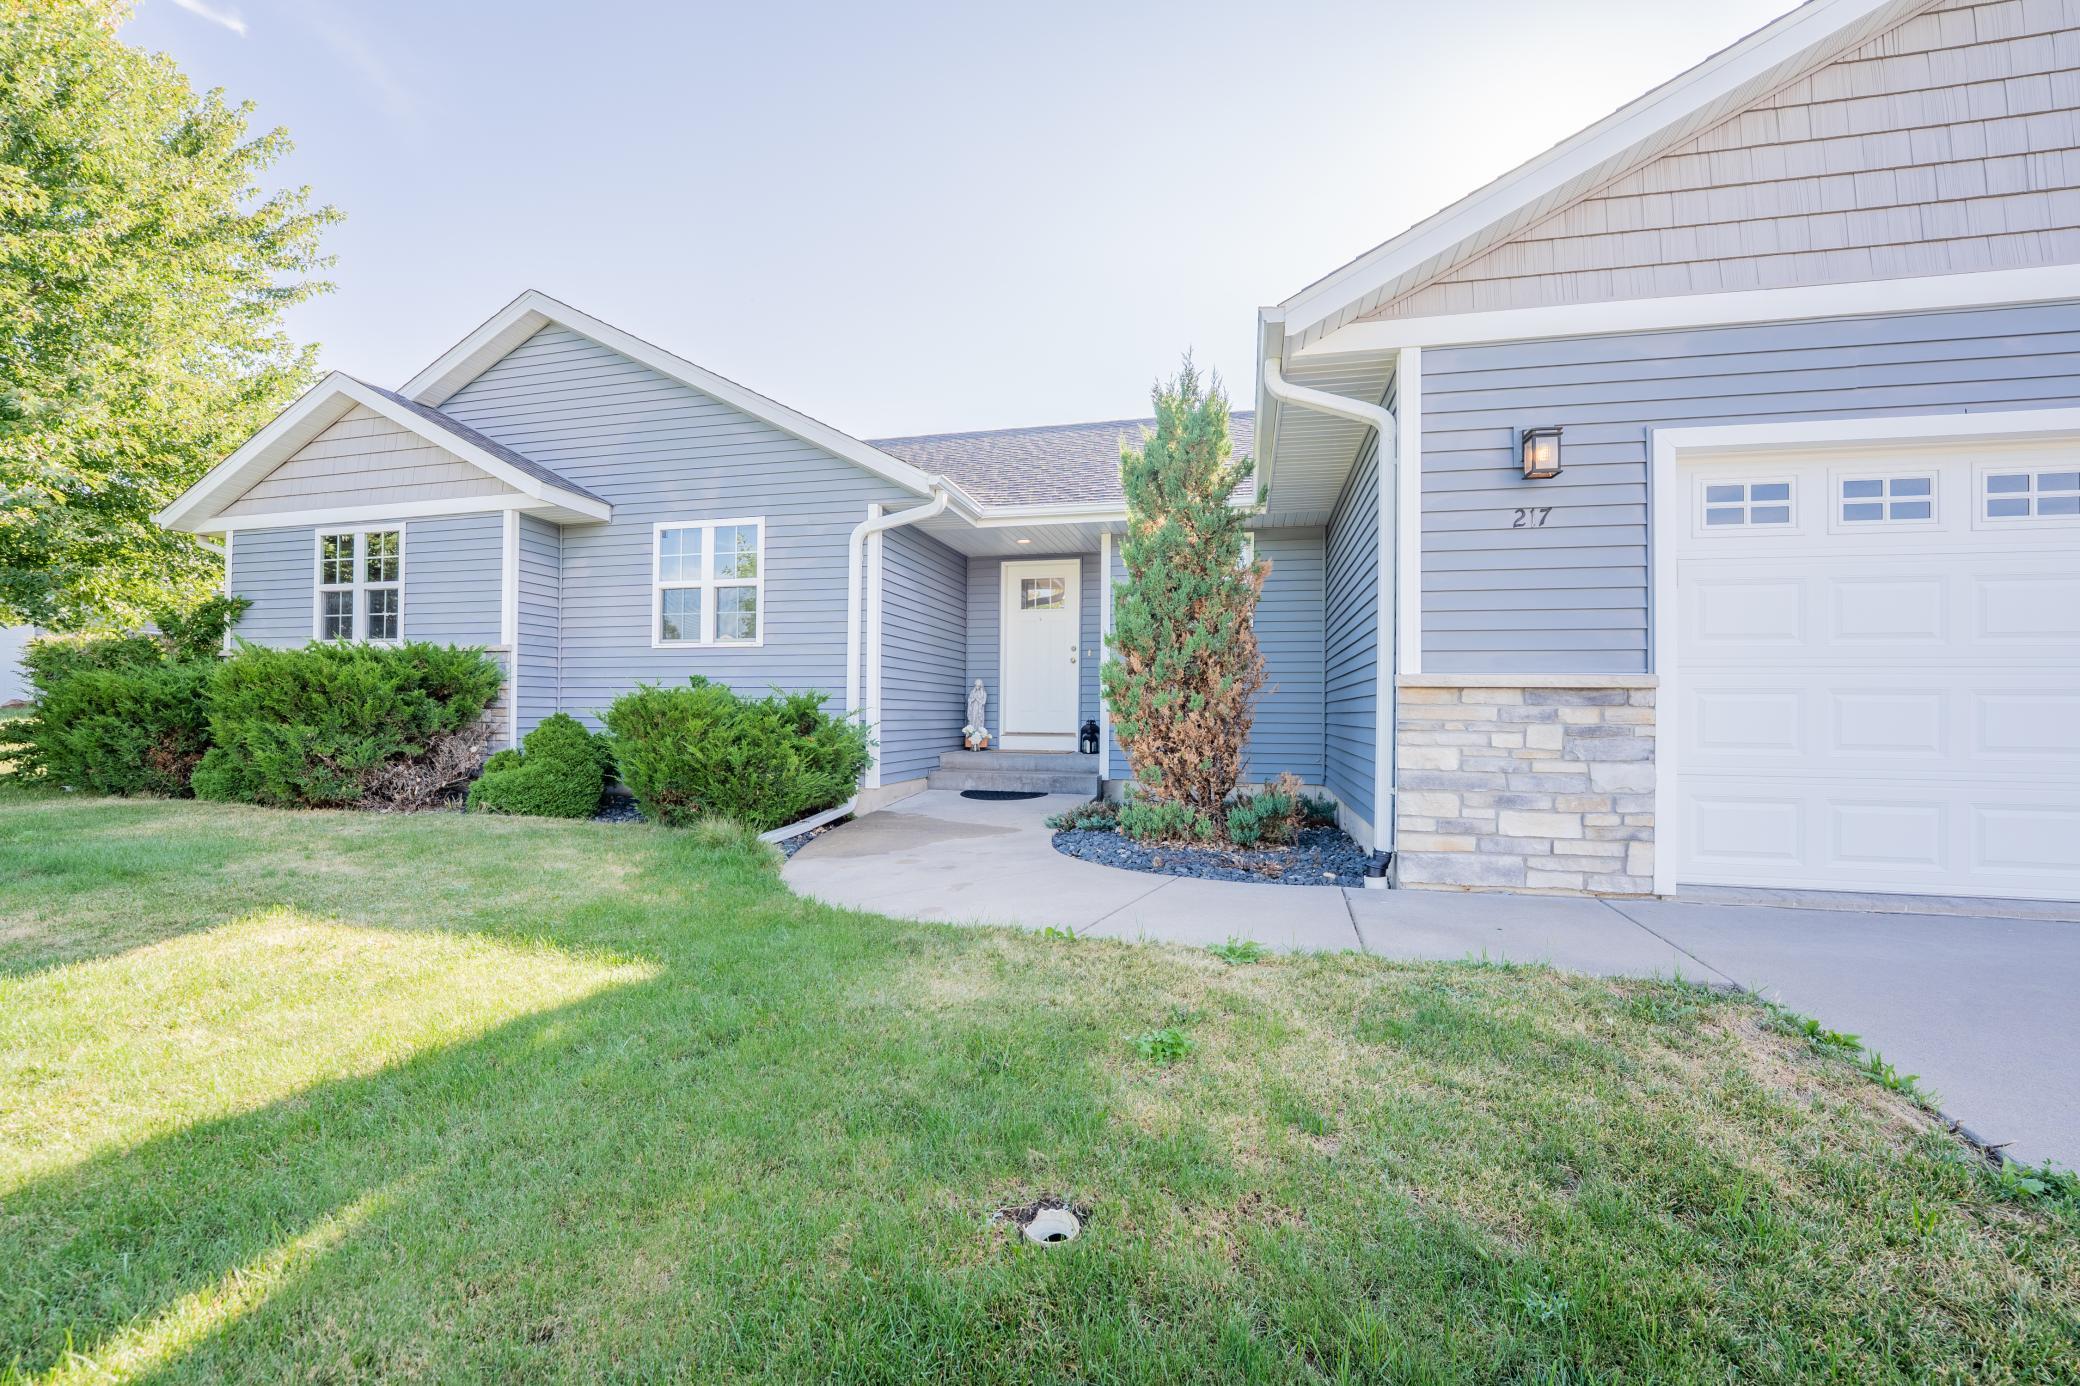
217 Monte Carlo Drive, Eau Claire, WI 54703 (MLS# 7136885)
$502,900
Eau Claire, WI 54703
MLS# 7136885
Status: Closed
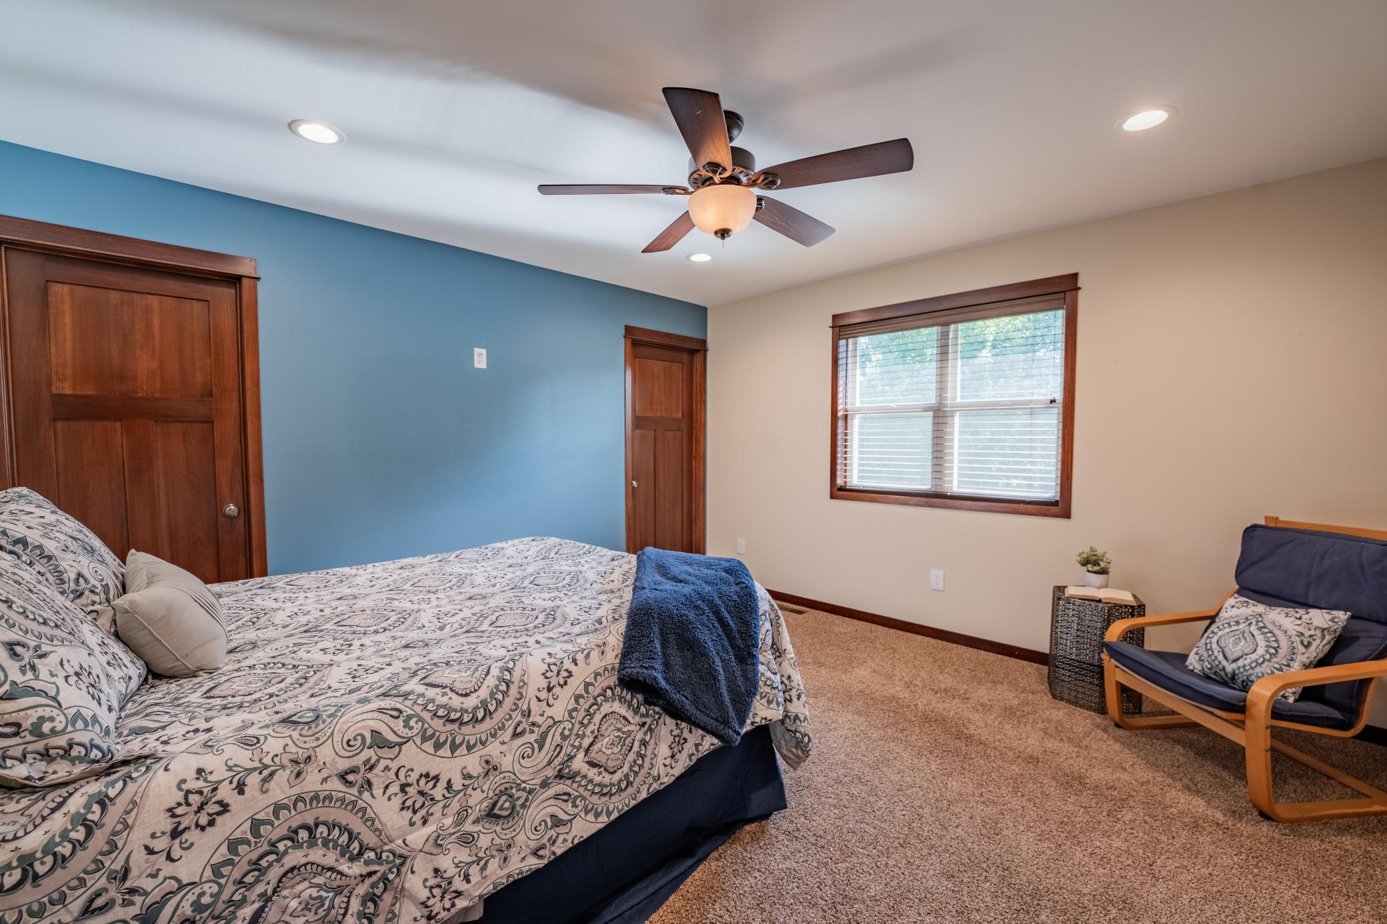
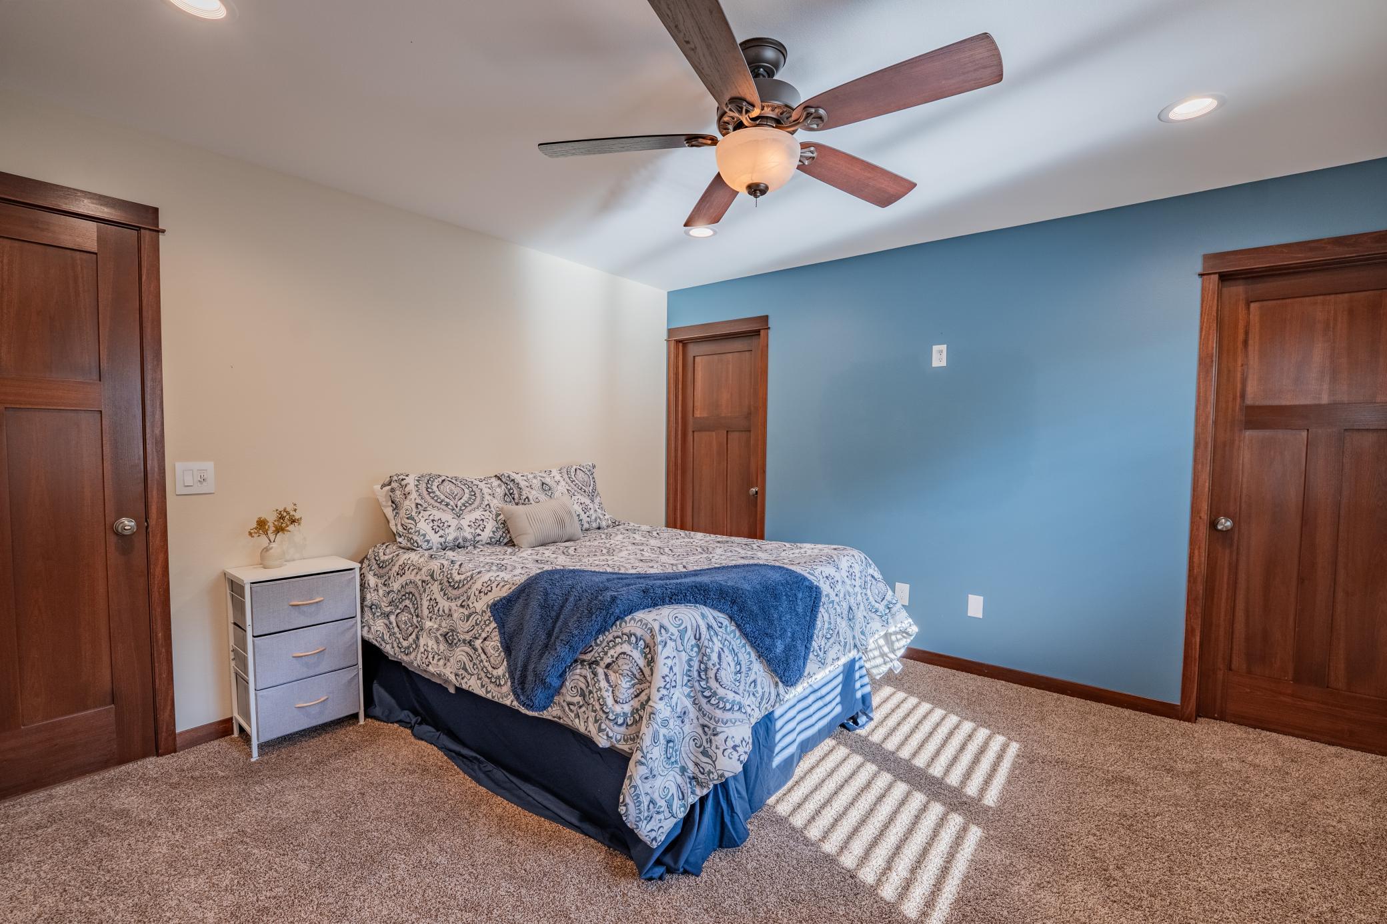
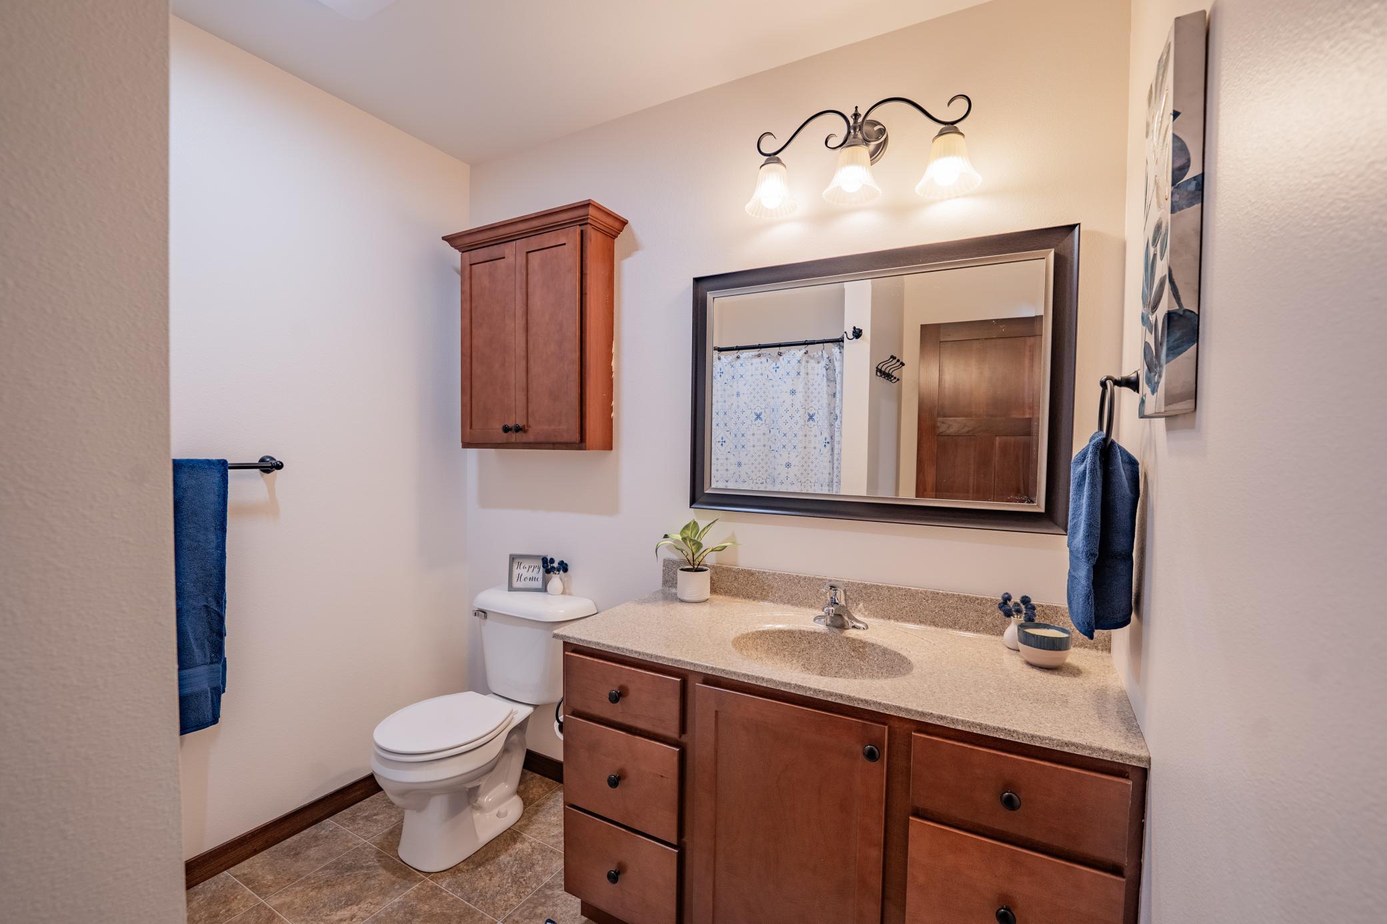
5 beds | 3 baths | 2858 sqft
1 / 59
Property Description
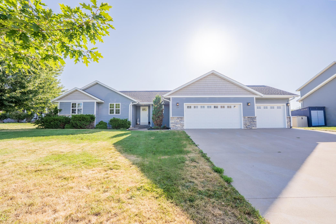
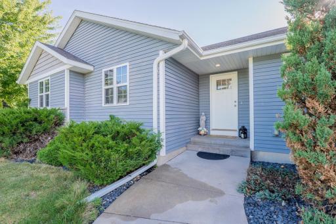
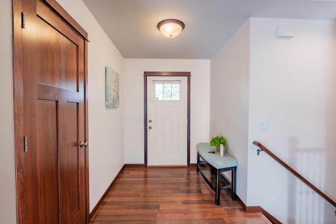
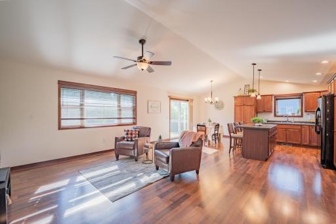
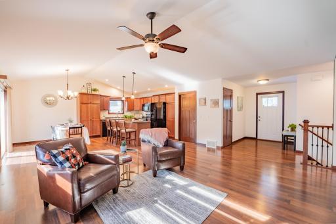
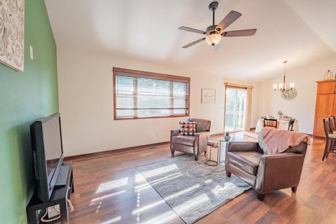
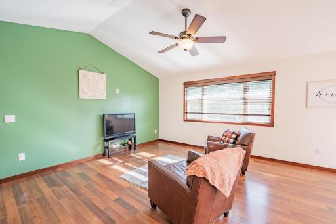
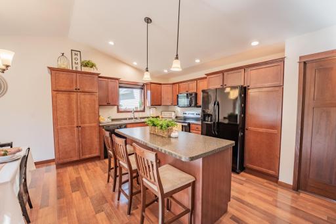
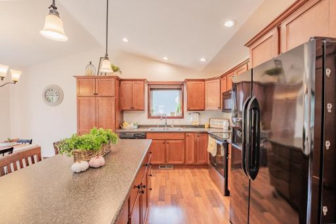
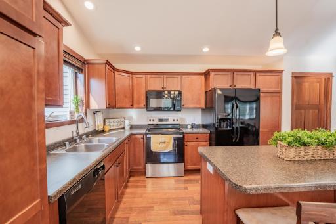
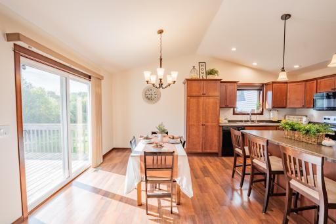
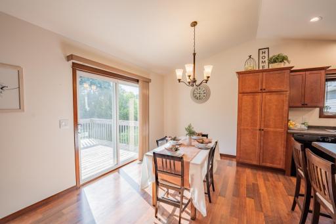
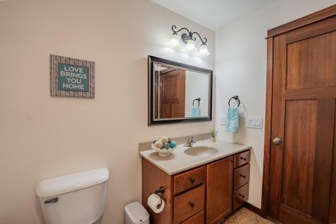
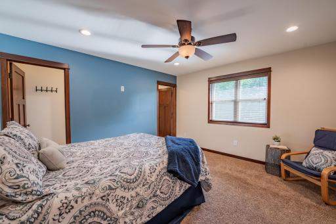
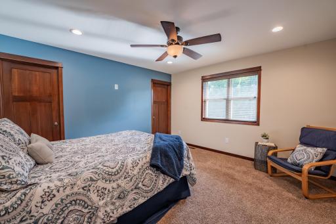
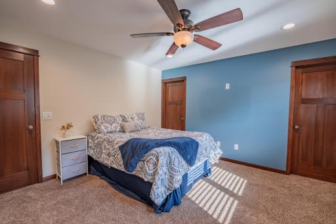
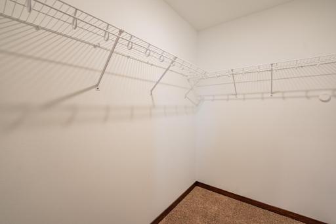
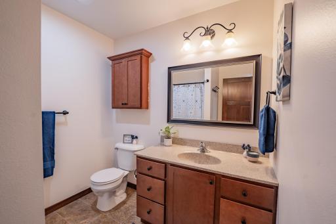
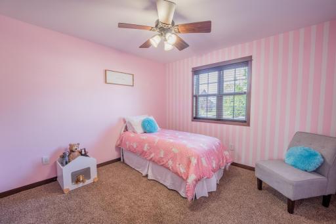
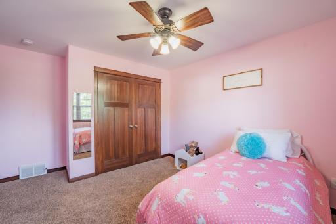
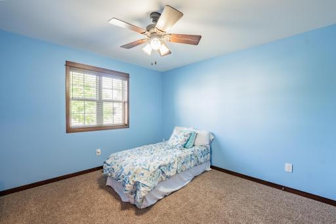
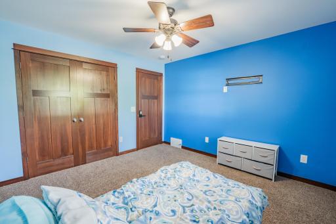
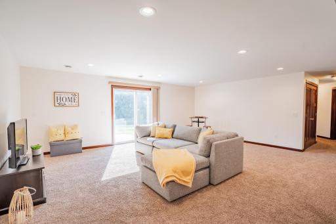
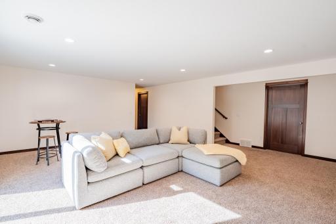
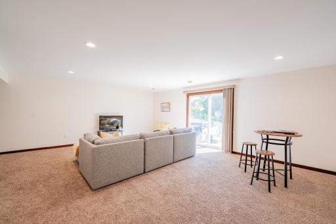
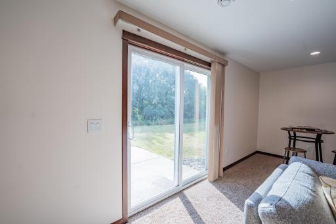
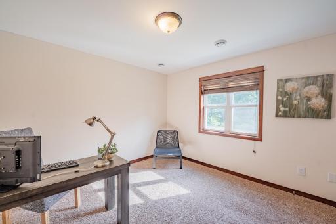
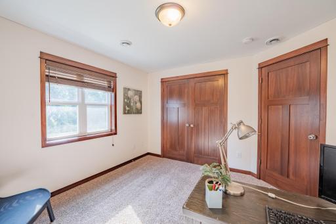
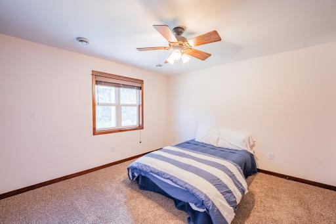
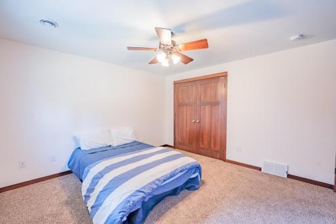
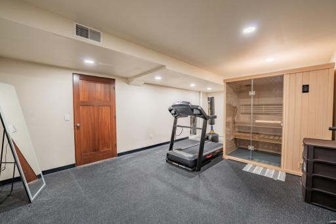
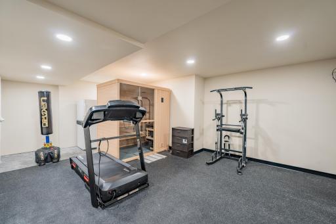
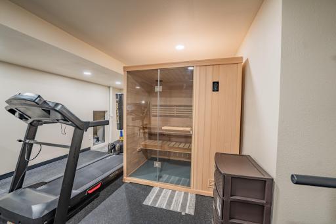
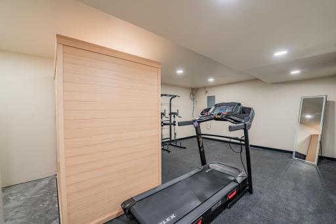
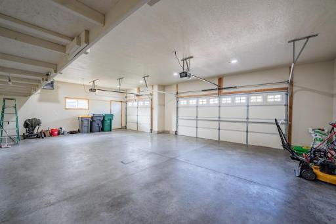
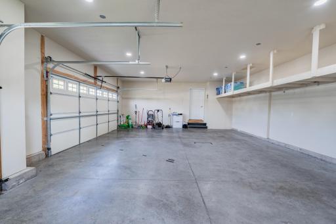
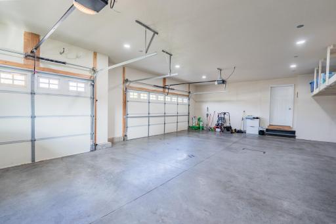
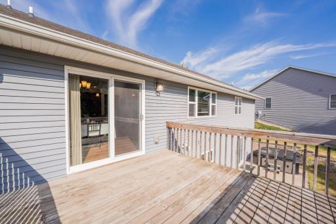
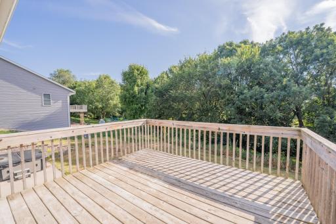
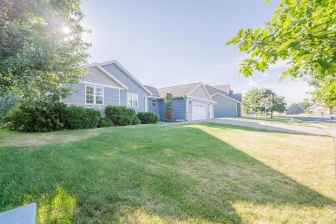
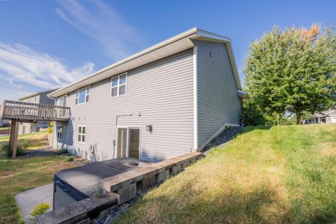
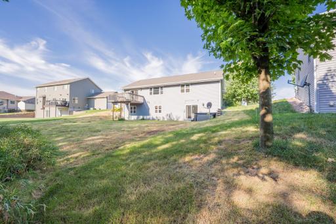
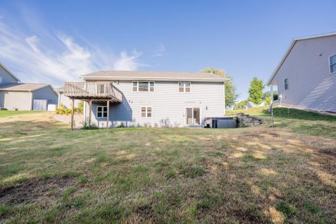
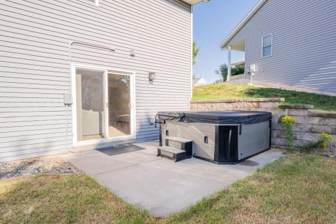
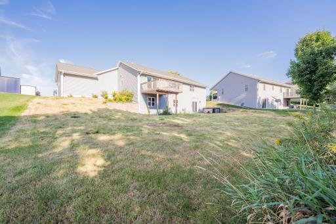
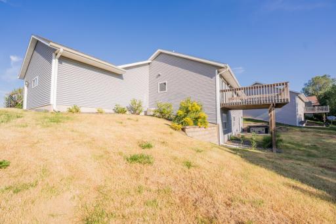
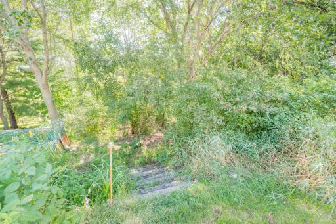
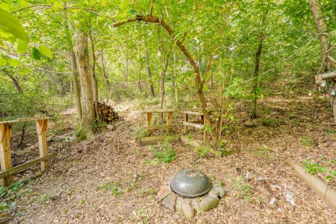
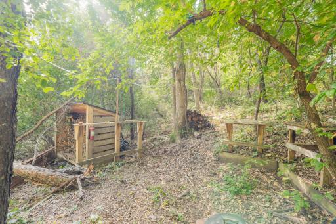
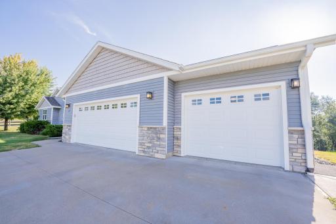
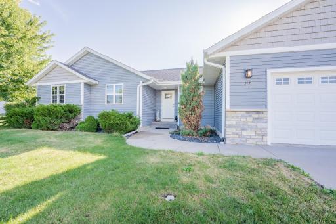
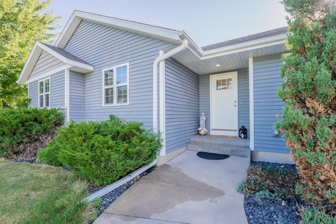
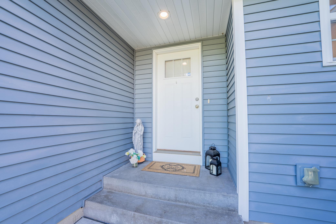
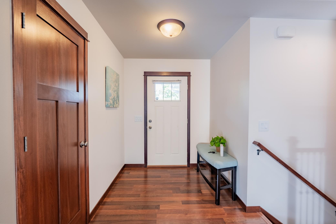
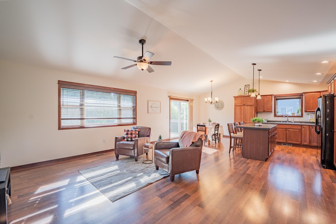
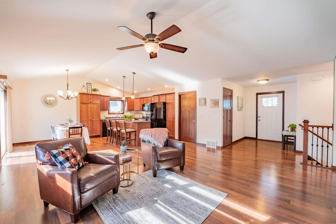
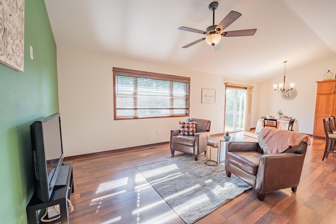
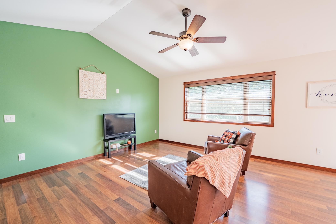
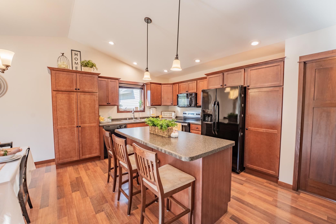
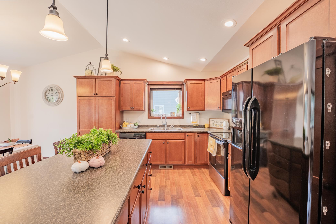
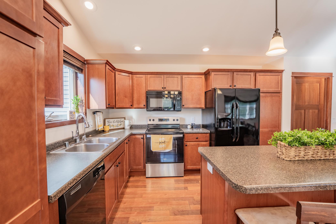
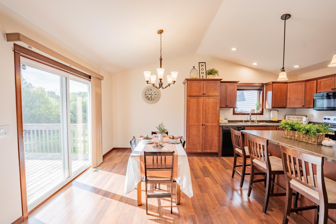
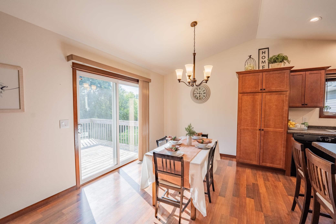
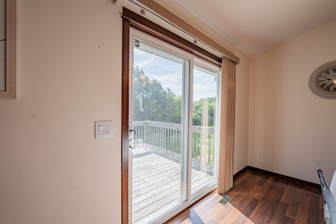
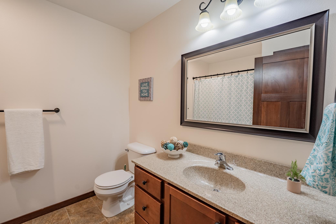
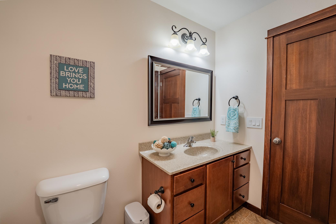
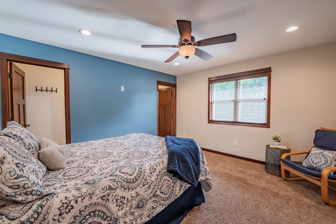
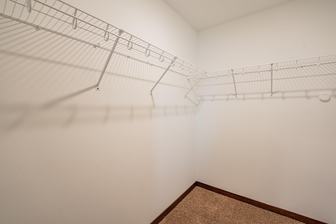
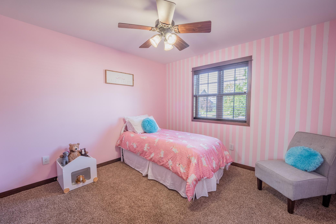
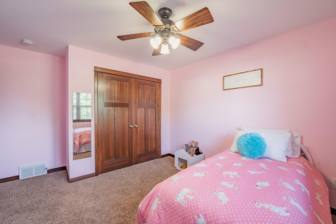
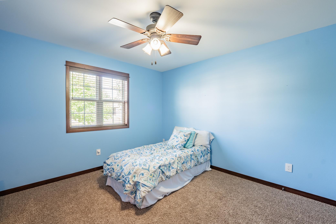
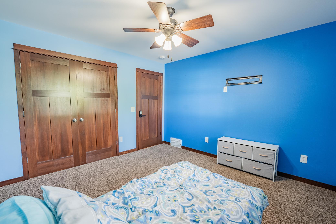
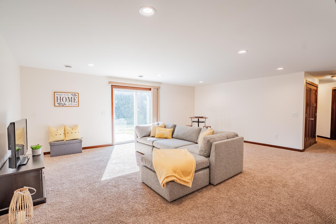
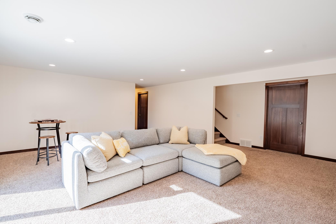
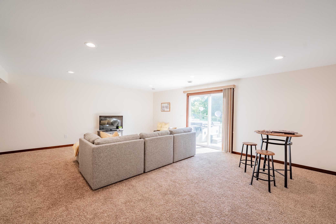
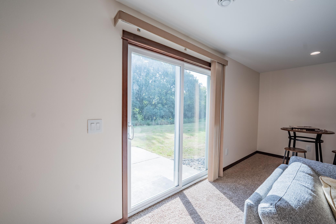
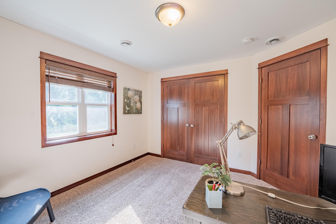
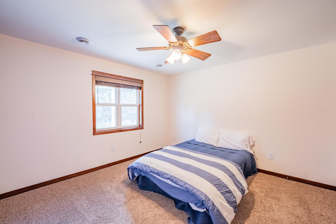
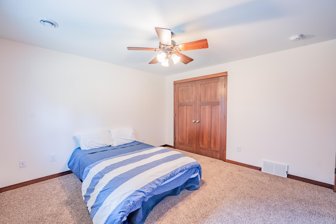
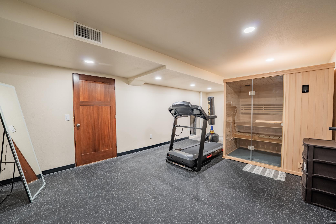
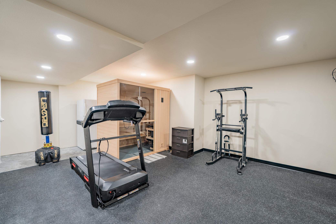
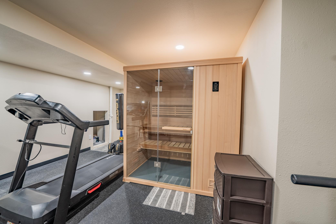
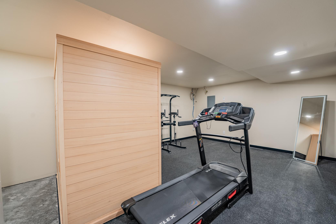
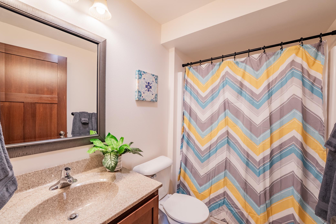
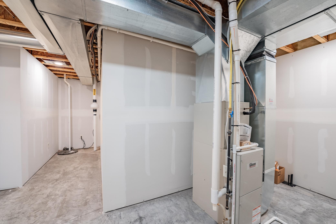
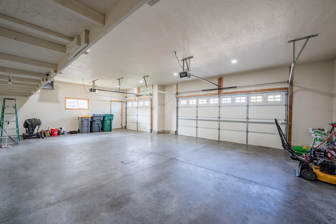
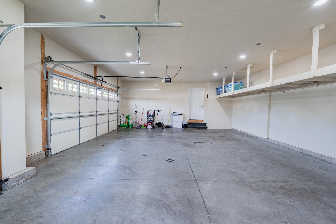
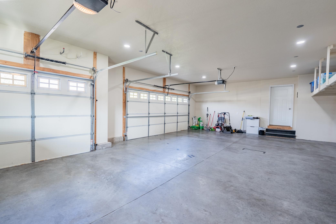
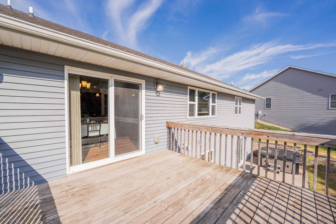
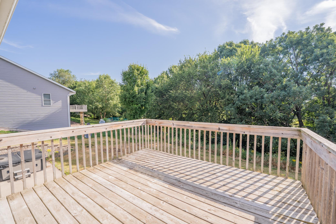
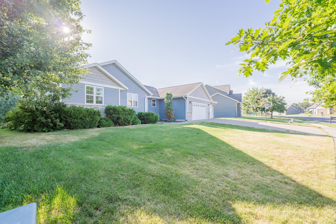
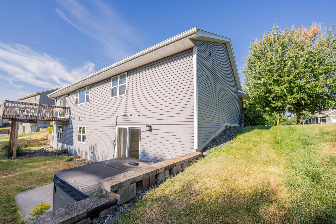
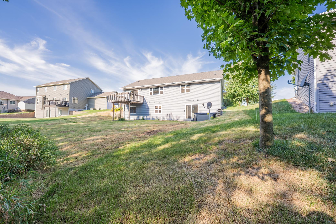
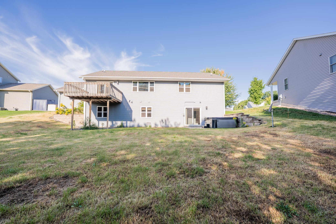
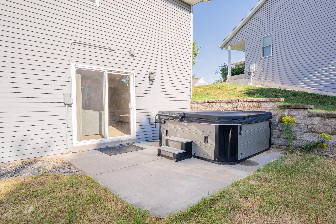
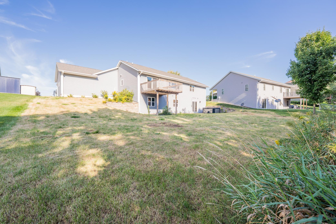
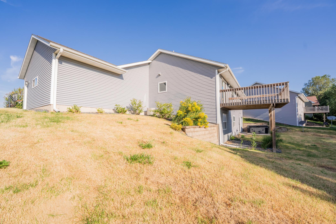
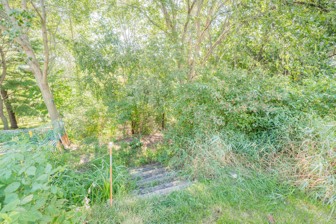
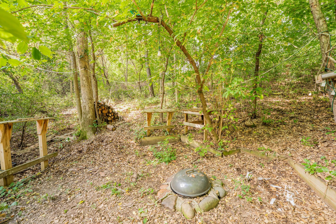
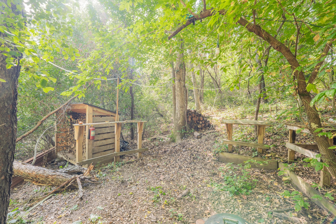
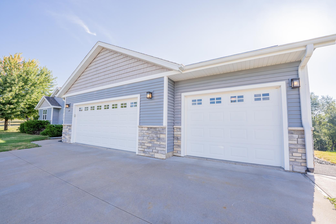
Welcome to this spacious home where quality construction, design, and a fantastic location come together! This impressive 5 bed, 3 full bath home sits on over half an acre, offering privacy while still being conveniently located. The open-concept kitchen, dining, and living area designed for everyday living and entertaining. A large family room provides another comfortable place to gather and relax, while the walkout basement adds even more flexibility. One of the newest additions is a dedicated workout room complete with a sauna, creating your own private space to exercise, unwind, and recharge without leaving home. Outside, a path leads to a great fire pit area surrounded by woods, making it a perfect spot for evenings around the fire with family and friends. The oversized attached 3-car garage provides plenty of room for vehicles, toys, hobbies, and storage. Beautiful Mission-style doors add warmth and character throughout, and the home was built with durability in mind, including a reinforced driveway and sidewalks constructed with 5-inch-thick concrete and rebar. Since purchasing the home, the sellers have made several upgrades, including finishing the garage walls and ceilings, adding a garage heater, additional recessed lighting in the basement family room, upgraded stairway lighting, and the new workout and sauna space. With 5 bedrooms, multiple living areas, an oversized garage, over half an acre, a home gym and sauna, and a location that combines convenience with privacy, this home offers an exceptional combination of features that can be hard to find!
Details
Maps
Contract Information
Status: Closed
Off Market Date: 2026-11-09
Contingency: None
Current Price: 495000
Closed Date: 2026-11-09
Original List Price: 509900
Sales Close Price: 495000
ListPrice: 502900
List Date: 2026-09-03
Owner is an Agent?: No
Auction?: No
General Property Information
Common Wall: No
Lot Measurement: Acres
Manufactured Home?: No
Multiple PIDs?: No
New Development: No
Waterfront YN: No
Year Built: 2013
Yearly/Seasonal: Yearly
Zoning: Residential-Single Family
Bedrooms: 5
Baths Total: 3
Bath Full: 3
Main Floor Total SqFt: 1548
Above Grd Total SqFt: 1548
Below Grd Total SqFt: 1310
Total SqFt: 2858
Total Finished Sqft: 2858.00
FireplaceYN: No
Style: (SF) Single Family
Foundation Size: 1310
Garage Stalls: 3
Lot Dimensions: 93x299x90x317
Acres: 0.65
Assessment Pending: No
Location Tax and Other Information
House Number: 217
Street Name: Monte Carlo
Street Suffix: Drive
Postal City: Eau Claire
County: Eau Claire
State: WI
Zip Code: 54703
Complex/Dev/Subdivision: Skyline West 6th Add
Assessments
Tax With Assessments: 7061
Basement
Foundation Dimensions: 48.5x20x11x9x6.5x3x6.5x8x11x2x11.5x36.5
Building Information
Finished SqFt Above Ground: 1548
Finished SqFt Below Ground: 1310
Lease Details
Land Leased: Not Applicable
Miscellaneous Information
DP Resource: Yes
Homestead: No
Ownership
Fractional Ownership: No
Parking Characteristics
Garage Dimensions: 23.5x22x12x21
Garage Square Feet: 769
Property Features
Accessible: None
Air Conditioning: Central Air
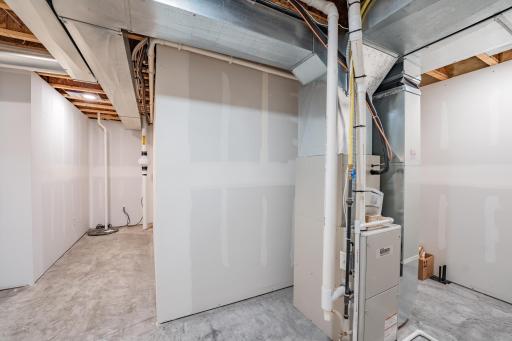
Basement: Full
Construction Status: Previously Owned
Electric: Circuit Breakers
Exterior: Vinyl; Other
Family Room Characteristics: Lower Level
Financing Terms: Conventional
Foundation: Poured Concrete
Fuel: Natural Gas
Heating: Forced Air
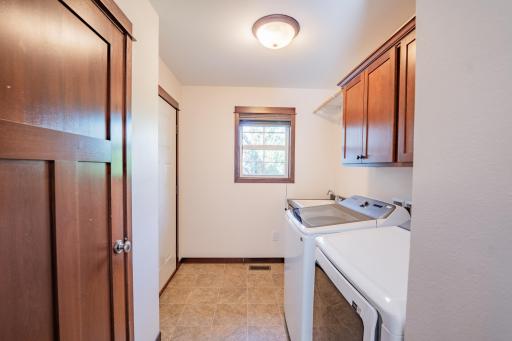
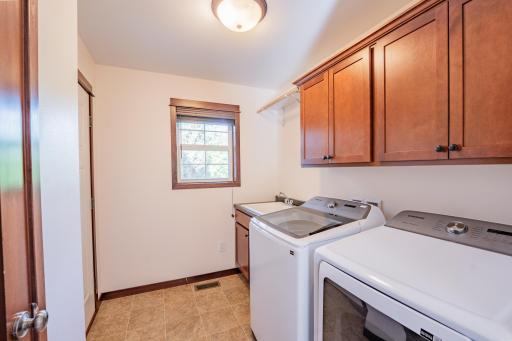
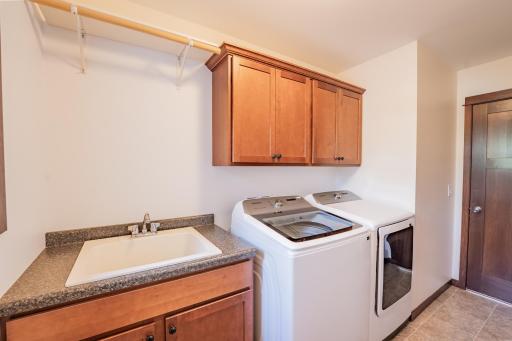
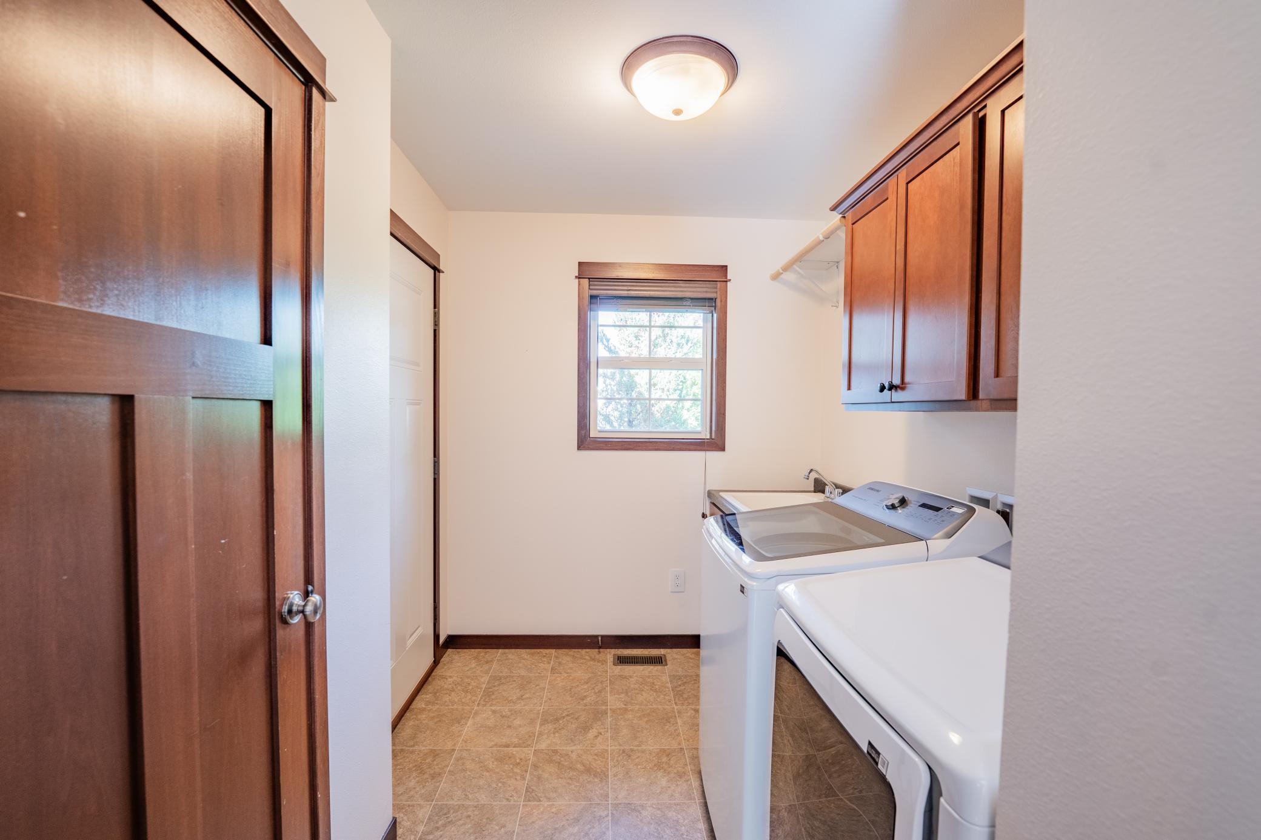
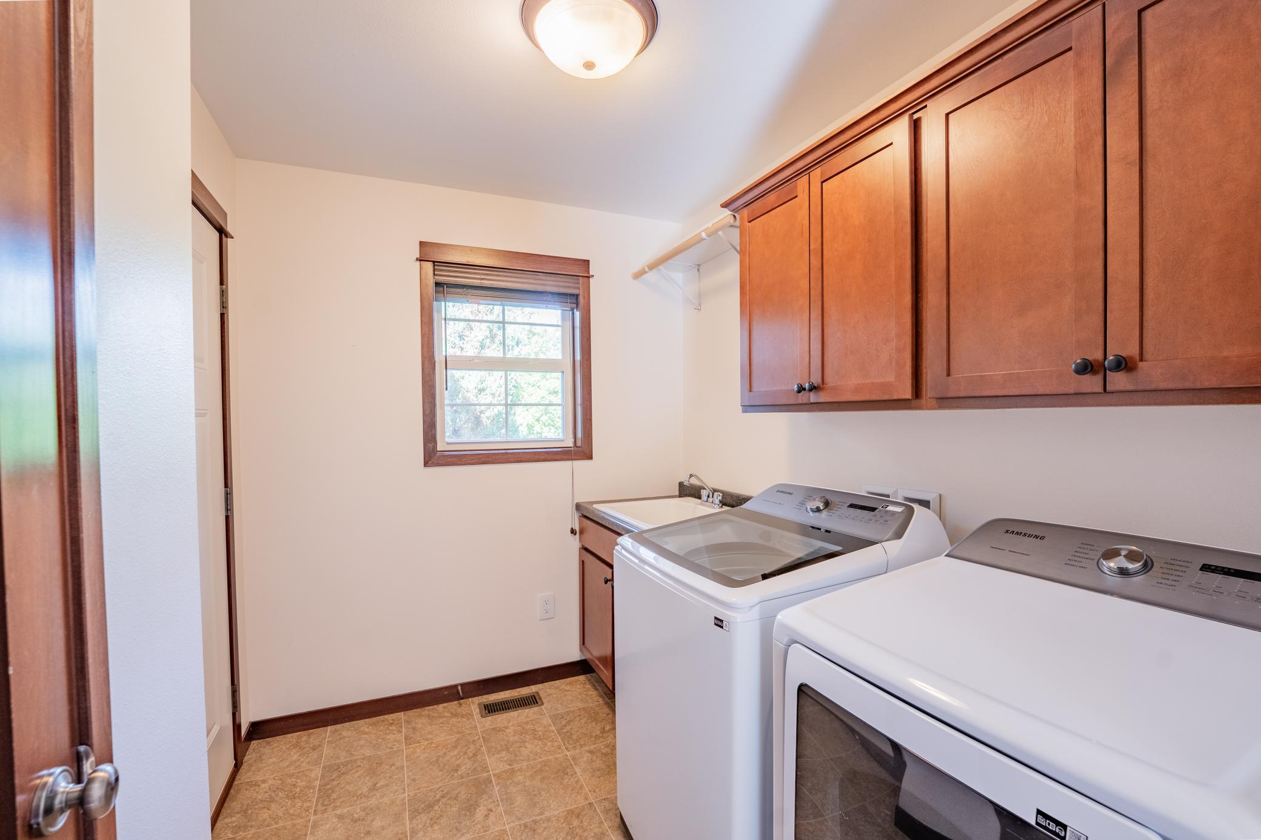
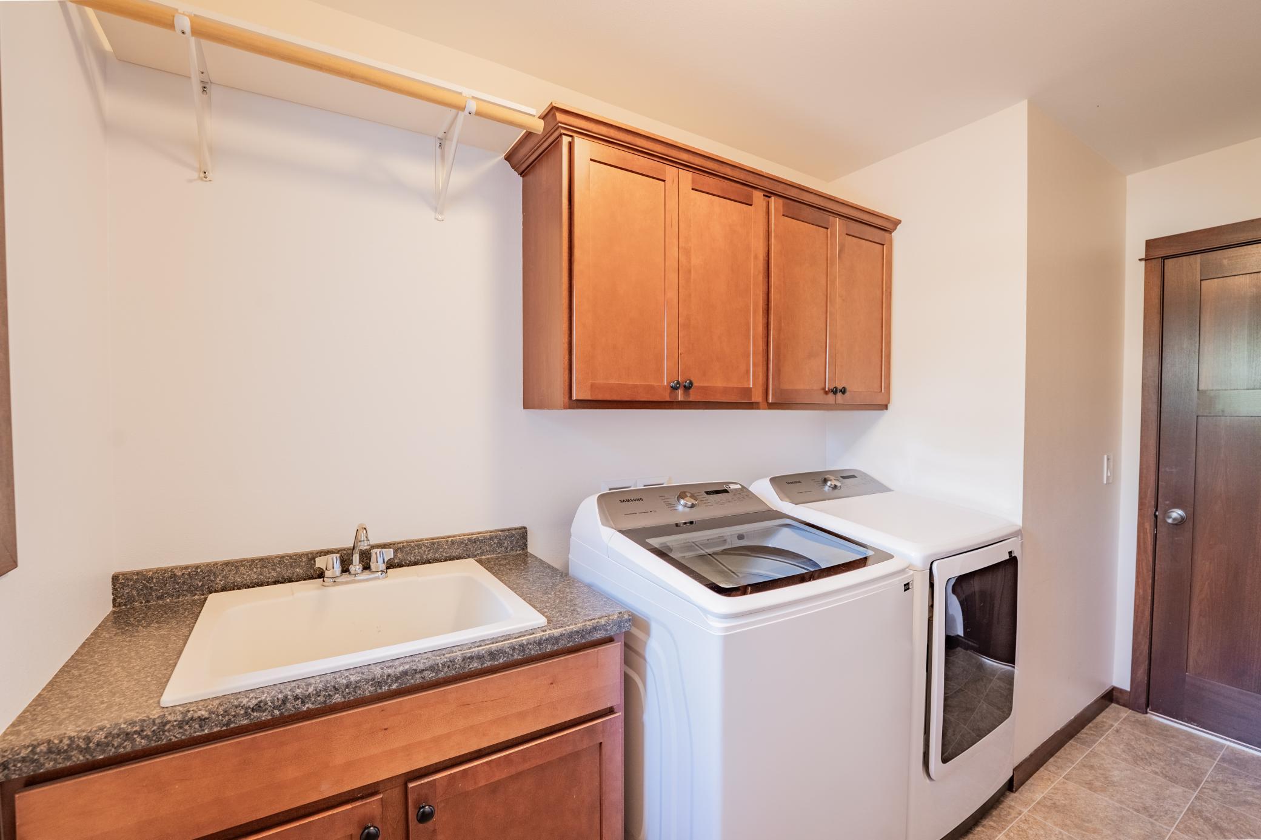
Laundry: Main Level
Sewer: City Sewer/Connected
Stories: One
Water: City Water/Connected
Room Information
| Room Name | Dimensions | Level |
| Bathroom | 7x7.5 | Main |
| Bathroom | 7x8 | Main |
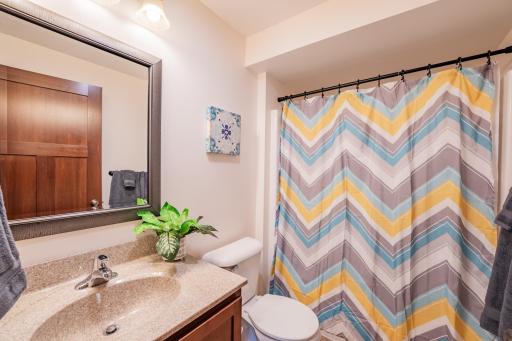
| Bathroom | 8x5 | Lower |
| Dining Room | 15x17.5 | Main |
| Exercise Room | 15x21 | Lower |
| Family Room | 17x21 | Lower |
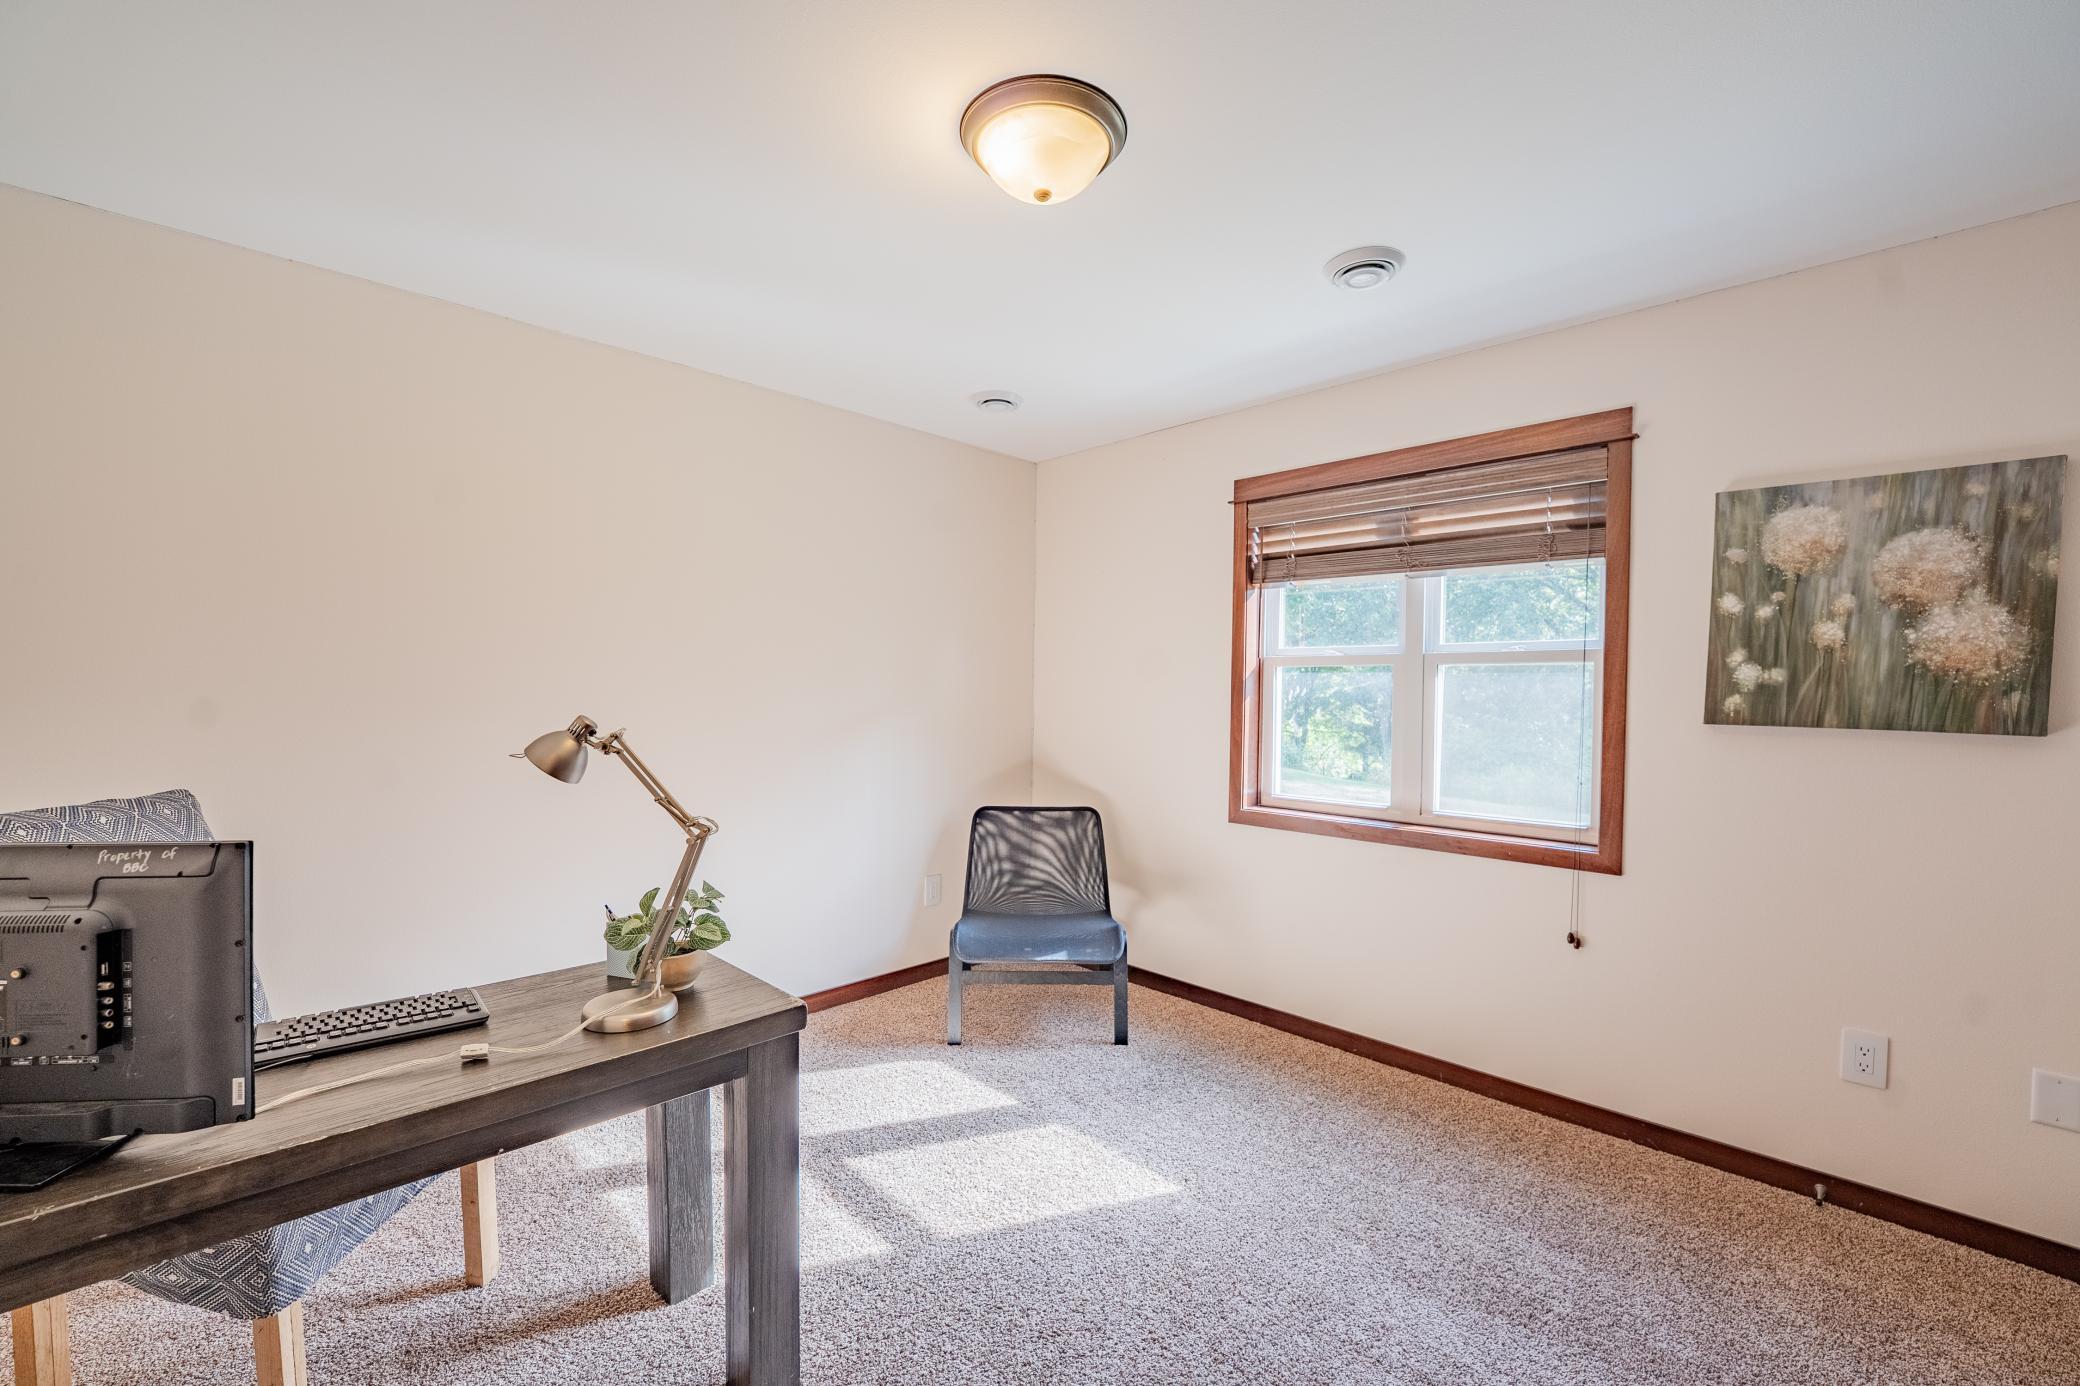
| Fifth (5th) Bedroom | 12x12 | Lower |
| First (1st) Bedroom | 13x13.5 | Main |
| Fourth (4th) Bedroom | 11.5x11 | Lower |
| Foyer | 8.5x6 | Main |
| Kitchen | 7.5x15 | Main |
| Second (2nd) Bedroom | 12x11 | Main |
| Third (3rd) Bedroom | 11x11 | Main |
Listing Office: Keller Williams Realty Diversified
Last Updated: November - 09 - 2026

The data relating to real estate for sale on this web site comes in part from the Broker Reciprocity SM Program of the Regional Multiple Listing Service of Minnesota, Inc. The information provided is deemed reliable but not guaranteed. Properties subject to prior sale, change or withdrawal. ©2026 Regional Multiple Listing Service of Minnesota, Inc All rights reserved.
Monday 9th of November 2026 04:01 PM

218-998-4400
Mohagen Real Estate


Let's Connect

Mohagen Real Estate
sue@MohagenRealEstate.com
Office: 218-998-4400
Cell: 218-731-7376

Mohagen Real Estate is licensed in the State of Minnesota