2170 Mcdow Lane, Maple Plain, MN 55359 (MLS# 6728460)
$1,700,000
Maple Plain, MN 55359
MLS# 6728460
Status: Closed
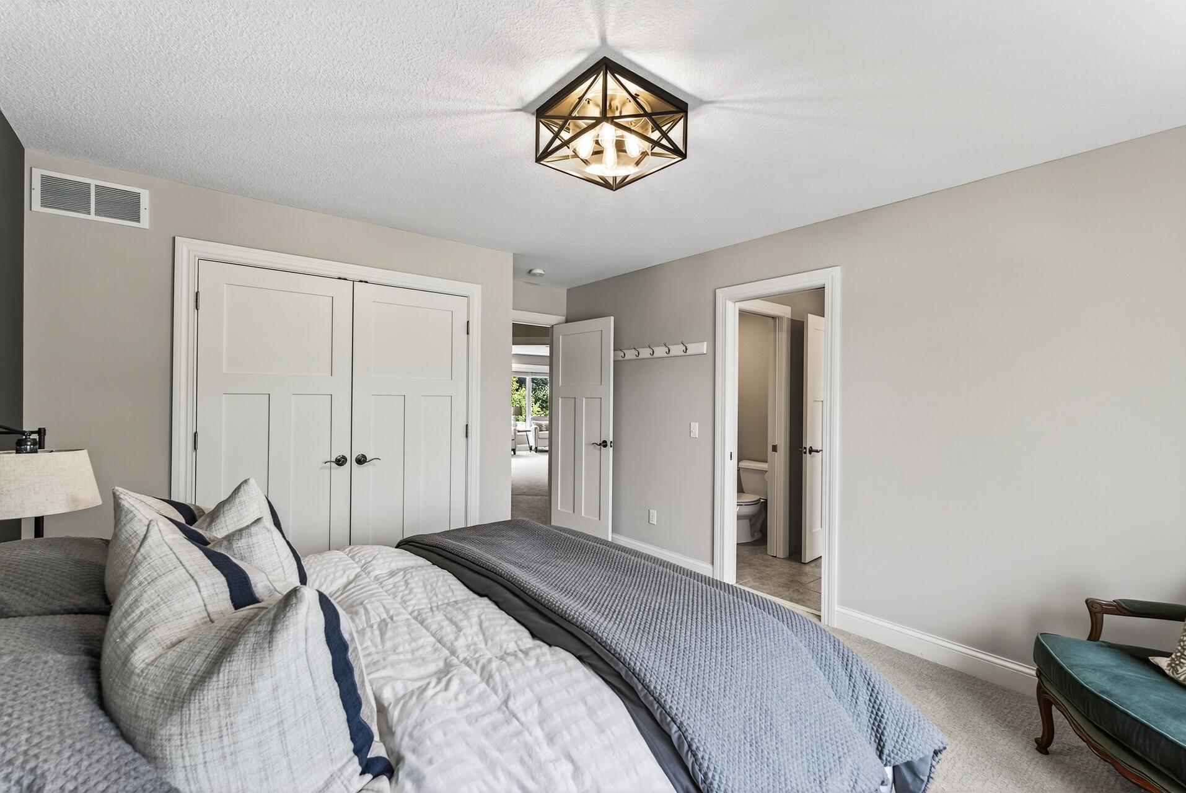
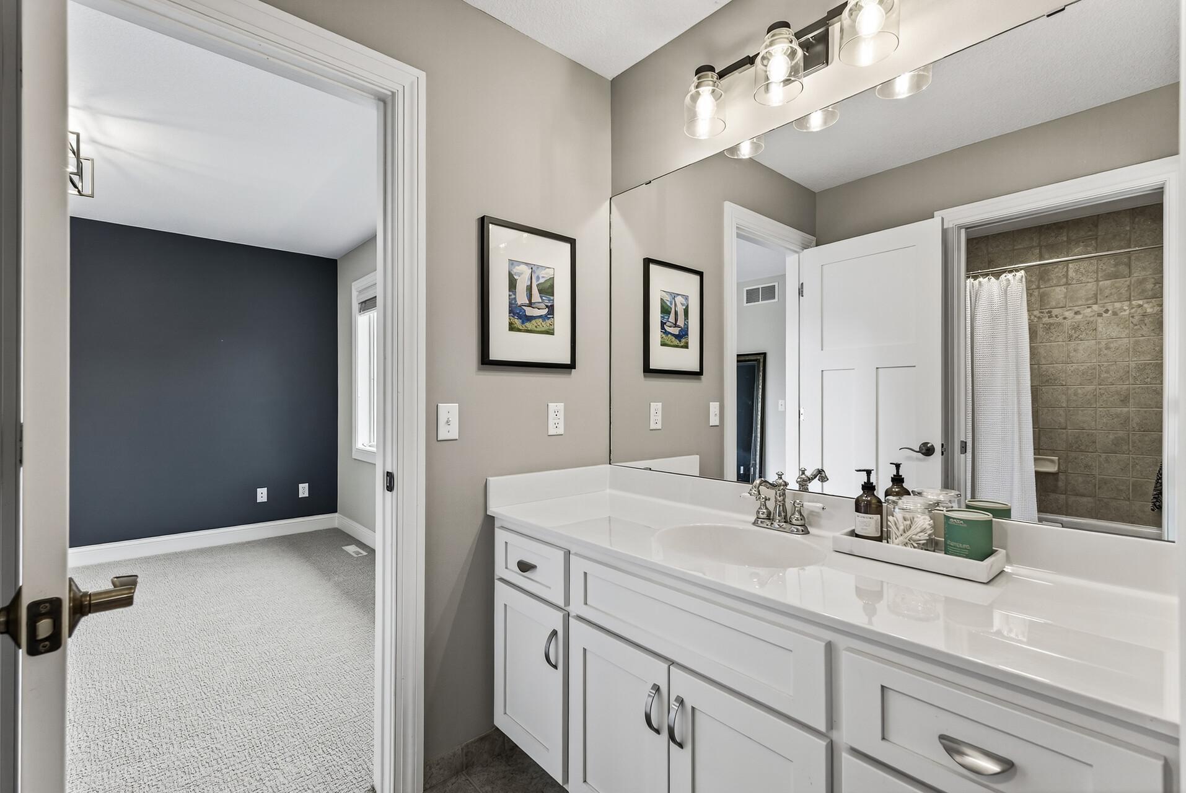
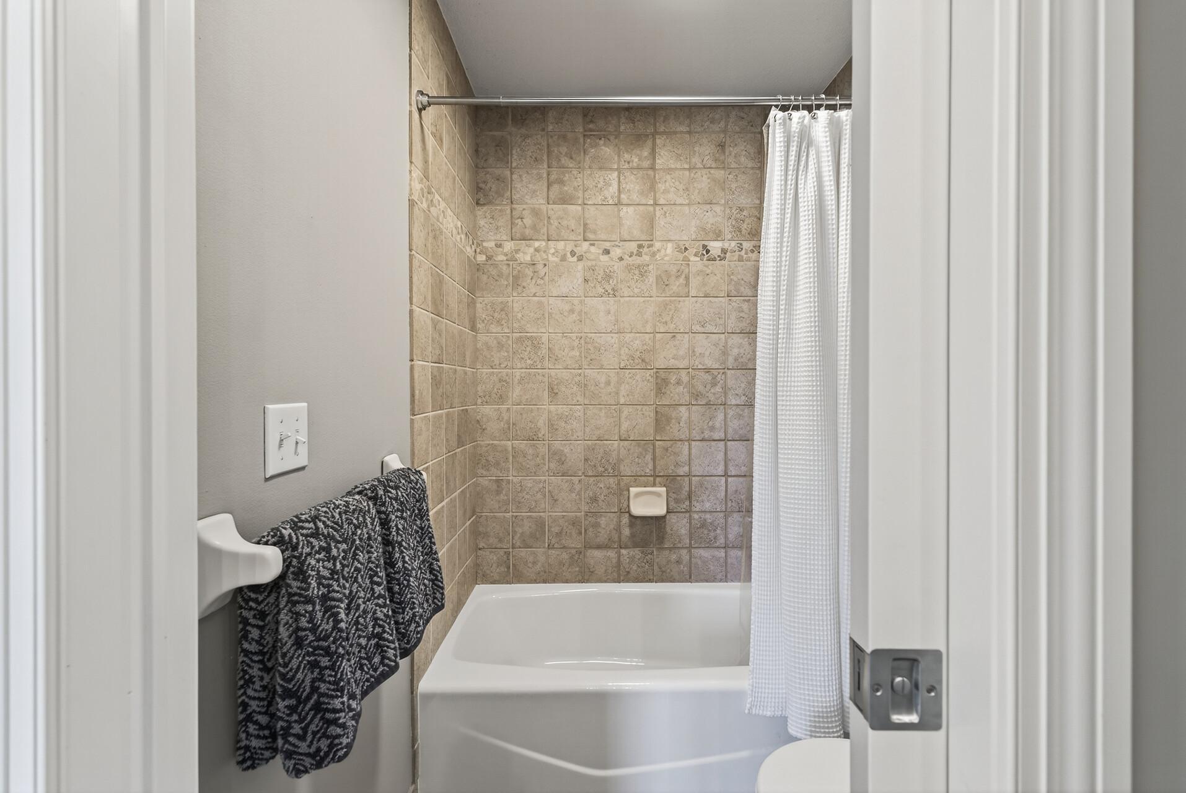
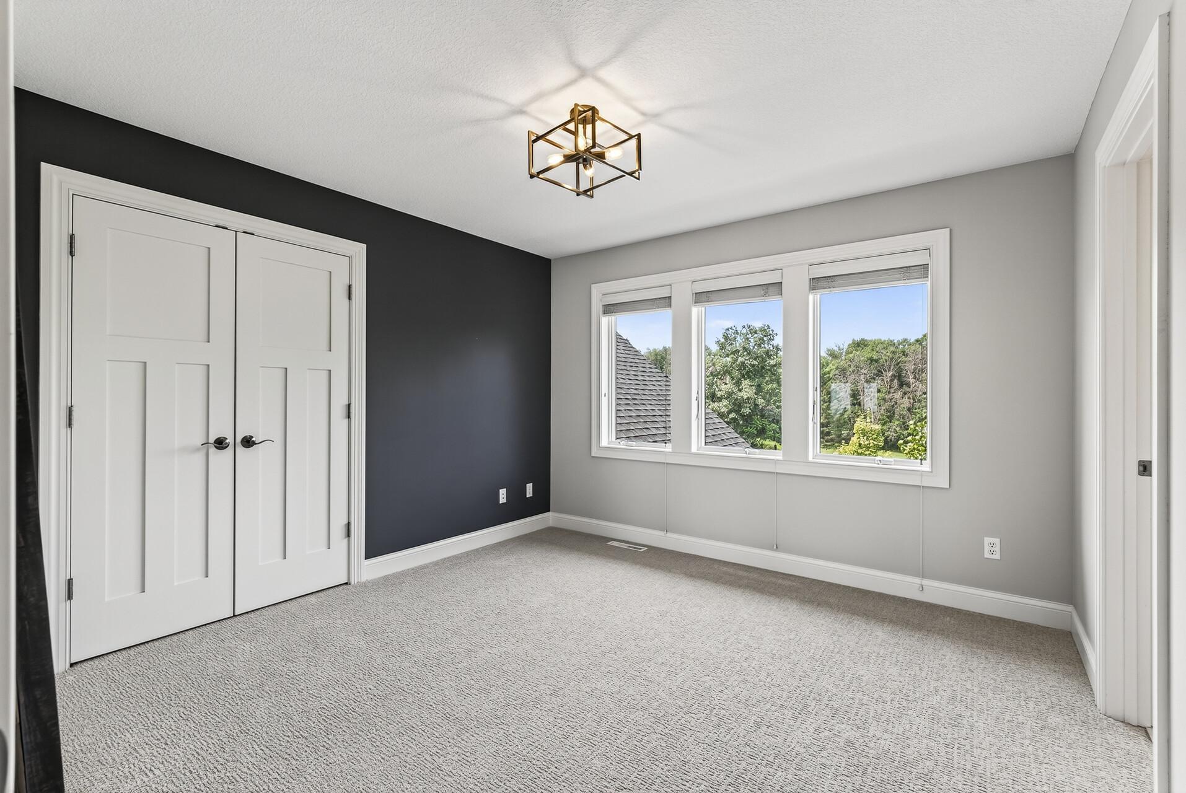
5 beds | 5 baths | 6195 sqft
1 / 113
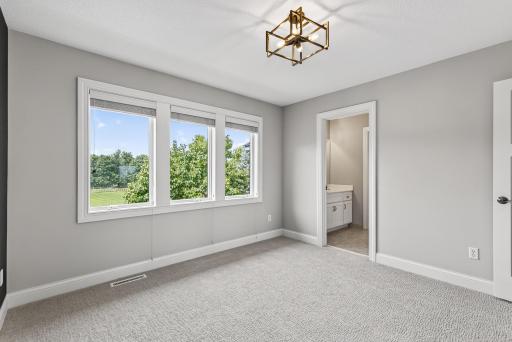
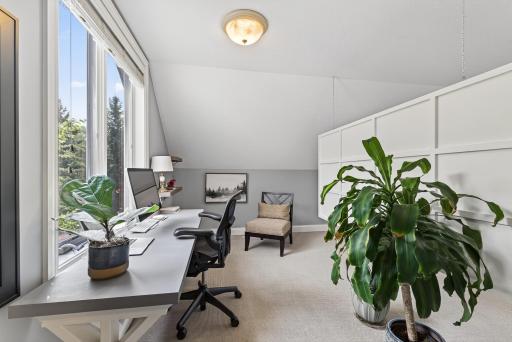
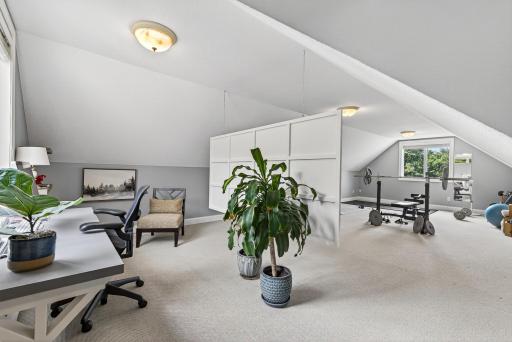
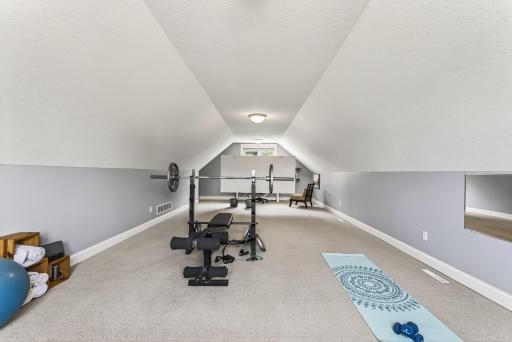
Property Description
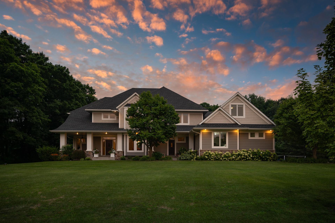
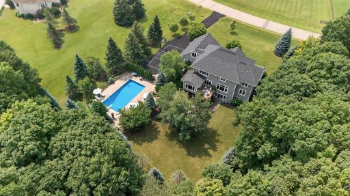
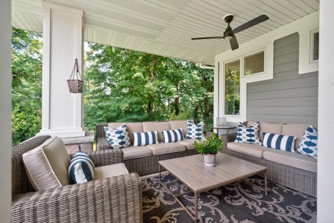
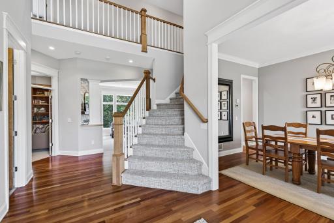
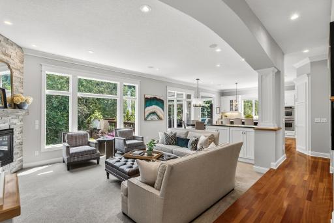
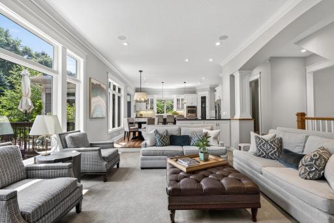
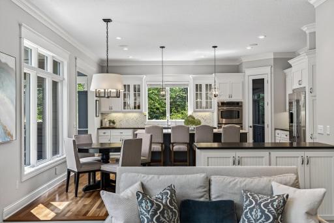
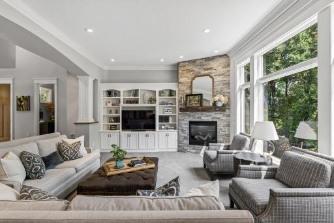
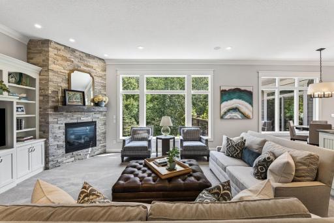
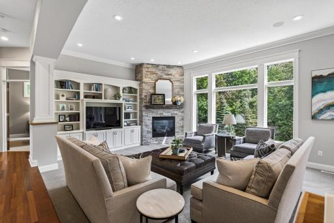
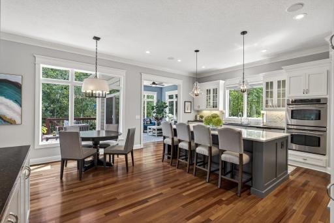
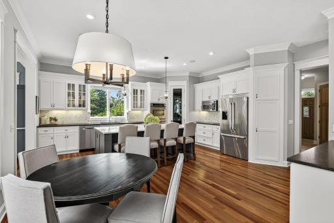
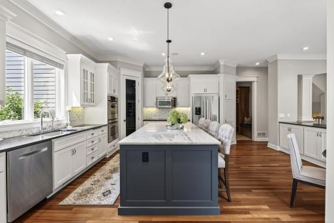
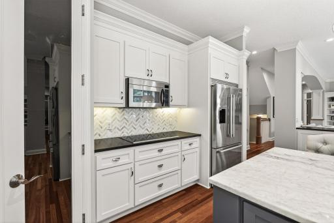
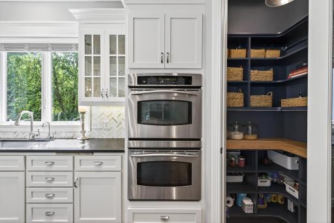
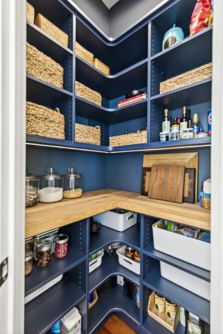
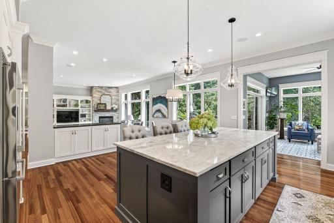
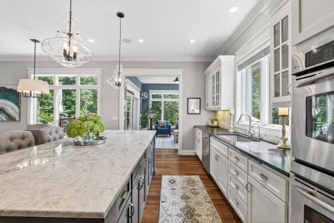
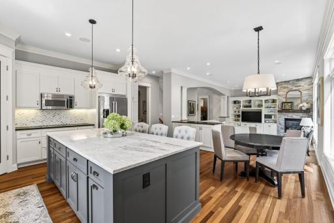
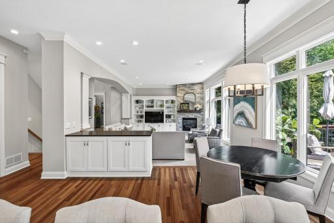
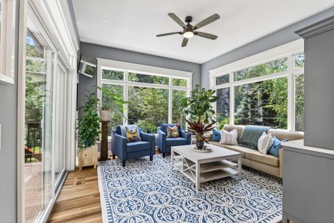
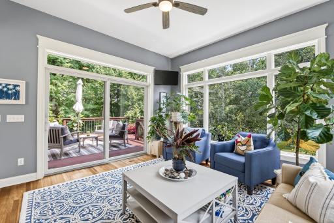
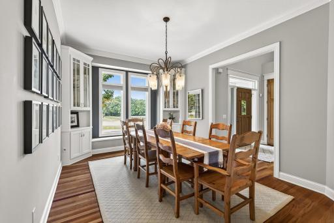
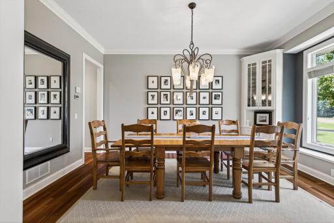
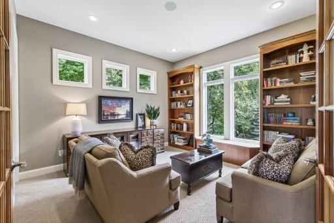
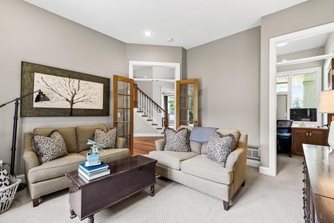
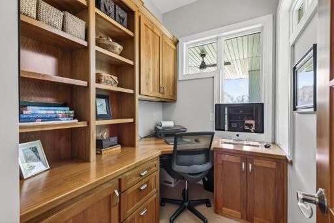
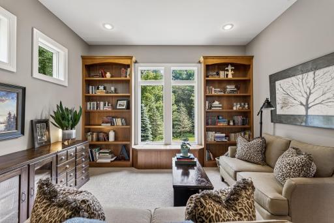
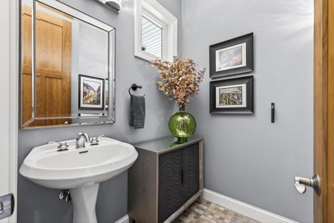
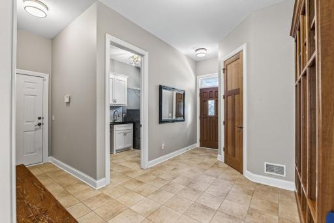
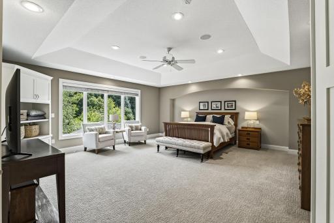
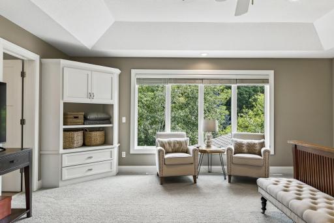
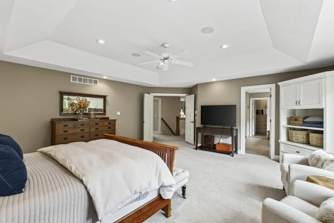
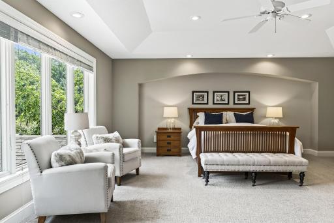
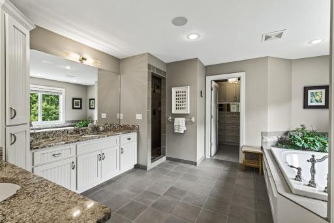
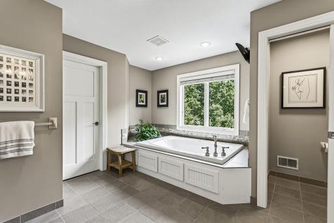
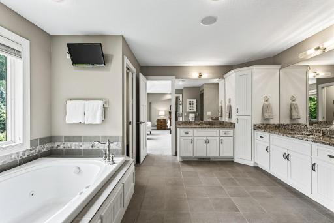
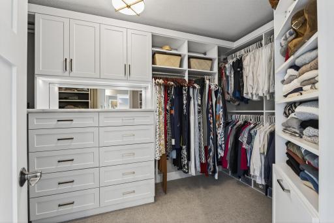
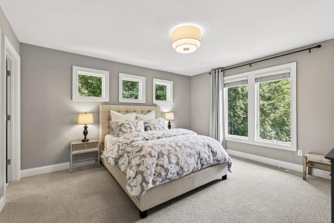
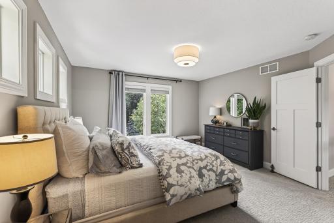
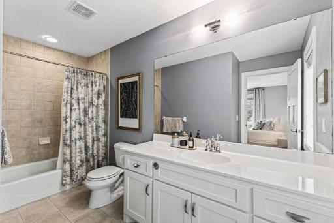
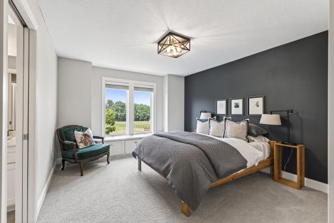
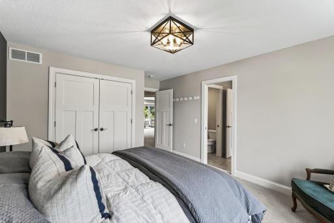
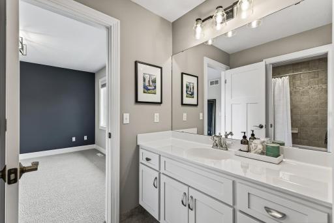
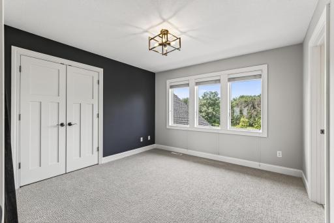
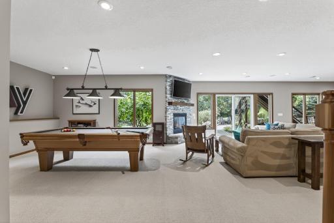
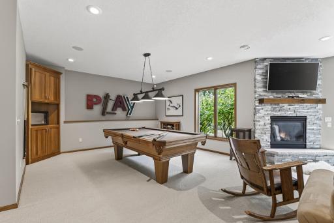
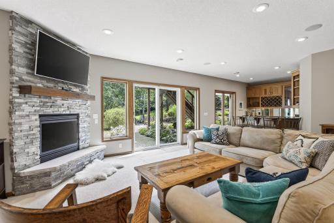
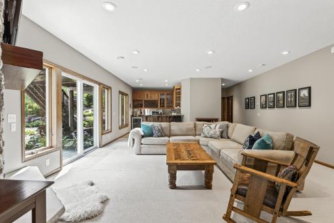
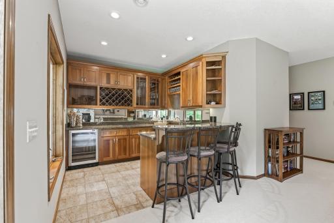
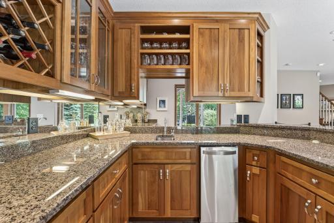
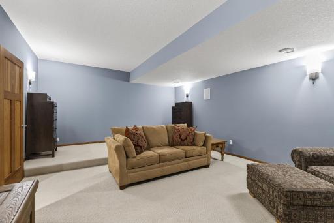
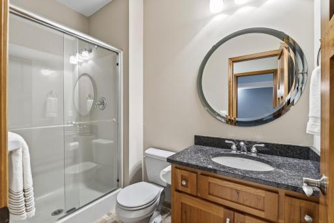
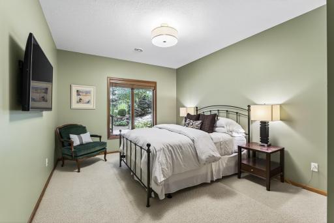
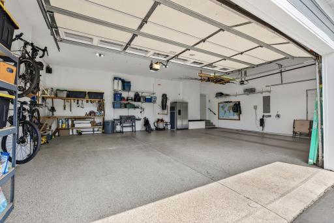
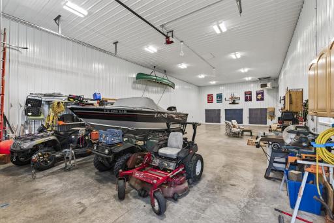
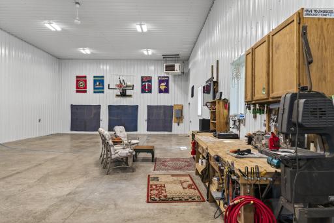
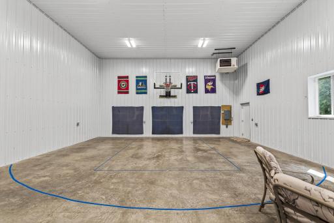
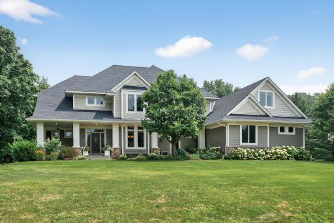
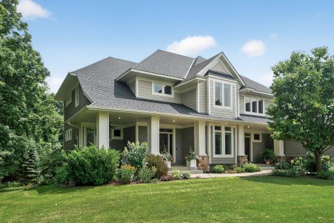
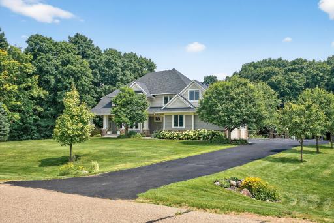
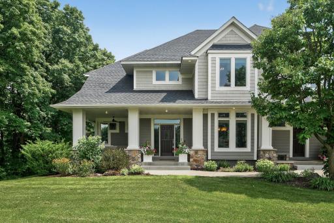
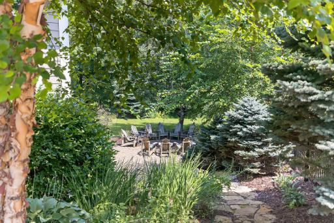
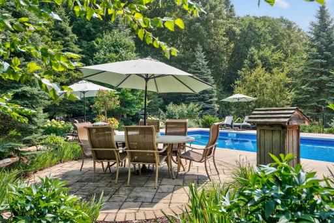
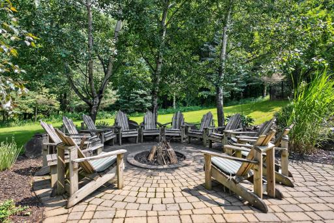
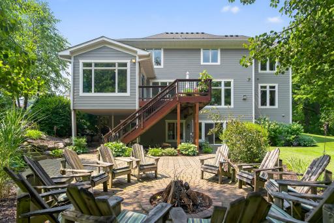
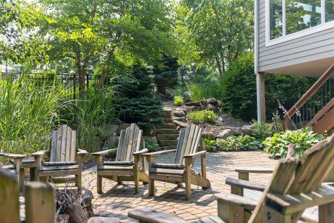
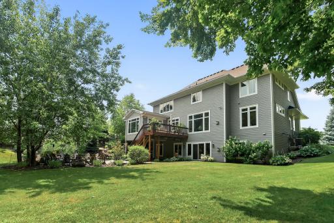
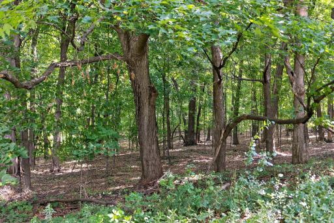
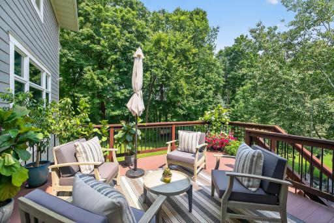
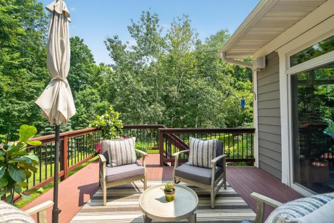
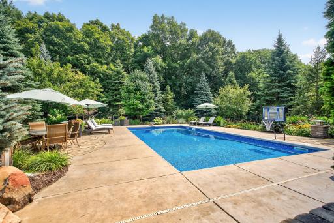
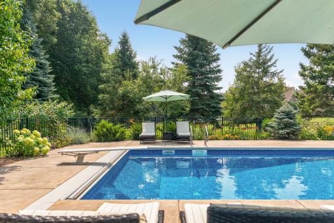
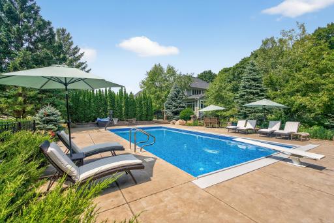
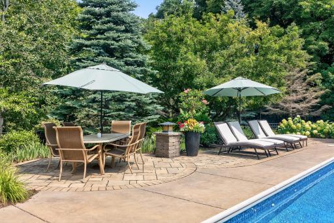
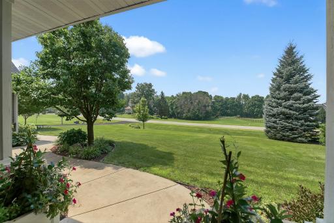
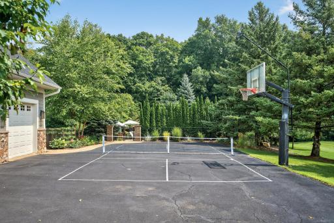
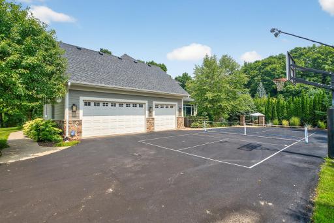
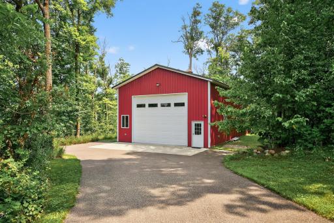
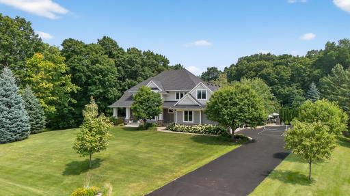
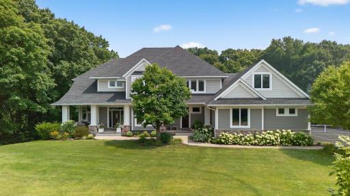
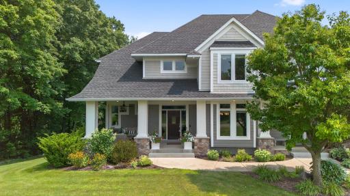
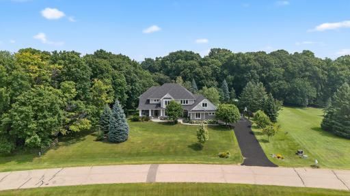
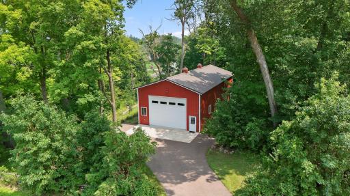
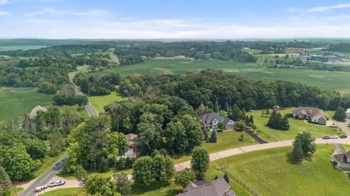
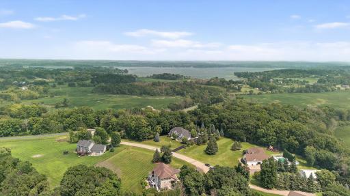
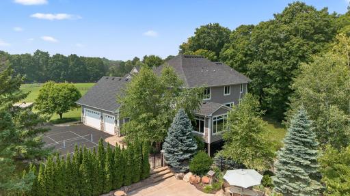
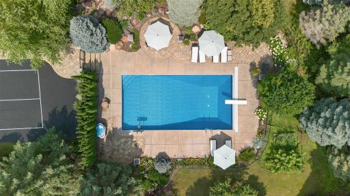
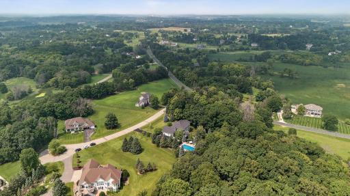
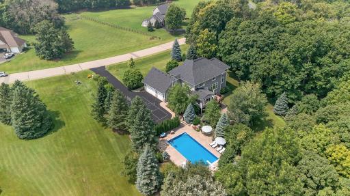
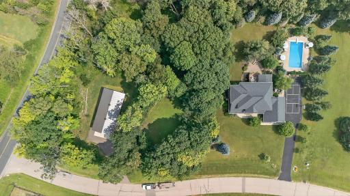
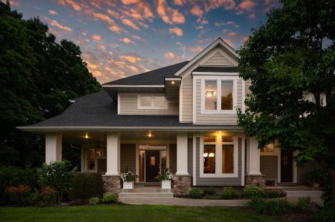
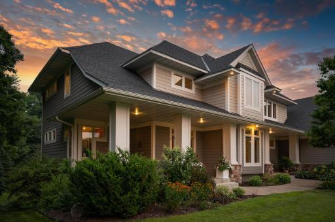
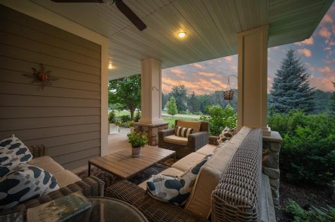
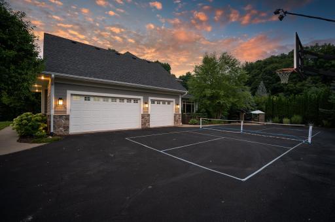
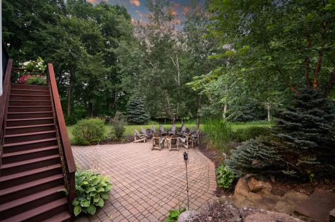
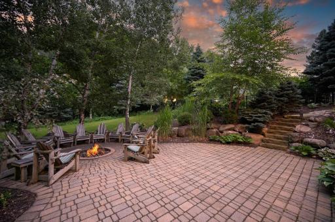
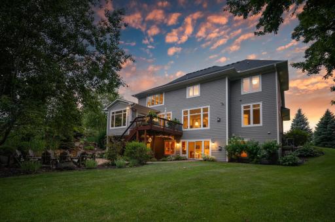
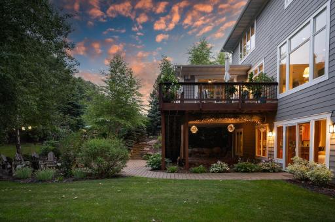
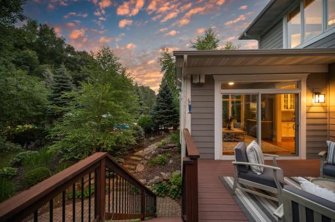
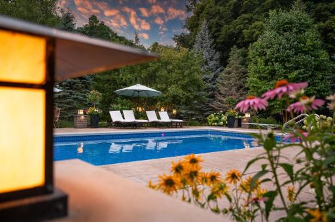
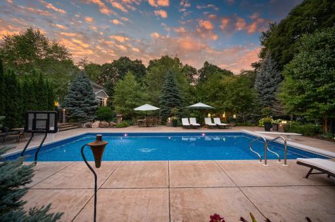
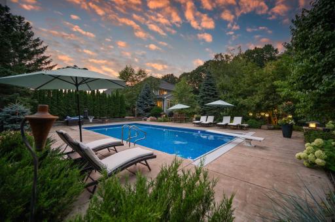
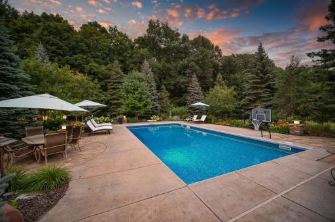
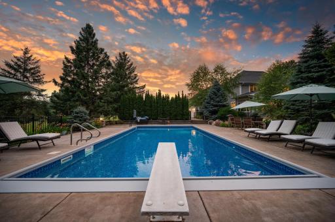
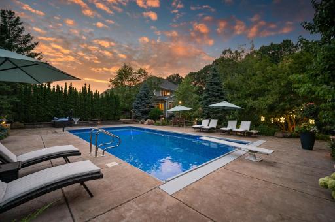
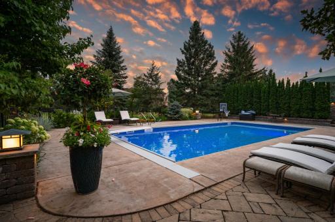
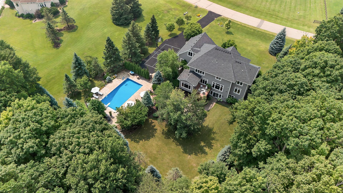
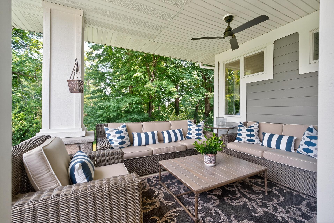
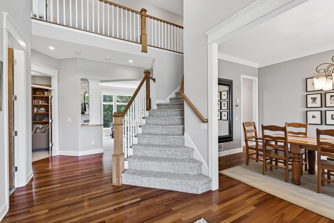
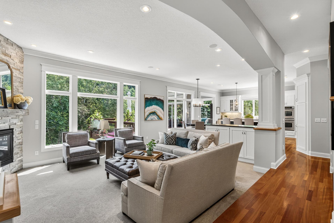
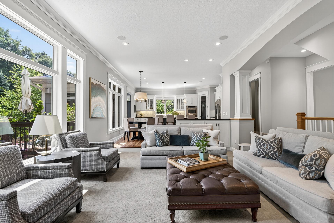
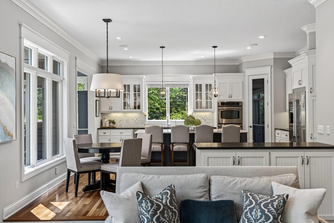
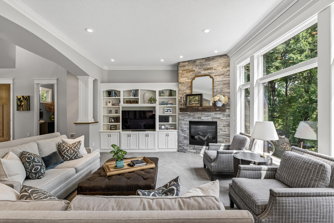
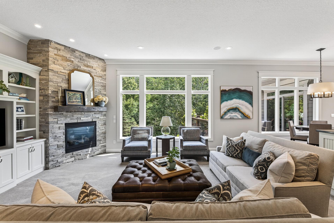
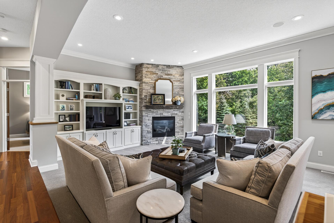
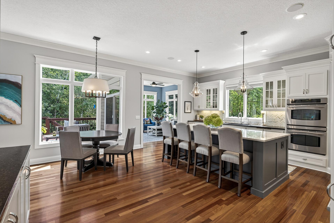
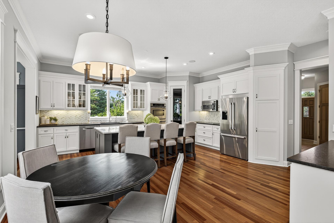
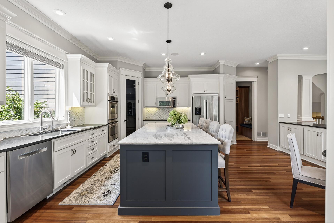
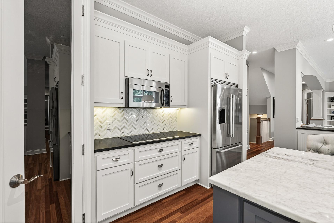
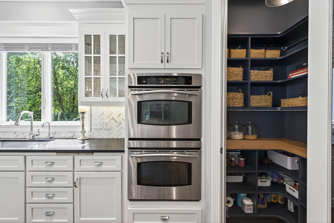
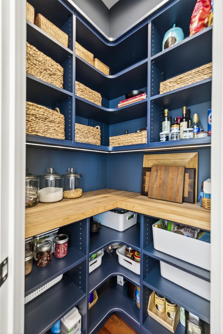
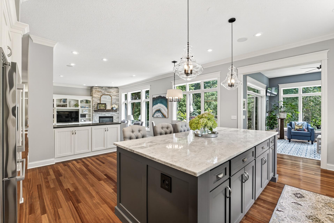
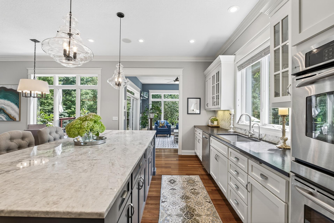
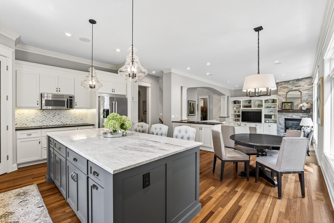
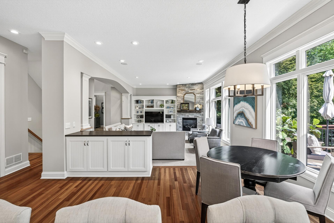
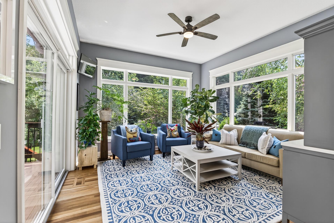
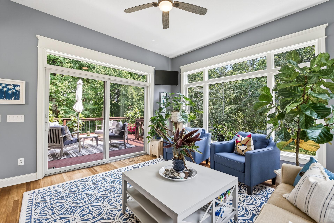
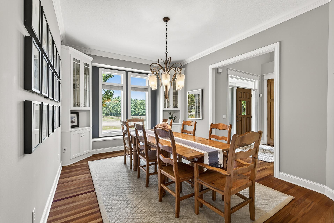
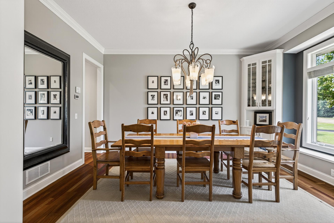
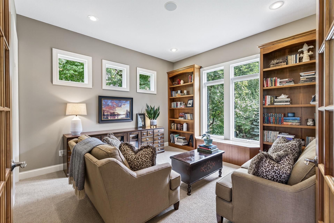
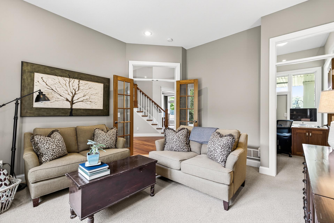
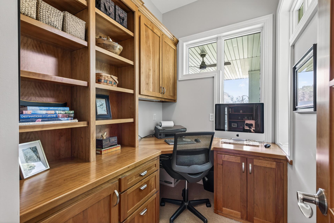
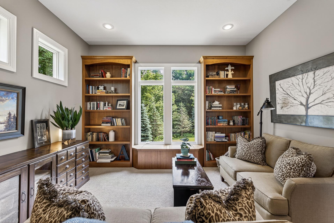
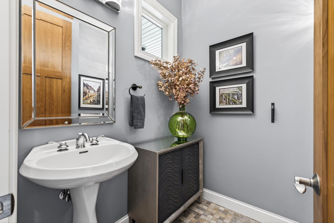
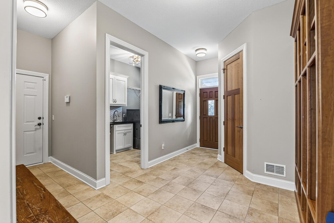
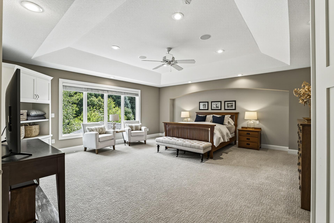
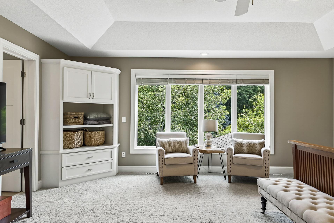
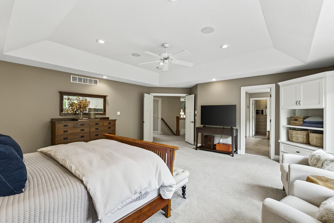
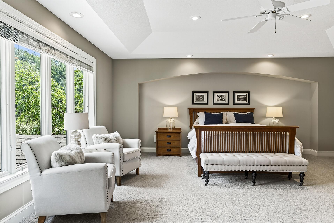
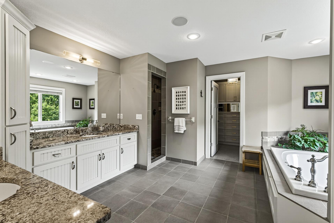
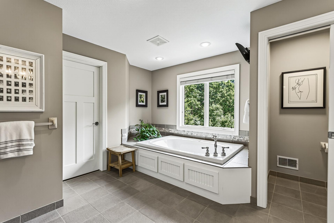
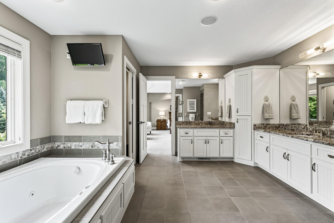
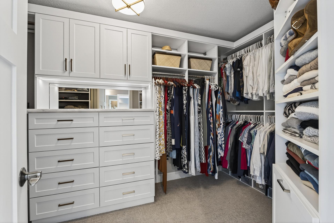
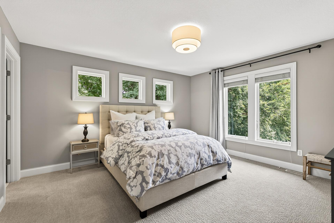
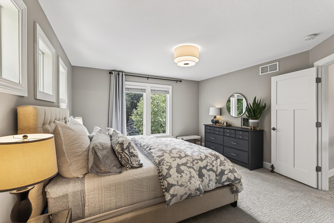
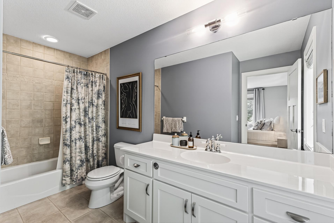
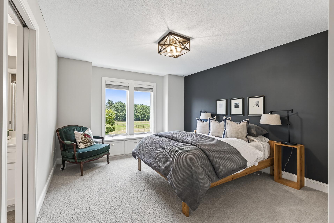
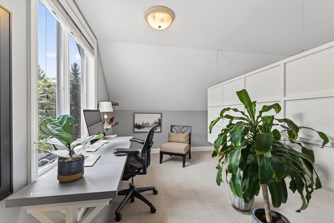
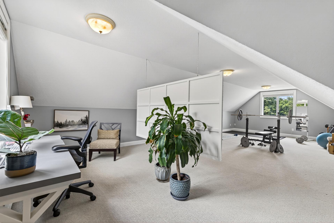
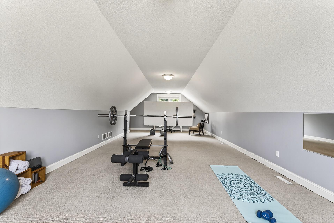
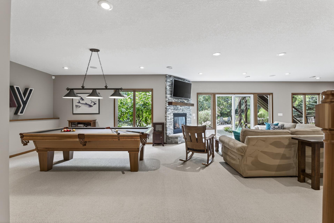
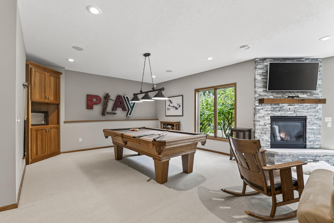
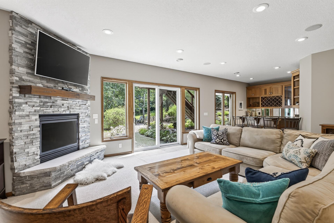
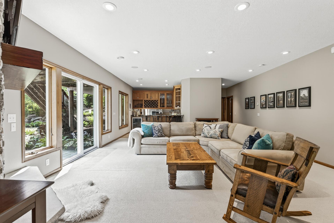
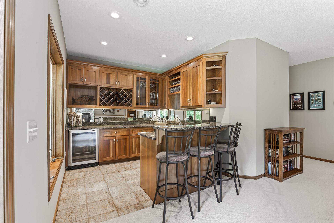
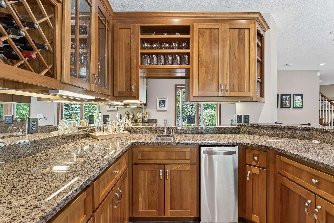
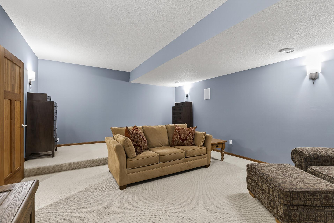
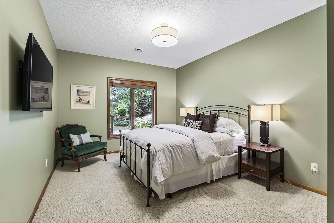
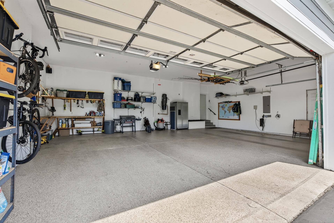
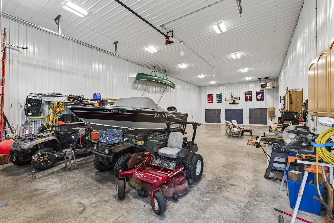
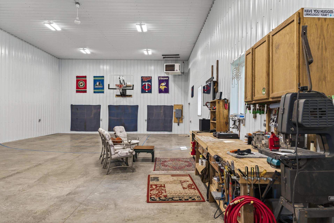
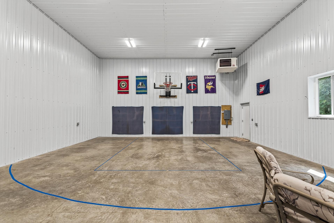
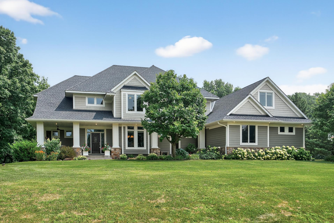
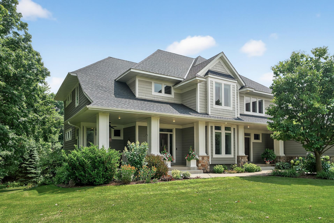
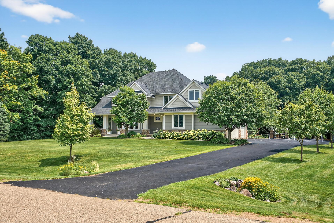
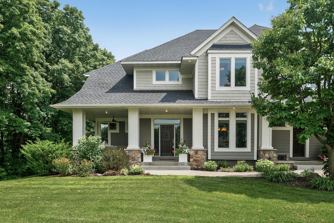
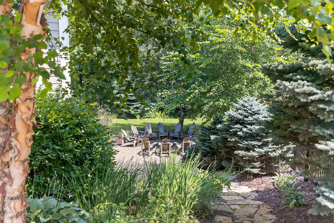
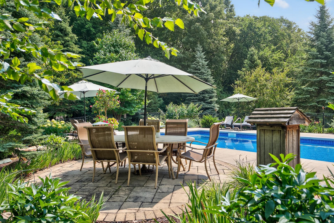
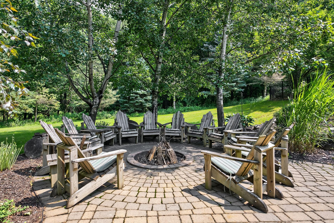
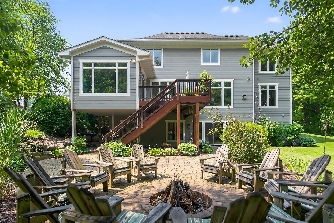
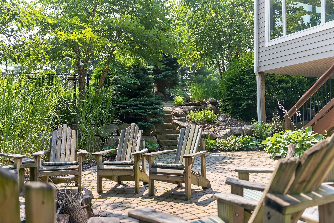
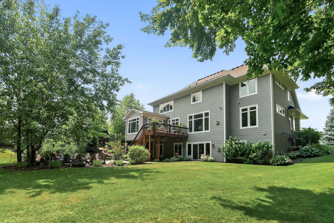
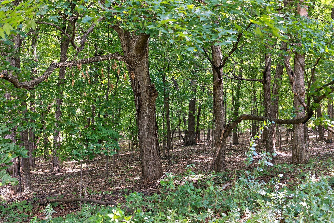
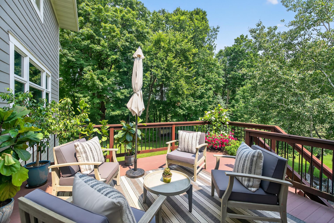
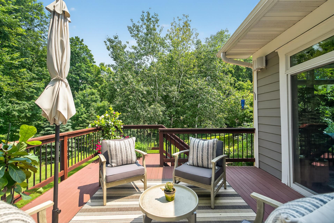
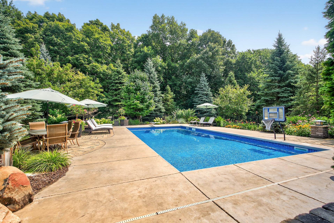
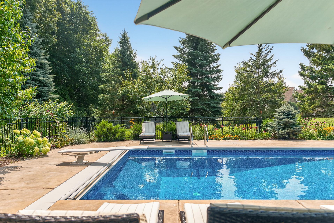
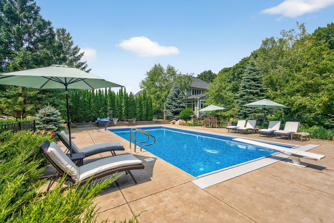
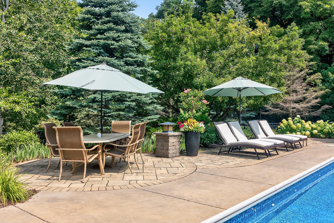
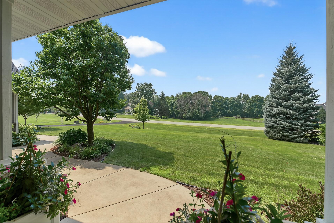
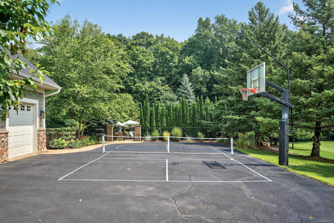
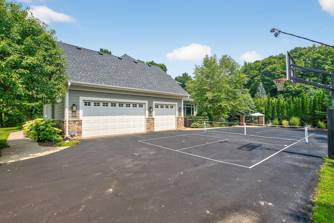
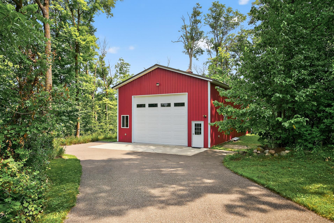
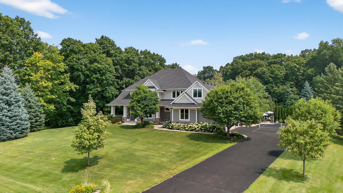
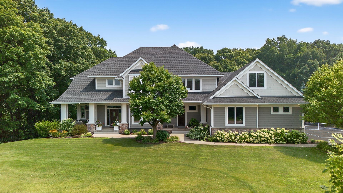
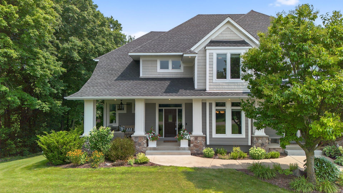
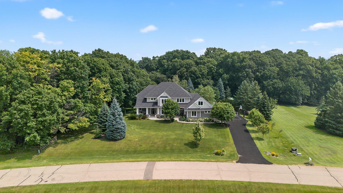
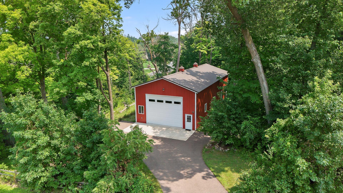
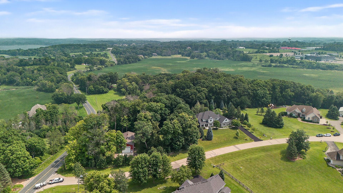
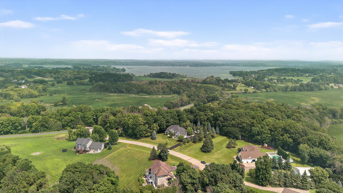
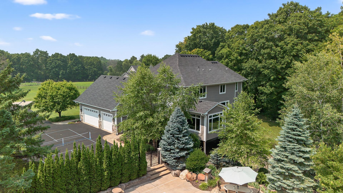
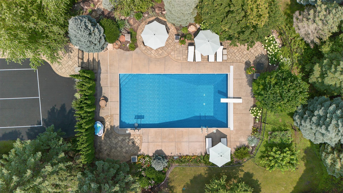
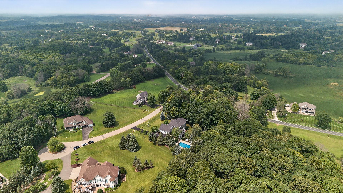
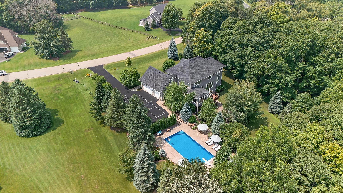
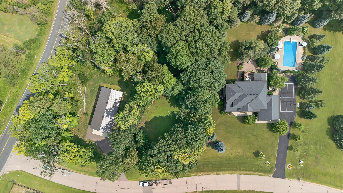
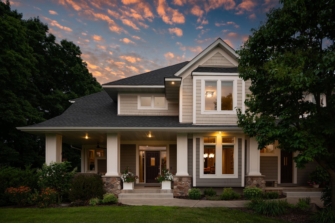
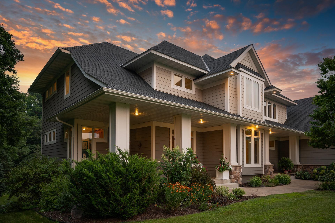
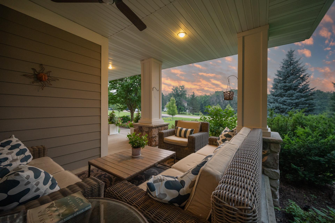
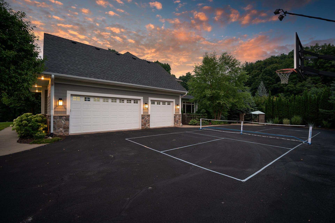
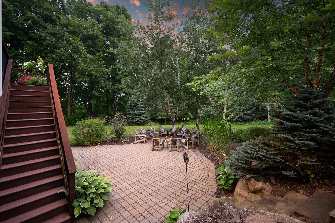
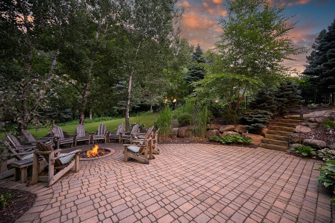
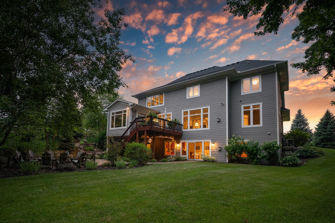
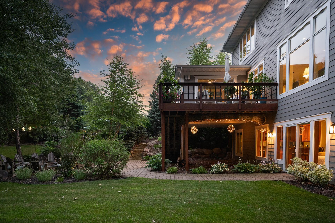
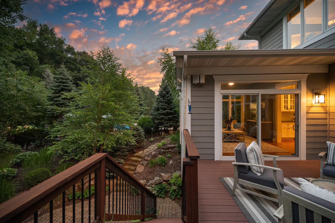
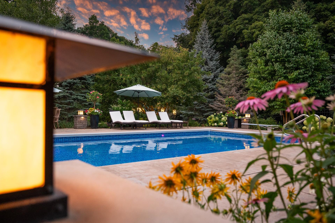
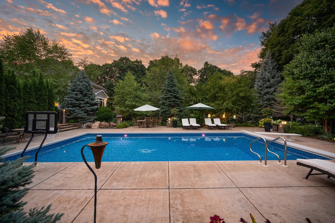
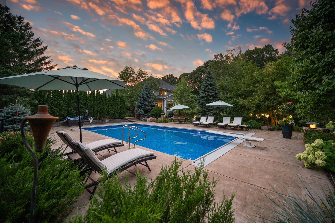
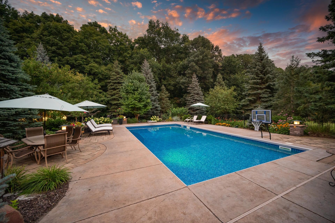
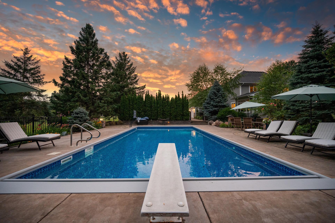
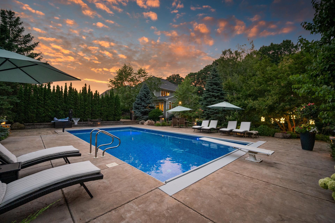
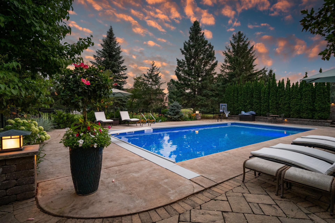
***SOLD BEFORE PRINT*** This STUNNING home truly has it allâluxury, comfort, and resort-style living â wrapped into one extraordinary property. Located in Maple Plain, in the highly sought-after Orono School District, this residence sits on a private 2.56-acre cul-de-sac lot surrounded by mature trees. It has everything you are looking for in a dream home. A 30x64 pole building with separate driveway features 16.4â ceilings, an oversized garage door with opener, concrete floor, and an indoor sport court with basketball hoop, providing endless possibilities for storage, hobbies, or recreation. The 20x40 outdoor, heated saltwater pool creates the ultimate retreat with diving board, basketball hoop, sound system, extensive paver patios, professional landscaping, lighting, and electric coverâall designed to feel like your own private resort. The home itself is equally stunning with Hardie Board siding, impeccable landscaping, a welcoming front porch with a ceiling fan, composite back deck, lower paver patio with firepit, and a newly resurfaced driveway with pickleball set-up. Inside, style meets comfort with gorgeous hardwood floors, enameled trim and crown moulding, stacked stone fireplaces, oversized windows with window seats, and sound wired throughout. The fully remodeled kitchen features quartzite and granite countertops, marble backsplash, Bosch appliances, induction cooktop, double ovens, custom walk-in pantry, and a large center island. Formal and informal dining spaces, a 4-season porch, and expansive lower-level entertainment spacesâincluding wet bar, wine fridge, game room, and media roomâmake hosting effortless. The primary suite is a standout with cove ceiling, architectural accent wall, ensuite bath with dual vanities, soaking tub, and tiled Euro style shower with dual shower heads. The custom walk-in closet itself is swoon worthy with soft close cabinetry, jewelry drawer, pull-out hamper & swivel mirror. With 5 bedrooms (4 on one level), 5 bathrooms, a bonus room, den with built-ins & office nook, this home is designed for both everyday living and entertaining. Additional highlights include in-floor heated 3-car garage, invisible & black aluminum fencing, central vacuum, raised garden beds, and ample storage. This is an exceptional home that delivers stylish & timeless design, comfort & extraordinary amenities, all with the ideal setting for relaxation and fun. It is a must see!
Details
Maps
Contract Information
Status: Closed
Off Market Date: 2025-10-08
Contingency: None
Current Price: 1700000
Closed Date: 2025-11-19
Original List Price: 1700000
Sales Close Price: 1700000
ListPrice: 1700000
List Date: 2025-10-08
Owner is an Agent?: No
Auction?: No
General Property Information
Common Wall: No
Lot Measurement: Acres
Manufactured Home?: No
Multiple PIDs?: No
New Development: No
Number of Fireplaces: 2
Year Built: 2003
Yearly/Seasonal: Yearly
Zoning: Residential-Single Family
Bedrooms: 5
Baths Total: 5
Bath Full: 4
Bath Half: 1
Main Floor Total SqFt: 2059
Above Grd Total SqFt: 4347
Below Grd Total SqFt: 1848
Total SqFt: 6195
Total Finished Sqft: 5802.00
FireplaceYN: Yes
Style: (SF) Single Family
Foundation Size: 1848
Garage Stalls: 3
Lot Dimensions: W 436X278X383X269
Acres: 2.56
Location Tax and Other Information
House Number: 2170
Street Name: Mcdow
Street Suffix: Lane
Postal City: Maple Plain
County: Hennepin
State: MN
Zip Code: 55359
Complex/Dev/Subdivision: Stonehaven
Assessments
Tax With Assessments: 18267
Building Information
Finished SqFt Above Ground: 4347
Finished SqFt Below Ground: 1455
Lease Details
Land Leased: Not Applicable
Miscellaneous Information
Homestead: Yes
Ownership
Fractional Ownership: No
Parking Characteristics
Garage Dimensions: 34x24
Garage Square Feet: 816
Public Survey Info
Range#: 24
Section#: 23
Township#: 118
Property Features
Accessible: None
Air Conditioning: Central Air; Zoned
Amenities Unit: Ceiling Fan(s); Deck; Exercise Room; Hardwood Floors; In-Ground Sprinkler; Kitchen Center Island; Kitchen Window; Paneled Doors; Patio; Porch; Primary Bedroom Walk-In Closet; Security System; Tile Floors; Walk-In Closet; Washer/Dryer Hookup; Wet Bar
Appliances: Air-To-Air Exchanger; Central Vacuum; Cooktop; Dishwasher; Disposal; Dryer; Microwave; Refrigerator; Washer; Wine Cooler
Assumable Loan: Not Assumable
Basement: Drain Tiled; Full; Storage Space; Sump Pump
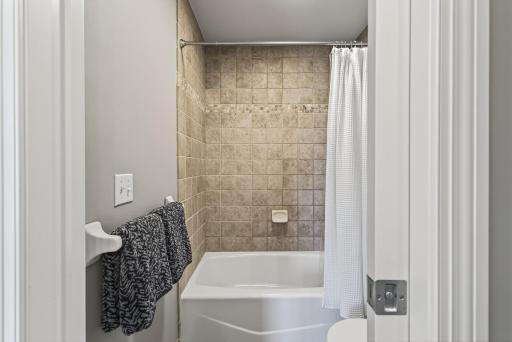
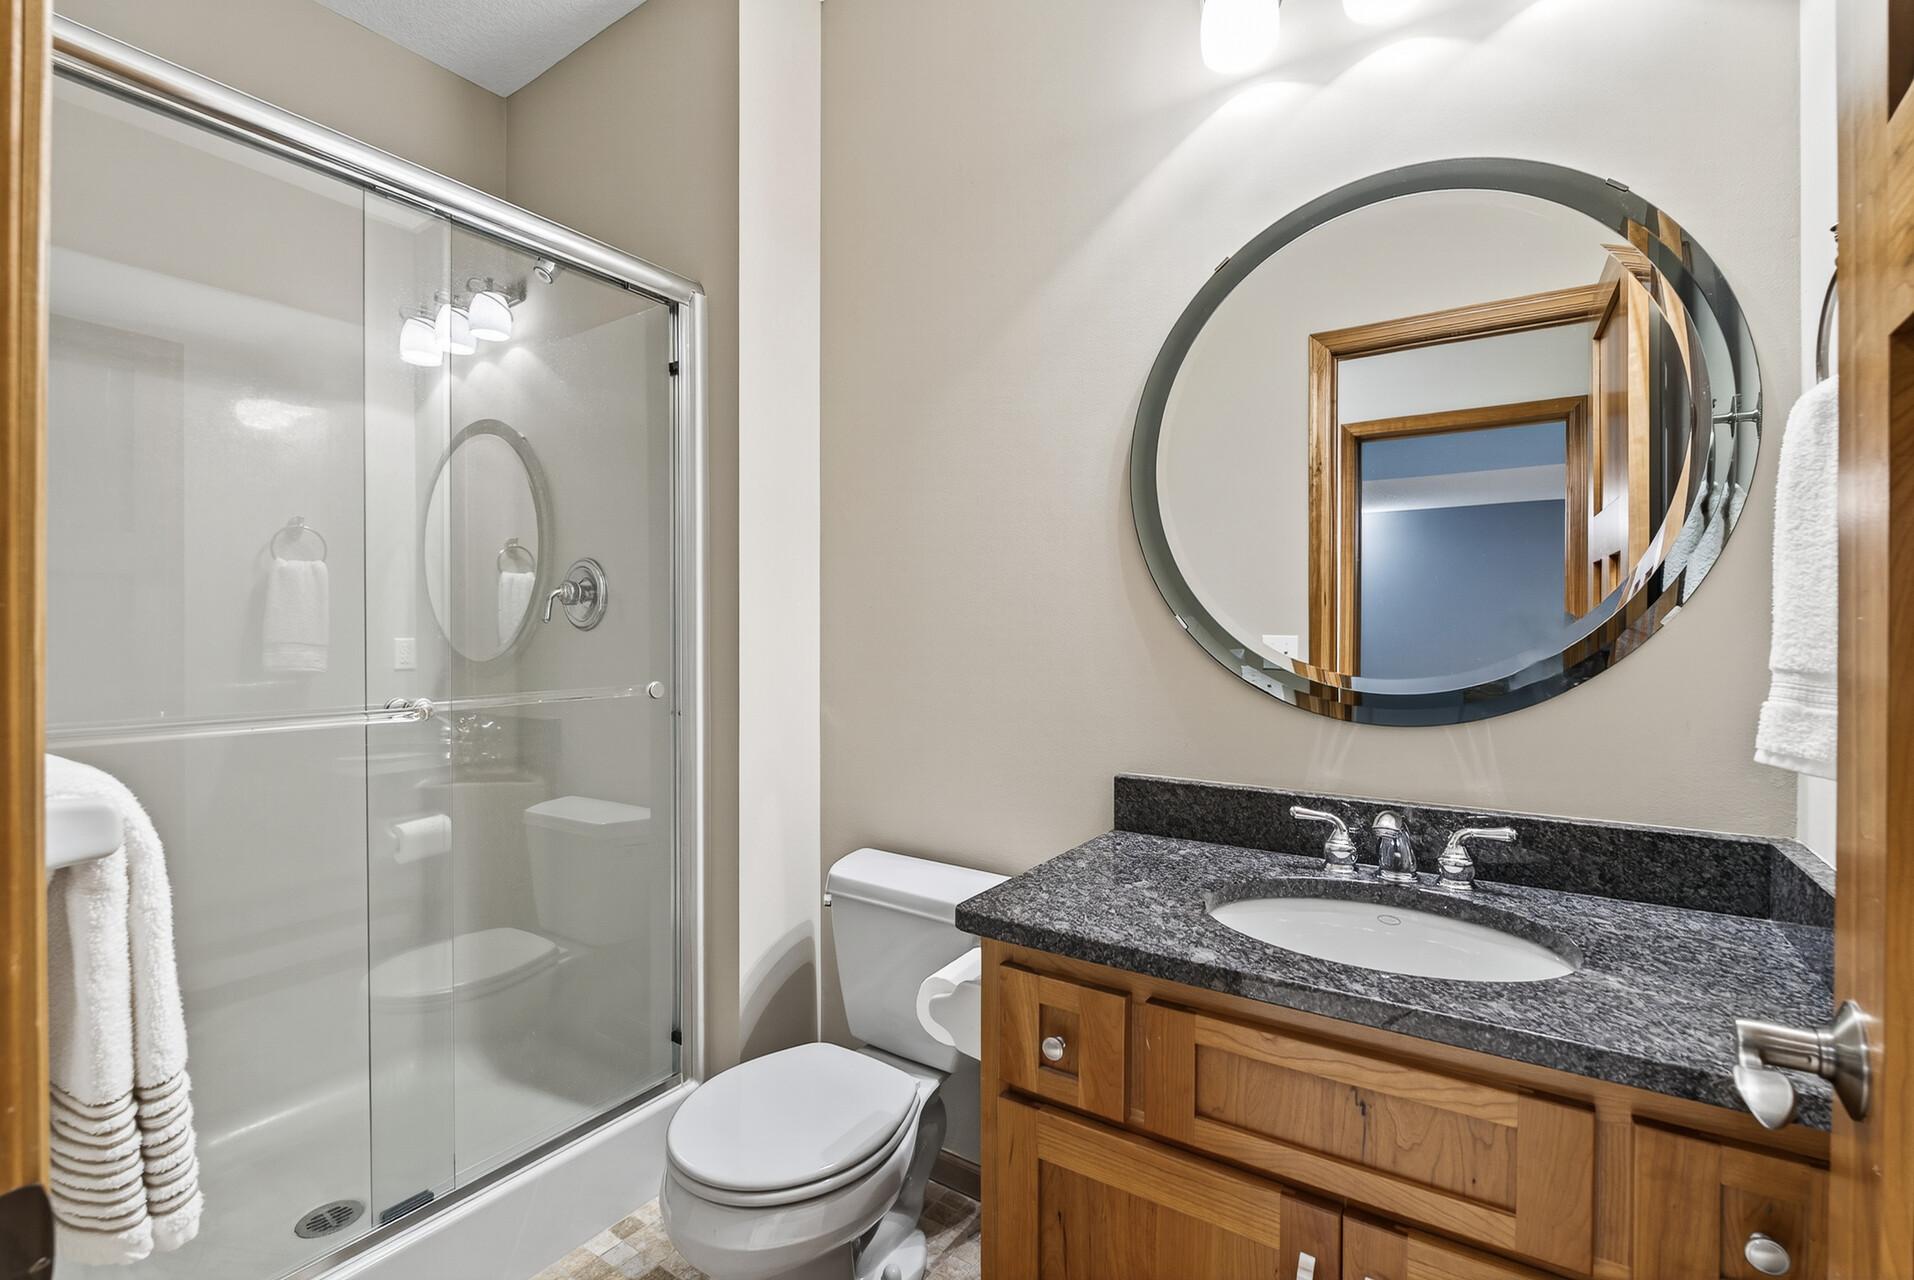
Bath Description: Double Sink; Full Jack & Jill; Main Floor 1/2 Bath; Upper Level Full Bath; Full Primary; Private Primary; 3/4 Basement; Bathroom Ensuite; Jetted Tub; Separate Tub & Shower; Walk-In Shower Stall
Construction Status: Previously Owned
Dining Room Description: Breakfast Bar; Kitchen/Dining Room
Electric: Circuit Breakers
Exterior: Brick/Stone; Cement Board; Shakes
Family Room Characteristics: Entertainment/Media Center; Family Room; Lower Level
Fencing: Invisible; Other
Financing Terms: Conventional
Fireplace Characteristics: Family Room; Gas Burning; Living Room; Stone
Foundation: Poured Concrete
Fuel: Natural Gas
Heating: Forced Air; Humidifier; In-Floor Heating; Zoned
Internet Options: Cable
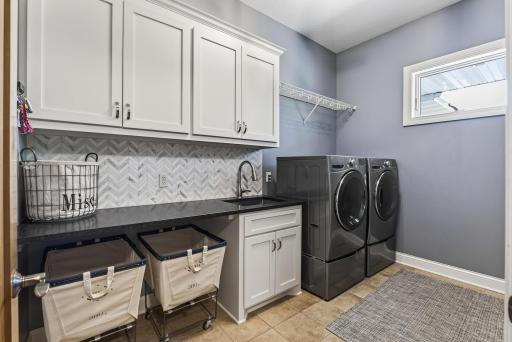
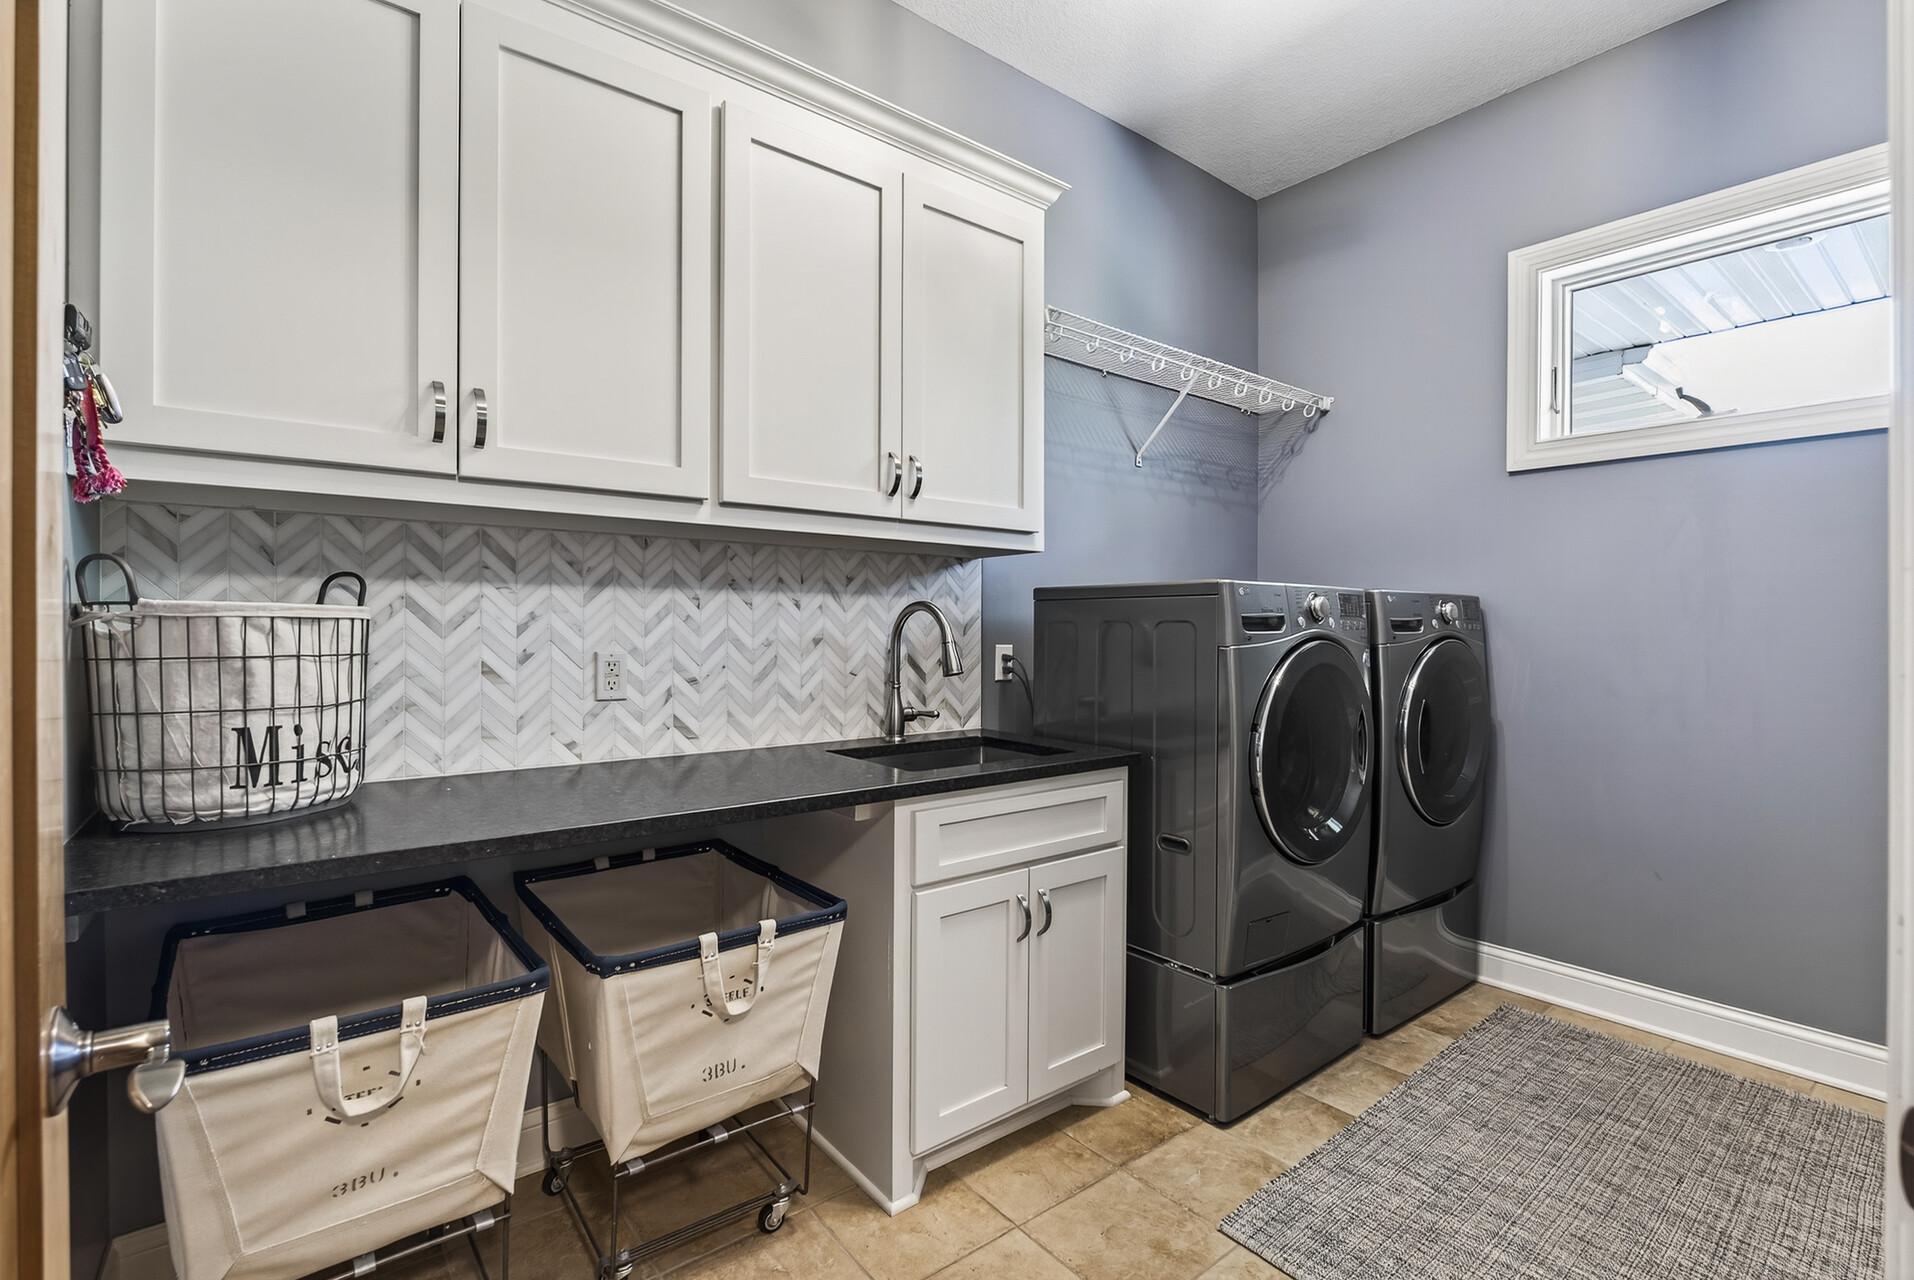
Laundry: Electric Dryer Hookup; Laundry Room; Main Level; Sink; Washer Hookup
Lock Box Type: Combo
Lot Description: Tree Coverage - Medium
Outbuildings: Pole Building
Parking Characteristics: Finished Garage; Garage Door Opener; Heated Garage; Insulated Garage
Pool Description: Below Ground; Heated
Road Frontage: City Street; Cul De Sac; Paved Streets
Road Responsibility: Public Maintained Road
Roof: Age 8 Years or Less; Architectural Shingle; Pitched
Sellers Terms: Cash; Conventional; FHA; VA; Other
Sewer: Private Sewer; Septic System Compliant - Yes
Special Search: 4 BR on One Level; Main Floor Laundry; Primary Bdr Suite
Stories: Two
Water: Well
Room Information
| Room Name | Dimensions | Level |
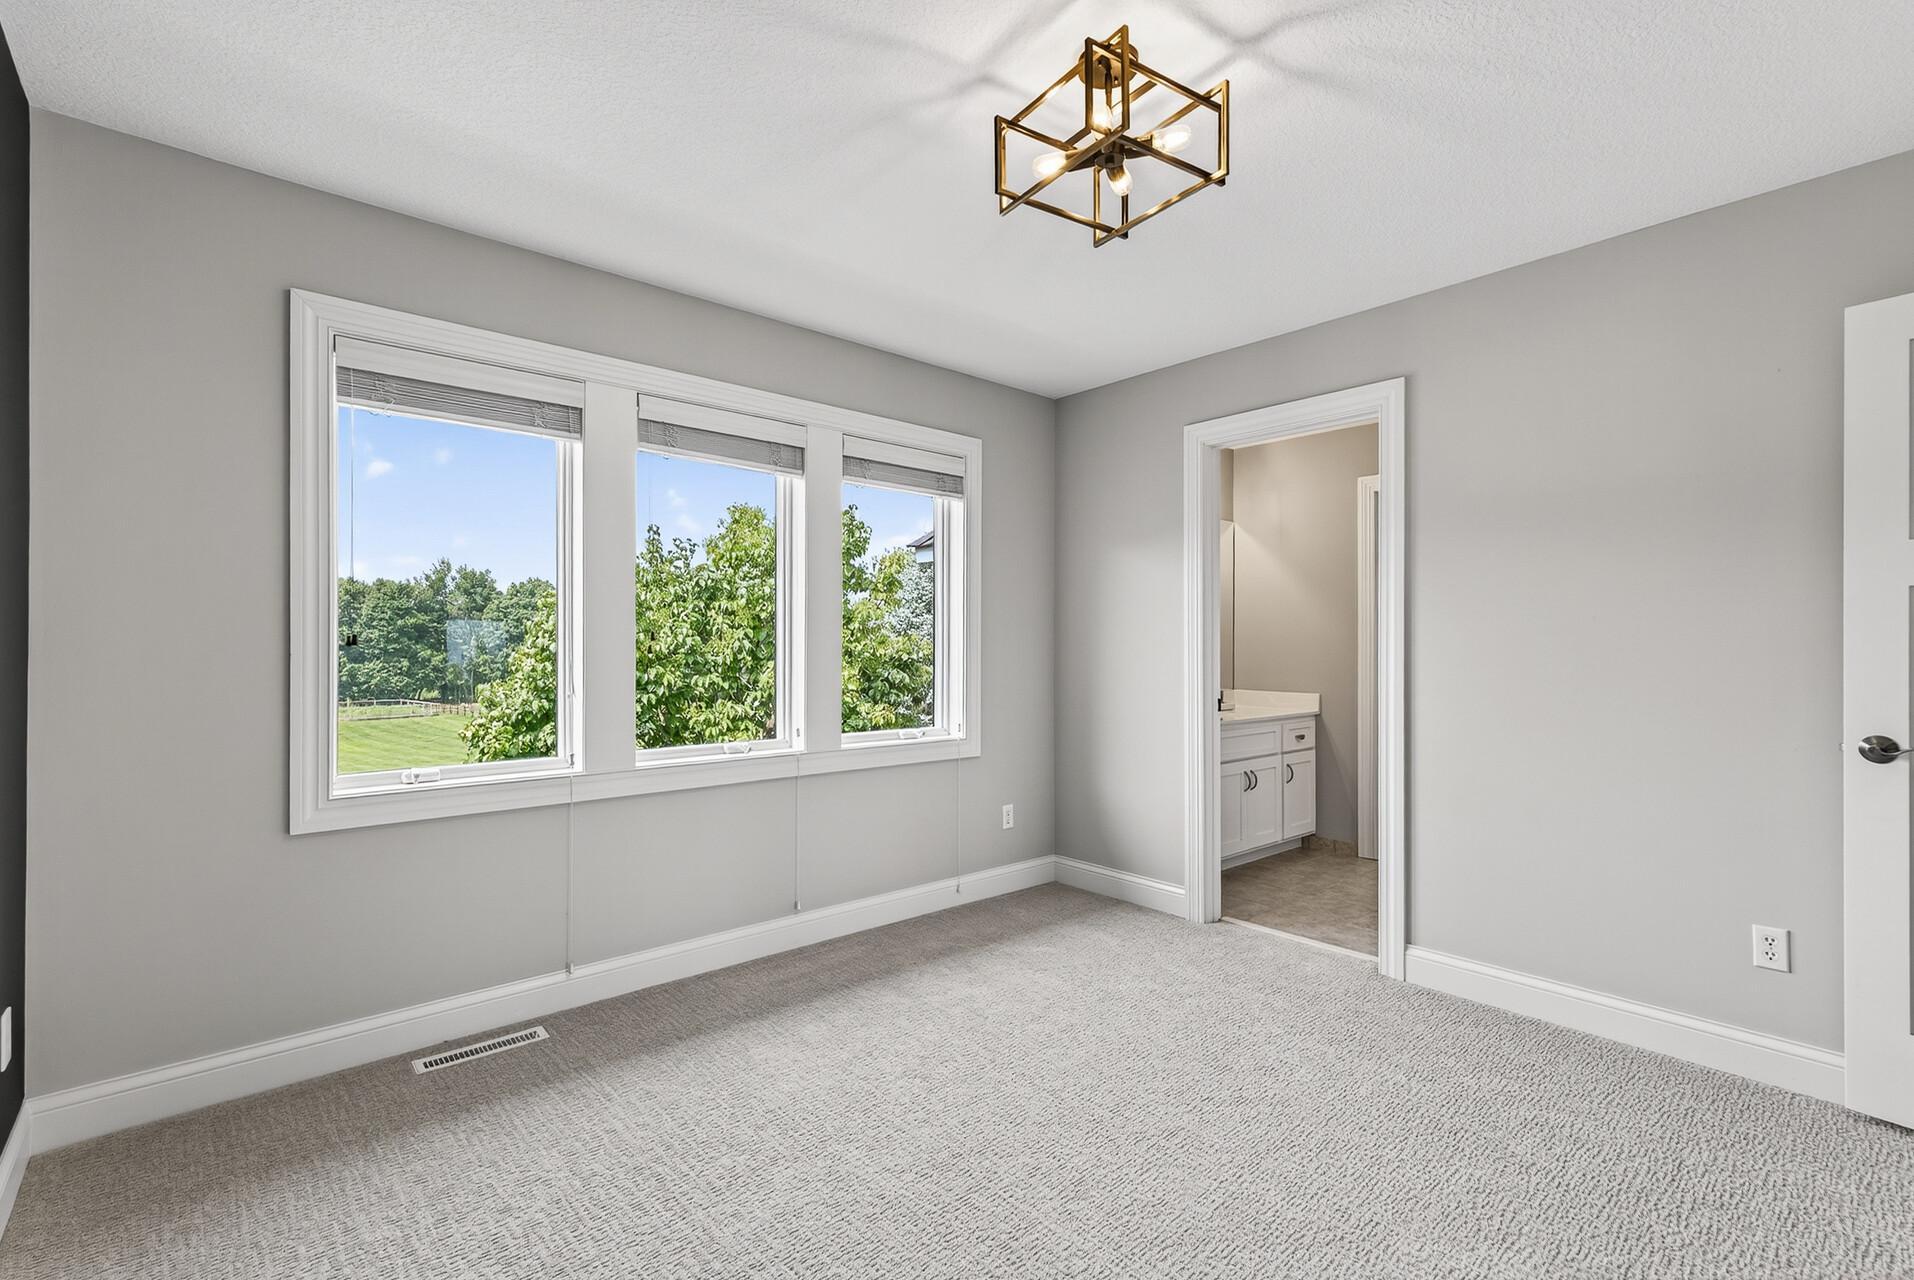
| Bonus Room | 15x33 | Upper |
| Den | 13x15 | Main |
| Fifth (5th) Bedroom | 11x13 | Lower |
| Game Room | 14x14 | Lower |
| Media Room | 15x20 | Lower |
| Living Room | 15x20 | Main |
| Second (2nd) Bedroom | 13x14 | Upper |
| Third (3rd) Bedroom | 11x13 | Upper |
| Fourth (4th) Bedroom | 11x11 | Upper |
| Four Season Porch | 13x14 | Main |
| Dining Room | 11x16 | Main |
| Family Room | 18x18 | Lower |
| Kitchen | 19x21 | Main |
| First (1st) Bedroom | 19x19 | Upper |
Listing Office: RE/MAX Results
Last Updated: November - 20 - 2025

The data relating to real estate for sale on this web site comes in part from the Broker Reciprocity SM Program of the Regional Multiple Listing Service of Minnesota, Inc. The information provided is deemed reliable but not guaranteed. Properties subject to prior sale, change or withdrawal. ©2026 Regional Multiple Listing Service of Minnesota, Inc All rights reserved.
Friday 16th of October 2026 06:52 PM

218-998-4400
Mohagen Real Estate


Let's Connect

Mohagen Real Estate
sue@MohagenRealEstate.com
Office: 218-998-4400
Cell: 218-731-7376

Mohagen Real Estate is licensed in the State of Minnesota