2175 67th Avenue N, Saint Cloud, MN 56303 (MLS# 7154894)
$330,000
Saint Cloud, MN 56303
MLS# 7154894
Status: Coming Soon
4 beds | 2 baths | 2049 sqft
1 / 1
Open House (10/10/2026 - 12:00 pm - 2:00 pm)
Property Description
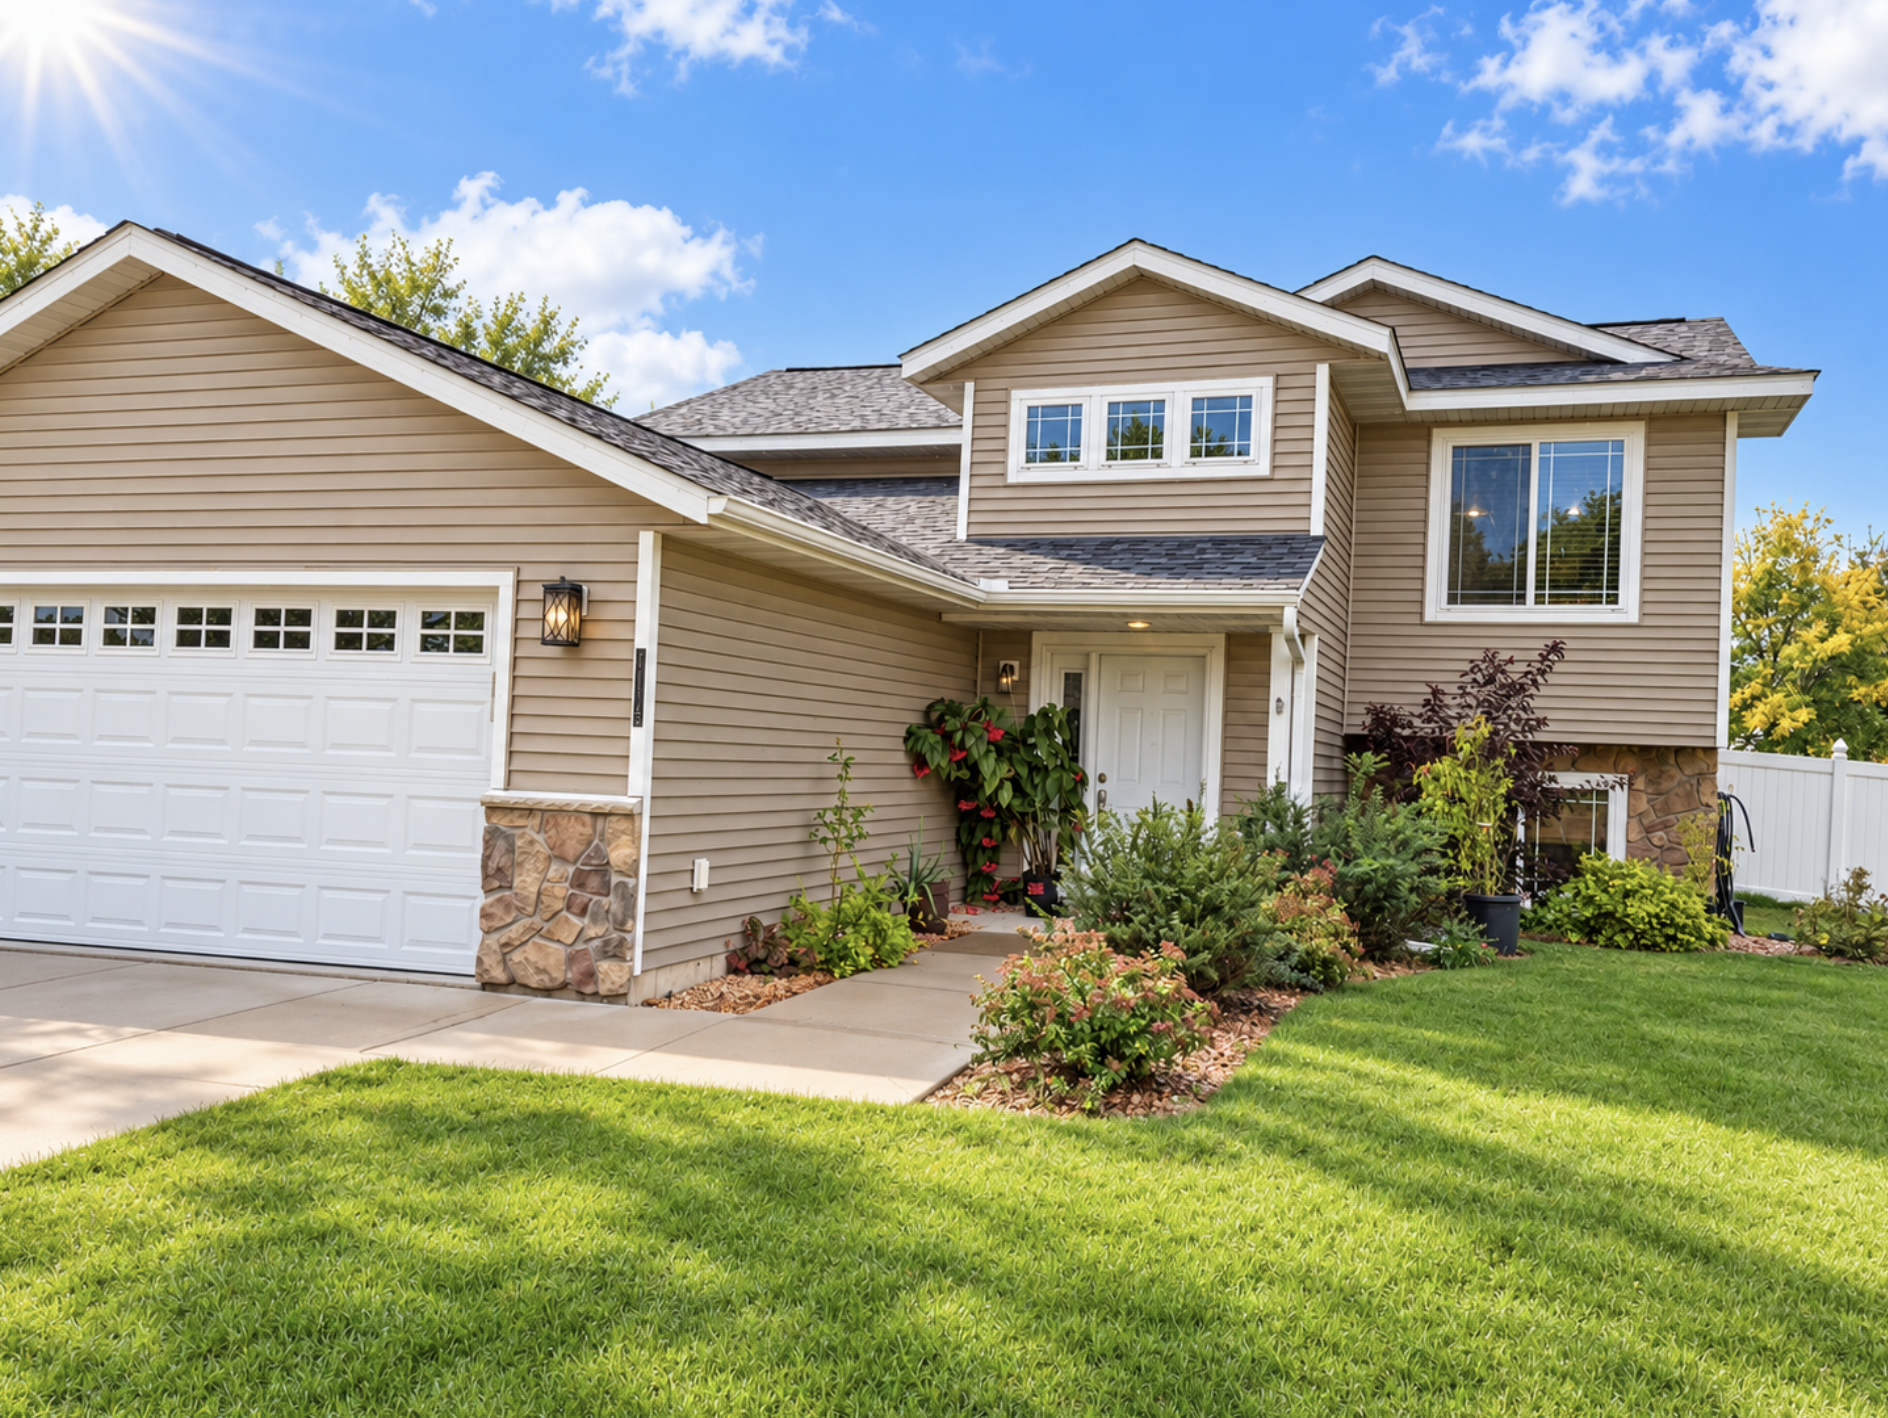
Room to Grow, Space to Play & Updates Already Done! Welcome home to this beautifully maintained split-level offering a fantastic layout, plenty of space, and a backyard ready for fun! From the moment you step inside, youâll appreciate the spacious entrywayâbecause nobody loves the split-level shuffle when everyone walks in at once! The kitchen is bright and functional with stainless steel appliances and a center island, creating a natural gathering spot for morning coffee, quick meals, or entertaining. Throughout the home, the carpeting has been exceptionally well cared for and remains in great condition. With four bedroomsâtwo on each levelâand a full bathroom on both levels, this floor plan offers wonderful flexibility for families, guests, a home office, or hobby space. Downstairs, the cozy family room features a gas-burning fireplace, making it the perfect place for movie nights and chilly Minnesota evenings. One feature youâll especially appreciate is the convenient garage access from both the main entryway and the lower level, making everyday life just a little easier. Step outside to a fully fenced backyard with sturdy vinyl fencing, giving kiddos and four-legged family members plenty of room to run, play, and enjoy the outdoors. And the big-ticket items? Several have already been taken care of! The home features a newer roof installed in 2023, a new water heater, air exchange system, and radon mitigation systemâadding comfort and peace of mind for the next owners. Comfortable, well cared for, and ready for its next chapterâthis is one youâll want to see in person!
Details
Maps
Contract Information
Status: Coming Soon
Contingency: None
Current Price: 330000
Original List Price: 330000
ListPrice: 330000
List Date: 2026-10-04
Owner is an Agent?: No
Auction?: No
General Property Information
Common Wall: No
Lot Measurement: Acres
Manufactured Home?: No
Multiple PIDs?: No
New Development: No
Number of Fireplaces: 1
Waterfront YN: No
Year Built: 2007
Yearly/Seasonal: Yearly
Zoning: Residential-Single Family
Bedrooms: 4
Baths Total: 2
Bath Full: 2
Main Floor Total SqFt: 1077
Above Grd Total SqFt: 1077
Below Grd Total SqFt: 972
Total SqFt: 2049
Total Finished Sqft: 2154.00
FireplaceYN: Yes
Style: (SF) Single Family
Foundation Size: 1077
Garage Stalls: 2
Lot Dimensions: 73 x 113 x 67 x 104
Acres: 0.17
Assessment Pending: No
Location Tax and Other Information
House Number: 2175
Street Name: 67th
Street Suffix: Avenue
Street Direction Suffix: N
Postal City: Saint Cloud
County: Stearns
State: MN
Zip Code: 56303
Complex/Dev/Subdivision: West Prairie Point
Assessments
Assessment Balance: 379.18
Tax With Assessments: 4082
Building Information
Finished SqFt Above Ground: 1077
Finished SqFt Below Ground: 1077
Lease Details
Land Leased: Not Applicable
Miscellaneous Information
Homestead: No
Ownership
Fractional Ownership: No
Parking Characteristics
Garage Square Feet: 480
Public Survey Info
Range#: 28
Section#: 31
Township#: 125
Property Features
Accessible: None
Air Conditioning: Central Air
Appliances: Dishwasher; Dryer; Freezer; Microwave; Range; Refrigerator; Washer
Basement: Crawl Space; Egress Windows; Full
Bath Description: Upper Level Full Bath; Full Basement
Construction Status: Previously Owned
Dining Room Description: Kitchen/Dining Room
Exterior: Brick/Stone; Vinyl
Family Room Characteristics: Lower Level
Fencing: Full; Privacy; Vinyl
Fireplace Characteristics: Gas Burning
Foundation: Concrete Block
Fuel: Natural Gas
Heating: Forced Air
Laundry: Lower Level
Lock Box Type: Combo
Sellers Terms: Cash; Contract for Deed; Conventional; FHA; VA
Sewer: City Sewer/Connected
Stories: Bi-Level
Water: City Water/Connected
Room Information
| Room Name | Dimensions | Level |
| Dining Room | 12x9 | Upper |
| Family Room | 18x14 | Lower |
| First (1st) Bedroom | 14x11 | Upper |
| Fourth (4th) Bedroom | 10x10 | Lower |
| Foyer | Main | |
| Kitchen | 13x9 | Upper |
| Laundry | Lower | |
| Living Room | 16x13 | Upper |
| Second (2nd) Bedroom | 11x10 | Upper |
| Third (3rd) Bedroom | 13x9 | Lower |
Listing Office: RE/MAX Results
Last Updated: October - 04 - 2026

The data relating to real estate for sale on this web site comes in part from the Broker Reciprocity SM Program of the Regional Multiple Listing Service of Minnesota, Inc. The information provided is deemed reliable but not guaranteed. Properties subject to prior sale, change or withdrawal. ©2026 Regional Multiple Listing Service of Minnesota, Inc All rights reserved.
Monday 5th of October 2026 01:11 PM

218-998-4400
Mohagen Real Estate


Let's Connect

Mohagen Real Estate
sue@MohagenRealEstate.com
Office: 218-998-4400
Cell: 218-731-7376

Mohagen Real Estate is licensed in the State of Minnesota