2175 Joplin Street, Mora, MN 55051 (MLS# 7088666)
$480,000
Mora, MN 55051
MLS# 7088666
Status: Pending
3 beds | 3 baths | 2160 sqft
1 / 45
Property Description
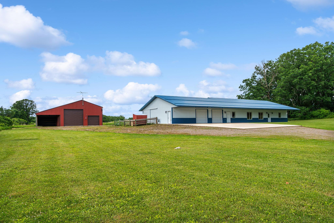
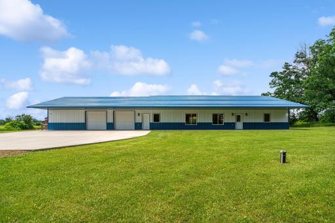
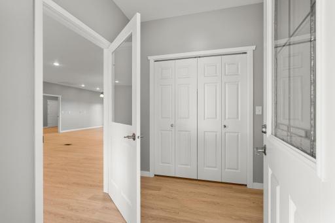
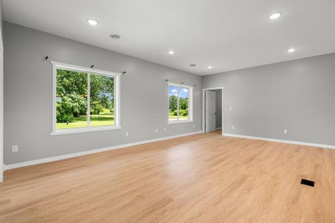
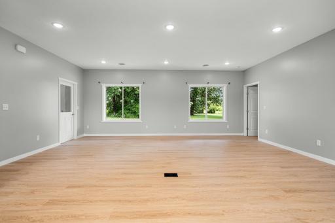
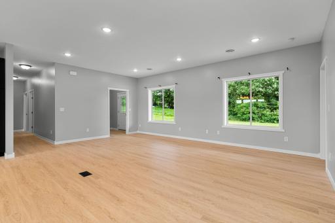
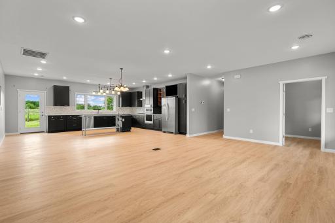
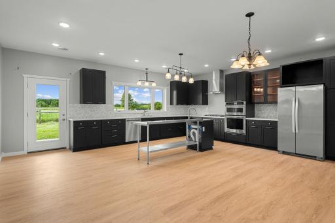
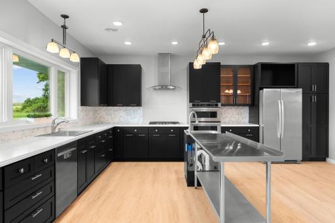
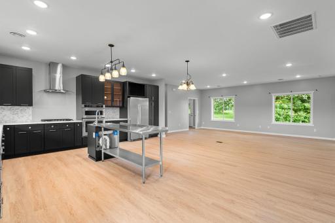
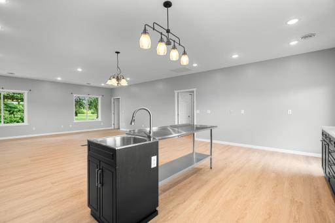
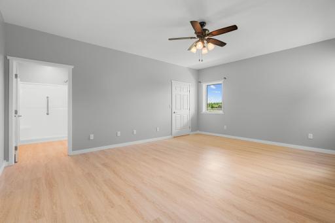
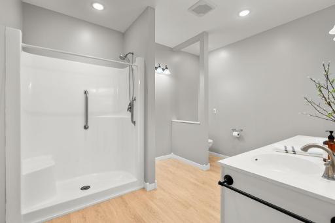
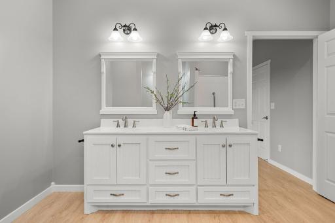
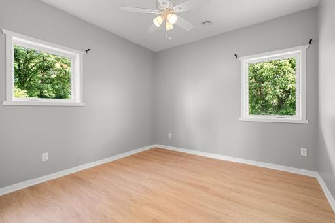
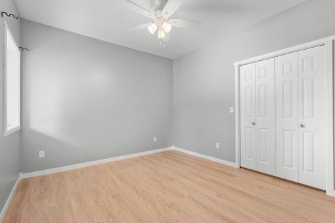
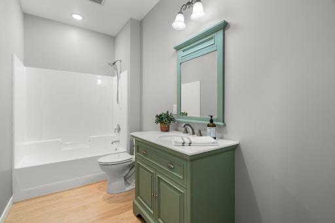
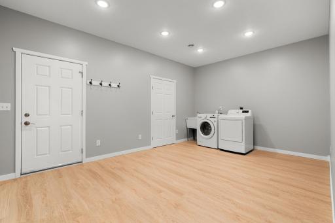
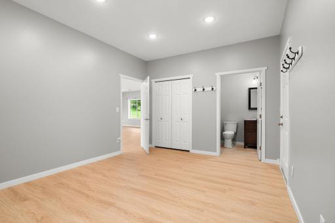
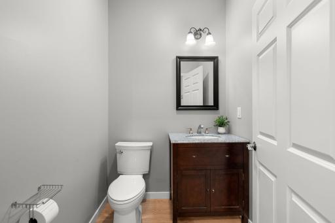
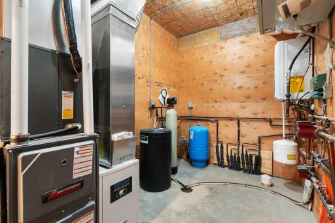
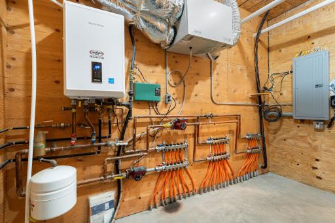
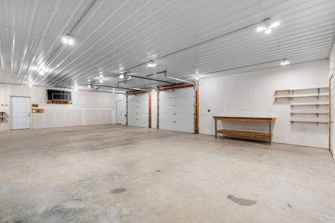
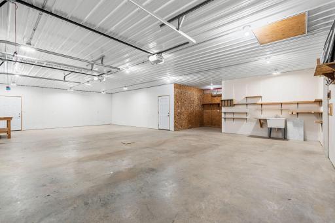
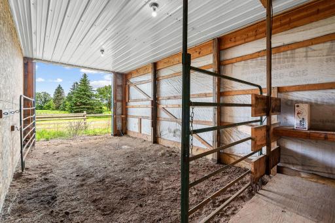
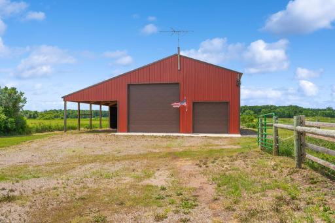
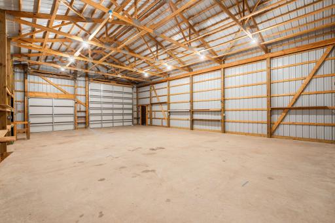
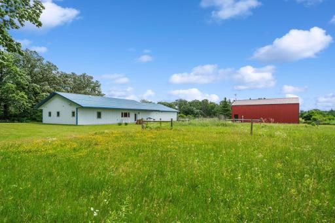
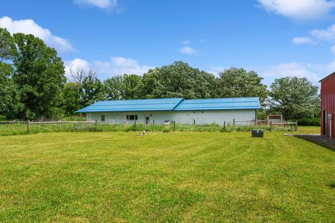
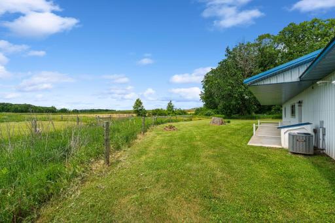
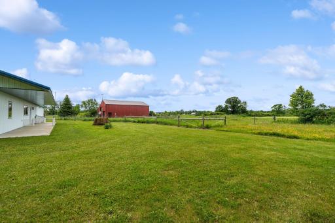
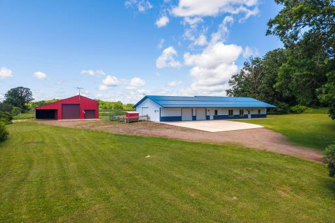
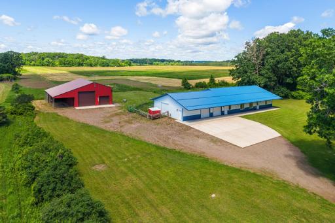
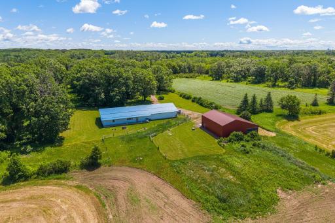
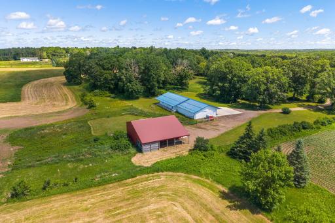
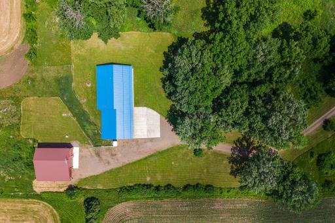
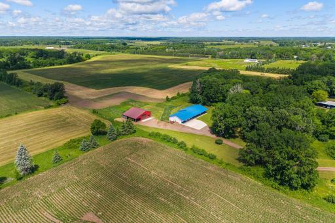
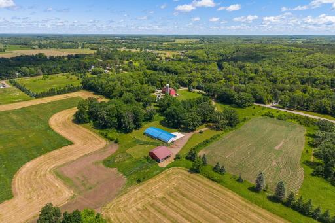
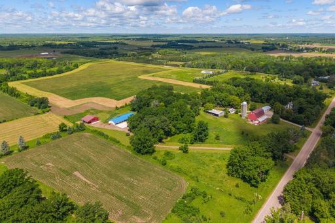
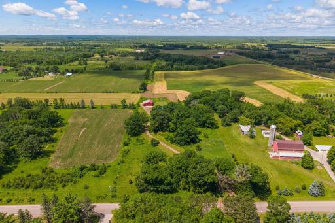
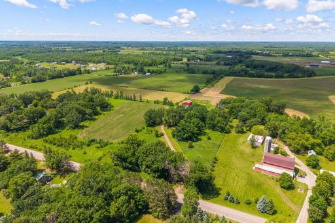
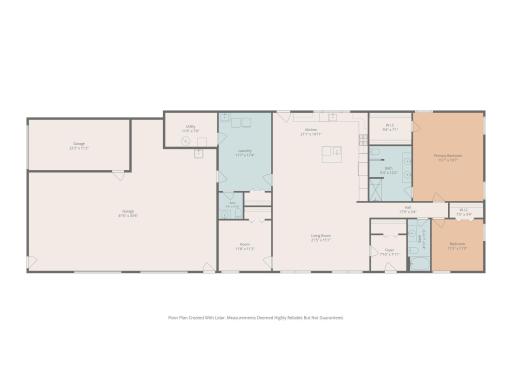
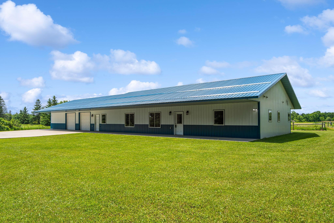
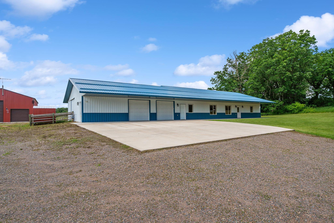
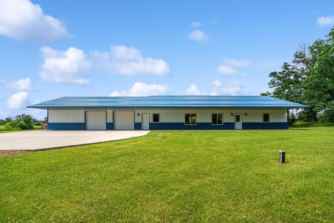
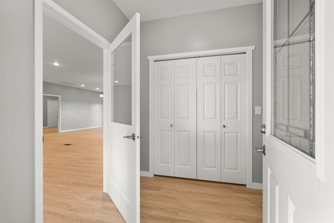
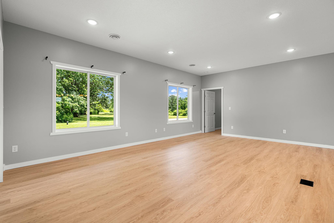
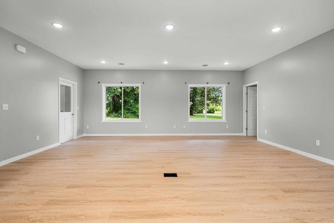
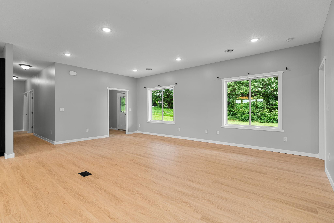
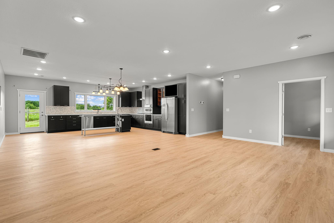
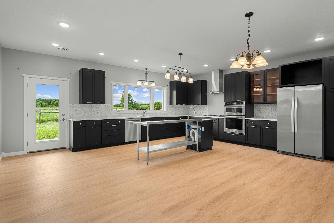
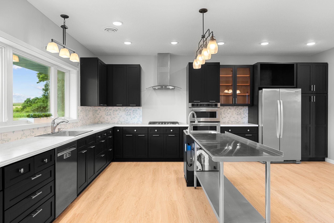
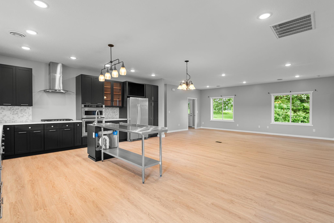
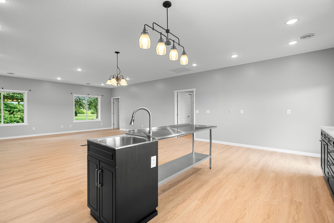
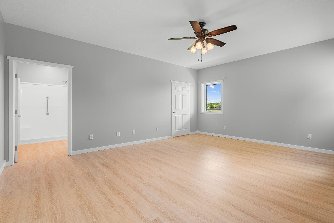
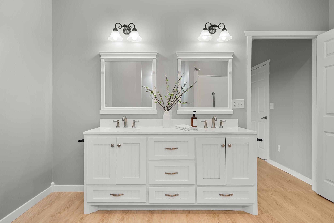
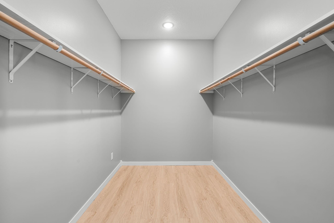
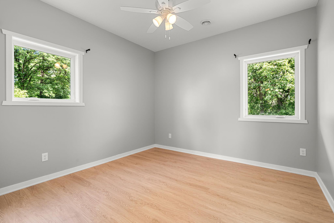
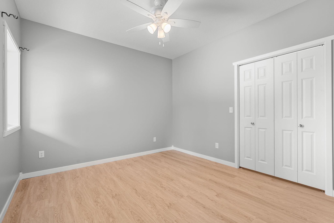
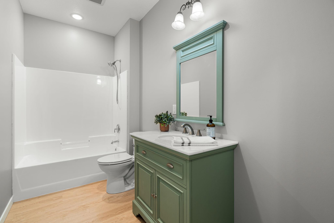
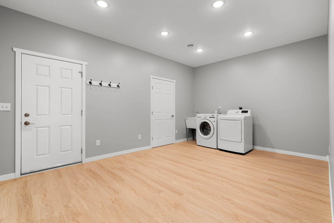
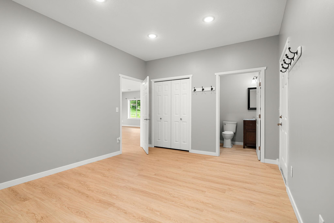
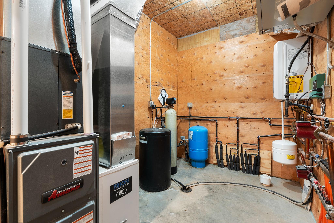
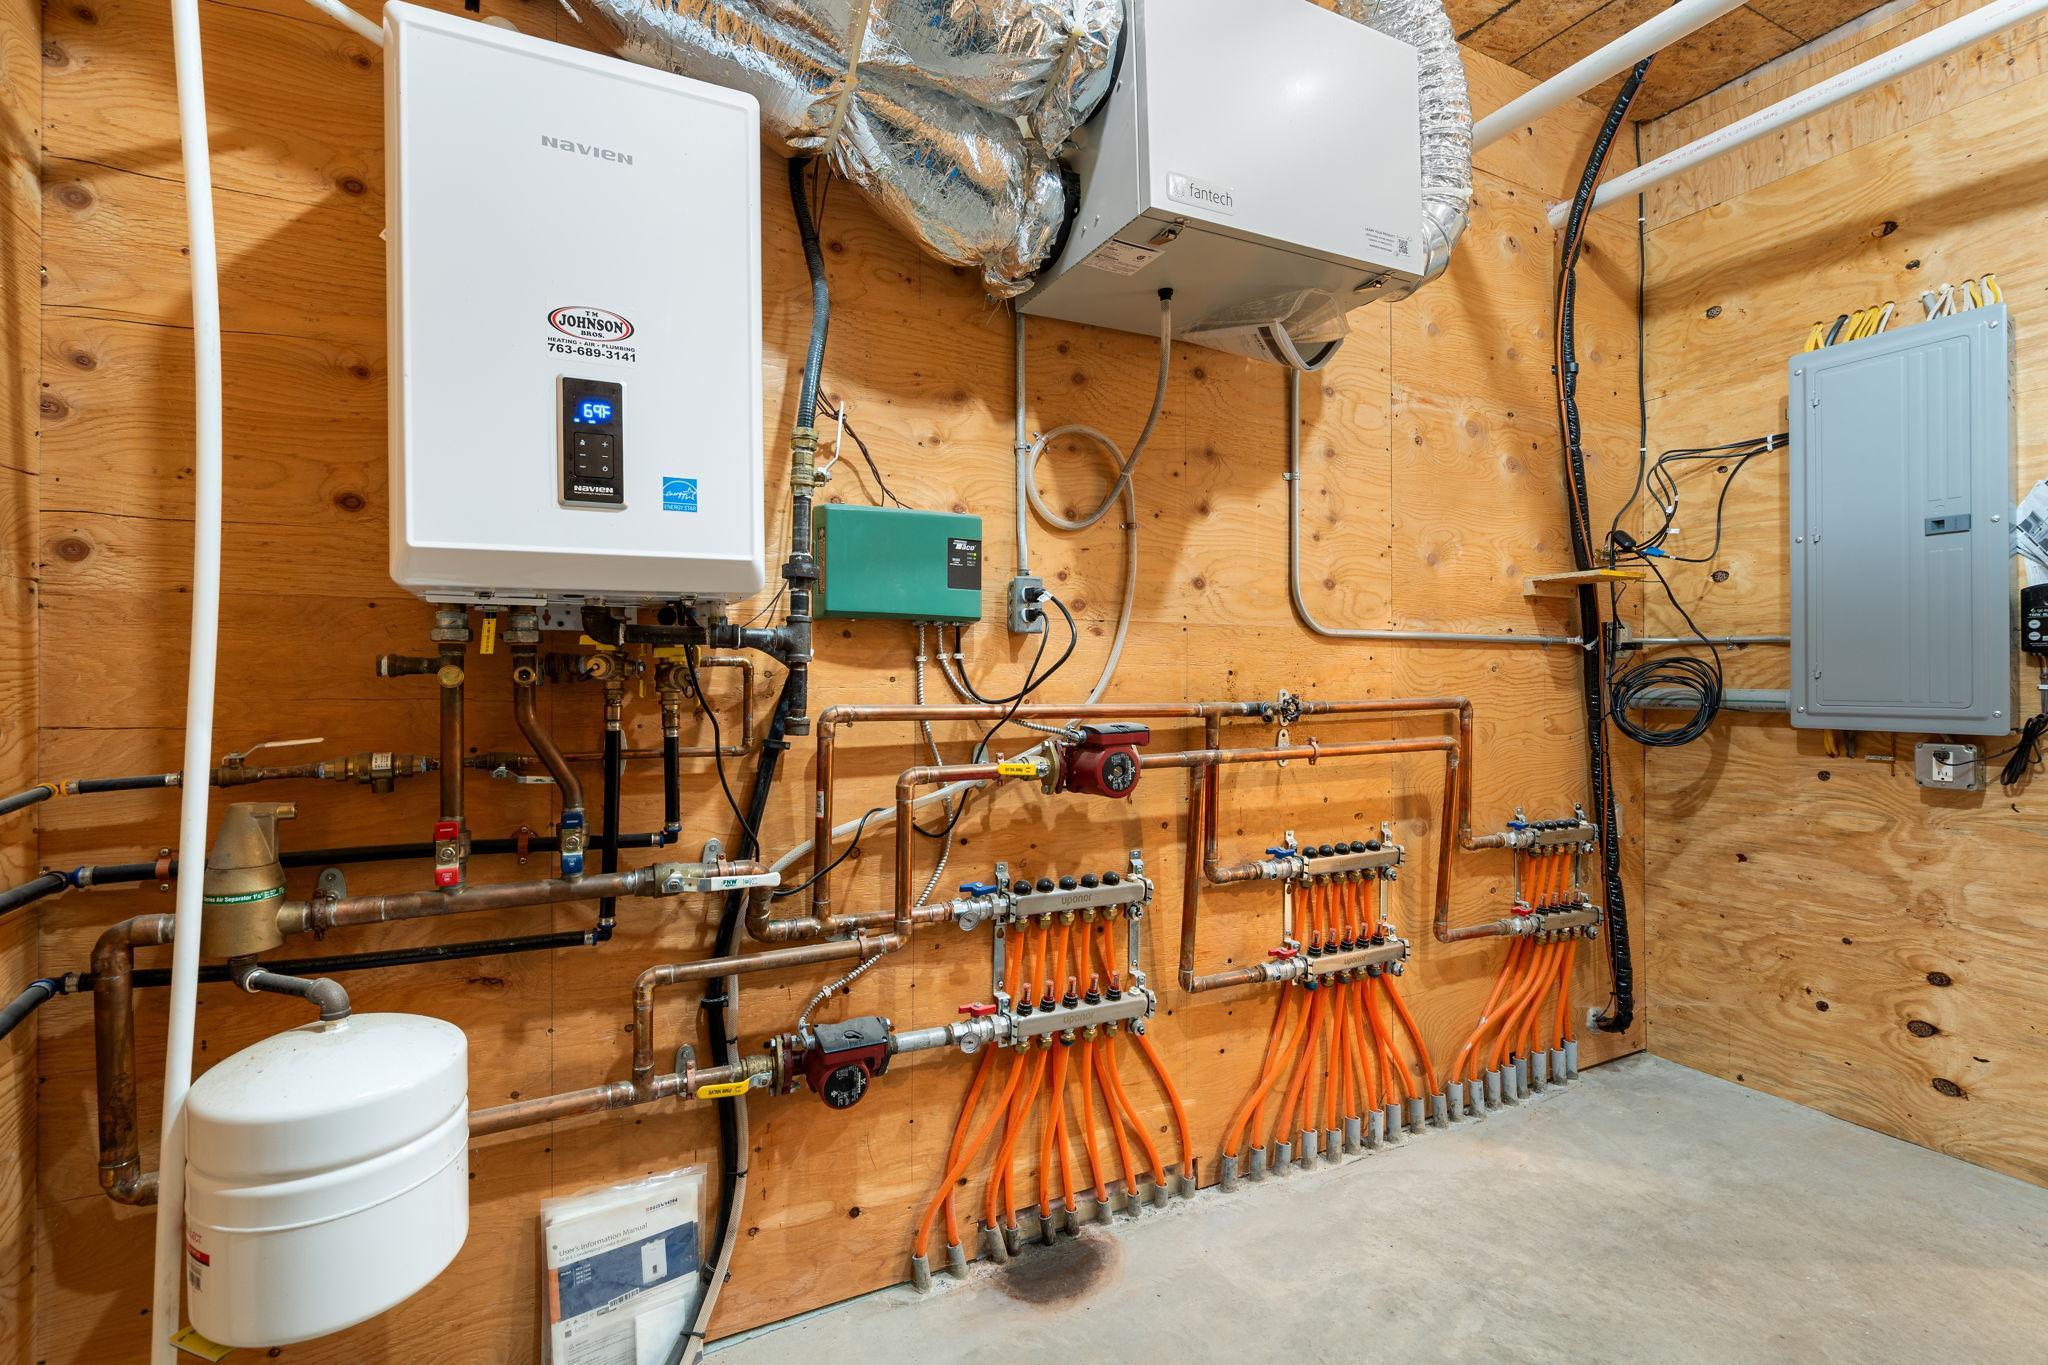
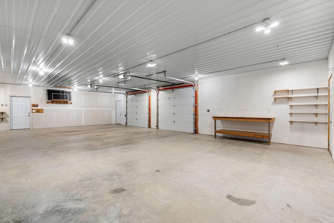
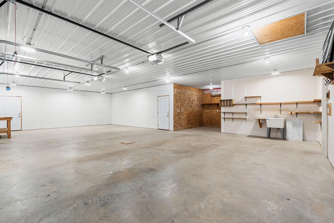
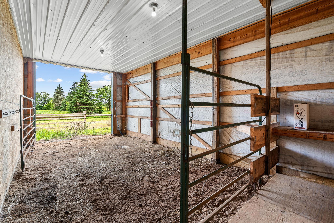
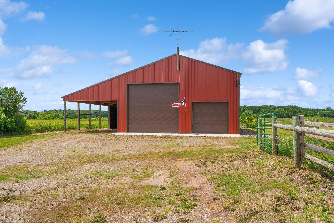
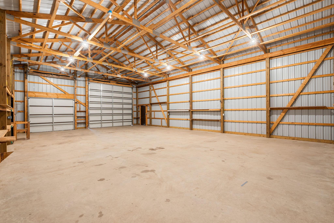
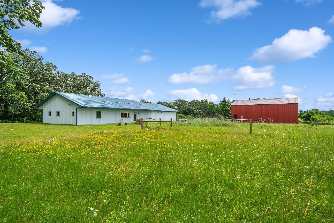
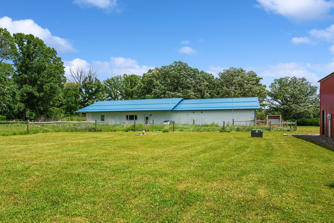
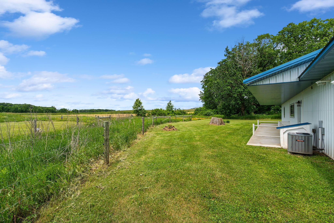
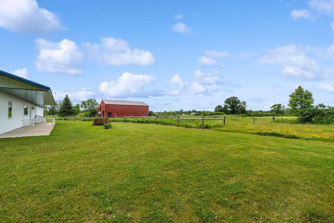
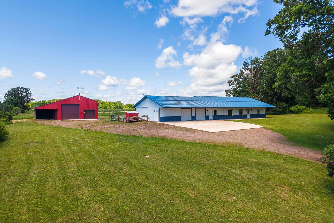
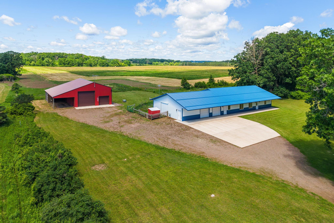
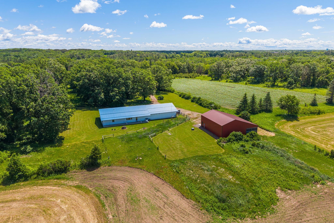
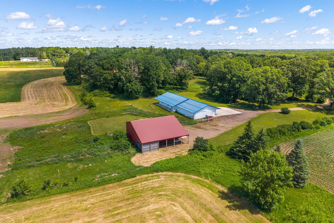
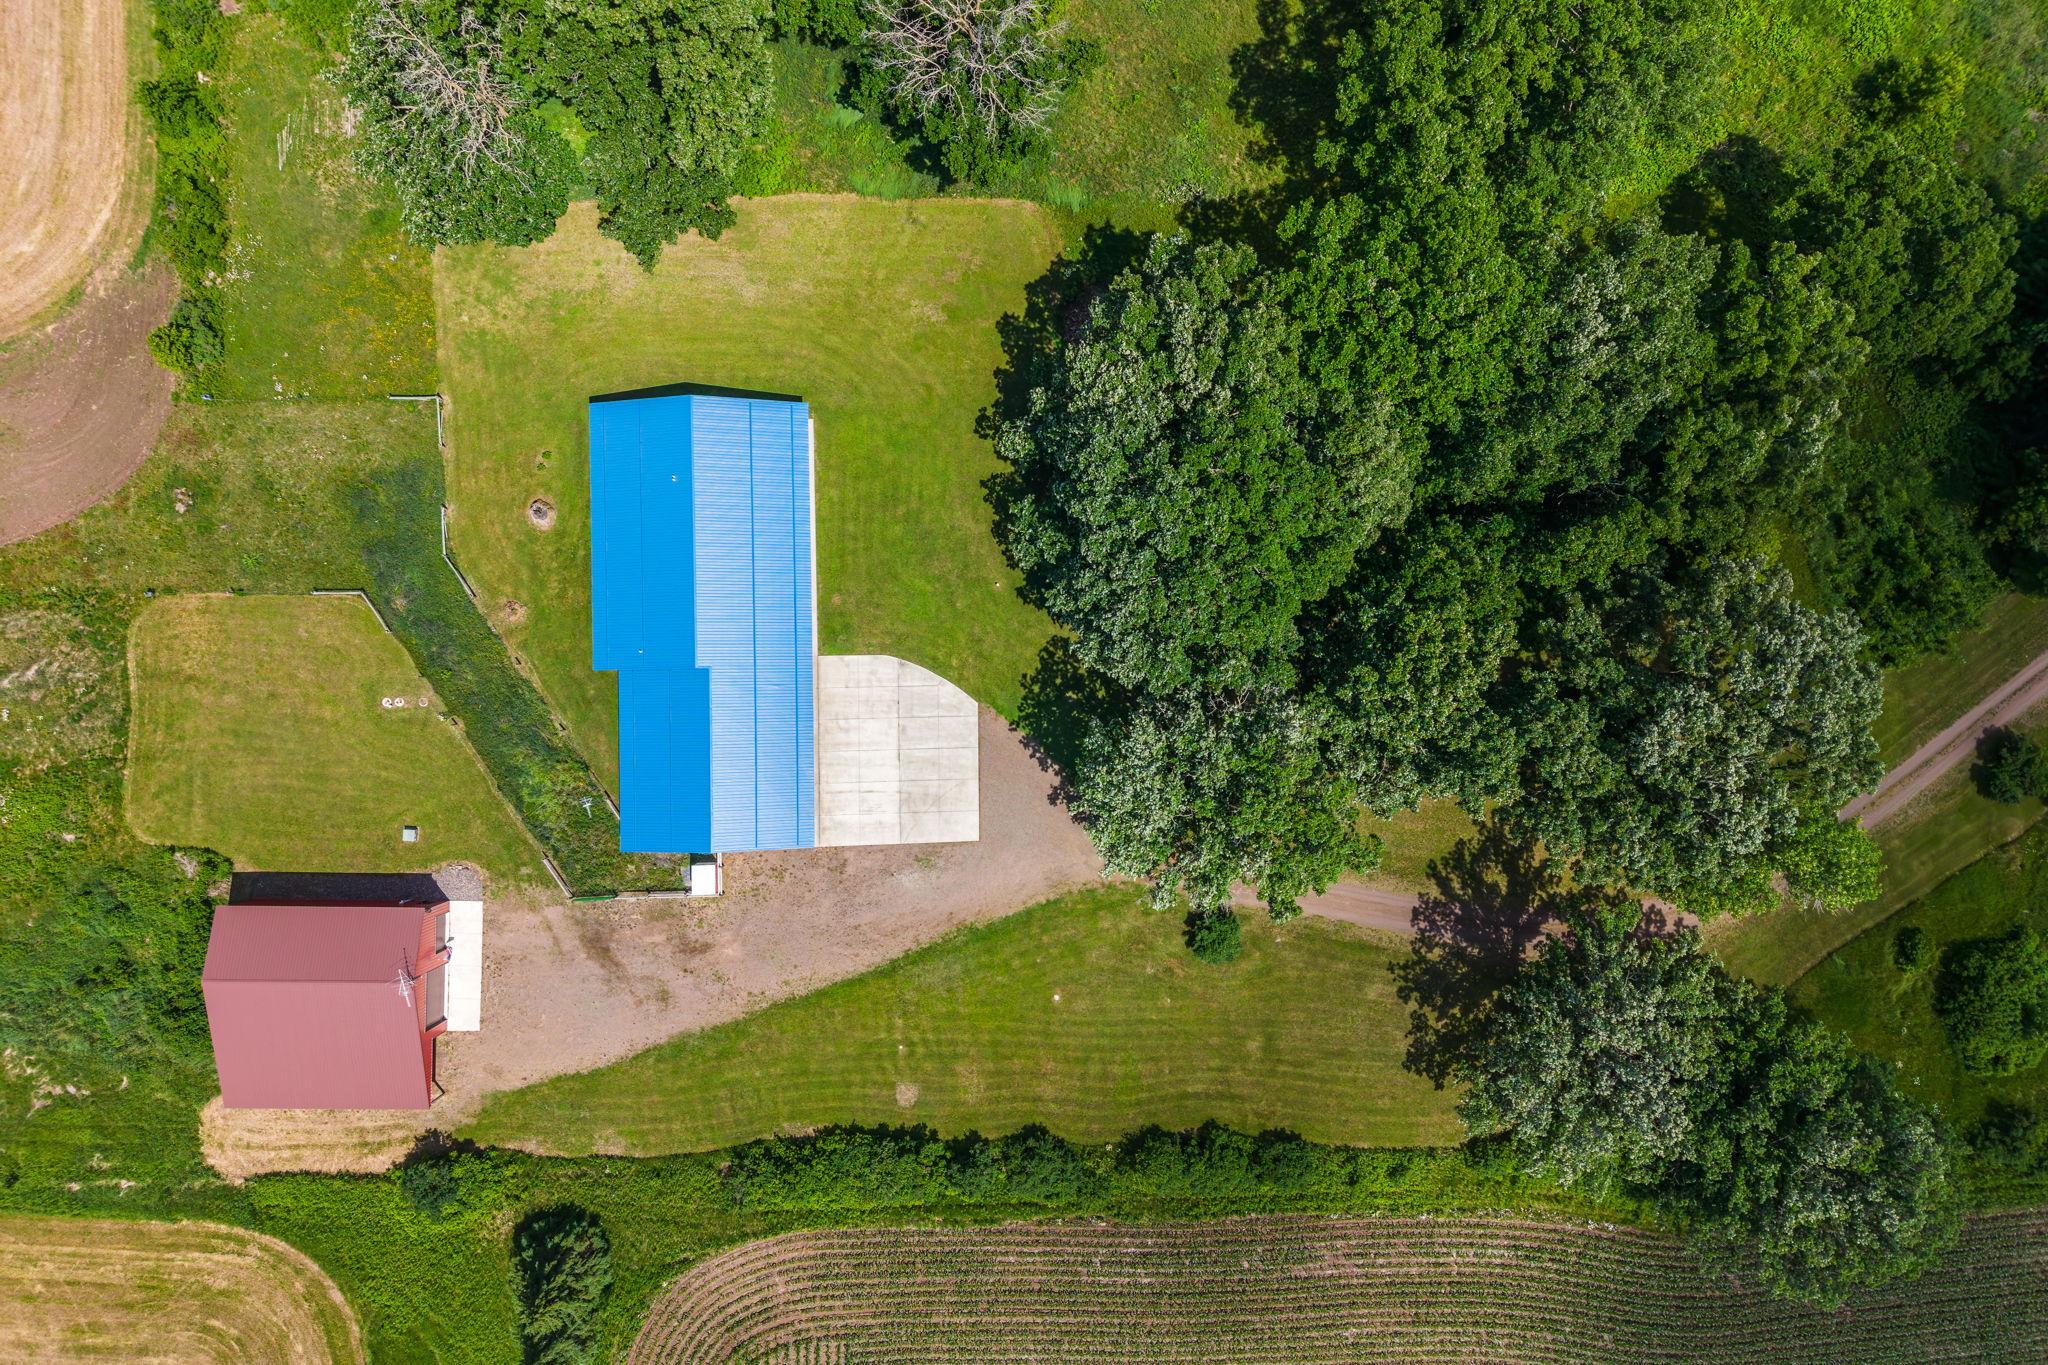
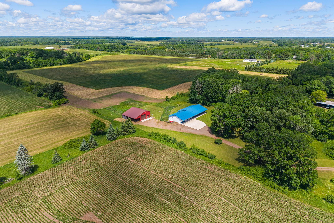
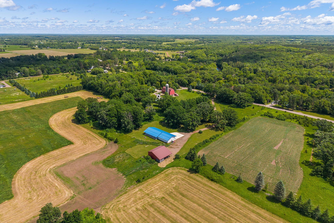
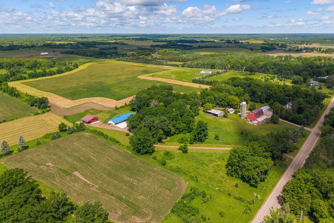
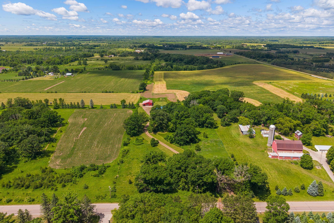
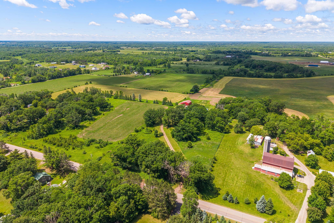
Welcome to country living at it's finest! Nestled on 5.34 private acres just outside of town, this exceptional 3-bedroom, 3-bathroom home offers the perfect blend of comfort, convenience, and breathtaking natural beauty. Enjoy spectacular sunsets, endless blue skies, colorful wildflowers, and the peace and privacy of a home set well back from the road. Designed for easy one-level living, this handicap-accessible home features 9-foot ceilings, brand-new luxury plank flooring throughout, fresh paint on both walls and trim, beautiful new solid-surface kitchen countertops and a new gas cooktop. The bright, sun-filled open floor plan seamlessly connects the kitchen, dining, and living areas, creating an inviting space for everyday living and entertaining. The oversized attached two-car garage offers ample room for vehicles and a workshop, while the spacious mudroom and laundry area provide exceptional functionality. Mechanically, this home shines with in-floor heat, a tankless water heater, and a whole house water filtration system - all new in 2020. Storage enthusiasts will be thrilled with the impressive garage and pole building. Weather you need space for an RV, fish house, semi-truck, tractor, recreational toys, or hobby equipment, you'll have room for it all under cover. Properties like this are hard to find - a beautifully maintained newer home, an incredible 32' X 48' pole building, and a picturesque acreage setting. Come experience everything this remarkable property has to offer and prepare to fall in love!
Details
Maps
Contract Information
Status: Pending
Off Market Date: 2026-06-26
Contingency: None
Current Price: 480000
Original List Price: 480000
ListPrice: 480000
List Date: 2026-06-22
Owner is an Agent?: No
Auction?: No
General Property Information
Common Wall: No
Lot Measurement: Acres
Manufactured Home?: No
Multiple PIDs?: No
New Development: No
Waterfront YN: No
Year Built: 2020
Yearly/Seasonal: Yearly
Zoning: Residential-Single Family
Bedrooms: 3
Baths Total: 3
Bath Full: 2
Bath Half: 1
Main Floor Total SqFt: 2160
Above Grd Total SqFt: 2160
Total SqFt: 2160
Total Finished Sqft: 2160.00
FireplaceYN: No
Style: (SF) Single Family
Foundation Size: 2160
Power Company: East Central Energy
Garage Stalls: 8
Lot Dimensions: 700'x315'x790'x155x90x154
Acres: 5.34
Assessment Pending: No
Location Tax and Other Information
House Number: 2175
Street Name: Joplin
Street Suffix: Street
Postal City: Mora
County: Kanabec
State: MN
Zip Code: 55051
Assessments
Tax With Assessments: 6028
Basement
Foundation Dimensions: 60X36
Building Information
Finished SqFt Above Ground: 2160
Lease Details
Land Leased: Not Applicable
Miscellaneous Information
DP Resource: Yes
Homestead: Yes
Ownership
Fractional Ownership: No
Parking Characteristics
Garage Dimensions: 44x36
Garage Square Feet: 1584
Public Survey Info
Range#: 24
Section#: 03
Township#: 39
Property Features
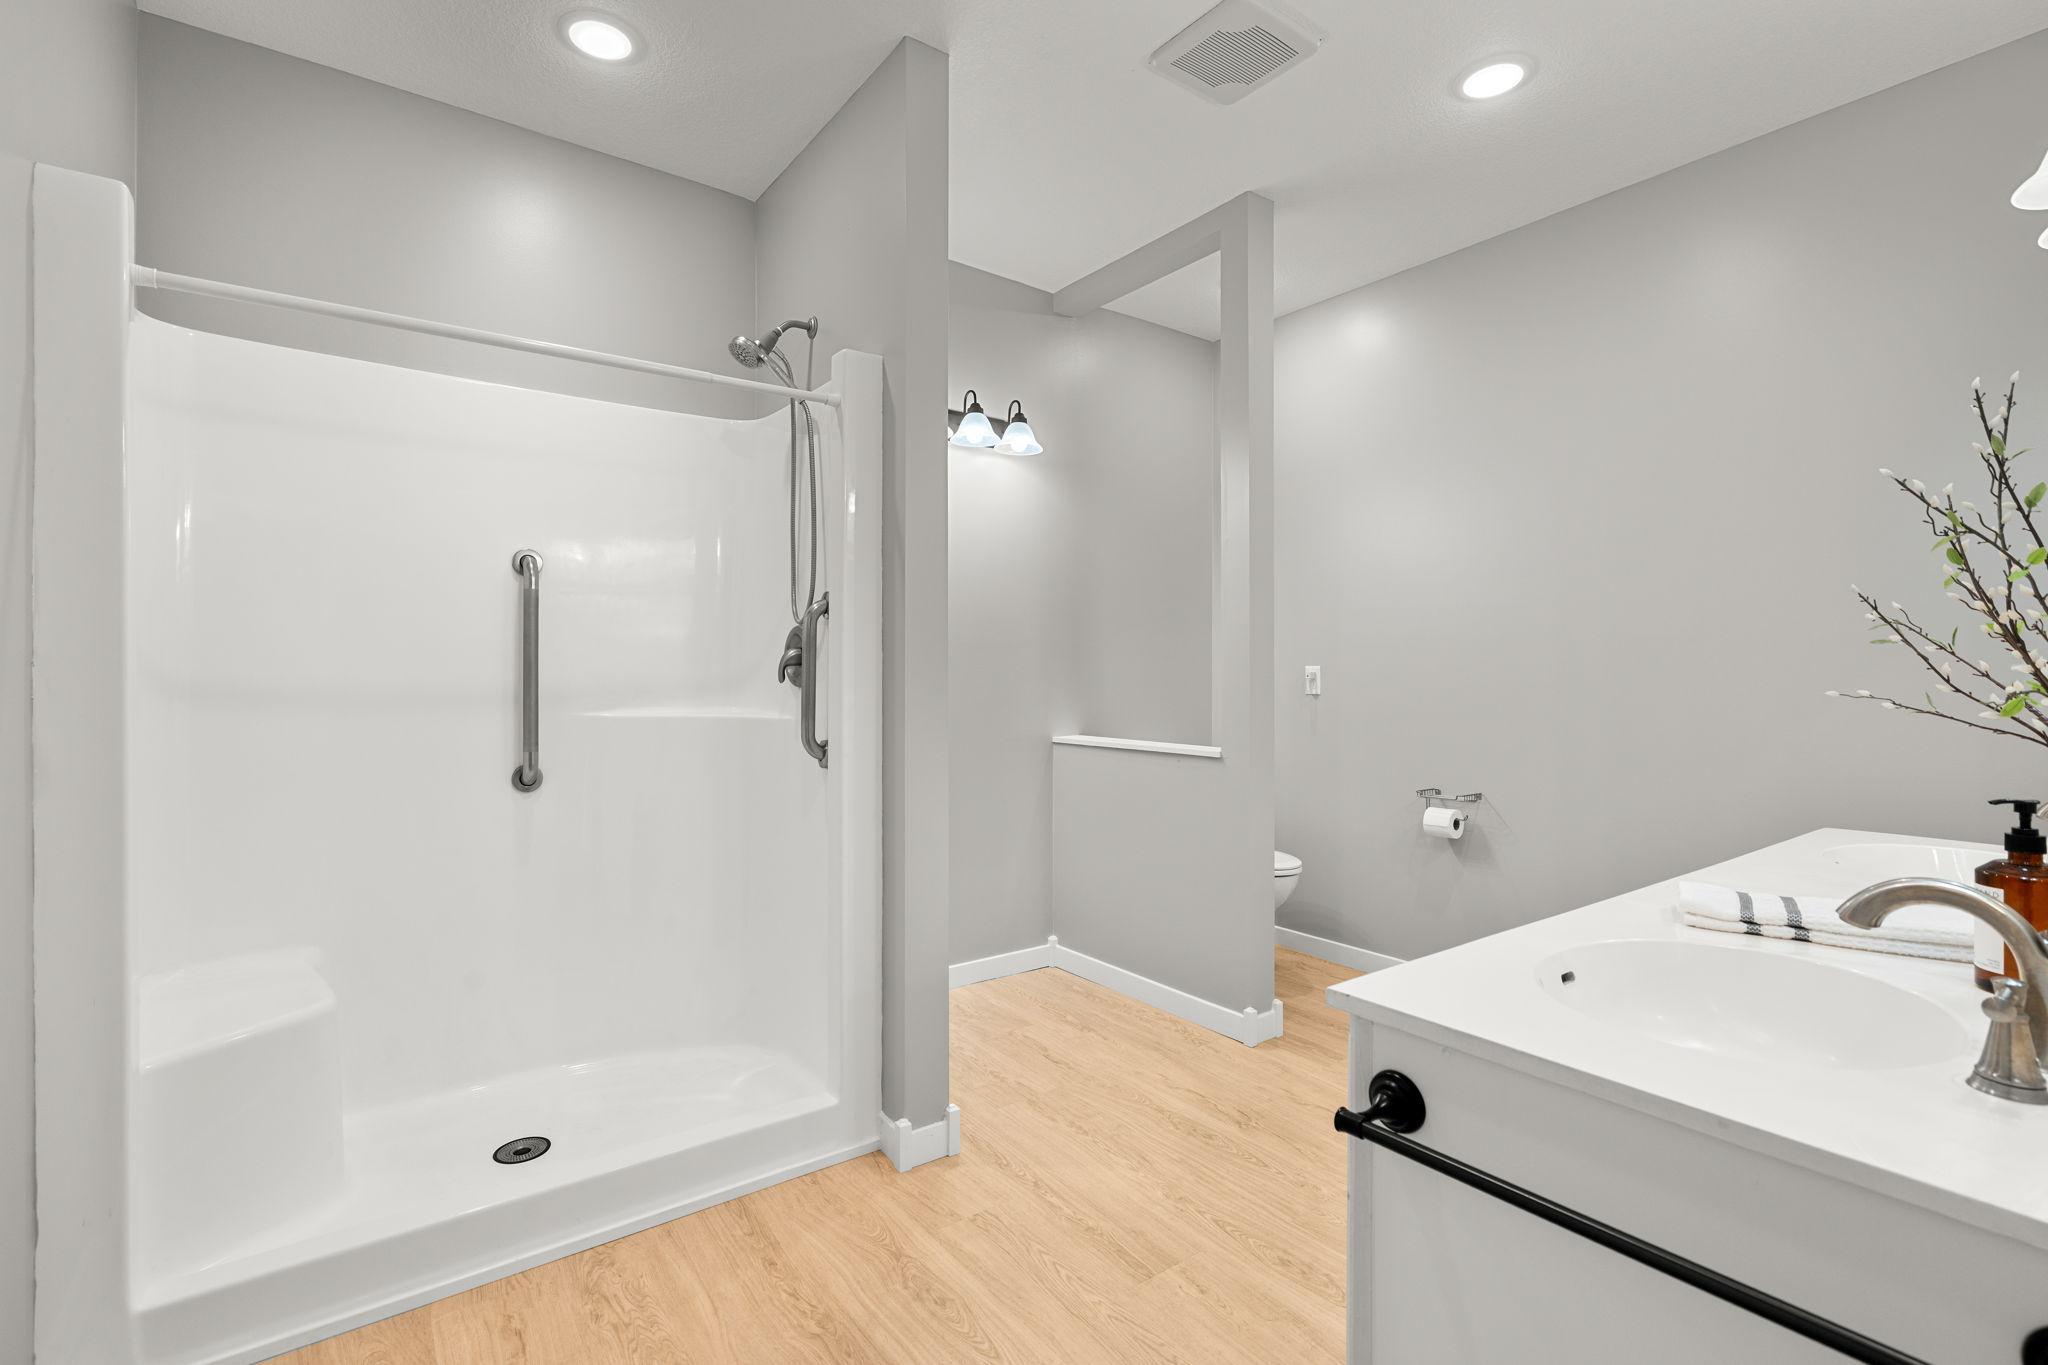
Accessible: Door Lever Handles; Doors 36"+; Fully Wheelchair; Grab Bars In Bathroom; Hallways 42"+; No Stairs External; No Stairs Internal
Air Conditioning: Central Air
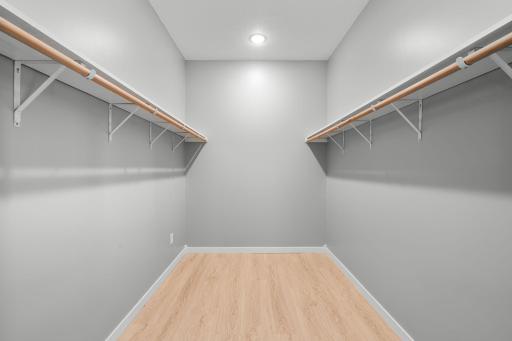
Amenities Unit: Ceiling Fan(s); Kitchen Window; Main Floor Primary Bedroom; Paneled Doors; Panoramic View; Patio; Porch; Primary Bedroom Walk-In Closet; Walk-In Closet; Washer/Dryer Hookup
Appliances: Cooktop; Dishwasher; Double Oven; Dryer; Energy Star Appliances; Microwave; Refrigerator; Washer; Water Filtration System
Assumable Loan: Not Assumable
Basement: None
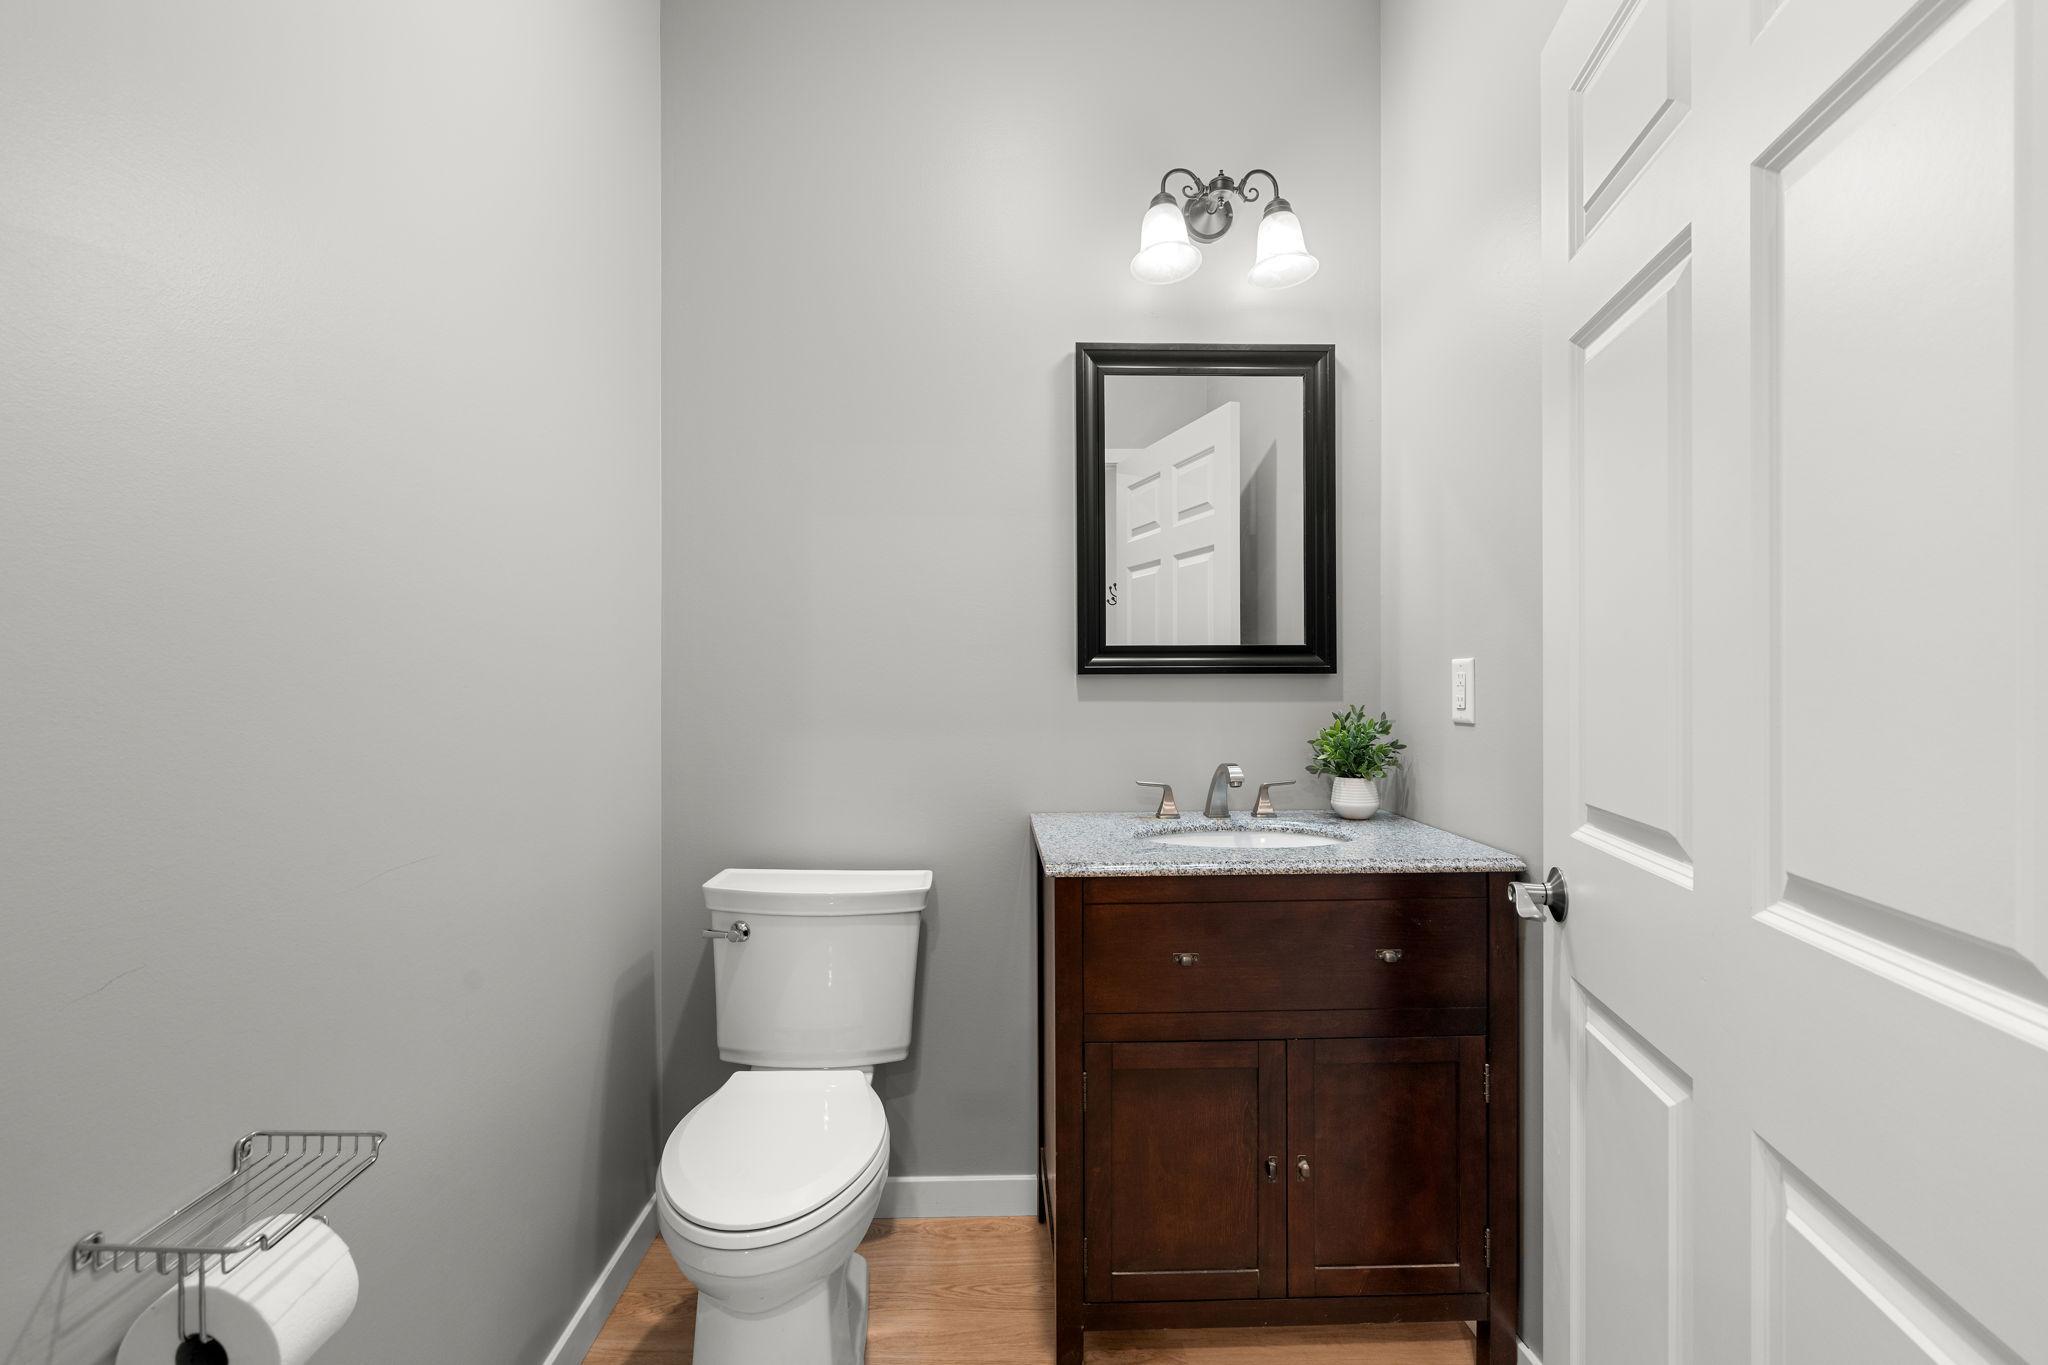
Bath Description: Double Sink; Main Floor 1/2 Bath; Main Floor 3/4 Bath; Main Floor Full Bath; 3/4 Primary; Private Primary; Bathroom Ensuite
Construction Materials: Concrete
Construction Status: Previously Owned
Dining Room Description: Eat In Kitchen; Kitchen/Dining Room; Living/Dining Room
Electric: 200+ Amp Service
Exterior: Steel Siding
Fencing: Partial
Foundation: Slab
Fuel: Natural Gas
Heating: Forced Air; Hot Water; In-Floor Heating
Internet Options: Fiber Optic
Laundry: Electric Dryer Hookup; Laundry Room; Main Level; Sink; Washer Hookup
Lock Box Type: Combo
Lot Description: Irregular Lot; Suitable for Horses; Tree Coverage - Medium
Outbuildings: Additional Garage; Machine Shed; Pole Building; Workshop
Parking Characteristics: Finished Garage; Multiple Garages; Garage Door Opener; Heated Garage; Insulated Garage; RV Access/Parking; Storage
Road Frontage: County Road
Road Responsibility: Public Maintained Road
Roof: Age 8 Years or Less; Metal
Sellers Terms: Cash; Conventional; FHA; Rural Development; VA
Sewer: Tank with Drainage Field
Special Search: 3 BR on One Level; All Living Facilities on One Level; Main Floor Bedroom; Main Floor Laundry; Main Floor Primary
Stories: One
Water: Well
Room Information
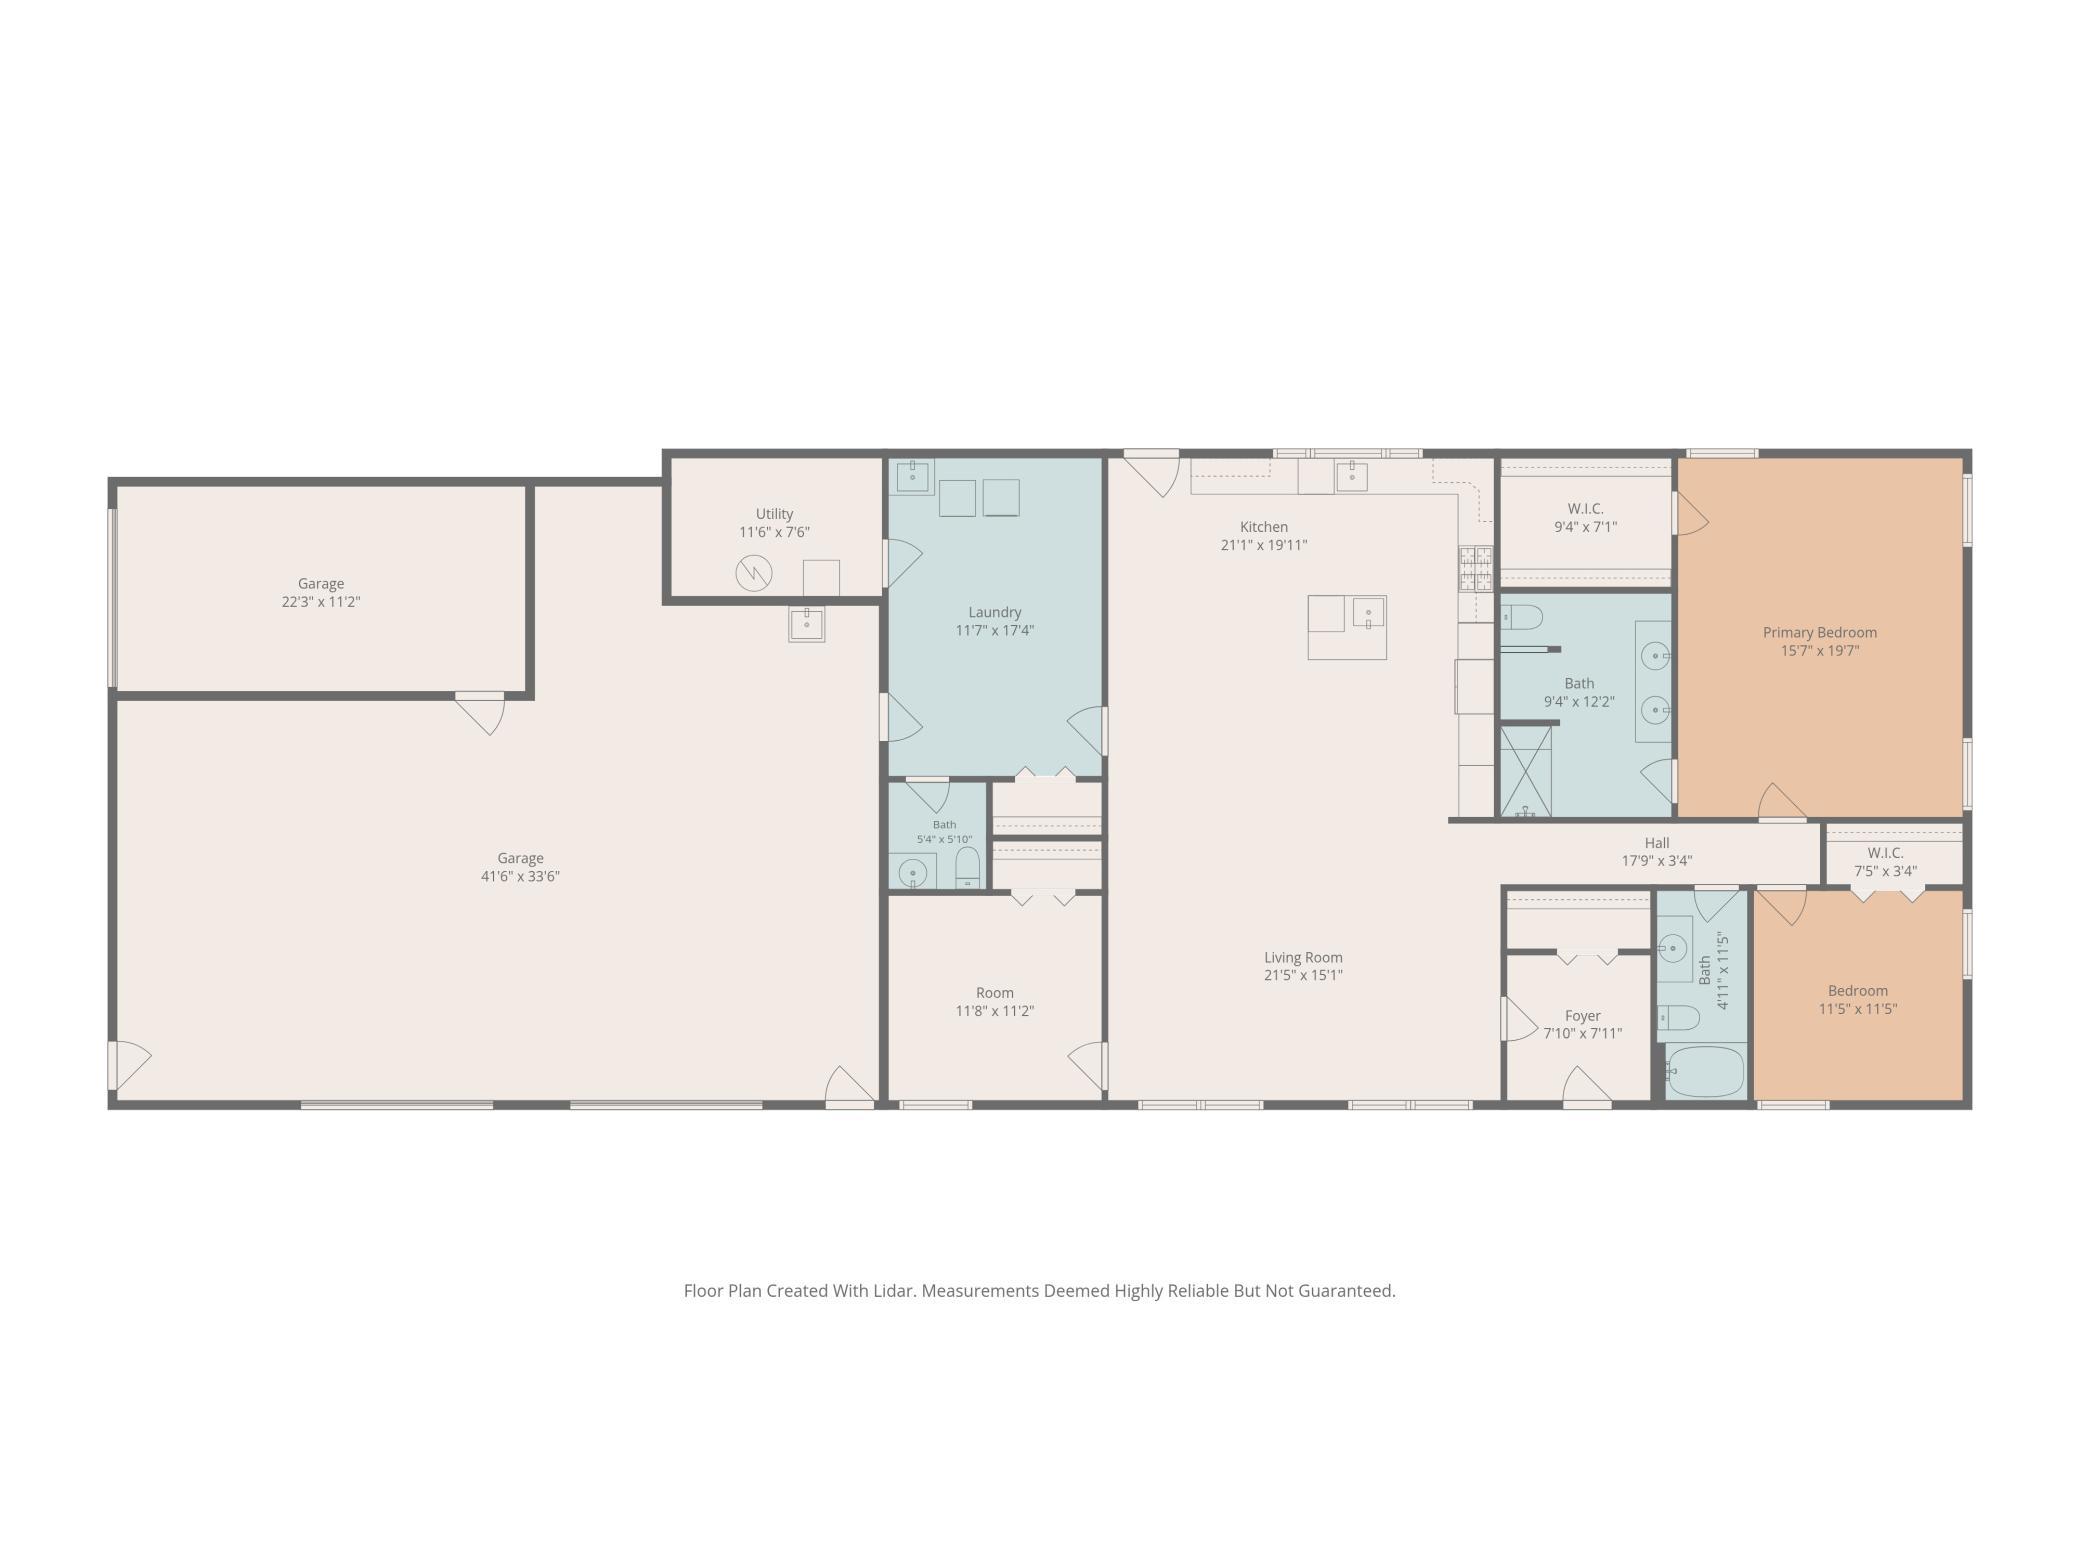
| Room Name | Dimensions | Level |
| Dining Room | 12.6x8 | Main |
| First (1st) Bedroom | 19x15.6 | Main |
| Foyer | 8x8 | Main |
| Garage | 43x23 | Main |
| Kitchen | 21.6x11 | Main |
| Laundry | 12x7 | Main |
| Living Room | 21.6x15 | Main |
| Mud Room | 12x10 | Main |
| Second (2nd) Bedroom | 12x12 | Main |
| Third (3rd) Bedroom | 12x12 | Main |
Listing Office: Keller Williams Realty Integrity Lakes
Last Updated: July - 07 - 2026

The data relating to real estate for sale on this web site comes in part from the Broker Reciprocity SM Program of the Regional Multiple Listing Service of Minnesota, Inc. The information provided is deemed reliable but not guaranteed. Properties subject to prior sale, change or withdrawal. ©2024 Regional Multiple Listing Service of Minnesota, Inc All rights reserved.
Wednesday 8th of July 2026 11:39 PM

218-998-4400
Mohagen Real Estate


Let's Connect

Mohagen Real Estate
sue@MohagenRealEstate.com
Office: 218-998-4400
Cell: 218-731-7376

Mohagen Real Estate is licensed in the State of Minnesota