21750 Elk Lake Road NW, Elk River, MN 55330 (MLS# 6735828)
$525,000
Elk River, MN 55330
MLS# 6735828
Status: Closed
4 beds | 3 baths | 2815 sqft
1 / 65
Property Description
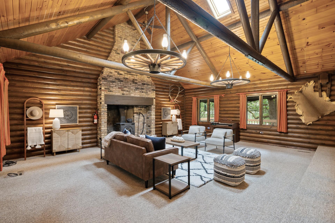
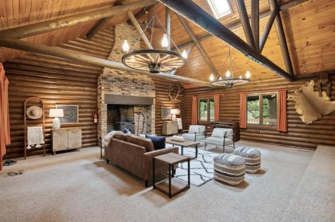
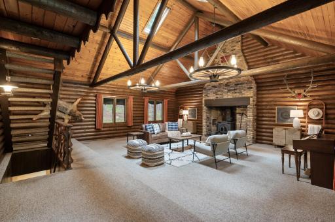
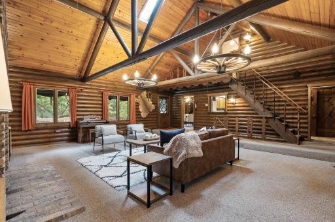
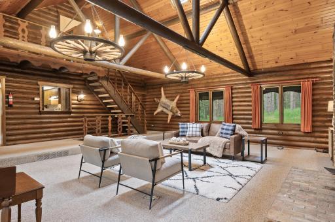
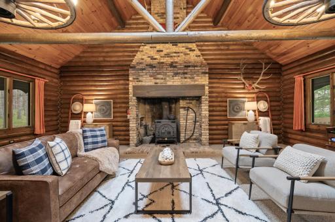
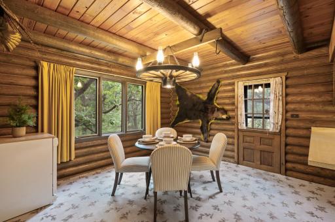
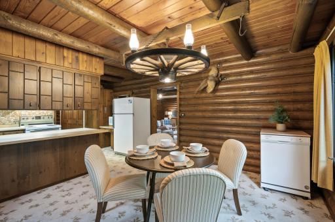
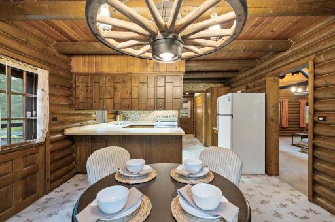
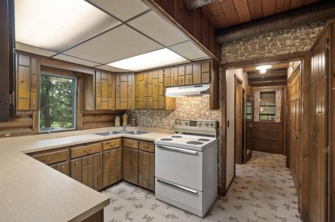
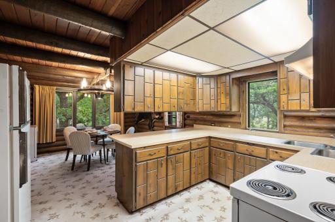
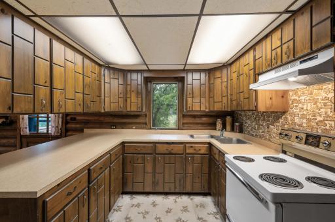
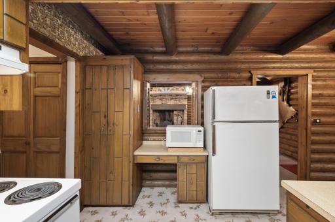
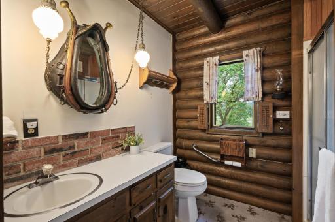
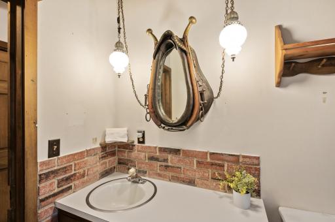
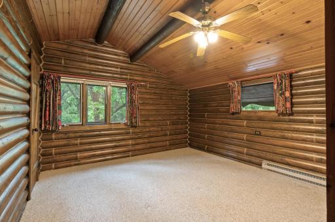
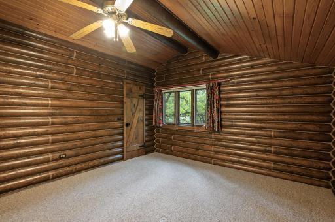
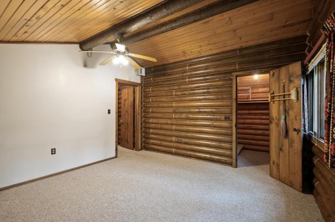
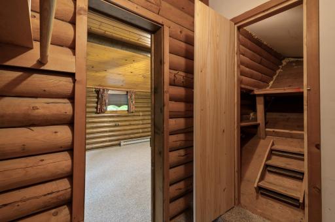
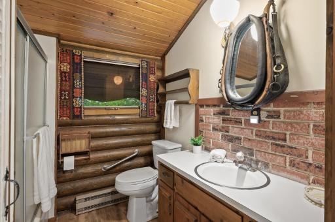
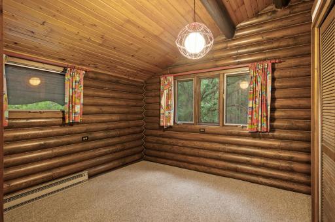
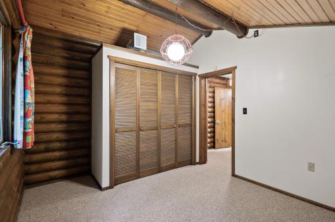
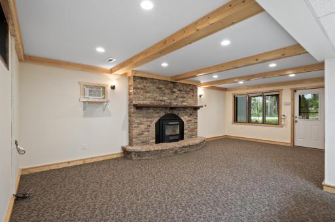
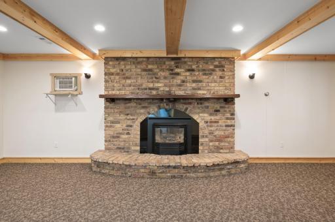
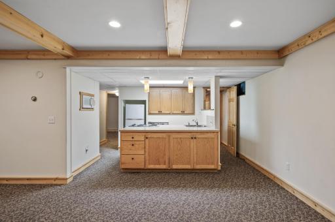
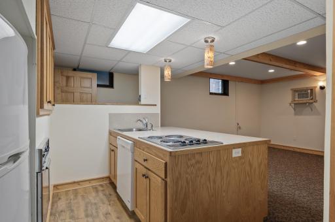
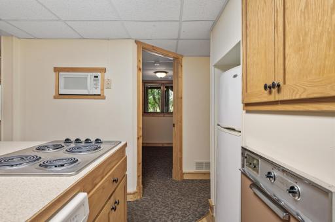
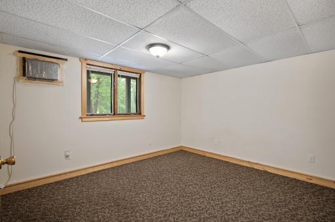
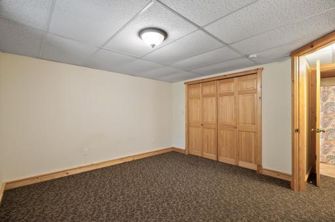
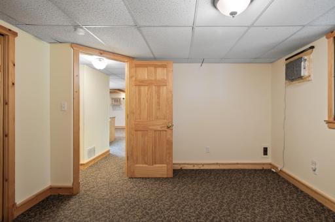
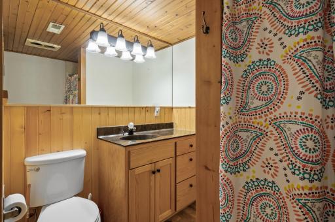
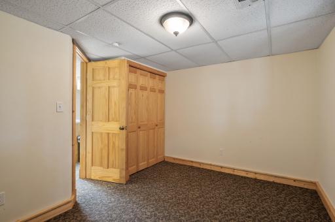
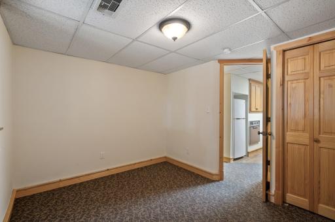
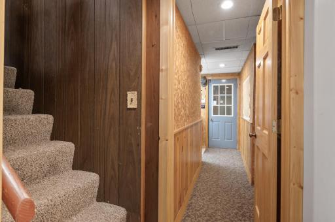
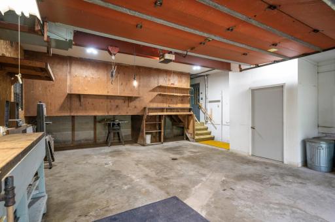
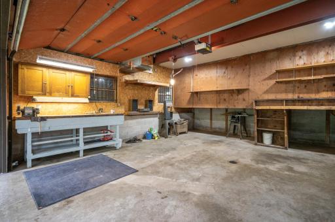
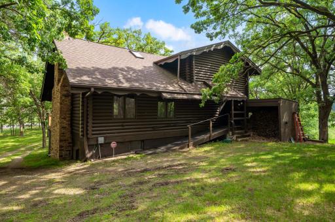
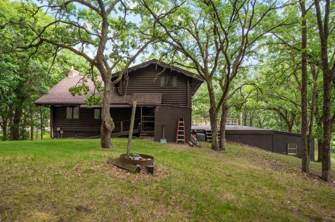
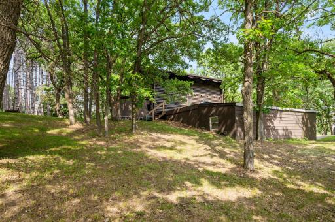
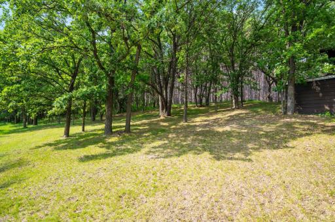
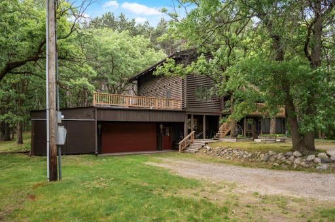
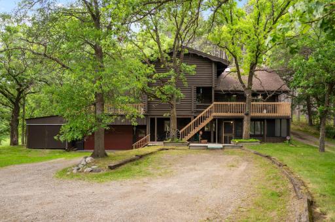
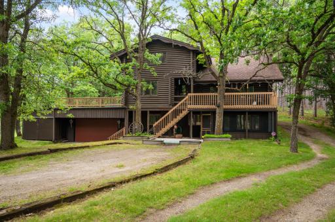
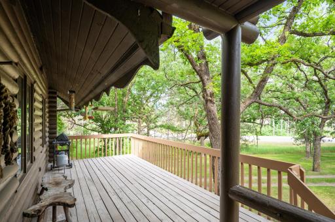
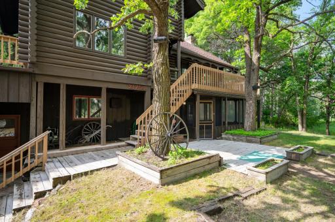
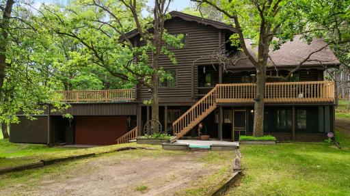
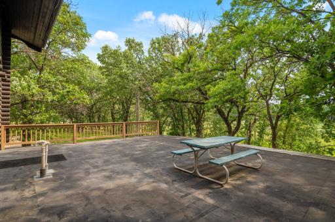
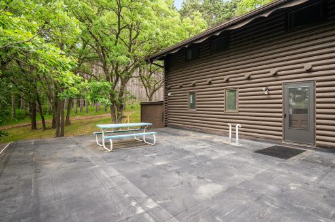
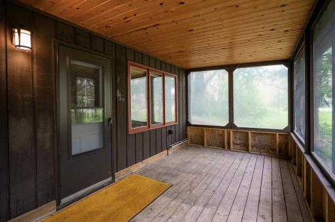
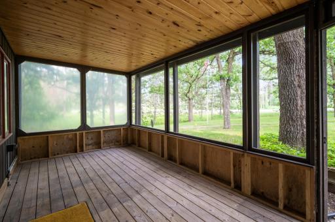
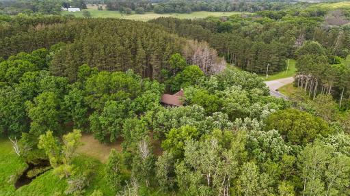
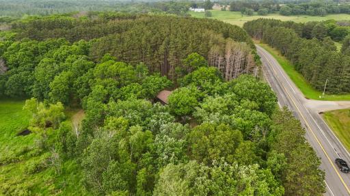
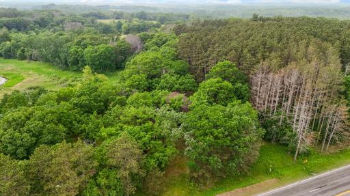
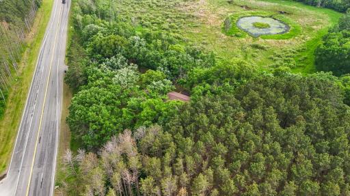
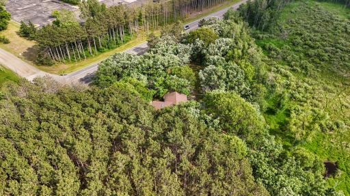
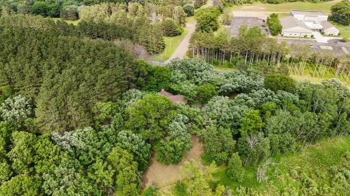
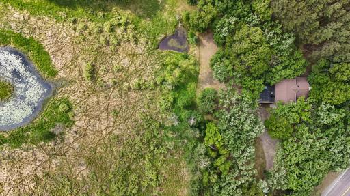
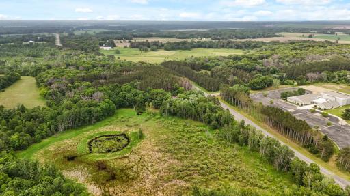
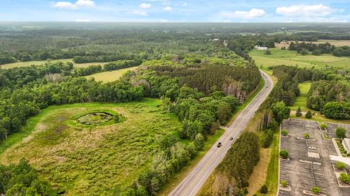
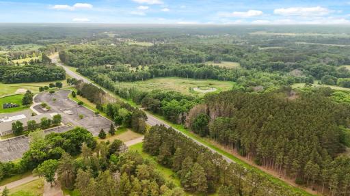
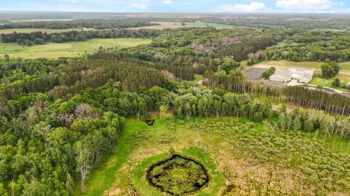
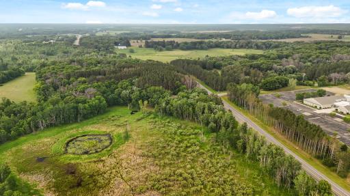
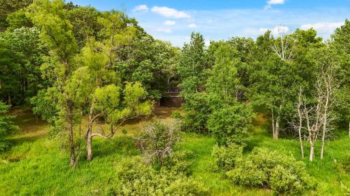
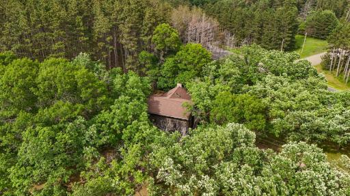
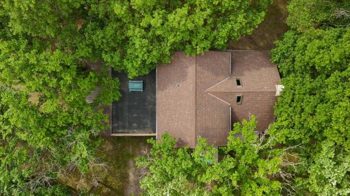
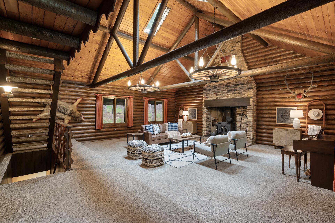
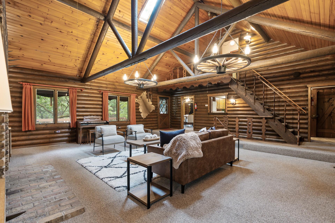
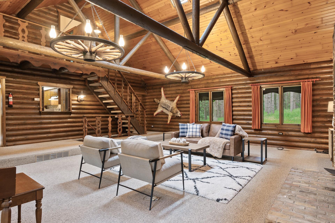
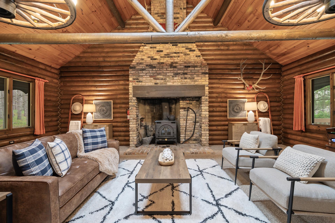
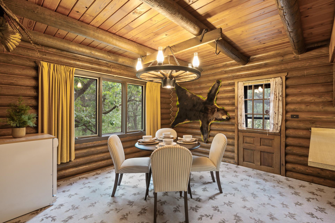
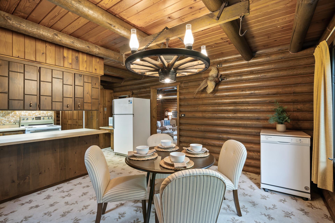
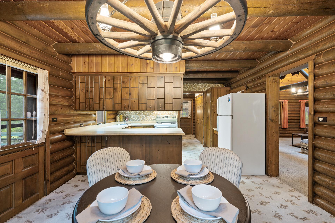
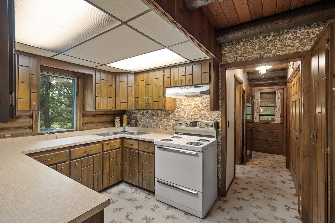
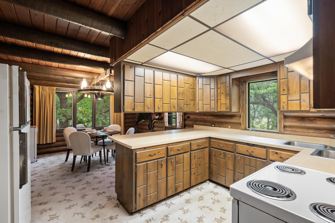
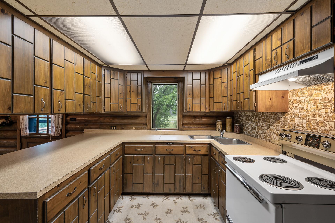

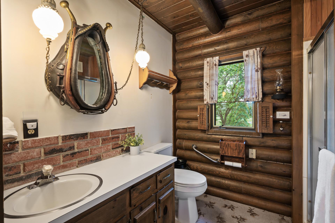
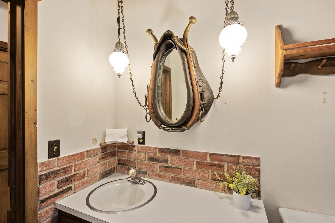
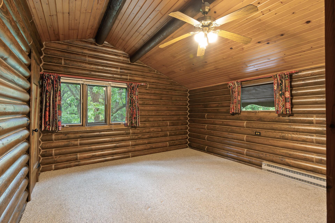
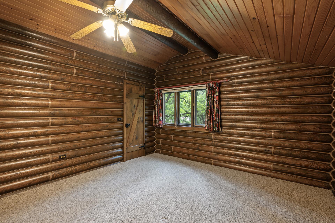
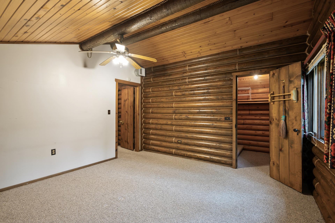
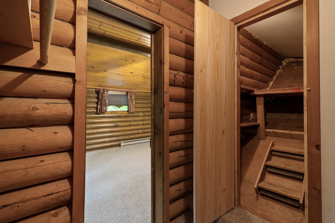
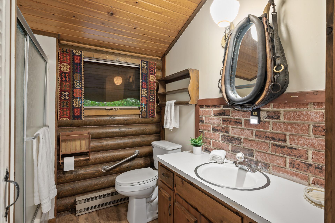
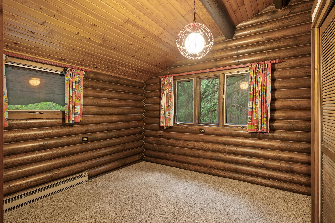
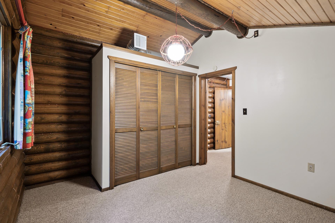
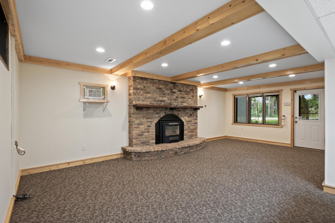
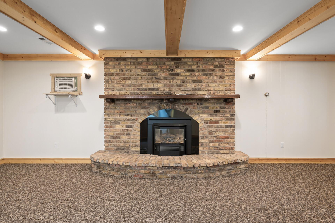
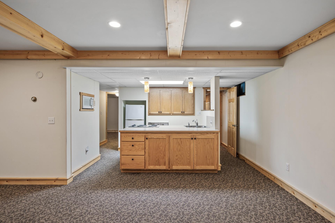
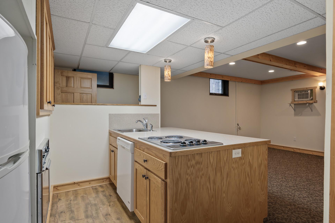
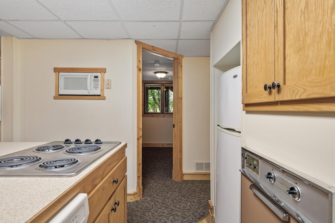
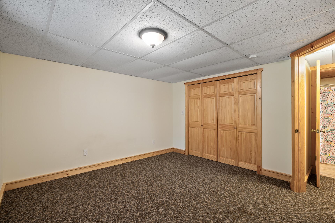
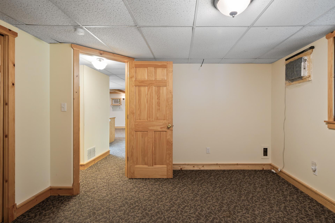
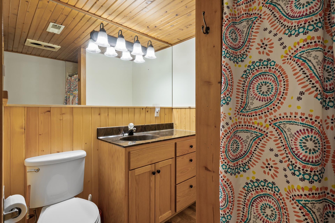
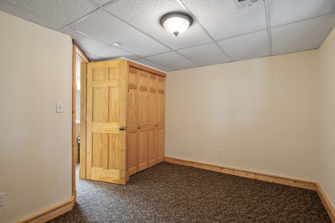
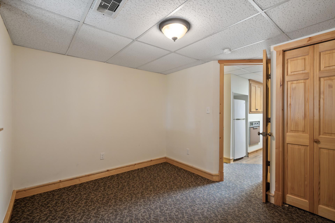
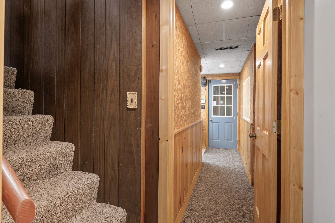
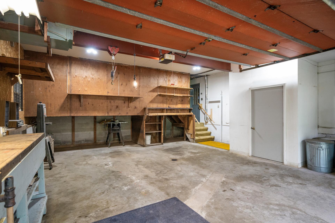
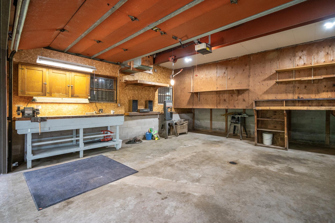
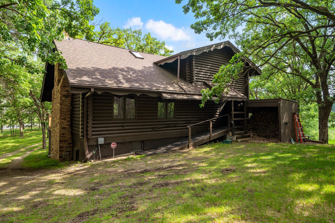
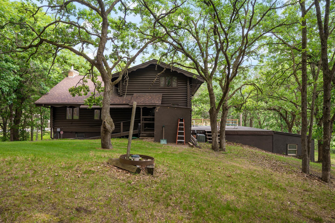
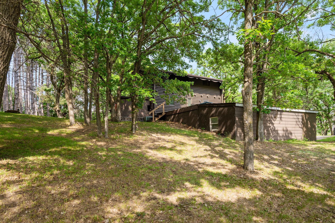
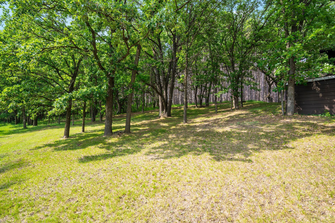
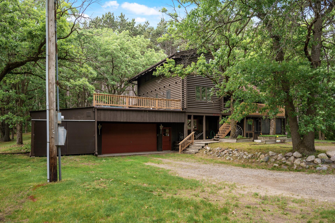
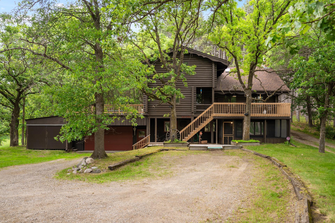
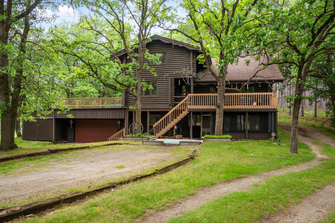
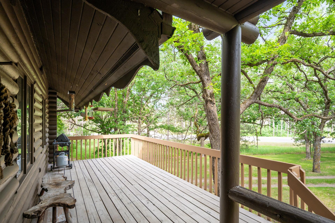
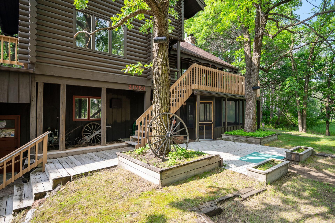
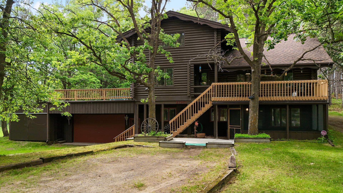
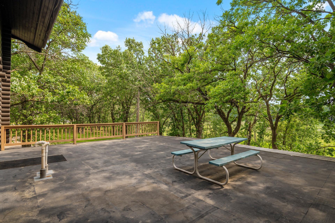
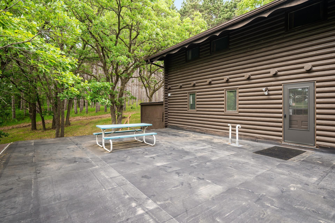
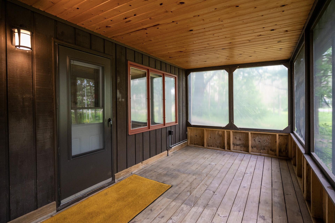
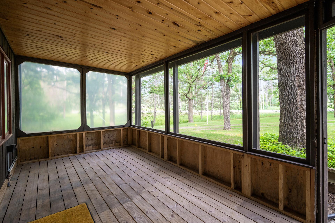
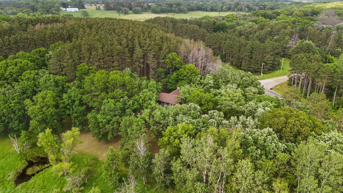
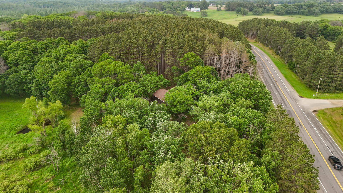
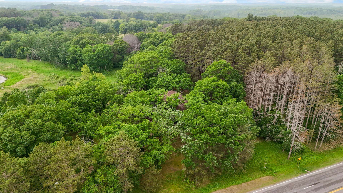
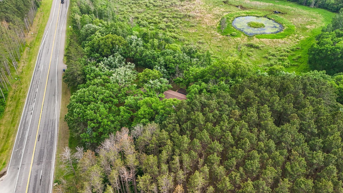
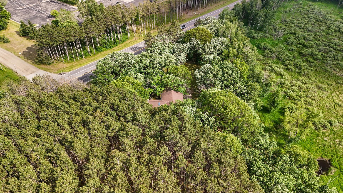
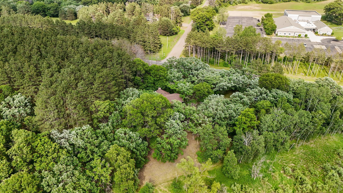
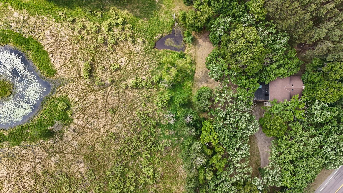
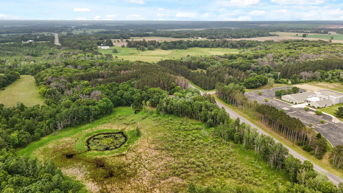
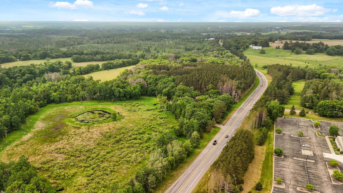
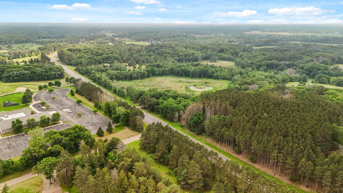
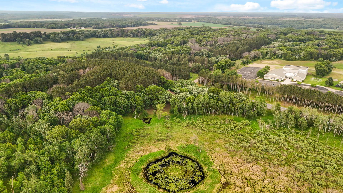
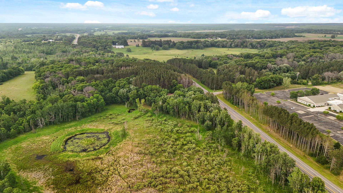
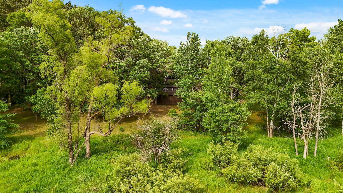
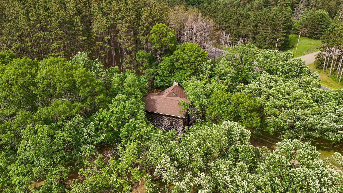
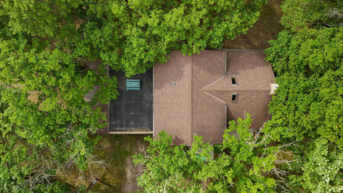
Rare opportunity to own a 4 bedroom, 3 bath log home on over 6 gorgeous acres backing up to towering pines in beautiful Elk River! The views from the windows are truly breathtakingâyouâll feel completely immersed in nature, yet just minutes from everyday convenience. Start your mornings with coffee on the expansive front deck. Rustic details like wagon wheel lighting, lantern fixtures, thick rope outlining the log joints, and bold black hardware give this home its true character and charm. The soaring vaulted ceiling with exposed beams and skylights draws your eye to the stunning floor-to-ceiling brick fireplaceâperfect for cozying up on cold nights. Upstairs you'll find two spacious bedrooms, including a primary suite with a massive walk-in closet. The home also offers excellent potential for generational living or income-producing use with a ready-to-go mother-in-law suite, complete with its own kitchen, coved ceiling, and separate entrance that leads to a 18x9 three-season porch. This is truly a diamond in the roughâthe kitchen just needs your personal touch to make it shine again! The garage provides ample storage, including a third "stall" thatâs two cars deepâideal for lawn equipment or a hobby workspace. The garage features 8-foot doors and a massive steel beam with an overhead winch, making it a mechanicâs dream. The flat roof over the garage is reinforced to support the three-season porch above. Additional features include: sloped roof (11 years old) with extra rubber membrane to prevent ice dams, septic system (6 years old), furnace and A/C (2004), both serviced in 2024, furnace humidifier (2020), water heater (2013), pressure tank (2013), and water softener (2015). Located near the Sherburne Wildlife Refuge and the Sand Dunes State Forestâthis home offers a unique blend of seclusion, charm, and convenience!
Details
Maps
Contract Information
Status: Closed
Off Market Date: 2025-07-03
Contingency: None
Current Price: 515000
Closed Date: 2025-07-22
Original List Price: 525000
Sales Close Price: 515000
ListPrice: 525000
List Date: 2025-06-10
Owner is an Agent?: No
Auction?: No
General Property Information
Common Wall: No
Lot Measurement: Acres
Manufactured Home?: No
Multiple PIDs?: No
New Development: No
Number of Fireplaces: 2
Waterfront YN: No
Year Built: 1971
Yearly/Seasonal: Yearly
Zoning: Residential-Single Family
Bedrooms: 4
Baths Total: 3
Bath Full: 1
Bath Three Quarters: 2
Main Floor Total SqFt: 1200
Above Grd Total SqFt: 1735
Below Grd Total SqFt: 1080
Total SqFt: 2815
Total Finished Sqft: 2783.00
FireplaceYN: Yes
Style: (SF) Single Family
Foundation Size: 1080
Power Company: Other
Garage Stalls: 3
Lot Dimensions: 599x467x551x464
Acres: 6.15
Assessment Pending: No
Location Tax and Other Information
House Number: 21750
Street Name: Elk Lake
Street Suffix: Road
Street Direction Suffix: NW
Postal City: Elk River
County: Sherburne
State: MN
Zip Code: 55330
Complex/Dev/Subdivision: Jenior Add
Assessments
Tax With Assessments: 5462
Building Information
Finished SqFt Above Ground: 1735
Finished SqFt Below Ground: 1048
Lease Details
Land Leased: Not Applicable
Miscellaneous Information
DP Resource: Yes
Homestead: Yes
Ownership
Fractional Ownership: No
Parking Characteristics
Garage Dimensions: 25x23.5
Garage Square Feet: 971
Public Survey Info
Range#: 26
Section#: 8
Township#: 33
Property Features
Accessible: Wheelchair Ramp
Air Conditioning: Central Air
Amenities Unit: Ceiling Fan(s); Deck; Kitchen Window; Natural Woodwork; Paneled Doors; Panoramic View; Porch; Primary Bedroom Walk-In Closet; Skylight; Walk-In Closet
Appliances: Dishwasher; Dryer; Microwave; Range; Washer
Basement: Concrete Block; Full
Bath Description: Main Floor 3/4 Bath; Upper Level Full Bath; 3/4 Basement
Construction Materials: Block
Construction Status: Previously Owned
Dining Room Description: Kitchen/Dining Room
Electric: 200+ Amp Service
Exterior: Log
Family Room Characteristics: Lower Level
Financing Terms: Conventional
Fireplace Characteristics: Brick; Family Room; Gas Burning; Living Room; Wood Burning
Foundation: Concrete Block
Fuel: Natural Gas
Heating: Baseboard; Forced Air
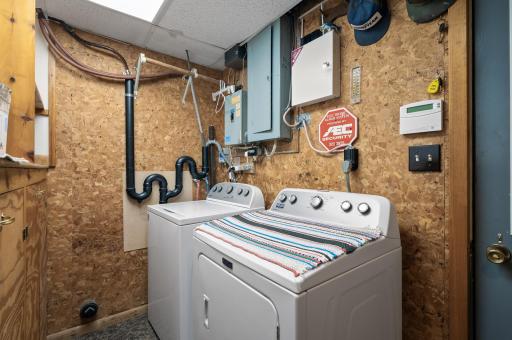
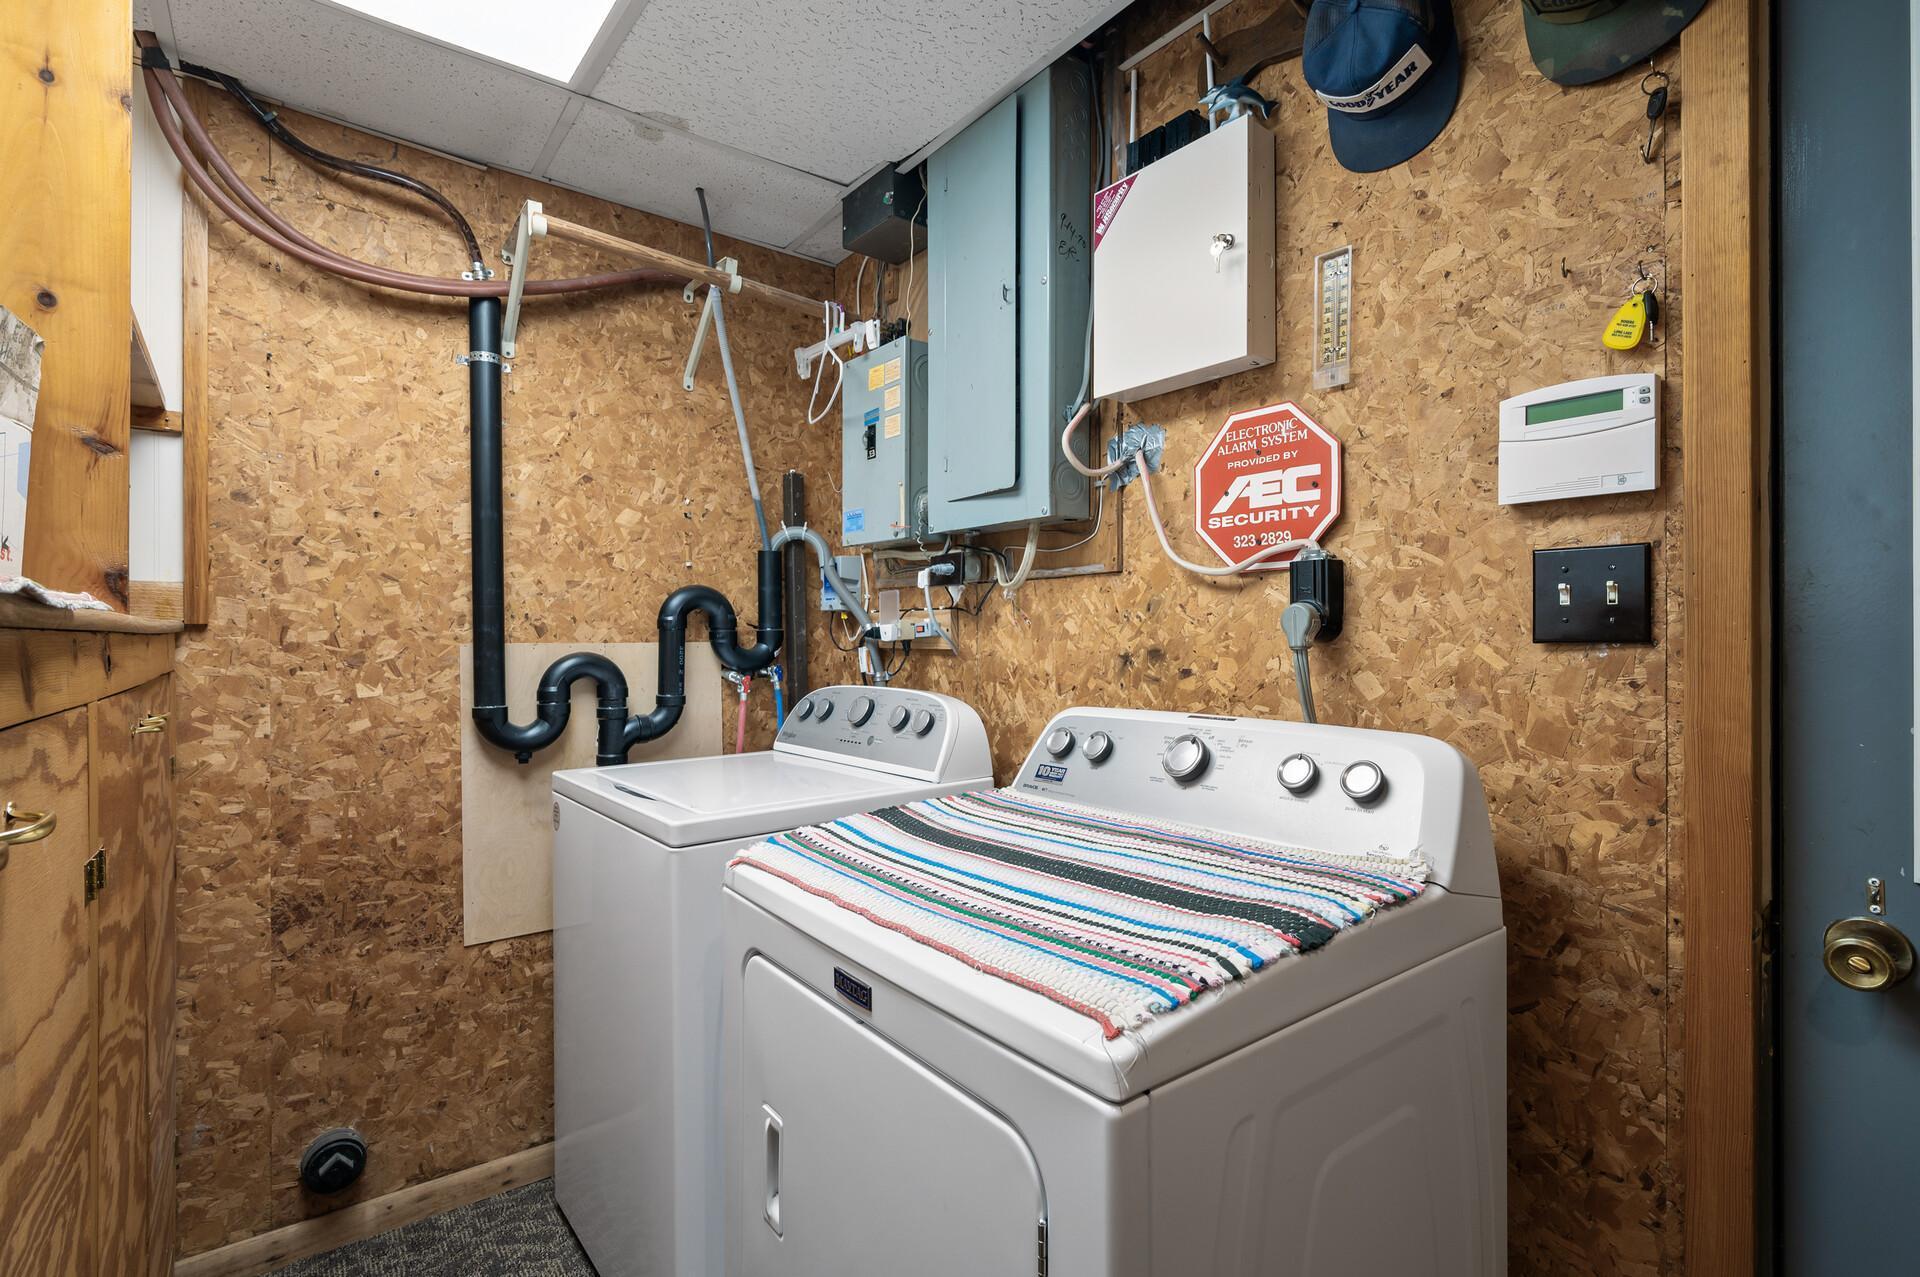
Laundry: Lower Level
Lot Description: Tree Coverage - Medium
Property Subtype: Acreage; Log Home
Road Frontage: City Street; Paved Streets
Road Responsibility: Public Maintained Road
Roof: Age Over 8 Years; Asphalt Shingles; Flat; Pitched; Rubber
Second Unit: Existing In-Law w/Bath; Existing In-Law w/Kitchen
Sellers Terms: Cash; Conventional
Sewer: Septic System Compliant - Yes
Stories: One and One Half
Water: 4-Inch Submersible; Drilled; Well
Room Information
| Room Name | Dimensions | Level |
| Second Kitchen | 10x7 | Lower |
| Laundry | 9x6 | Lower |
| Deck | 12x12 | Lower |
| Deck | 21x10 | Main |
| Three Season Porch | 18x9 | Lower |
| Family Room | 24x13 | Lower |
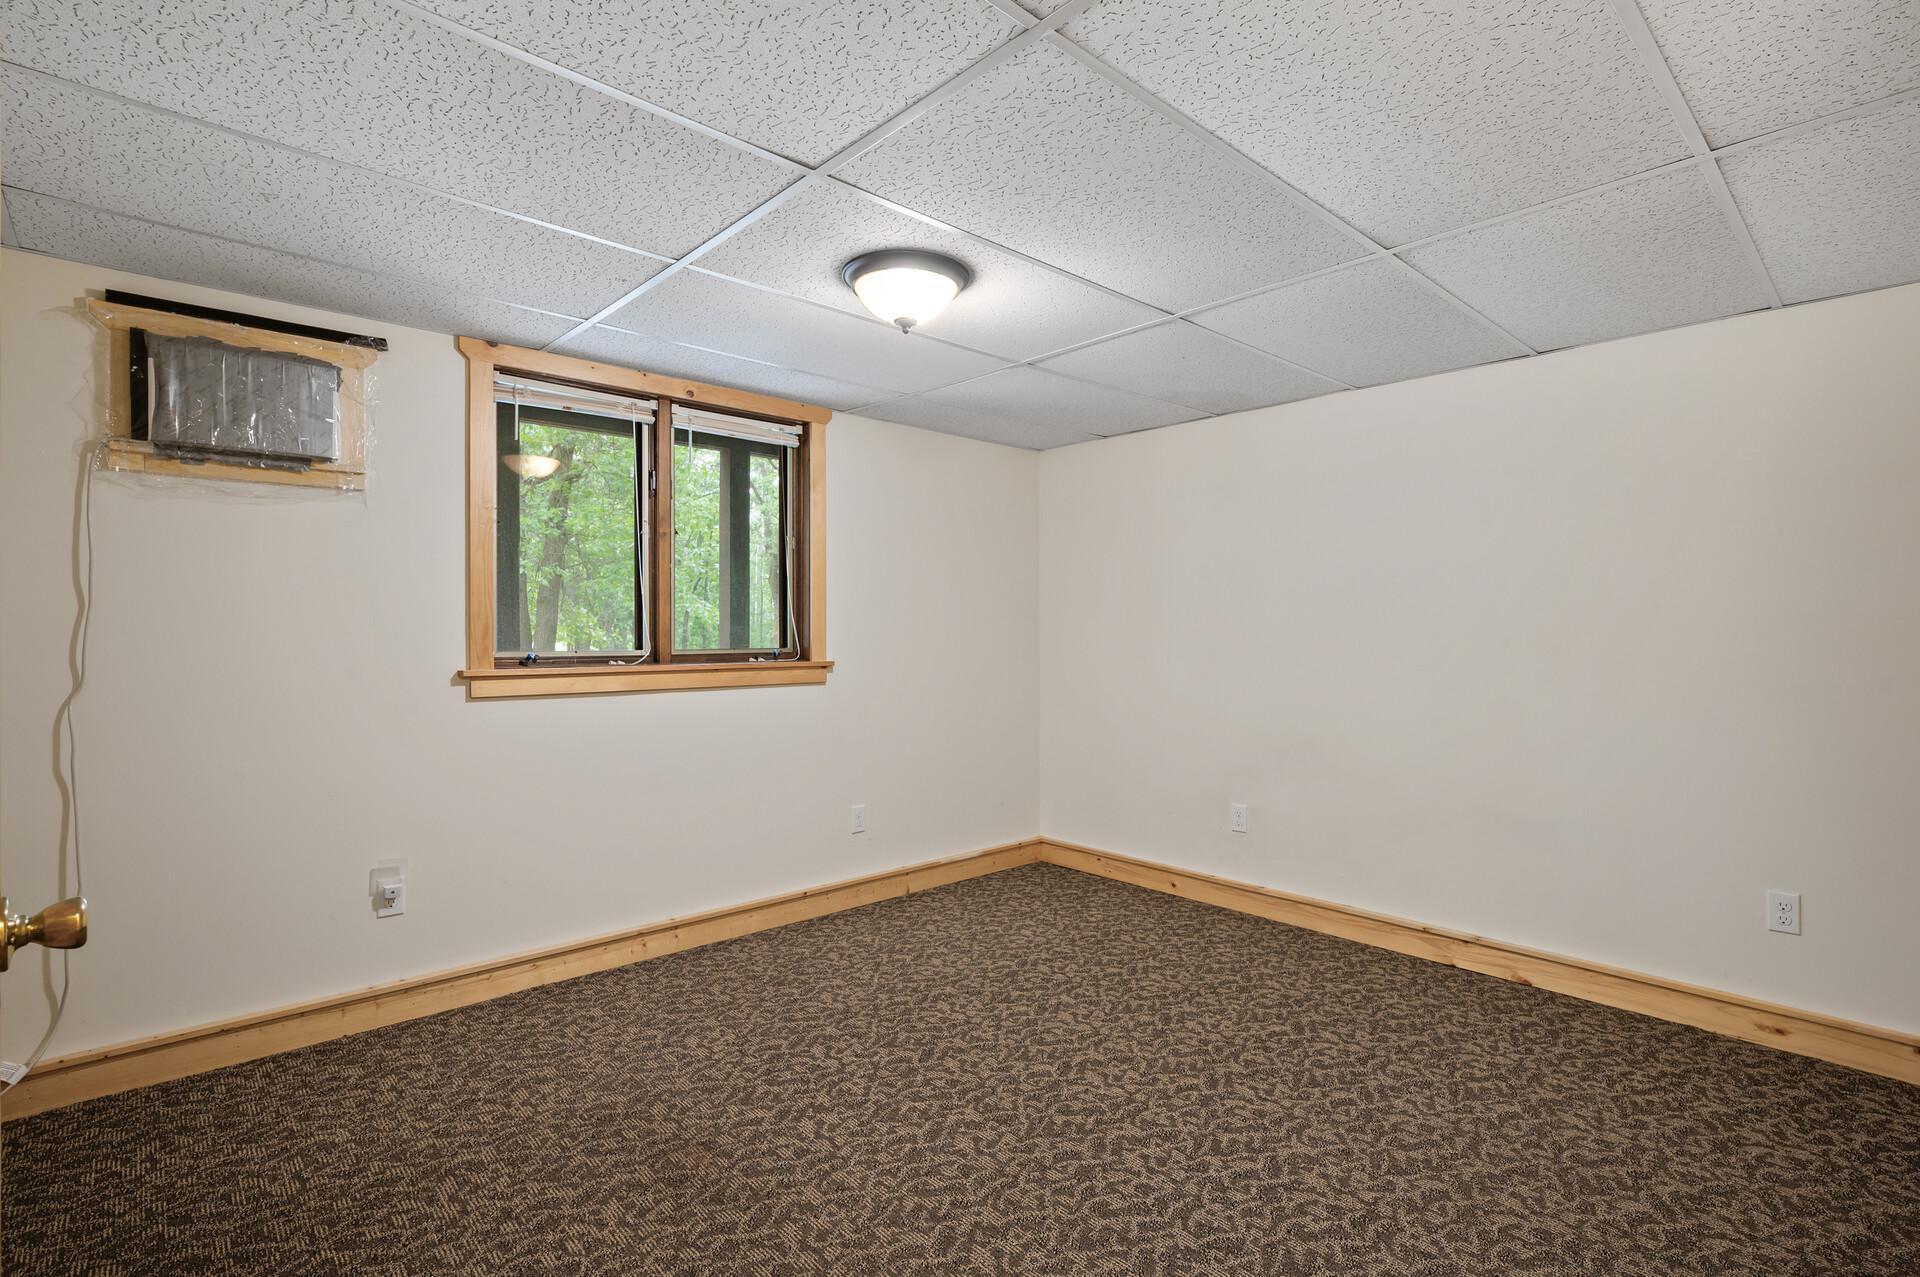
| Fourth (4th) Bedroom | 12x9 | Lower |
| Third (3rd) Bedroom | 13x12 | Lower |
| Second (2nd) Bedroom | 13x10 | Upper |
| First (1st) Bedroom | 13x13 | Upper |
| Living Room | 25x25 | Main |
| Dining Room | 13x11 | Main |
| Kitchen | 13x10 | Main |
Listing Office: Realty ONE Group Choice
Last Updated: October - 15 - 2026

The data relating to real estate for sale on this web site comes in part from the Broker Reciprocity SM Program of the Regional Multiple Listing Service of Minnesota, Inc. The information provided is deemed reliable but not guaranteed. Properties subject to prior sale, change or withdrawal. ©2026 Regional Multiple Listing Service of Minnesota, Inc All rights reserved.
Sunday 18th of October 2026 07:37 AM

218-998-4400
Mohagen Real Estate


Let's Connect

Mohagen Real Estate
sue@MohagenRealEstate.com
Office: 218-998-4400
Cell: 218-731-7376

Mohagen Real Estate is licensed in the State of Minnesota