2176 Leyland Alcove, Woodbury, MN 55125 (MLS# 7086424)
$435,000
Woodbury, MN 55125
MLS# 7086424
Status: Closed
4 beds | 2 baths | 2750 sqft
1 / 41
Property Description
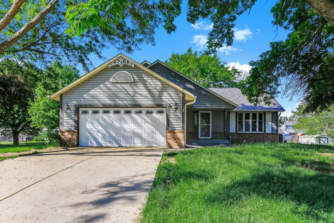
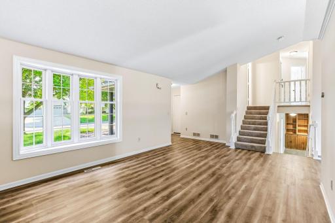
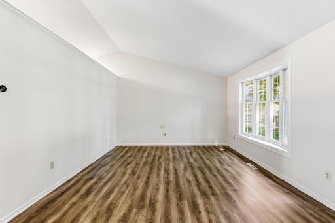
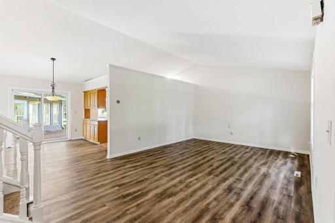
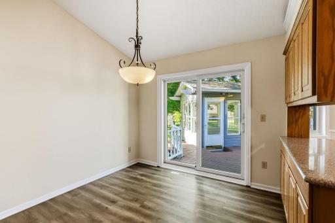
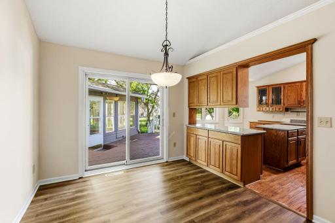
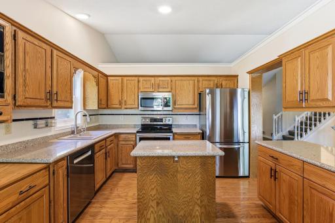
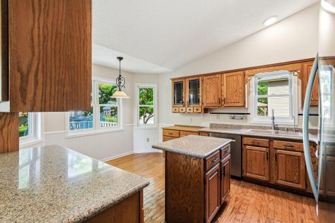
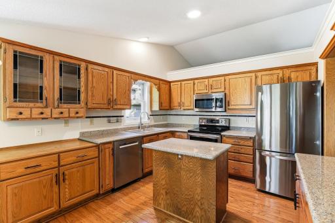
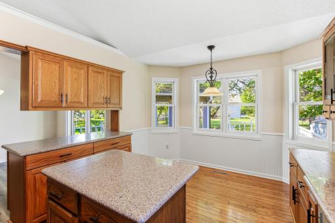
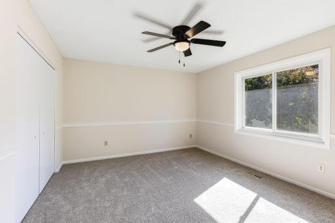
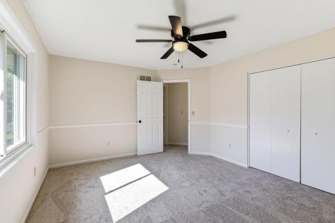
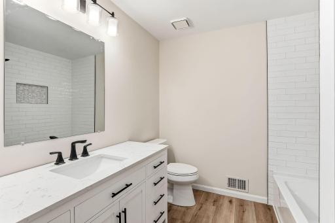
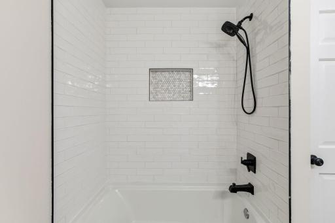
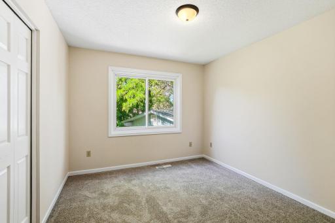
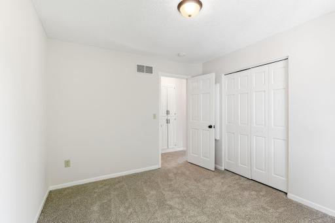
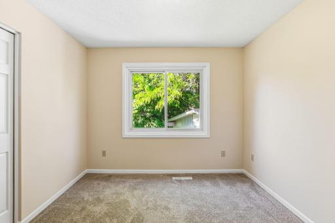
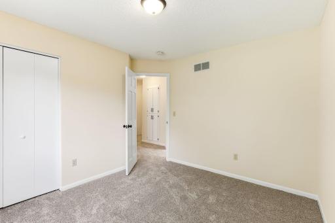
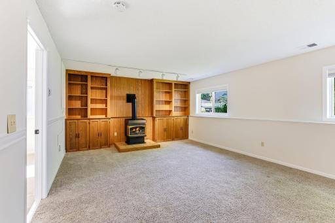
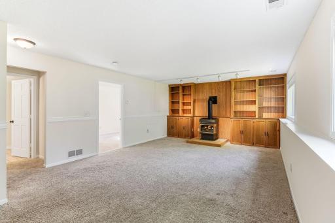
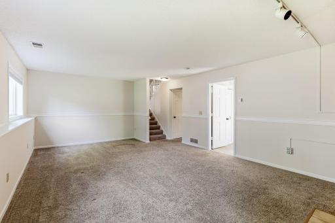
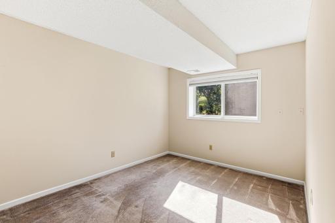
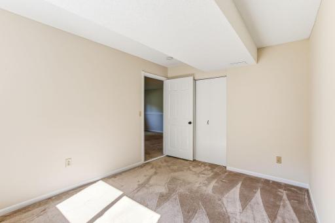
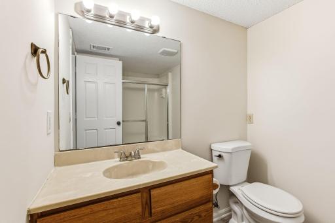
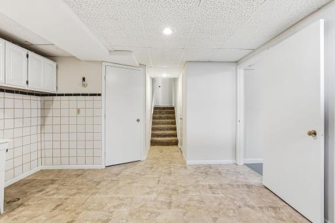
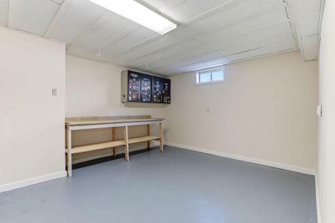
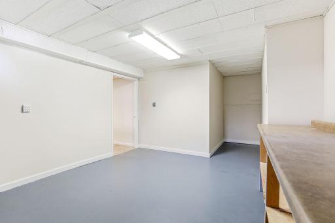
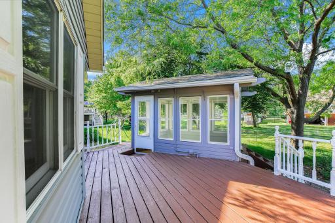
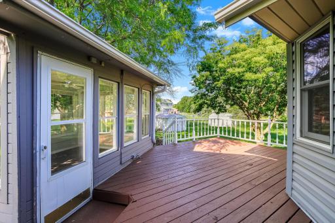
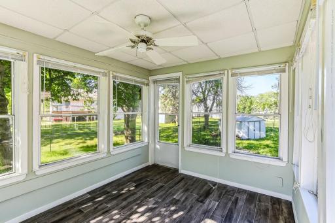
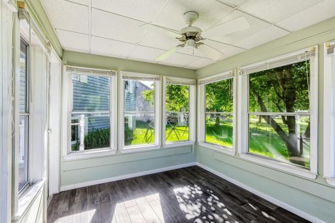
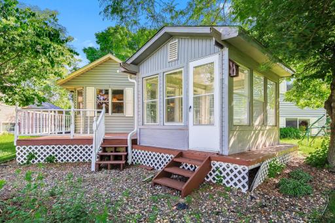
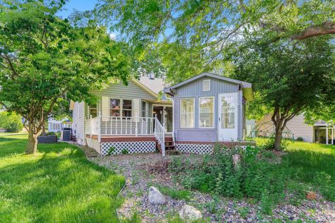
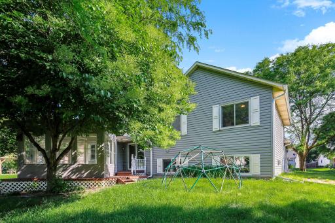
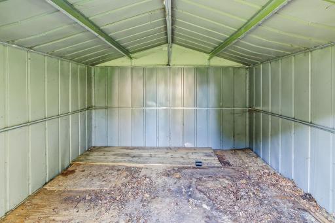
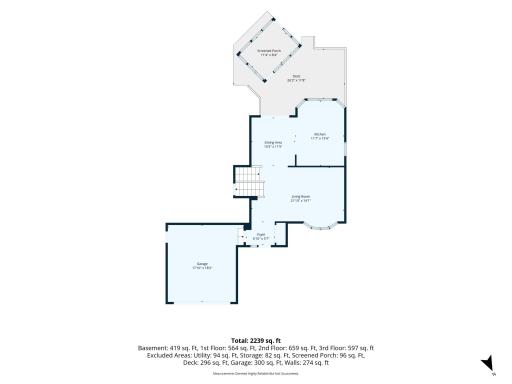
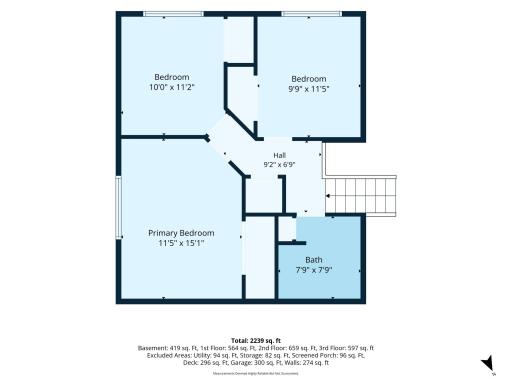
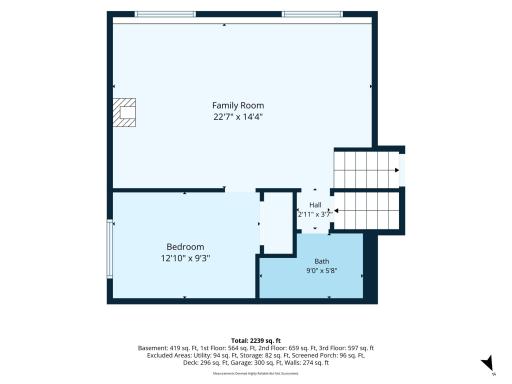
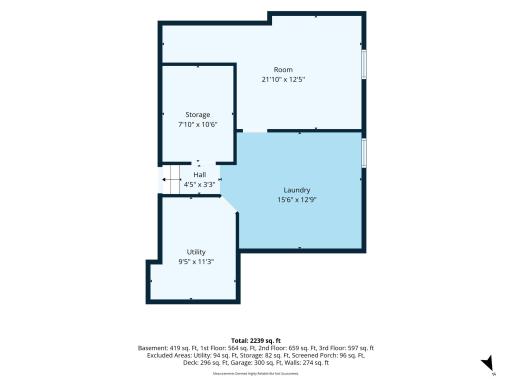
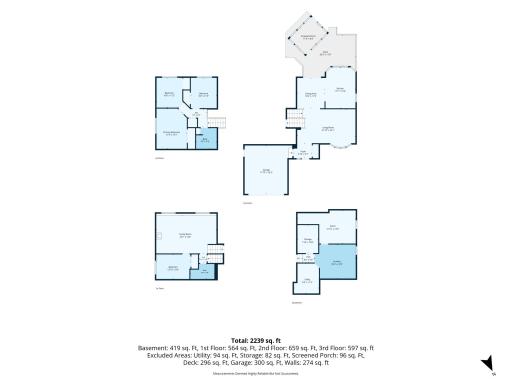
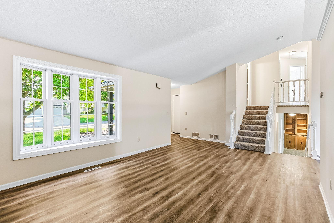
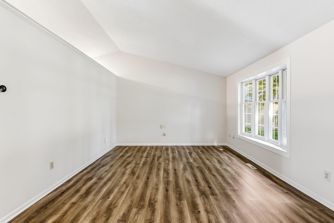
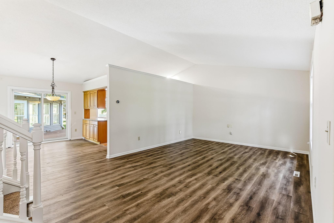
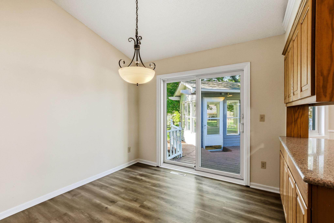
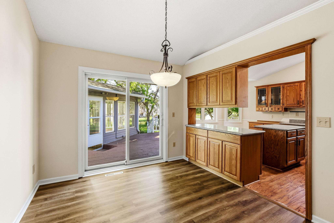
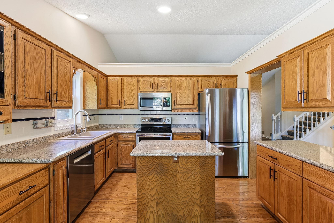
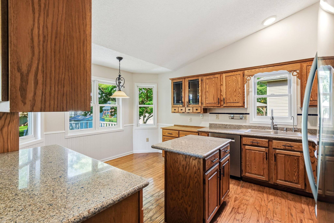
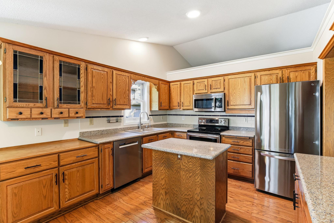
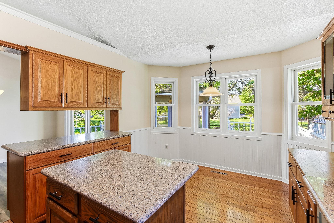
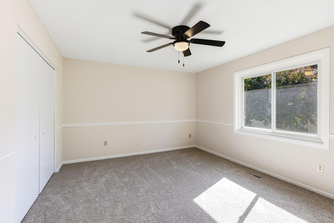
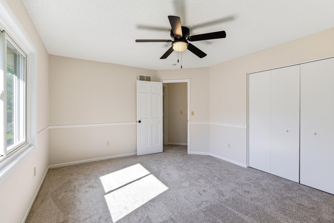
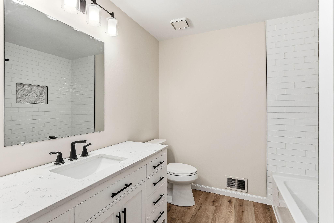
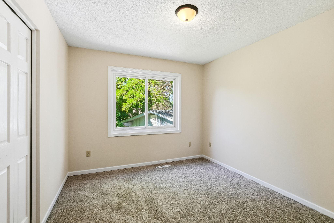
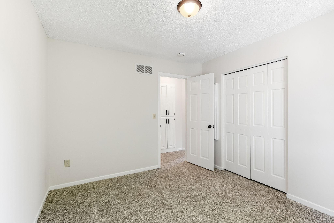
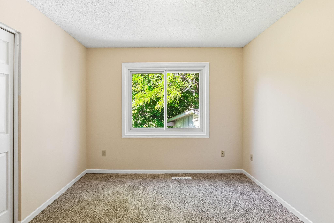
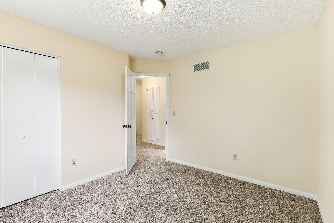
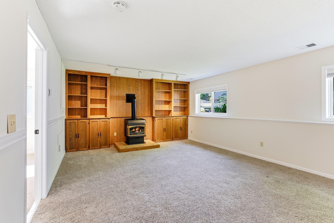
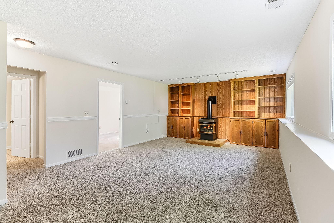
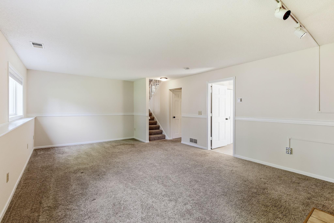
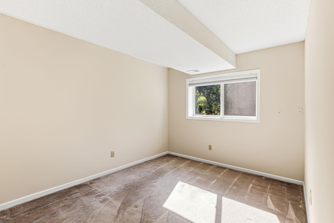
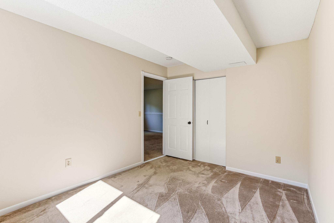
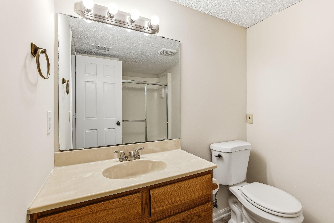
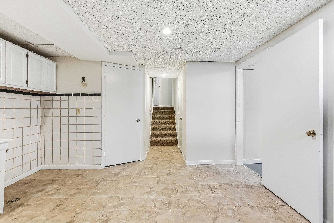
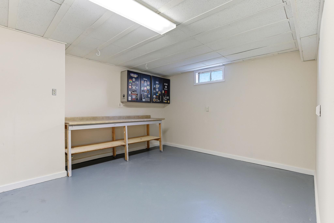
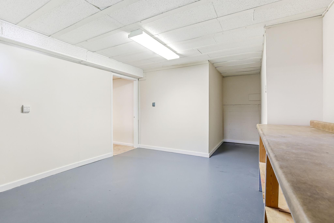
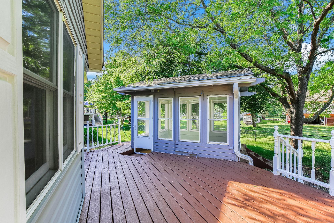
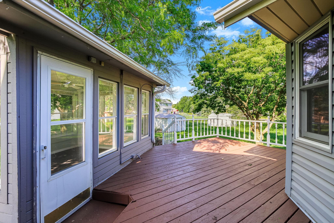
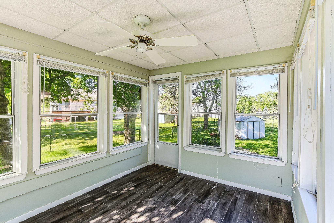
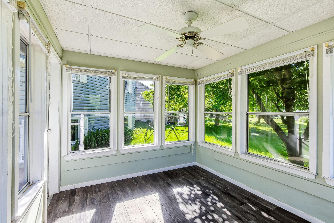
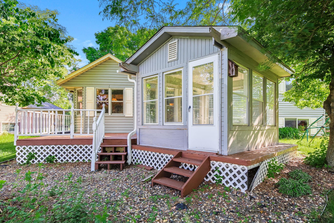
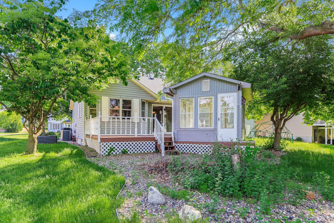
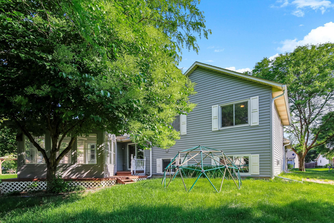
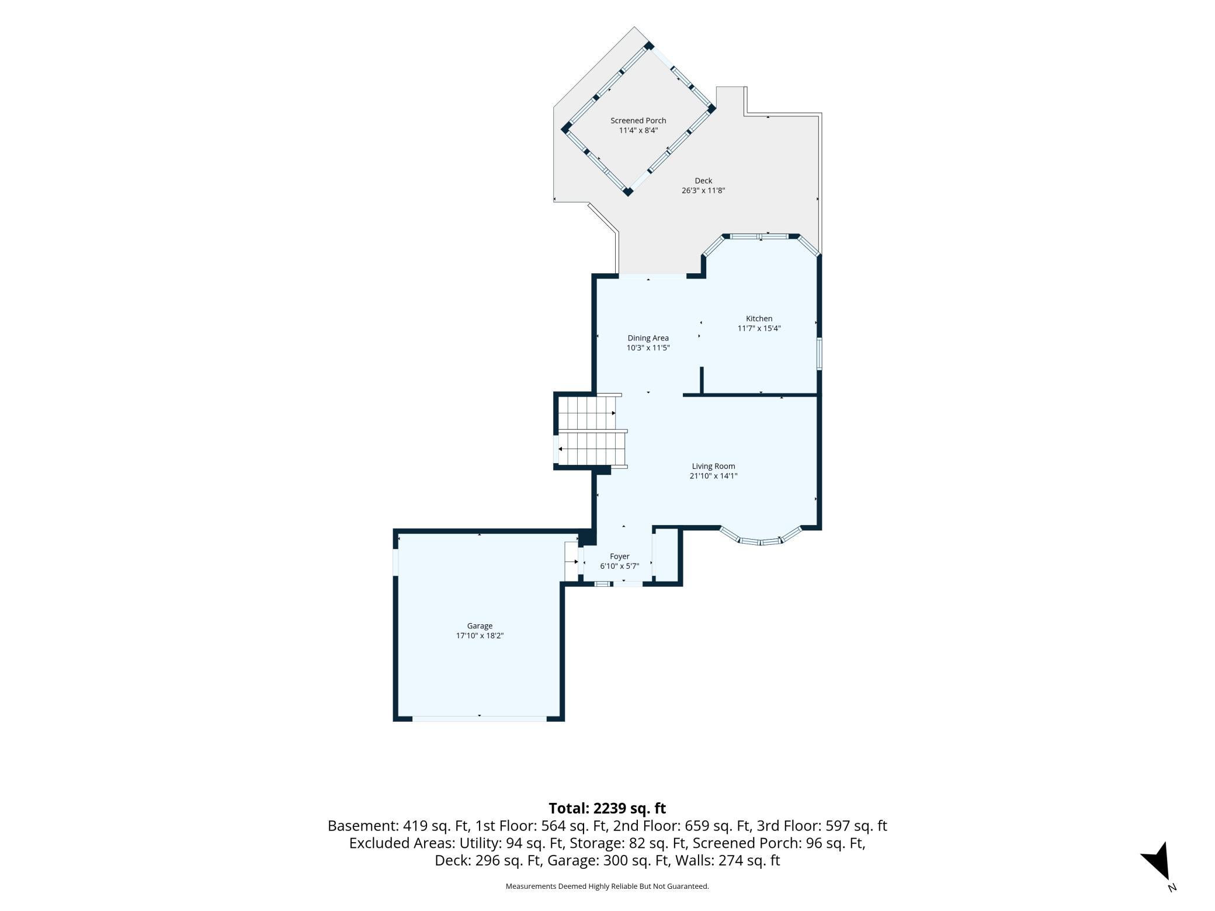
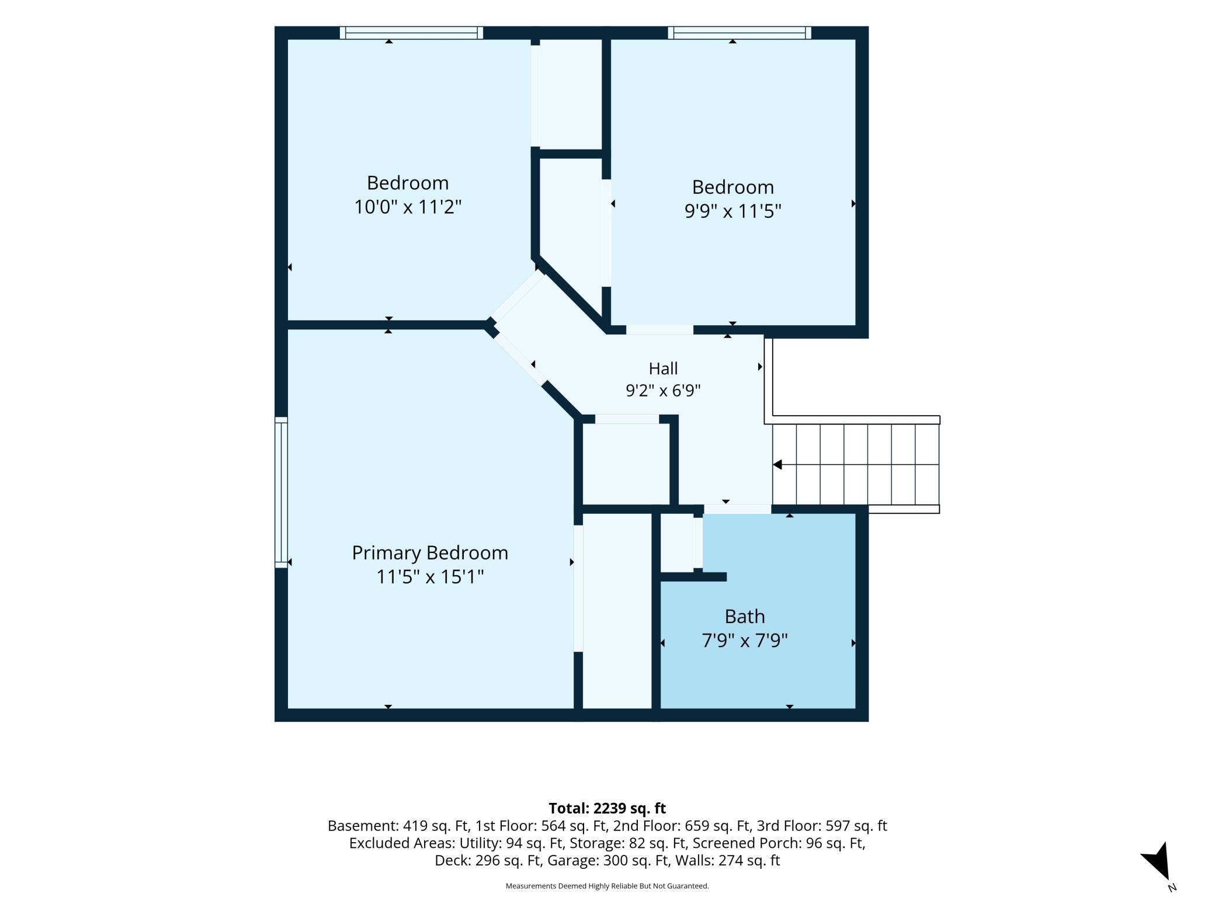
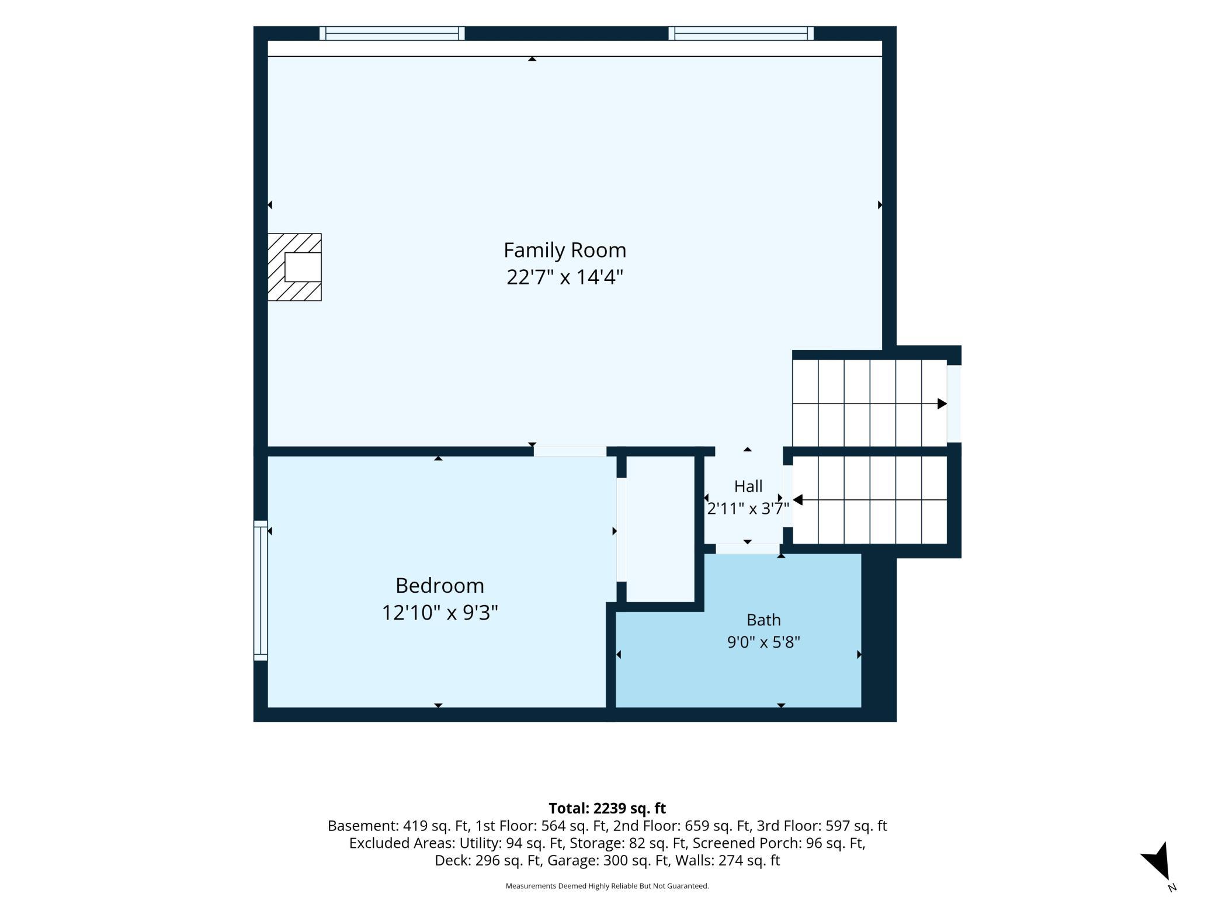
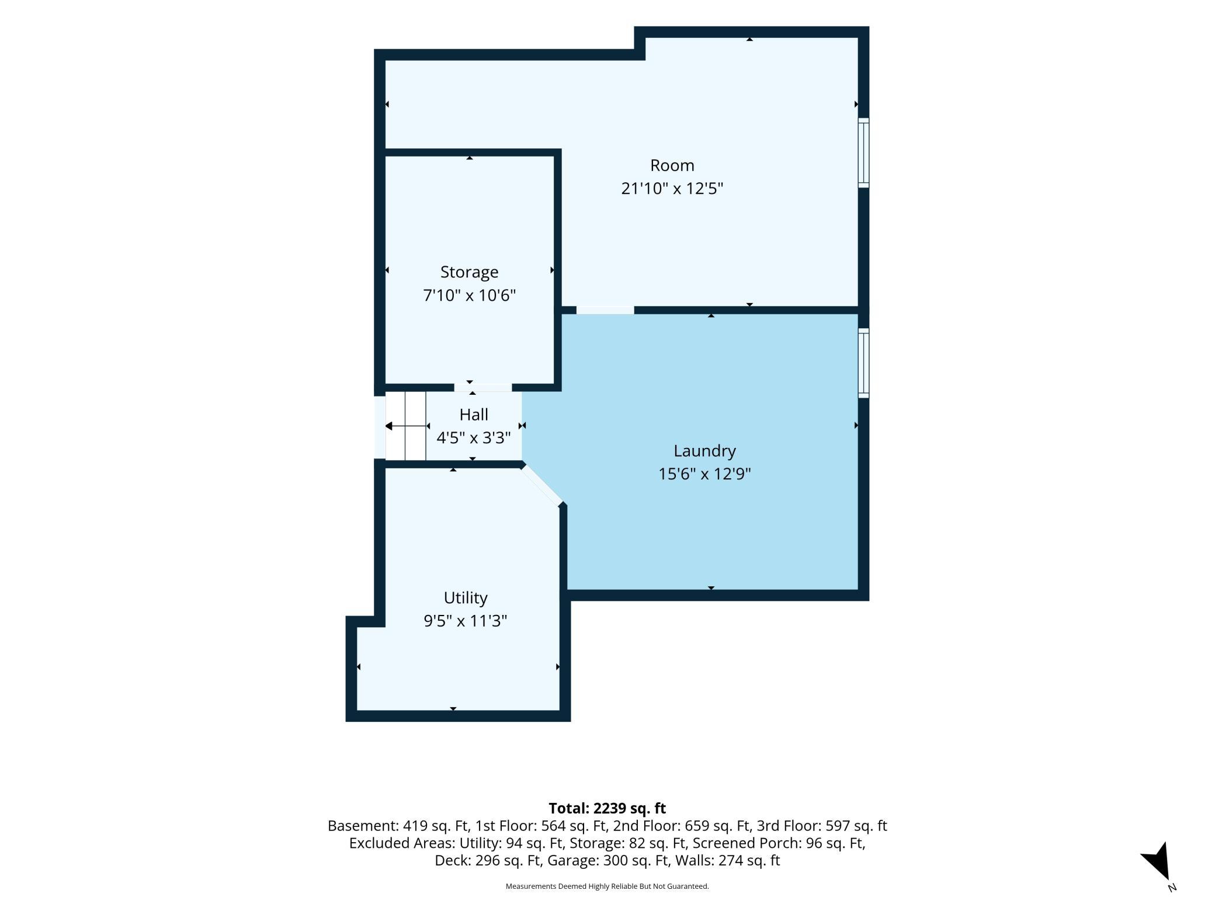
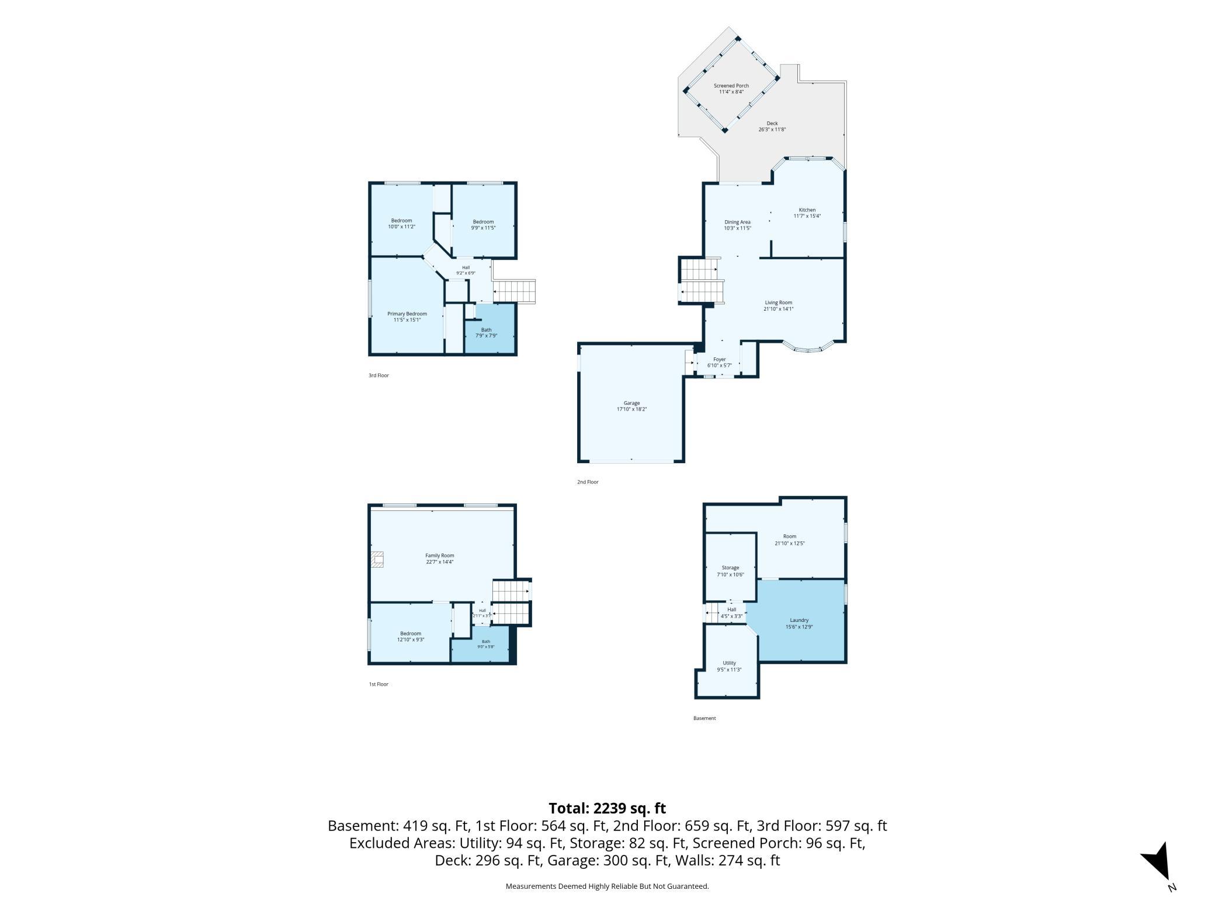
Four finished levels give you the space to spread out, stay organized, and enjoy every season indoors and out. Step inside to a bright main level where vaulted ceilings and abundant natural light create an open, welcoming feel. The spacious kitchen is designed for everyday living, featuring a center island, breakfast area, and easy flow into the dining room, where a sliding glass door leads to the updated/refinished deck. Just beyond, the detached sunroom offers a comfortable retreat for relaxing, entertaining, or enjoying the backyard views. Upstairs, you'll find three bedrooms on one level, providing a functional layout for families. The lower level adds even more flexibility with a fourth bedroom, a ¾ bath, and a generous family roomâideal for guests, a home office, or additional living space. Need room for hobbies, projects, or extra storage? The basement includes both a dedicated storage room and a workshop area. Located in Woodbury, this home combines the hard-to-find features many buyers are searching forâfour bedrooms, multiple living spaces, exceptional storage, and inviting outdoor areas designed to be enjoyed year-round.
Details
Maps
Contract Information
Status: Closed
Off Market Date: 2026-06-08
Contingency: None
Current Price: 461000
Closed Date: 2026-07-09
Original List Price: 435000
Sales Close Price: 461000
ListPrice: 435000
List Date: 2026-06-03
Owner is an Agent?: Yes
Auction?: No
General Property Information
Common Wall: No
Lot Measurement: Acres
Manufactured Home?: No
Multiple PIDs?: No
New Development: No
Number of Fireplaces: 1
Waterfront YN: No
Year Built: 1990
Yearly/Seasonal: Yearly
Zoning: Residential-Single Family
Bedrooms: 4
Baths Total: 2
Bath Full: 1
Bath Three Quarters: 1
Main Floor Total SqFt: 600
Above Grd Total SqFt: 1470
Below Grd Total SqFt: 1280
Total SqFt: 2750
Total Finished Sqft: 2484.00
FireplaceYN: Yes
Style: (SF) Single Family
Foundation Size: 1296
Garage Stalls: 2
Lot Dimensions: 68x123x109x144
Acres: 0.26
Assessment Pending: Unknown
Location Tax and Other Information
House Number: 2176
Street Name: Leyland Alcove
Postal City: Woodbury
County: Washington
State: MN
Zip Code: 55125
Complex/Dev/Subdivision: Colby Lake 9th Add
Assessments
Assessment Balance: 297.23
Tax With Assessments: 5140
Building Information
Finished SqFt Above Ground: 1470
Finished SqFt Below Ground: 1014
Lease Details
Land Leased: Not Applicable
Miscellaneous Information
DP Resource: Yes
Homestead: Yes
Ownership
Fractional Ownership: No
Parking Characteristics
Garage Dimensions: 22x21
Garage Square Feet: 462
Public Survey Info
Range#: 21
Section#: 16
Township#: 28
Property Features
Accessible: None
Air Conditioning: Central Air
Amenities Unit: Ceiling Fan(s); Deck; Ethernet Wired; Kitchen Center Island; Kitchen Window; Natural Woodwork; Patio; Porch; Sun Room; Vaulted Ceiling(s)
Appliances: Dishwasher; Dryer; Electronic Air Filter; Microwave; Range; Refrigerator; Washer; Water Filtration System
Assumable Loan: Not Assumable
Basement: Egress Windows; Storage Space
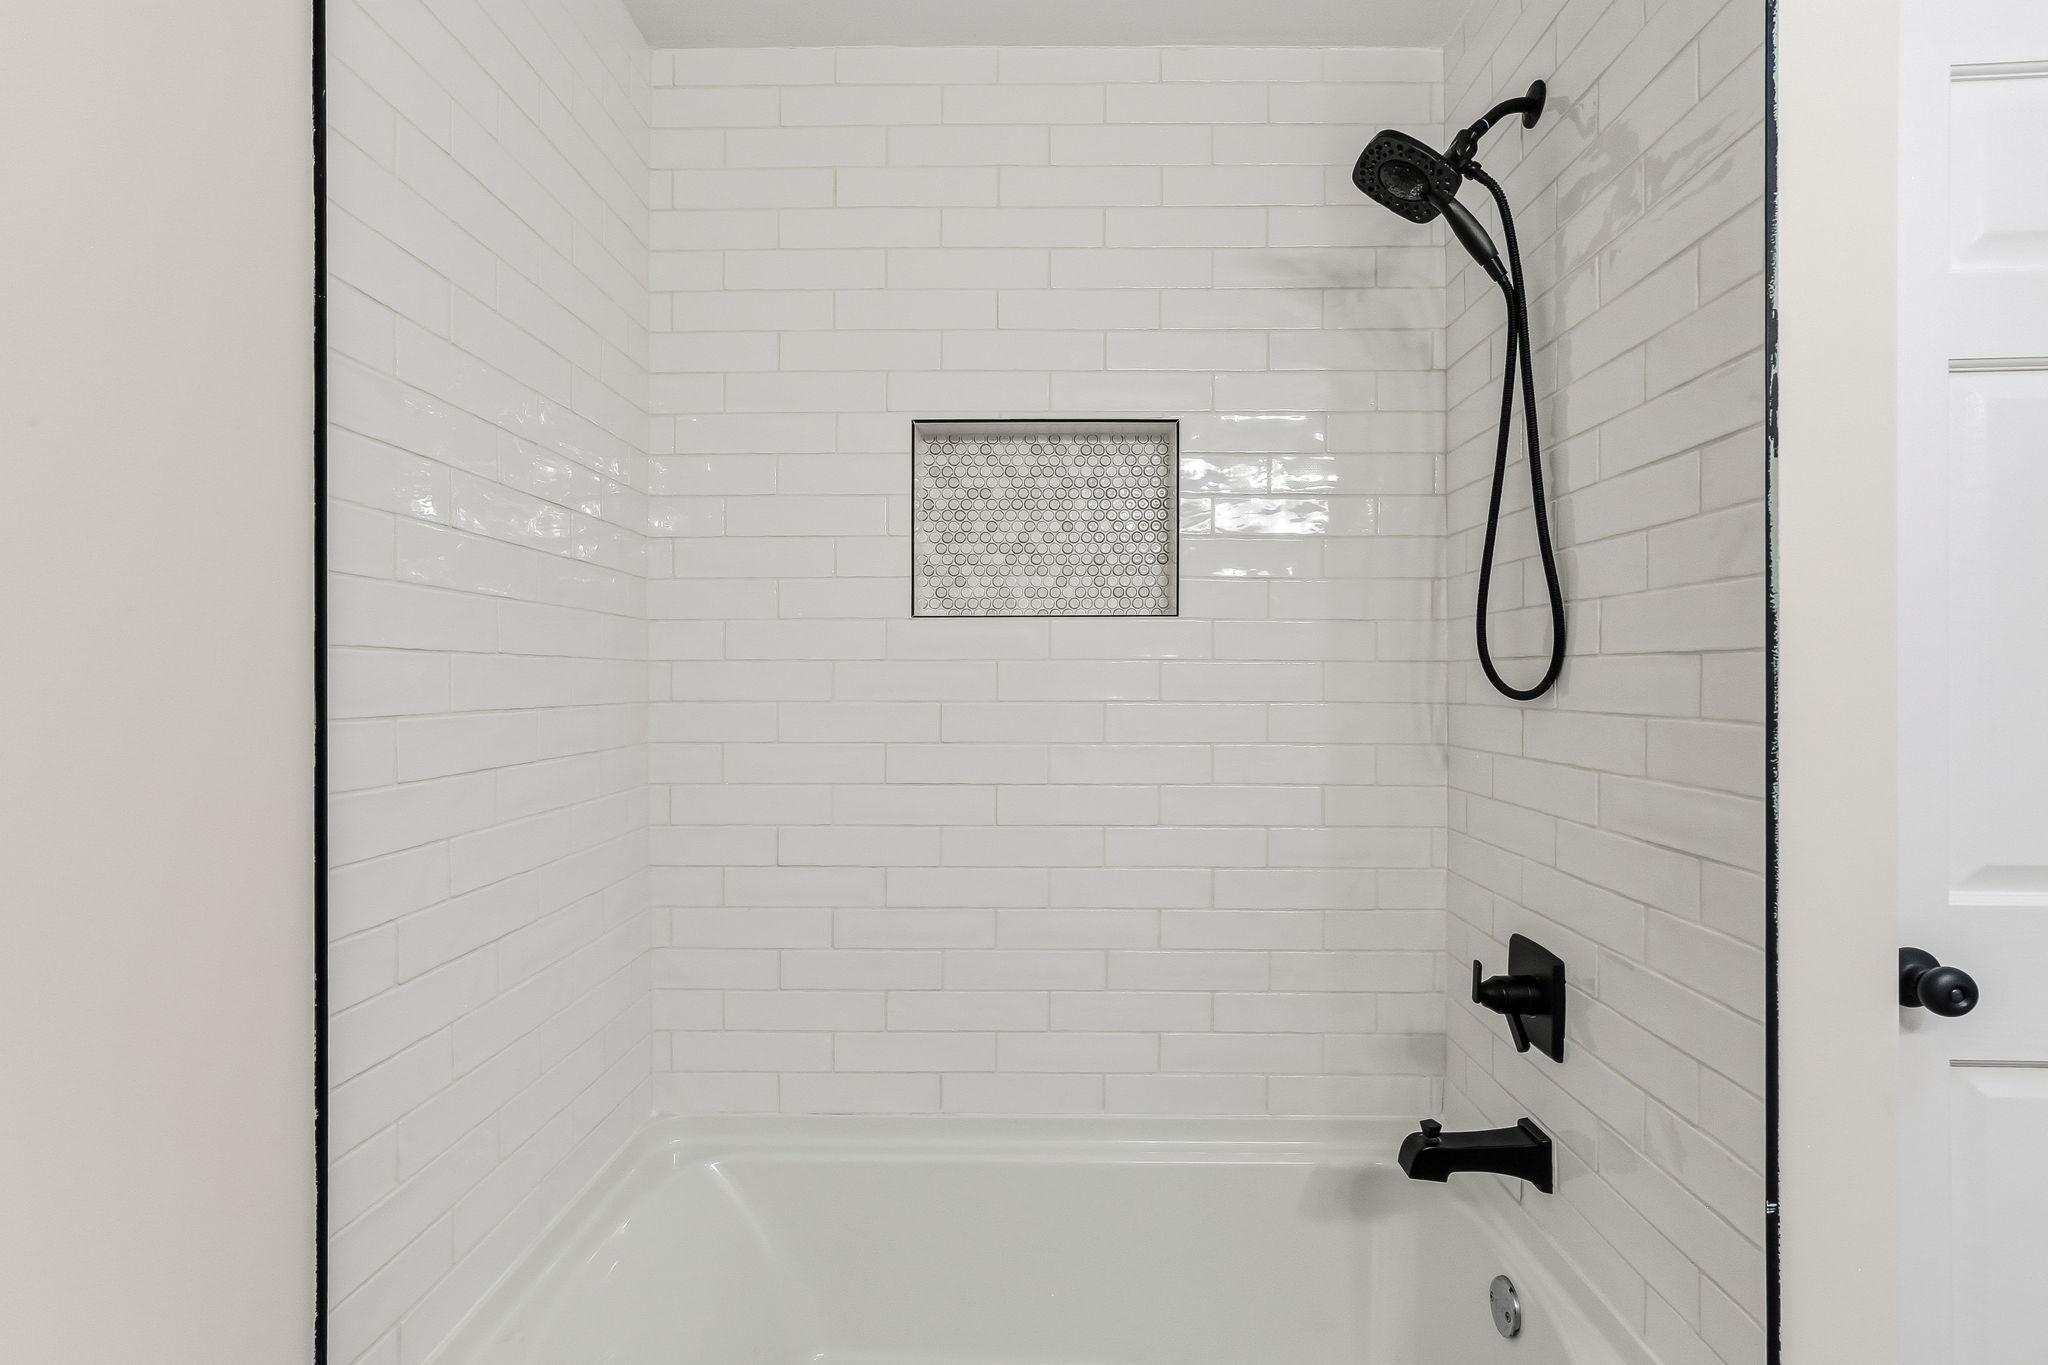
Bath Description: Upper Level Full Bath; 3/4 Basement
Construction Materials: Frame
Construction Status: Previously Owned
Dining Room Description: Breakfast Area; Eat In Kitchen; Separate/Formal Dining Room
Electric: 100 Amp Service
Exterior: Brick Veneer; Vinyl
Family Room Characteristics: Lower Level
Fencing: Invisible
Financing Terms: Conventional
Fireplace Characteristics: Family Room; Fireplace Footings; Free Standing; Gas Burning
Foundation: Concrete Perimeter
Fuel: Natural Gas
Heating: Forced Air
Laundry: Laundry Room; Lower Level; Sink
Lock Box Type: Combo
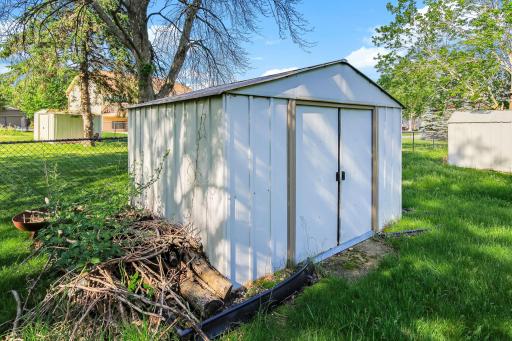
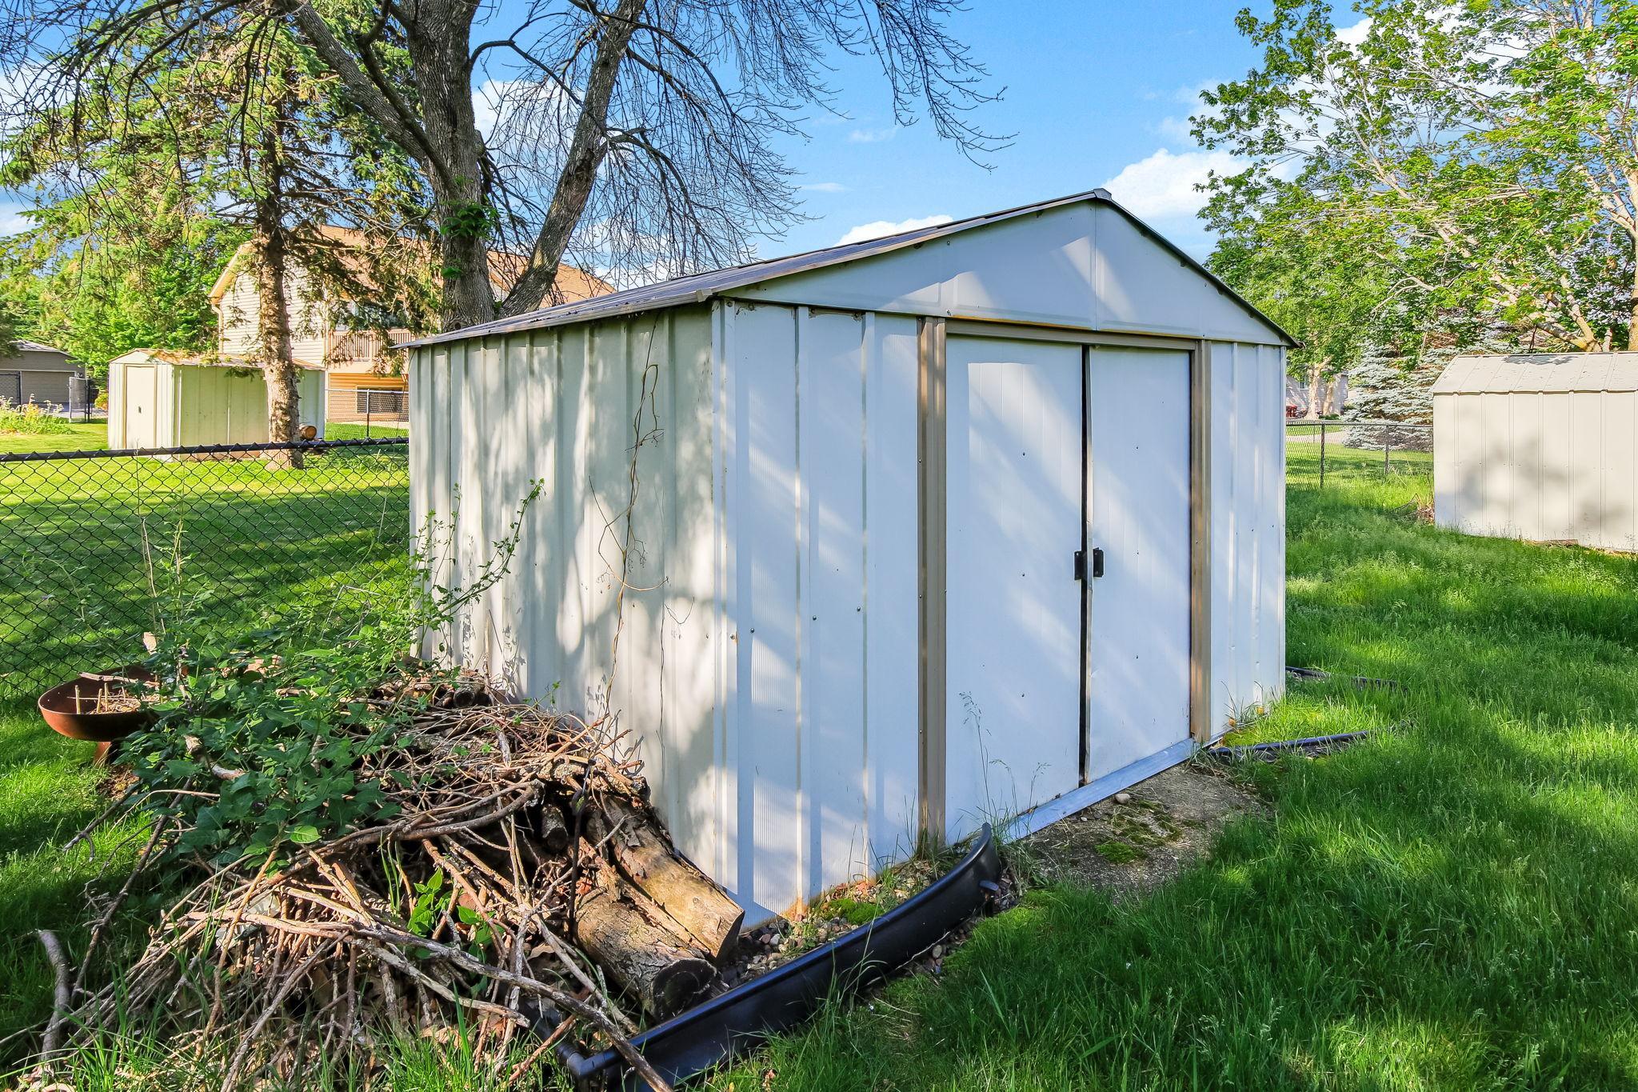
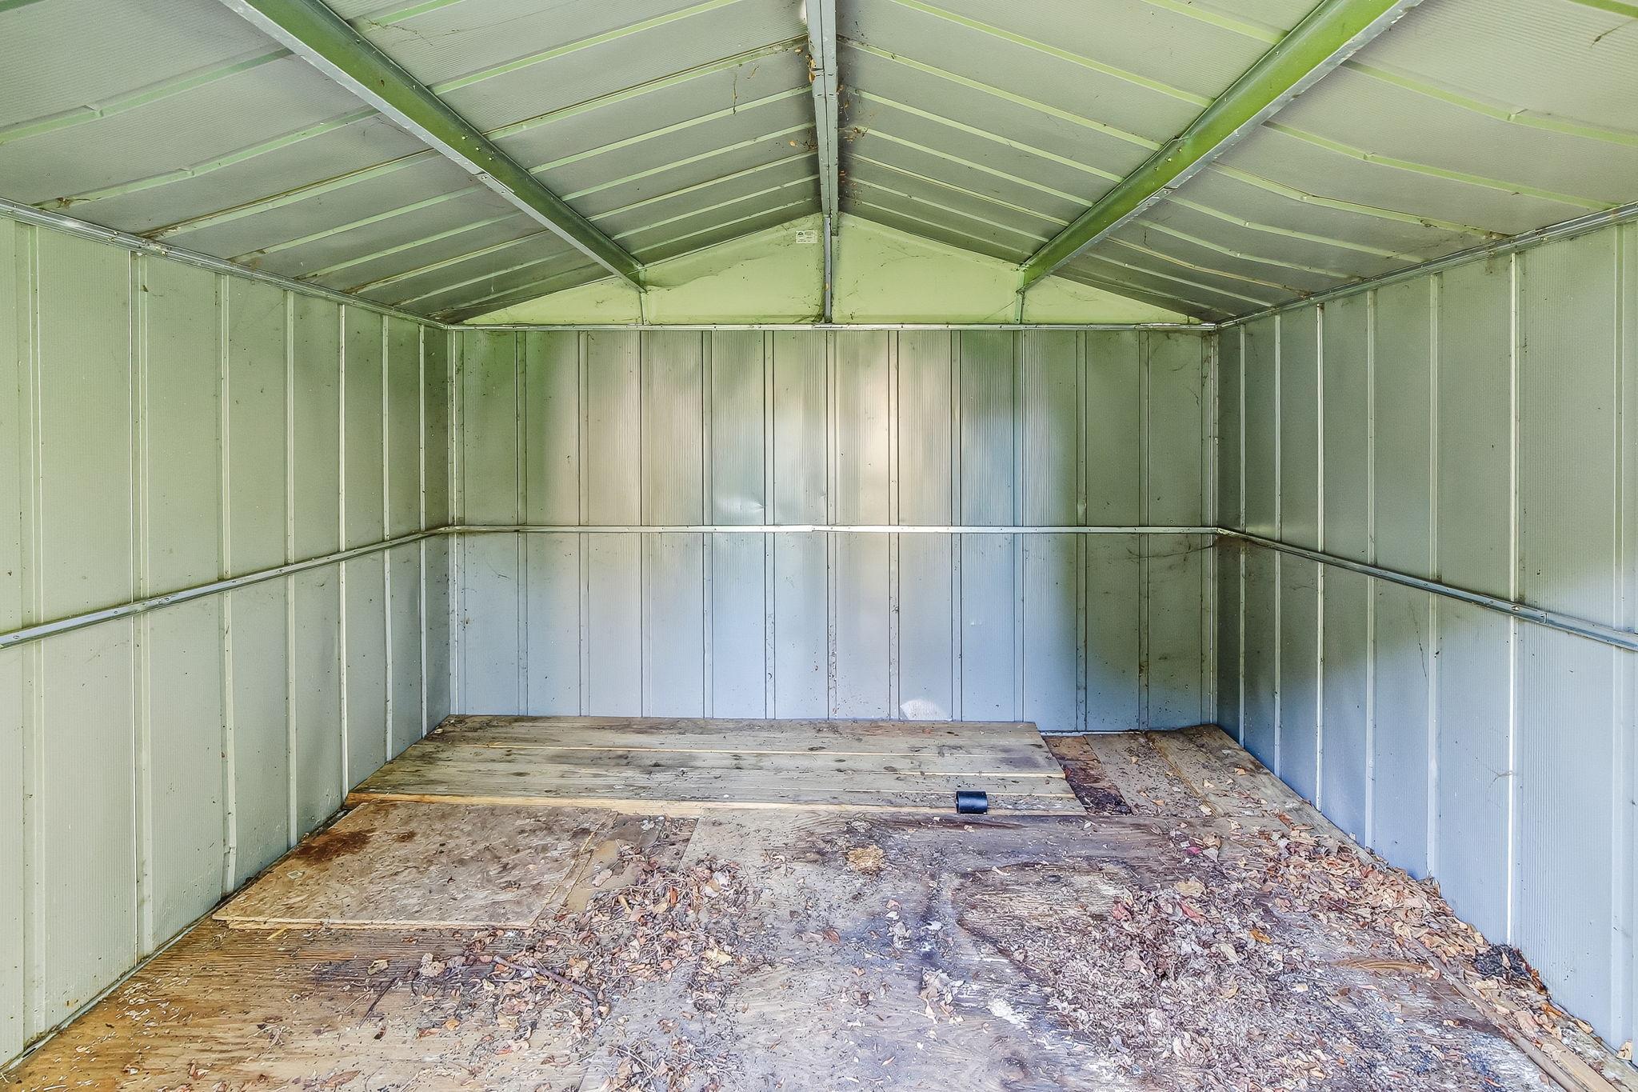
Outbuildings: Other
Parking Characteristics: Storage
Road Frontage: Cul De Sac; No Outlet/Dead End; Paved Streets
Sewer: City Sewer/Connected
Special Search: 3 BR on One Level
Stories: Four or More Level Split
Water: City Water/Connected
Listing Office: Kris Lindahl Real Estate
Last Updated: July - 10 - 2026

The data relating to real estate for sale on this web site comes in part from the Broker Reciprocity SM Program of the Regional Multiple Listing Service of Minnesota, Inc. The information provided is deemed reliable but not guaranteed. Properties subject to prior sale, change or withdrawal. ©2024 Regional Multiple Listing Service of Minnesota, Inc All rights reserved.
Tuesday 14th of July 2026 12:18 PM

218-998-4400
Mohagen Real Estate


Let's Connect

Mohagen Real Estate
sue@MohagenRealEstate.com
Office: 218-998-4400
Cell: 218-731-7376

Mohagen Real Estate is licensed in the State of Minnesota