218 Station Circle N, Hudson, WI 54016 (MLS# 6609636)
$1,250,000
Hudson, WI 54016
MLS# 6609636
Status: Closed
4 beds | 4 baths | 4953 sqft
1 / 69
Property Description
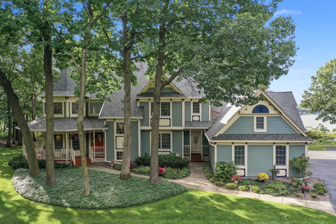
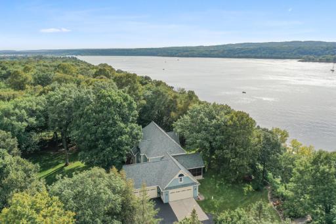
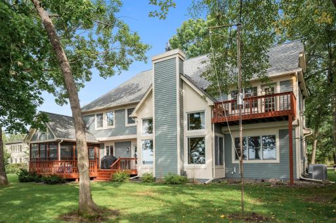
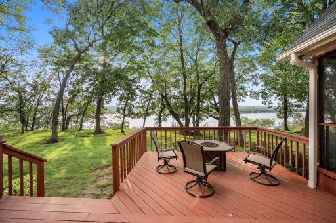
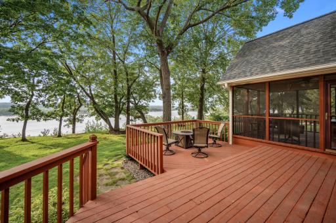
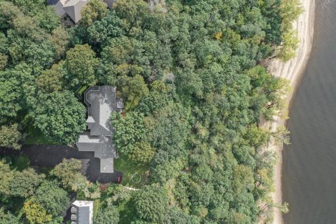
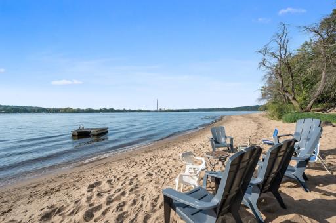
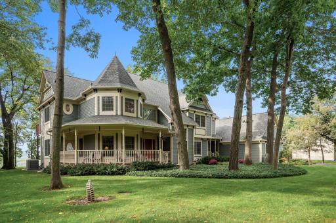
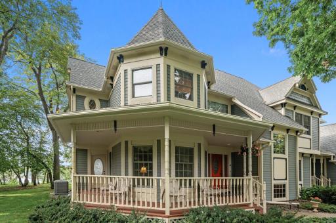
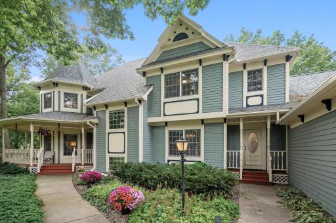
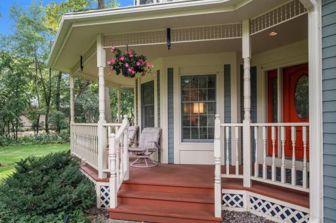
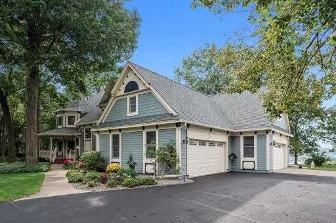
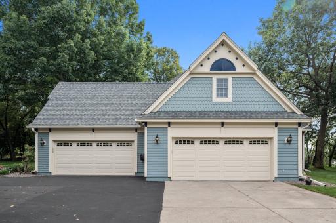
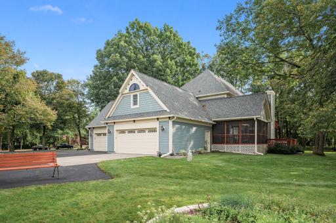
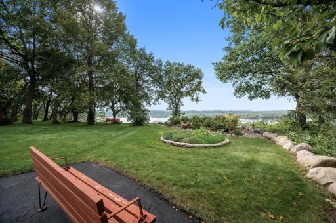
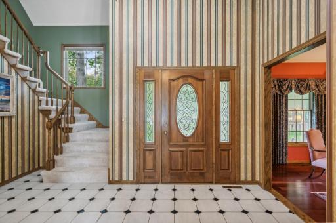
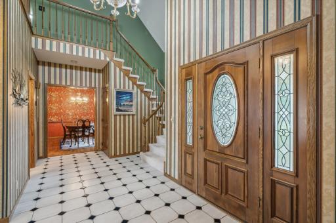
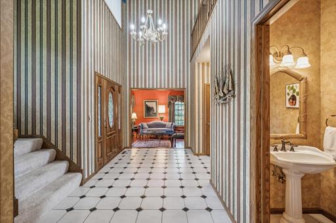
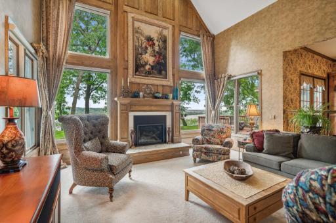
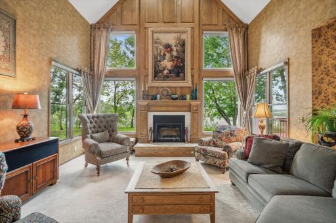
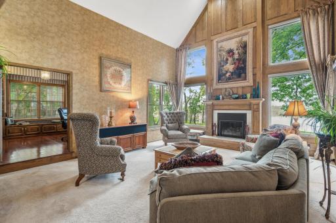
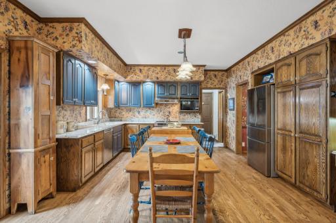
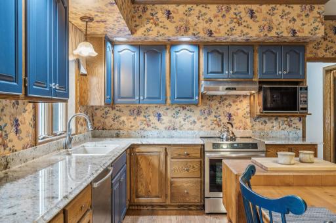
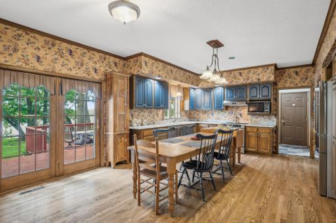
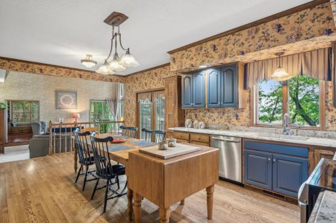
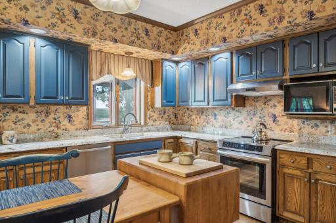
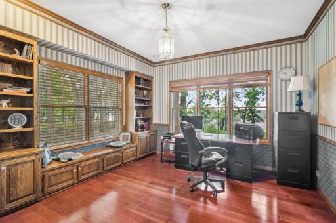
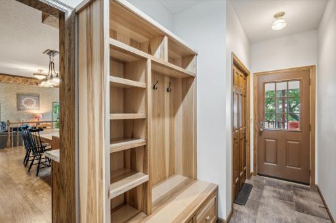
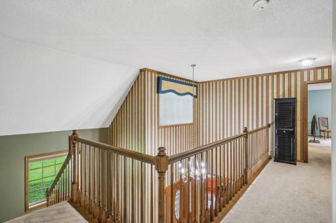
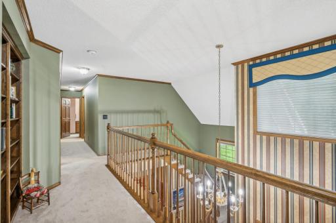
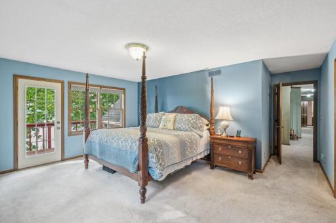
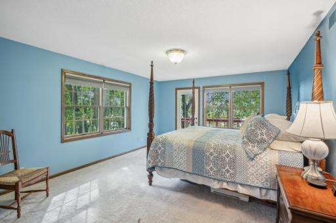
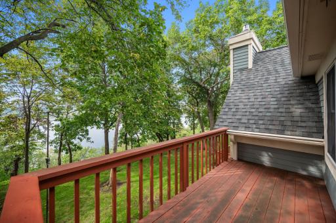
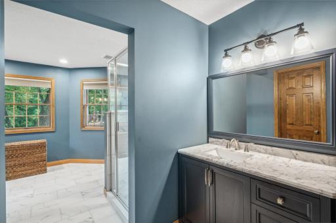
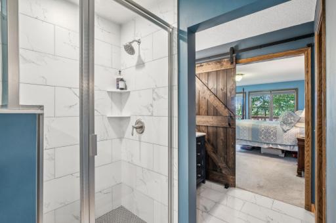
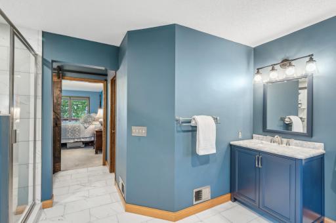
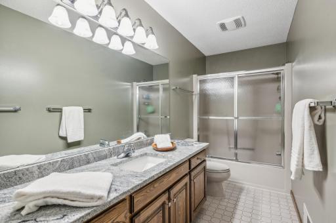
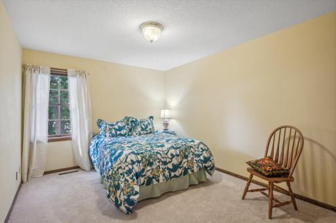
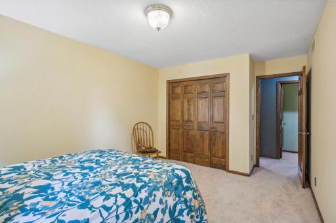
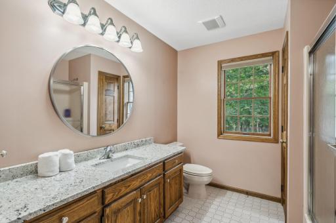
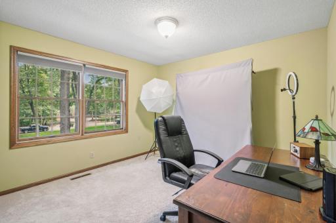
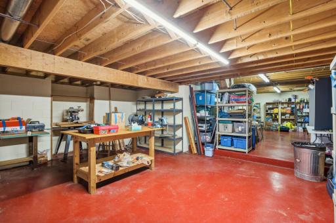
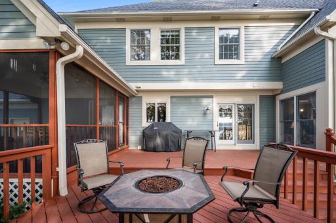
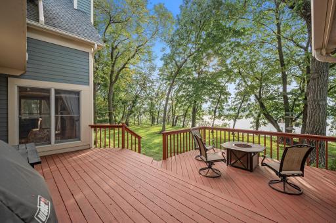
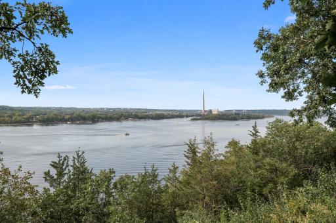
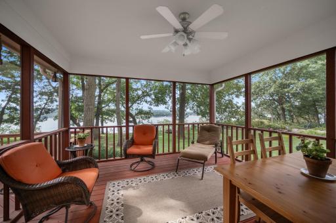
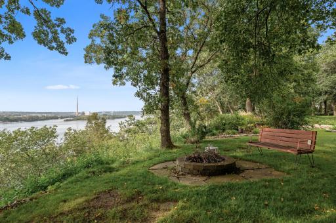
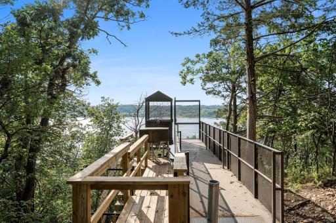
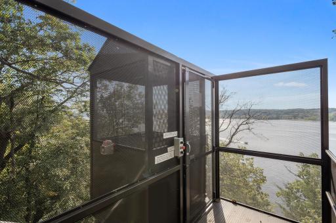
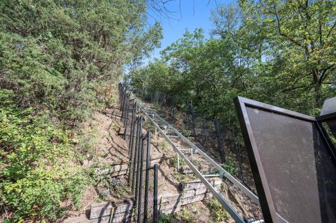
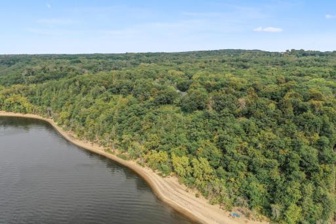
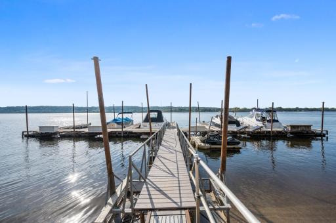
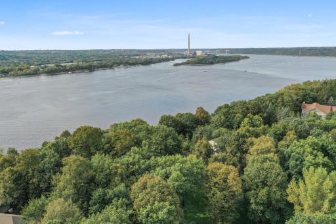
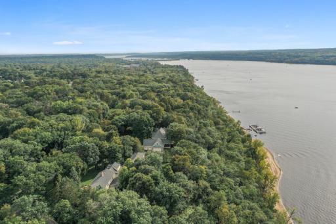
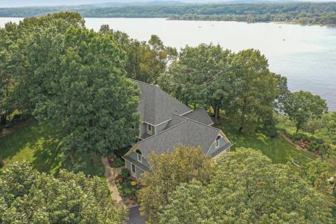
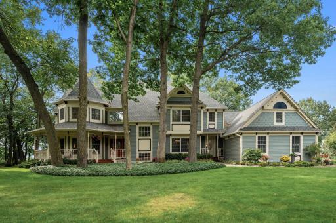
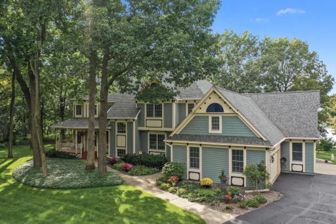
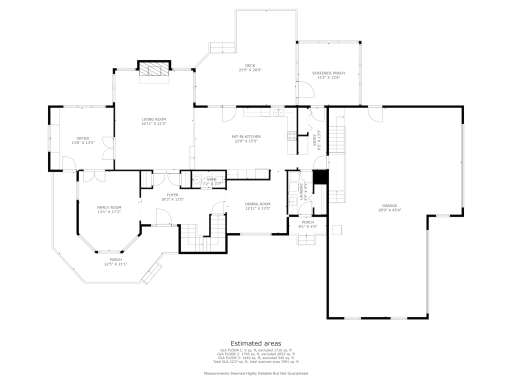
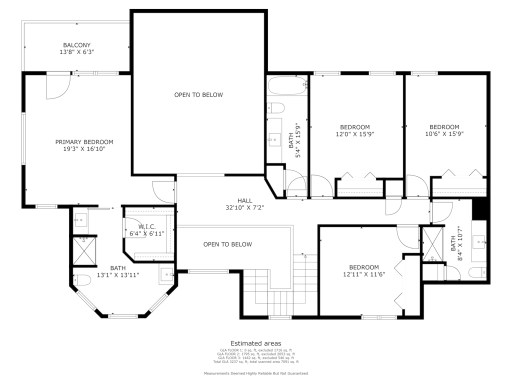
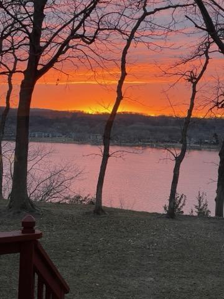
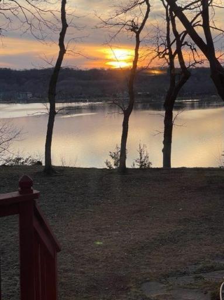
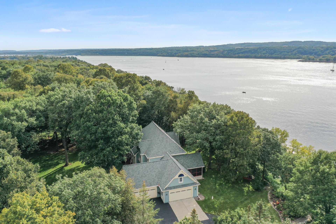
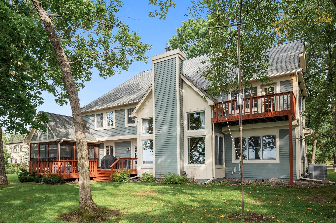
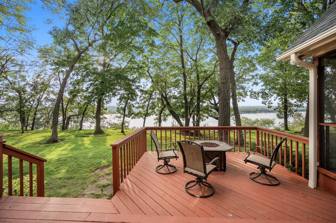
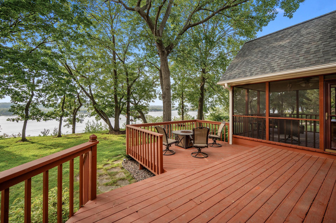
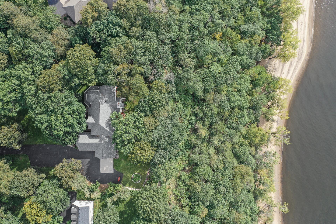
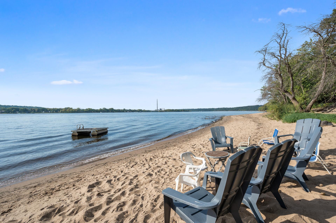
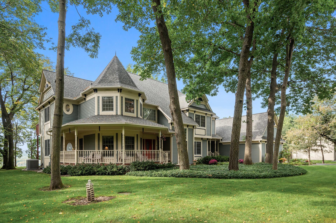
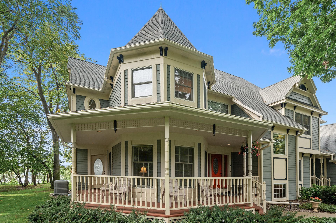
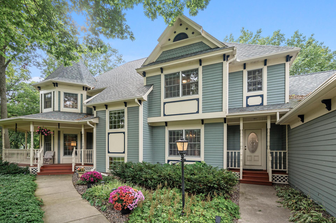
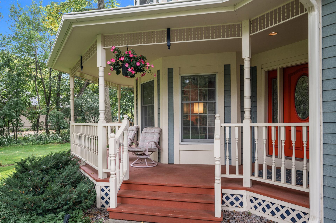
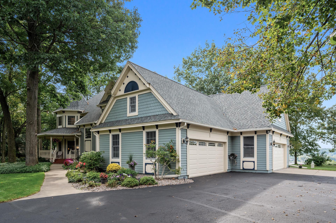
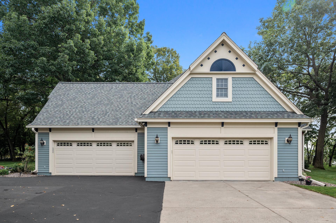
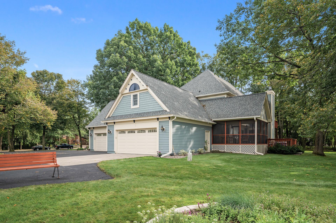
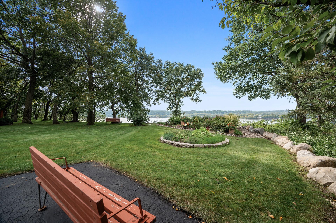
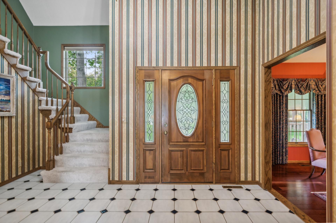
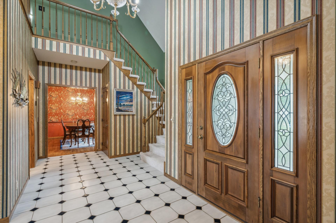
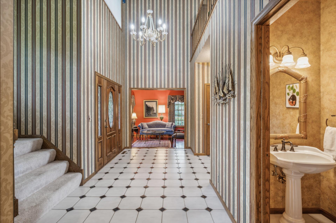
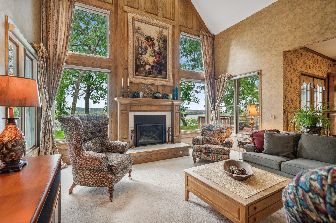
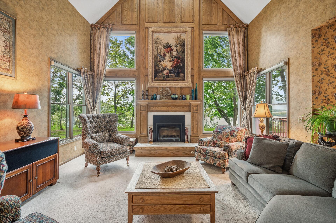
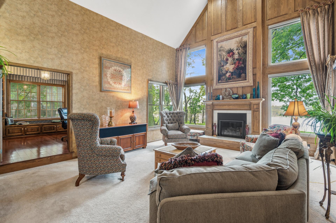
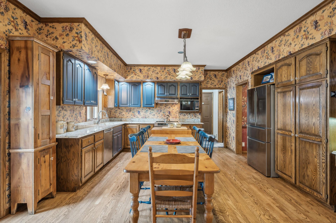
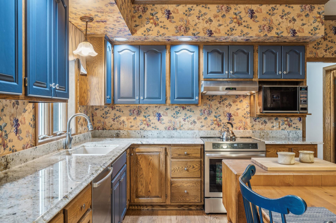
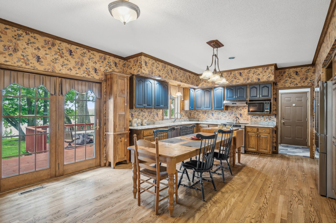
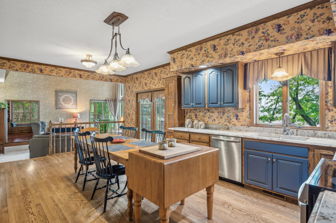
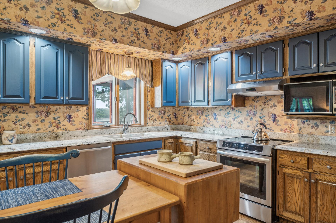
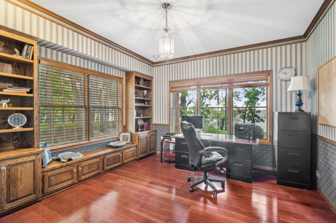
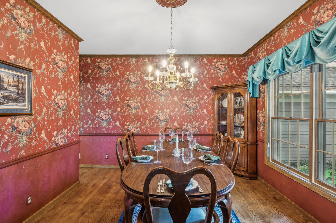
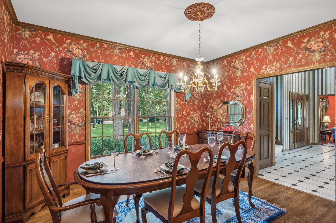
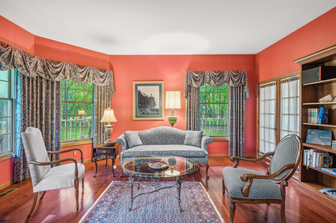
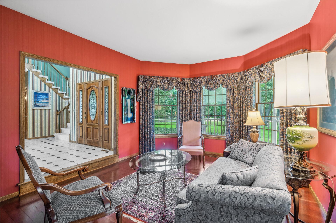
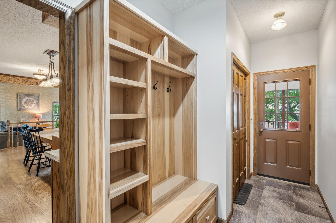
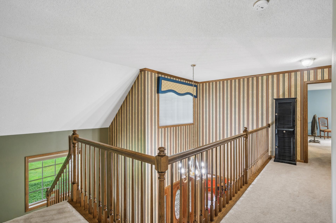
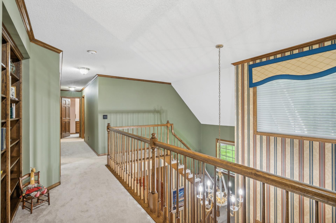
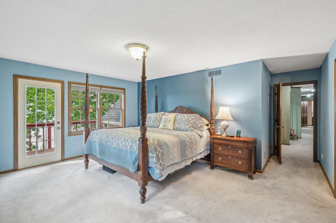
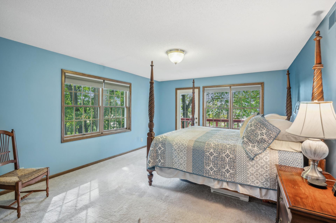
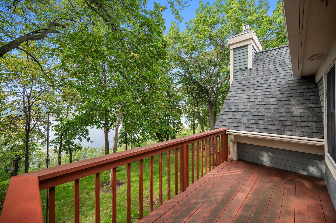
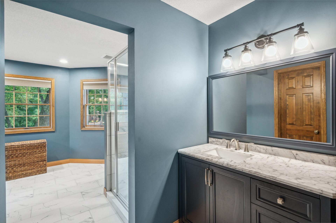
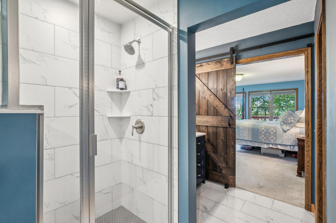
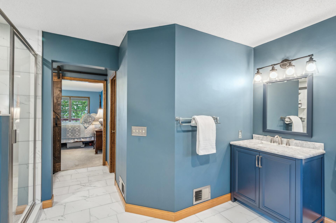
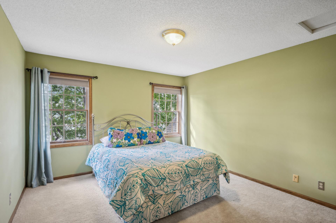
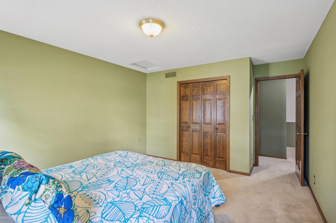
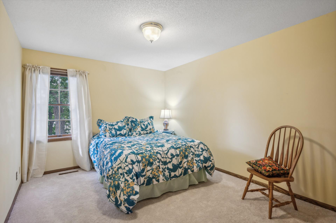
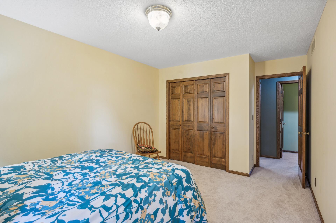
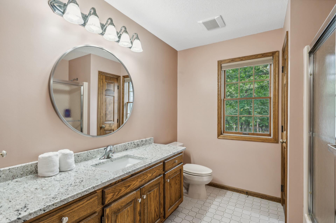
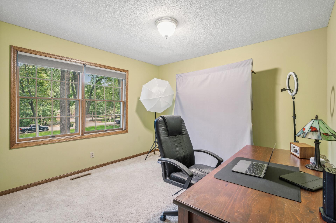
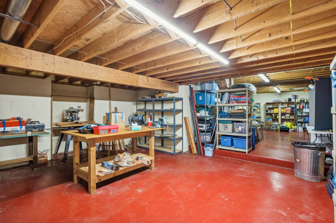
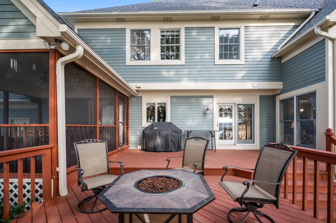
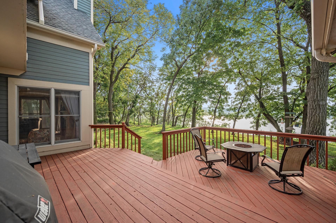
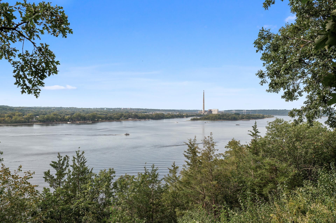
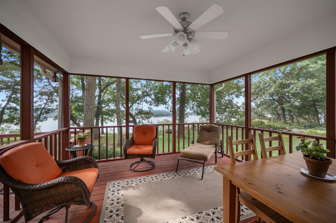
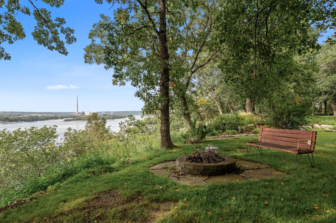
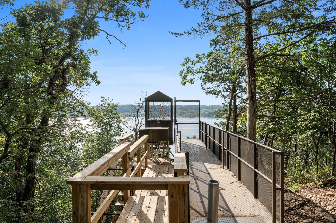
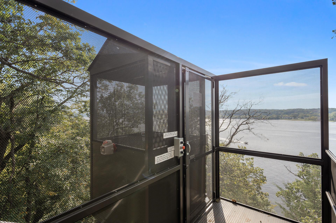
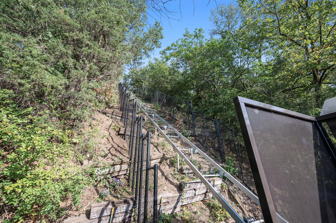
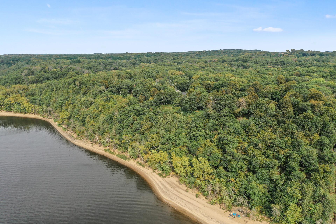
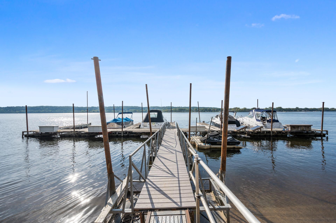
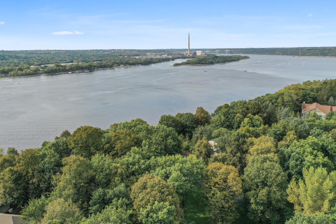
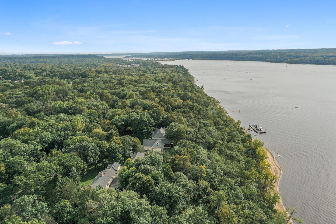
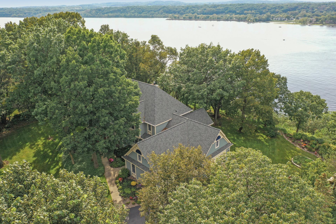
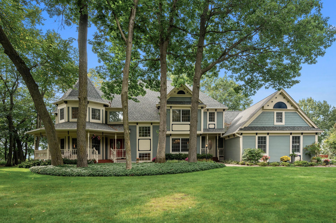
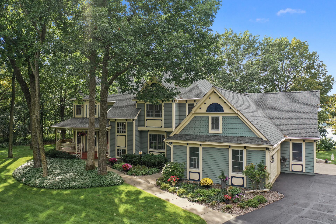
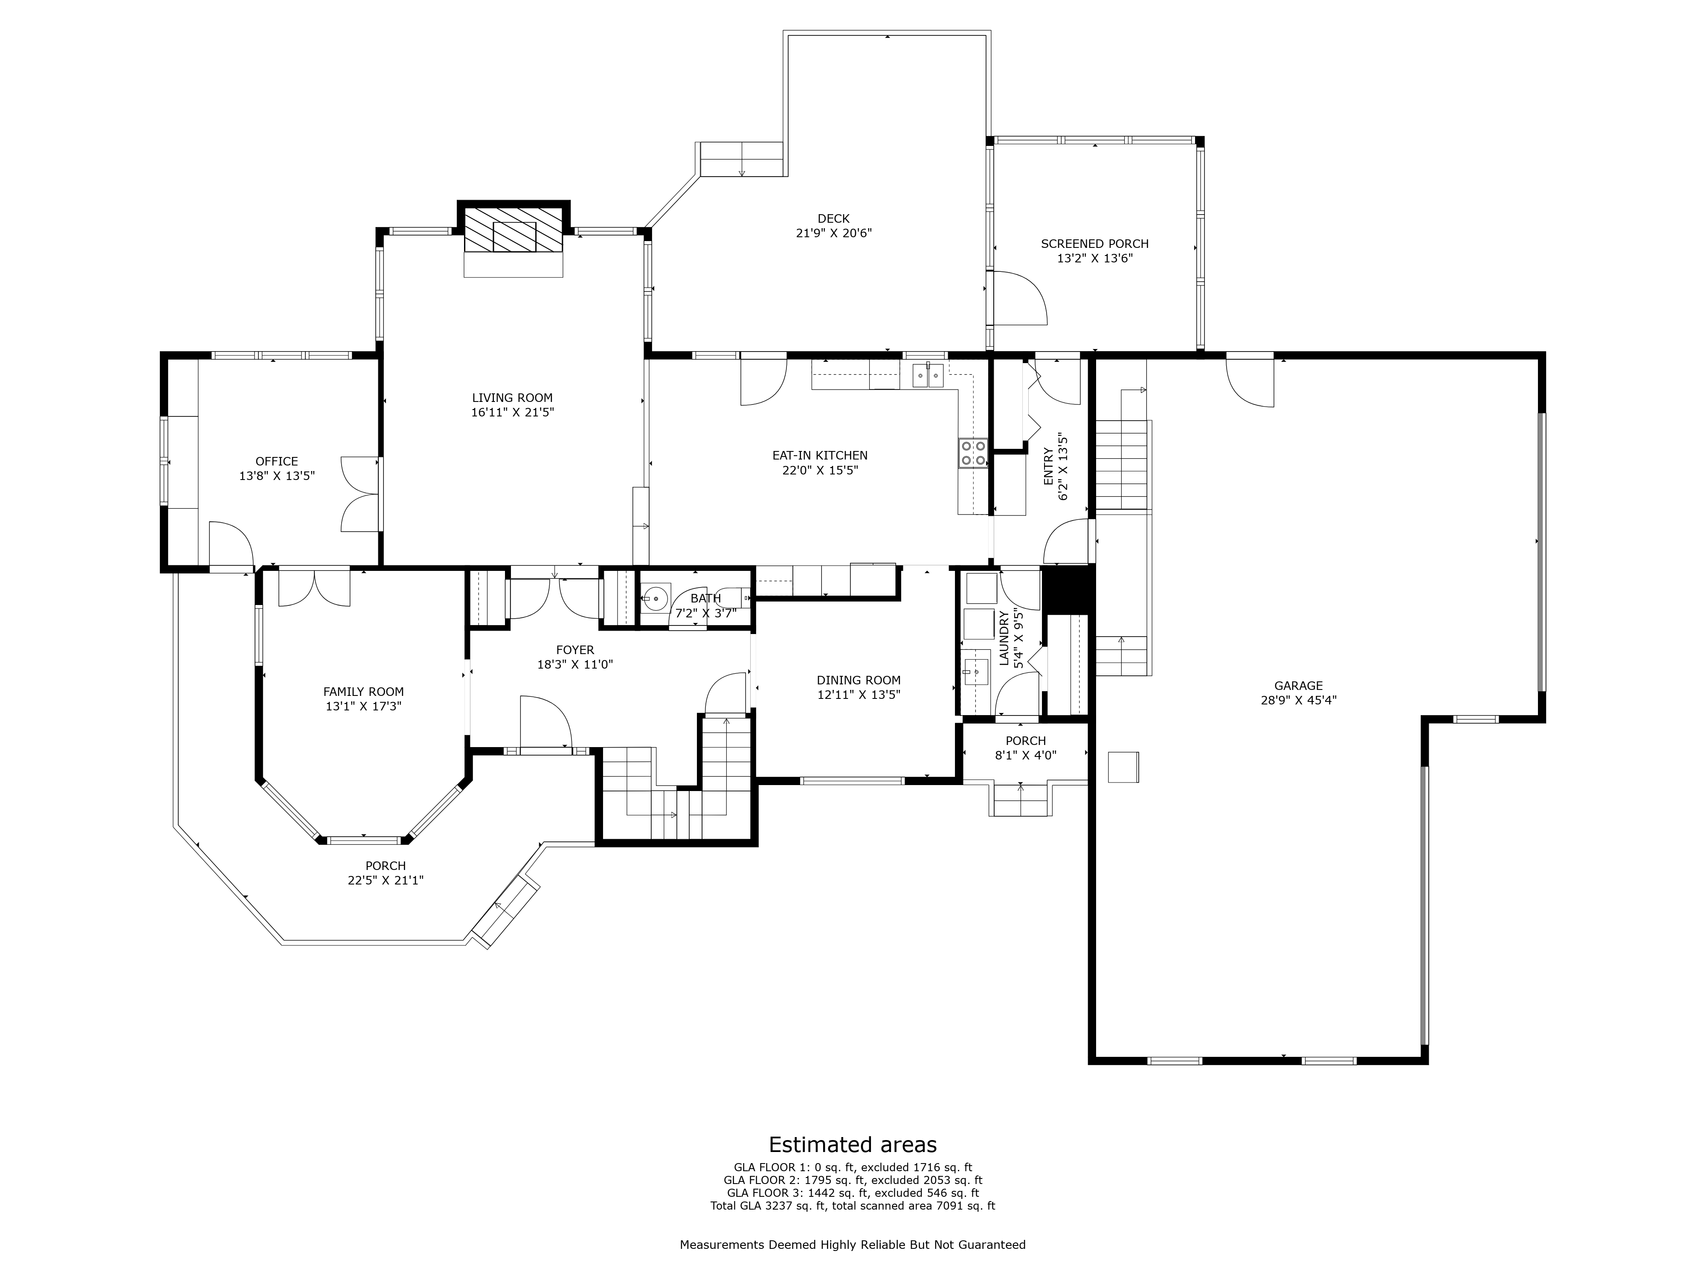
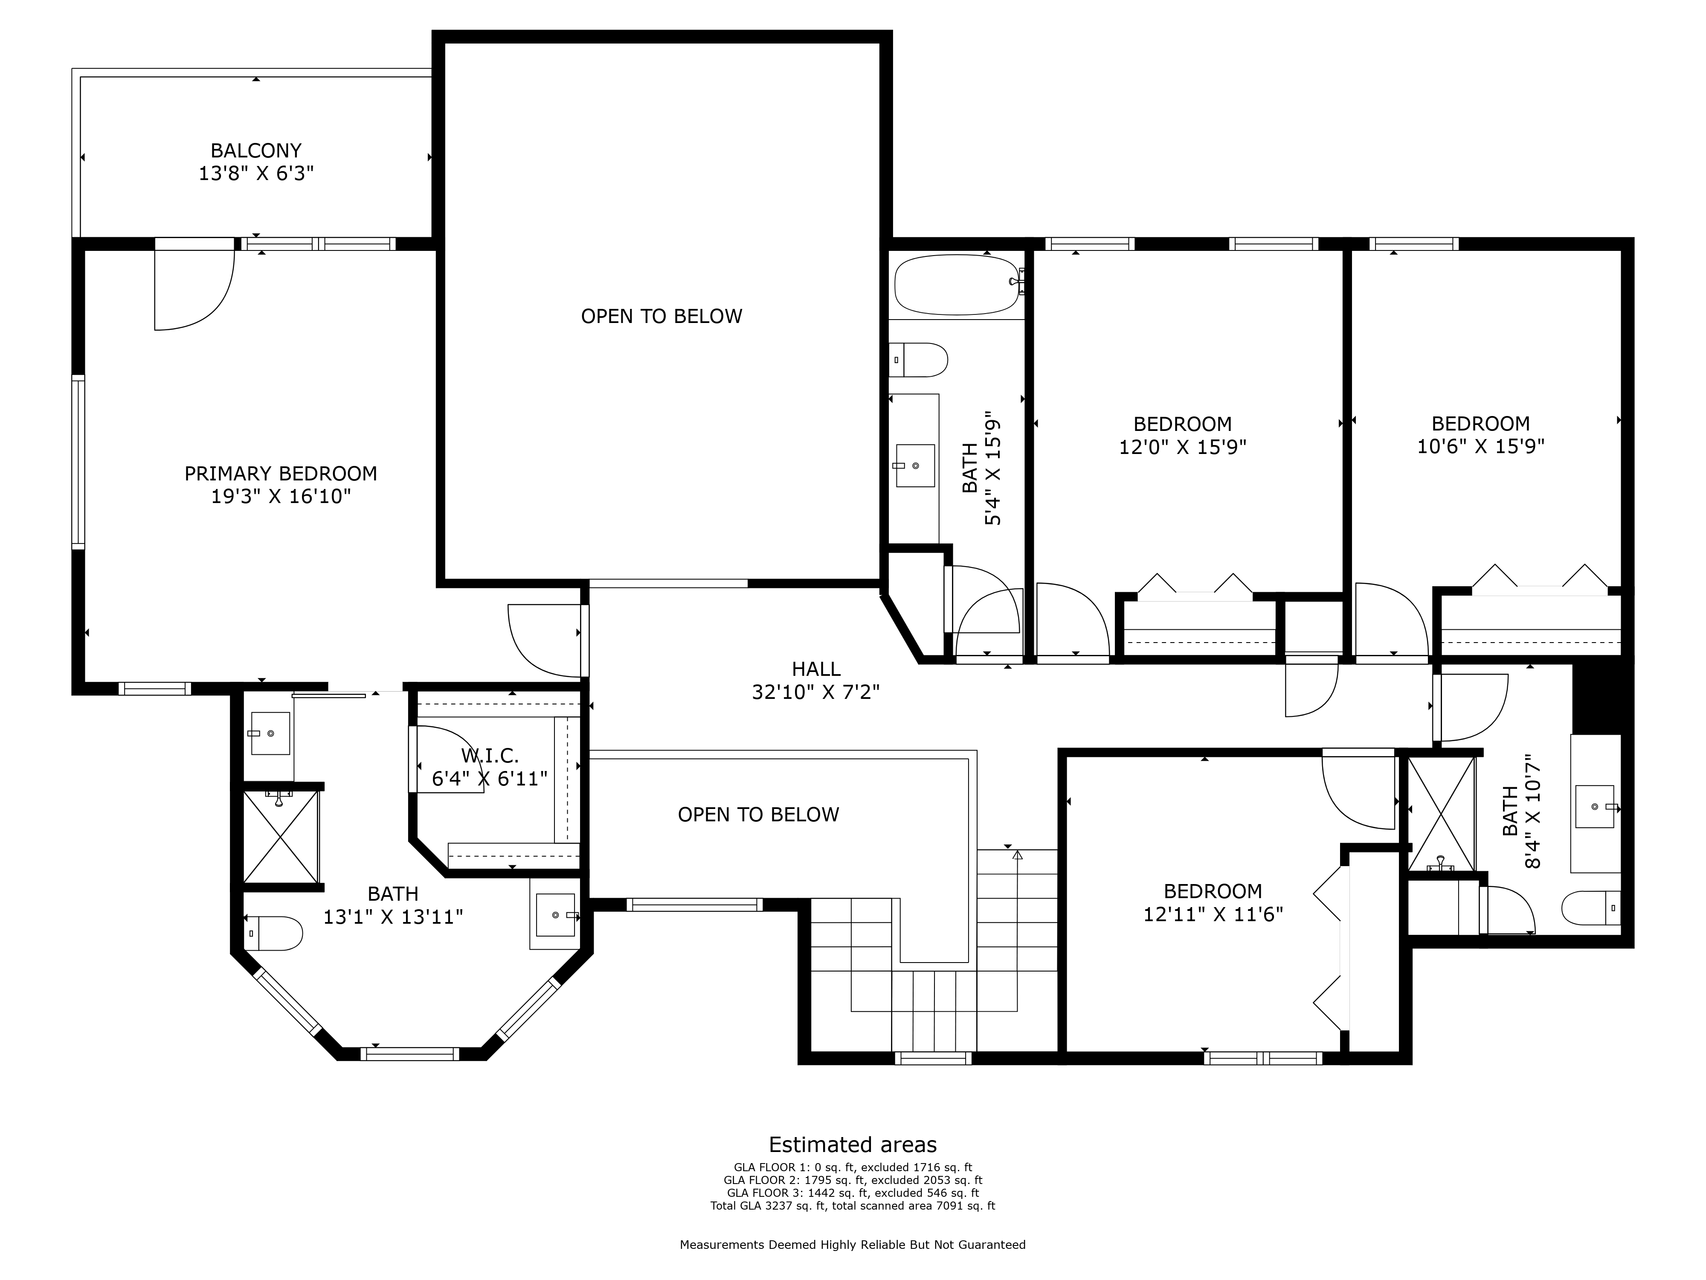
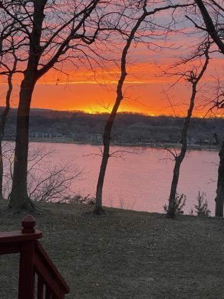
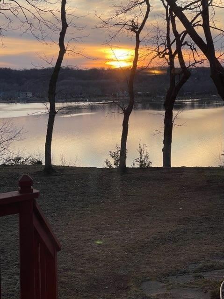
Custom built, one-owner home, offering breathtaking views of the St. Croix River in the desirable St. Croix Station neighborhood. Crafted with exceptional quality, this 4 bed, 4 bath home offers captivating river views from multiple rooms inside, while the screened porch and expansive deck create the ideal spaces to relax as boats pass by and hot air balloons soar above. Features include cherry & oak hardwood floors, 10' ceilings, crown molding, custom built-ins, primary suite w/ balcony and updated bath, great room w/ gas fireplace and marble surround, NEW roof 2023, granite countertops throughout, in-ground sprinkler and invisible fence. Just steps away, a brand-new neighborhood lift provides effortless access to 1,200 feet of deeded sandy river frontage, making this home a true waterfront haven. The 4-car garage, complete with a stairway leading to the unfinished lower level, provides ample space for storage and convenience. Donât miss the opportunity to own this stunning property with unparalleled river viewsâschedule your private tour today!
Details
Maps
Contract Information
Status: Closed
Off Market Date: 2024-10-26
Contingency: None
Current Price: 1275000
Closed Date: 2024-11-07
Original List Price: 1250000
Sales Close Price: 1275000
ListPrice: 1250000
List Date: 2024-09-27
Owner is an Agent?: No
Auction?: No
General Property Information
Assoc Mgmt Co. Phone #: 715-410-2495
Association Fee Frequency: Annually
Association Mgmt Co. Name: St. Croix Station HOA
Common Wall: No
Lot Measurement: Acres
Manufactured Home?: No
Multiple PIDs?: No
New Development: No
Number of Fireplaces: 1
Road Btwn WF & Home?: No
Waterfront YN: Yes
Year Built: 1989
Yearly/Seasonal: Yearly
Zoning: Residential-Single Family
Bedrooms: 4
Baths Total: 4
Bath Full: 2
Bath Three Quarters: 1
Bath Half: 1
Main Floor Total SqFt: 1795
Above Grd Total SqFt: 3237
Below Grd Total SqFt: 1716
Total SqFt: 4953
Total Finished Sqft: 3237.00
FireplaceYN: Yes
Lake/Waterfront Name: St. Croix River
Style: (SF) Single Family
Foundation Size: 1716
Association Fee: 400
Garage Stalls: 4
Lot Dimensions: 323x197x323x195
Acres: 1.45
Location Tax and Other Information
House Number: 218
Street Name: Station
Street Suffix: Circle
Street Direction Suffix: N
Postal City: Hudson
County: St. Croix
State: WI
Zip Code: 54016
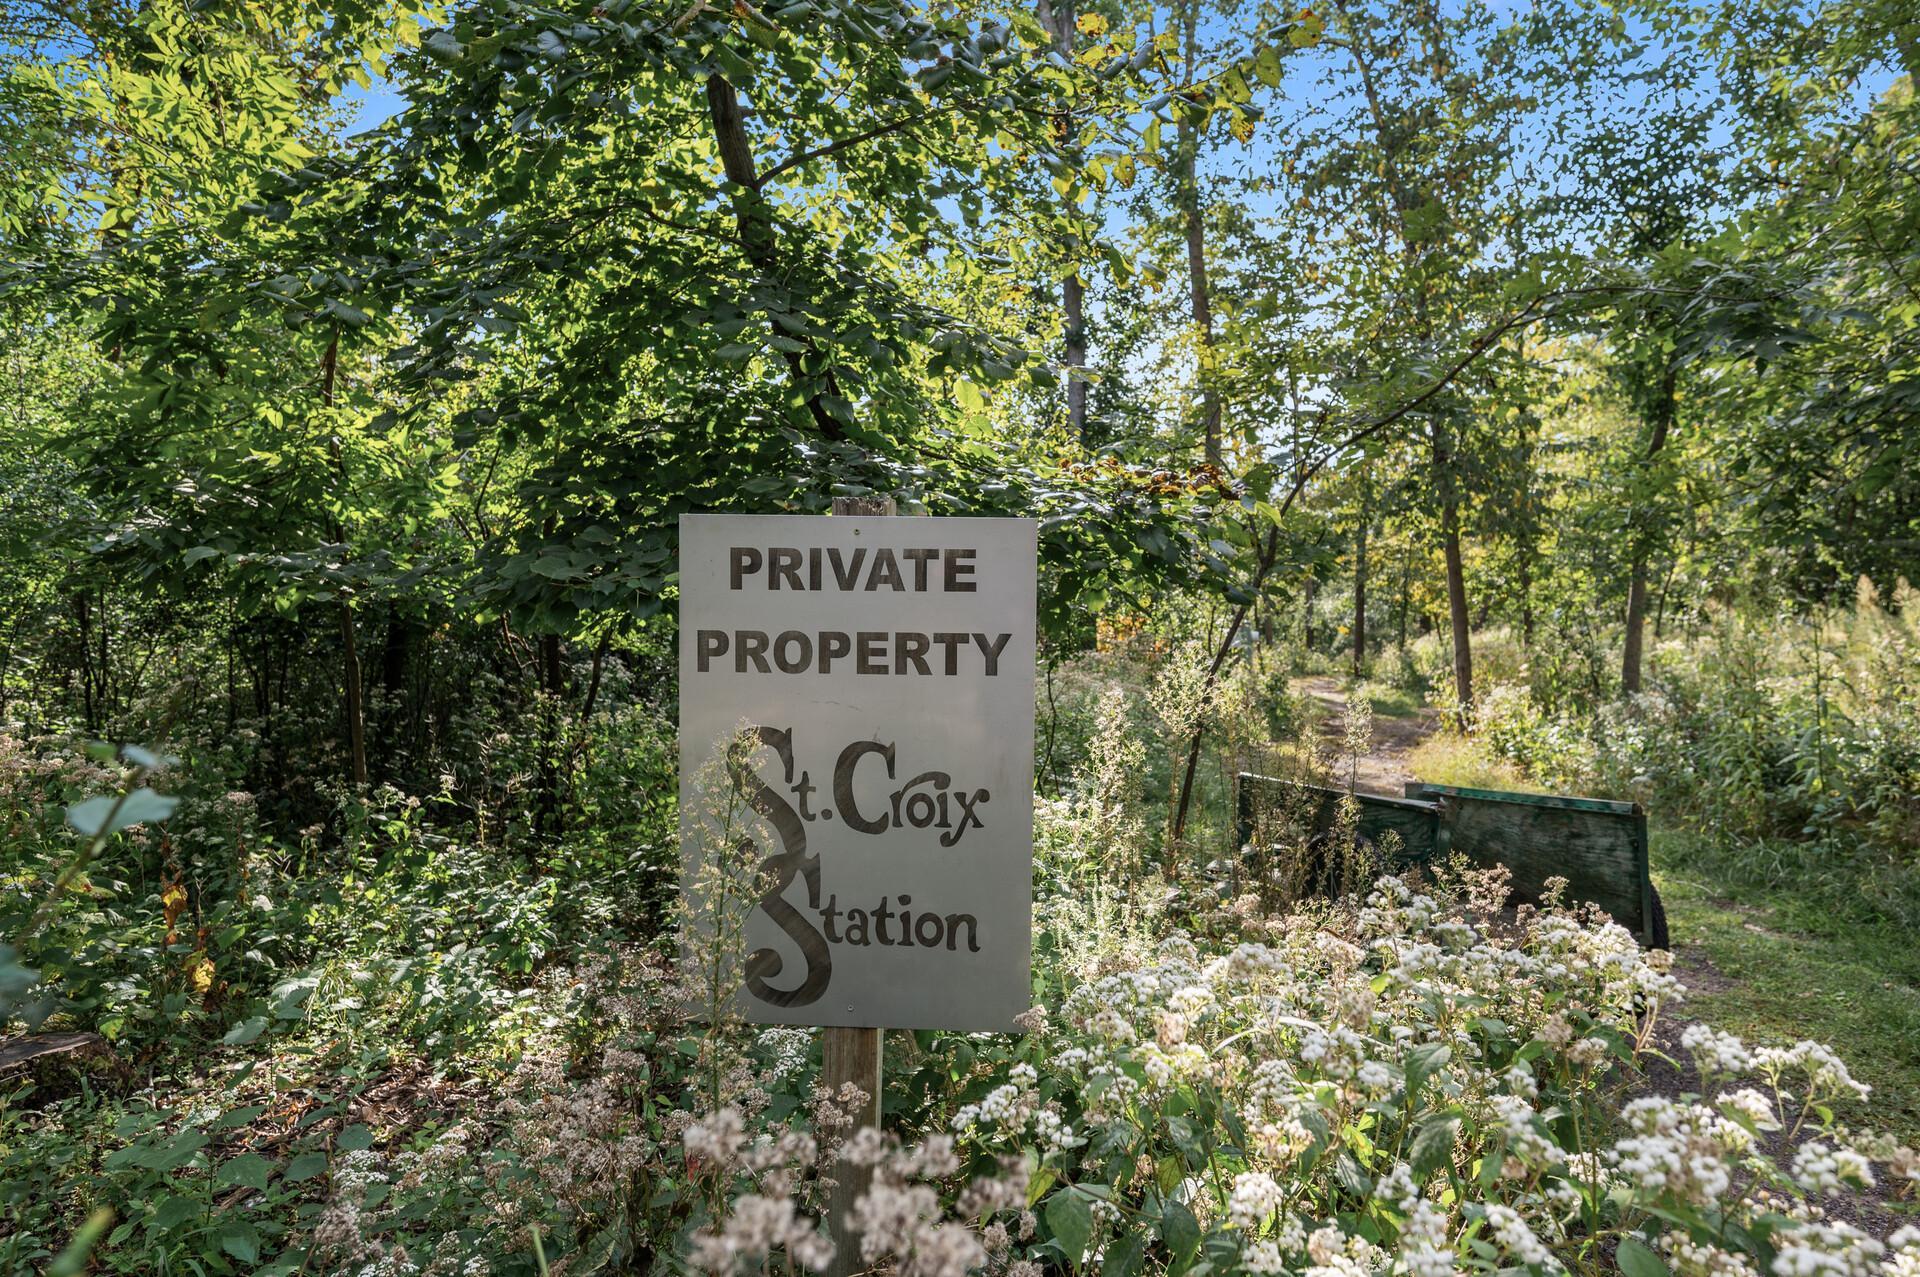
Complex/Dev/Subdivision: St Croix Station
Assessments
Tax With Assessments: 13157
Basement
Foundation Dimensions: Irregular
Building Information
Finished SqFt Above Ground: 3237
Lease Details
Land Leased: Not Applicable
Miscellaneous Information
Homestead: Yes
Ownership
Fractional Ownership: No
Parking Characteristics
Garage Dimensions: 29x45
Garage Square Feet: 1196
Public Survey Info
Range#: 20W
Section#: 12
Township#: 29N
Property Features
Accessible: None
Air Conditioning: Central Air
Amenities Shared: Beach; Other
Amenities Unit: Hardwood Floors; In-Ground Sprinkler; Kitchen Window; Natural Woodwork; Panoramic View
Appliances: Dishwasher; Dryer; Microwave; Range; Refrigerator; Washer
Association Fee Includes: Beach Access; Shared Amenities
Basement: Full; Unfinished
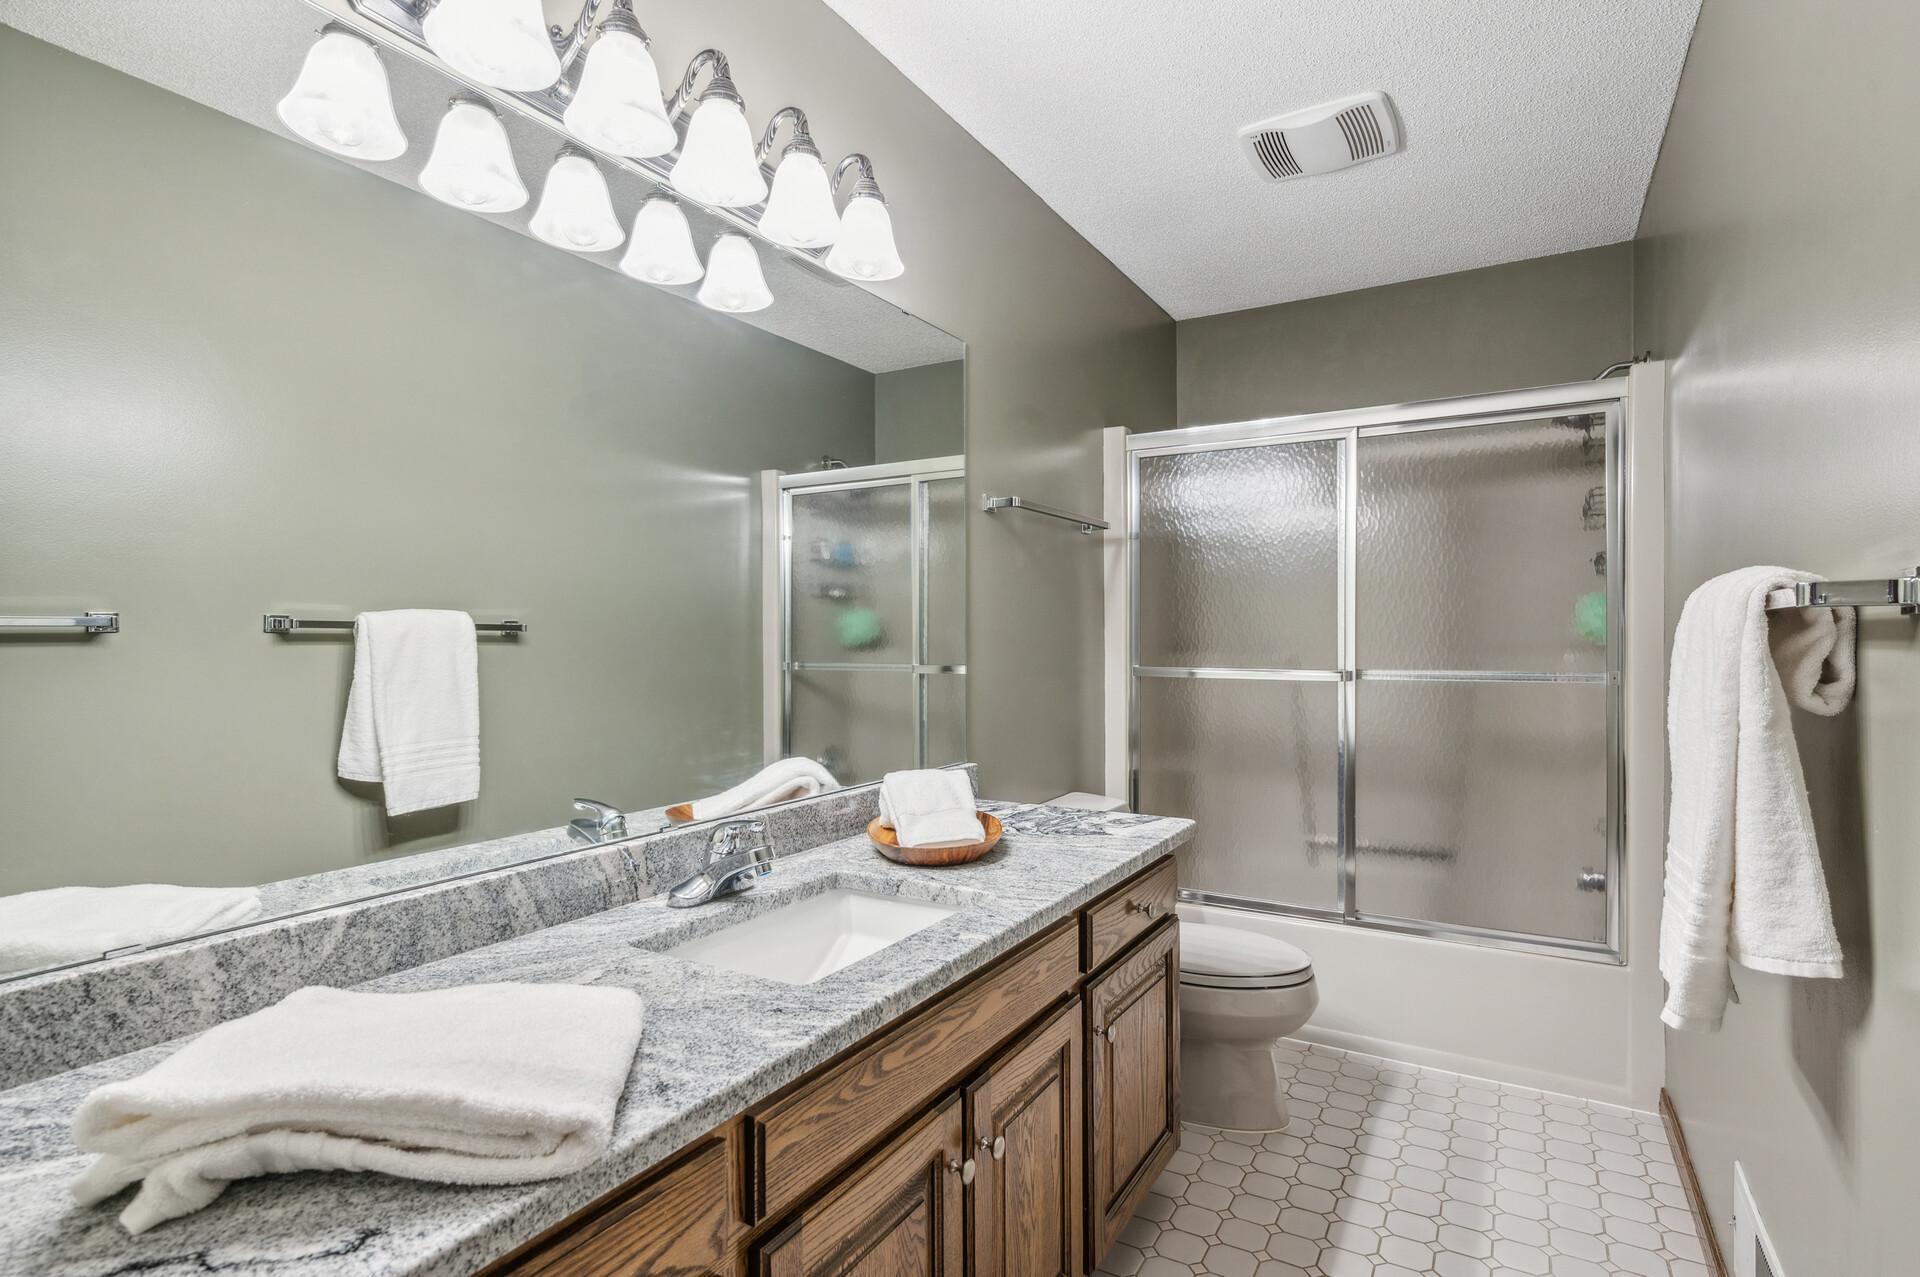
Bath Description: Main Floor 1/2 Bath; Upper Level Full Bath; 3/4 Primary
Construction Materials: Block
Construction Status: Previously Owned
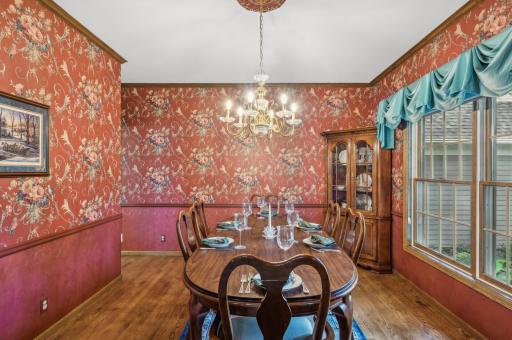
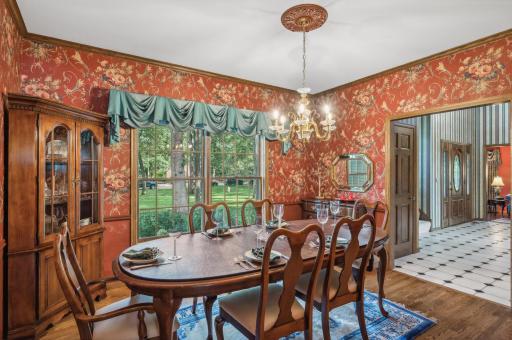
Dining Room Description: Separate/Formal Dining Room
Electric: 200+ Amp Service
Exterior: Shakes; Wood
Family Room Characteristics: Main Level
Fencing: Invisible
Financing Terms: Conventional
Fireplace Characteristics: Gas Burning
Fuel: Natural Gas
Heating: Forced Air
Internet Options: Fiber Optic
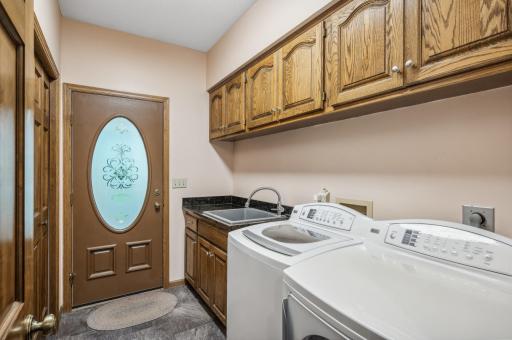
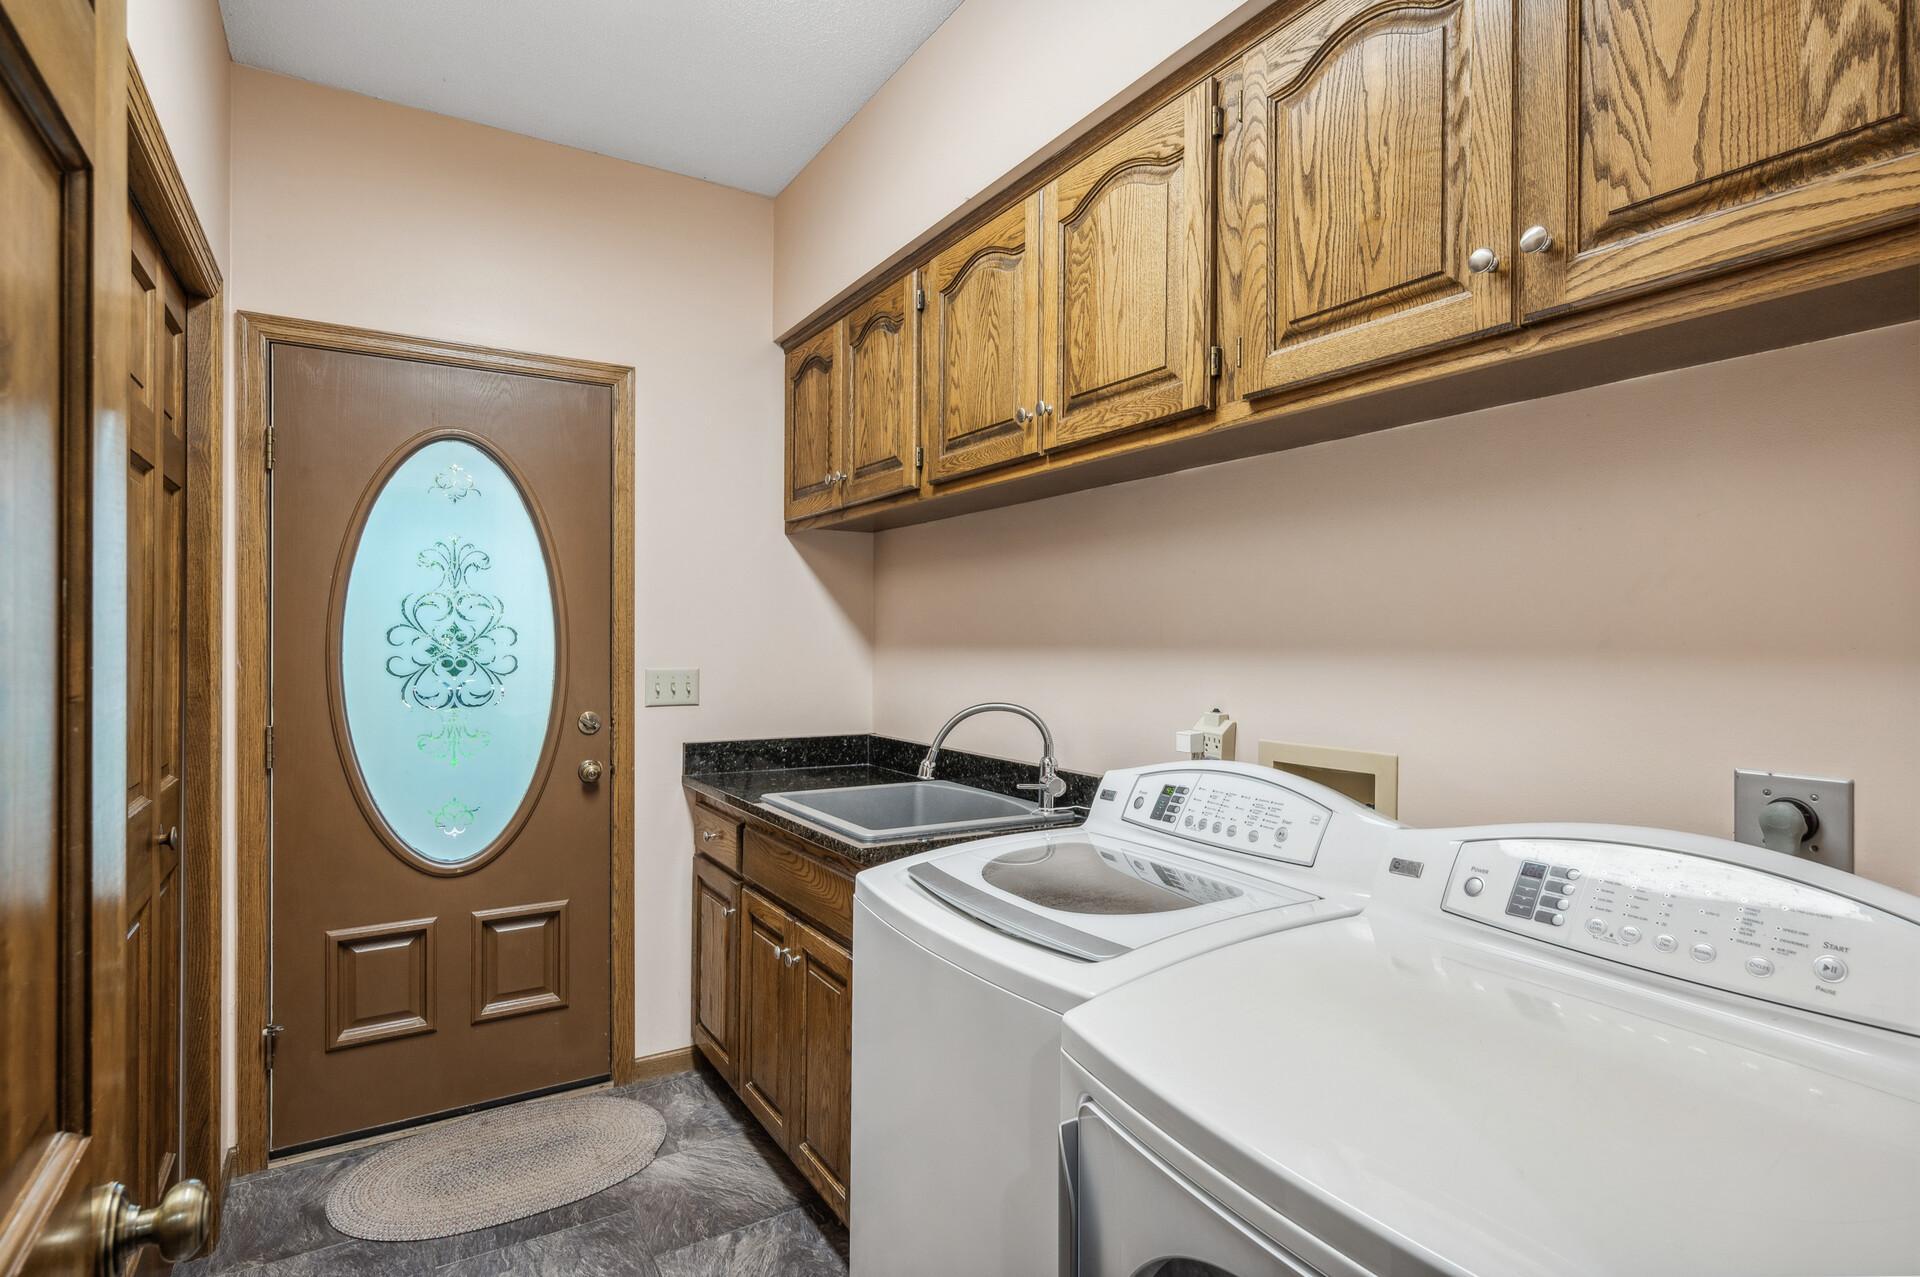
Laundry: Laundry Room; Main Level; Sink
Lot Description: Accessible Shoreline; Tree Coverage - Medium; Underground Utilities
Pool Description: None
Roof: Age 8 Years or Less
Sellers Terms: Cash; Conventional
Sewer: Private Sewer
Special Search: 4 BR on One Level; Primary Bdr Suite
Stories: Two
Water: Private
Waterfront View: River; West
Room Information
| Room Name | Dimensions | Level |
| Laundry | 5x9 | Main |
| Deck | 22x20 | Main |
| Mud Room | 6x13 | Main |
| Primary Bath | 13x14 | Upper |
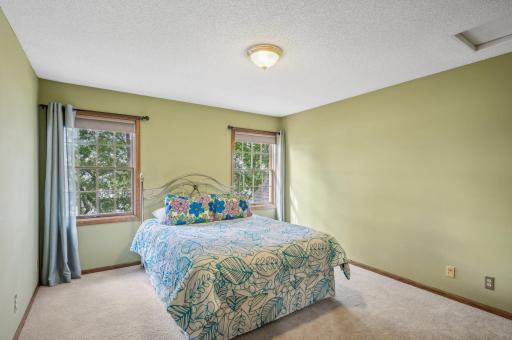
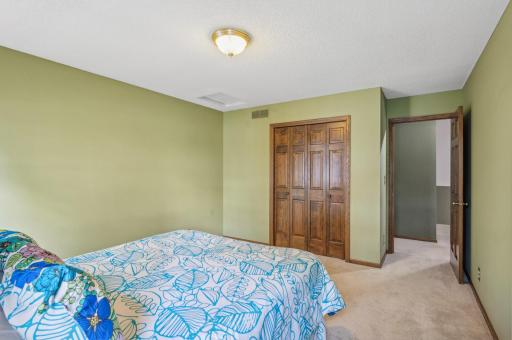
| Fourth (4th) Bedroom | 13x11 | Upper |
| Screened Porch | 13x13 | Main |
| Foyer | 18x11 | Main |
| First (1st) Bedroom | 19x17 | Upper |
| Third (3rd) Bedroom | 10x16 | Upper |
| Second (2nd) Bedroom | 12x16 | Upper |
| Kitchen | 22x15 | Main |
| Dining Room | 13x13 | Main |
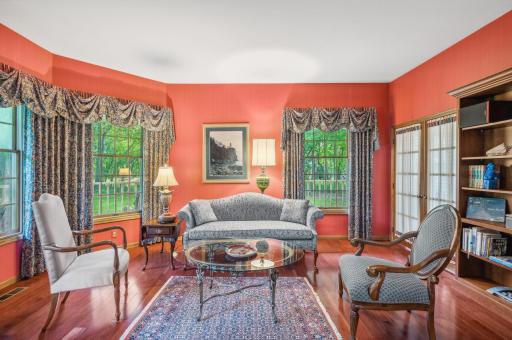
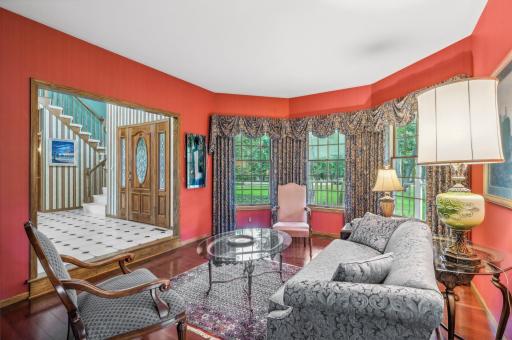
| Office | 14x13 | Main |
| Family Room | 17x21 | Main |
Listing Office: Keller Williams Select Realty
Last Updated: November - 08 - 2025

The data relating to real estate for sale on this web site comes in part from the Broker Reciprocity SM Program of the Regional Multiple Listing Service of Minnesota, Inc. The information provided is deemed reliable but not guaranteed. Properties subject to prior sale, change or withdrawal. ©2026 Regional Multiple Listing Service of Minnesota, Inc All rights reserved.
Sunday 25th of October 2026 02:10 AM

218-998-4400
Mohagen Real Estate


Let's Connect

Mohagen Real Estate
sue@MohagenRealEstate.com
Office: 218-998-4400
Cell: 218-731-7376

Mohagen Real Estate is licensed in the State of Minnesota