2180 Crestview Drive, Excelsior, MN 55331 (MLS# 7132576)
$1,300,000
Excelsior, MN 55331
MLS# 7132576
4 beds | 4 baths | 4113 sqft
1 / 54
Open House (10/02/2026 - 3:00 pm - 6:00 pm)
Property Description
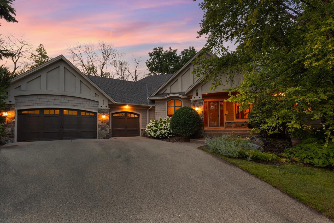
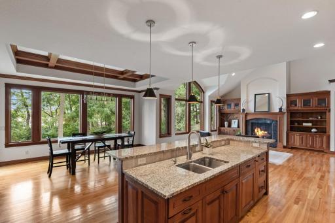
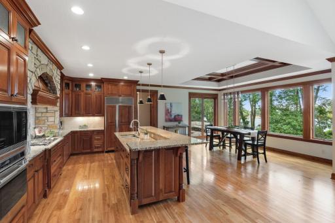
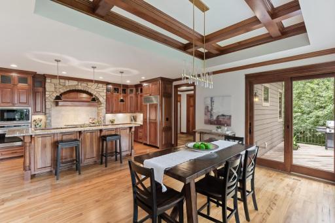
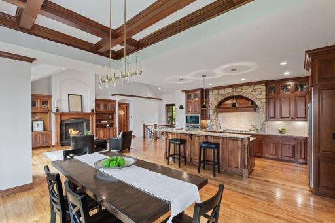
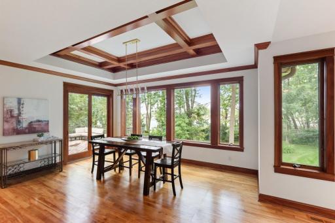
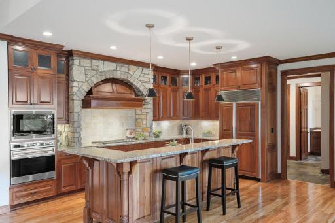
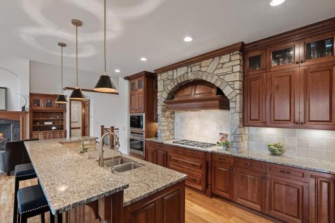
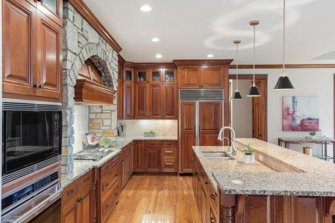
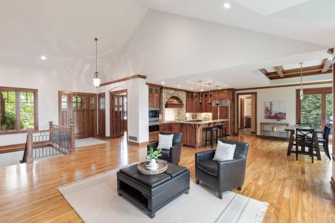
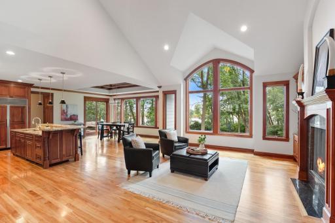
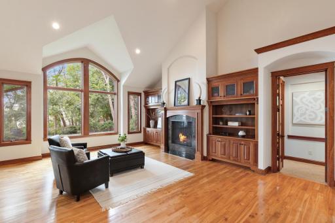
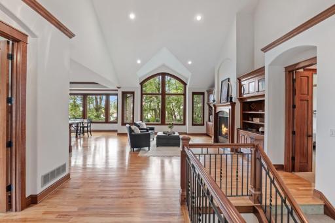
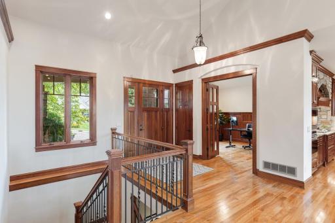
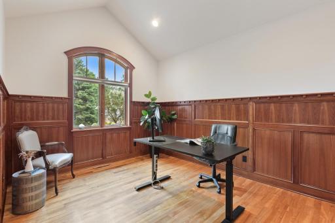
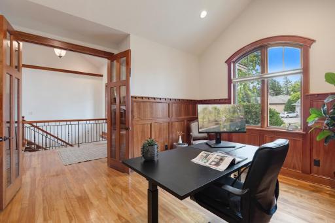
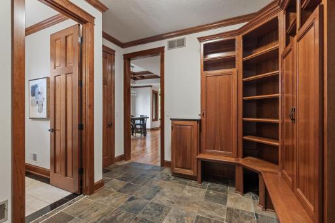
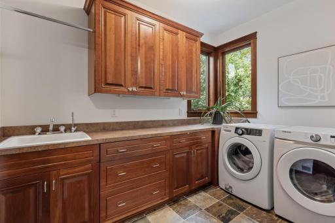
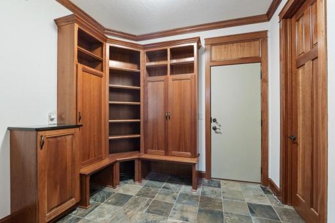
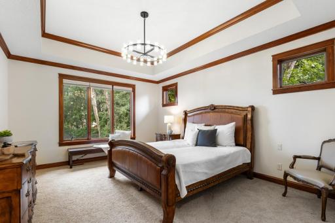
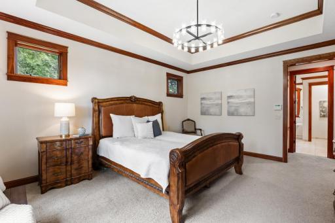
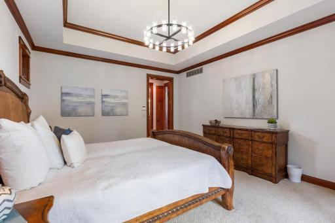
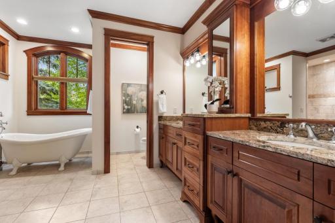
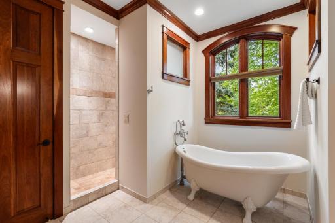
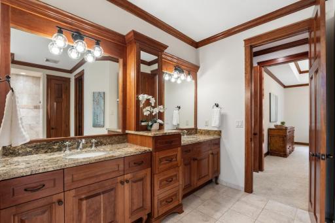
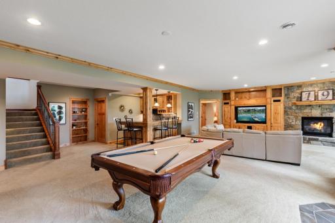
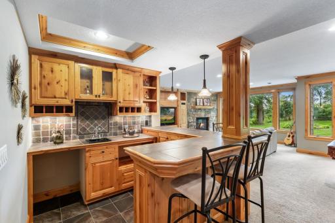
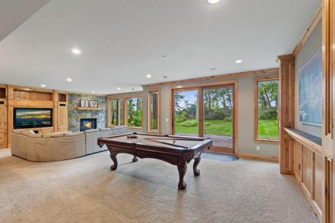
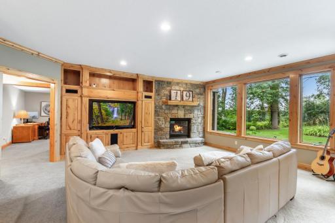
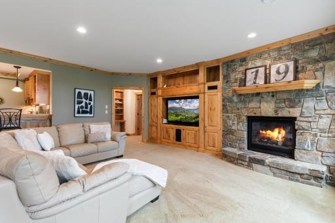
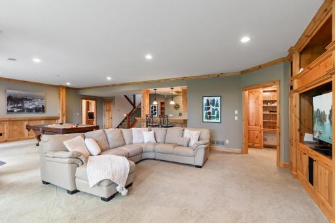
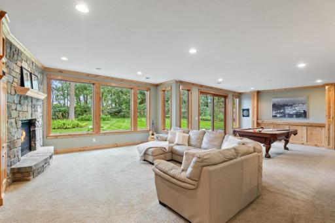
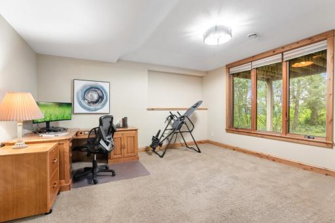
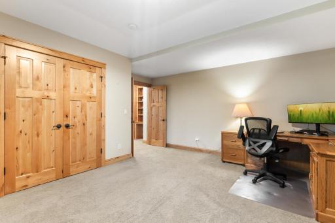
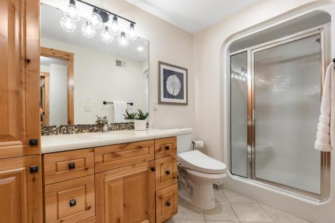
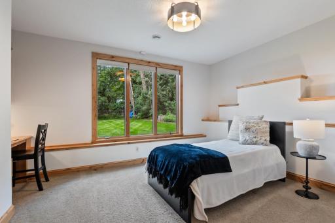
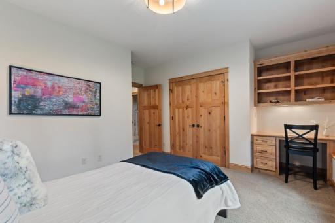
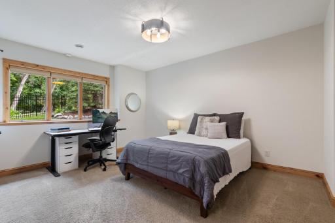
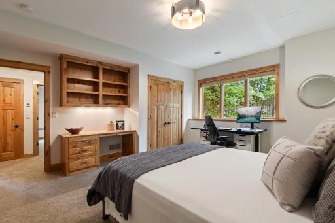
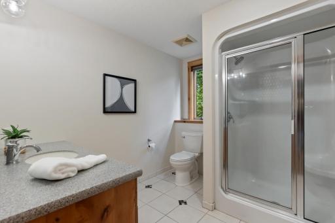
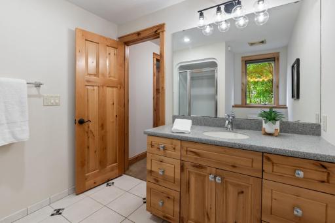
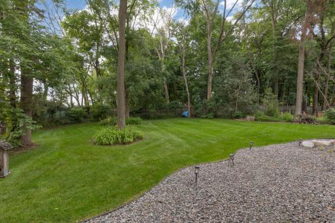
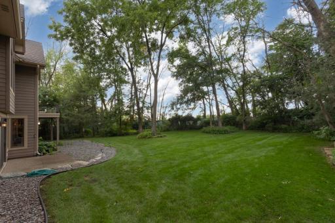
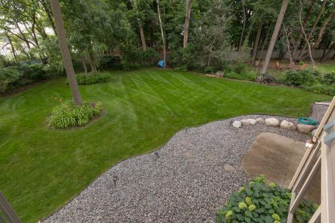
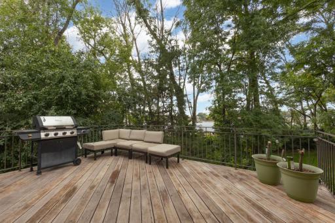
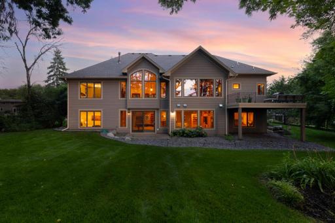
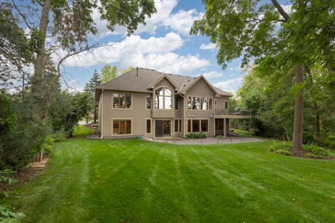
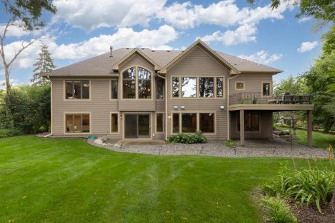
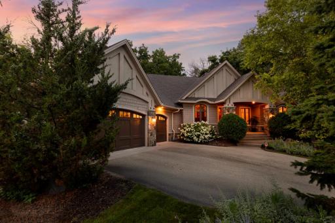
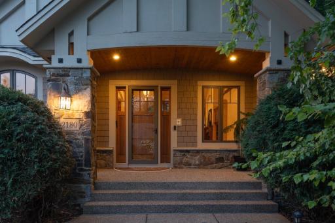
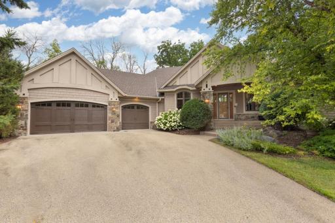
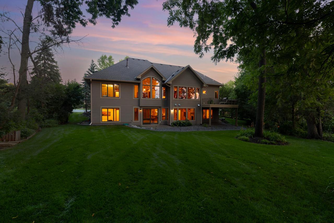
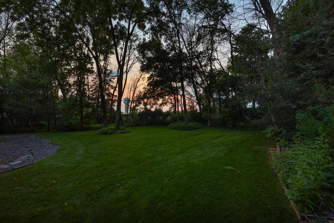
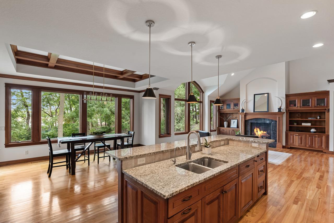
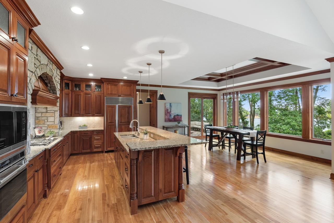
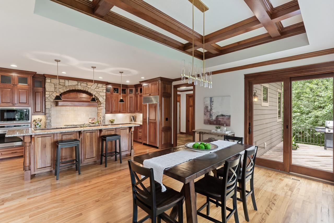
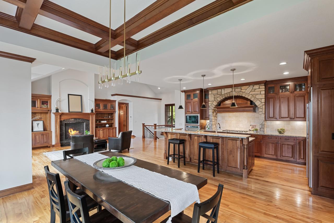
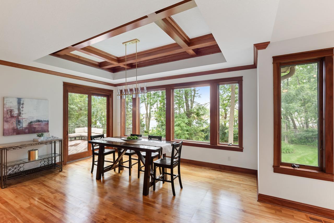
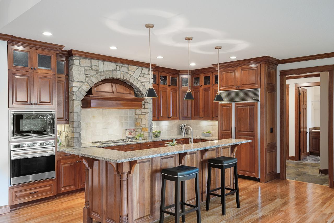
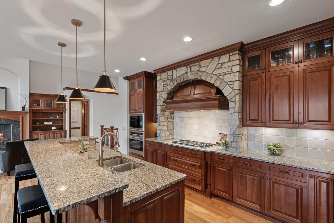
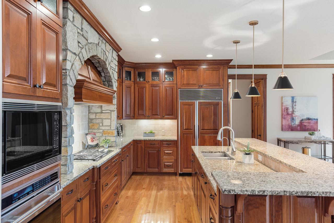
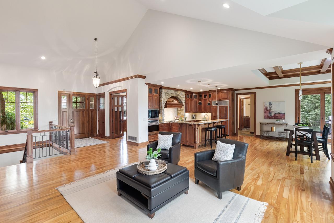
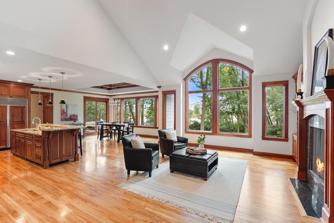
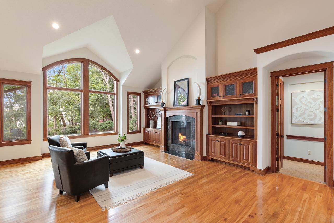
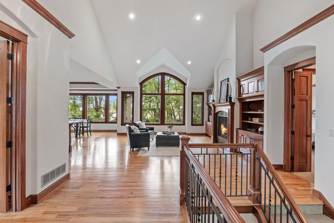
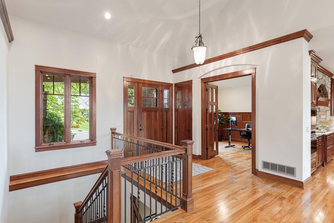
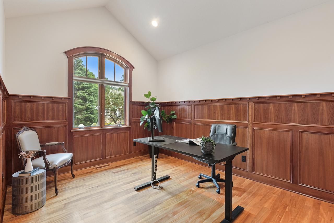
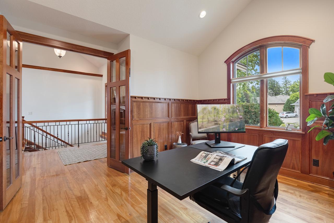
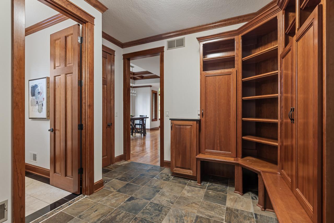
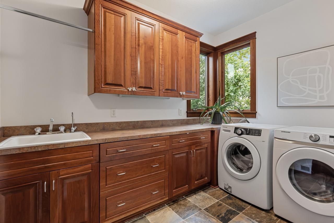
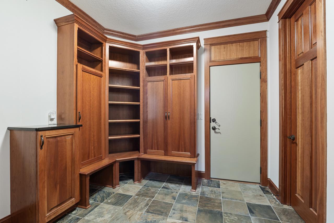
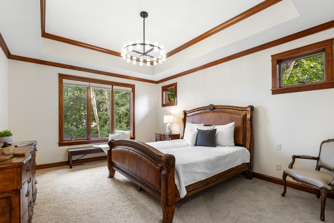
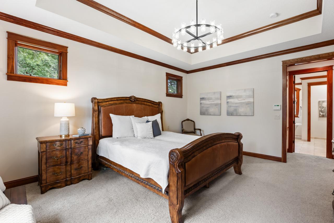
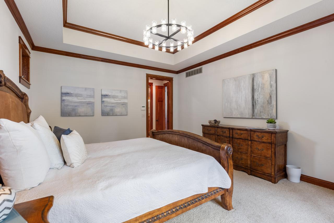
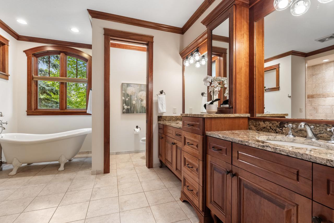
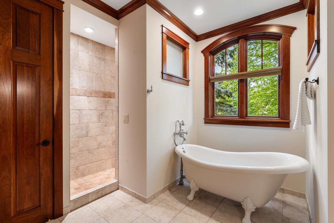
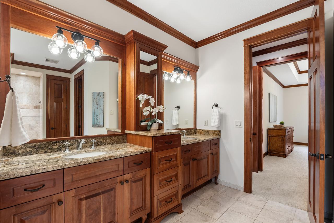
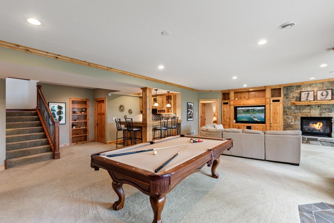
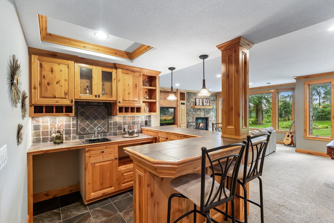
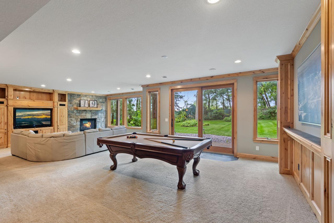
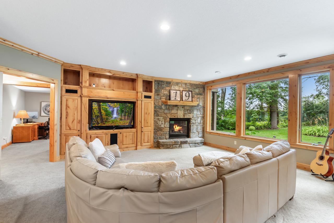
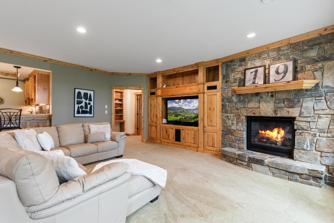
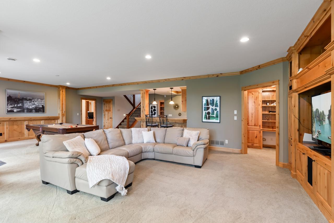
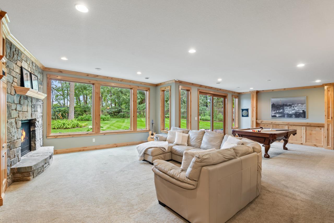
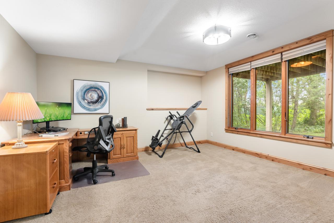
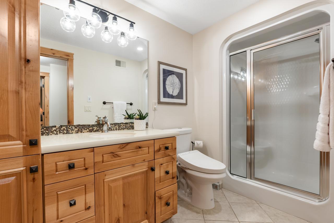
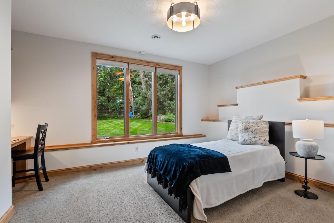
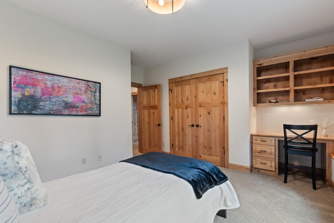
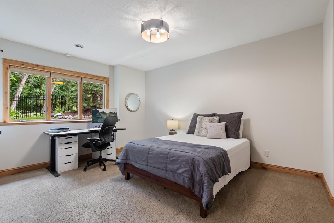
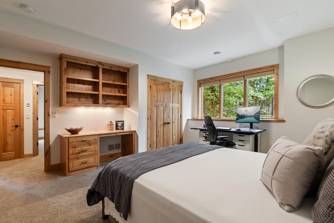
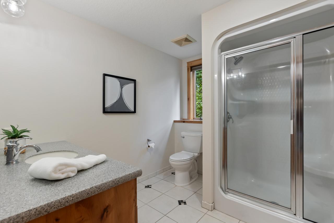
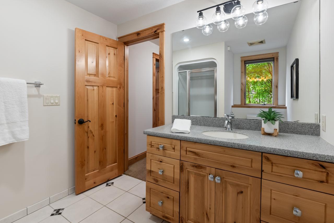
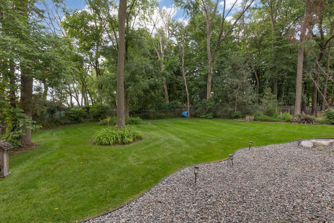
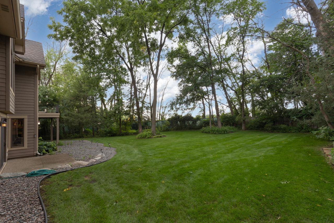
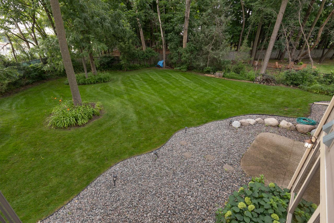
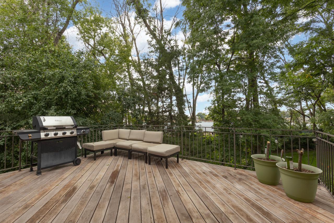
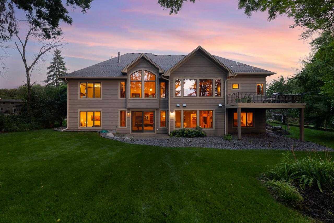
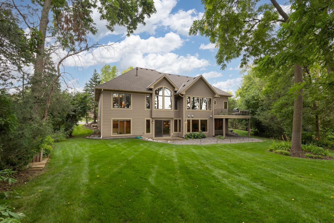
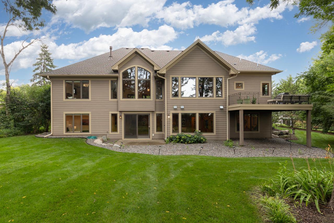
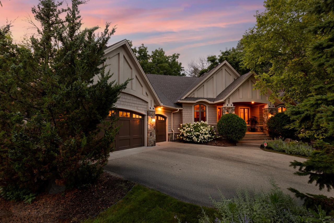
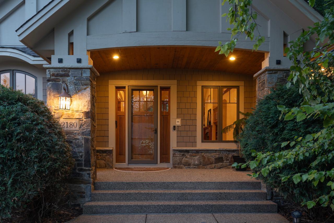
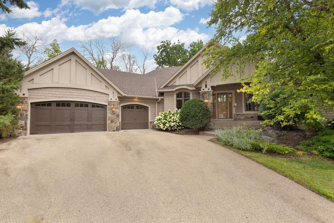
Exceptional craftsmanship, refined finishes, and effortless one-level living come together in this beautifully appointed walkout rambler in sought-after Excelsior. Set on a serene 0.42-acre cul-de-sac homesite with no through traffic, this impressive residence offers 4 bedrooms, 4 bathrooms, approximately 4,113 finished square feet, and a 3-car attached garage. Beautiful curb appeal, durable Hardie siding, and an inviting front porch create a warm welcome, while the private, tree-lined setting provides exceptional tranquility. Inside, gleaming hardwood floors, beautiful woodwork, abundant natural light, and an open, highly functional floor plan create an inviting sense of sophistication and comfort. The stunning vaulted great room features a dramatic wall of windows that fills the space with natural light and offers peaceful views of the beautifully landscaped backyard. The gourmet kitchen is designed for both everyday living and entertaining, with custom cabinetry, a spacious center island, and seamless connection to the dining and living areas. A distinctive box-beam ceiling adds architectural character to the dining space. The main level delivers exceptional convenience with a private primary suite featuring a luxurious bathroom with soaking tub, walk-in shower, and heated flooring. A dedicated laundry room and handsome den/study with French doors provide additional functionality and flexible space for a home office or quiet retreat. This is main-level living at its finest, thoughtfully designed for effortless everyday living while still offering abundant space for guests and entertaining. The walkout lower level dramatically expands the living and entertaining possibilities with heated flooring throughout the finished space, a spacious recreation room, cozy family room with fireplace, billiards area, wet bar, additional bedrooms and bathrooms, and a wall of windows overlooking the private backyard. Whether hosting game night, gathering with family, or enjoying a quiet evening at home, the flexible lower level provides space for everyone. Step outside to enjoy exceptional privacy in this beautiful setting. A custom Ironwood deck offers lasting beauty and durability, while the patio flows into a river rock landscape bed for a natural, low-maintenance outdoor retreat. Mature trees create shade and privacy, with a fenced backyard offering space for gardening, outdoor games, dining, entertaining, and relaxing. Built by Lecy Brothers Homes, this exceptional residence showcases quality craftsmanship, thoughtful design, refined finishes, and an effortless blend of luxury and livability. Recent improvements include a new dryer in 2026, new dishwasher in October 2024, new furnace & A/C in November 2024, and a new roof in 2021. The home's cement siding offers exceptional durability and longevity, with an expected lifespan of approximately 40â50 years, adding lasting value and peace of mind. Ideally located near scenic trails, parks, shopping, restaurants, Lake Minnetonka, and the charming amenities of Excelsior, with highly regarded Minnetonka schoolsâincluding Minnetonka Middle School within walking distance. A rare opportunity to enjoy sophisticated one-level living, expansive finished space, exceptional craftsmanship, and a private setting in one of the area's most desirable locations.
Details
Maps
Contract Information
Status: Active
Contingency: None
Current Price: 1300000
Original List Price: 1375000
ListPrice: 1300000
List Date: 2026-08-25
Owner is an Agent?: No
Auction?: No
General Property Information
Common Wall: No
Lot Measurement: Acres
Manufactured Home?: No
Multiple PIDs?: No
New Development: No
Number of Fireplaces: 2
Waterfront YN: No
Year Built: 2008
Yearly/Seasonal: Yearly
Zoning: Residential-Single Family
Bedrooms: 4
Baths Total: 4
Bath Full: 1
Bath Three Quarters: 2
Bath Half: 1
Main Floor Total SqFt: 2154
Above Grd Total SqFt: 2154
Below Grd Total SqFt: 1959
Total SqFt: 4113
Total Finished Sqft: 4113.00
FireplaceYN: Yes
Style: (SF) Single Family
Foundation Size: 2102
Power Company: Xcel Energy
Garage Stalls: 3
Lot Dimensions: Irregular
Acres: 0.42
Assessment Pending: Unknown
Location Tax and Other Information
House Number: 2180
Street Name: Crestview
Street Suffix: Drive
Postal City: Excelsior
County: Carver
State: MN
Zip Code: 55331
Complex/Dev/Subdivision: Crestview
Assessments
Tax With Assessments: 10704
Building Information
Finished SqFt Above Ground: 2154
Finished SqFt Below Ground: 1959
Lease Details
Land Leased: Not Applicable
Miscellaneous Information
Homestead: Yes
Ownership
Fractional Ownership: No
Parking Characteristics
Garage Square Feet: 965
Property Features
Accessible: None
Air Conditioning: Central Air
Amenities Unit: Deck; French Doors; Hardwood Floors; In-Ground Sprinkler; Kitchen Center Island; Main Floor Primary Bedroom; Natural Woodwork; Patio; Primary Bedroom Walk-In Closet; Security System; Tile Floors; Vaulted Ceiling(s); Walk-In Closet; Washer/Dryer Hookup; Wet Bar
Appliances: Air-To-Air Exchanger; Chandelier; Cooktop; Dishwasher; Disposal; Dryer; Microwave; Range; Refrigerator; Washer; Water Filtration System
Basement: Drain Tiled; Full; Storage Space; Sump Pump
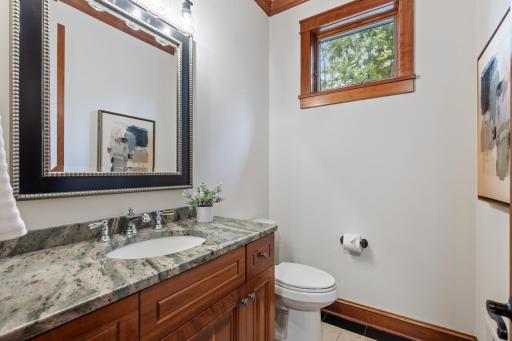
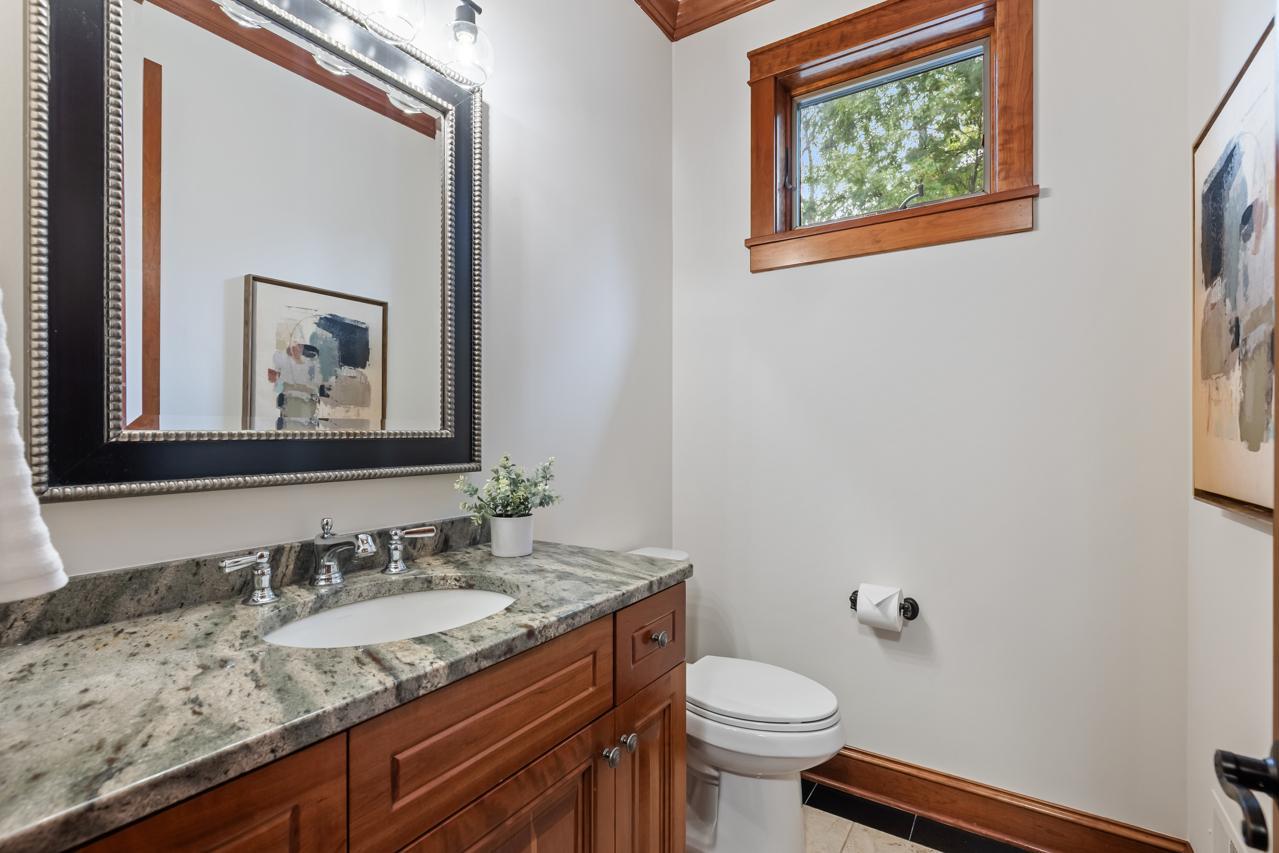
Bath Description: Double Sink; Main Floor 1/2 Bath; Main Floor Full Bath; Full Primary; Private Primary; 3/4 Basement; Bathroom Ensuite; Separate Tub & Shower; Walk-In Shower Stall
Construction Status: Previously Owned
Dining Room Description: Breakfast Area; Eat In Kitchen; Informal Dining Room; Kitchen/Dining Room; Living/Dining Room
Exterior: Brick/Stone; Cement Board
Family Room Characteristics: Entertainment/Media Center; Family Room; Great Room; Lower Level
Fencing: Partial
Fireplace Characteristics: Amusement Room; Gas Burning; Living Room
Foundation: Other
Fuel: Natural Gas
Heating: Forced Air; In-Floor Heating
Laundry: Laundry Room; Main Level; Sink; Washer Hookup
Lock Box Type: Combo
Lot Description: Irregular Lot; Tree Coverage - Medium
Parking Characteristics: Garage Door Opener
Pool Description: None
Road Frontage: City Street; Cul De Sac; Curbs; No Outlet/Dead End; Paved Streets; Sidewalks
Road Responsibility: Public Maintained Road
Roof: Age 8 Years or Less; Asphalt Shingles
Sellers Terms: Cash; Conventional; FHA; VA
Sewer: City Sewer/Connected
Special Search: 3 BR on One Level; Main Floor Bedroom; Main Floor Laundry; Main Floor Primary; Primary Bdr Suite
Stories: One
Water: City Water/Connected
Room Information
| Room Name | Dimensions | Level |
| Den | 11x14 | Main |
| Dining Room | 12x18 | Main |
| Family Room | 20x32 | Lower |
| First (1st) Bedroom | 14x17 | Main |
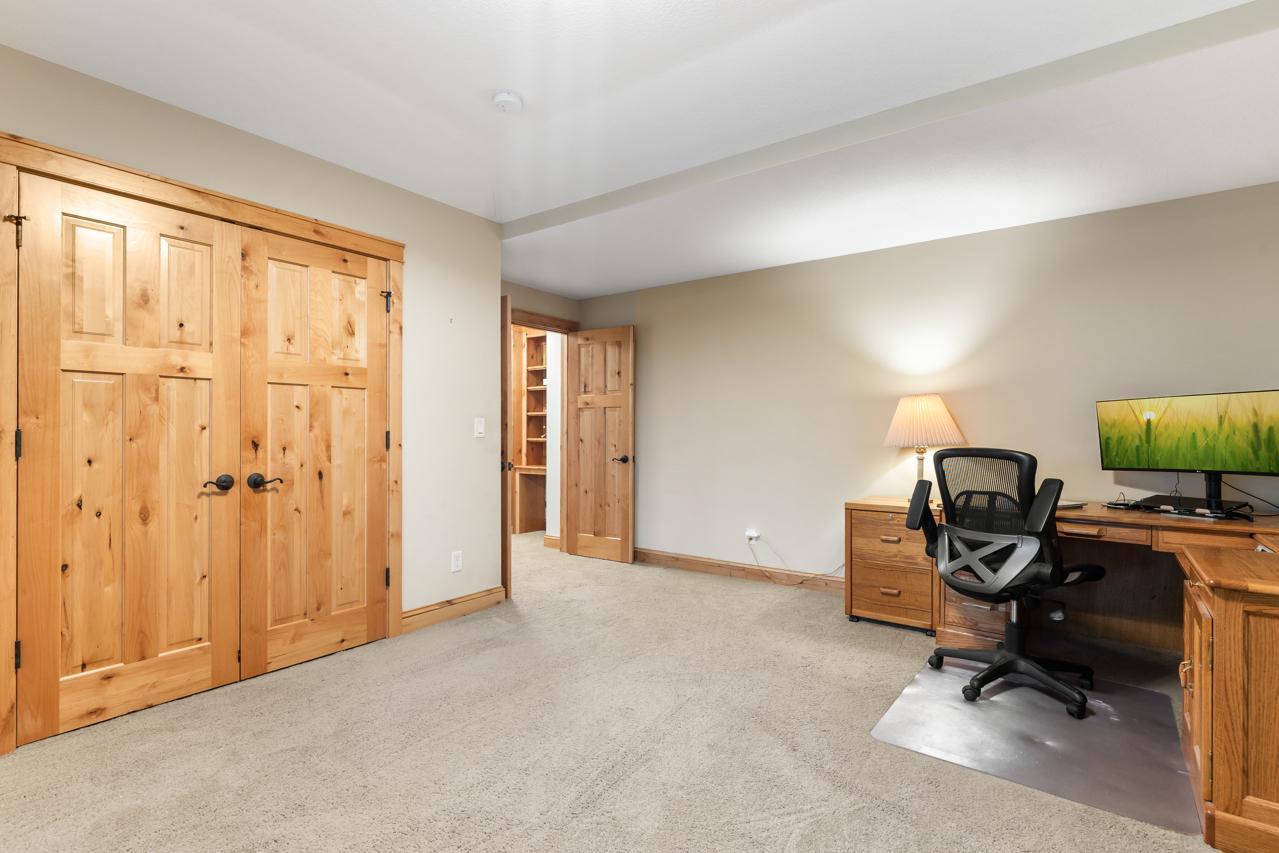
| Fourth (4th) Bedroom | 16x16 | Lower |
| Kitchen | 12x18 | Main |
| Living Room | 14x18 | Main |
| Second (2nd) Bedroom | 12x14 | Lower |
| Third (3rd) Bedroom | 14x16 | Lower |
Listing Office: Coldwell Banker Realty - Southwest Regional
Last Updated: October - 01 - 2026

The data relating to real estate for sale on this web site comes in part from the Broker Reciprocity SM Program of the Regional Multiple Listing Service of Minnesota, Inc. The information provided is deemed reliable but not guaranteed. Properties subject to prior sale, change or withdrawal. ©2026 Regional Multiple Listing Service of Minnesota, Inc All rights reserved.
Friday 2nd of October 2026 09:49 AM

218-998-4400
Mohagen Real Estate


Let's Connect

Mohagen Real Estate
sue@MohagenRealEstate.com
Office: 218-998-4400
Cell: 218-731-7376

Mohagen Real Estate is licensed in the State of Minnesota