2182 Homestead Trail, Long Lake, MN 55356 (MLS# 6747584)
$4,500,000
Long Lake, MN 55356
MLS# 6747584
3 beds | 2 baths | 2275 sqft
1 / 42
Property Description
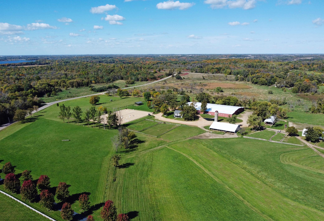
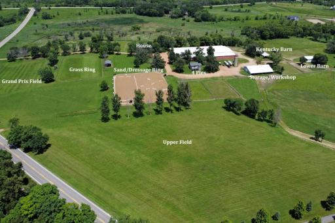
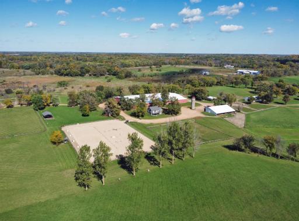
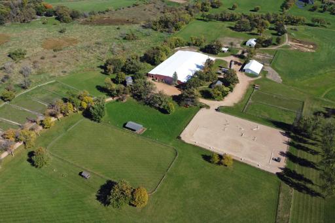
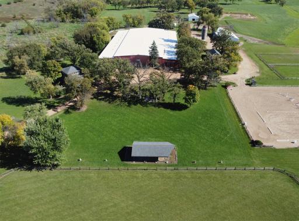
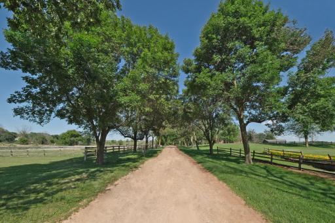
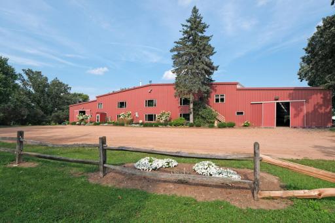
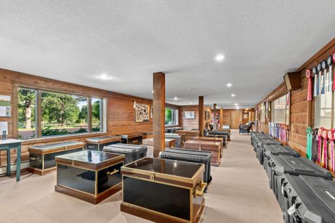
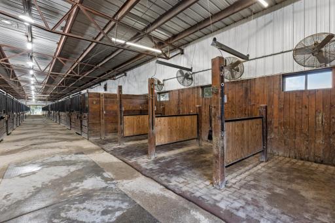
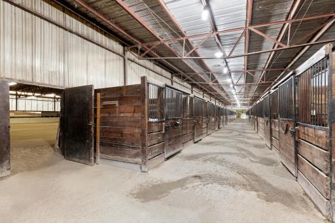
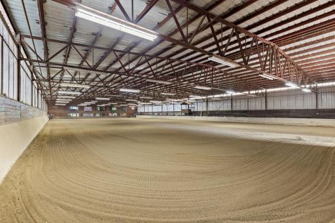
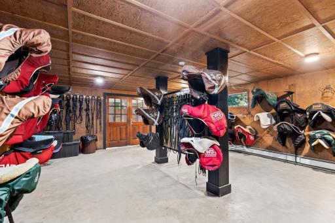
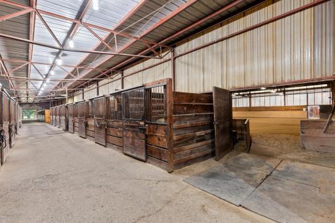
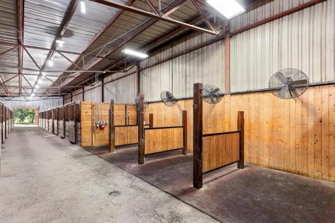
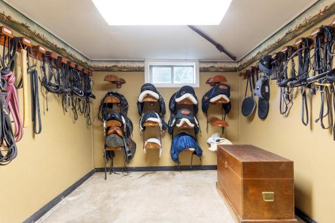
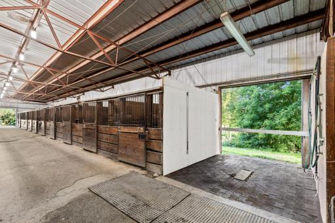
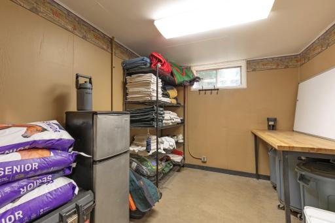
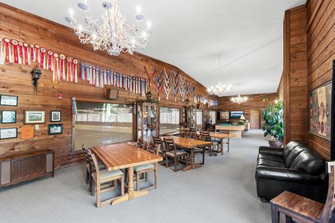
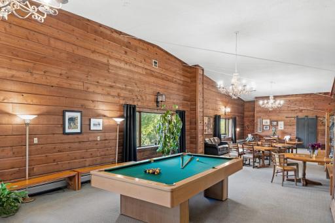
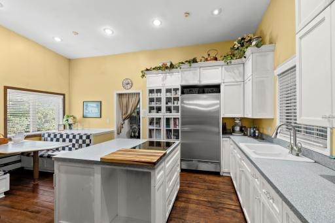
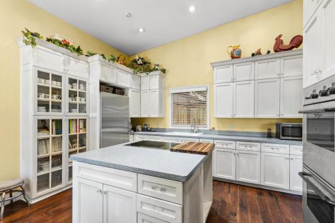
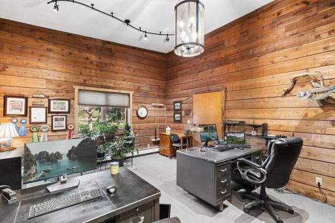
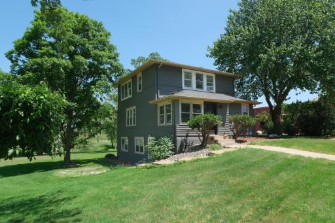
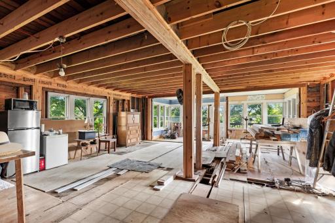
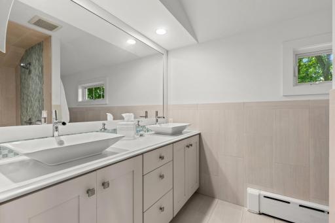
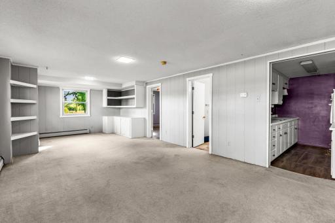
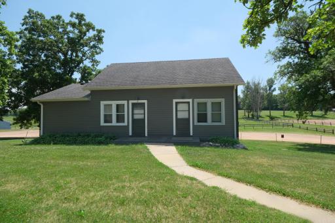
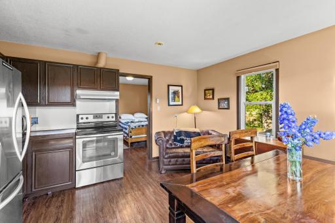
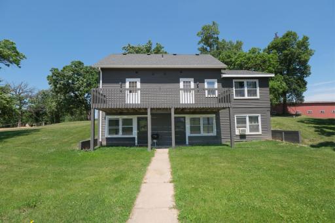
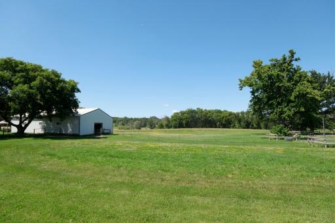
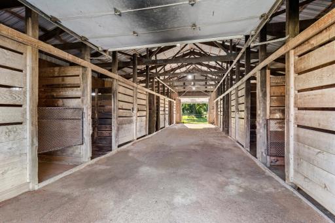
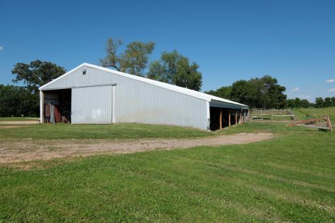
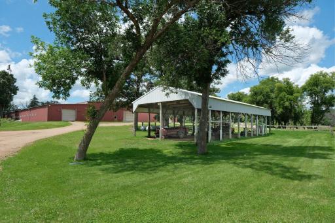
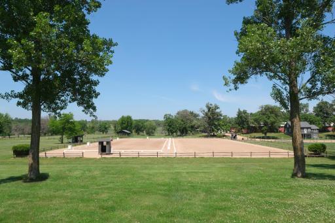
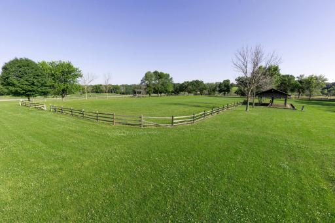
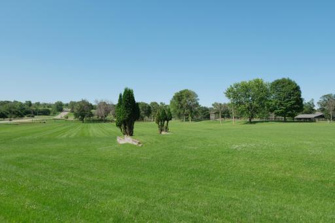
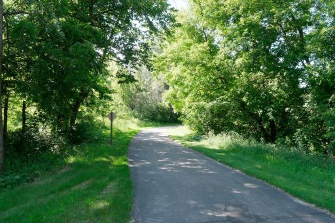
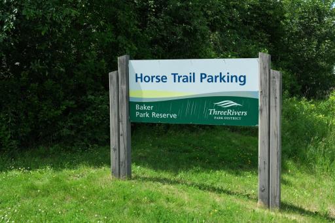
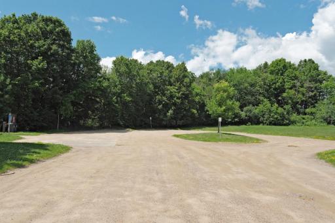
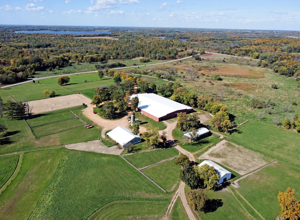
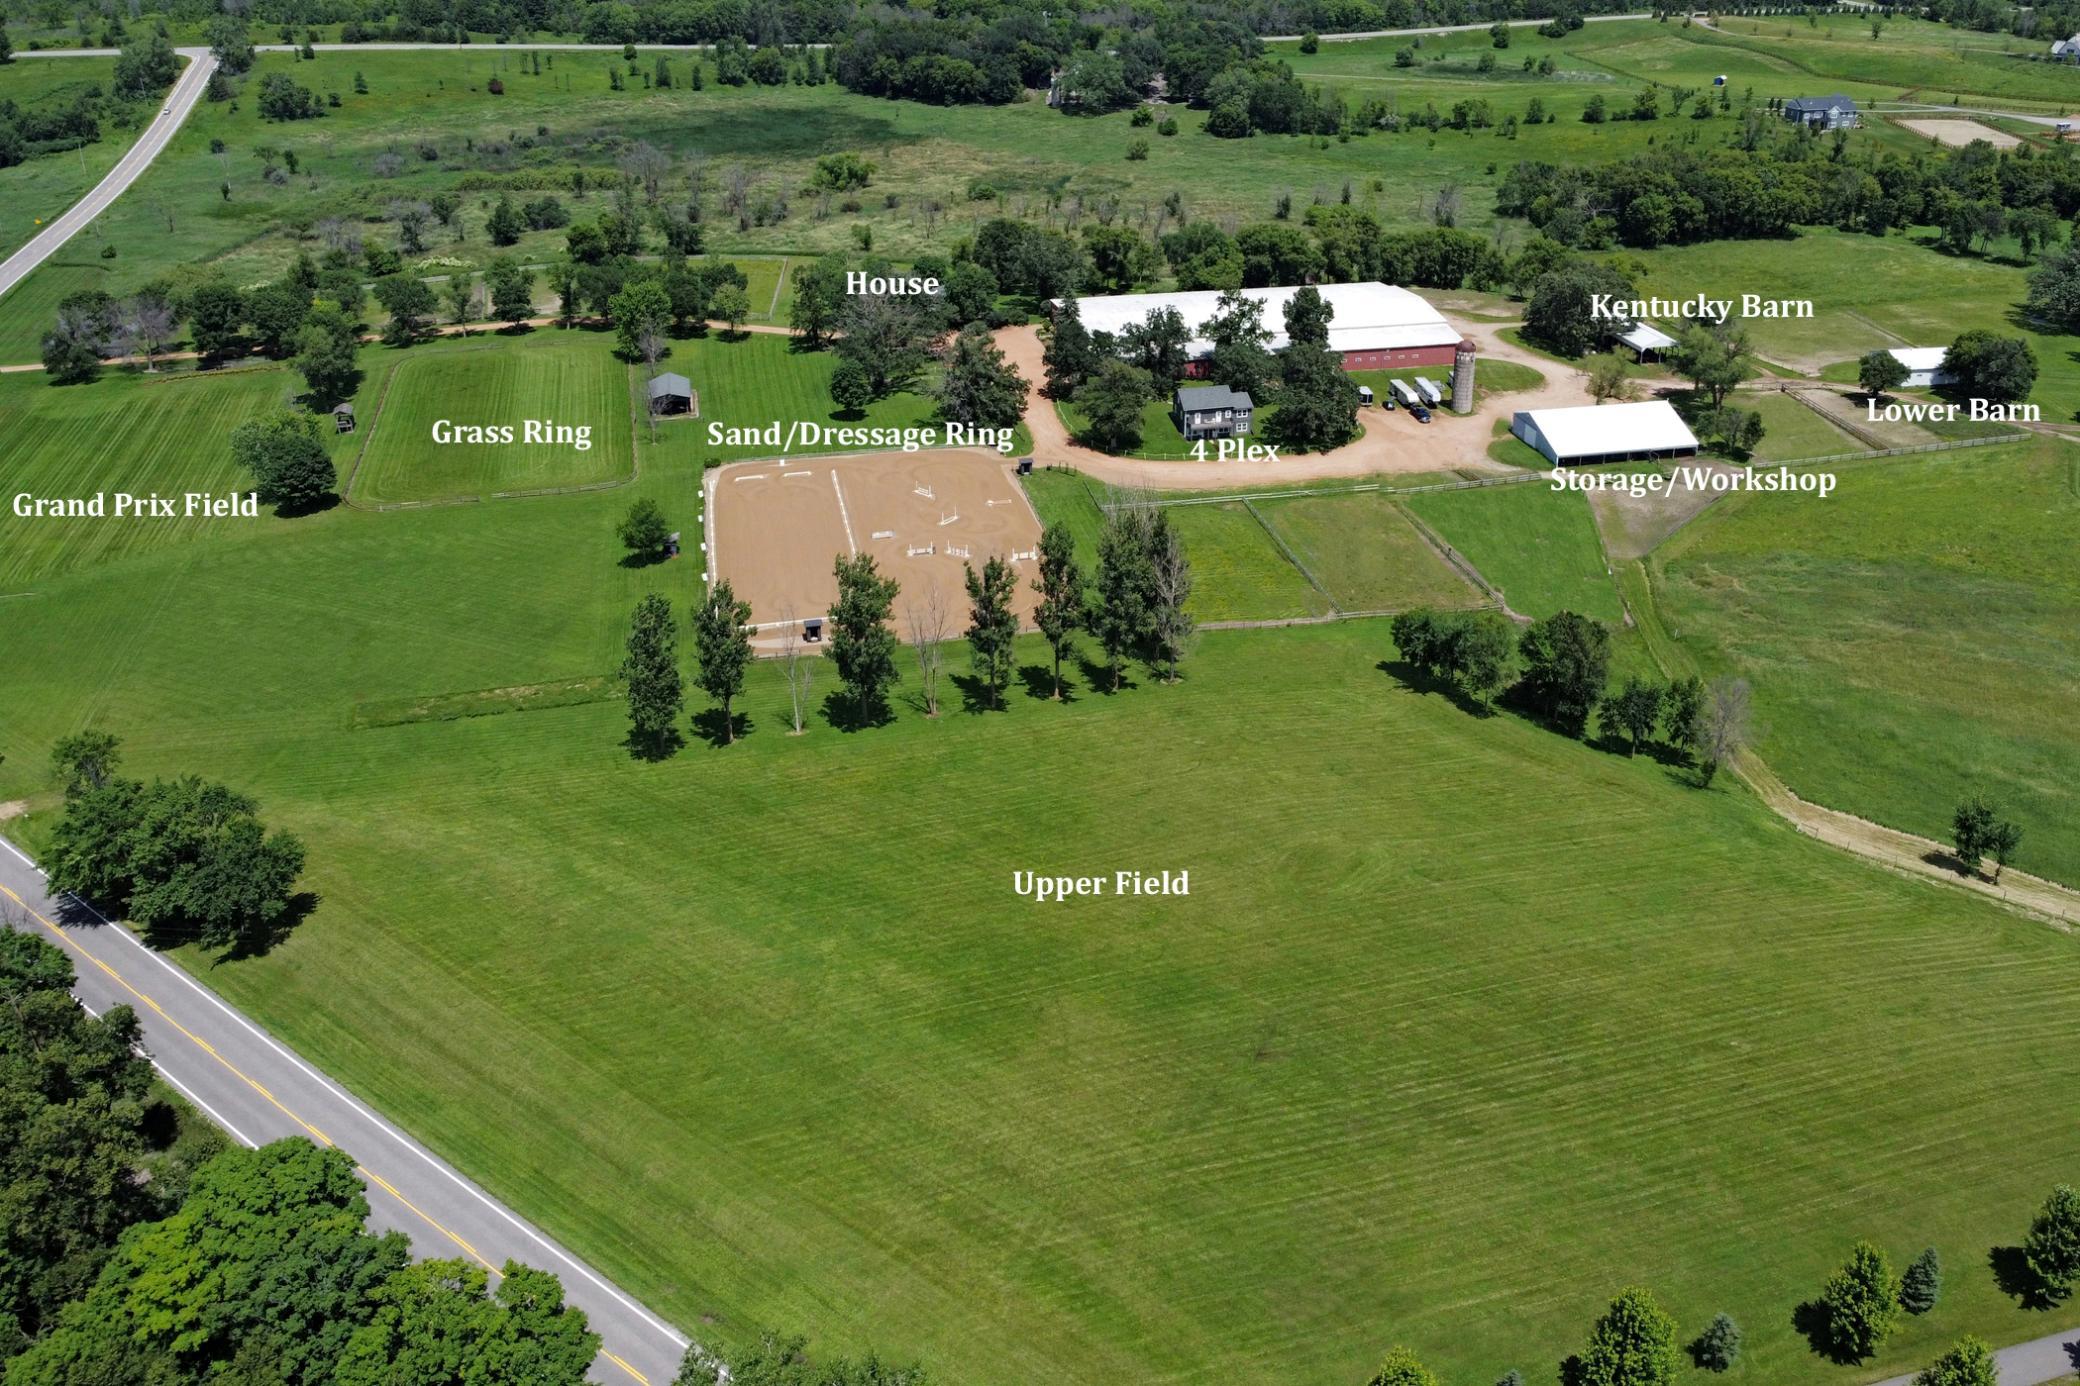
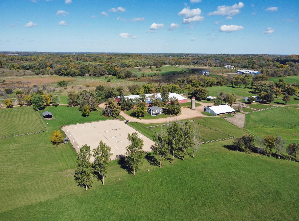
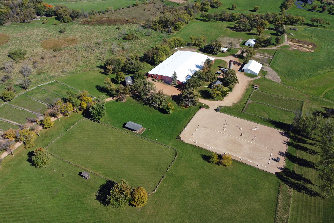
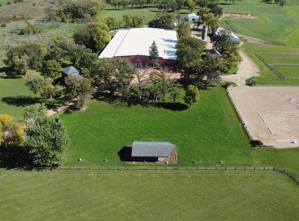
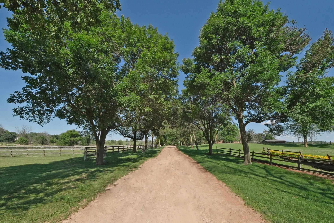
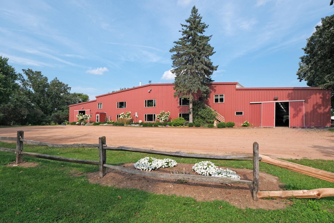
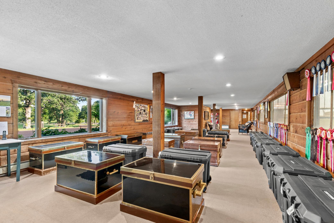
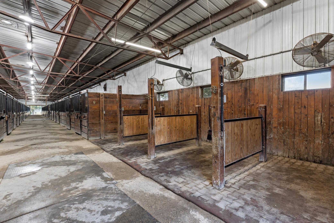
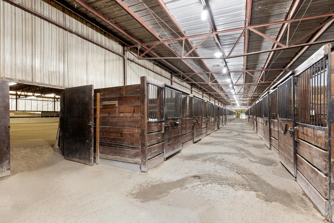
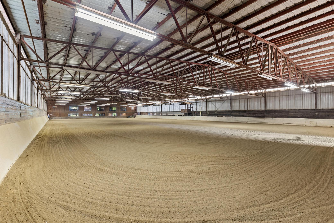
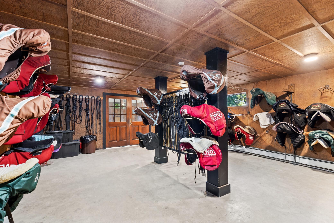

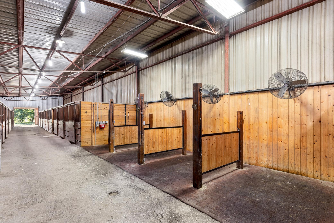
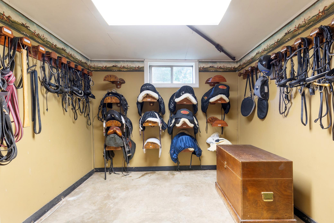
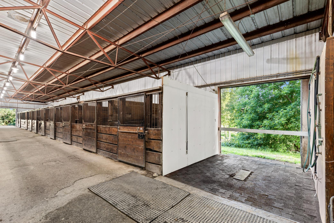
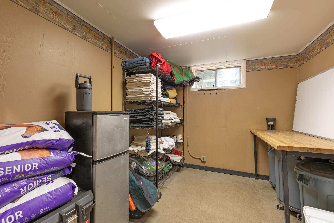
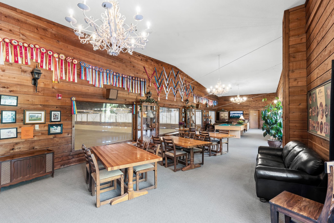
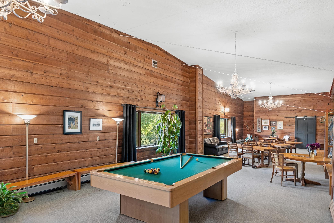
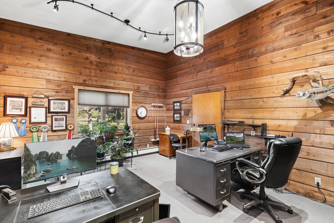
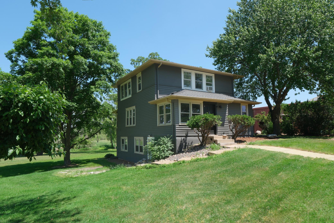
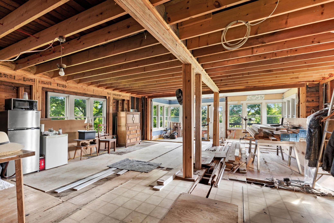
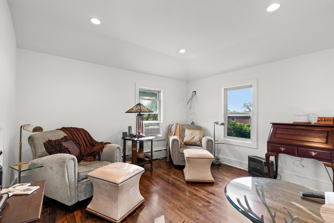
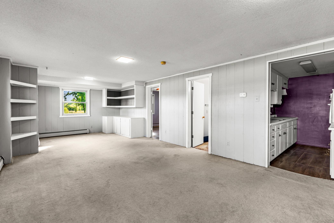
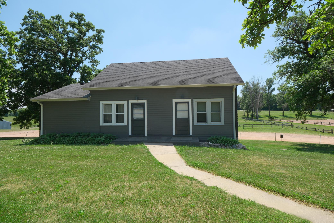
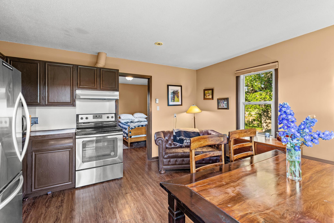
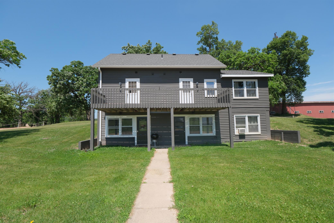
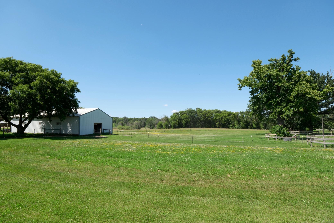
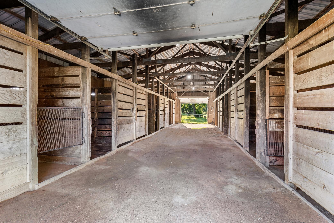
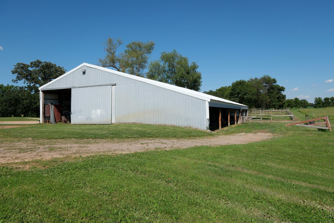
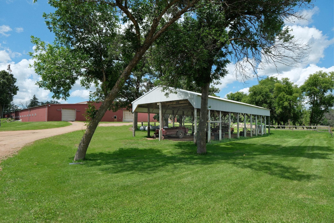
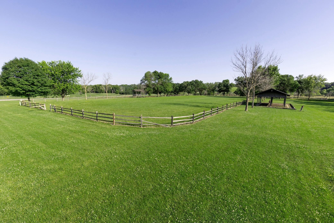
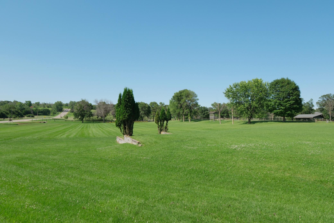
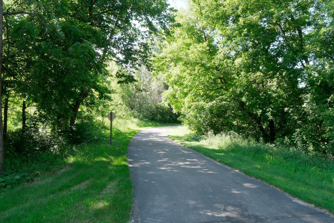
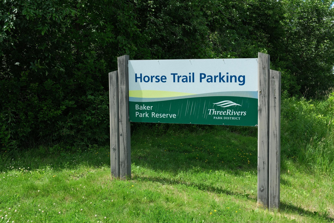
âAlpine Farmsâ This magnificent equestrian facility has been applauded for its contribution to the horse community since 1972. Approximately 50 acres, the farm is located in one of the most sought-after country communities in the Twin Cities. Notable Features: Heated 70 Stall Main Barn and attached heated 100'x200' Indoor Arena, Steel Construction, 2 large 19' x 68' long Viewing Lounges, Tack Rooms, Wash and Grooming Stalls, Lower Barn with 12 stalls, 2 BR House with 1 BR Apt, 4 Plex, spectacular Show Grounds with Sand, Dressage and Grass Rings and Grand Prix Field, 5 Pastures and 10 Paddocks. Numerous other special amenities are included with this premier horse facility. Across the street from the 2,700 acre Baker Park (part of the Three Rivers Park Reserve), boarders can experience 9 miles of horse trails, in addition to biking/walking/hiking/cross country skiing paths, picnic campgrounds and Lake Independence. Orono Schools. This is truly a rare opportunity for the horse enthusiast to enjoy a year-round experience. **Please note-main level of home is unfinished waiting for new owners to finish**
Details
Maps
Contract Information
Status: Active
Contingency: None
Current Price: 4500000
Original List Price: 4800000
ListPrice: 4500000
List Date: 2025-07-11
Owner is an Agent?: No
Auction?: No
General Property Information
Common Wall: No
Lot Measurement: Acres
Manufactured Home?: No
Multiple PIDs?: No
New Development: No
Other Parking Spaces: 2
Waterfront YN: No
Year Built: 1972
Yearly/Seasonal: Yearly
Zoning: Residential-Single Family
Bedrooms: 3
Baths Total: 2
Bath Three Quarters: 2
Main Floor Total SqFt: 952
Above Grd Total SqFt: 1654
Below Grd Total SqFt: 621
Total SqFt: 2275
Total Finished Sqft: 1323.00
FireplaceYN: No
Style: (SF) Single Family
Foundation Size: 621
Power Company: Wright-Hennepin Cooperative
Lot Dimensions: irreg
Acres: 50.18
Assessment Pending: No
Location Tax and Other Information
House Number: 2182
Street Name: Homestead
Street Suffix: Trail
Postal City: Long Lake
County: Hennepin
State: MN
Zip Code: 55356
Complex/Dev/Subdivision: Parkview Knoll
Assessments
Tax With Assessments: 20995.74
Building Information
Finished SqFt Above Ground: 702
Finished SqFt Below Ground: 621
Lease Details
Land Leased: Not Applicable
Miscellaneous Information
Homestead: No
Ownership
Fractional Ownership: No
Public Survey Info
Range#: 23
Section#: 20
Township#: 118
Property Features
Accessible: None
Agricultural Water: Well
Air Conditioning: Window Unit(s)
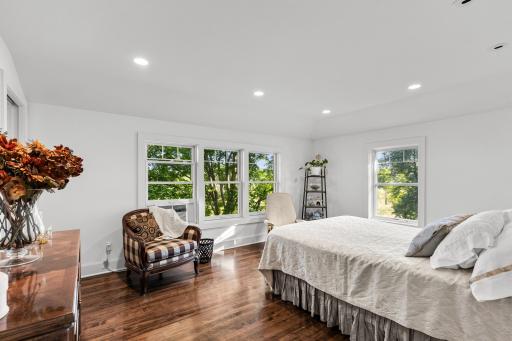
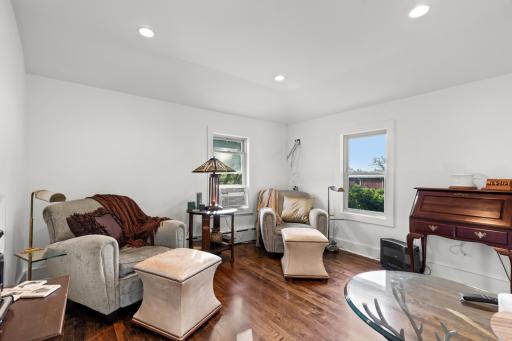
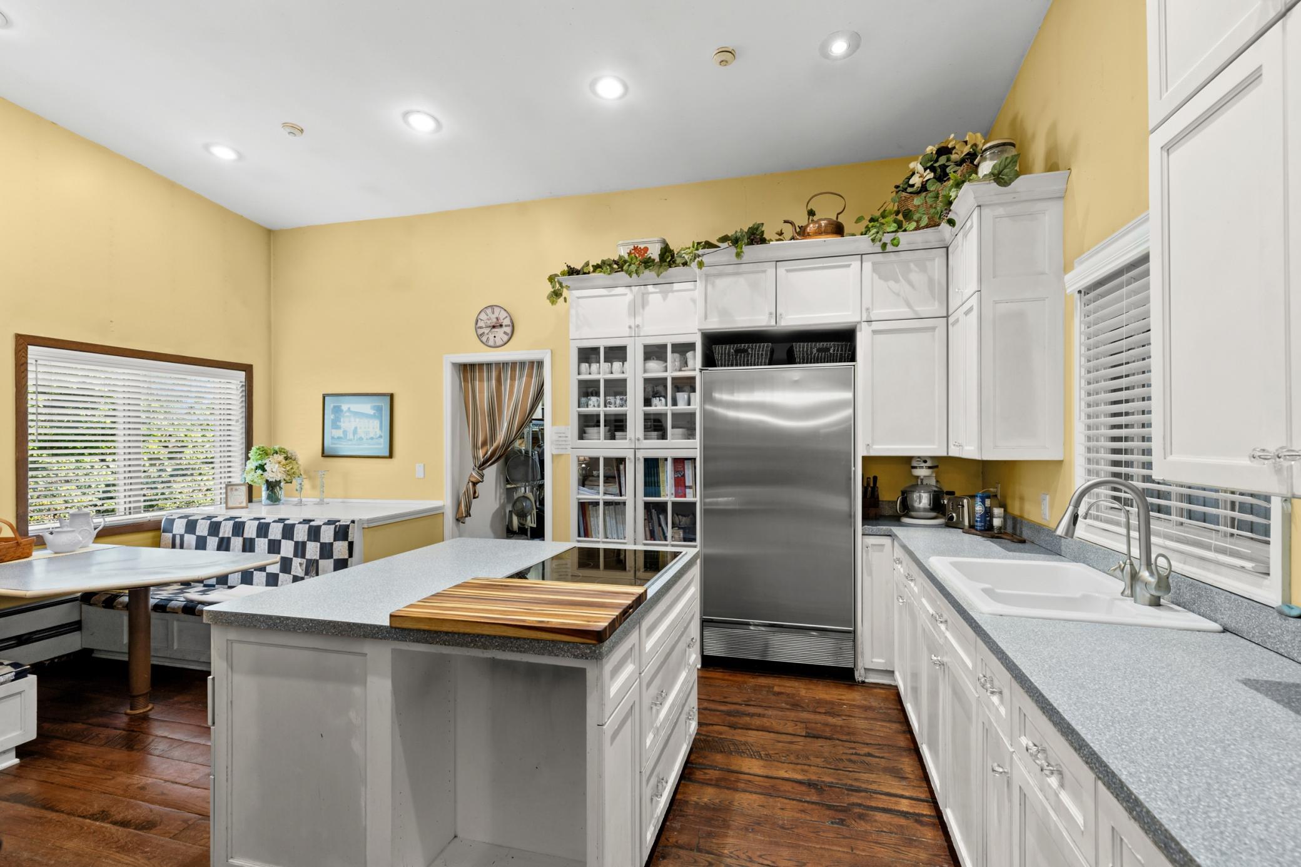
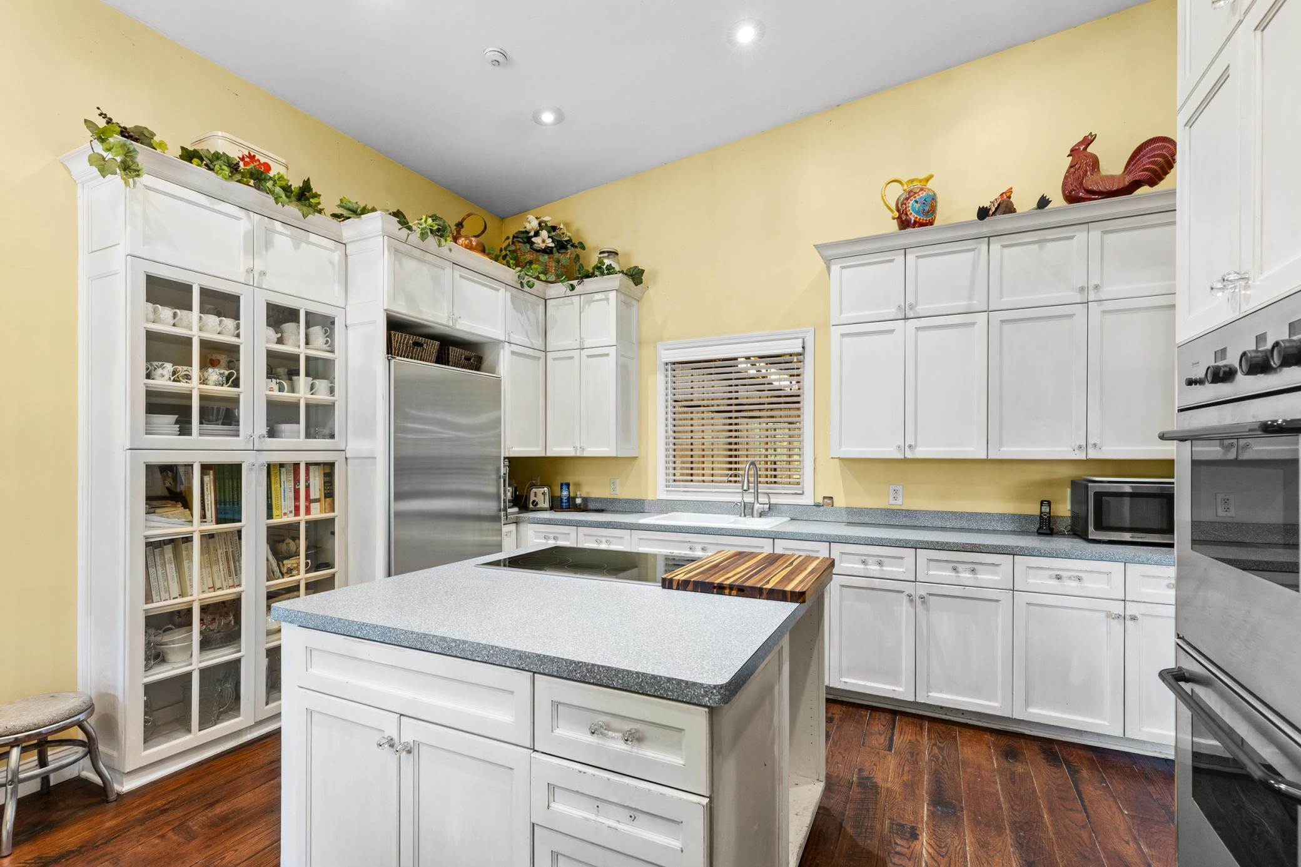
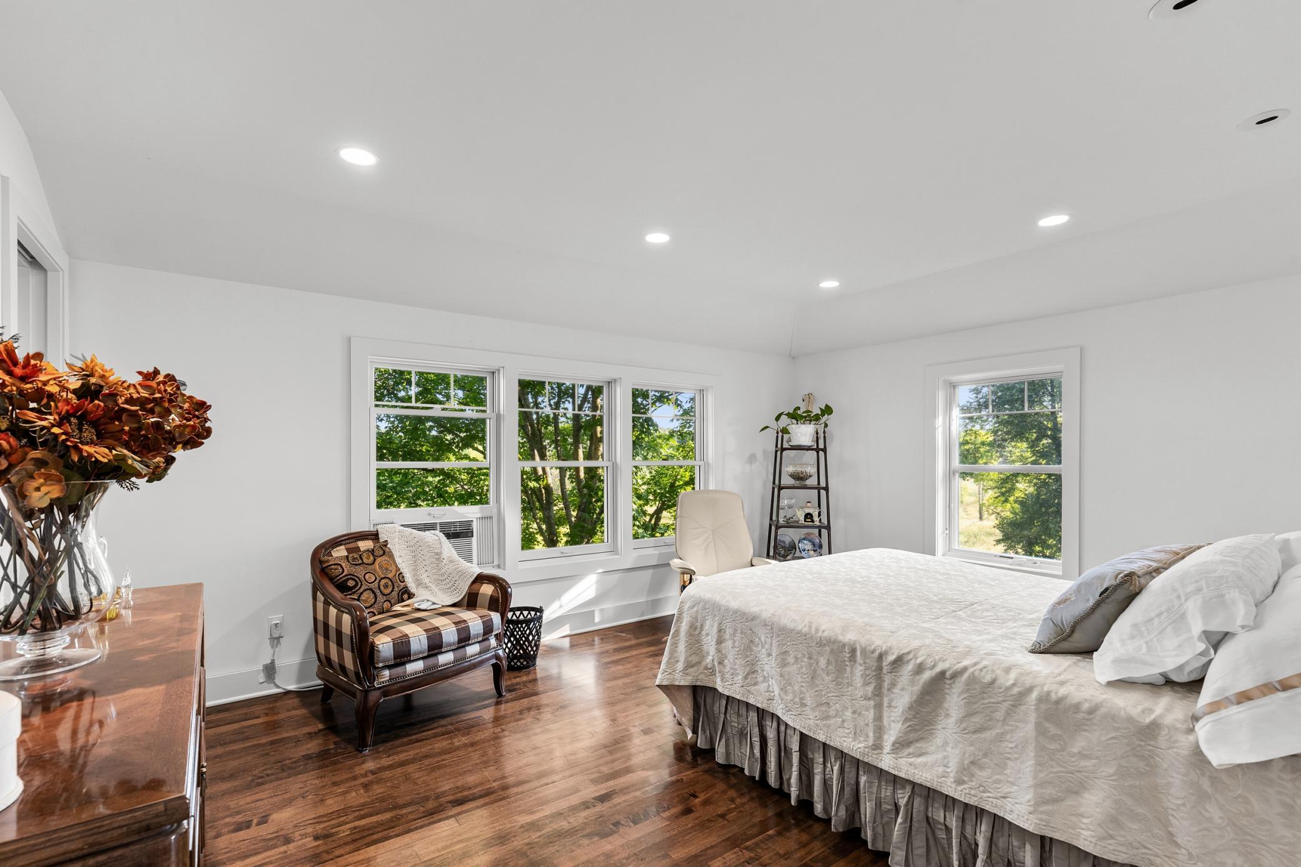
Amenities Unit: Deck; Hardwood Floors; Kitchen Window; Natural Woodwork; Primary Bedroom Walk-In Closet; Vaulted Ceiling(s); Walk-In Closet; Washer/Dryer Hookup
Appliances: Chandelier; Cooktop; Double Oven; Dryer; Freezer; Fuel Tank - Rented; Iron Filter; Microwave; Range; Refrigerator; Washer; Water Filtration System; Water Osmosis System
Assumable Loan: Not Assumable
Basement: Concrete Block; Egress Windows; Full; Partially Finished; Single Tenant Access; Storage Space
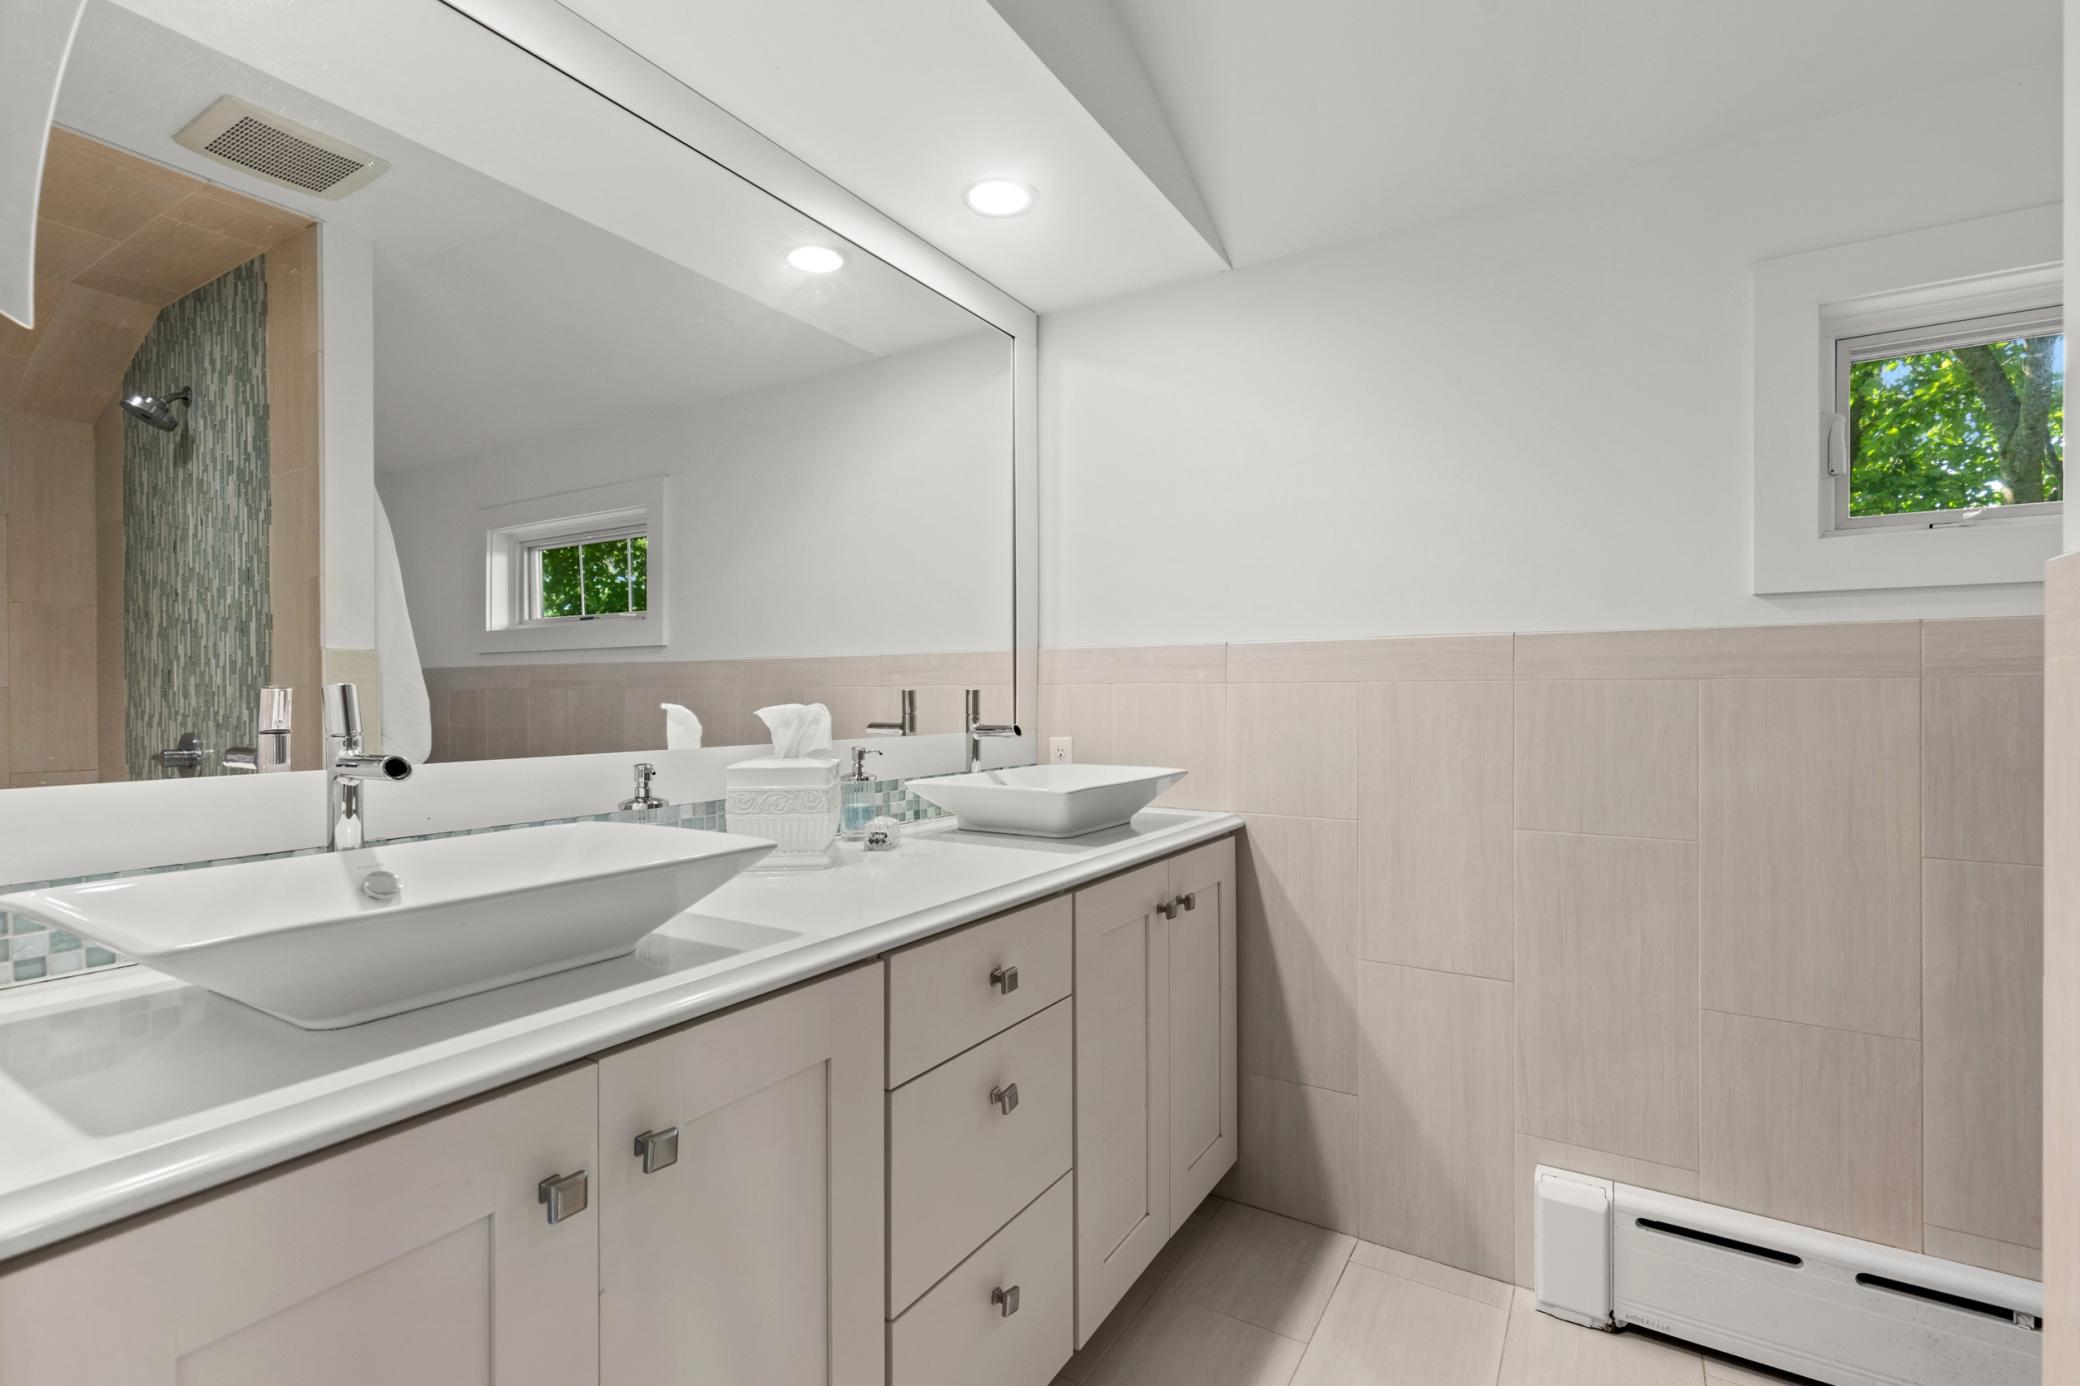
Bath Description: Double Sink; Upper Level 3/4 Bath; Full Basement; Walk-In Shower Stall
Construction Materials: Block; Frame
Construction Status: Previously Owned
Crop Type: Hay/Alfalfa
Dining Room Description: Living/Dining Room
Electric: 200+ Amp Service; Circuit Breakers
Existing Financing: Conventional
Exterior: Cedar; Metal
Farm Type: Hobby; Horse
Fencing: Wire; Wood
Foundation: Concrete Block
Fuel: Electric; Propane
Heating: Baseboard; Boiler; Hot Water; Other
Internet Options: DSL
Laundry: Electric Dryer Hookup; In Basement; Laundry Closet; Laundry Room; Lower Level; Sink; Upper Level; Washer Hookup
Lot Description: Tree Coverage - Medium; Underground Utilities
Outbuildings: Barn(s); Bunk House; Indoor Arena; Machine Shed; Outdoor Arena; Pole Building; Second Residence; Stables; Tack Room; Workshop
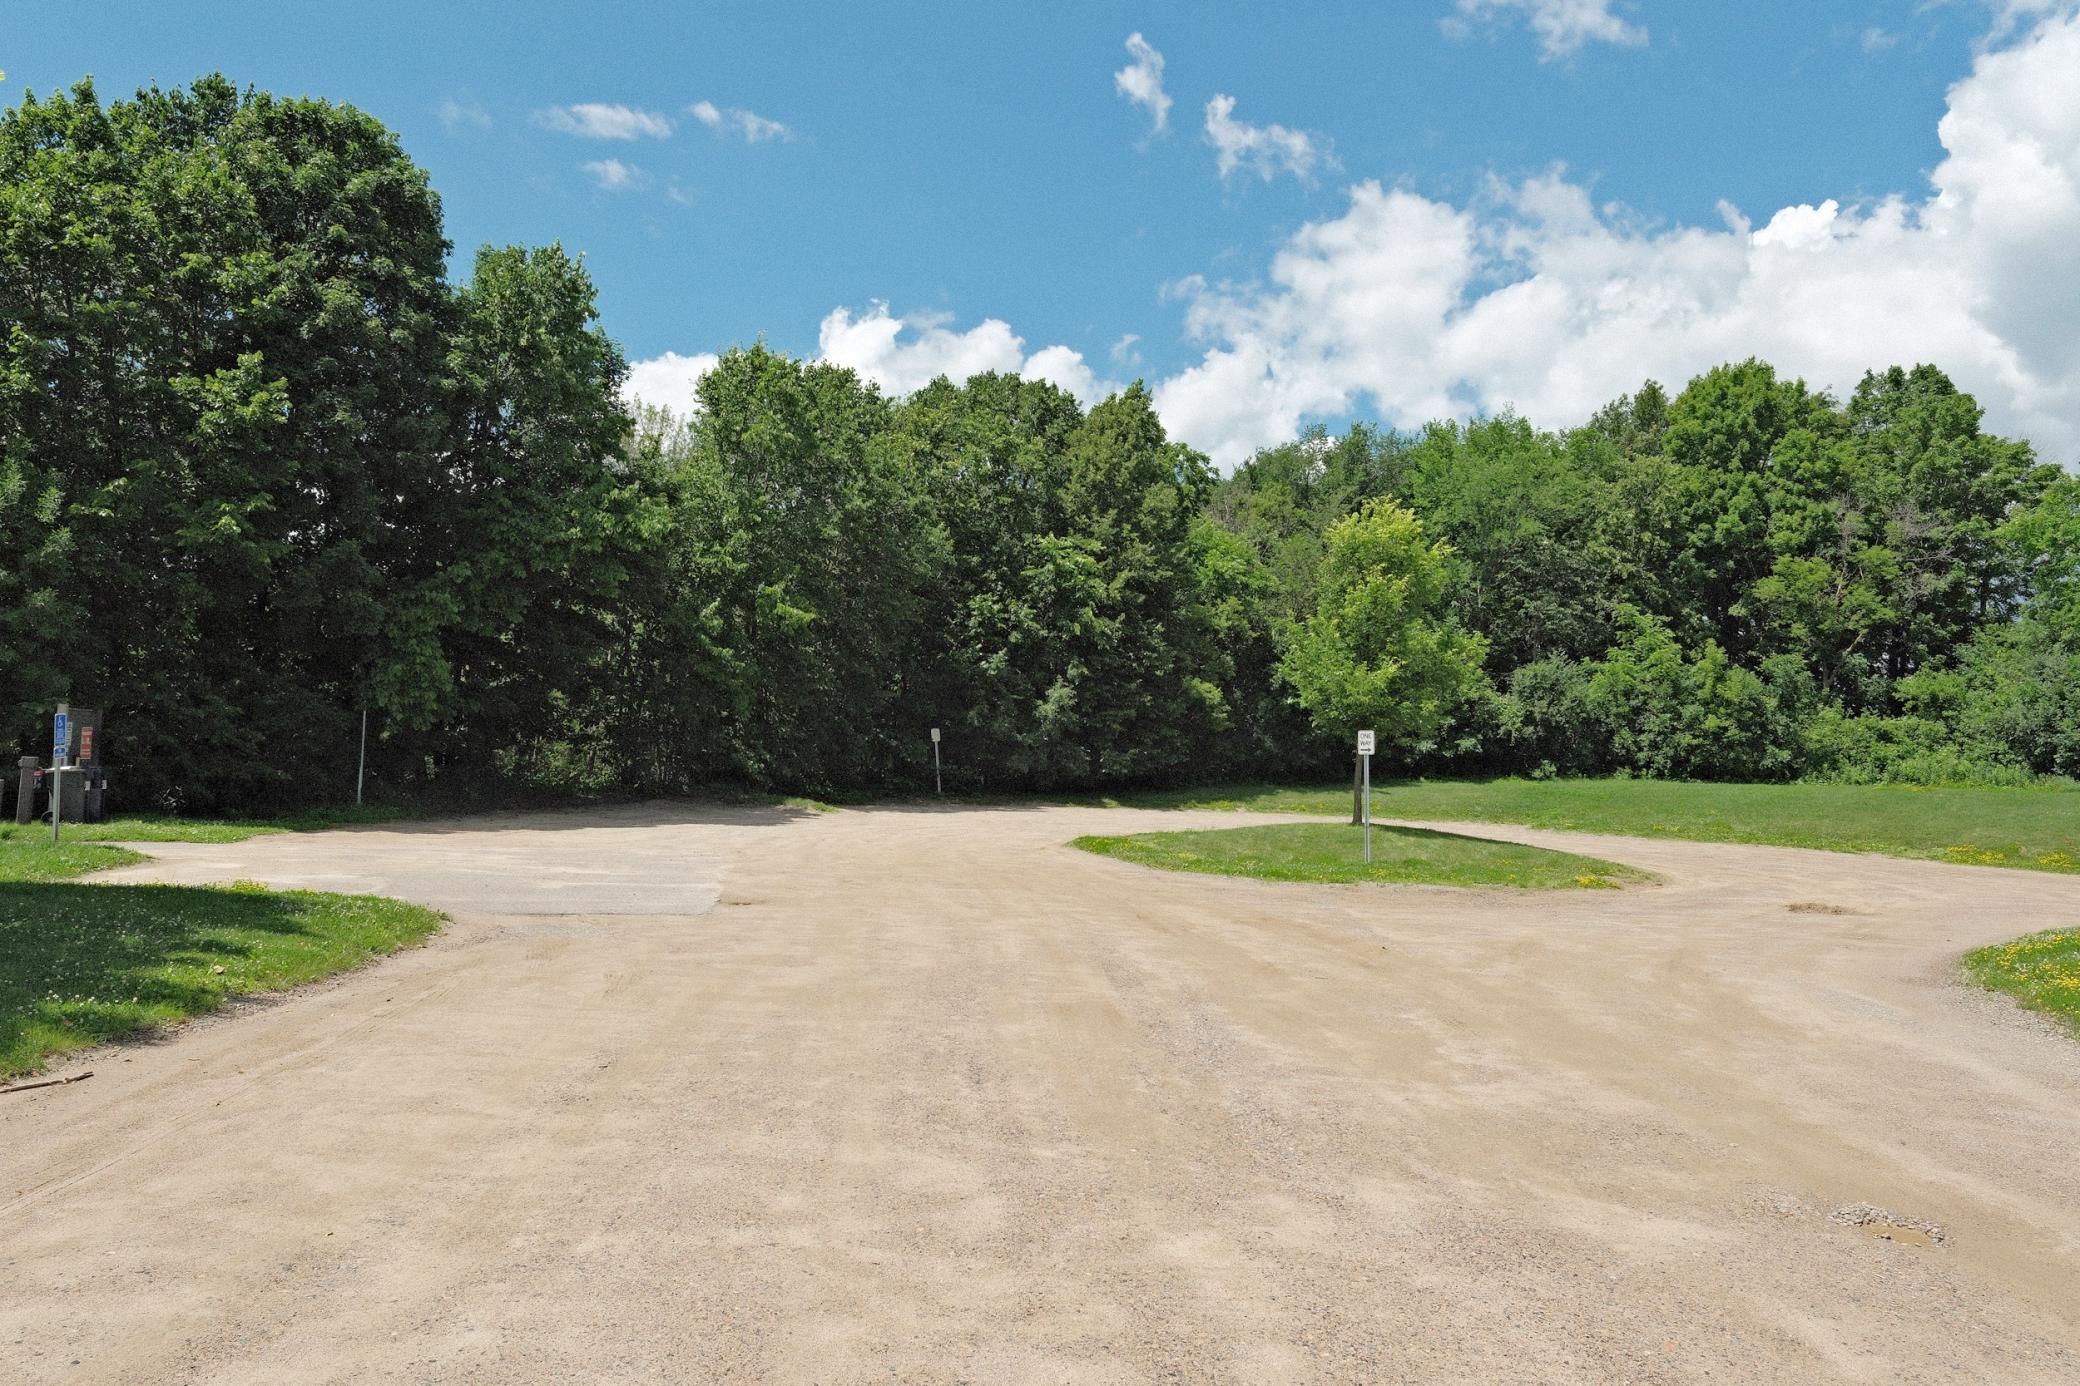
Parking Characteristics: Gravel Lot
Pool Description: None
Property Subtype: Acreage
Road Frontage: County Road; Paved Streets
Road Responsibility: Public Maintained Road
Roof: Age Over 8 Years; Asphalt Shingles; Metal; Pitched
Second Unit: Existing In-Law w/Bath; Existing In-Law w/Kitchen
Sellers Terms: Cash; Conventional
Sewer: Mound Septic; Private Sewer; Tank with Drainage Field
Soil Type: Clay
Special Search: 2nd Floor Laundry
Stories: Two
Topography: Gently Rolling; Pasture; Walkout
Water: Private; Well
Listing Office: Coldwell Banker Realty
Last Updated: October - 06 - 2026

The data relating to real estate for sale on this web site comes in part from the Broker Reciprocity SM Program of the Regional Multiple Listing Service of Minnesota, Inc. The information provided is deemed reliable but not guaranteed. Properties subject to prior sale, change or withdrawal. ©2026 Regional Multiple Listing Service of Minnesota, Inc All rights reserved.
Thursday 8th of October 2026 06:43 PM

218-998-4400
Mohagen Real Estate



Let's Connect

Mohagen Real Estate
sue@MohagenRealEstate.com
Office: 218-998-4400
Cell: 218-731-7376

Mohagen Real Estate is licensed in the State of Minnesota