21820 Wisteria Way, Farmington, MN 55024 (MLS# 7139762)
$379,999
Farmington, MN 55024
MLS# 7139762
3 beds | 3 baths | 1906 sqft
1 / 16
Property Description
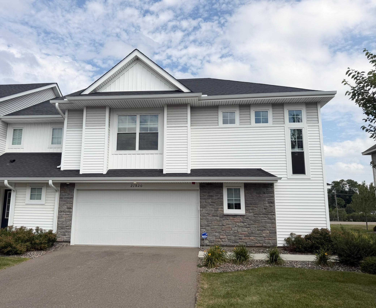
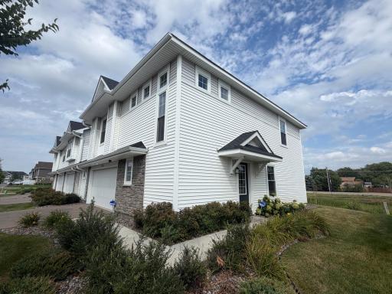
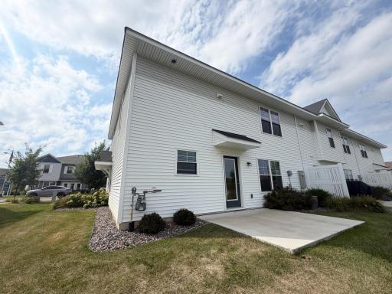
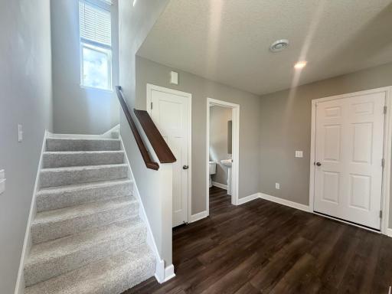
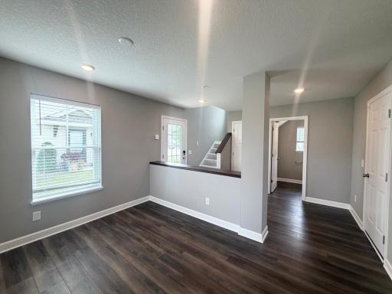
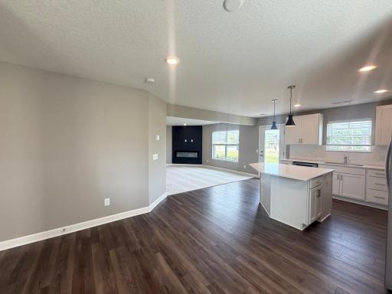
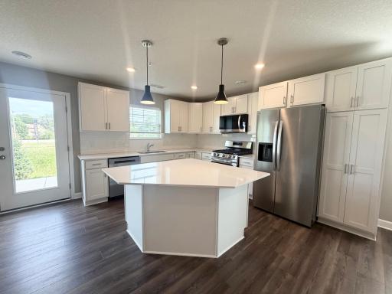
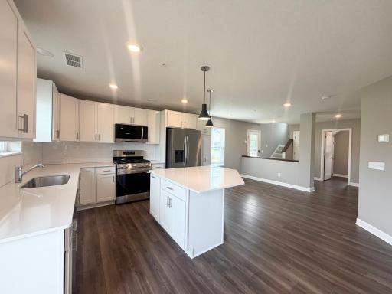
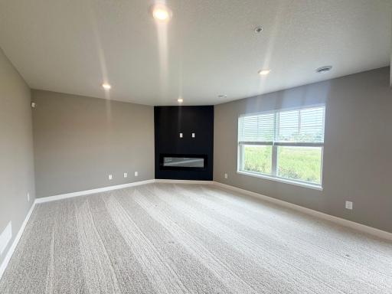
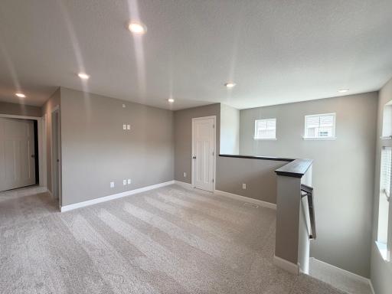
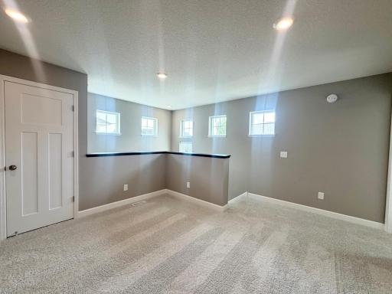
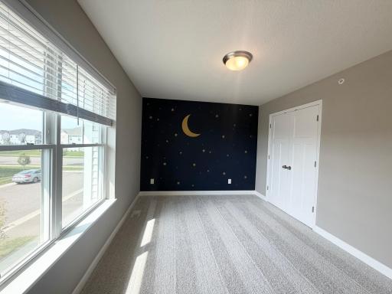
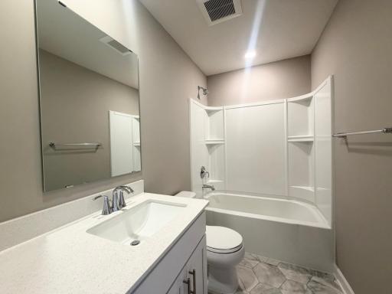
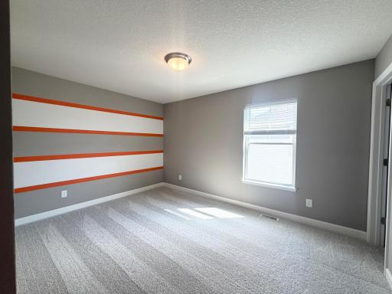
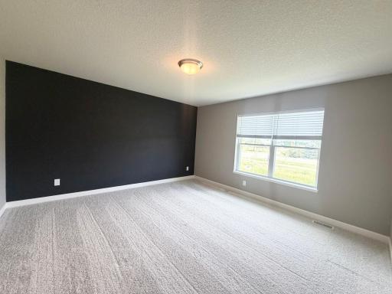
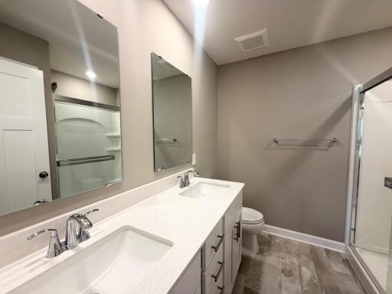
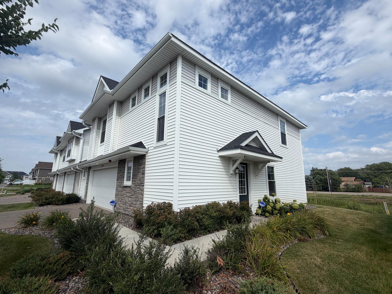
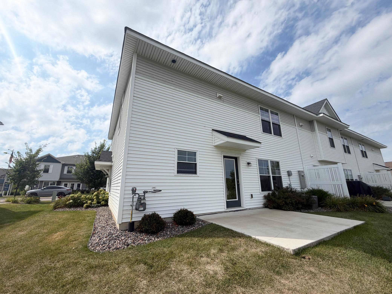
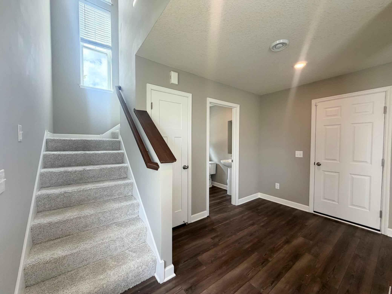
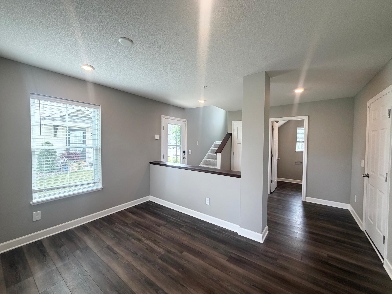
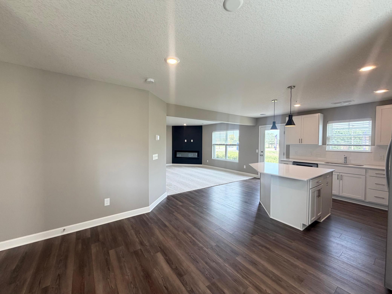
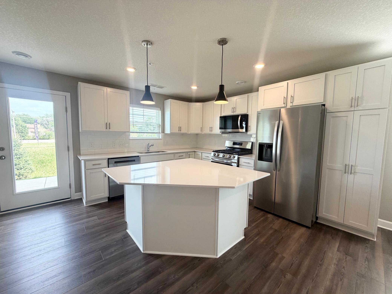
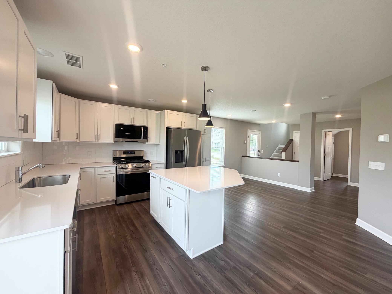
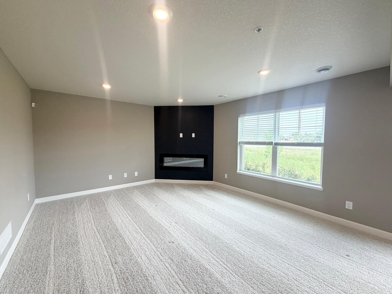
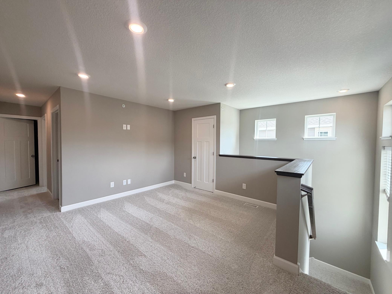
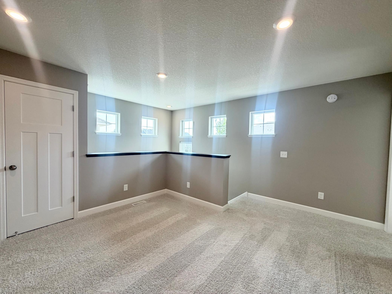
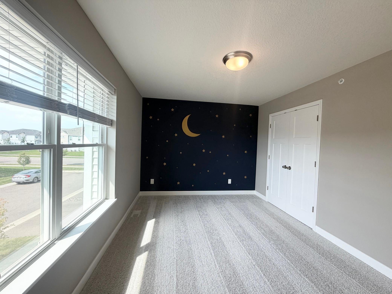
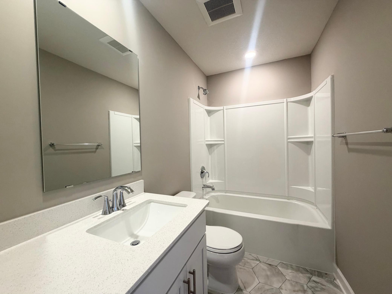
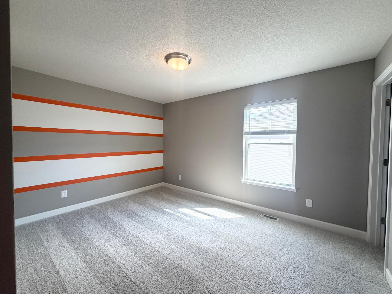
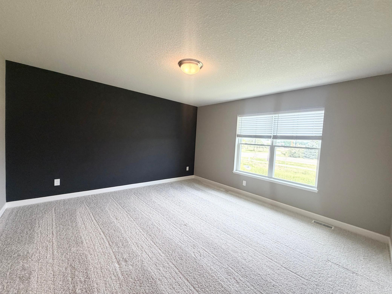
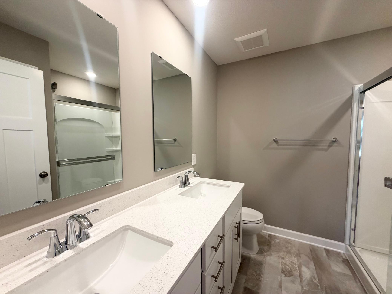
WOW! NEVER-LIVED-IN FORMER MODEL HOME! MOVE-IN READY END-UNIT TOWNHOME WITH LUXURY UPGRADES & QUICK MOVE-IN AVAILABLE! Why wait for new construction when you can move right into this stunning, highly upgraded, two-story end-unit townhome? Formerly a builder model home and NEVER lived in, this exceptional property offers the perfect combination of model-home appeal, modern luxury, and the convenience of immediate occupancy! Opportunities like this are hard to find, and this one is sure to impress! From the moment you arrive, youâll be captivated by the lush landscaping and welcoming private entrance tucked along the side of the home. Step inside and experience an inviting, open-concept layout filled with natural light and thoughtfully designed living spaces. The spacious foyer features a convenient powder room and large closet, leading into a designated dining area and an impressive luxury kitchen sure to become the heart of your home! The beautifully appointed kitchen showcases stainless steel appliances, elegant quartz countertops, soft-close cabinetry, and an oversized island perfect for entertaining, gathering with family, or enjoying your morning coffee. A large window above the kitchen sink brings in beautiful natural light, while the atrium door opens to your own private concrete patioâperfect for relaxing outdoors or enjoying a peaceful evening. The spacious family room offers a stunning fireplace that creates the perfect focal point for cozy nights and memorable gatherings. Upstairs, discover a versatile loft that provides additional living space, ideal for a home office, reading nook, or relaxation area. Three generously sized bedrooms complete the upper level, including a beautiful primary suite featuring its own private ¾ ensuite bath and walk-in closet. Natural light flows throughout this exceptional home, creating a bright, airy, and welcoming atmosphere. Even better, this home is truly ready for you to move right in! Washer, dryer, and water softener are already installed and included. NO WAITING, NO HASSLEâJUST MOVE IN AND ENJOY! Take advantage of this rare opportunity to own a never-lived-in, highly upgraded former model home with a private entrance, beautiful landscaping, luxury finishes, and a quick move-in opportunity. Come see this incredible home today before itâs gone! You wonât want to miss it!
Details
Maps
Contract Information
Status: Active
Contingency: None
Current Price: 379999
Original List Price: 379999
ListPrice: 379999
List Date: 2026-09-05
Owner is an Agent?: No
Auction?: No
General Property Information
Assoc Mgmt Co. Phone #: 763-225-6400
Association Fee Frequency: Monthly
Association Mgmt Co. Name: Associa
Common Wall: Yes
Lot Measurement: Acres
Manufactured Home?: No
Multiple PIDs?: No
New Development: No
Number of Fireplaces: 1
Waterfront YN: No
Year Built: 2023
Yearly/Seasonal: Yearly
Zoning: Residential-Multi-Family
Bedrooms: 3
Baths Total: 3
Bath Full: 1
Bath Three Quarters: 1
Bath Half: 1
Main Floor Total SqFt: 759
Above Grd Total SqFt: 1906
Total SqFt: 1906
Total Finished Sqft: 1906.00
FireplaceYN: Yes
Style: (TH) Side x Side
Foundation Size: 759
Association Fee: 266
Garage Stalls: 2
Lot Dimensions: 42 x 66
Acres: 0.06
Assessment Pending: No
Location Tax and Other Information
House Number: 21820
Street Name: Wisteria
Street Suffix: Way
Postal City: Farmington
County: Dakota
State: MN
Zip Code: 55024
Complex/Dev/Subdivision: Lennar at Vermillion Commons
Builder Information
Builder ID: LENNAR
Builder License Number: 1413
Builder Name: LENNAR
Building Information
Cert of Occupancy Date: 2023-02-27
Finished SqFt Above Ground: 1906
Green Verification
Green Certified Status: Pending
Lease Details
Land Leased: Not Applicable
Miscellaneous Information
Community Name: Vermillion Commons
DP Resource: Yes
Homestead: No
Model Information
Model Location: 21820 Wisteria Way
Ownership
Fractional Ownership: No
Parking Characteristics
Garage Dimensions: 18x21
Garage Door Height: 7
Garage Door Width: 16
Garage Square Feet: 388
Property Features
Accessible: No Stairs External
Air Conditioning: Central Air
Amenities Shared: None
Amenities Unit: In-Ground Sprinkler; Indoor Sprinklers; Kitchen Center Island; Kitchen Window; Paneled Doors; Patio; Primary Bedroom Walk-In Closet; Walk-In Closet; Washer/Dryer Hookup
Appliances: Air-To-Air Exchanger; Dishwasher; Disposal; Dryer; Microwave; Range; Refrigerator; Washer
Association Fee Includes: Building Exterior; Hazard Insurance; Lawn Care; Outside Maintenance; Professional Mgmt; Sanitation; Snow Removal
Assumable Loan: Not Assumable
Basement: None
Bath Description: Main Floor 1/2 Bath; Upper Level Full Bath; 3/4 Primary; Private Primary; Bathroom Ensuite; Walk-In Shower Stall
Builder Information: Builders Association of the Twin Cities
Construction Status: Model (for sale)
Dining Room Description: Eat In Kitchen; Informal Dining Room; Kitchen/Dining Room
Exterior: Brick/Stone; Vinyl
Family Room Characteristics: 2 or More; Great Room; Loft; Main Level
Fireplace Characteristics: Electric; Family Room
Foundation: Slab
Fuel: Natural Gas
Heating: Forced Air
Laundry: Gas Dryer Hookup; In Unit; Laundry Room; Upper Level; Washer Hookup
Lot Description: Sod Included in Price
Parking Characteristics: Garage Door Opener
Road Frontage: City Street; Curbs; Paved Streets
Road Responsibility: Association Maintained Road
Roof: Age 8 Years or Less; Asphalt Shingles
Sellers Terms: Cash; Conventional; FHA; VA
Sewer: City Sewer/Connected
Special Search: 2nd Floor Laundry; 3 BR on One Level
Stories: Two
Townhouse Characteristics: Multi-Level; No Exterior Stairs
Water: City Water/Connected
Room Information
| Room Name | Dimensions | Level |
| Dining Room | 13x8 | Main |
| Family Room | 16x13 | Main |
| First (1st) Bedroom | 14x14 | Upper |
| Kitchen | 15x13 | Main |
| Loft | 13x15 | Upper |
| Second (2nd) Bedroom | 10x14 | Upper |
| Third (3rd) Bedroom | 14x10 | Upper |
Listing Office: Lennar Sales Corp
Last Updated: November - 16 - 2026

The data relating to real estate for sale on this web site comes in part from the Broker Reciprocity SM Program of the Regional Multiple Listing Service of Minnesota, Inc. The information provided is deemed reliable but not guaranteed. Properties subject to prior sale, change or withdrawal. ©2026 Regional Multiple Listing Service of Minnesota, Inc All rights reserved.
Monday 16th of November 2026 03:55 AM

218-998-4400
Mohagen Real Estate


Let's Connect

Mohagen Real Estate
sue@MohagenRealEstate.com
Office: 218-998-4400
Cell: 218-731-7376

Mohagen Real Estate is licensed in the State of Minnesota