21899 Douglas Avenue, Albert Lea, MN 56007 (MLS# 7151197)
$399,900
Albert Lea, MN 56007
MLS# 7151197
3 beds | 3 baths | 2628 sqft
1 / 59
Open House (11/14/2026 - 1:00 pm - 2:30 pm)
Property Description
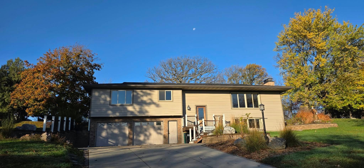
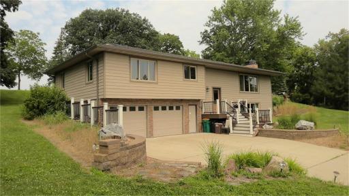
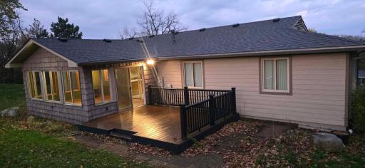
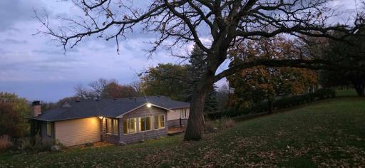
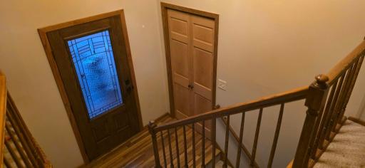
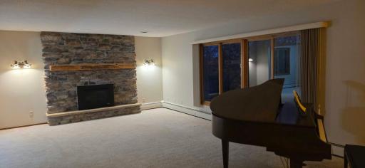
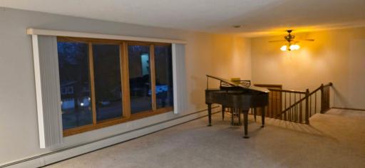
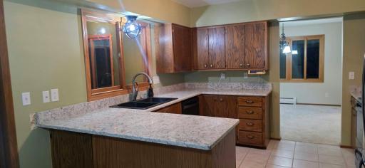
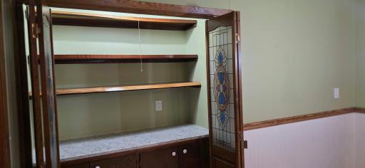
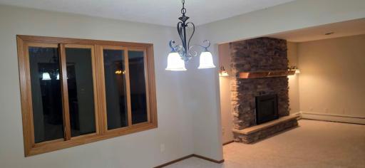
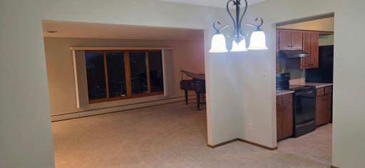
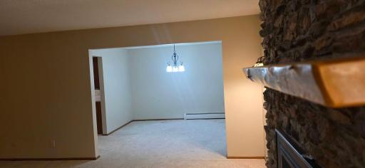
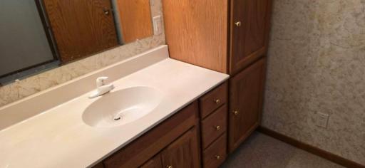
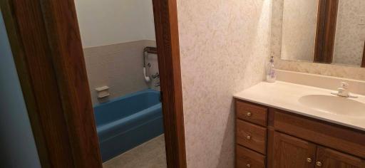
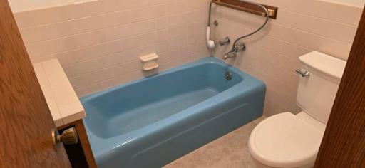
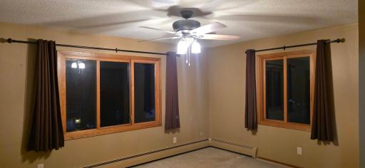
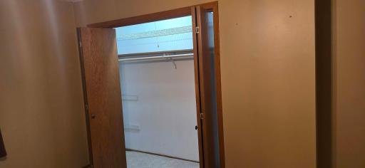
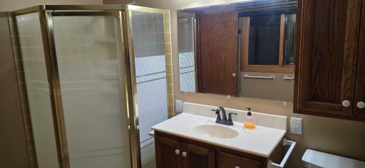
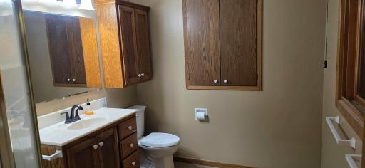
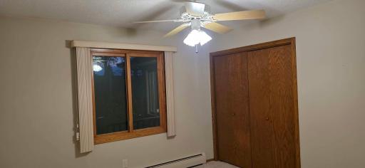
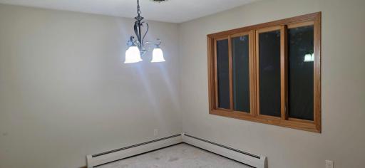
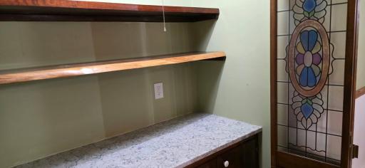
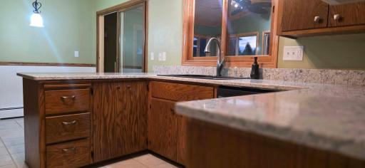
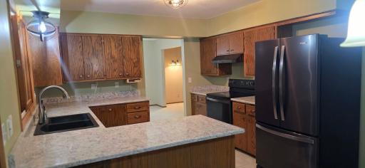
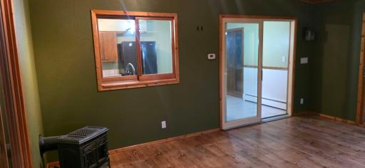
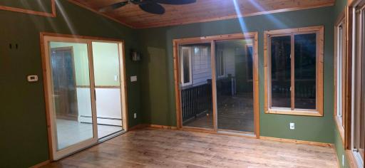
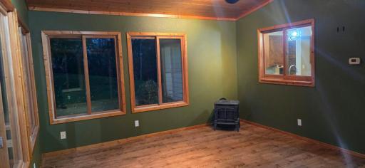
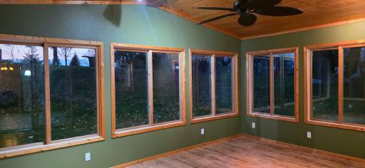
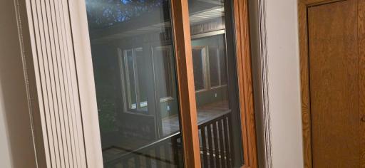
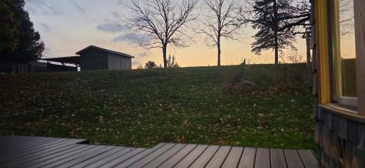
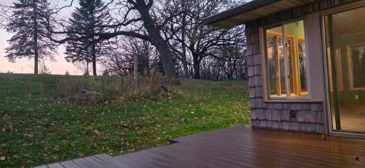
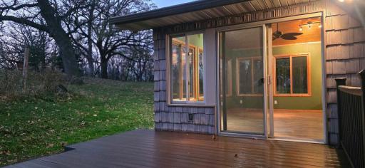
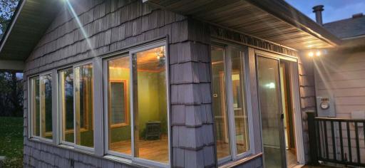
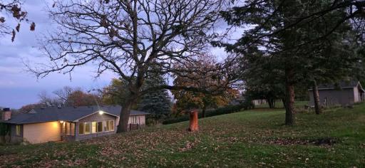
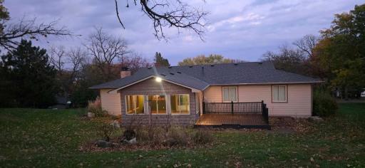
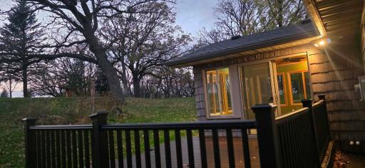
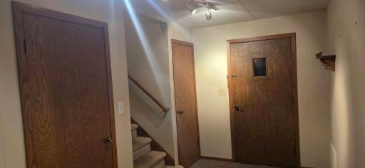
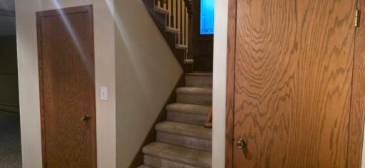
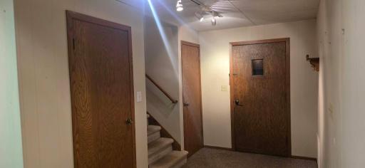
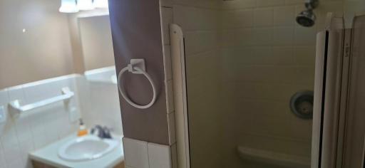
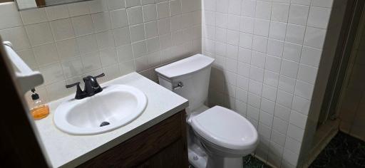
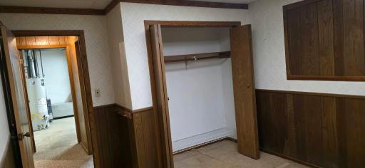
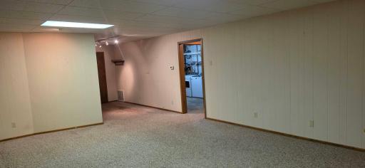
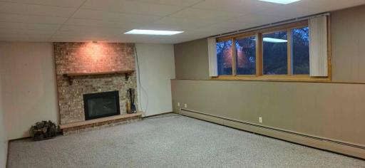
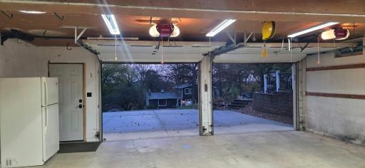
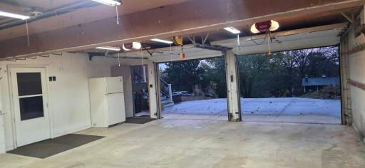
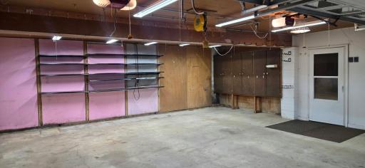
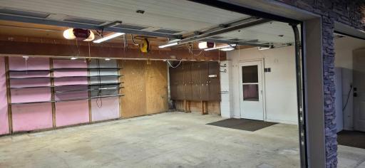
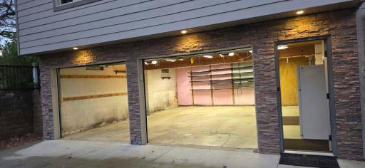
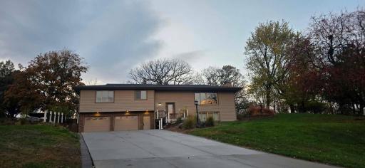
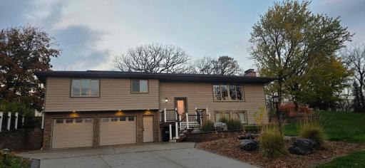
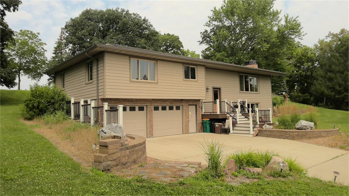
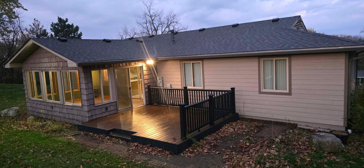
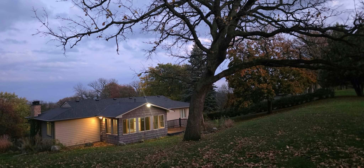
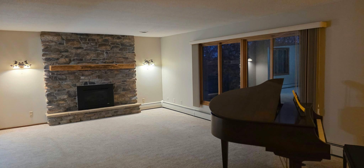
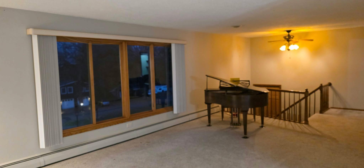
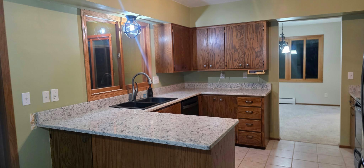
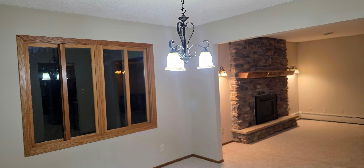
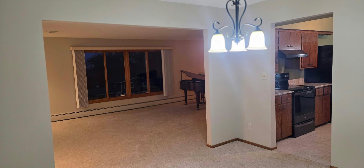
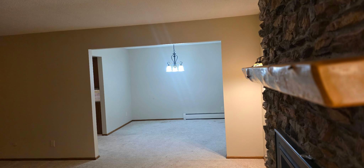
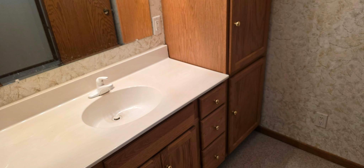
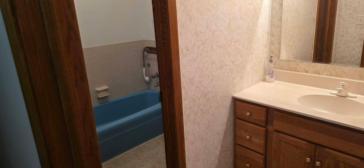
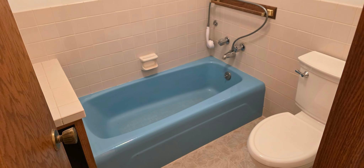
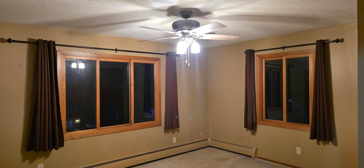
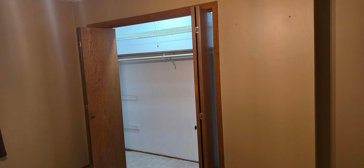
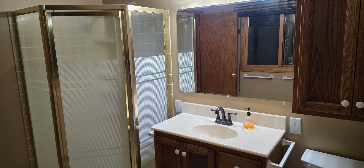
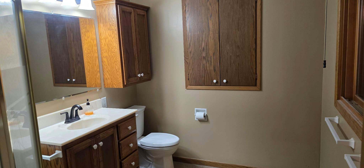
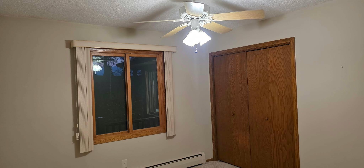
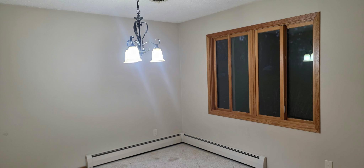
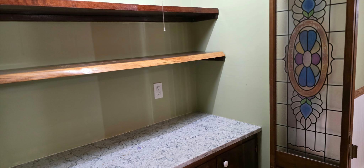
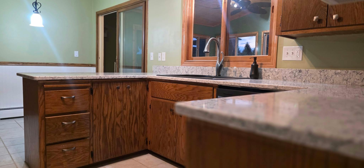
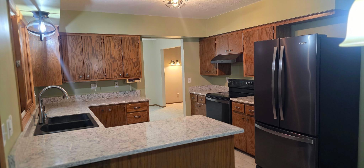
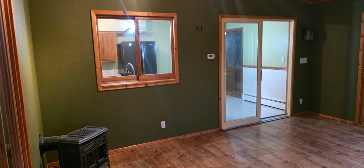
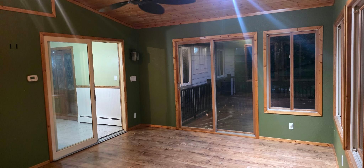
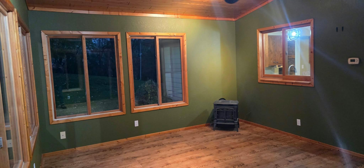
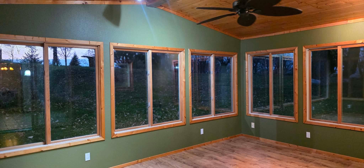
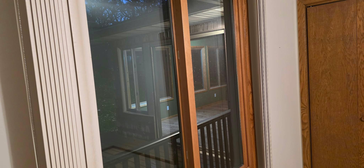
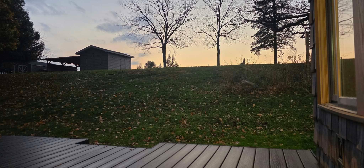
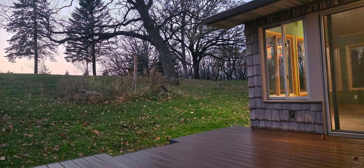
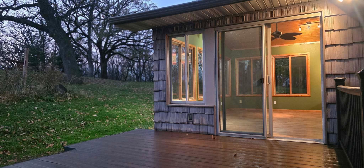
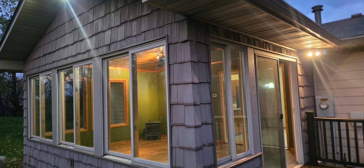
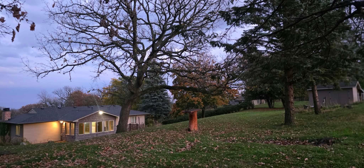
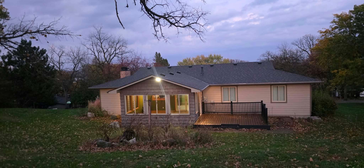
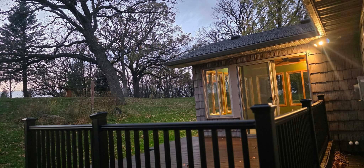
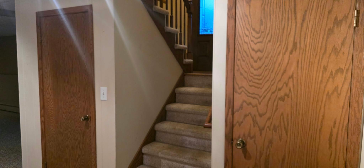
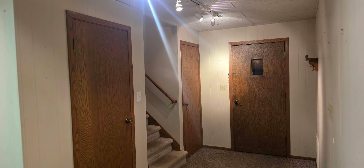
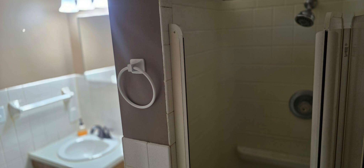
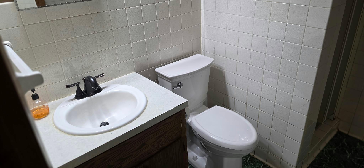
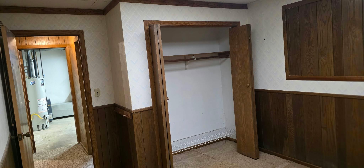
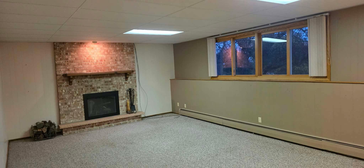
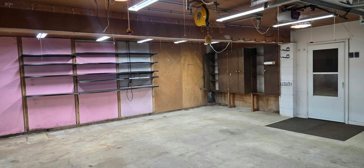
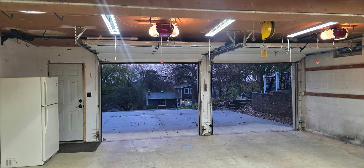
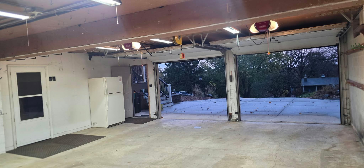
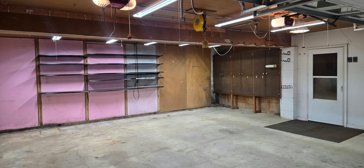
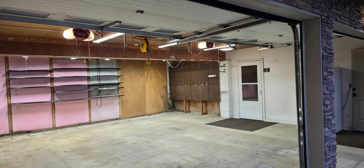
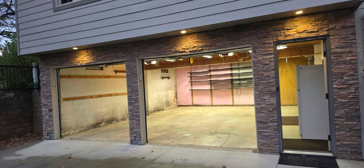
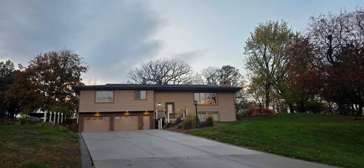
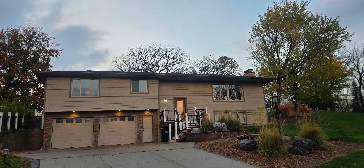
These 2 acres atop one of Freeborn Countyâs highest points, show off this 3+ bedroom, 3-bath home. This property offers a rare sense of space, privacy, and perspective. Sweeping views from the living room and primary suite are complemented by the amazing panoramic backyard views, creating a setting that feels both elevated and serene. Thoughtful updates include newer siding, windows, and roof, along with a four-season porch addition, deck, updated kitchen, two generous family rooms with gas and wood-burning fireplaces, and an attached 2-car garage. A distinctive property defined by exceptional views, comfortable gathering spaces, and an unmistakable sense of place. Enjoy a coffee by your very nice storage shed while pausing for a moment for the amazing views. You'll love it out here! 3 bedrooms and 2 bathrooms are on the main level. The basement has the 4th bonus room, or non-conforming guest room (without an egress window.) The only thing missing, is you.
Details
Maps
Contract Information
Status: Active
Contingency: None
Current Price: 399900
Original List Price: 399900
ListPrice: 399900
List Date: 2026-09-26
Owner is an Agent?: No
Auction?: No
General Property Information
Common Wall: No
Lot Measurement: Acres
Manufactured Home?: No
Multiple PIDs?: Yes
New Development: No
Number of Fireplaces: 2
Other Parking Spaces: 6
Waterfront YN: No
Year Built: 1970
Yearly/Seasonal: Yearly
Zoning: Residential-Single Family
Bedrooms: 3
Baths Total: 3
Bath Full: 1
Bath Three Quarters: 2
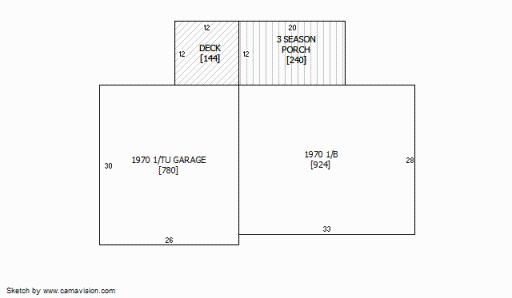
Main Floor Total SqFt: 1704
Above Grd Total SqFt: 1704
Below Grd Total SqFt: 924
Total SqFt: 2628
Total Finished Sqft: 2472.00
FireplaceYN: Yes
Style: (SF) Single Family
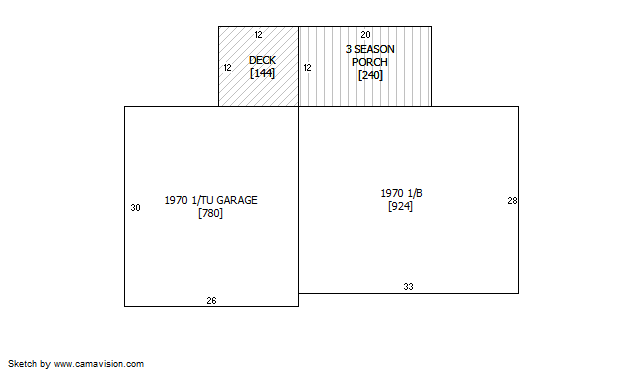
Foundation Size: 924
Garage Stalls: 2
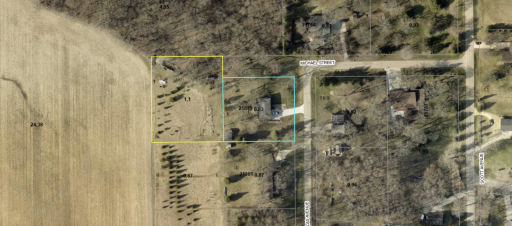
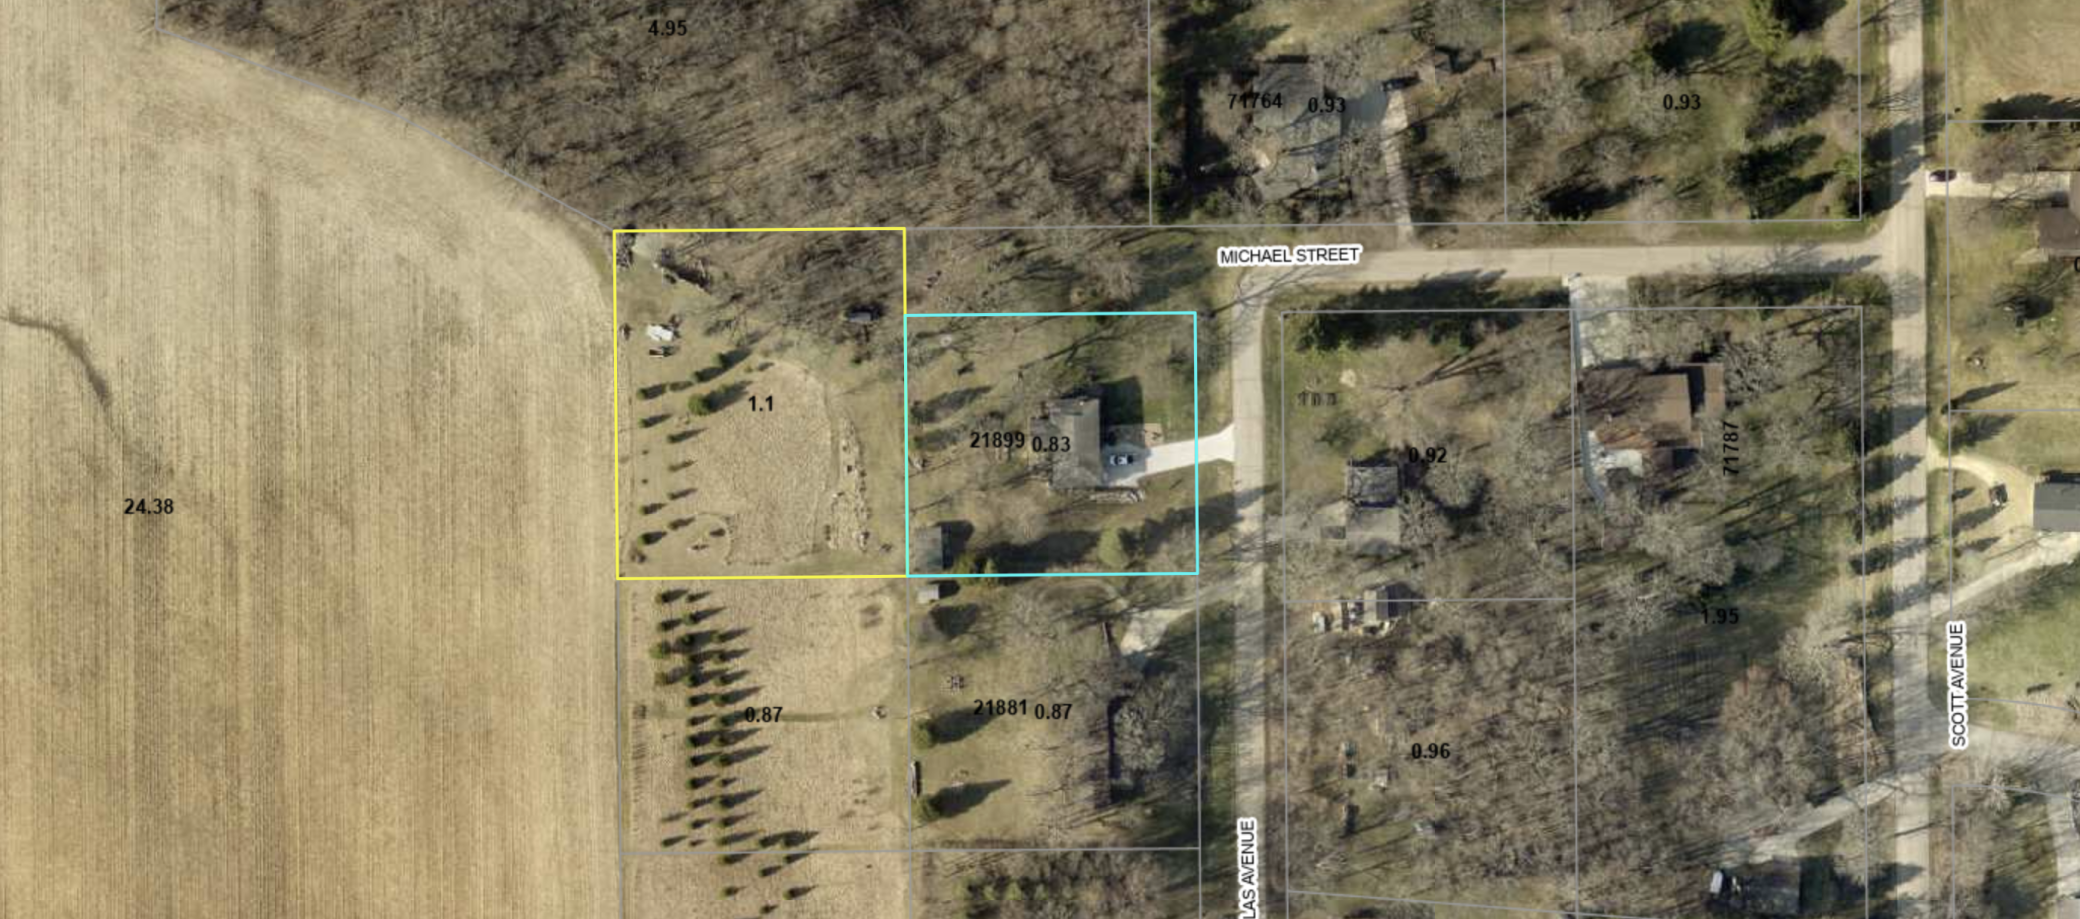
Lot Dimensions: 240x400
Acres: 1.93
Assessment Pending: No
Location Tax and Other Information
House Number: 21899
Street Name: Douglas
Street Suffix: Avenue
Postal City: Albert Lea
County: Freeborn
State: MN
Zip Code: 56007
Complex/Dev/Subdivision: Chapeau Heights Sub
Additional Parcels Information
Property ID #2: 090020011
Assessments
Tax With Assessments: 2816
Basement
Foundation Dimensions: 33x28
Building Information
Finished SqFt Above Ground: 1704
Finished SqFt Below Ground: 768
Lease Details
Land Leased: Not Applicable
Lock Box Type
Lock Box Source: SEMR
Miscellaneous Information
DP Resource: Yes
Homestead: Yes
Ownership
Fractional Ownership: No
Parking Characteristics
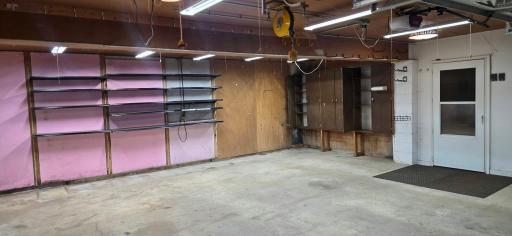
Garage Dimensions: 26x30
Garage Door Height: 8
Garage Door Width: 9
Garage Square Feet: 780
Public Survey Info
Range#: 22
Section#: 02
Township#: 102
Property Features
Accessible: None
Air Conditioning: Central Air
Amenities Unit: Deck; Panoramic View; Porch
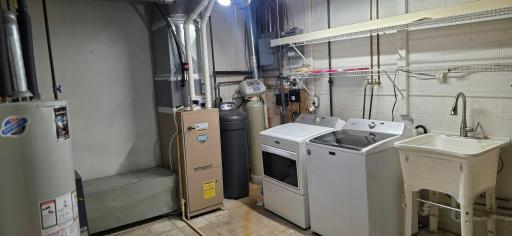
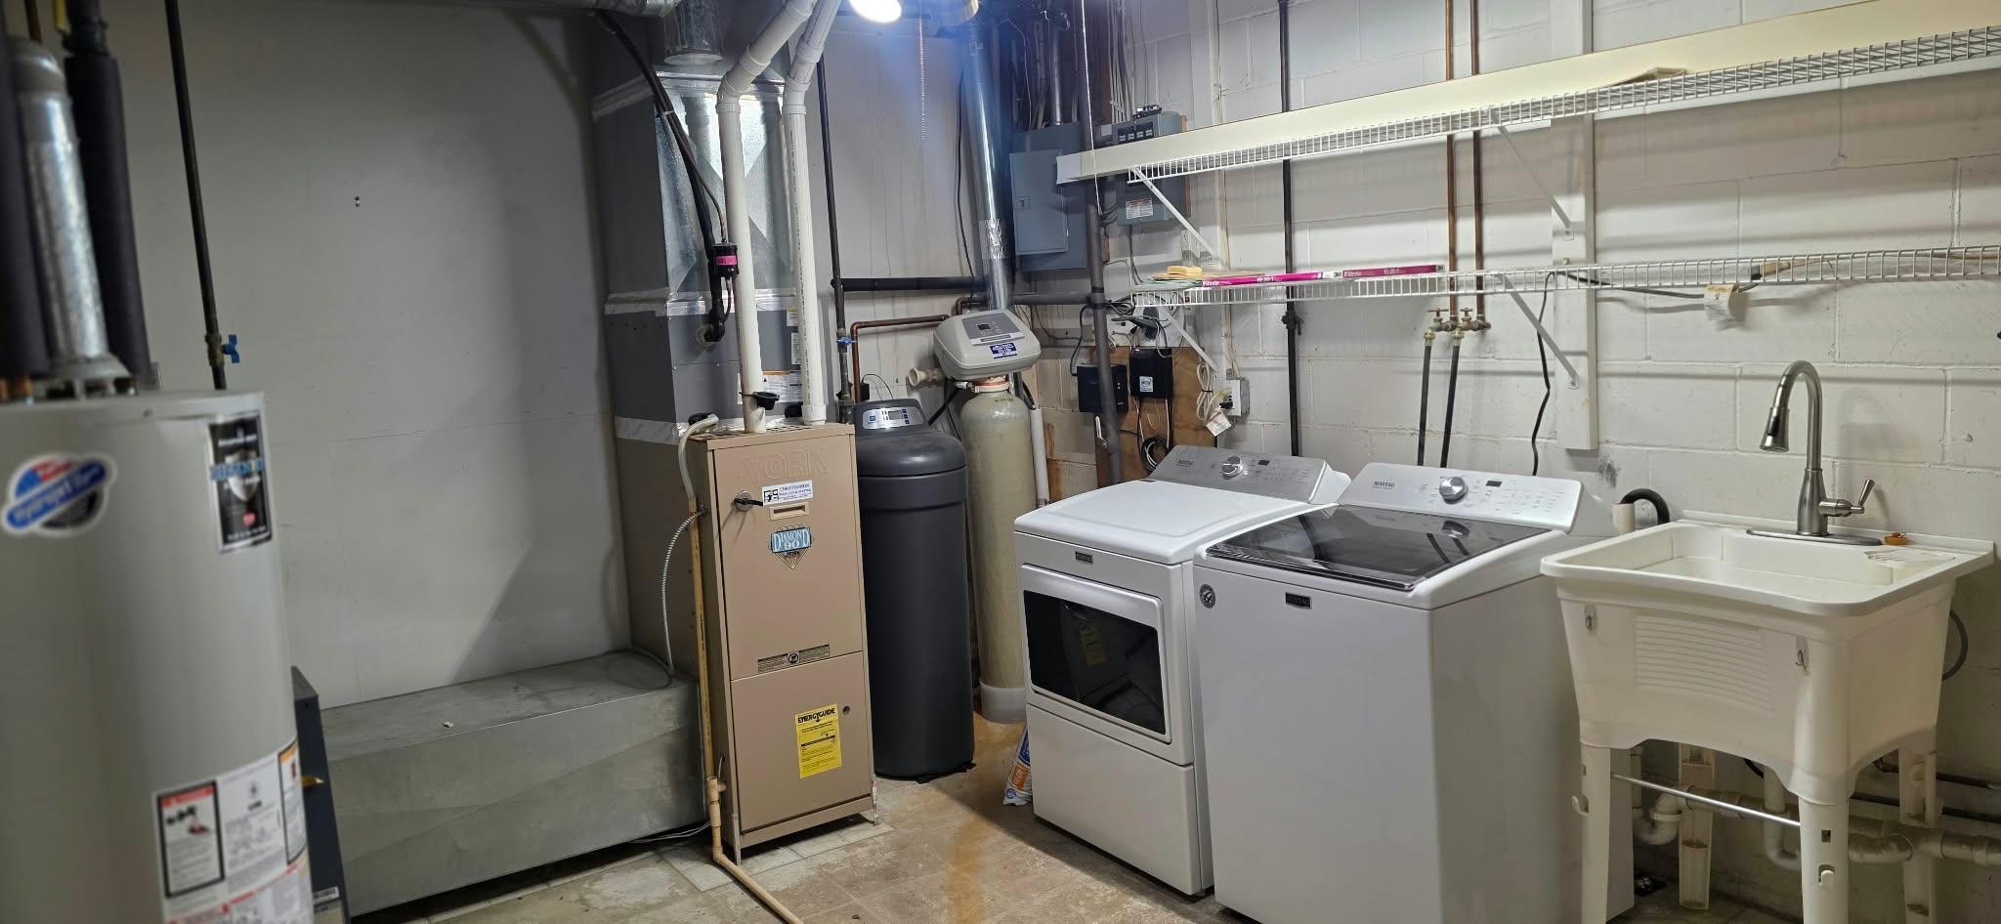
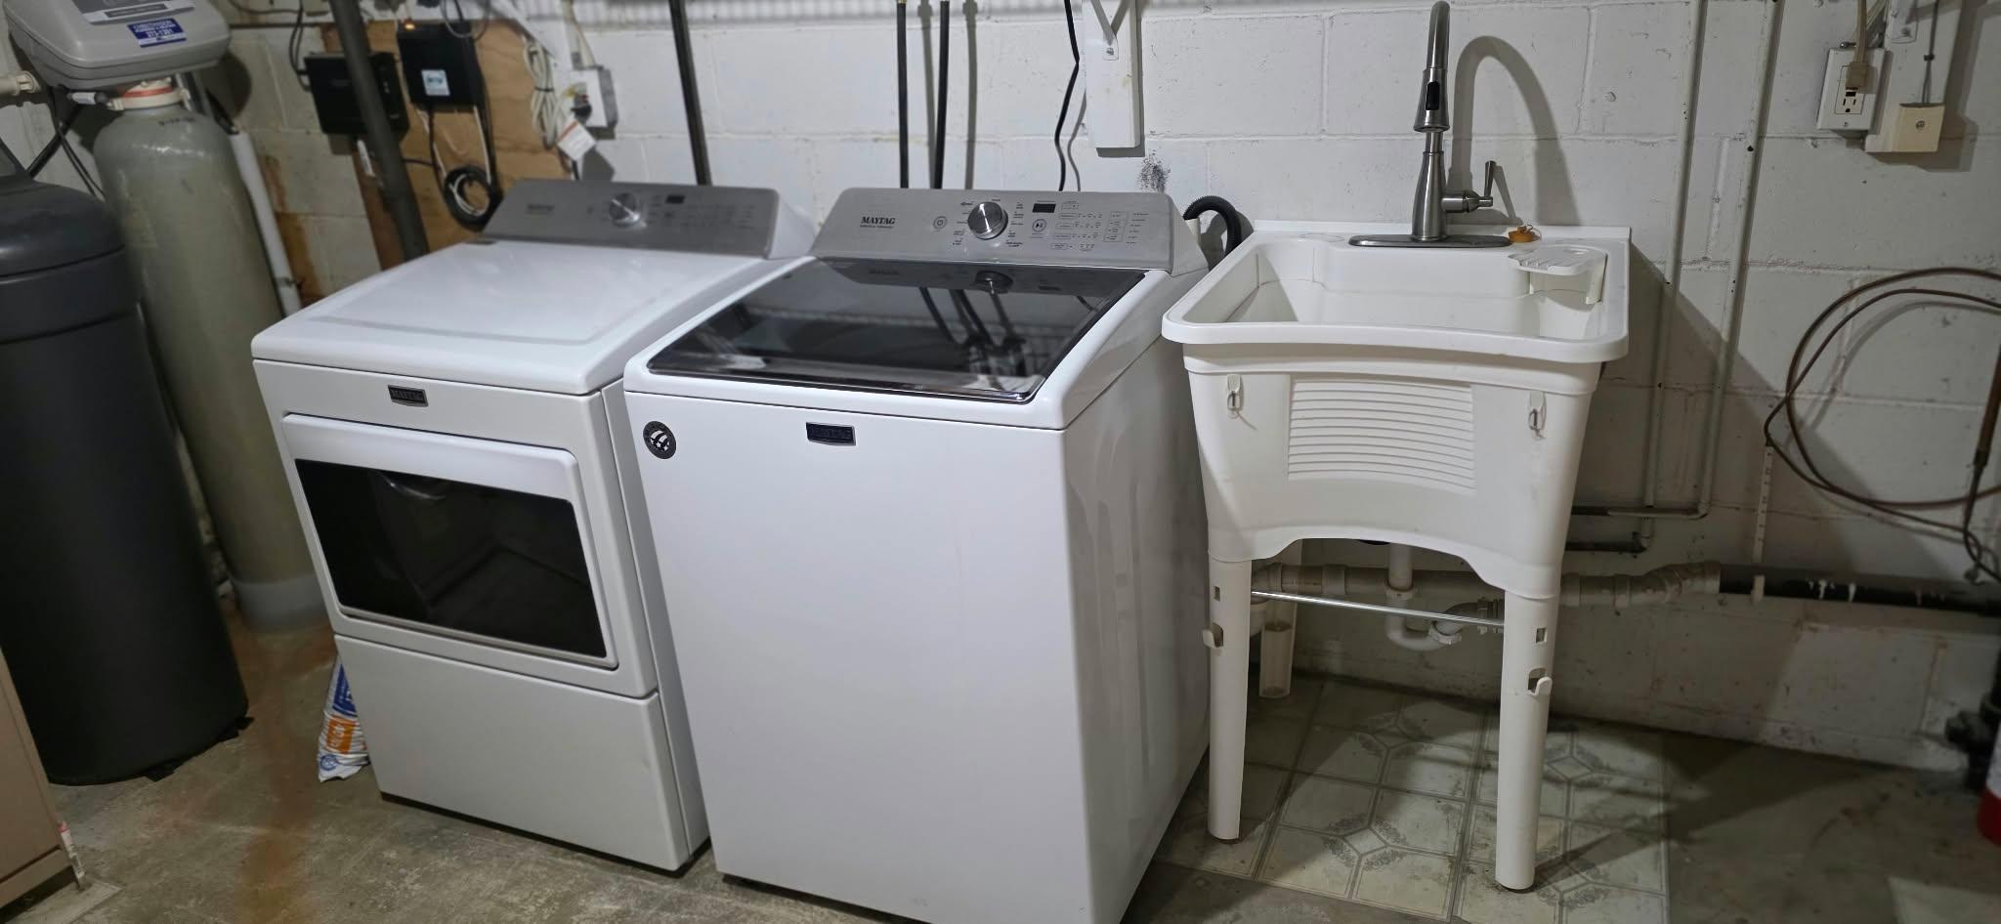
Appliances: Dishwasher; Dryer; Microwave; Range; Refrigerator; Washer
Assumable Loan: Not Assumable
Bath Description: Main Floor Full Bath; 3/4 Primary; Private Primary; 3/4 Basement
Construction Materials: Frame
Construction Status: Previously Owned
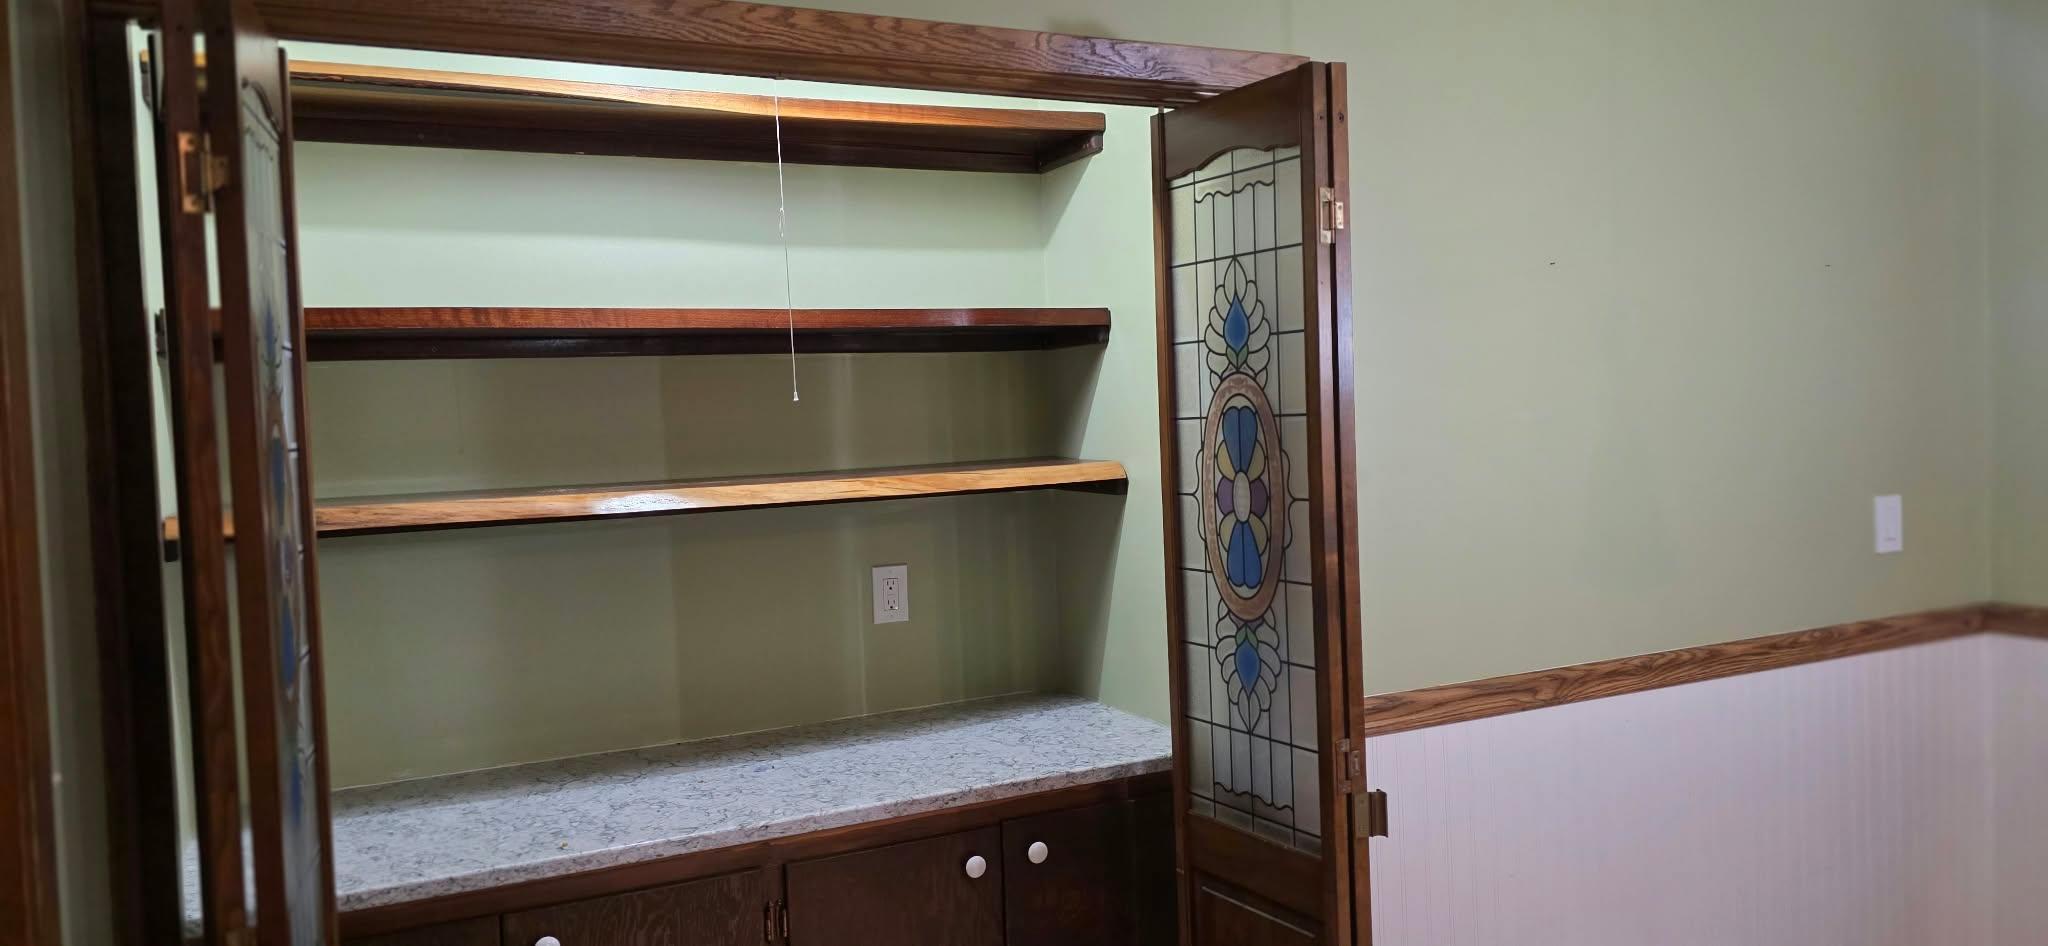
Dining Room Description: Breakfast Bar; Eat In Kitchen; Kitchen/Dining Room; Separate/Formal Dining Room
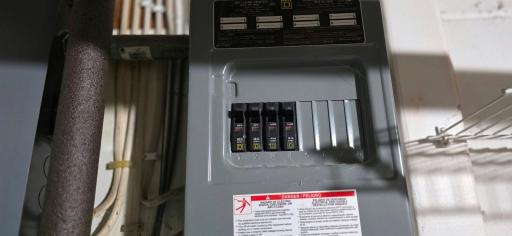
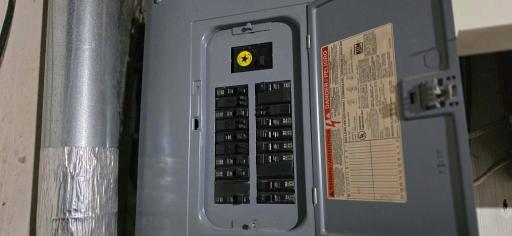
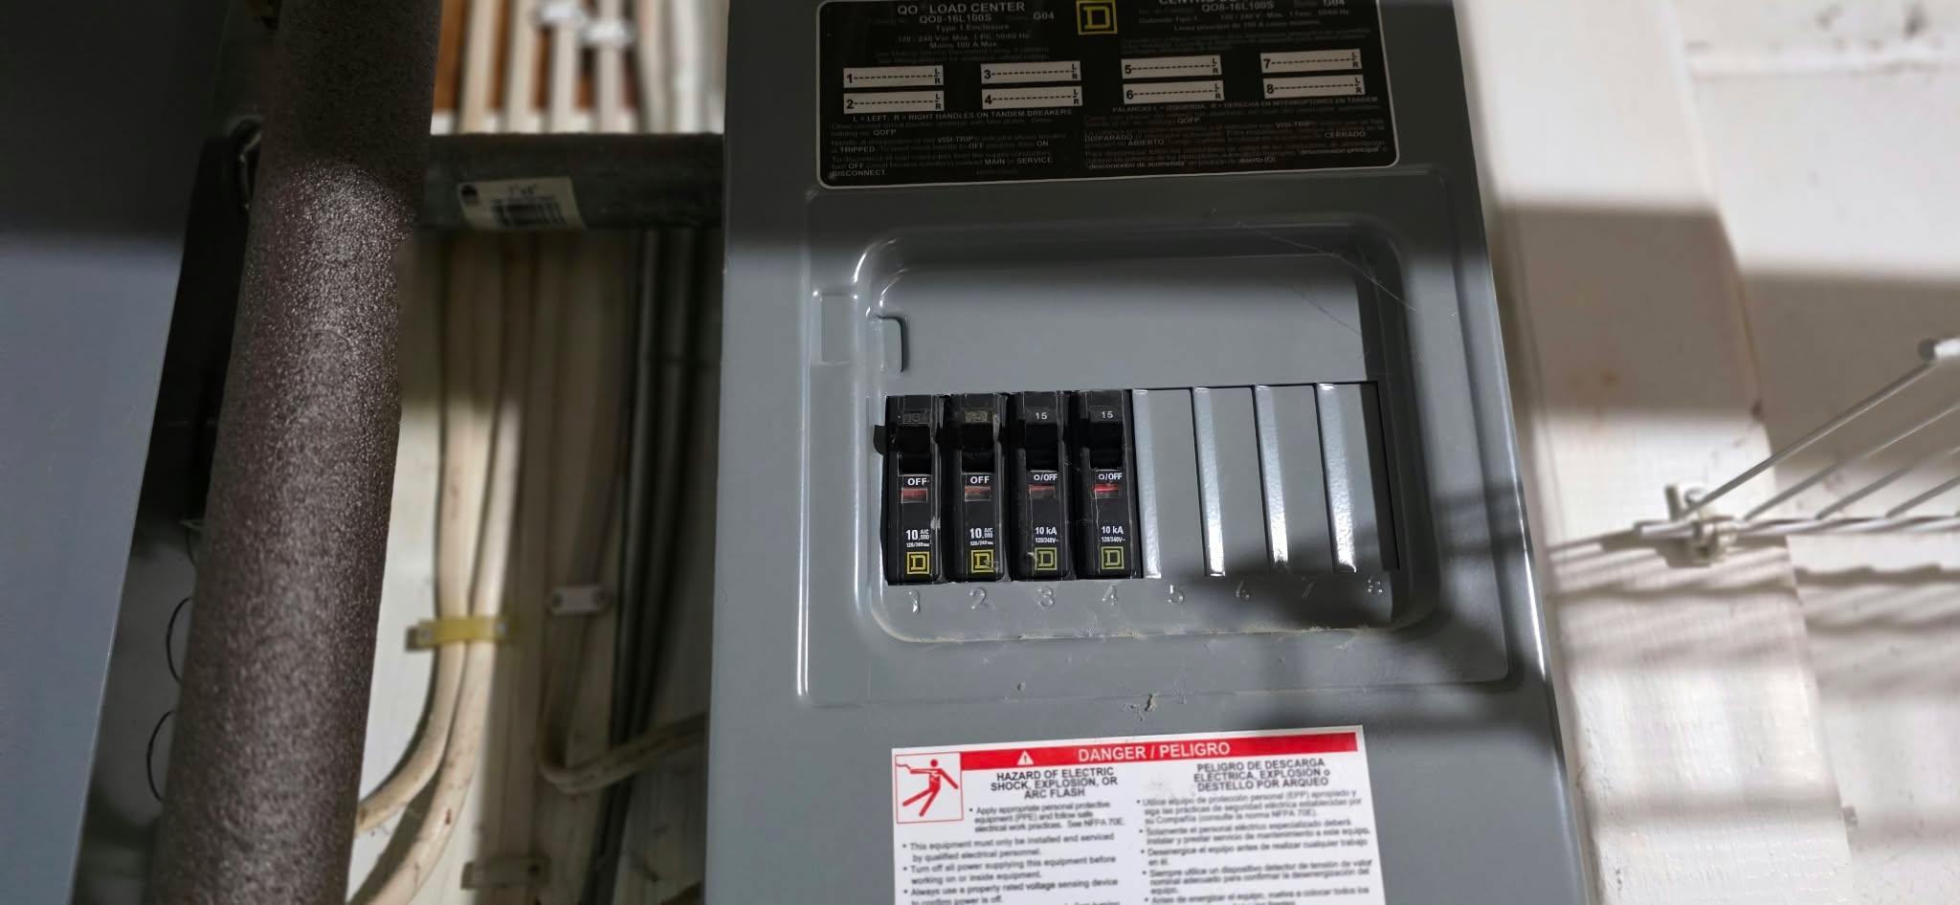
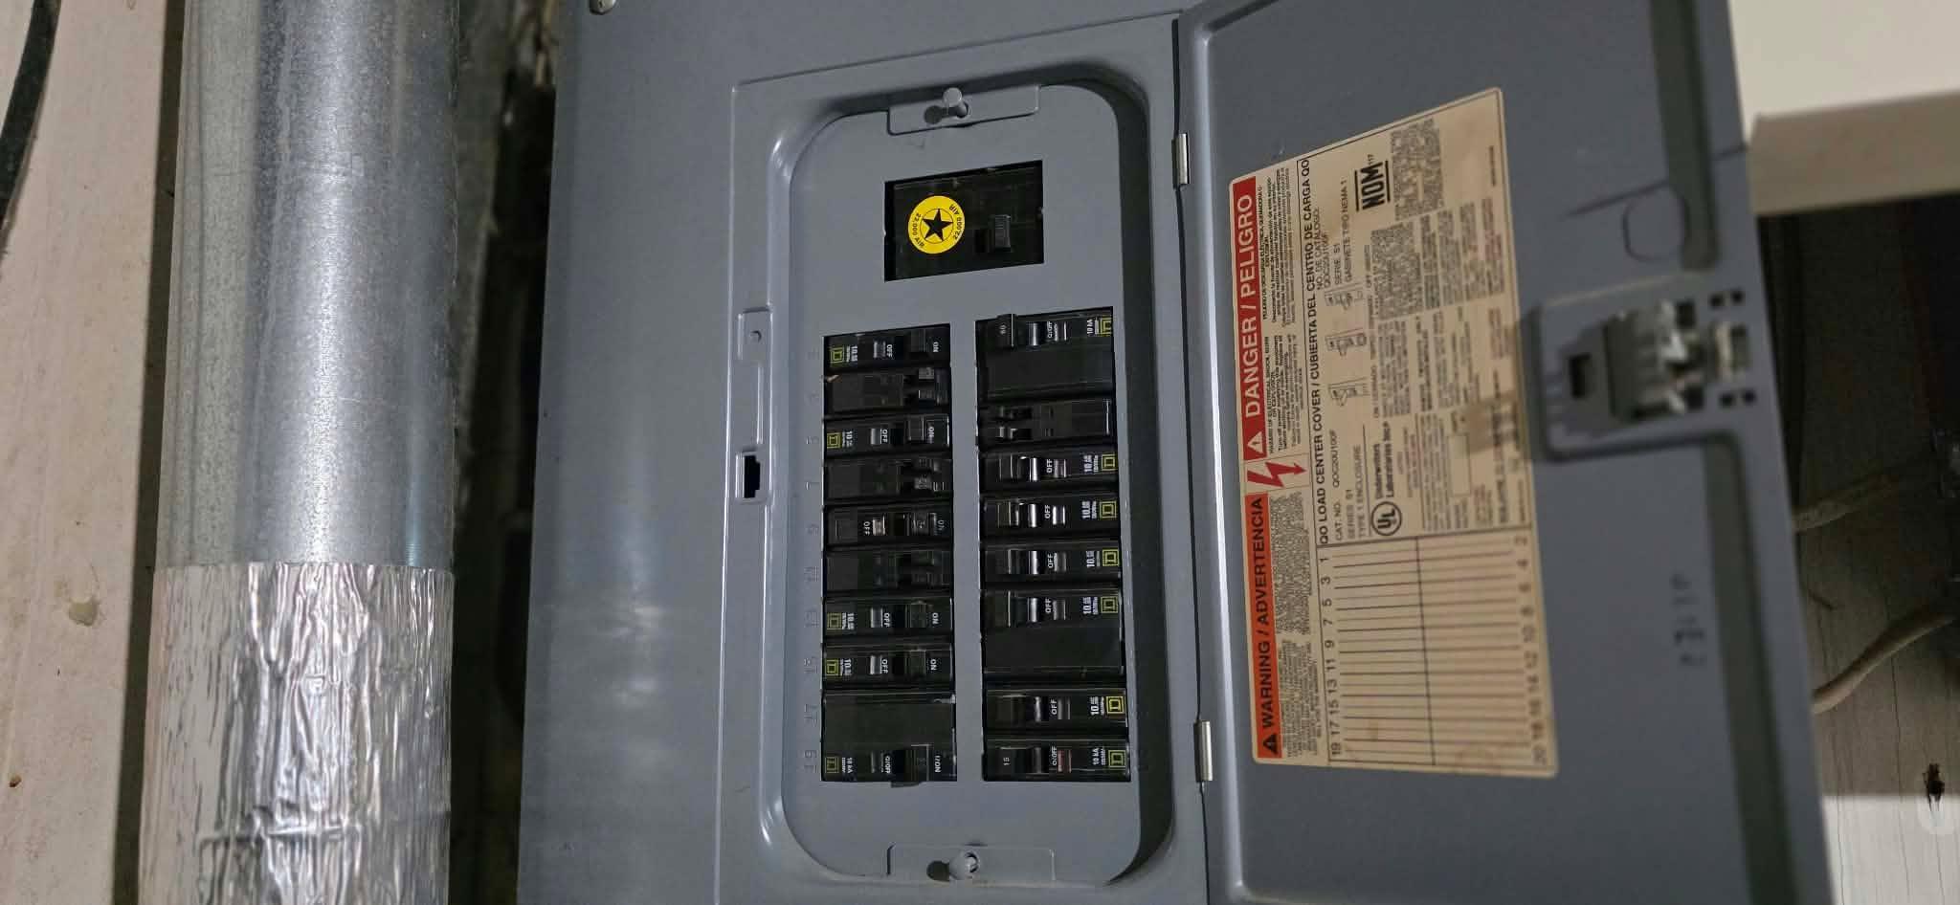
Electric: Circuit Breakers
Exterior: Cement Board
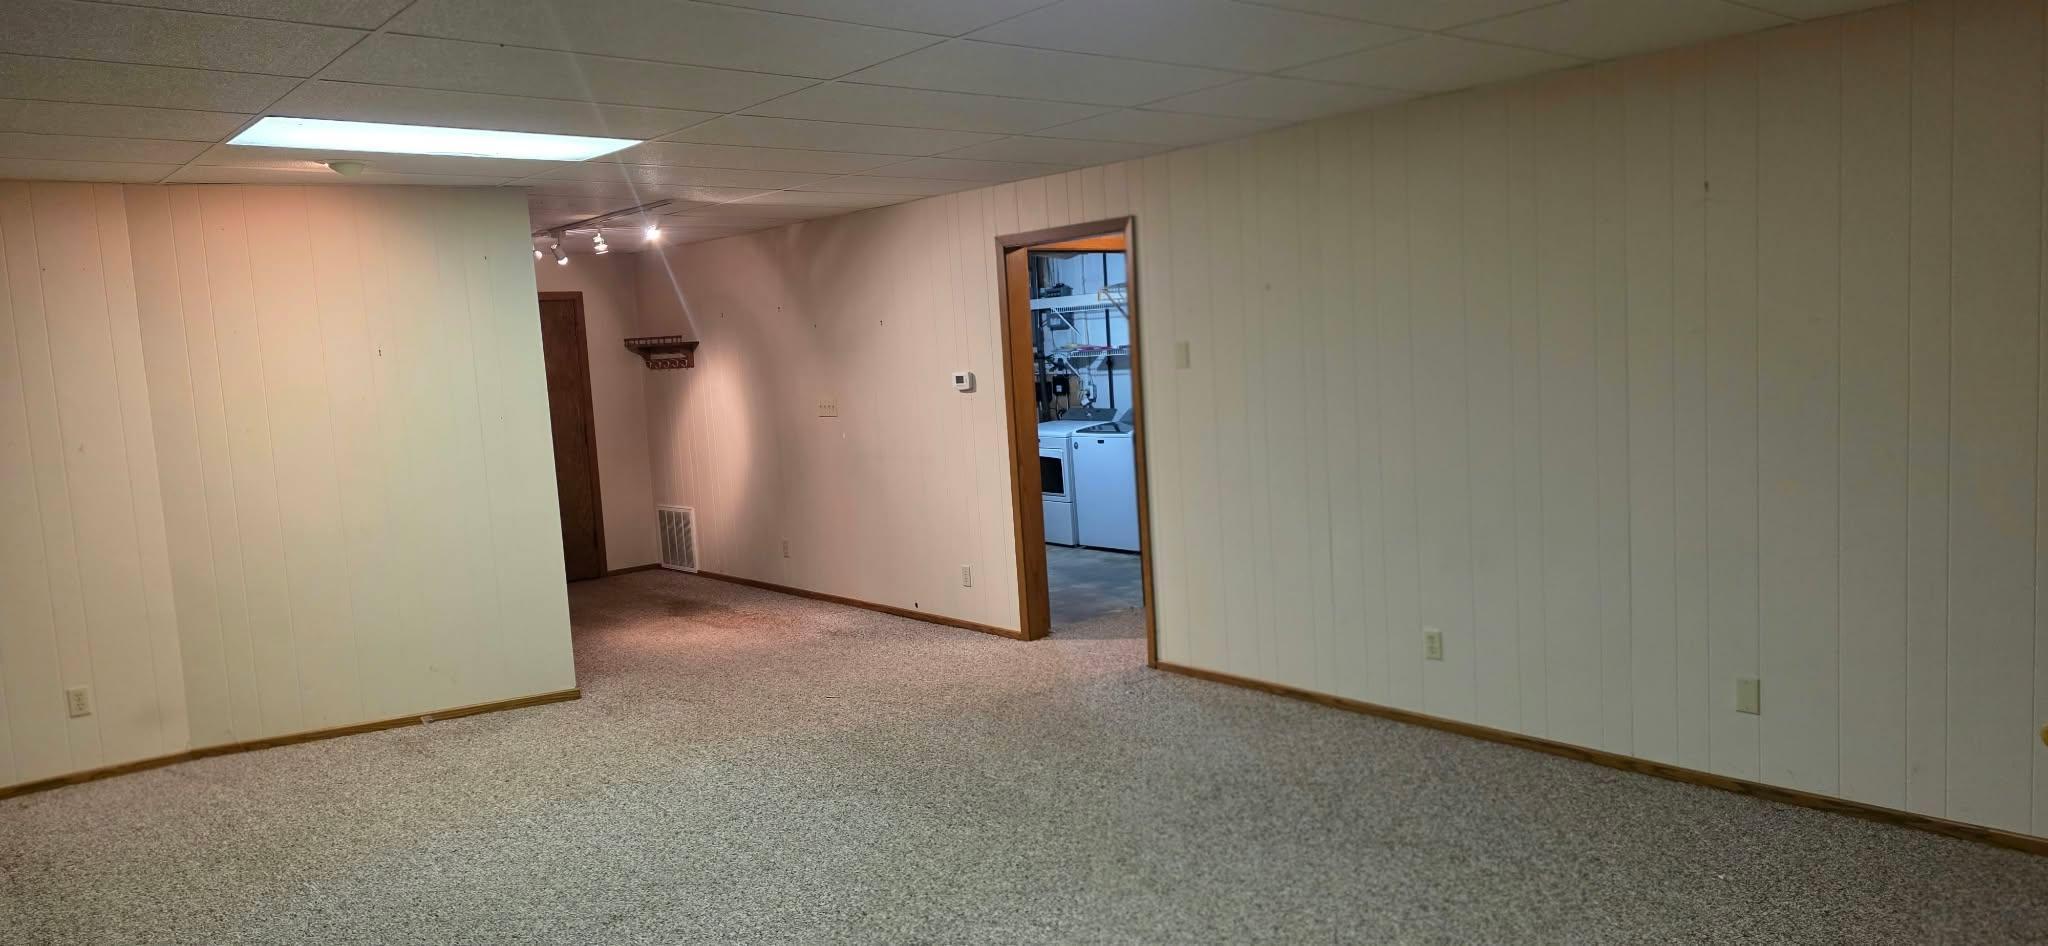
Family Room Characteristics: Family Room; Lower Level
Fencing: None
Fireplace Characteristics: Gas Burning; Wood Burning
Foundation: Concrete Block
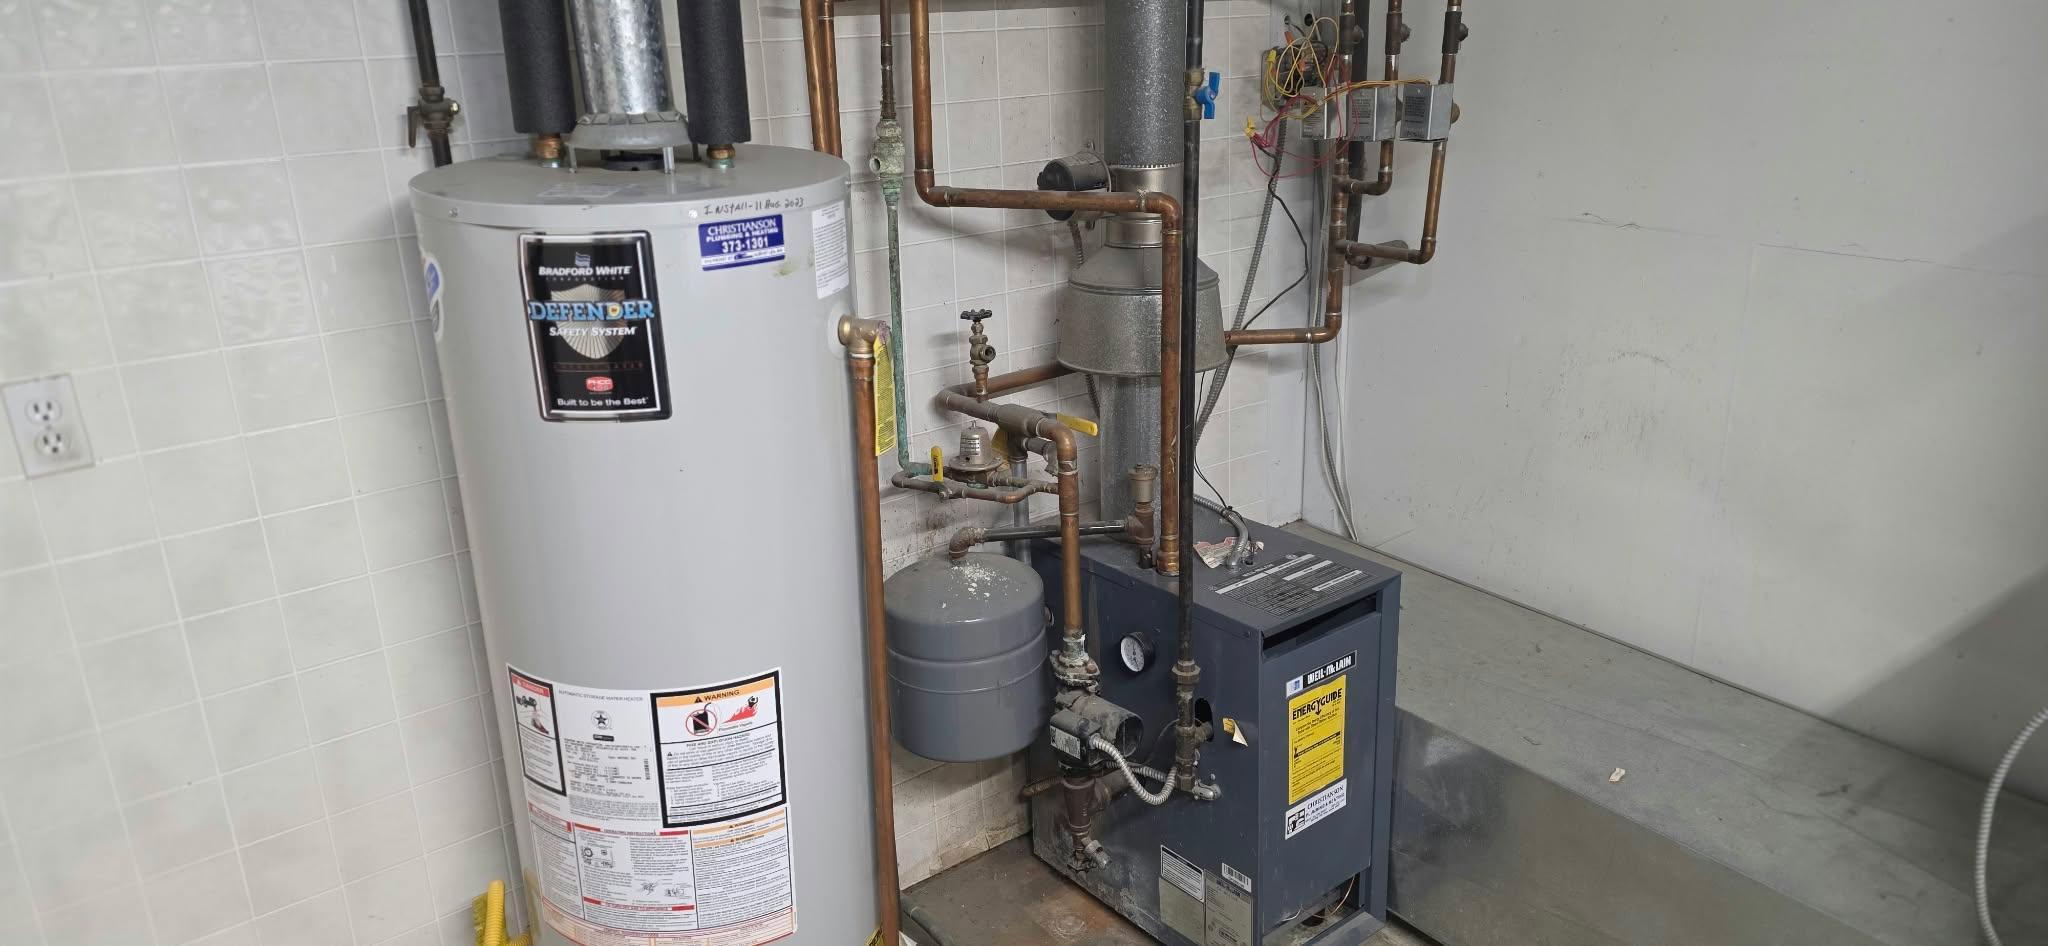
Fuel: Natural Gas
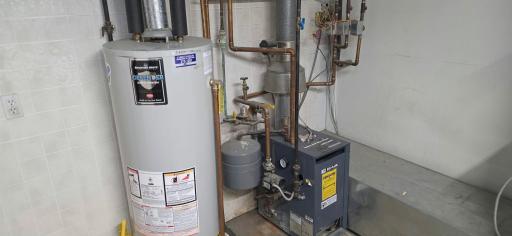
Heating: Baseboard
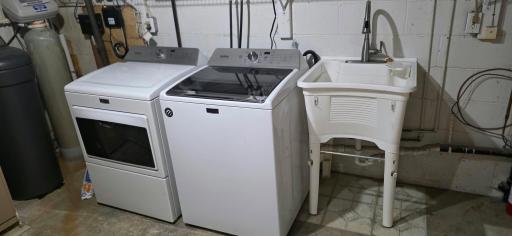
Laundry: Lower Level
Lock Box Type: Supra
Lot Description: Irregular Lot; Tree Coverage - Medium
Outbuildings: Workshop
Parking Characteristics: Tuckunder Garage
Property Subtype: Acreage
Road Frontage: No Outlet/Dead End; Paved Streets; Township
Road Responsibility: Public Maintained Road
Roof: Age 8 Years or Less
Sellers Terms: Cash; Conventional; FHA; Rural Development; VA
Sewer: Septic System Compliant - Yes; Tank with Drainage Field
Special Search: 3 BR on One Level; Main Floor Bedroom; Main Floor Primary
Stories: Bi-Level
Water: Shared System; Well
Room Information
| Room Name | Dimensions | Level |
| Bathroom | Upper | |
| Bathroom | Upper | |
| Bathroom | Lower | |
| Deck | 15x12 | Upper |
| Dining Room | 12x12 | Upper |
| Family Room | 20x14 | Lower |
| First (1st) Bedroom | 15x13 | Upper |
| Four Season Porch | 17x13 | Upper |
| Foyer | Main | |
| Foyer | Lower | |
| Garage | 26x30 | Lower |
| Kitchen | Upper | |
| Laundry | Lower | |
| Living Room | 22x15 | Upper |
| Second (2nd) Bedroom | 14x12 | Upper |
| Third (3rd) Bedroom | 11x11 | Upper |
| Bonus Room | 10x10 | Lower |
Listing Office: Robert Hoffman Realty Inc.
Last Updated: November - 10 - 2026

The data relating to real estate for sale on this web site comes in part from the Broker Reciprocity SM Program of the Regional Multiple Listing Service of Minnesota, Inc. The information provided is deemed reliable but not guaranteed. Properties subject to prior sale, change or withdrawal. ©2026 Regional Multiple Listing Service of Minnesota, Inc All rights reserved.
Tuesday 10th of November 2026 10:20 PM

218-998-4400
Mohagen Real Estate


Let's Connect

Mohagen Real Estate
sue@MohagenRealEstate.com
Office: 218-998-4400
Cell: 218-731-7376

Mohagen Real Estate is licensed in the State of Minnesota