21915 Fairview Street, Excelsior, MN 55331 (MLS# 6316976)
$1,999,000
Excelsior, MN 55331
MLS# 6316976
Status: Closed
4 beds | 4 baths | 4938 sqft
1 / 44
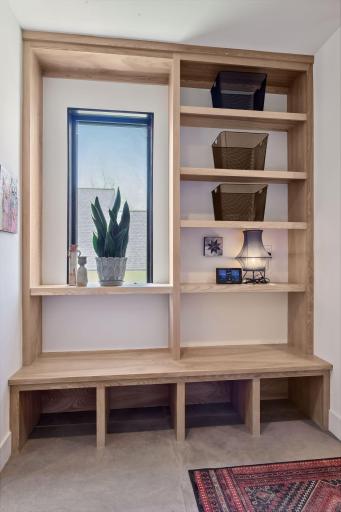
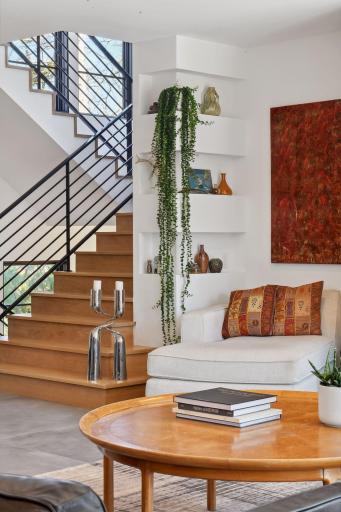
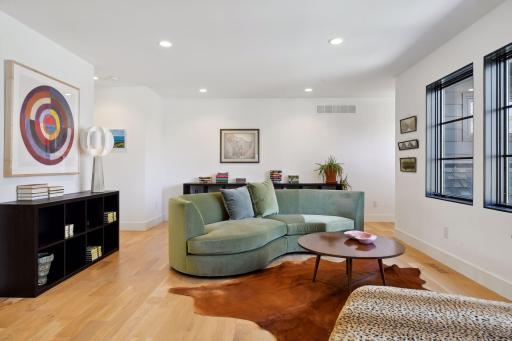
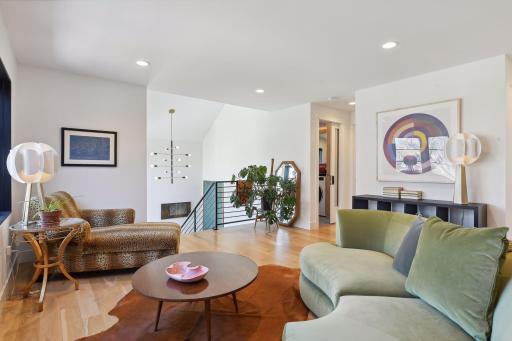



Property Description

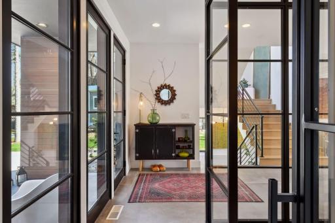
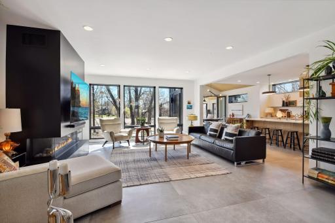
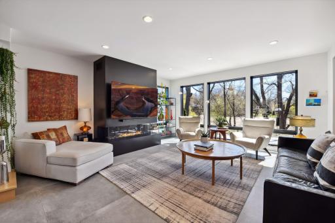
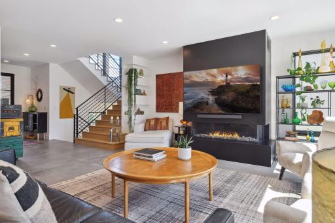
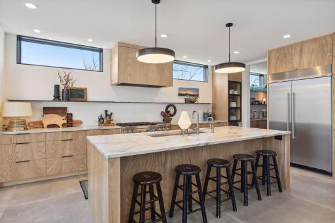
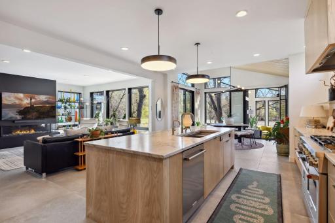
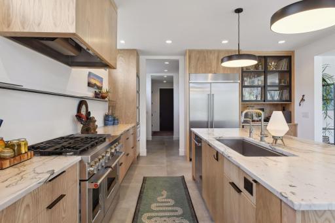
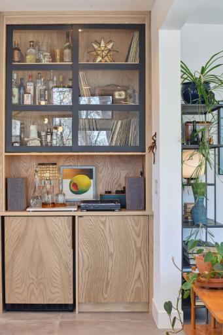
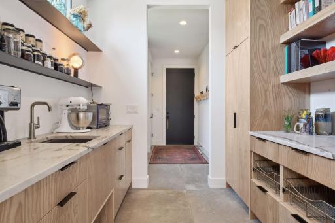
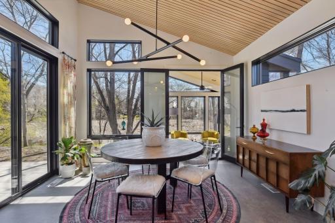
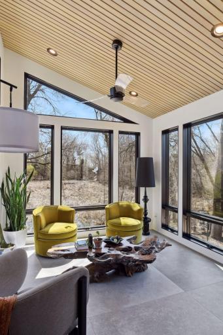
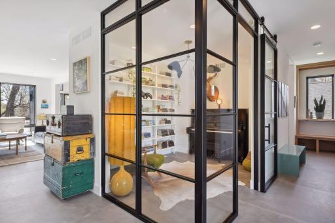
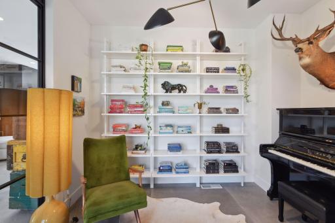
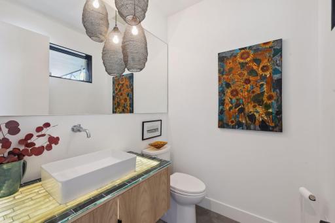
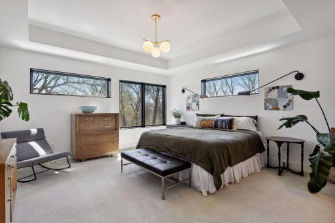
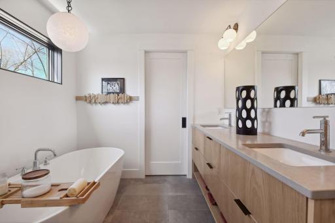
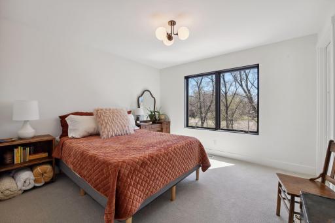
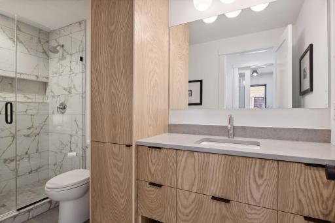
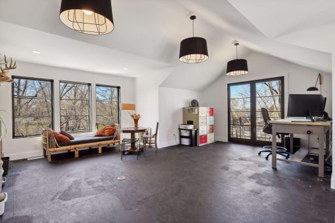
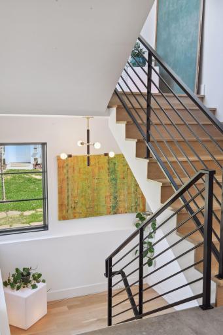
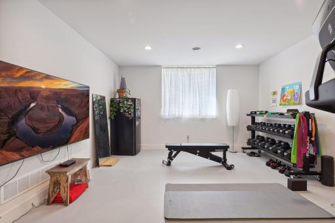
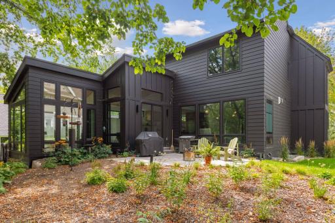
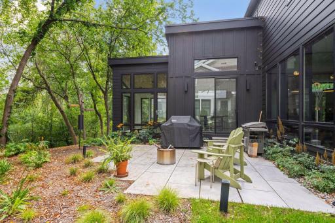
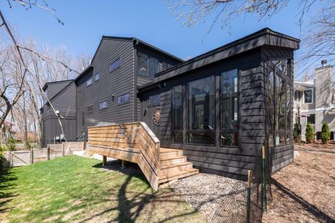
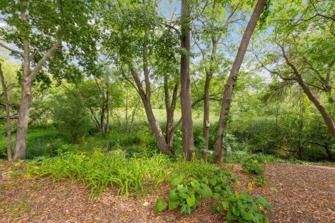
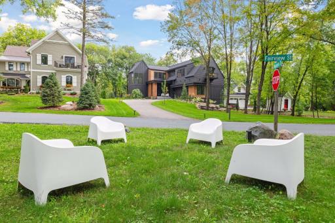
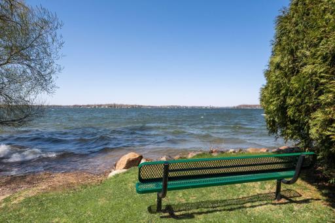
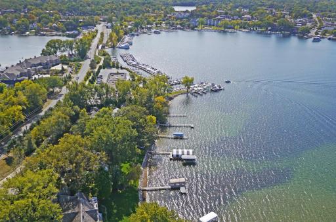
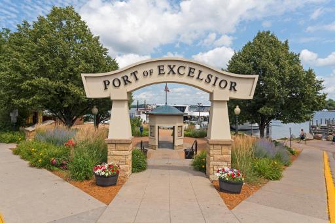
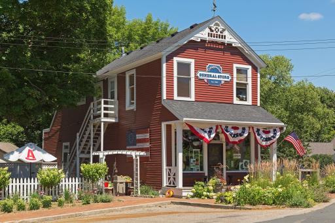
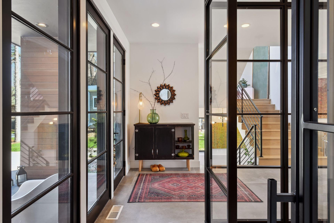
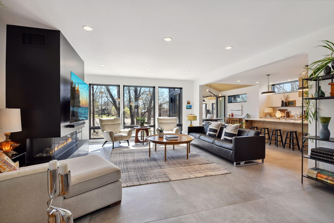
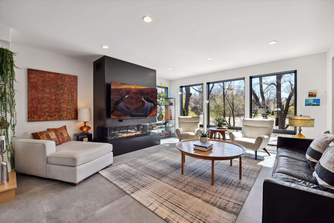
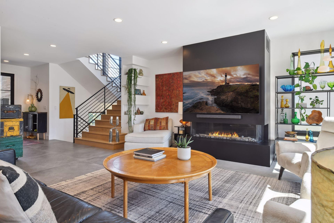
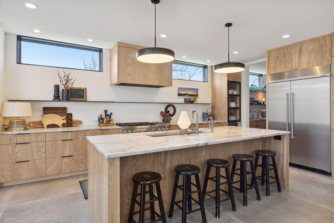
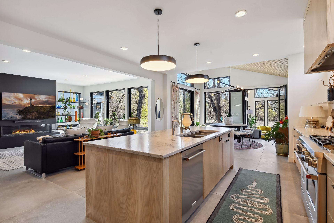
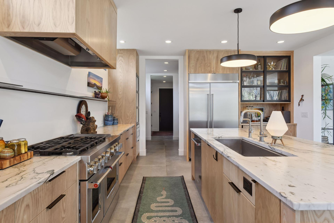
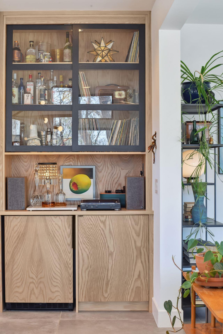
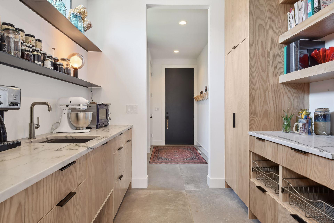
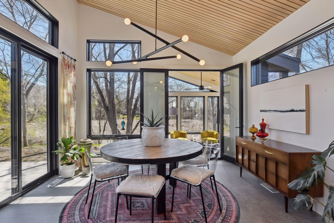
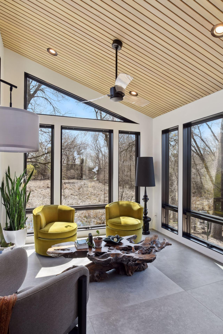
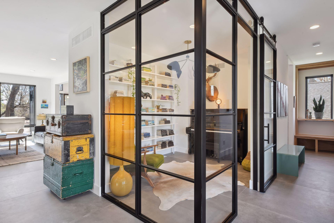
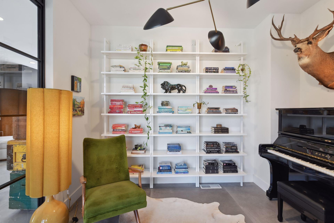
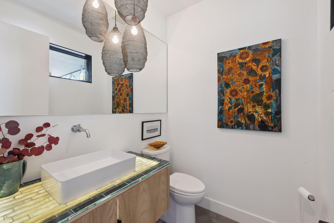
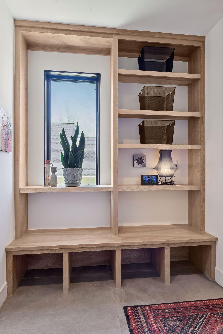
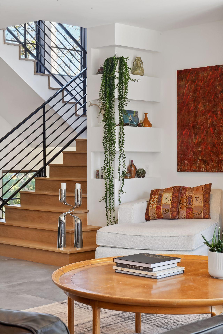
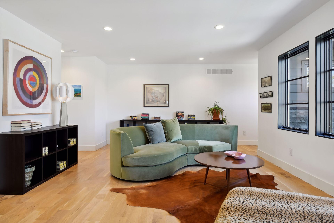
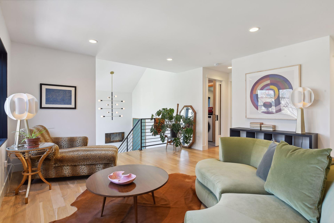
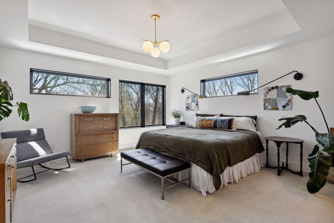
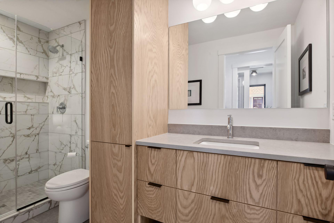
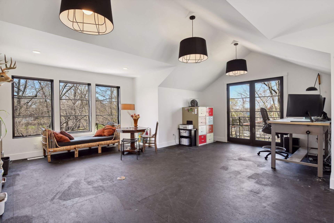
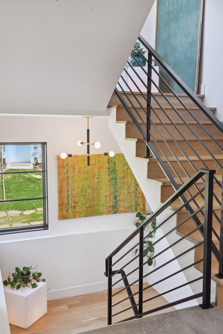
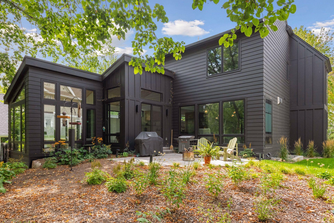
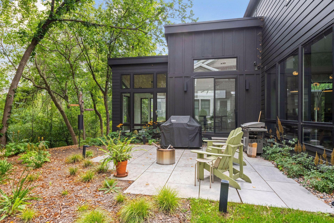
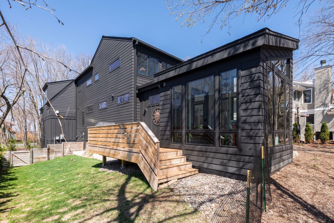
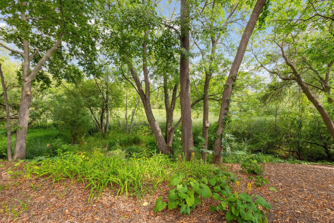
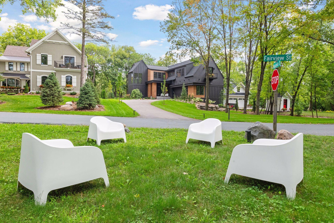
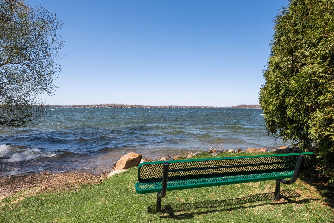
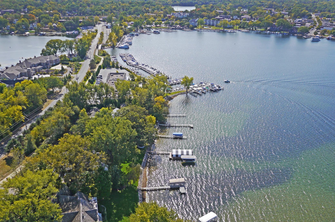
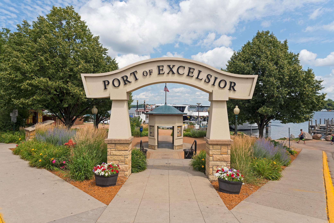
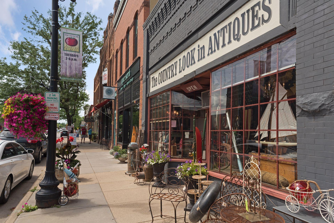
Settled on a quiet street, this custom home, designed by David Charles Designs & built by ADOR Homes, incorporates warm ash wood accents, clean lines & a transitional modern style that blends seamlessly with its natural surroundings. A true masterpiece of artistic design, luxurious finishes & the highest quality amenities, each living space has been perfectly imagined for a discerning buyer. Youâll love the open floor plan featuring a designer Kitchen, Four Season Porch, an upper level with a Loft & Bonus Room which enjoys lake views from a private balcony & a finished lower level. Surrounded by nature, enjoy outdoor living spaces including a new deck built in 2022. Bounded by the shores of Lake Minnetonka, idyllic Greenwood enjoys unparalleled access to the water. Just steps from your front door is a boat launch to the Lower Lake or hop on the LRT trail & take a quick stroll into Excelsior for dinner & ice cream. Enjoy luxurious, lake-style living in this sought-after location!
Details
Maps
Contract Information
Status: Closed
Off Market Date: 2023-08-04
Contingency: None
Current Price: 1965000
Closed Date: 2023-09-14
Original List Price: 2195000
Sales Close Price: 1965000
ListPrice: 1999000
List Date: 2023-05-02
Owner is an Agent?: No
Auction?: No
General Property Information
Common Wall: No
Lot Measurement: Acres
Manufactured Home?: No
Multiple PIDs?: Yes
New Development: No
Number of Fireplaces: 1
Waterfront YN: No
Year Built: 2021
Yearly/Seasonal: Yearly
Zoning: Residential-Single Family
Bedrooms: 4
Baths Total: 4
Bath Full: 1
Bath Three Quarters: 2
Bath Half: 1
Main Floor Total SqFt: 1601
Above Grd Total SqFt: 3337
Below Grd Total SqFt: 1601
Total SqFt: 4938
Total Finished Sqft: 4417.00
FireplaceYN: Yes
Lake/Waterfront Name: Minnetonka
Style: (SF) Single Family
Foundation Size: 1601
Power Company: Xcel Energy
Garage Stalls: 2
Lot Dimensions: irregular
Acres: 0.45
Location Tax and Other Information
House Number: 21915
Street Name: Fairview
Street Suffix: Street
Postal City: Excelsior
County: Hennepin
State: MN
Zip Code: 55331
Additional Parcels Information
Property ID #2: 2611723310058
Assessments
Tax With Assessments: 11725
Building Information
Finished SqFt Above Ground: 3337
Finished SqFt Below Ground: 1080
Lake Details
Lake Acres: 14205
Lake Depth: 113
Lease Details
Land Leased: Not Applicable
Miscellaneous Information
Homestead: Yes
Ownership
Fractional Ownership: No
Parking Characteristics
Garage Dimensions: 29 x 24
Garage Door Height: 8
Garage Door Width: 16
Garage Square Feet: 696
Public Survey Info
Range#: 23
Section#: 26
Township#: 117
Property Features
Accessible: None
Air Conditioning: Central Air
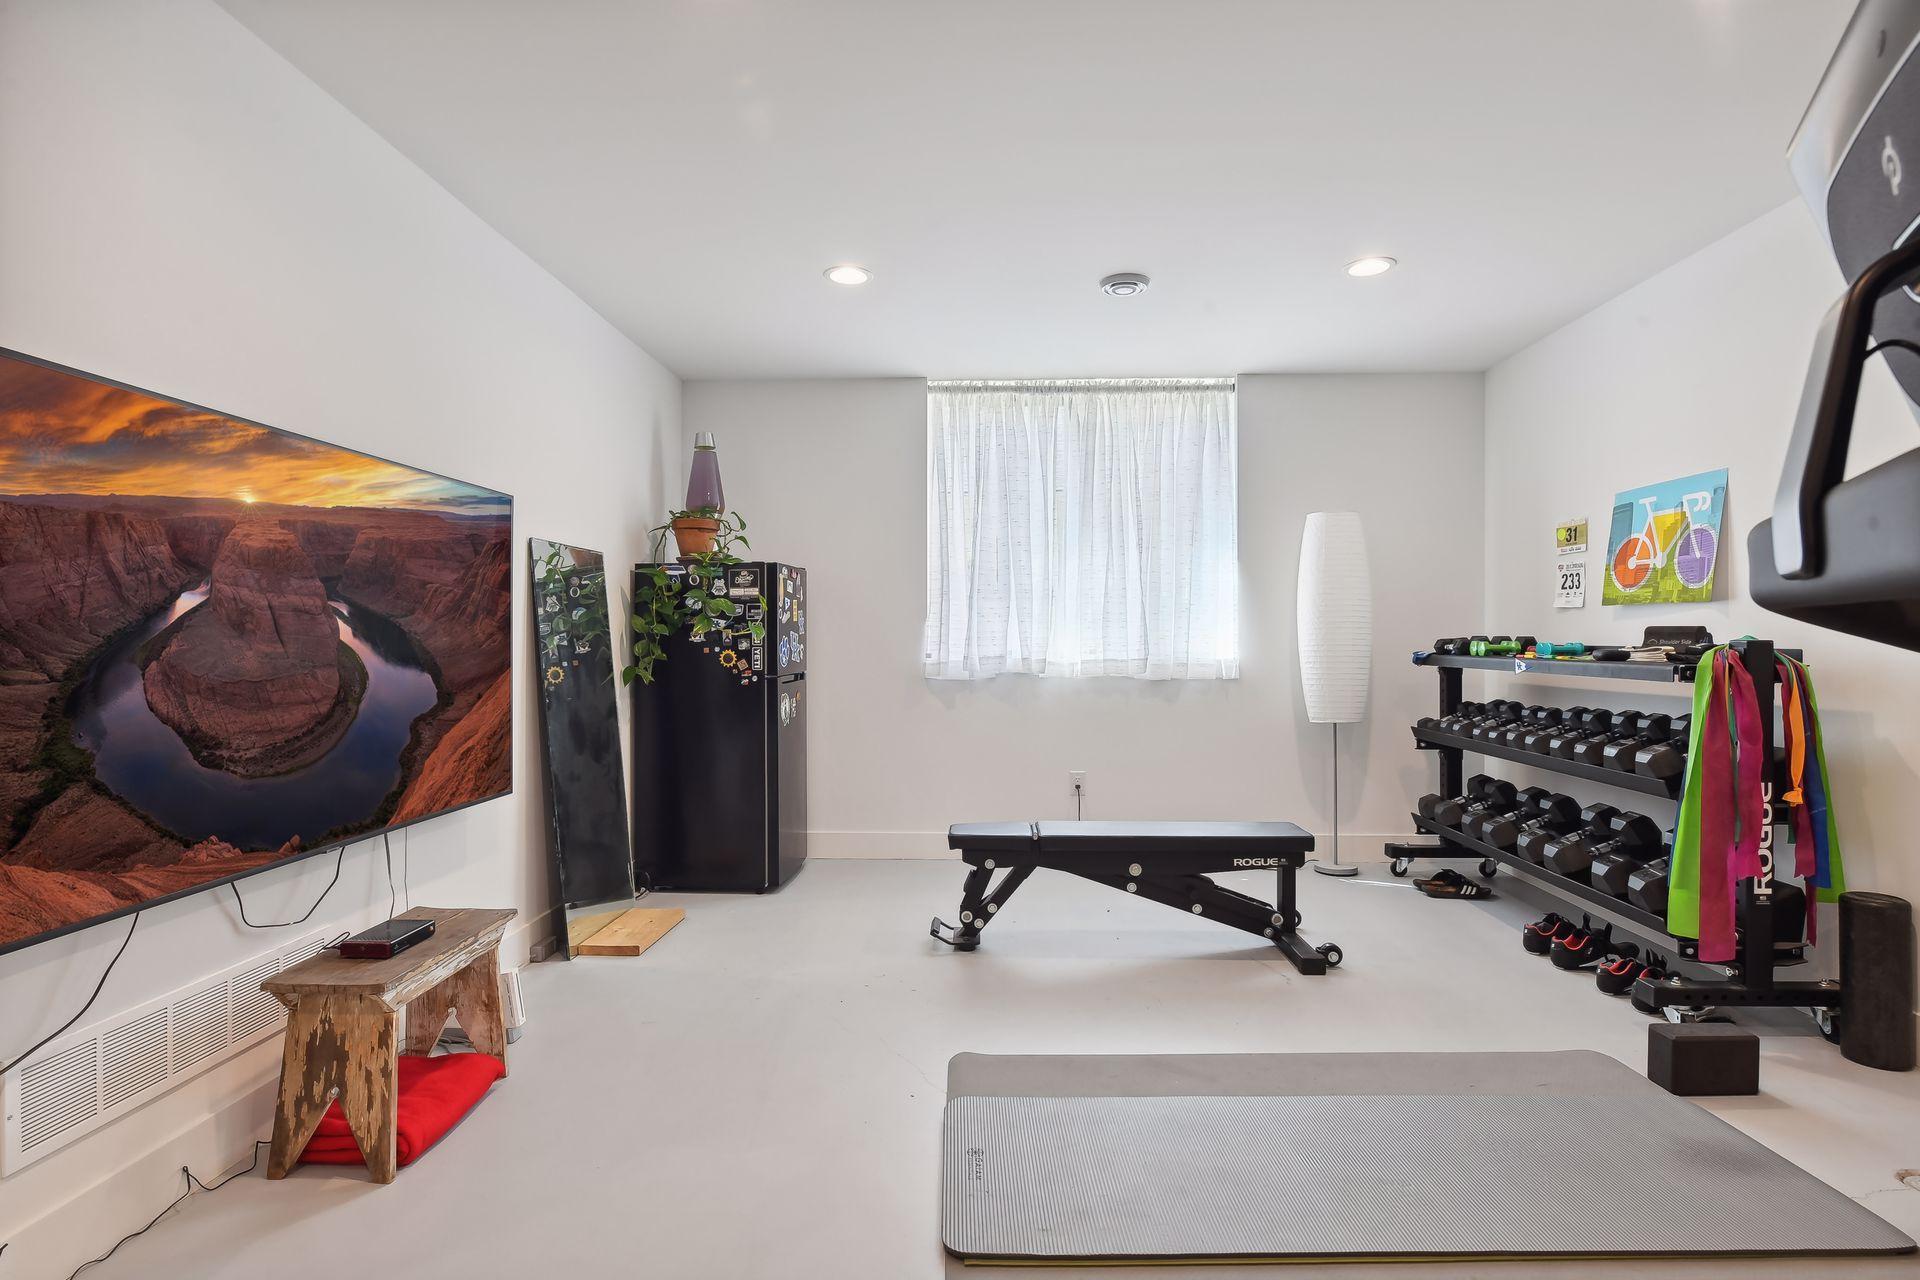
Amenities Unit: Balcony; Ceiling Fan(s); Deck; Exercise Room; Hardwood Floors; In-Ground Sprinkler; Kitchen Center Island; Kitchen Window; Natural Woodwork; Patio; Porch; Primary Bedroom Walk-In Closet; Tile Floors; Vaulted Ceiling(s); Walk-In Closet
Appliances: Air-To-Air Exchanger; Dishwasher; Disposal; Dryer; Microwave; Range; Refrigerator; Washer; Water Osmosis System; Wine Cooler
Basement: 8 ft+ Pour; Crawl Space; Drain Tiled; Egress Windows; Storage Space; Sump Pump
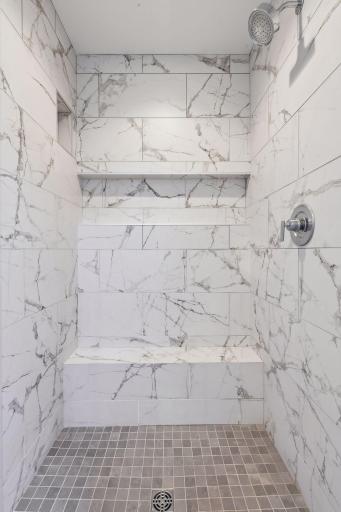
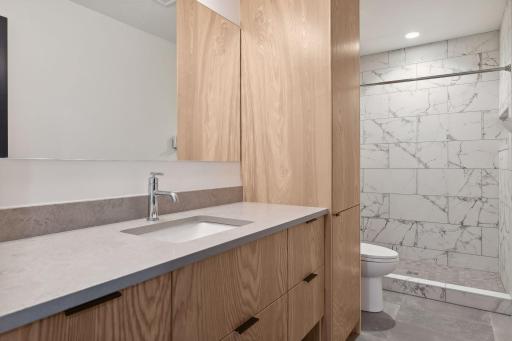
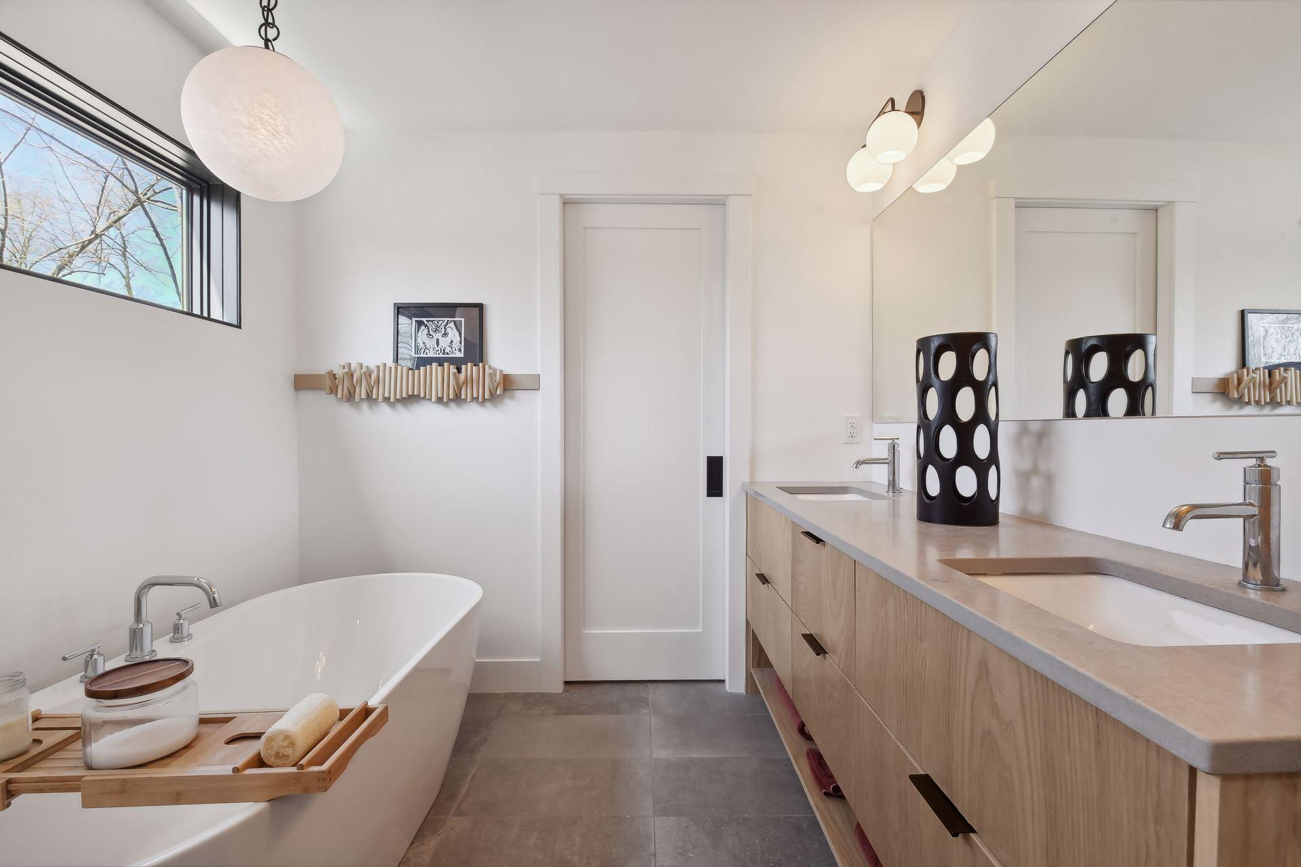
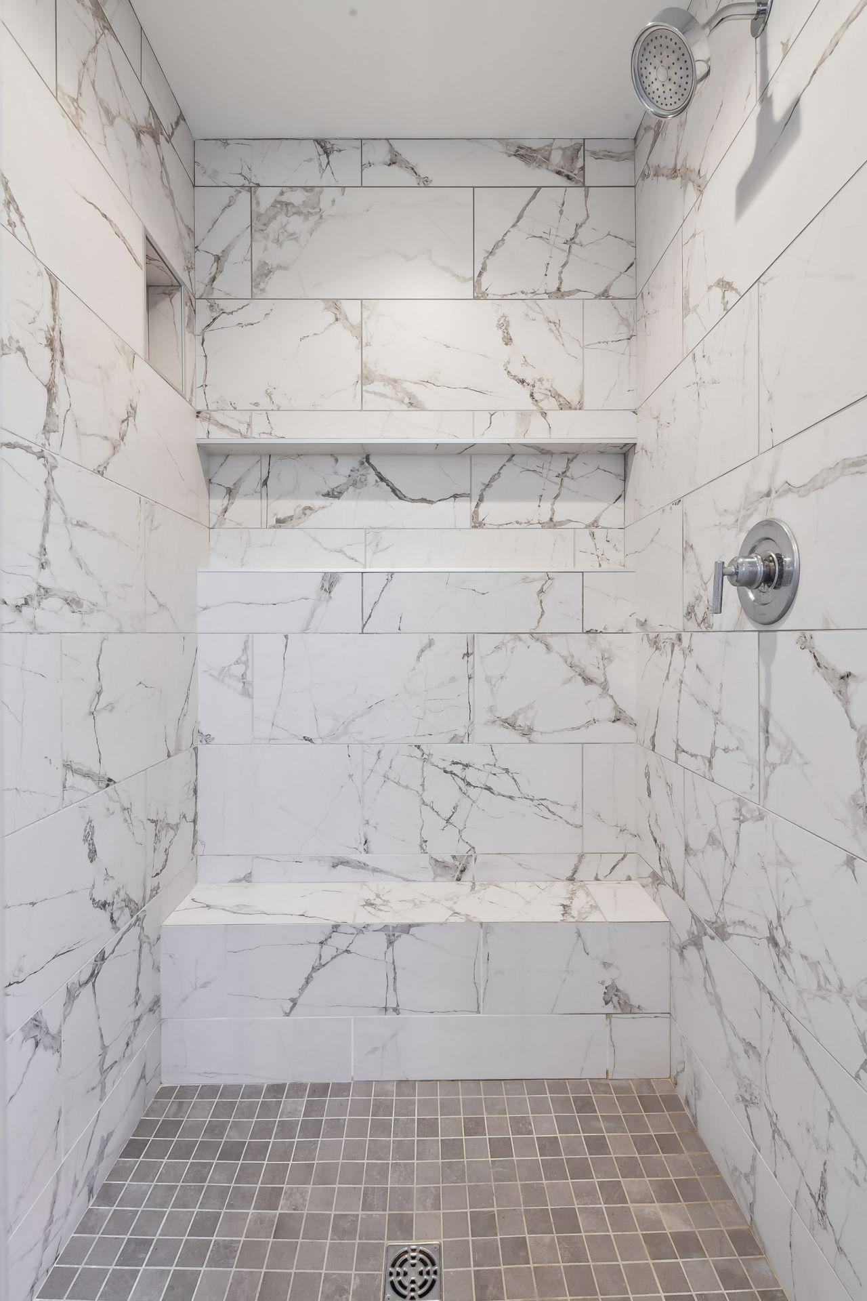
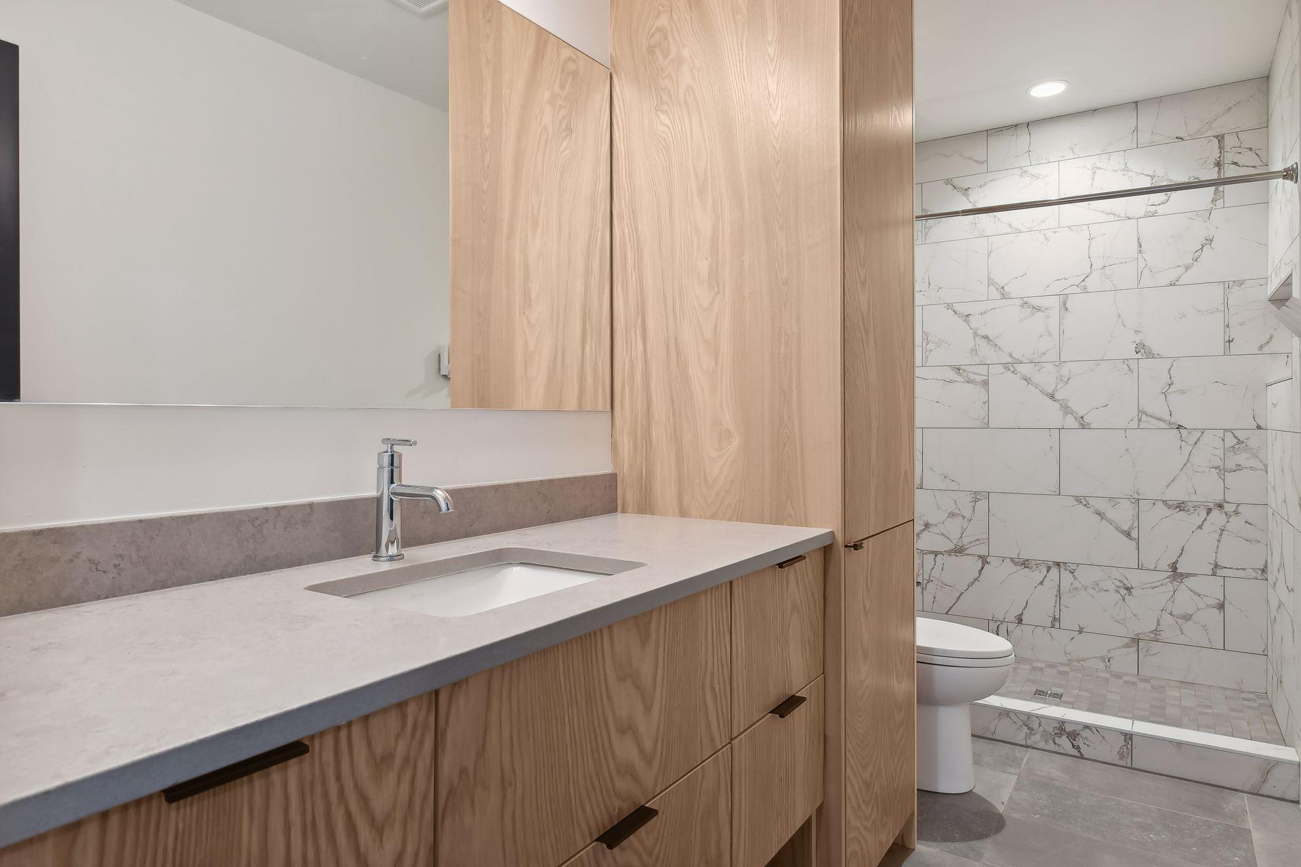
Bath Description: Double Sink; Main Floor 1/2 Bath; Upper Level 3/4 Bath; Upper Level Full Bath; Full Primary; Private Primary; 3/4 Basement; Separate Tub & Shower
Construction Status: Previously Owned
Dining Room Description: Eat In Kitchen; Kitchen/Dining Room
Elevation Highpoint to Waterfront Slope: Level
Exterior: Cement Board
Family Room Characteristics: 2 or More; Family Room; Great Room; Loft; Lower Level; Main Level
Financing Terms: Conventional
Fireplace Characteristics: Gas Burning
Fuel: Electric
Heating: Forced Air; In-Floor Heating
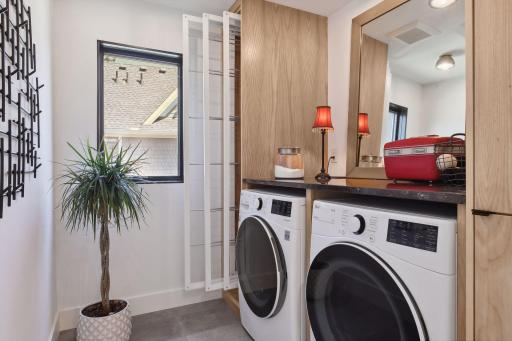
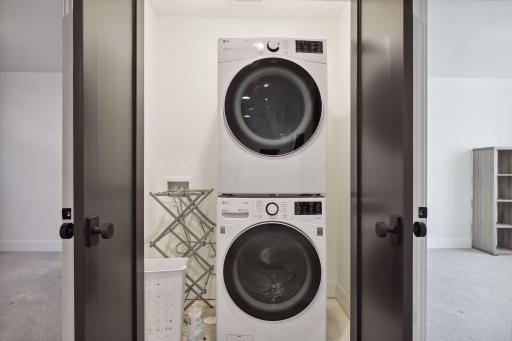
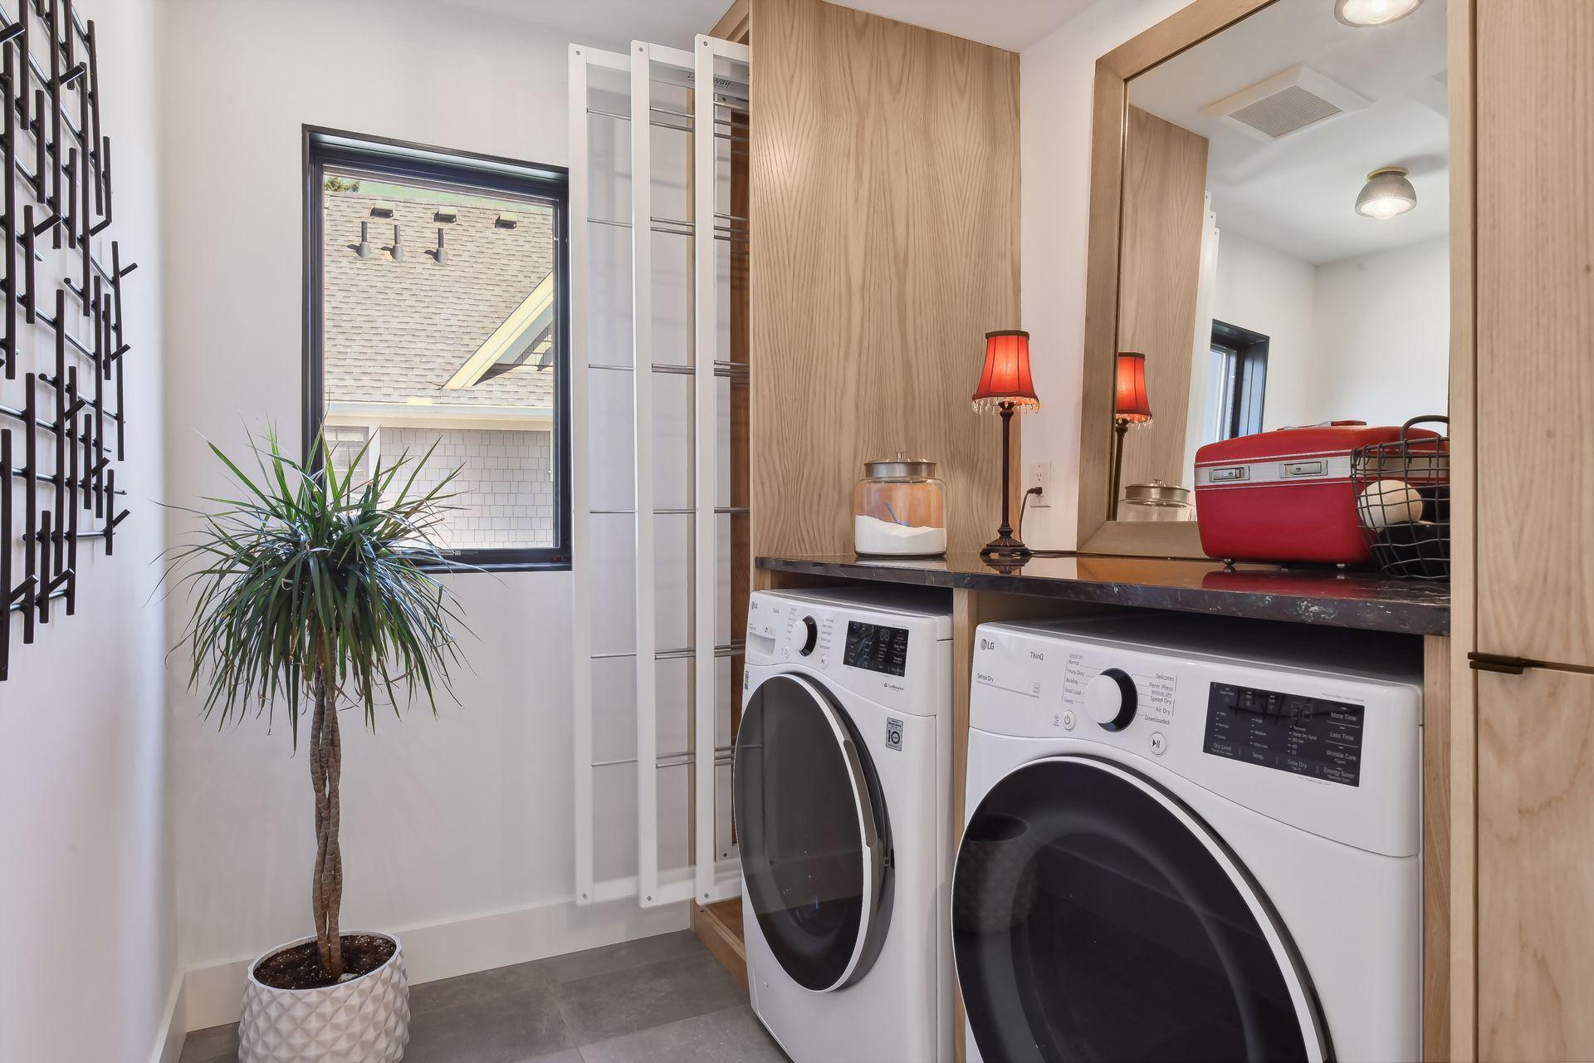
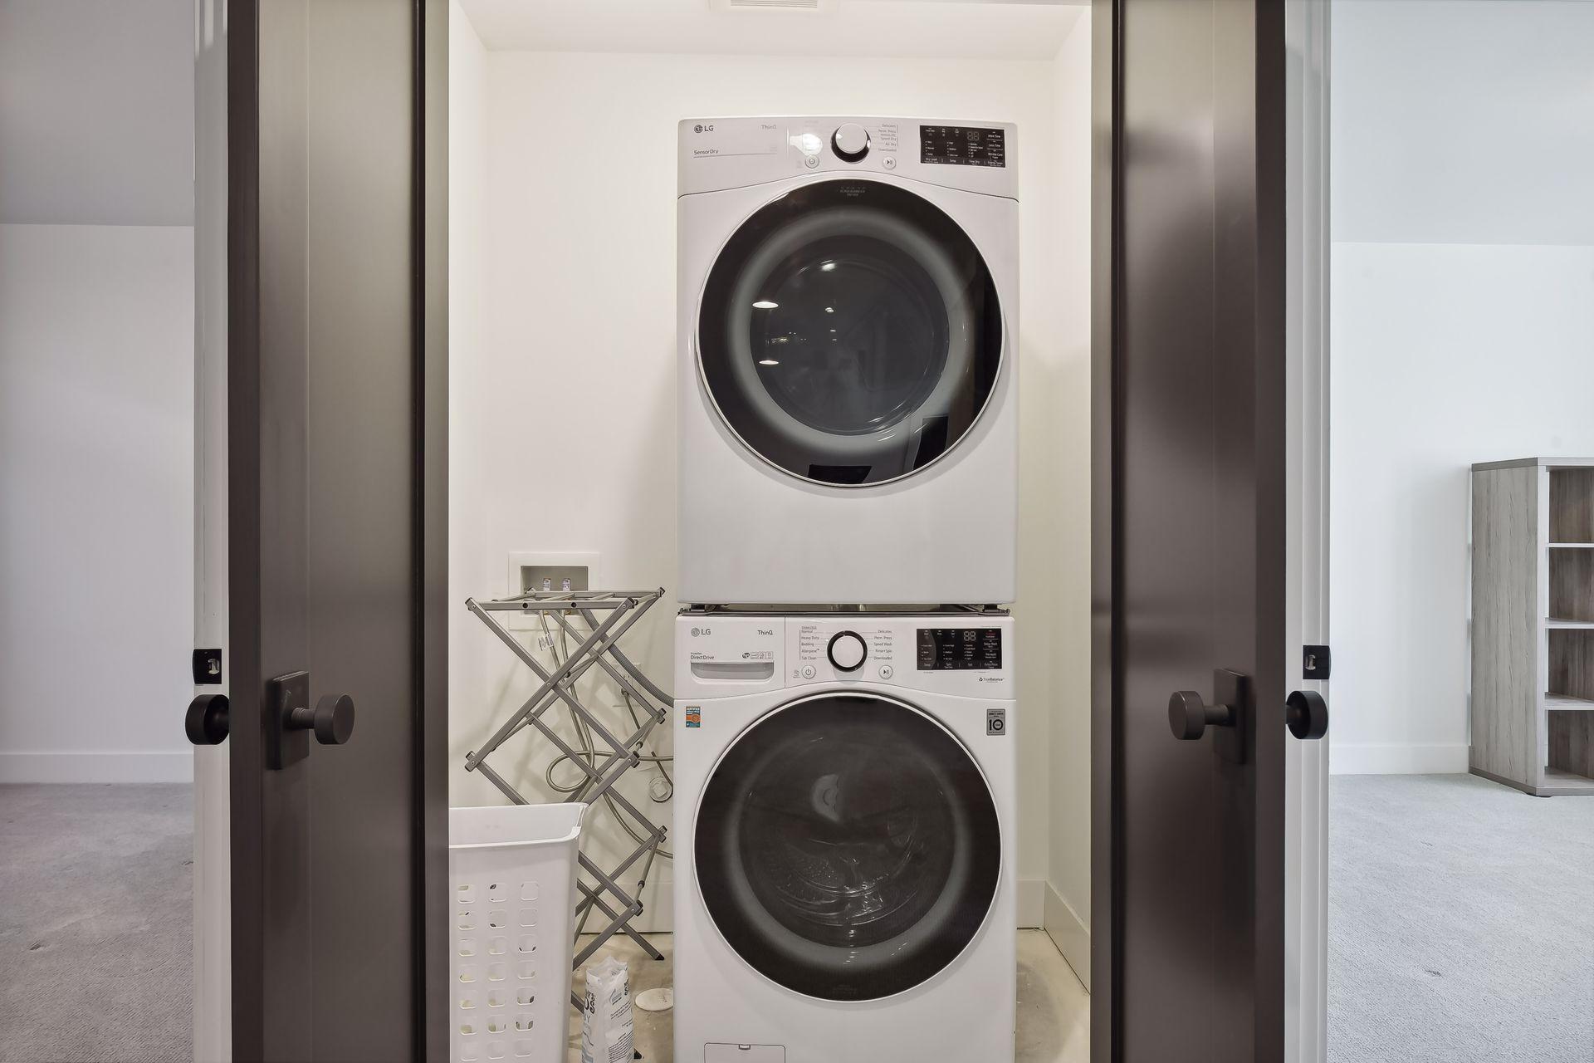
Laundry: In Basement; Laundry Closet; Laundry Room; Upper Level
Lot Description: Tree Coverage - Heavy
Parking Characteristics: Garage Door Opener; Insulated Garage
Pool Description: None
Road Frontage: City Street; Paved Streets
Road Responsibility: Public Maintained Road
Roof: Age 8 Years or Less; Asphalt Shingles; Pitched
Sellers Terms: Adj. Rate/Gr Payment; Cash; Conventional; VA
Sewer: City Sewer - In Street
Special Search: 2nd Floor Laundry
Stories: Two
Water: Drilled; Private; Well
Waterfront View: See Remarks
Room Information
| Room Name | Dimensions | Level |
| Mud Room | 10 x 5 | Main |
| Laundry | 8 x 7 | Upper |
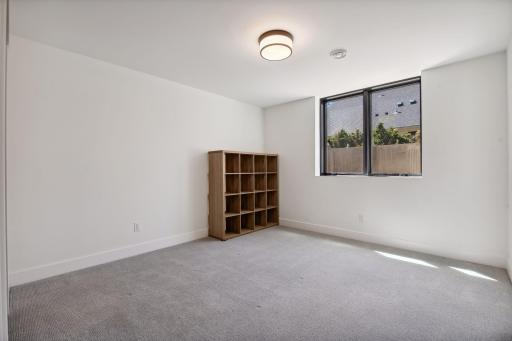
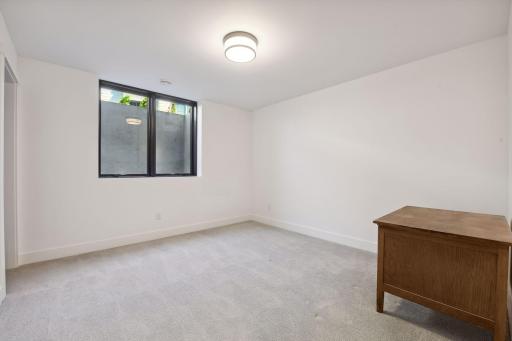
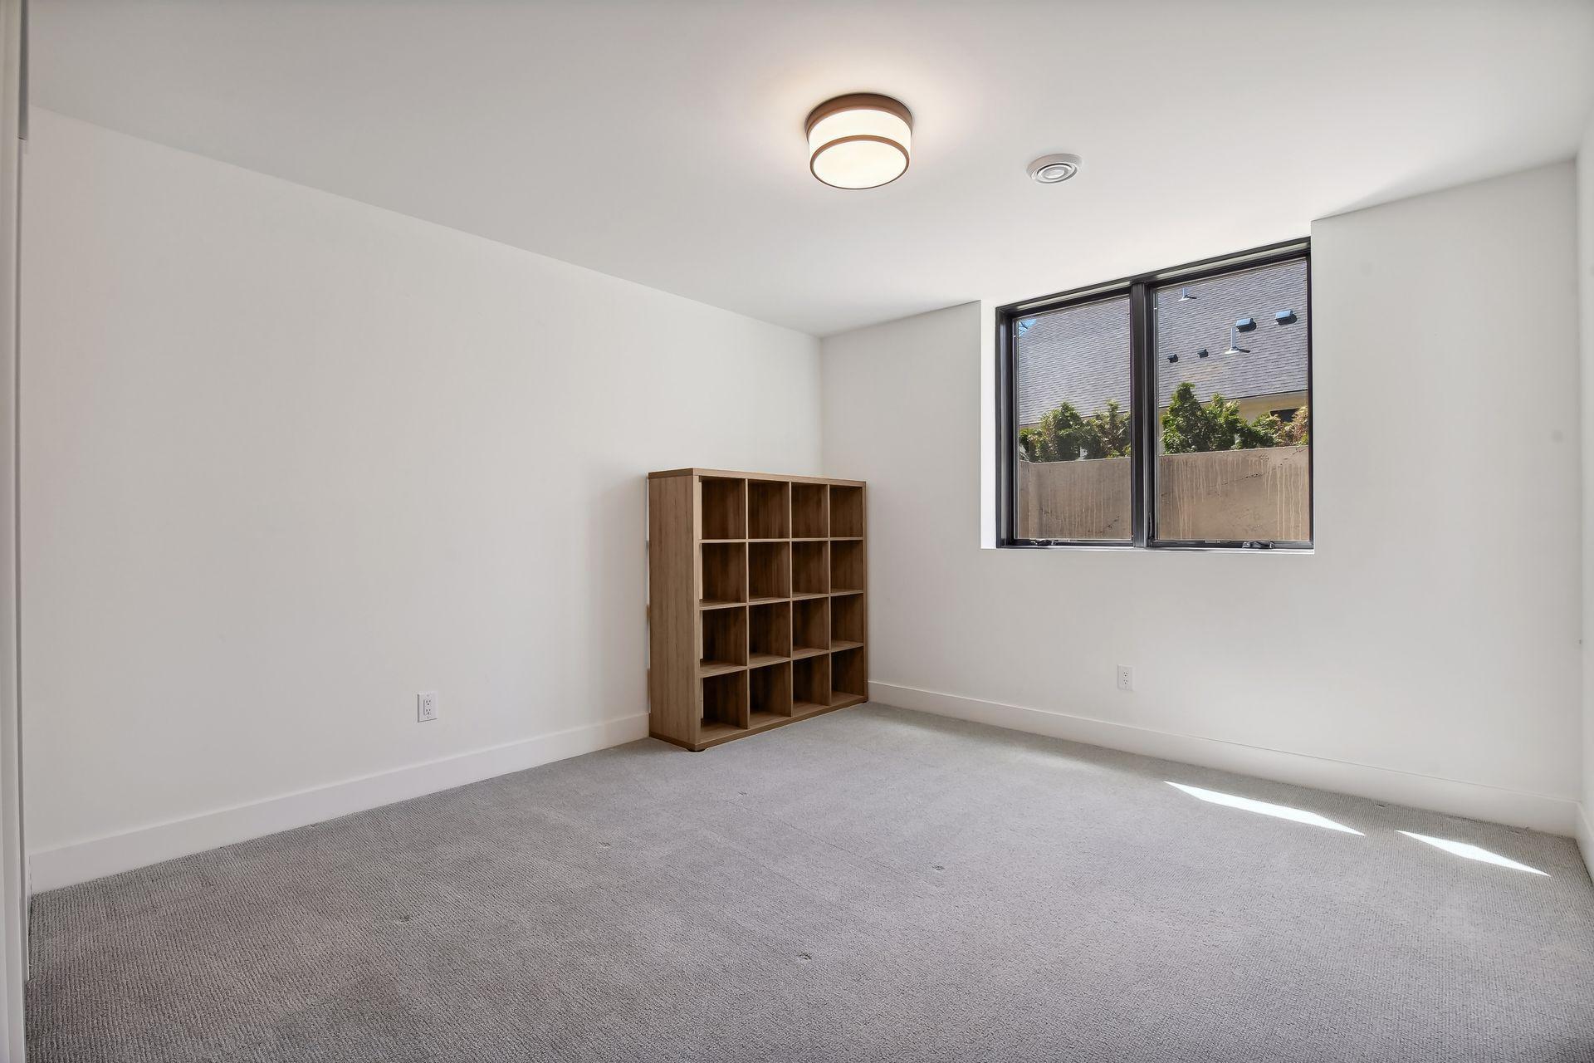
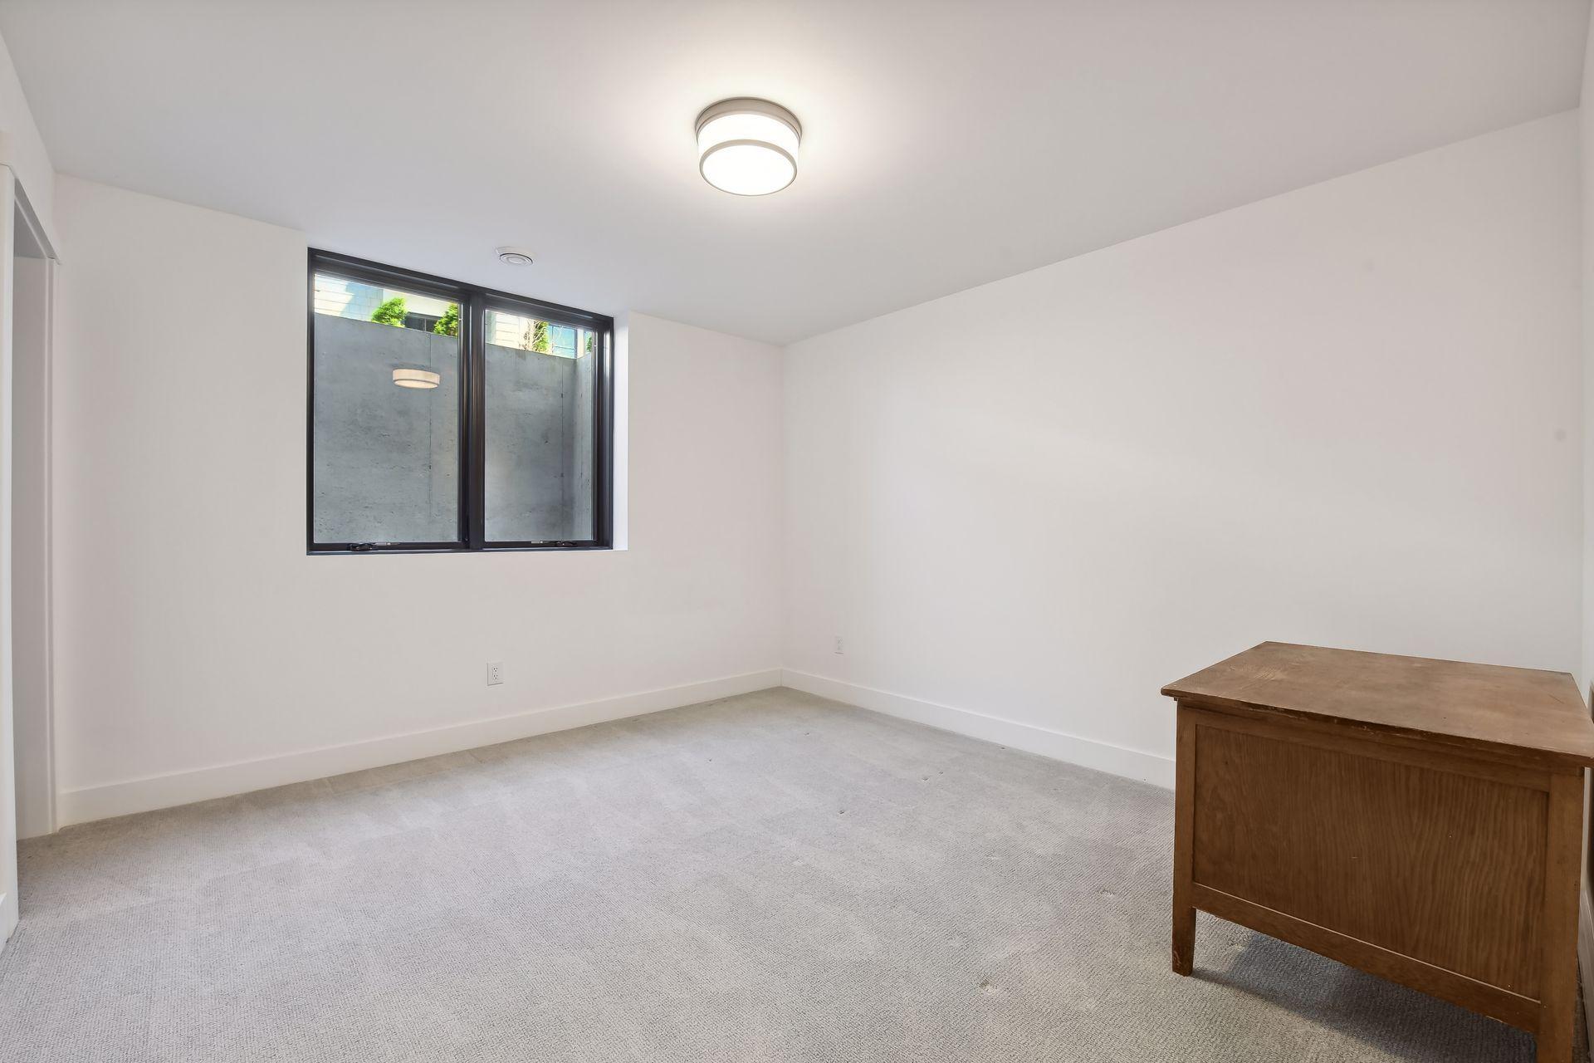
| Third (3rd) Bedroom | 13 x 12 | Lower |
| Bonus Room | 23 x 22 | Upper |
| Flex Room | 26 x 14 | Lower |
| Fourth (4th) Bedroom | 13 x 12 | Lower |
| Loft | 19 x 14 | Upper |
| Office | 11 x 9 | Main |
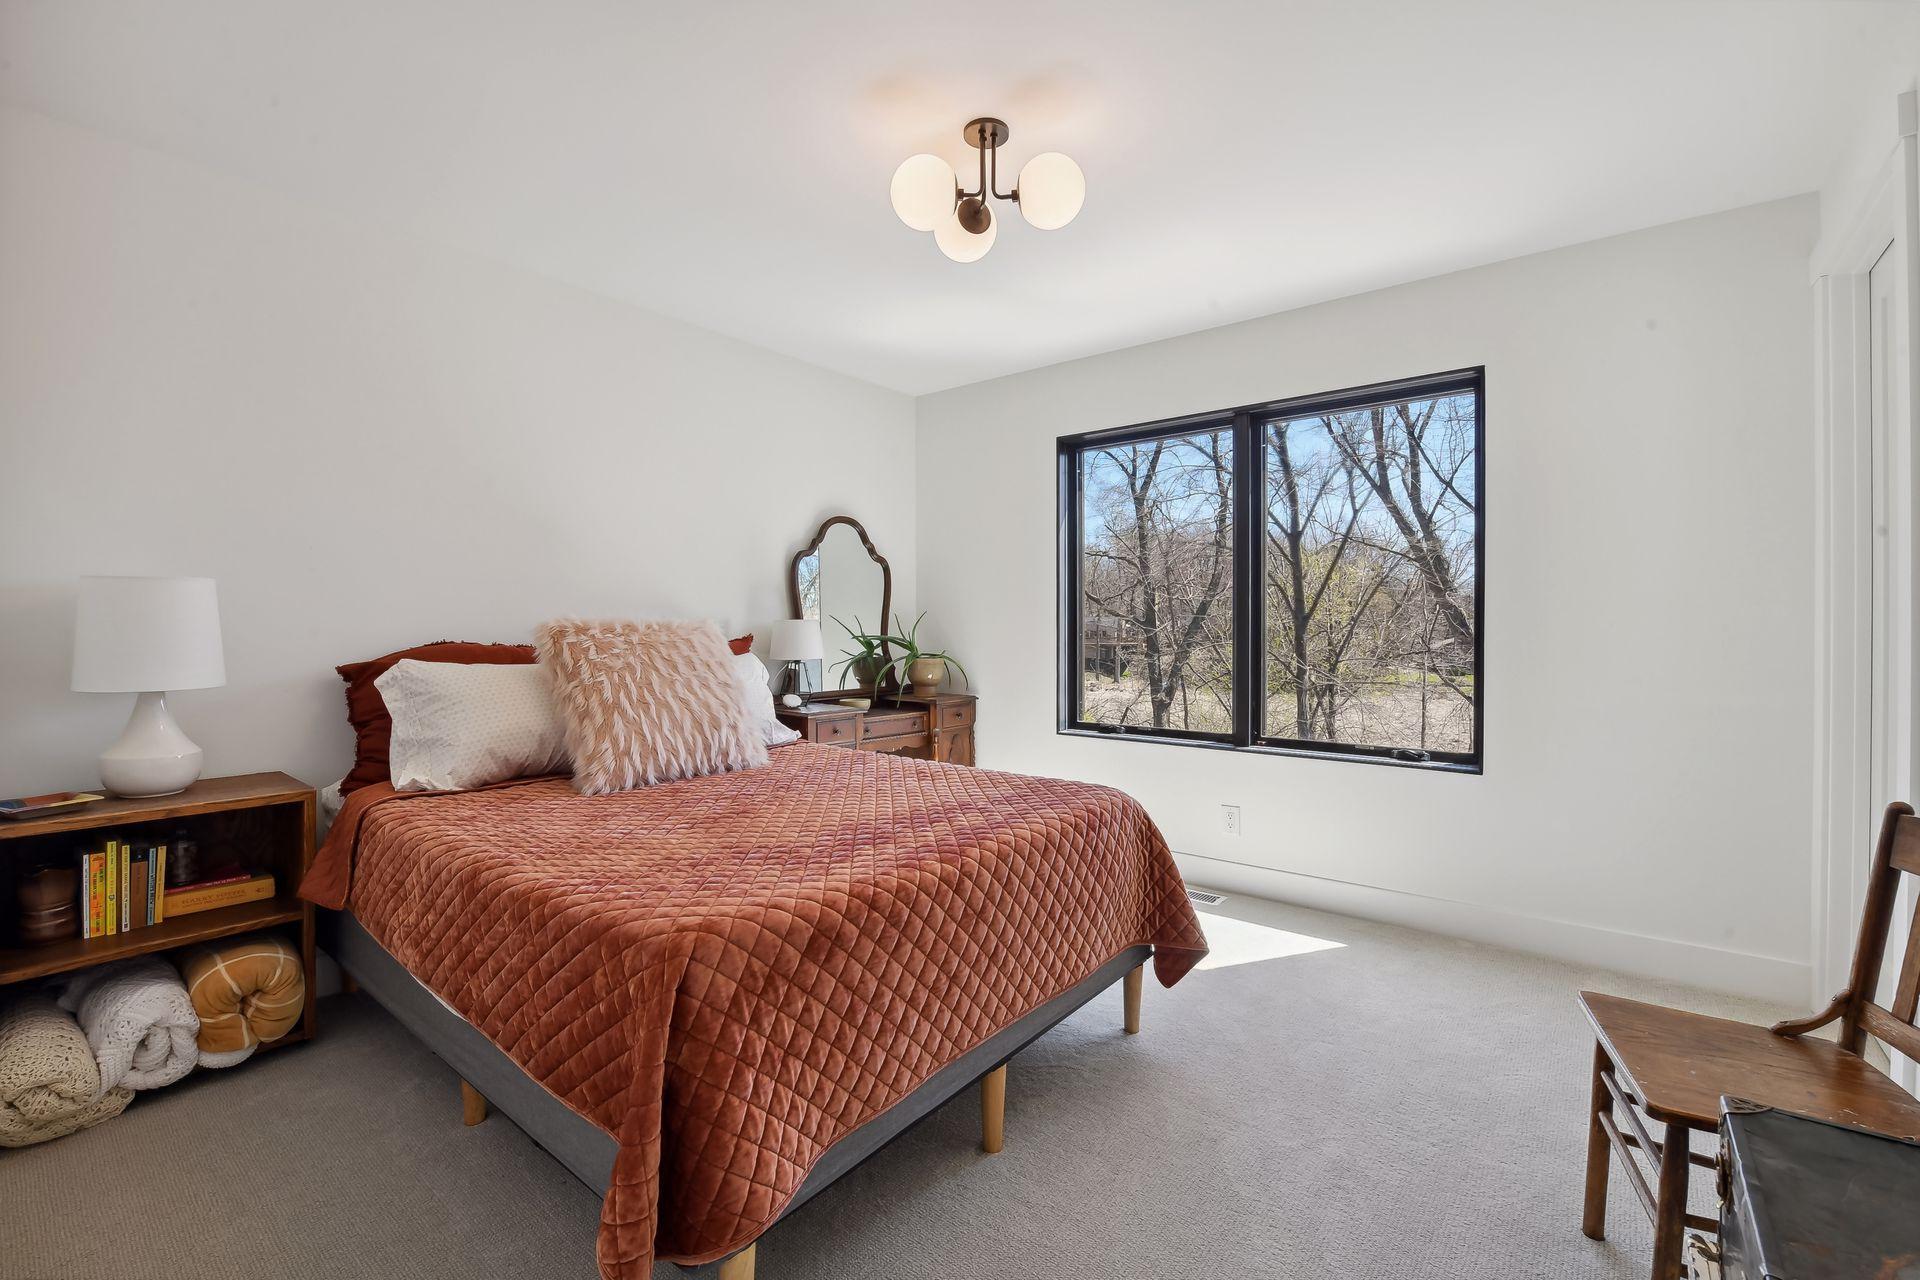
| Second (2nd) Bedroom | 12 x 11 | Upper |
| First (1st) Bedroom | 15 x 15 | Upper |
| Kitchen | 20 x 15 | Main |
| Family Room | 19 x 17 | Main |
| Four Season Porch | 11 x 11 | Main |
| Dining Room | 13 x 12 | Main |
Listing Office: Coldwell Banker Realty
Last Updated: August - 06 - 2025

The data relating to real estate for sale on this web site comes in part from the Broker Reciprocity SM Program of the Regional Multiple Listing Service of Minnesota, Inc. The information provided is deemed reliable but not guaranteed. Properties subject to prior sale, change or withdrawal. ©2026 Regional Multiple Listing Service of Minnesota, Inc All rights reserved.
Wednesday 14th of October 2026 05:46 AM

218-998-4400
Mohagen Real Estate




Let's Connect

Mohagen Real Estate
sue@MohagenRealEstate.com
Office: 218-998-4400
Cell: 218-731-7376

Mohagen Real Estate is licensed in the State of Minnesota