2195 Watertown Road, Orono, MN 55356 (MLS# 7103303)
$2,350,000
Orono, MN 55356
MLS# 7103303
4 beds | 4 baths | 3415 sqft
1 / 30
Property Description
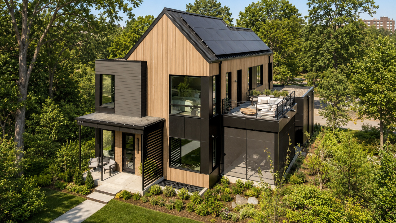
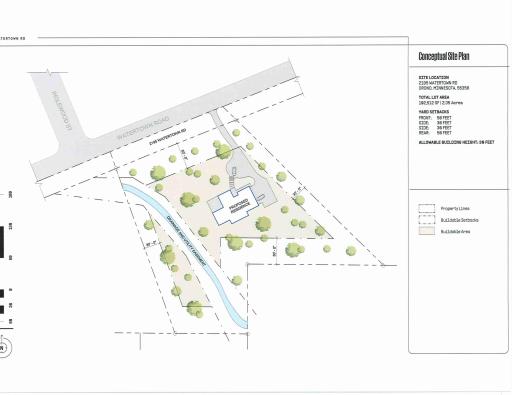
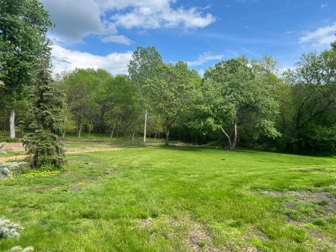
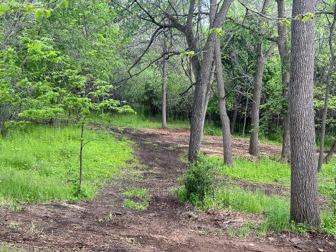
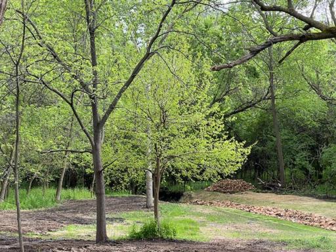
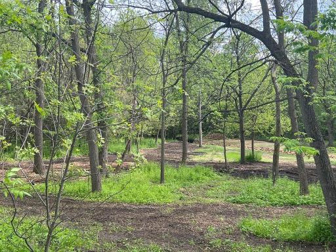
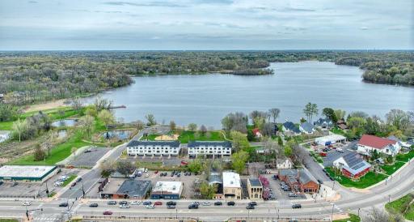
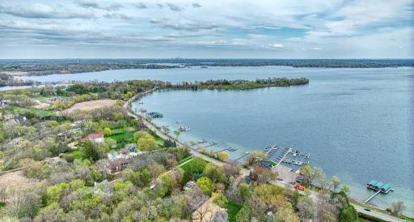
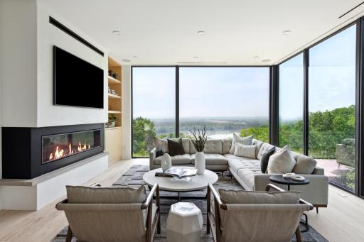
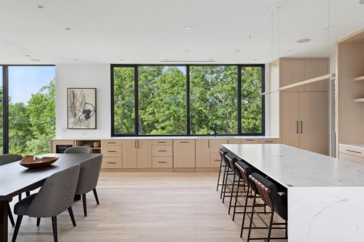
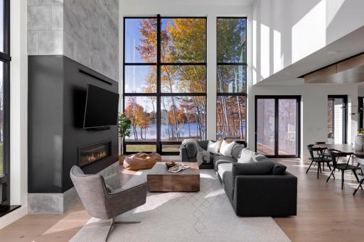
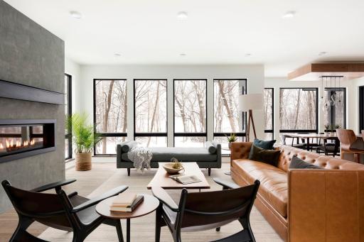
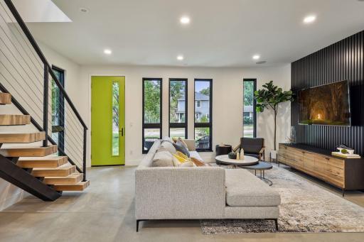
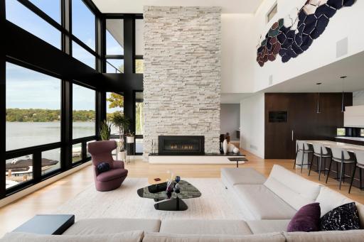
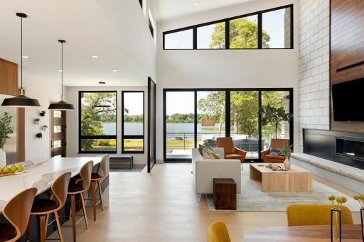
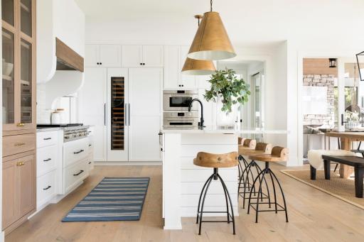
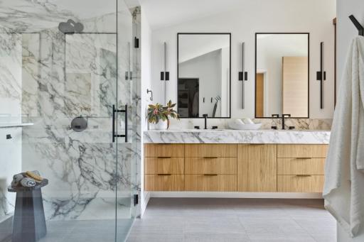
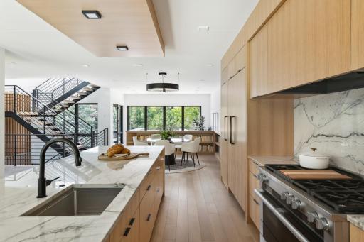
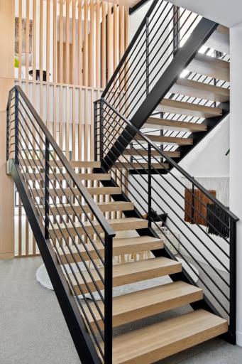
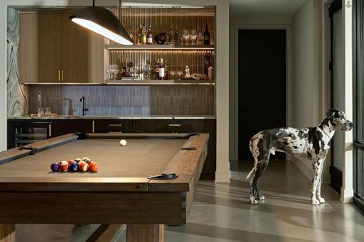
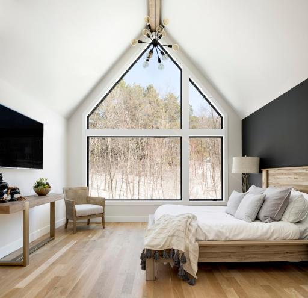
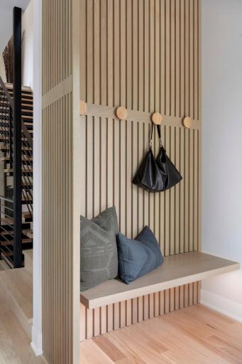
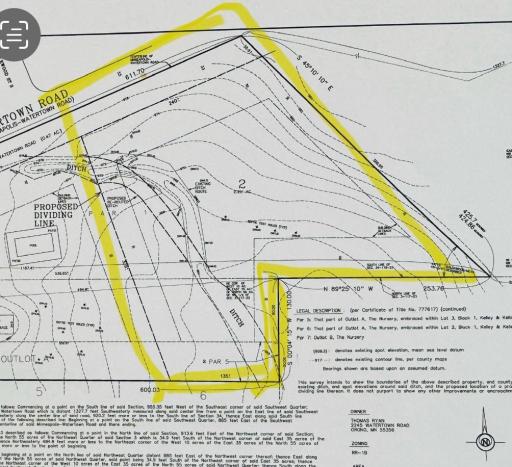
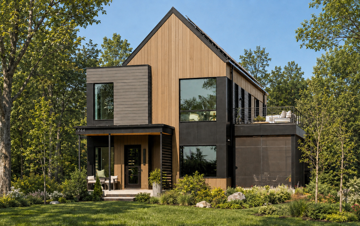
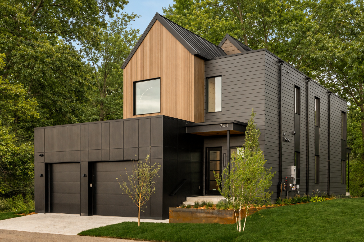
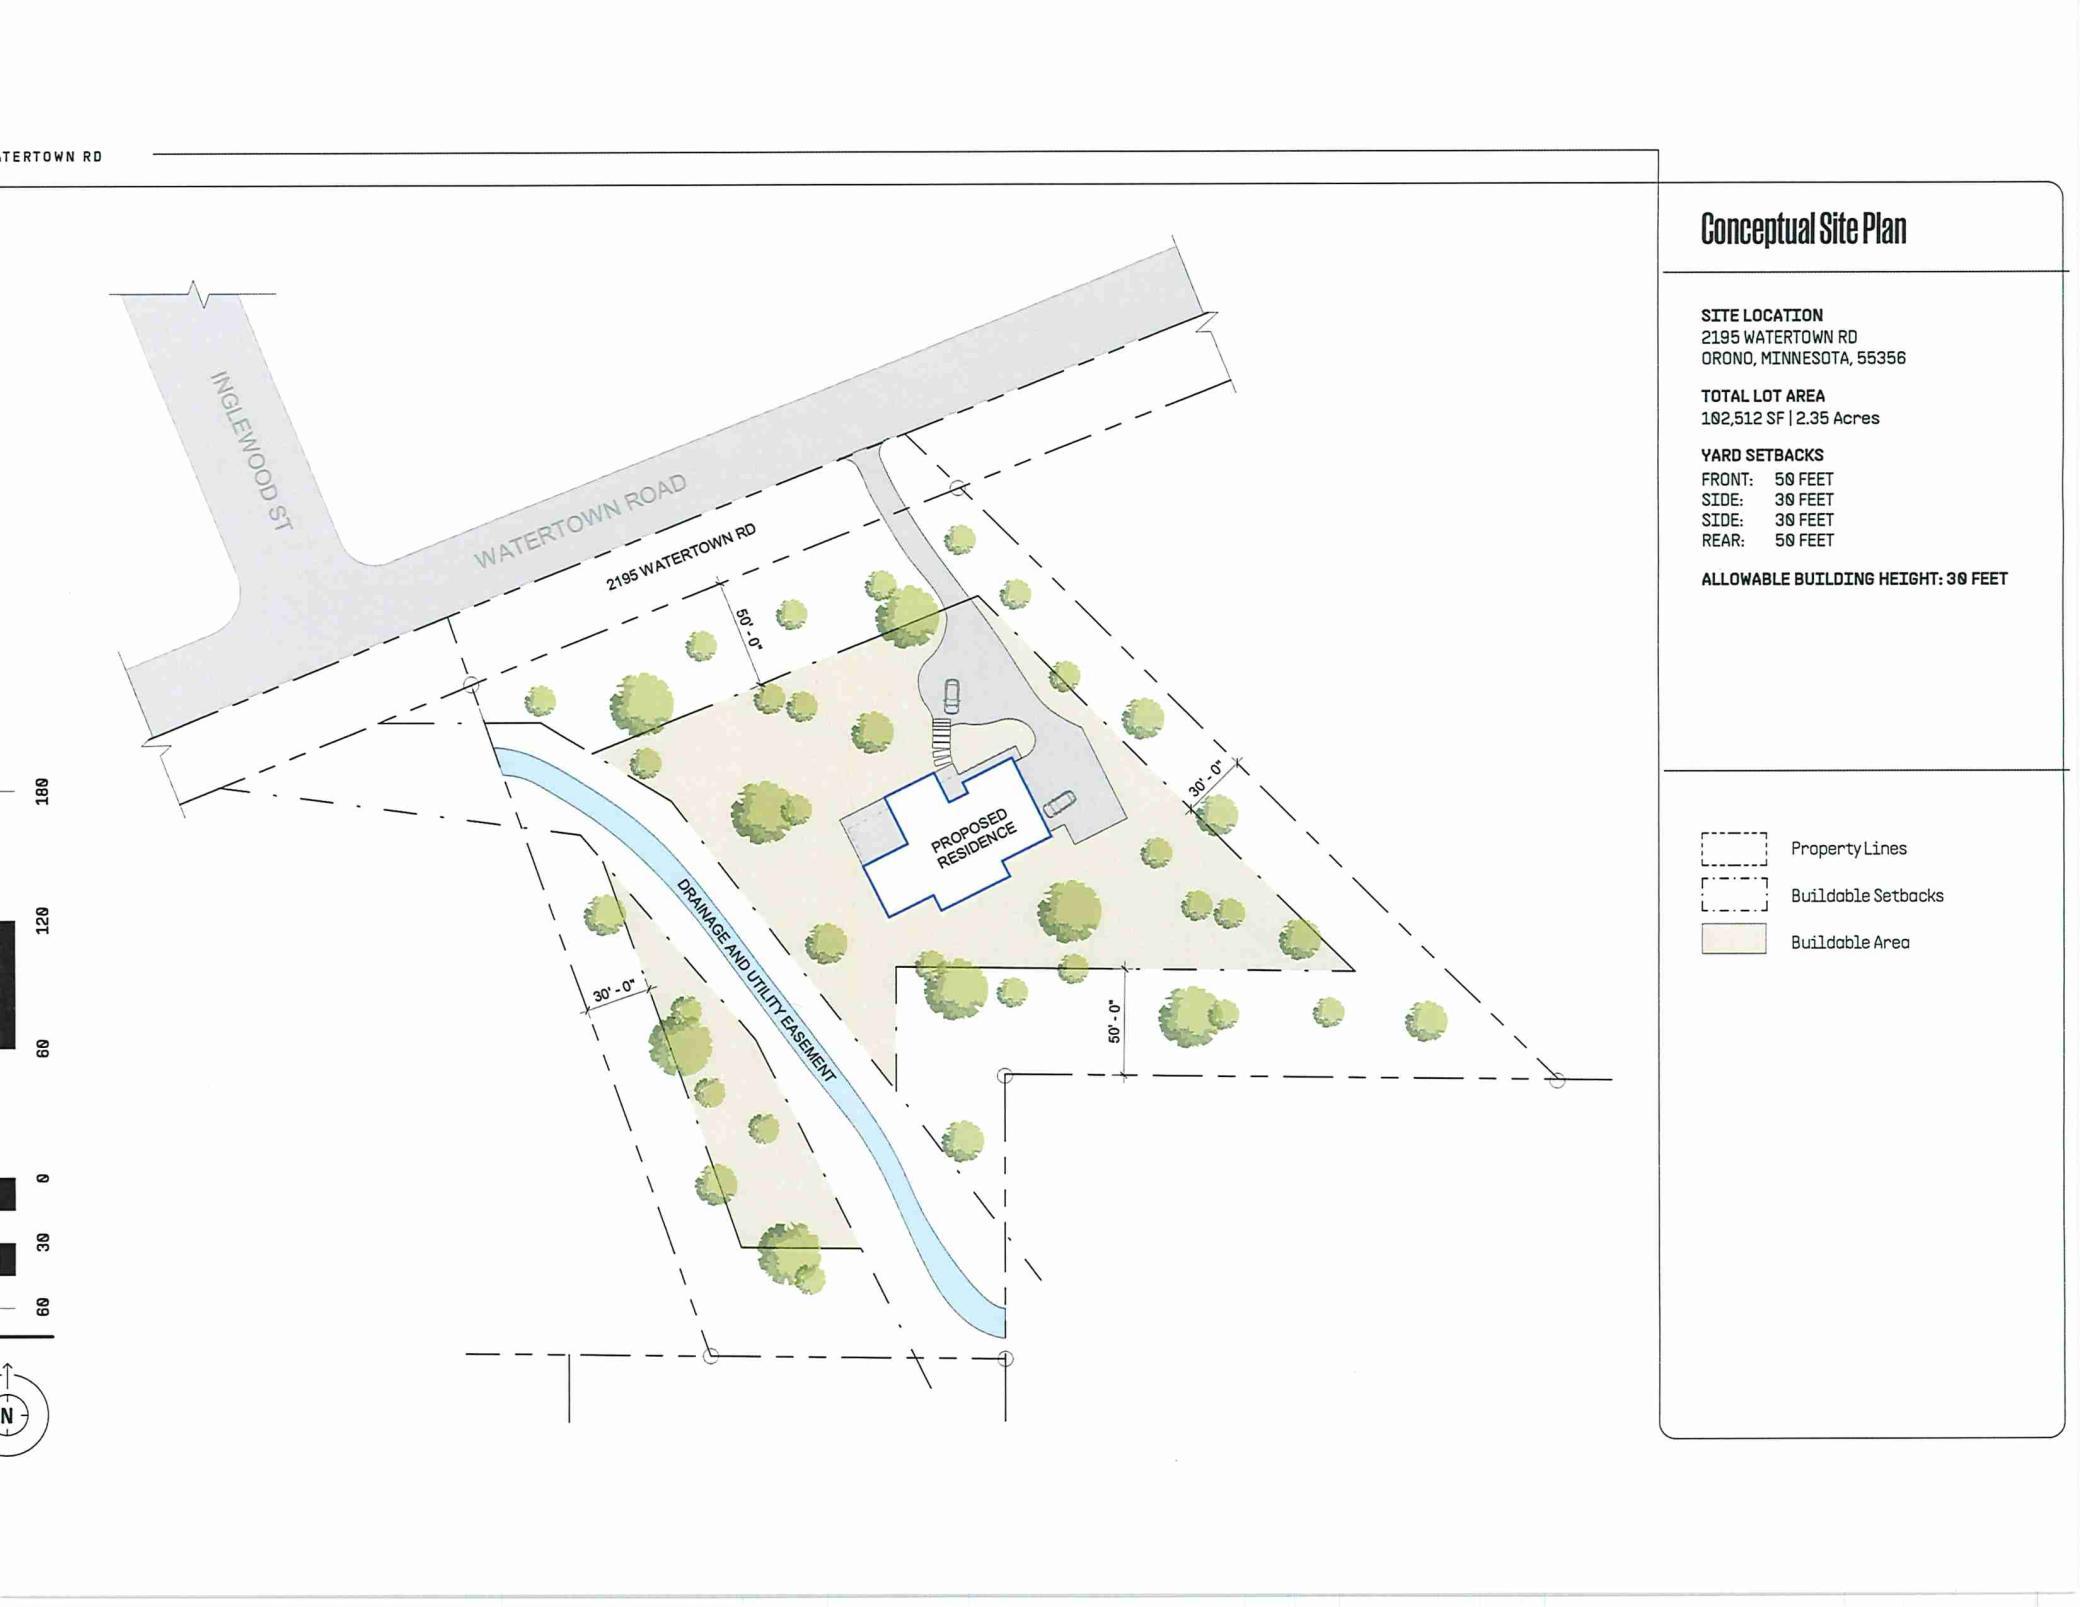
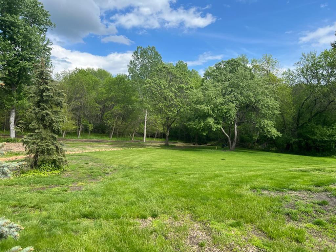
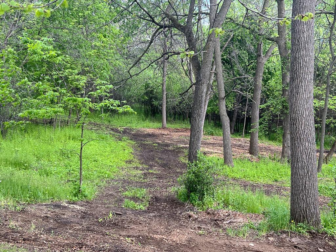
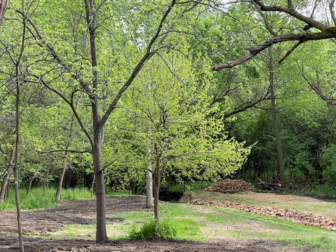
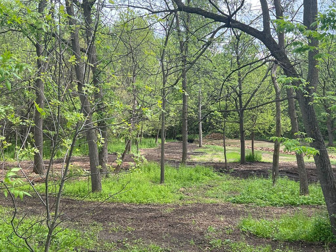
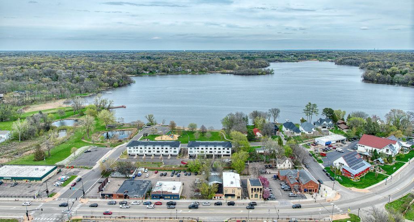
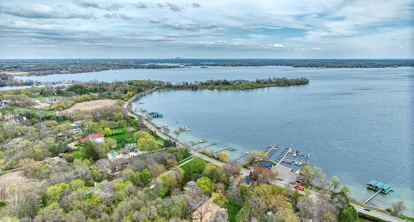
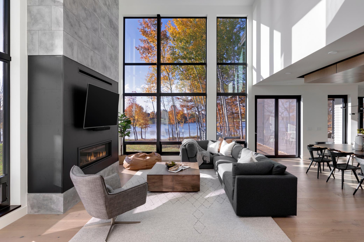
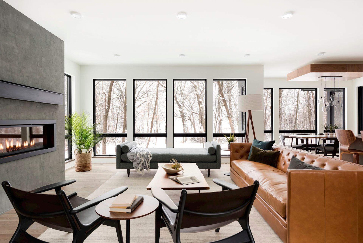
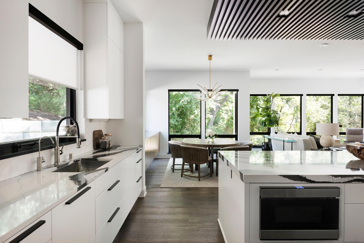
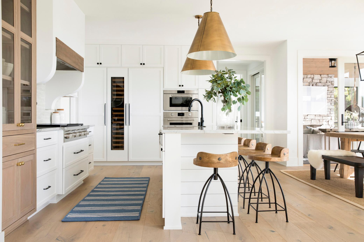
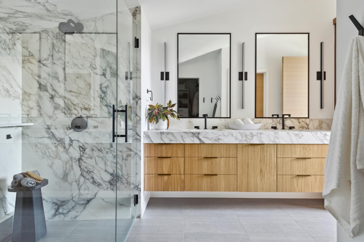
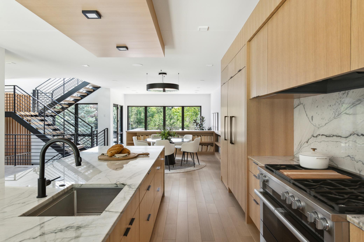
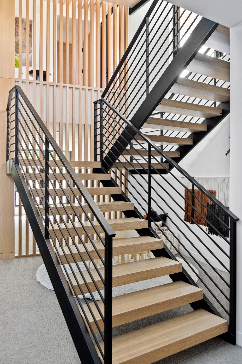
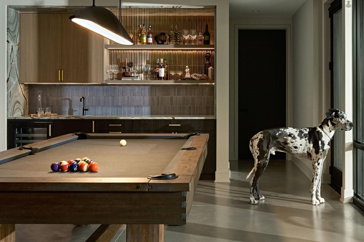
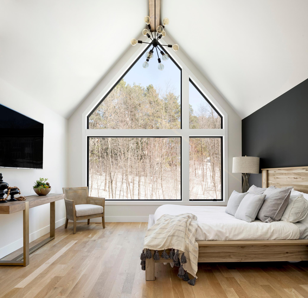
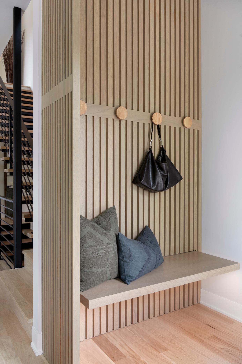
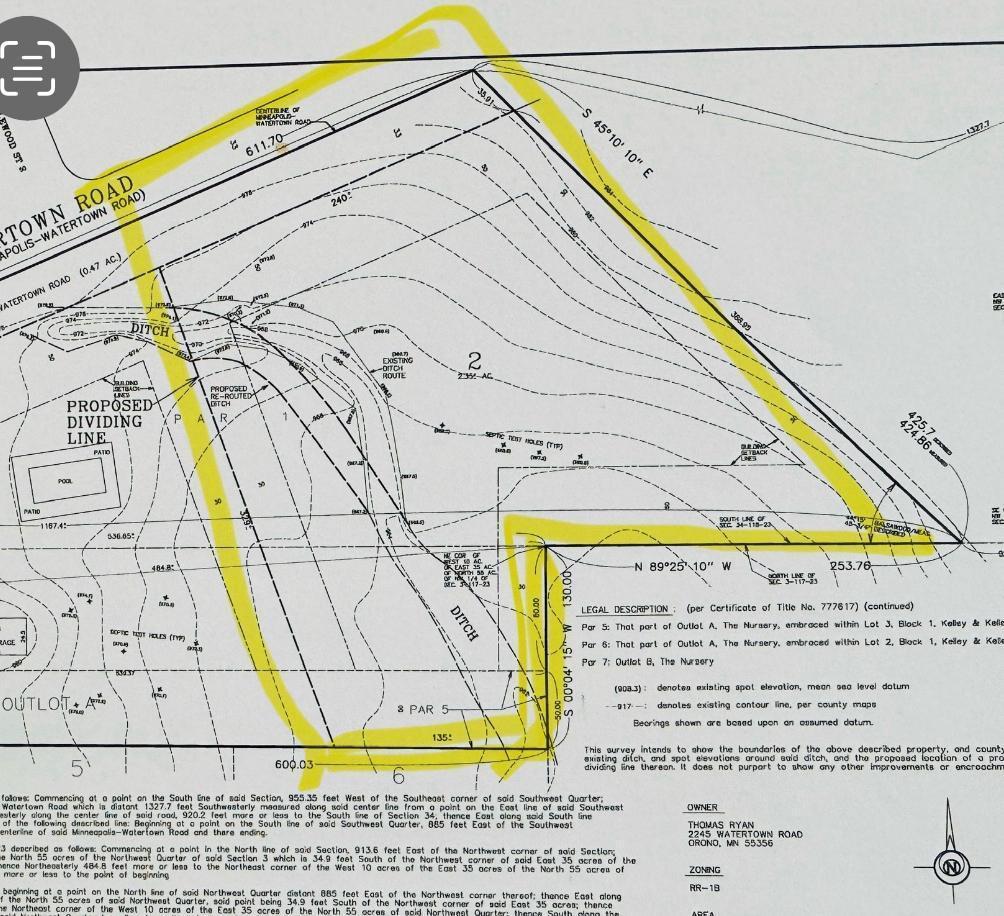
Welcome to one of Orono's most exciting new build opportunities! 2.3 acres of gently wooded privacy, minutes from Lake Minnetonka, downtown Wayzata, and Luce Line Trail. The proposed residence is designed for the one who values distinctive architectural precision, utilizing only the best in quality materials, and guided by a standard of excellence the team at Sustainable 9 Design + Build brings to this important moment in your journey, by co-creating the personalized dream home you've imagined. Every Sustainable 9 home begins with the land - its contours, its light, its relationship to the sky and the season. Here, that means designing beneath the canopy rather than above it, letting the architecture honor what already makes this property extraordinary. The result is a home defined by its wooded privacy, its warm materiality, and the rare feeling of retreat 10 minutes from downtown Wayzata, and less than 30 minutes to downtown Minneapolis. Whether your tastes are contemporary, modern, or the warmth and charm of nostalgia we invite you to bring your concepts and watch them materialize with the guidance and level or professionalism you deserve.
Details
Maps
Contract Information
Status: Active
Contingency: None
Current Price: 2350000
Original List Price: 2350000
ListPrice: 2350000
List Date: 2026-07-02
Owner is an Agent?: No
Auction?: No
General Property Information
Common Wall: No
Lot Measurement: Acres
Manufactured Home?: No
Multiple PIDs?: No
New Development: No
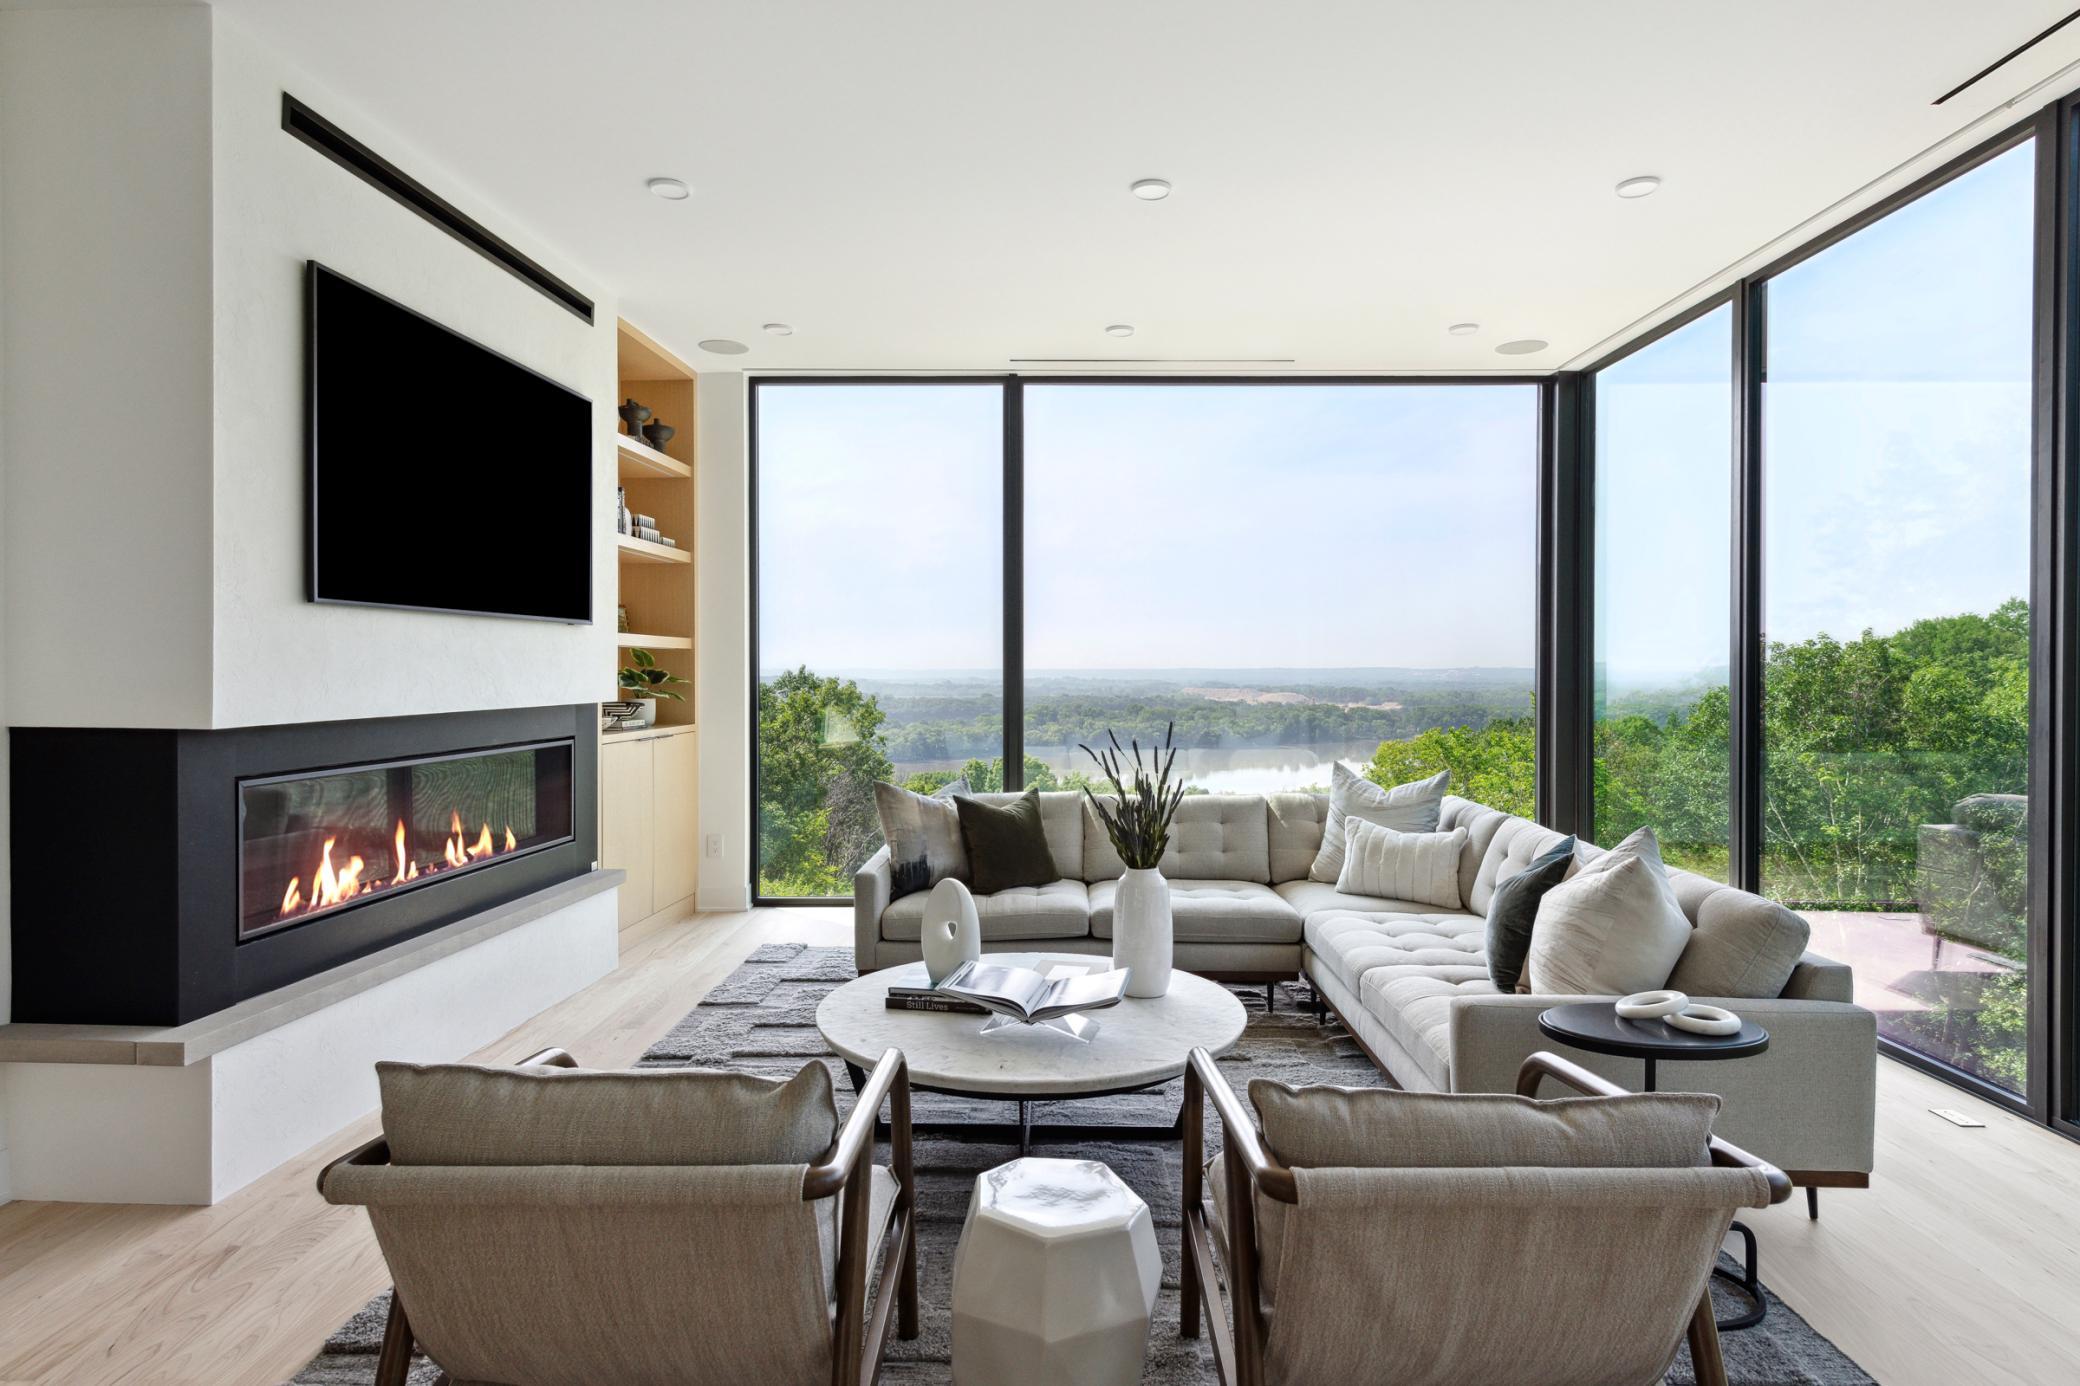
Number of Fireplaces: 1
Waterfront YN: No
Year Built: 2026
Yearly/Seasonal: Yearly
Zoning: Residential-Single Family
Bedrooms: 4
Baths Total: 4
Bath Full: 2
Bath Three Quarters: 1
Bath Half: 1
Main Floor Total SqFt: 1175
Above Grd Total SqFt: 2515
Below Grd Total SqFt: 900
Total SqFt: 3415
Total Finished Sqft: 3415.00
FireplaceYN: Yes
Style: (SF) Single Family
Foundation Size: 1175
Garage Stalls: 2
Acres: 2.35
Assessment Pending: No
Location Tax and Other Information
House Number: 2195
Street Name: Watertown Road
Postal City: Orono
County: Hennepin
State: MN
Zip Code: 55356
Assessments
Tax With Assessments: 5305
Builder Information
Builder ID: SUSTAINABLE 9 DESIGN & BUILD
Builder License Number: 653457
Builder Name: SUSTAINABLE 9 DESIGN & BUILD
Building Information
Finished SqFt Above Ground: 2515
Finished SqFt Below Ground: 900
Lease Details
Land Leased: Not Applicable
Miscellaneous Information
Homestead: No
Ownership
Fractional Ownership: No
Public Survey Info
Range#: 23
Section#: 34
Township#: 118
Property Features
Accessible: None
Air Conditioning: Central Air
Basement: Concrete Block
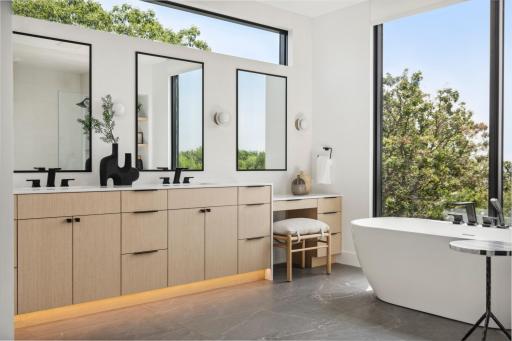
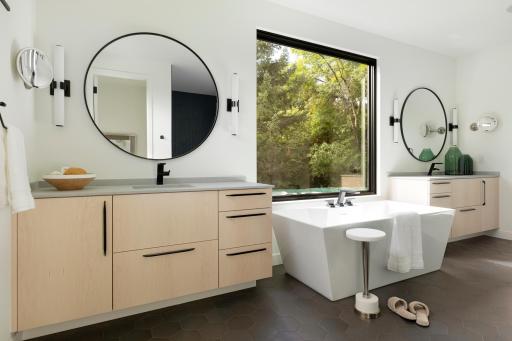
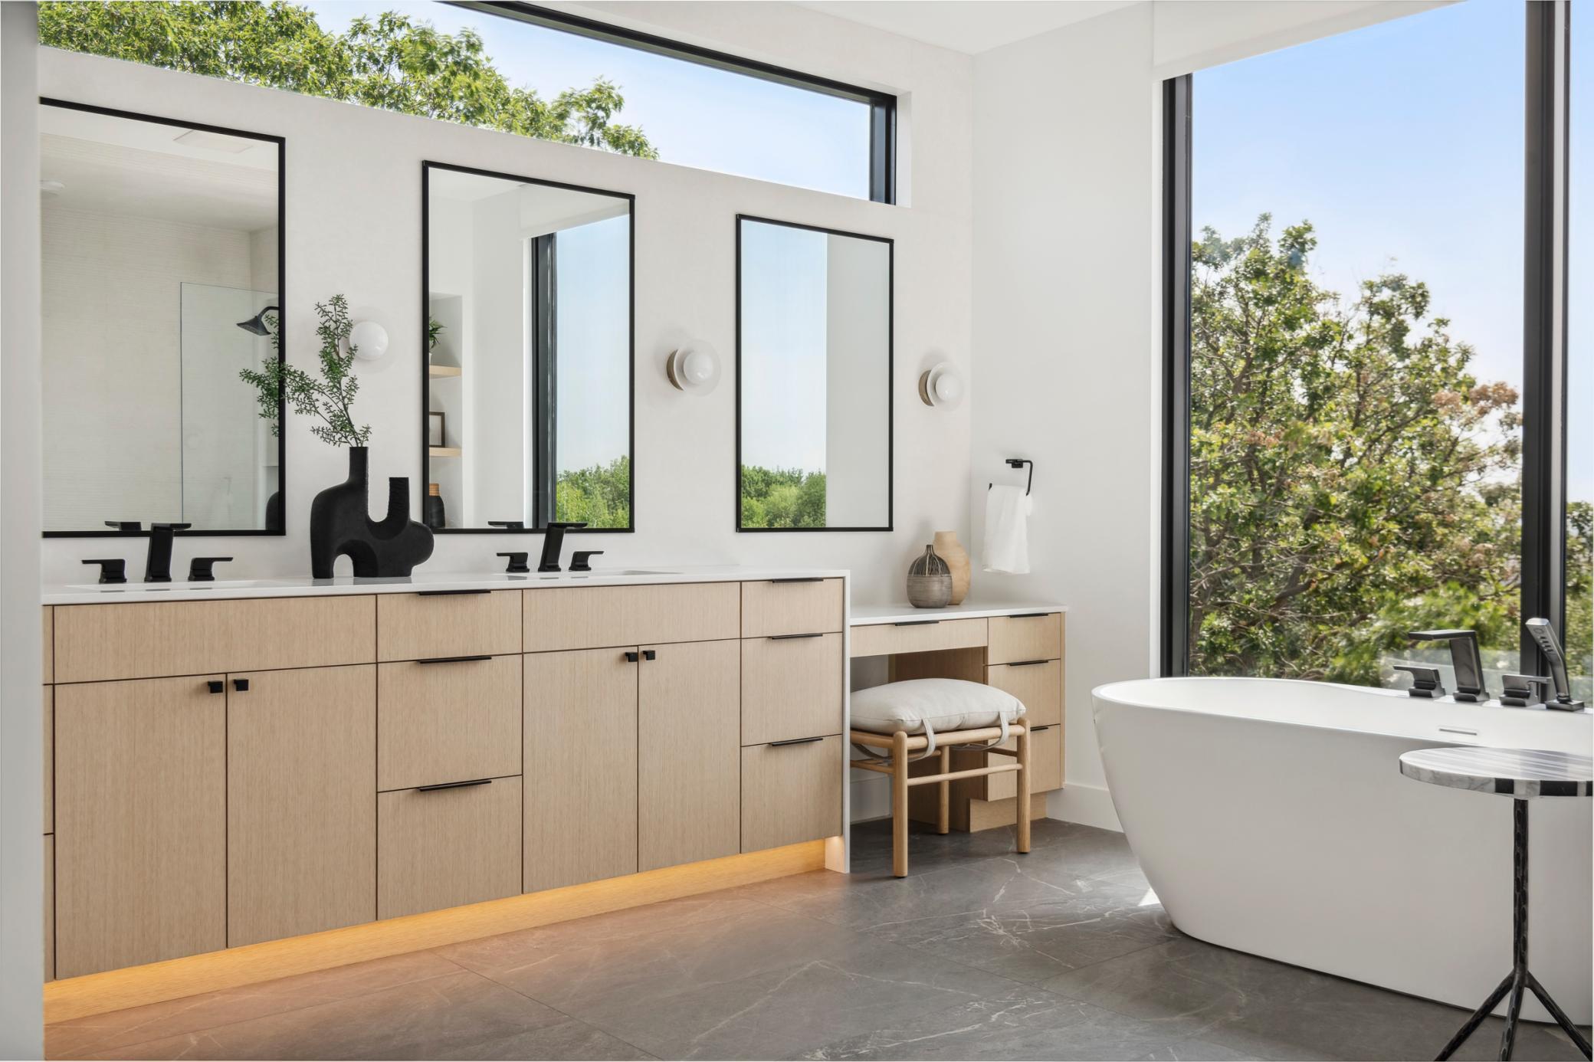
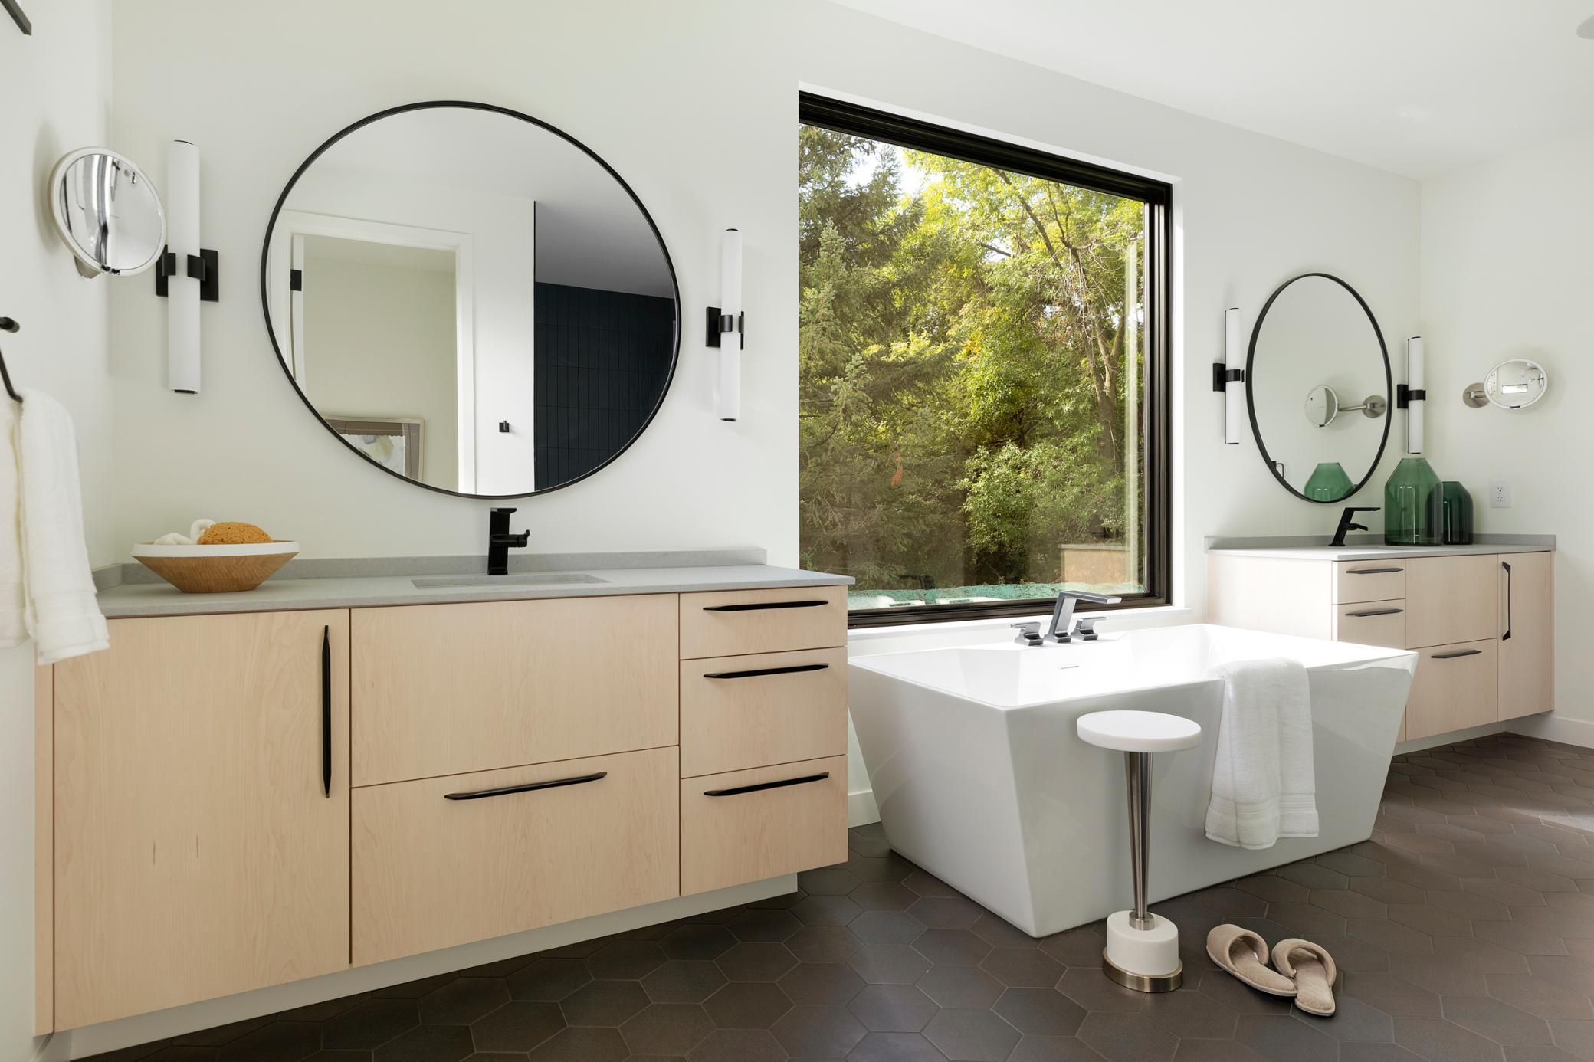
Bath Description: Main Floor 1/2 Bath; Upper Level Full Bath; Full Primary; Private Primary; 1/2 Basement
Construction Status: To Be Built/Floor Plan
Exterior: Cement Board; Metal; Wood
Fireplace Characteristics: Electric
Foundation: Poured Concrete
Fuel: Natural Gas
Heating: Forced Air
Laundry: Upper Level
Roof: Metal
Sewer: Septic System Compliant - Yes
Special Search: 2nd Floor Laundry; 3 BR on One Level; Primary Bdr Suite
Stories: Two
Water: Private
Room Information
| Room Name | Dimensions | Level |
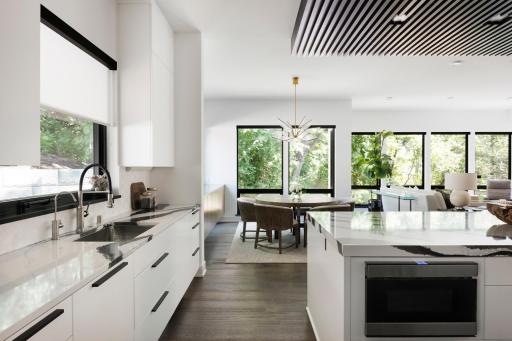
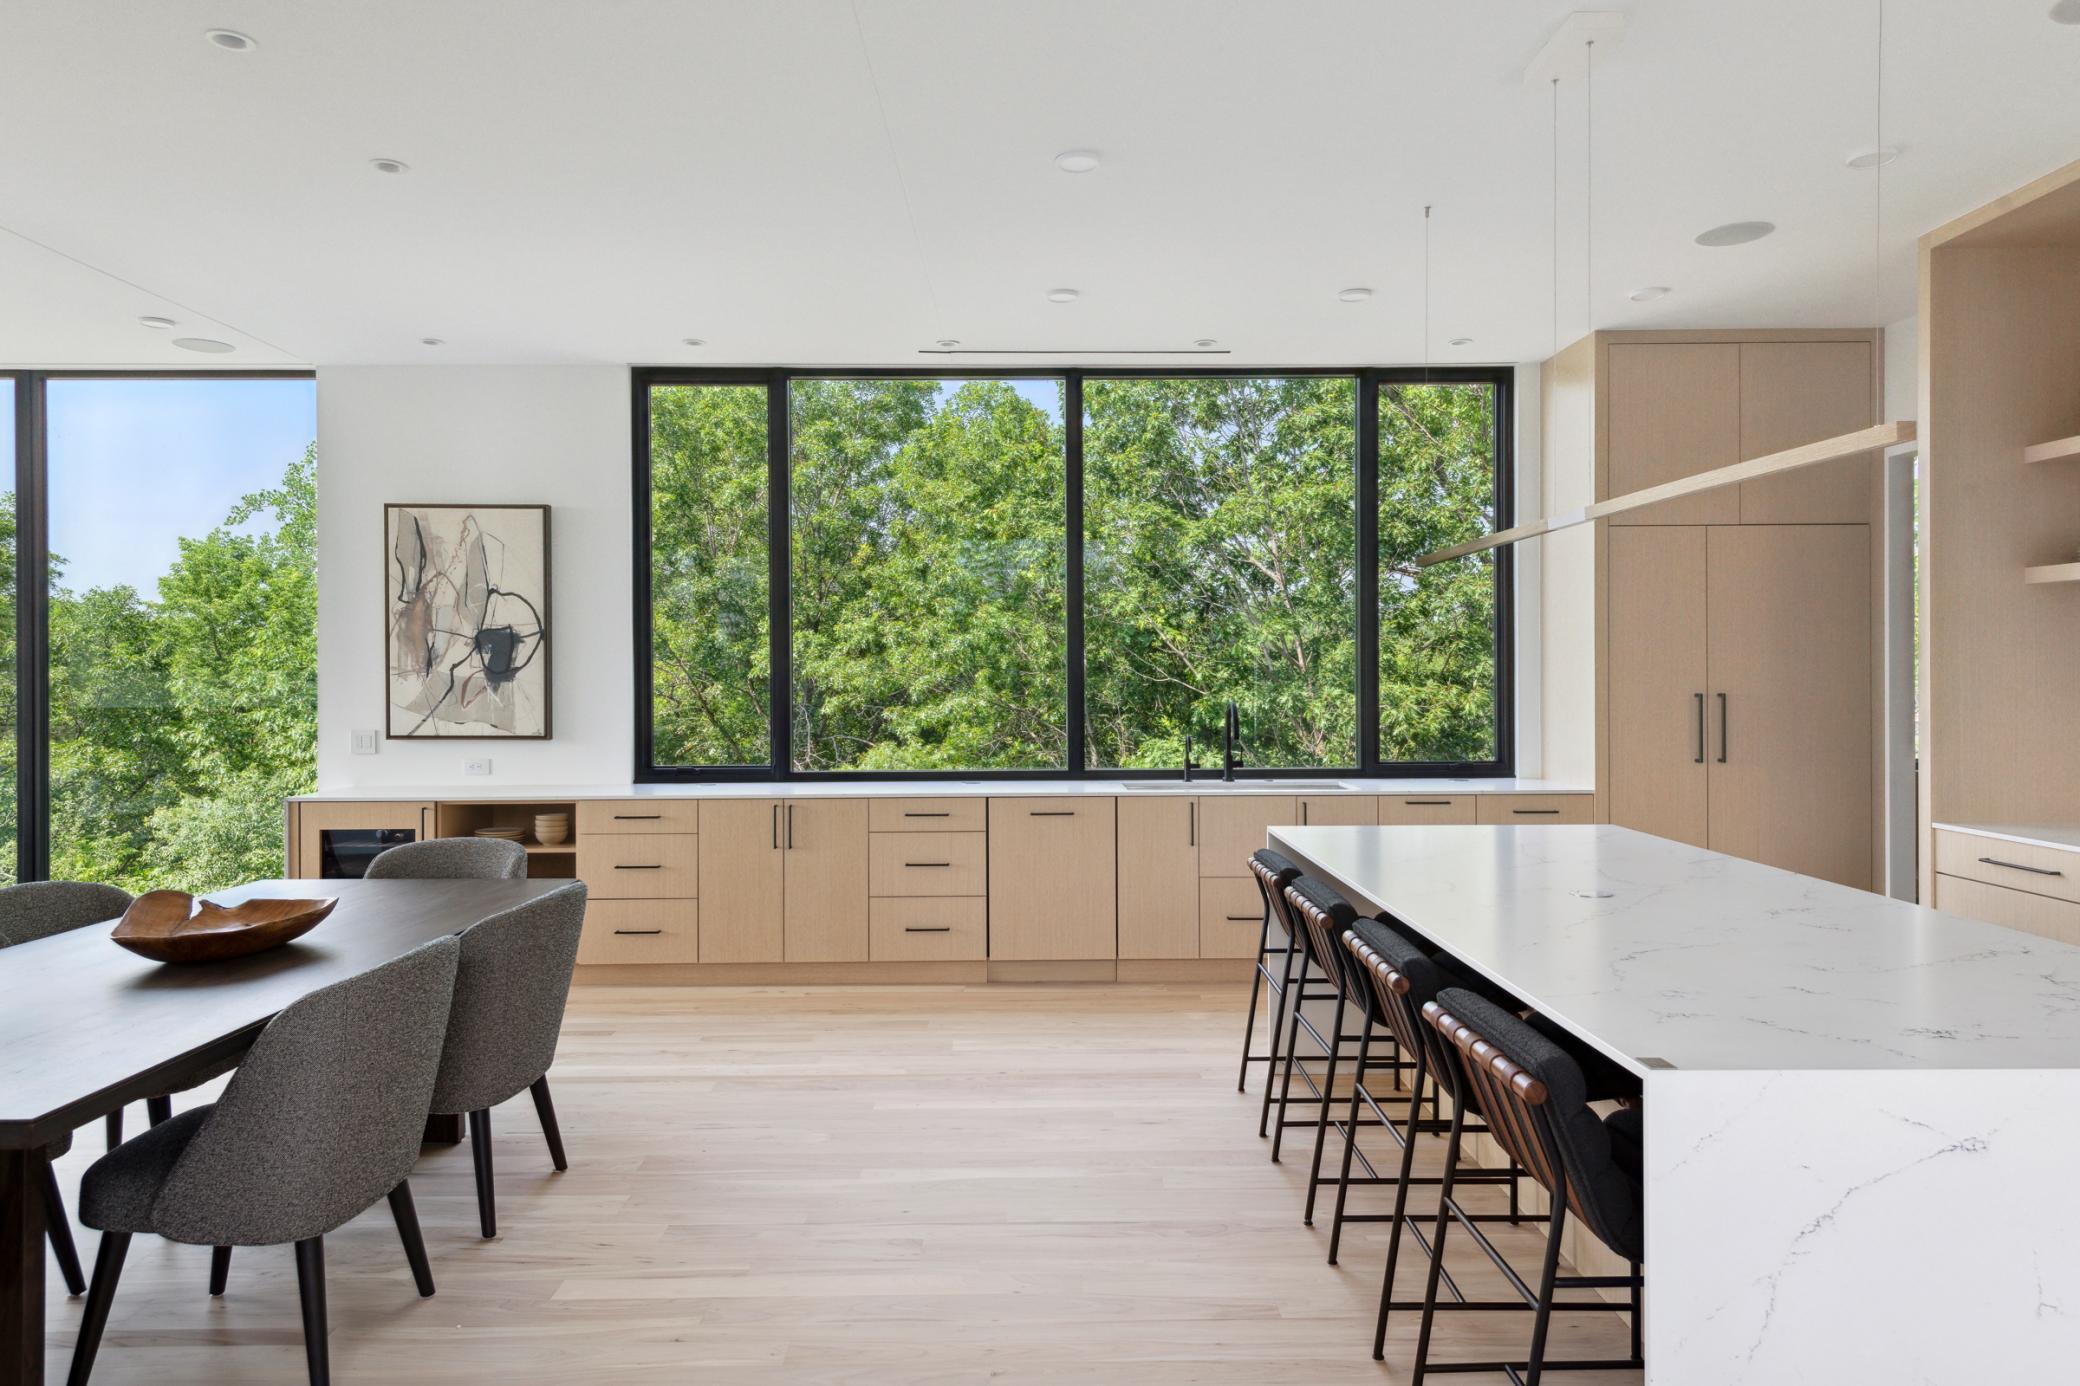
| Dining Room | 17x10 | Main |
| First (1st) Bedroom | 18x13 | Upper |
| Fourth (4th) Bedroom | 11x10 | Lower |
| Kitchen | 19x11 | Main |
| Laundry | 8x6 | Upper |
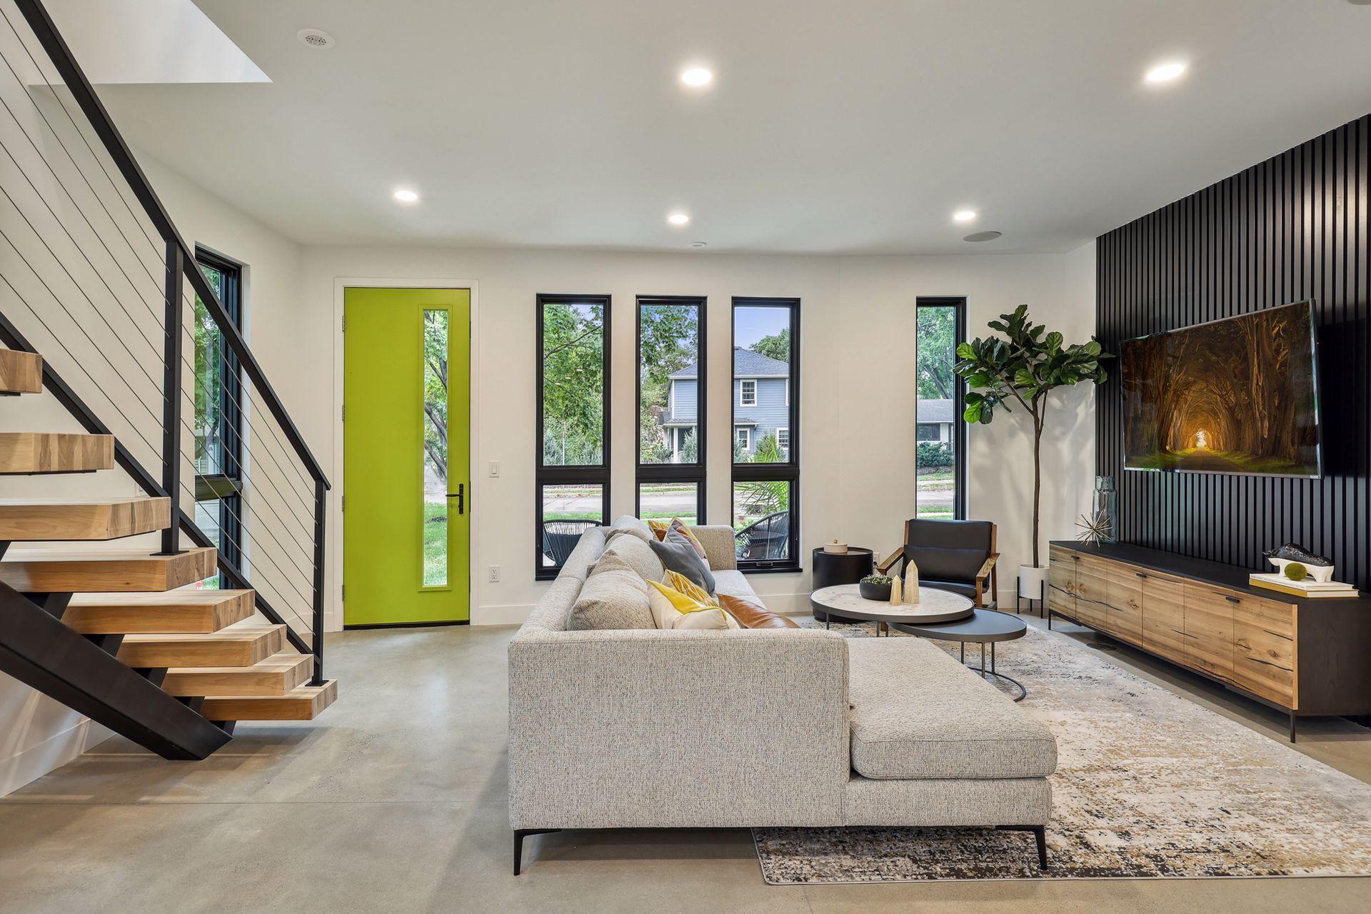
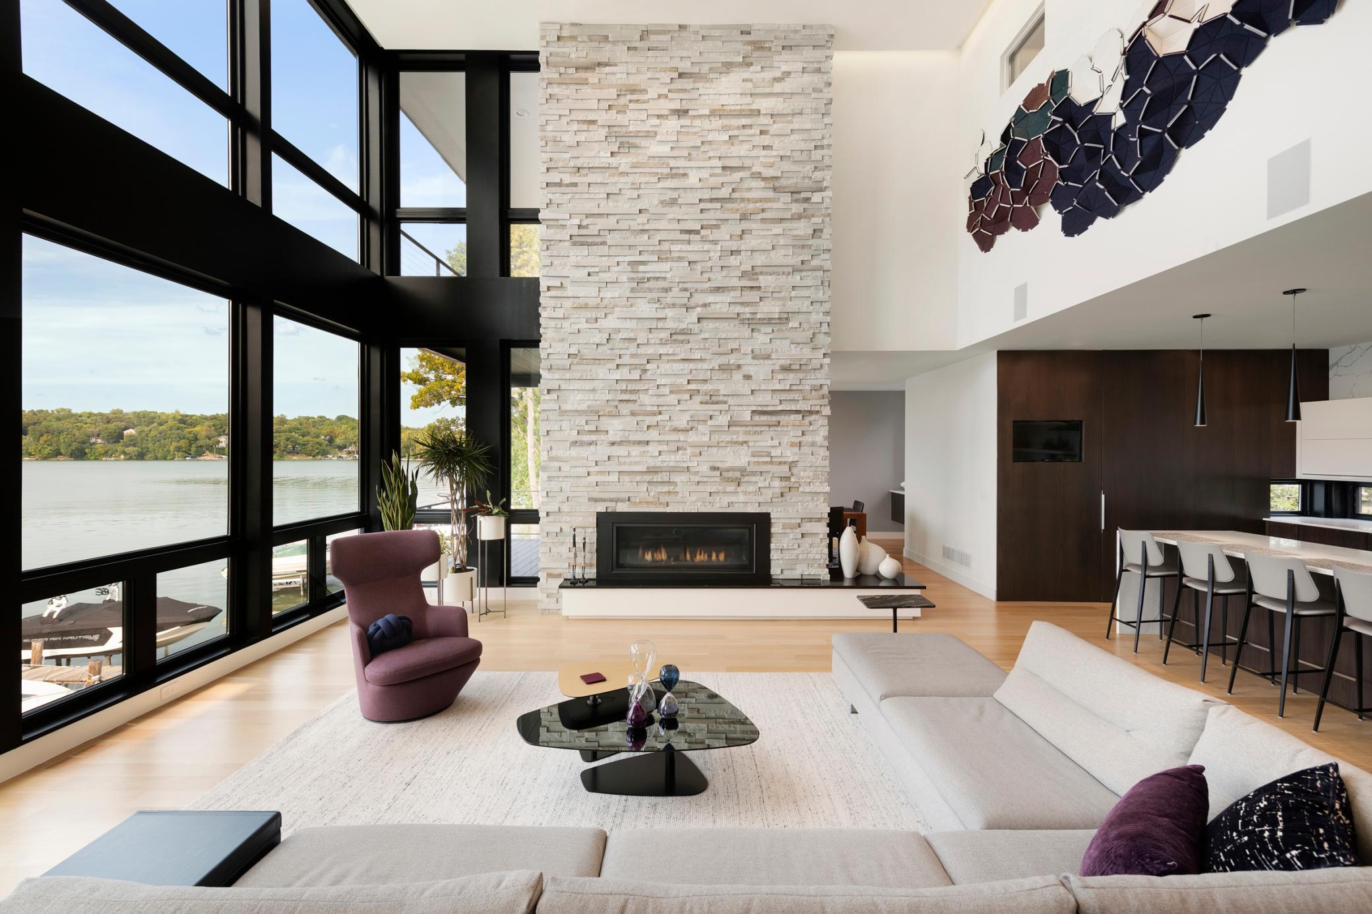
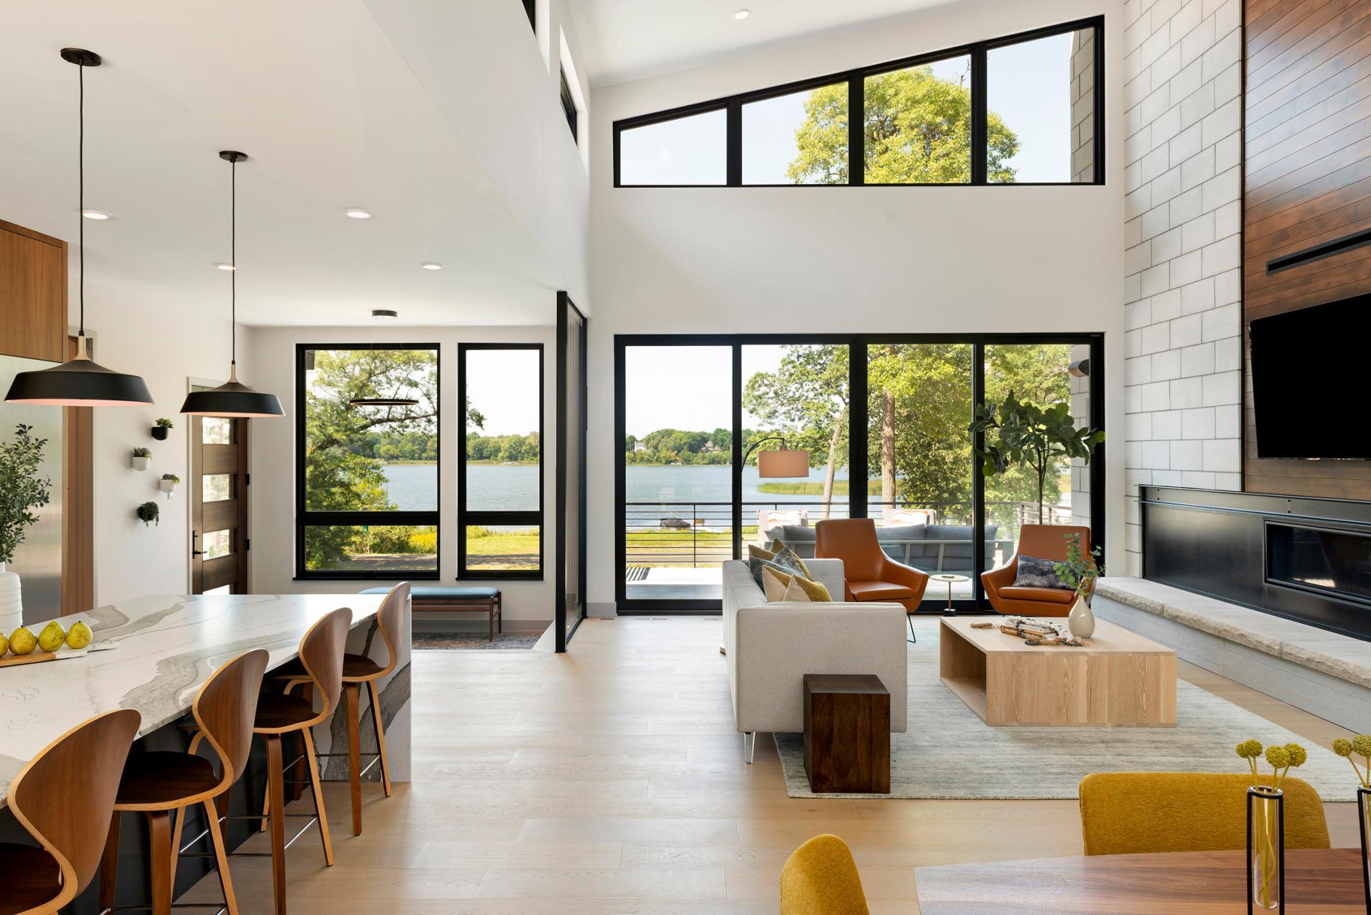
| Living Room | 17x14 | Main |
| Media Room | 17x3 | Lower |
| Mud Room | 10x6 | Main |
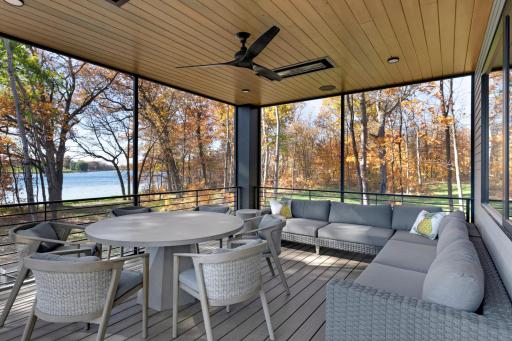
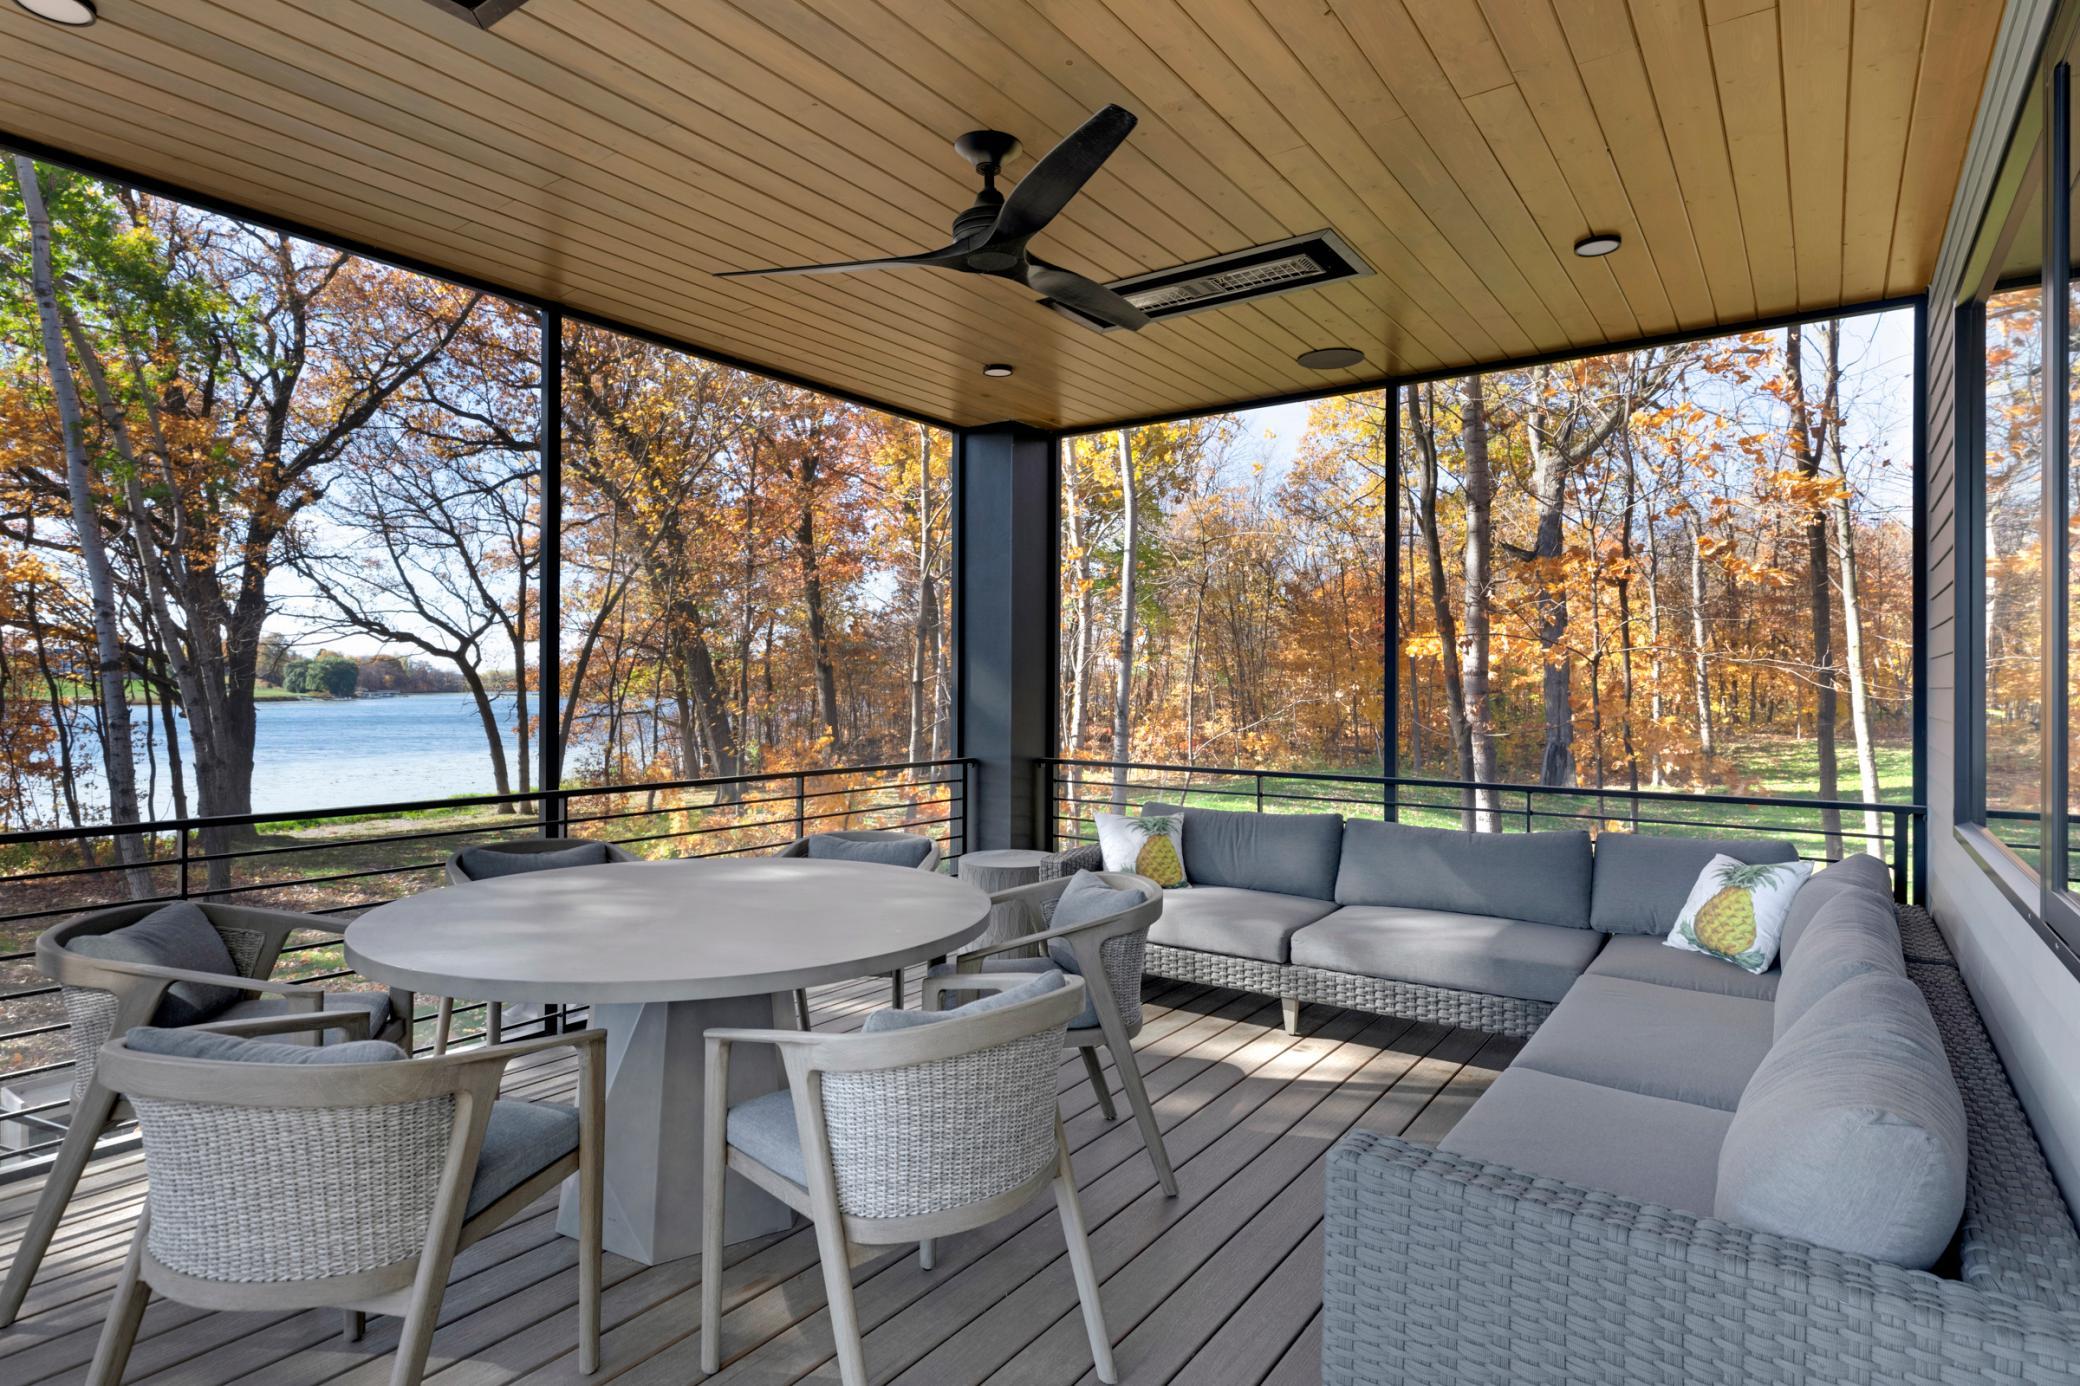
| Screened Porch | 18x11 | Main |
| Second (2nd) Bedroom | 13x10 | Upper |
| Third (3rd) Bedroom | 13x10 | Upper |
Listing Office: Edina Realty, Inc.
Last Updated: July - 08 - 2026

The data relating to real estate for sale on this web site comes in part from the Broker Reciprocity SM Program of the Regional Multiple Listing Service of Minnesota, Inc. The information provided is deemed reliable but not guaranteed. Properties subject to prior sale, change or withdrawal. ©2026 Regional Multiple Listing Service of Minnesota, Inc All rights reserved.
Monday 12th of October 2026 05:31 PM

218-998-4400
Mohagen Real Estate


Let's Connect

Mohagen Real Estate
sue@MohagenRealEstate.com
Office: 218-998-4400
Cell: 218-731-7376

Mohagen Real Estate is licensed in the State of Minnesota