21950 Norway Street NW, Cedar, MN 55011 (MLS# 7028533)
$799,000
Cedar, MN 55011
MLS# 7028533
Status: Closed
5 beds | 4 baths | 3492 sqft
1 / 31
Property Description
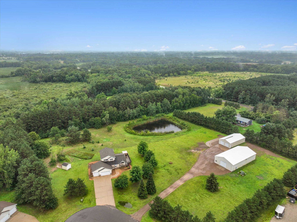
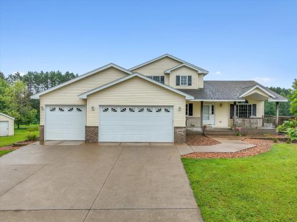
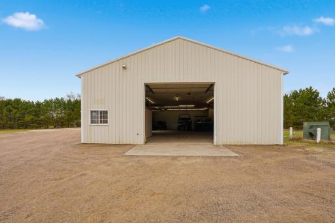
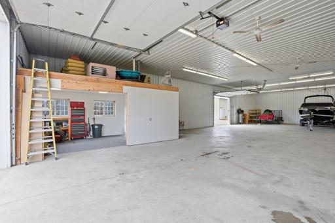
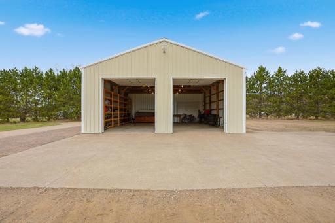
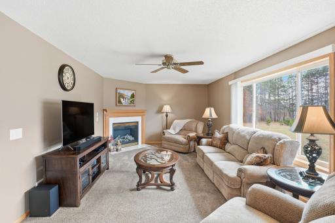
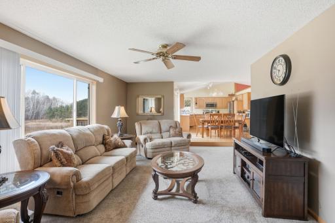
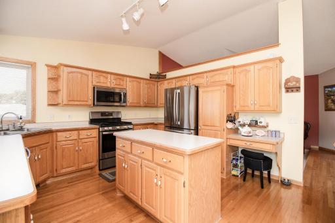
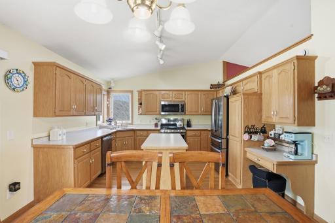
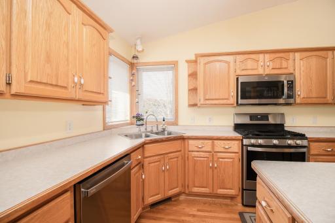
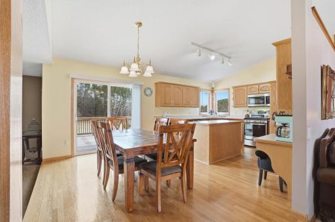
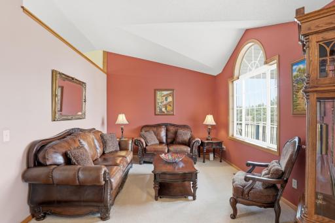
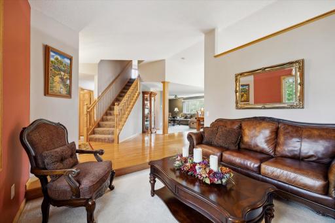
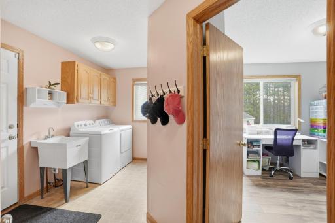
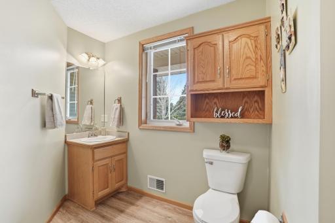
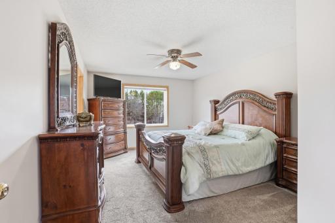
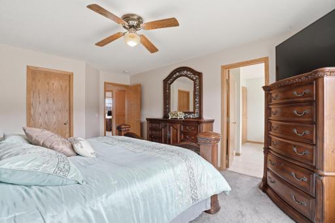
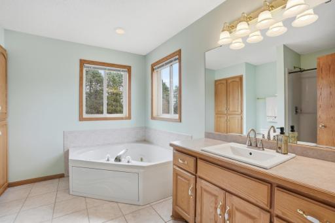
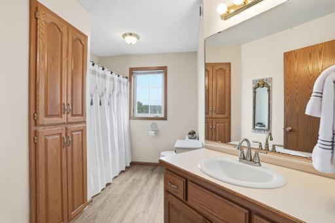
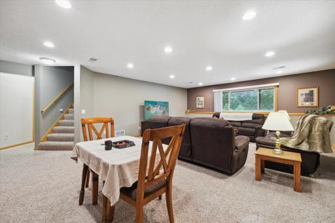
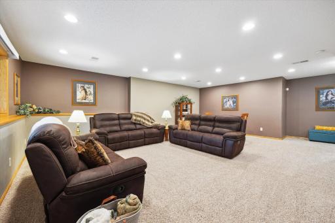
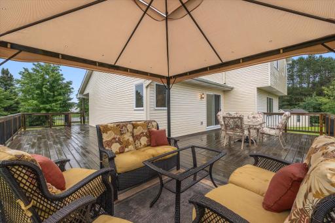
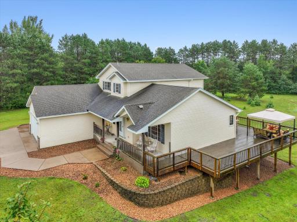
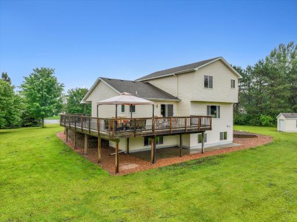
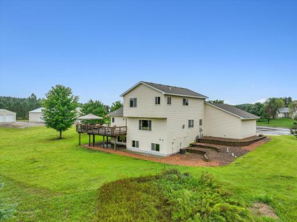
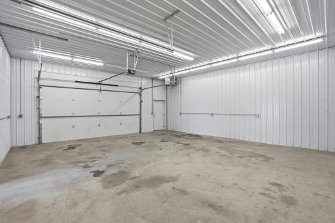
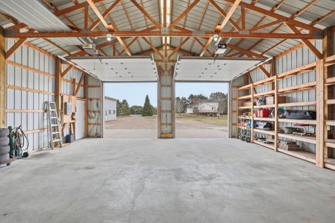
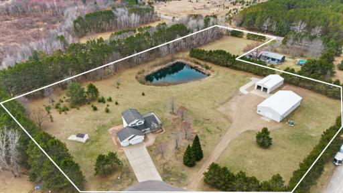
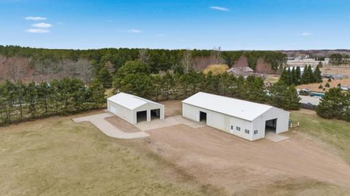
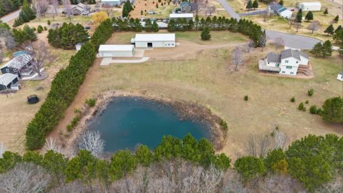
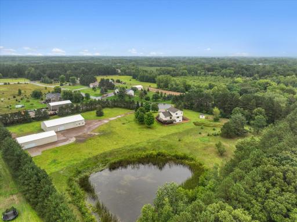
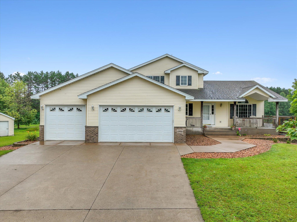
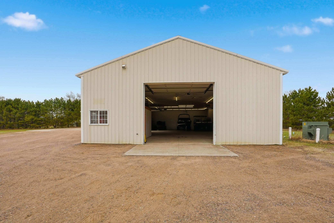
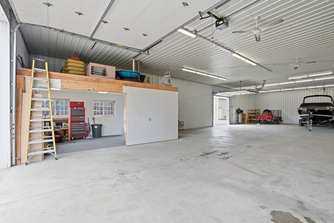
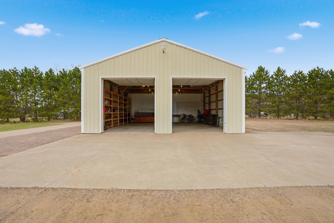
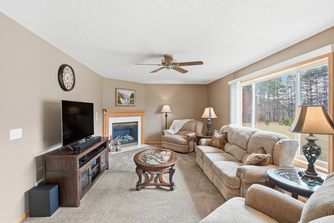
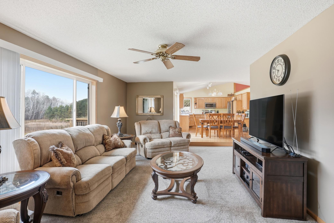
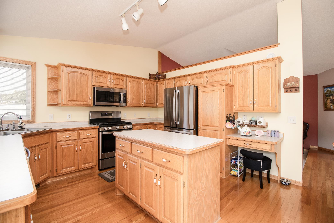
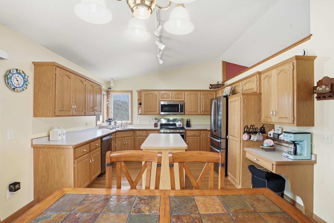
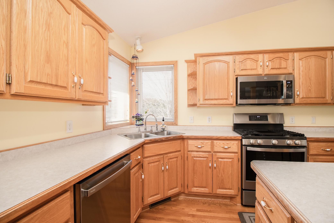
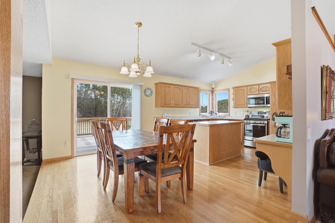
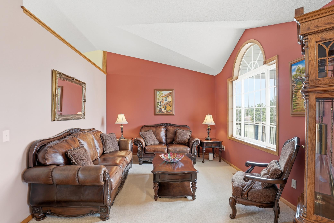
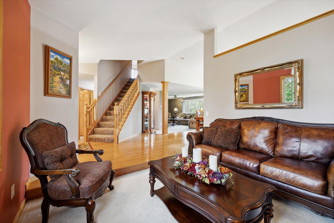
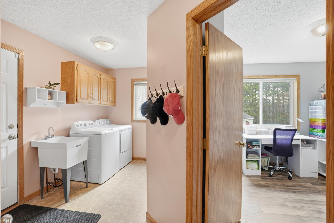
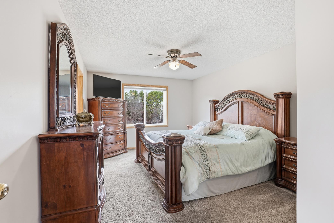
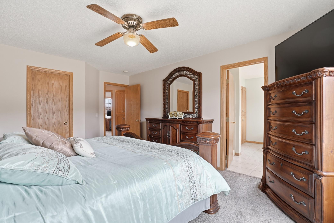
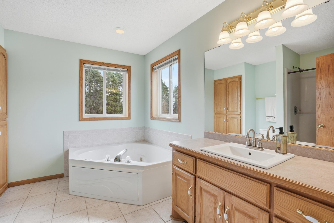
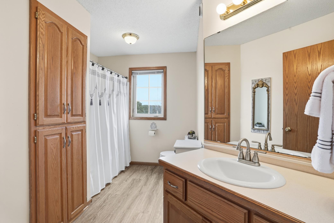
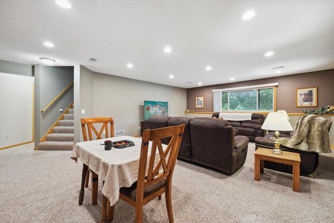
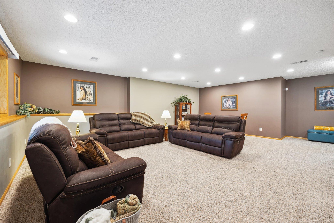
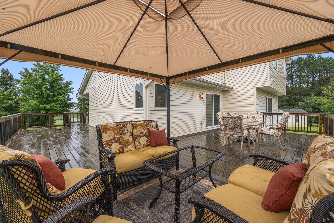
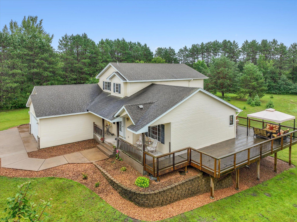
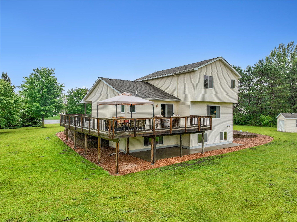
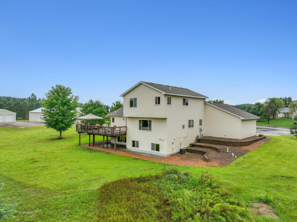
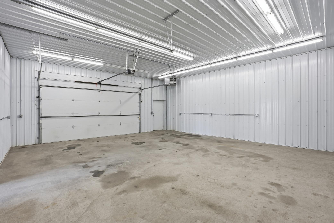
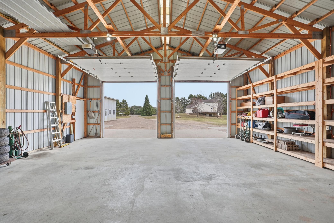
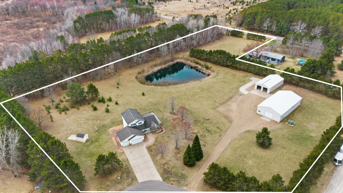
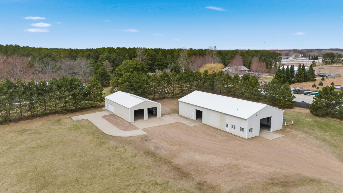
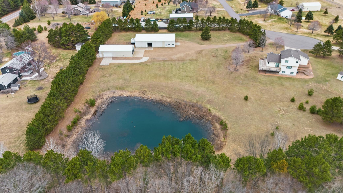
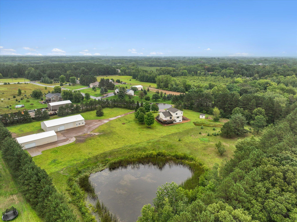
Set on approximately 6.17 acres at the end of a cul-de-sac, this property offers a private setting with mature trees, open land, a pond, and two large outbuildings that provide substantial residential and business-use flexibility. The home includes 5 bedrooms, 4 bathrooms, and 3,350 finished square feet. The main level features two separate living areas, allowing for multiple uses without closing off the layout. These spaces can function as gathering areas, a secondary sitting area, or workspace depending on need. The kitchen connects directly to the dining area and main living spaces, creating a practical layout. A main-level office or bedroom, 3/4 bath, and laundry are also located on this level. Upstairs includes three bedrooms, including a primary suite with private bath, jetted tub, separate shower, and walk-in closet. The finished lower level includes a large open family and recreation area, along with two additional bedrooms and natural light from lookout windows. This level supports a variety of uses including extended living arrangements, guest accommodations, or flexible multi-purpose space. The property includes two outbuildings (40x80 and 30x60) that add substantial functional space. The 40x80 building is equipped for heavy-duty use with 3-phase power, heat, insulation, oversized doors, and concrete flooring designed to support equipment. The 30x60 building provides additional flexible space for storage, workspace, or other practical use. A separate septic system services the outbuildings, allowing for expanded functionality. Recent updates include a new furnace and A/C (2025), updated well system components (2026), kitchen appliances (2025), and a new heater installed in the primary outbuilding (2025). This property combines acreage, updated mechanical systems, large-scale outbuildings, and flexible residential space in a combination rarely found in a single offering.
Details
Maps
Documents
Contract Information
Status: Closed
Off Market Date: 2026-05-04
Contingency: None
Current Price: 775000
Closed Date: 2026-05-27
Original List Price: 819900
Sales Close Price: 775000
ListPrice: 799000
List Date: 2026-03-02
Owner is an Agent?: No
Auction?: No
General Property Information
Common Wall: No
Lot Measurement: Acres
Manufactured Home?: No
Multiple PIDs?: No
New Development: No
Number of Fireplaces: 1
Waterfront Present: No
Year Built: 2001
Yearly/Seasonal: Yearly
Zoning: Residential-Single Family
Bedrooms: 5
Baths Total: 4
Bath Full: 2
Bath Three Quarters: 2
Main Floor Total SqFt: 1342
Above Grd Total SqFt: 2150
Below Grd Total SqFt: 1342
Total SqFt: 3492
Total Finished Sqft: 3350.00
FireplaceYN: Yes
Style: (SF) Single Family
Foundation Size: 1342
Garage Stalls: 3
Lot Dimensions: irregular
Acres: 6.17
Assessment Pending: No
Location Tax and Other Information
House Number: 21950
Street Name: Norway
Street Suffix: Street
Street Direction Suffix: NW
Postal City: Cedar
County: Anoka
State: MN
Zip Code: 55011
Complex/Dev/Subdivision: Curtis Add
Assessments
Assessment Balance: 24.02
Assessment Installment: 24.02
Tax With Assessments: 5043.42
Building Information
Finished SqFt Above Ground: 2150
Finished SqFt Below Ground: 1200
Lease Details
Land Leased: Not Applicable
Miscellaneous Information
DP Resource: Yes
Homestead: Yes
Ownership
Fractional Ownership: No
Parking Characteristics
Garage Dimensions: 23x31
Garage Square Feet: 713
Public Survey Info
Range#: 24
Section#: 12
Township#: 33
Property Features
Accessible: None
Air Conditioning: Central Air
Amenities Unit: Ceiling Fan(s); Deck; Hardwood Floors; Kitchen Window; Natural Woodwork; Patio; Tile Floors; Vaulted Ceiling(s); Walk-In Closet
Appliances: Air-To-Air Exchanger; Dishwasher; Dryer; Microwave; Range; Refrigerator; Washer
Basement: Drain Tiled; Sump Pump
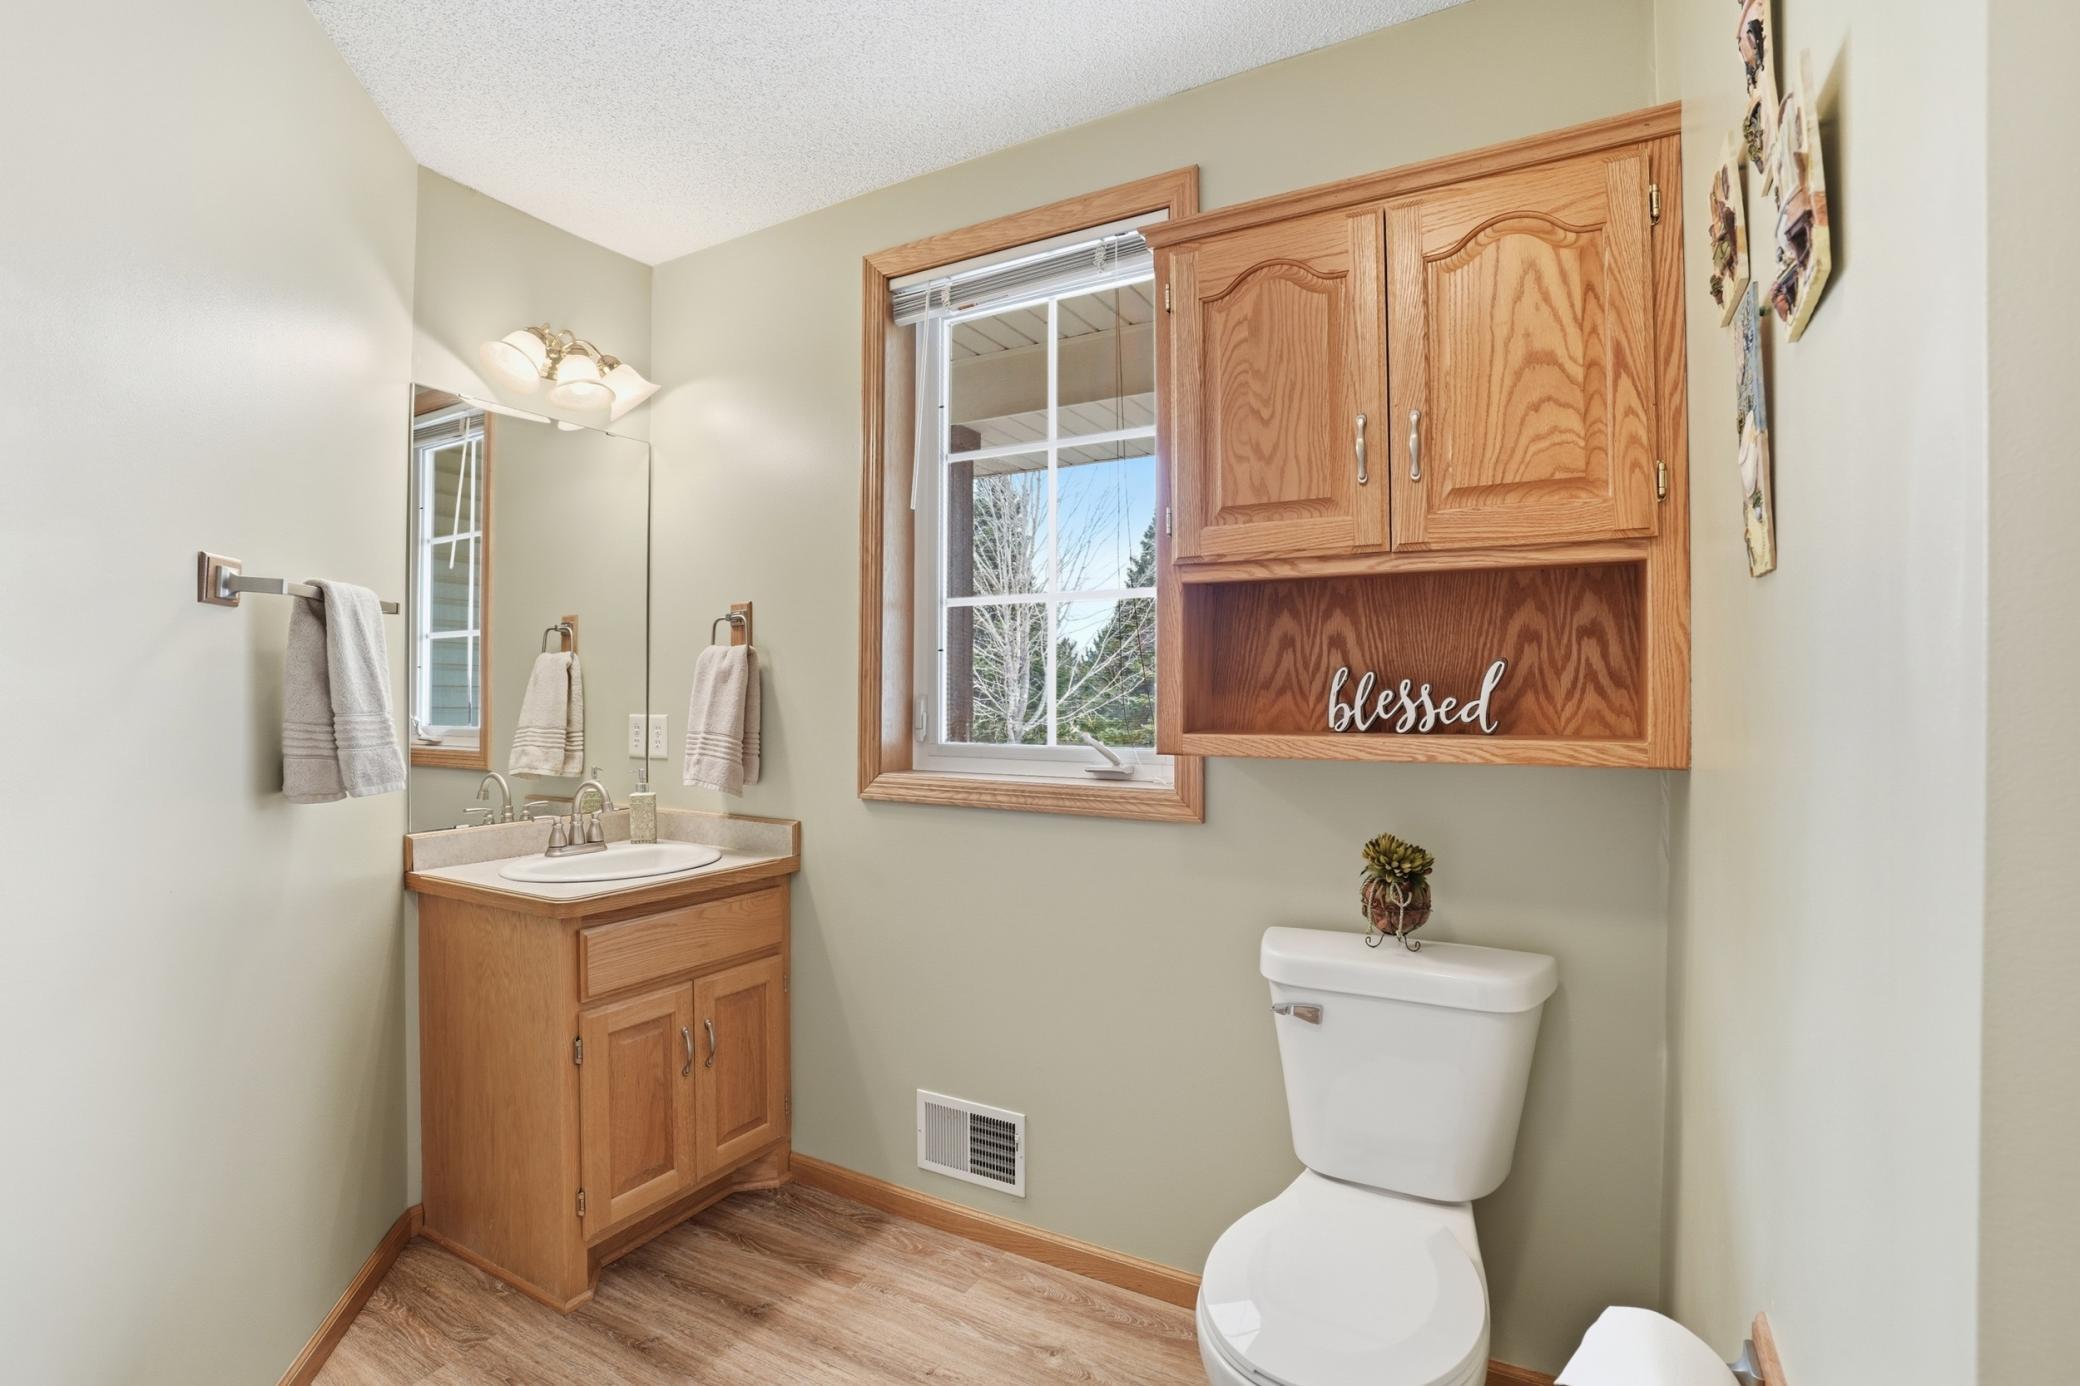
Bath Description: Main Floor 3/4 Bath; Upper Level Full Bath; Full Primary; 3/4 Basement; Jetted Tub; Separate Tub & Shower; Walk-In Shower Stall
Construction Status: Previously Owned
Dining Room Description: Kitchen/Dining Room
Electric: 200+ Amp Service
Exterior: Brick/Stone; Vinyl
Family Room Characteristics: Main Level
Fencing: None
Financing Terms: Cash
Fireplace Characteristics: Family Room; Gas Burning
Foundation: Concrete Block
Fuel: Natural Gas
Heating: Forced Air
Laundry: Main Level
Lot Description: Irregular Lot; Tree Coverage - Medium
Outbuildings: Pole Building
Parking Characteristics: Garage Door Opener; Insulated Garage
Pool Description: None
Property Subtype: Acreage
Road Frontage: City Street; Cul De Sac
Road Responsibility: Public Maintained Road
Sewer: Tank with Drainage Field
Special Search: 3 BR on One Level; Main Floor Laundry
Stories: Modified Two Story
Water: Well
Room Information
| Room Name | Dimensions | Level |
| Amusement Room | 26x20 | Lower |
| Dining Room | 14x10 | Main |
| Family Room | 24x14 | Main |
| Fifth (5th) Bedroom | 15x11 | Lower |
| First (1st) Bedroom | 16x12 | Upper |
| Fourth (4th) Bedroom | 15x11 | Lower |
| Foyer | 9x6 | Main |
| Kitchen | 14x11 | Main |
| Living Room | 12x11 | Main |
| Office | 11x10 | Main |
| Second (2nd) Bedroom | 11x11 | Upper |
| Third (3rd) Bedroom | 11x11 | Upper |
 21950 Norwy Streeet NW - Improvements ^0
 Listing Office: Coldwell Banker Realty - Southwest Regional
Last Updated: May - 28 - 2026

The data relating to real estate for sale on this web site comes in part from the Broker Reciprocity SM Program of the Regional Multiple Listing Service of Minnesota, Inc. The information provided is deemed reliable but not guaranteed. Properties subject to prior sale, change or withdrawal. ©2024 Regional Multiple Listing Service of Minnesota, Inc All rights reserved.
Saturday 30th of May 2026 10:41 PM

218-998-4400
Mohagen Real Estate


Let's Connect

Mohagen Real Estate
sue@MohagenRealEstate.com
Office: 218-998-4400
Cell: 218-731-7376

Mohagen Real Estate is licensed in the State of Minnesota