2199 88th Avenue, Osceola, WI 54020 (MLS# 7152639)
$415,000
Osceola, WI 54020
MLS# 7152639
3 beds | 2 baths | 1738 sqft
1 / 56
Property Description
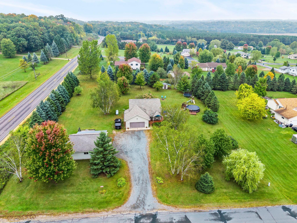
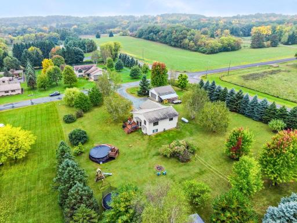
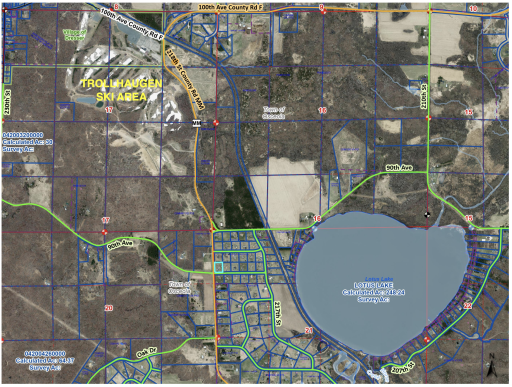
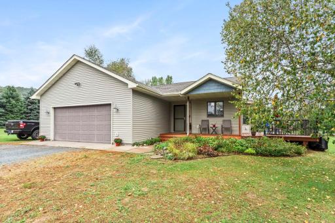
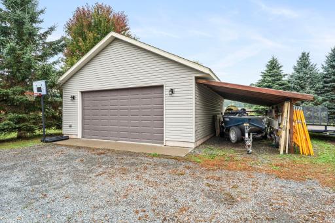
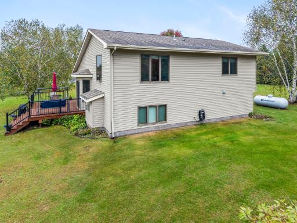
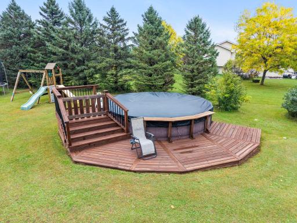
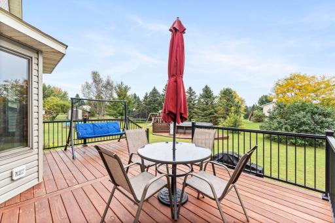
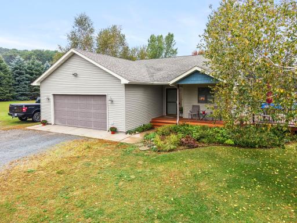
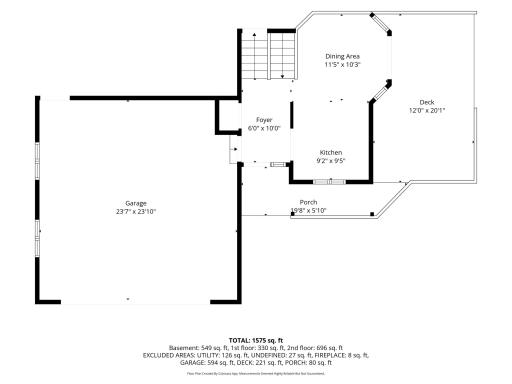
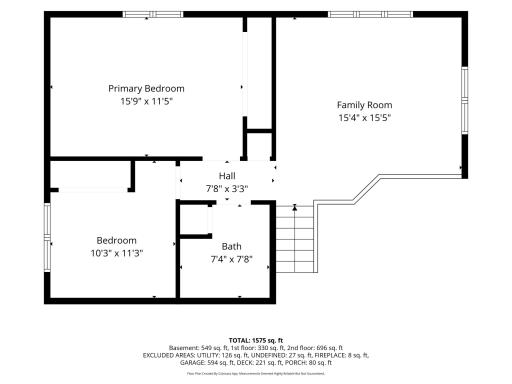
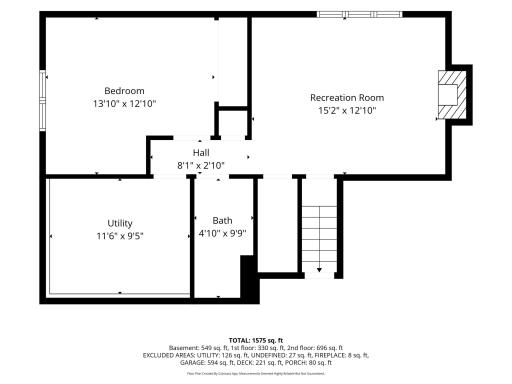
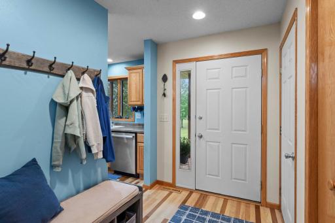
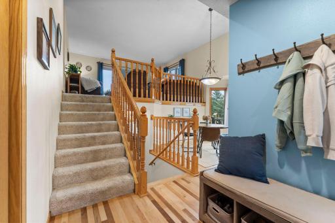
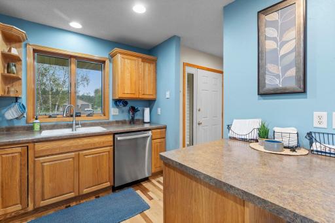
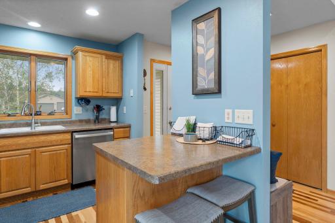
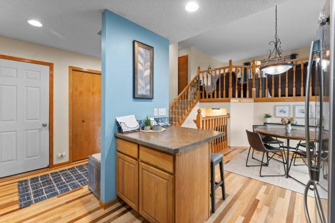
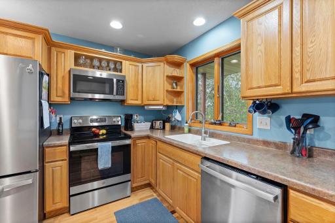
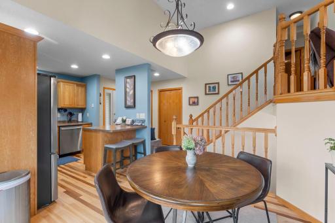
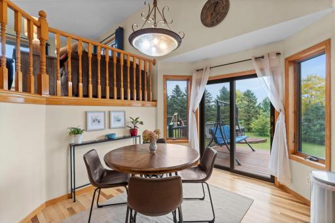
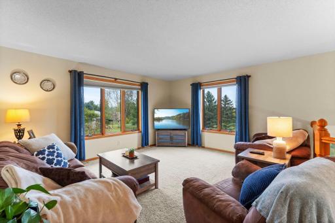
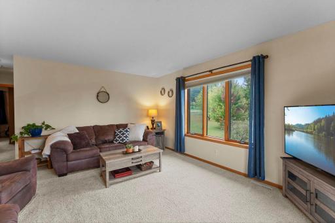
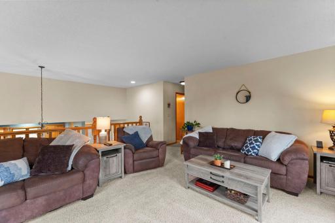
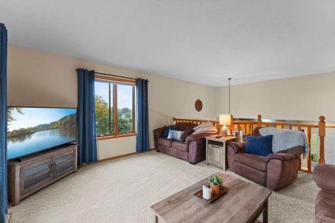
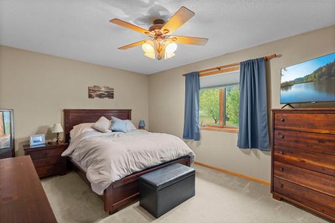
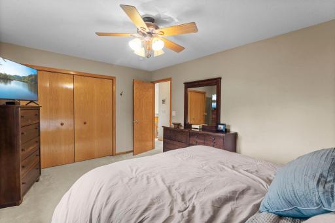
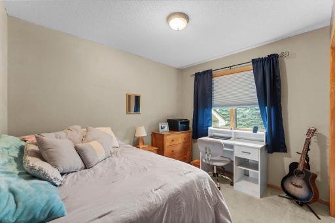
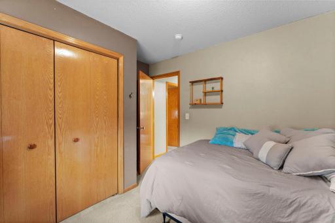
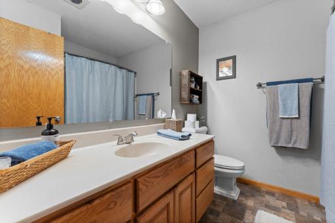
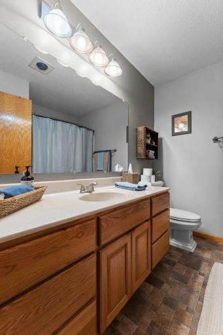
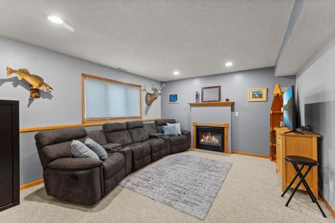
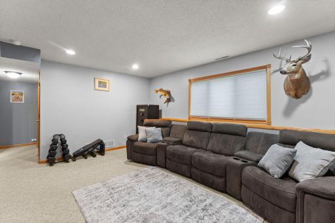
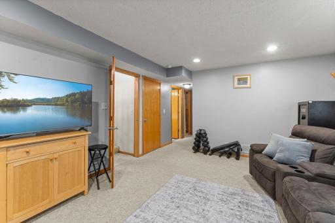
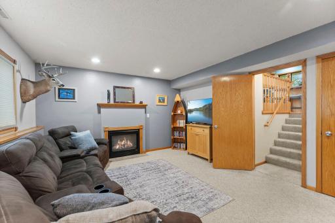
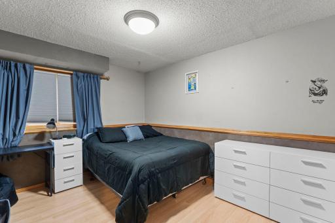
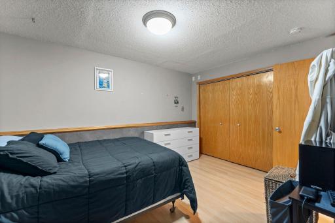
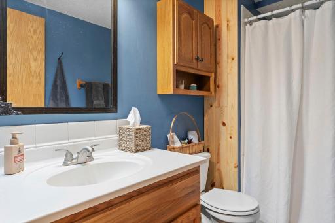
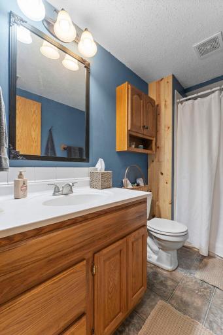
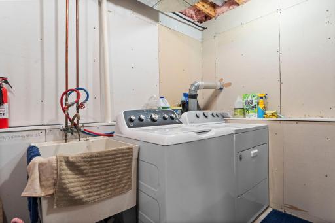
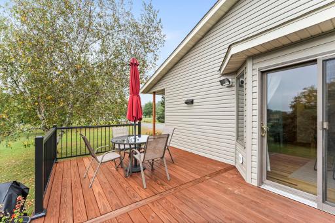
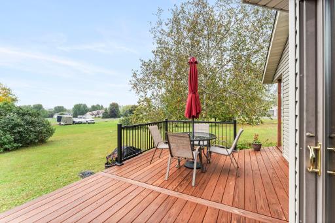
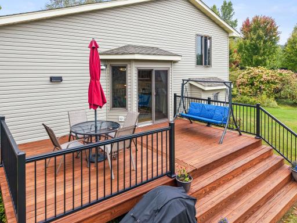
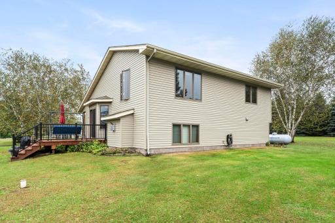
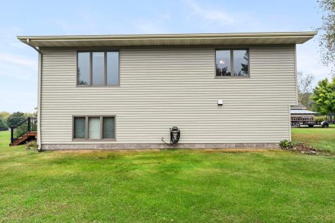
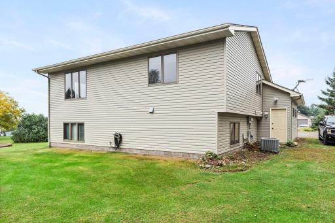
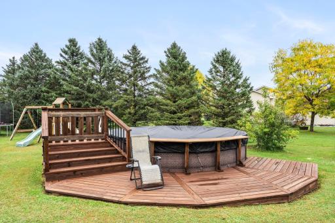
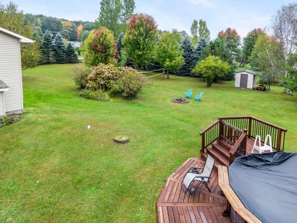
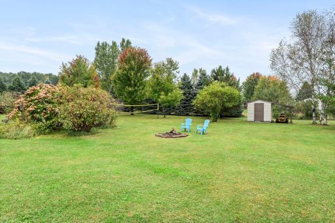
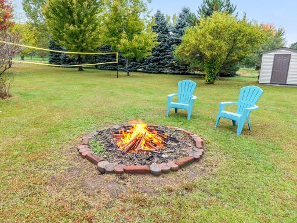
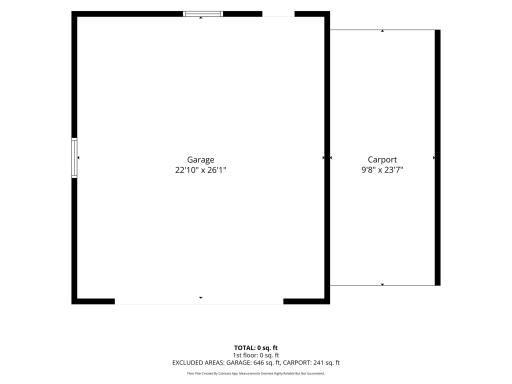
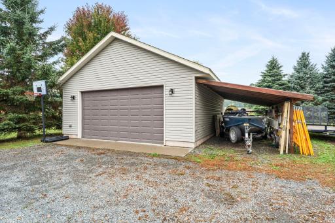
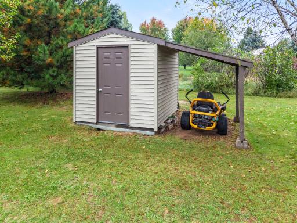
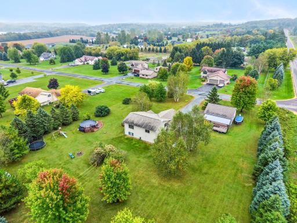
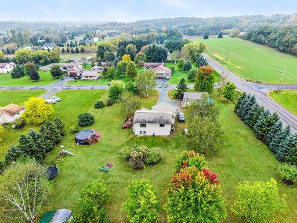
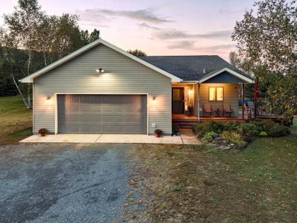
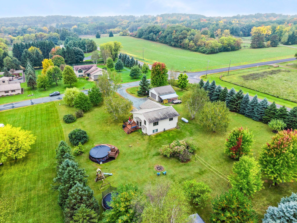
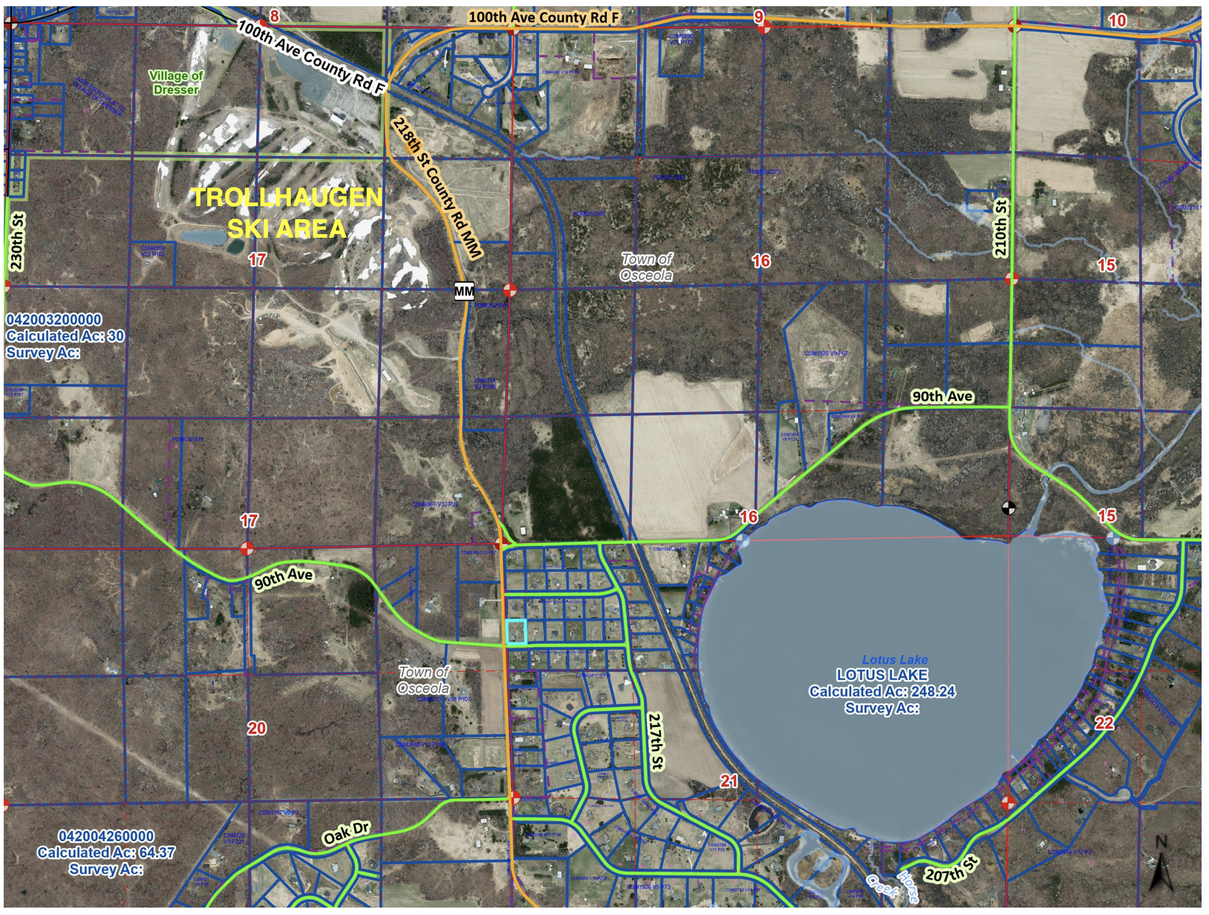
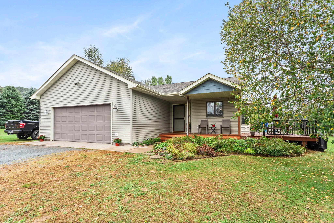
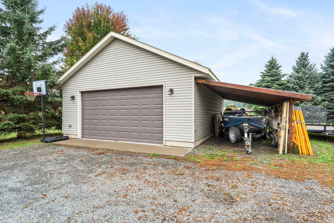
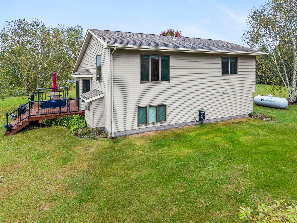
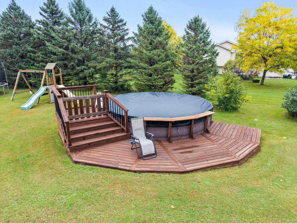
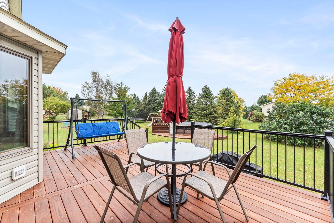
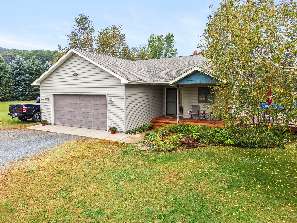
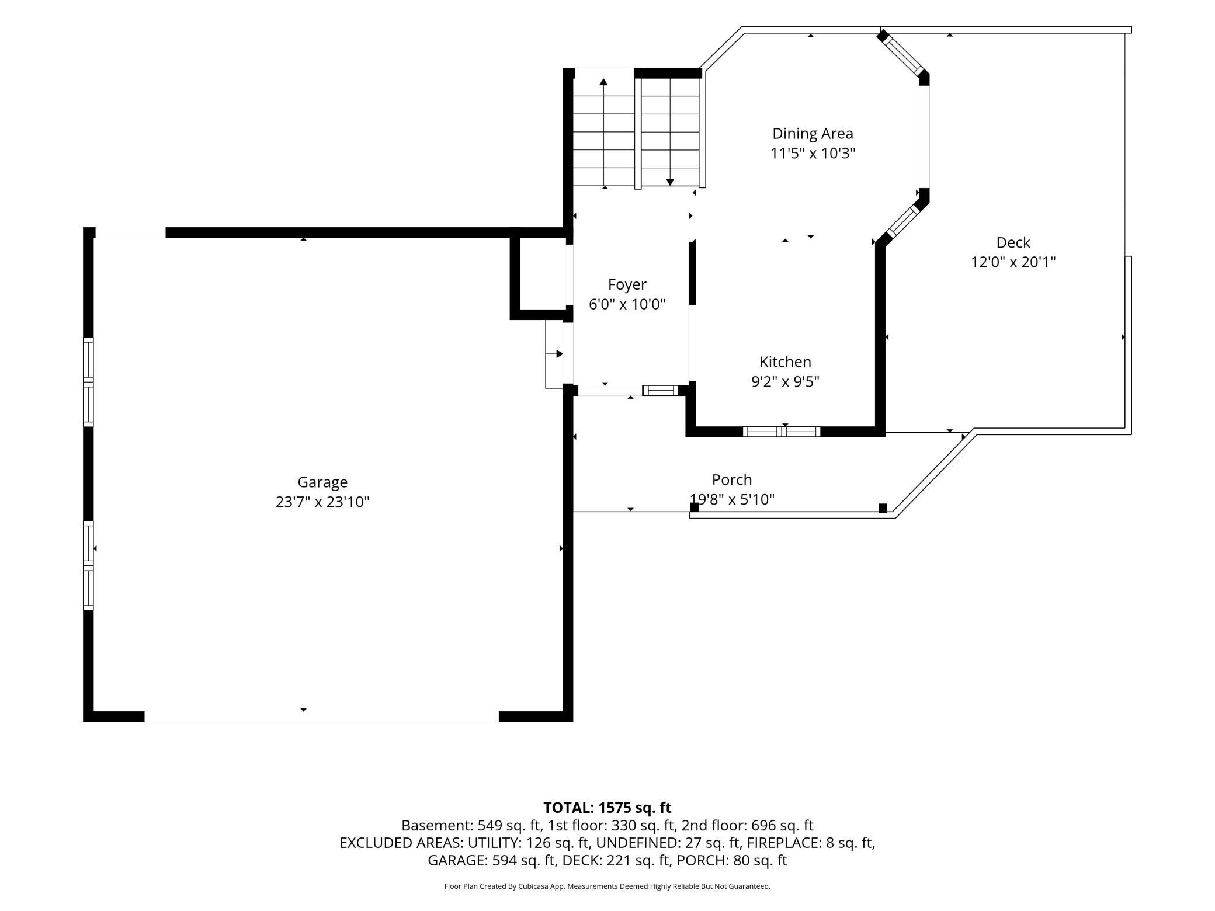
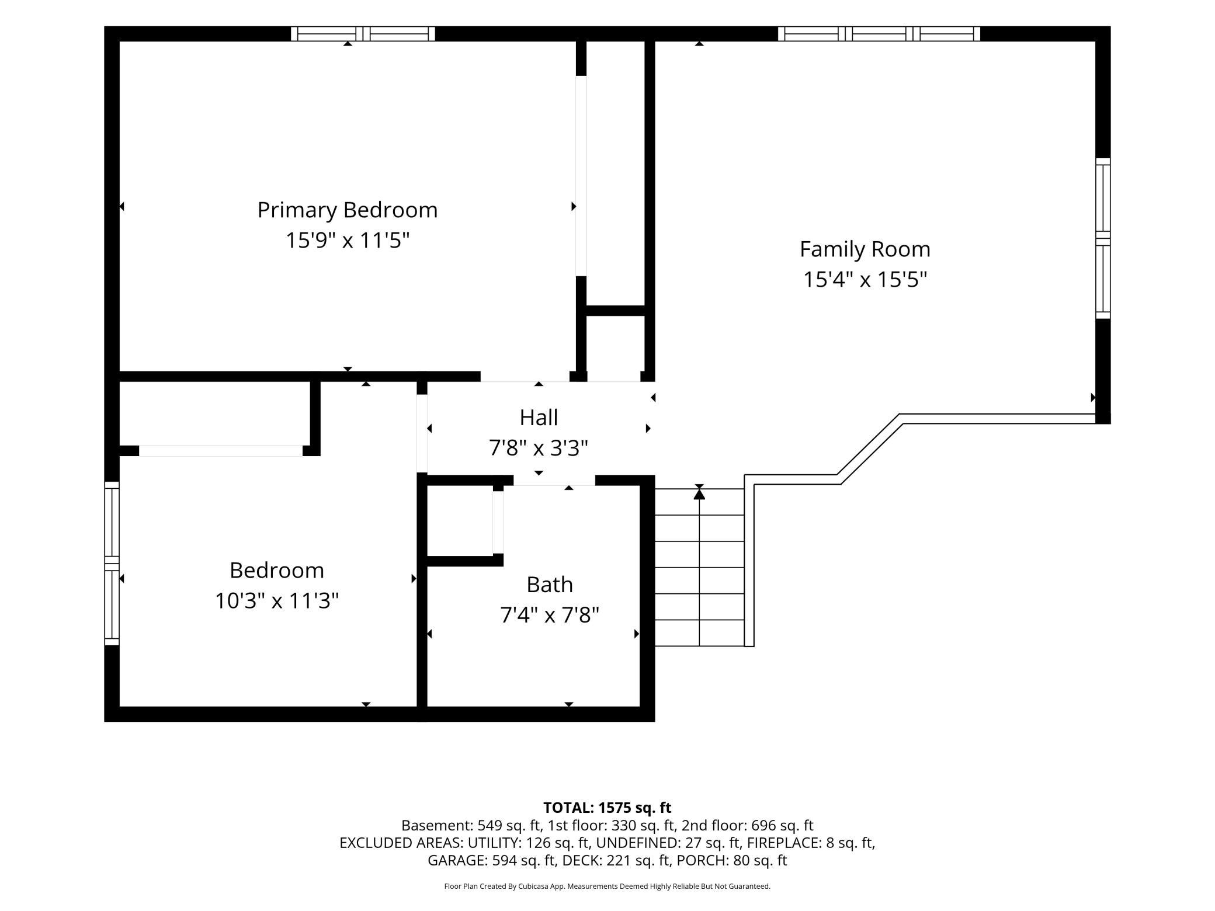
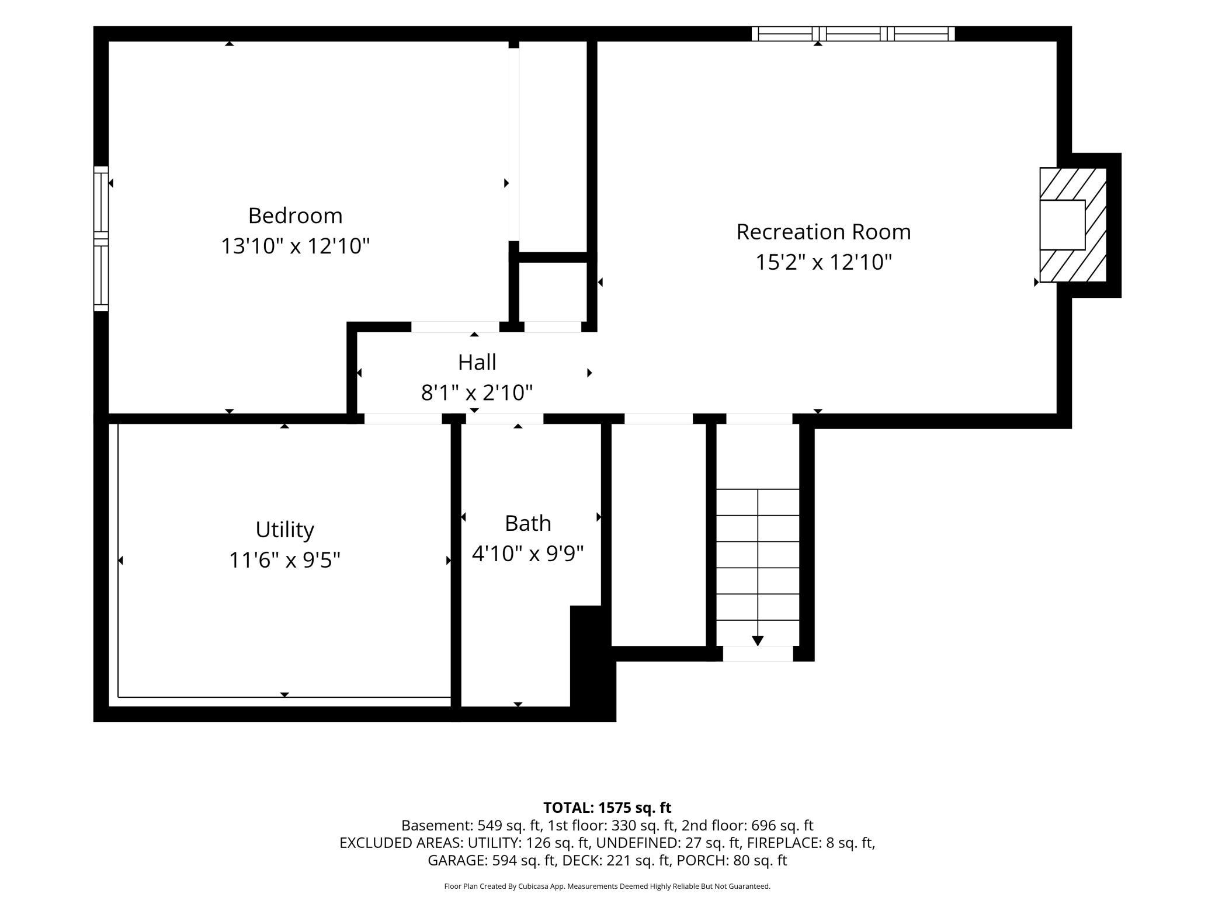
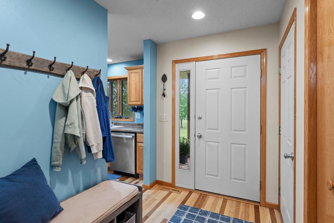
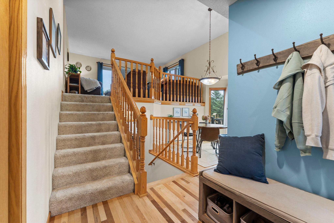
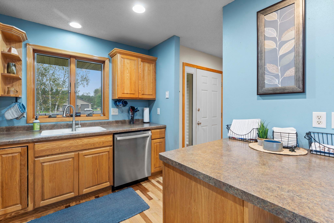
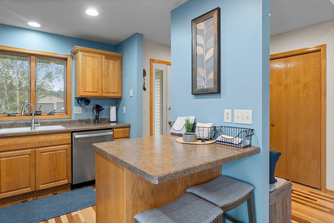
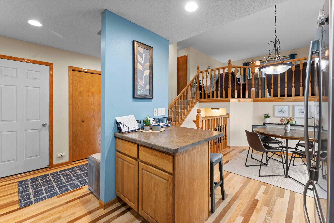
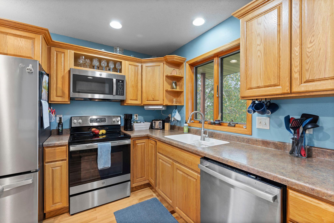
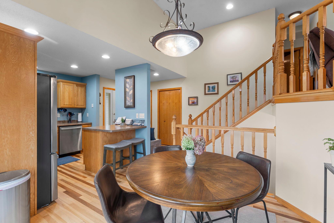
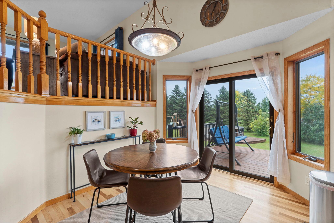
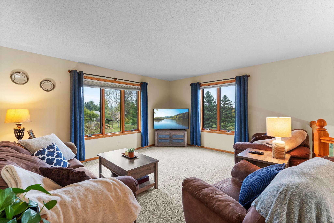
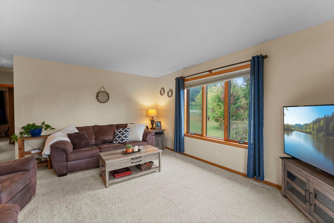
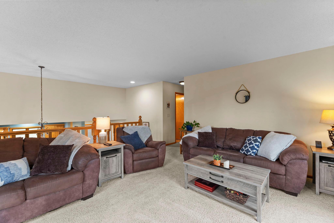
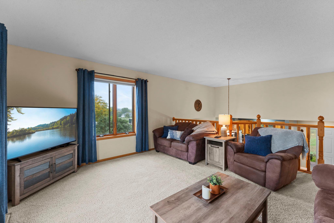
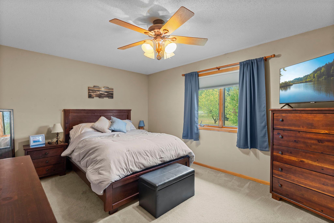
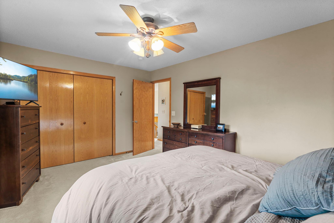
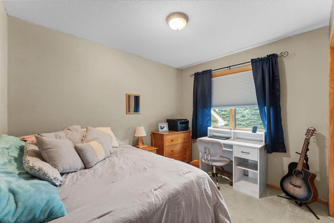
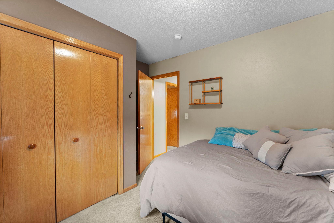
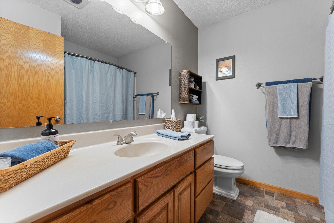
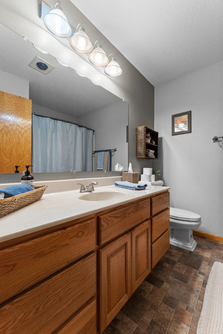
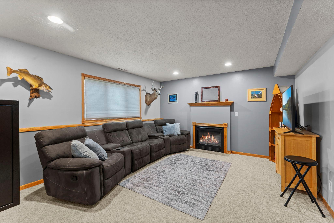
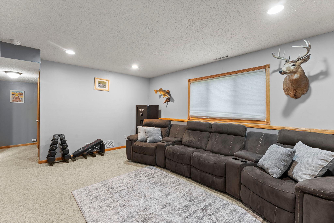
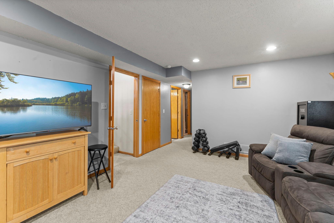
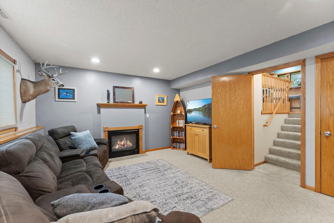
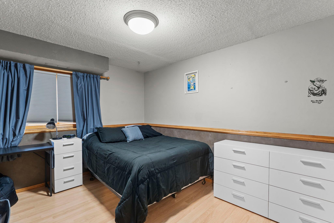
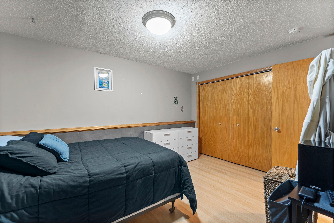
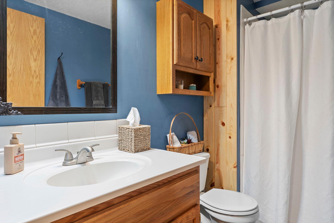
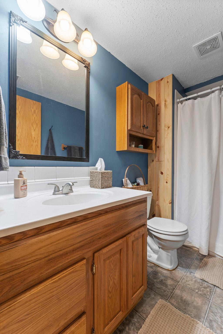
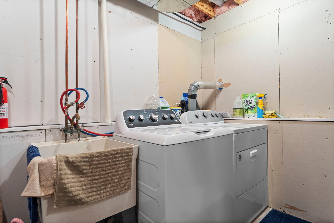
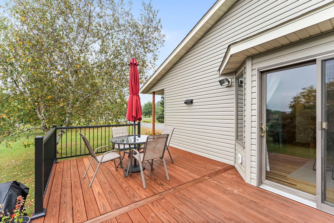
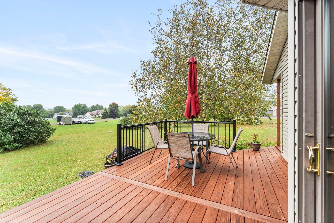
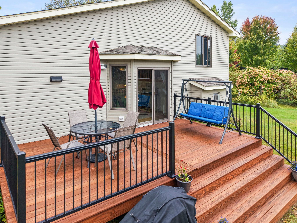
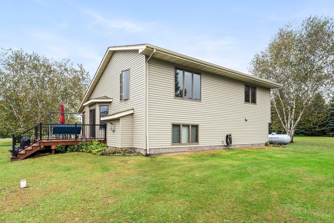
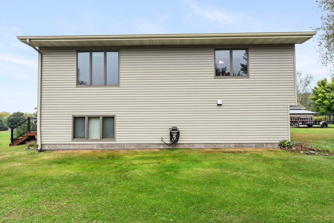
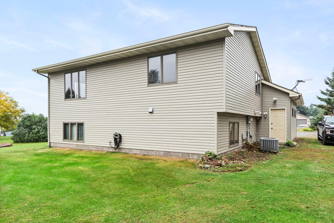
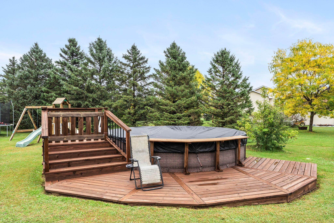
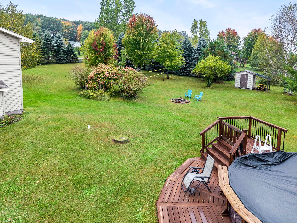
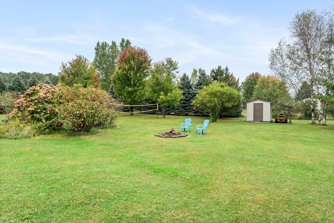
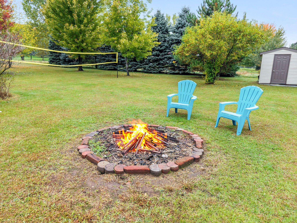
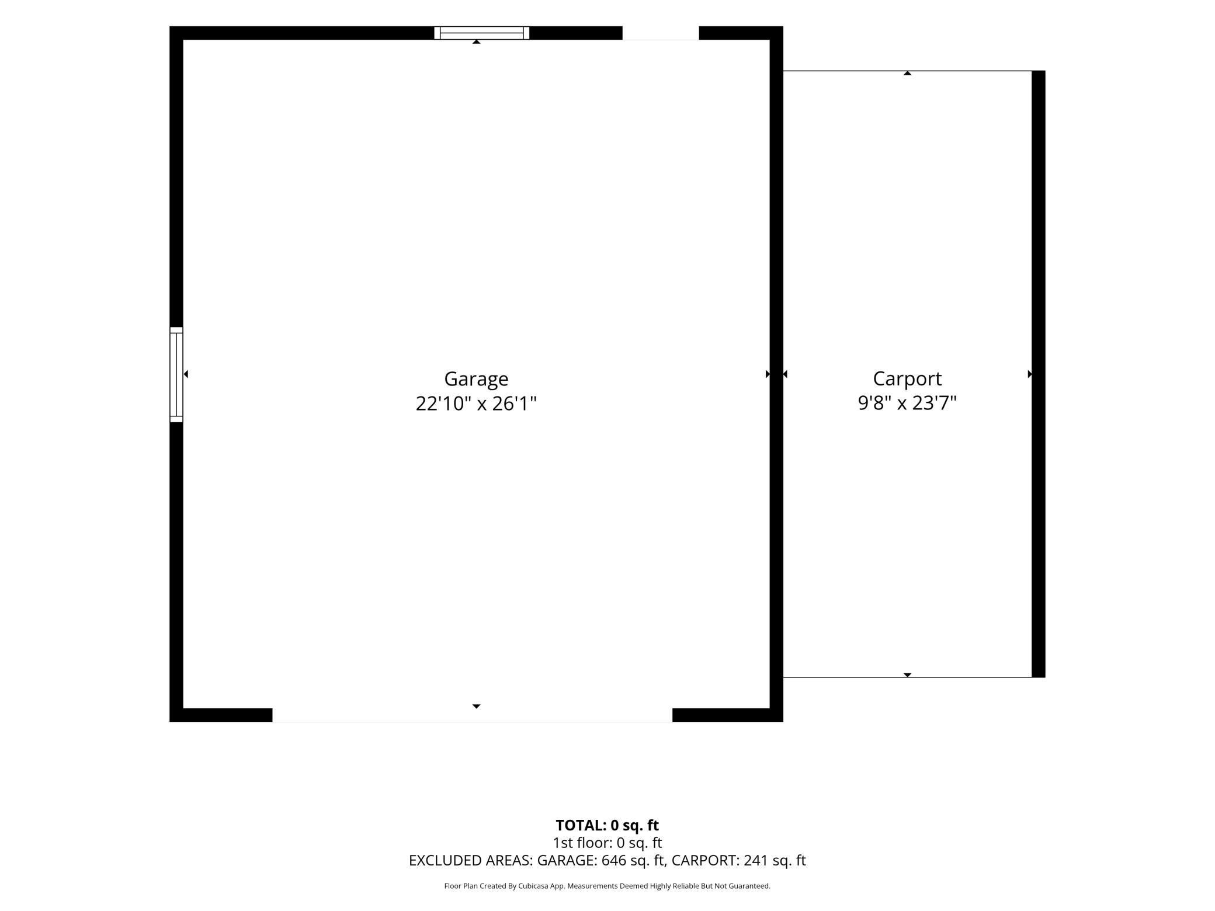
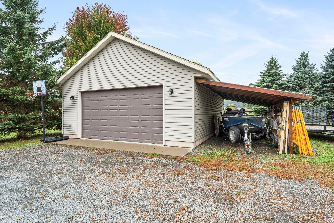
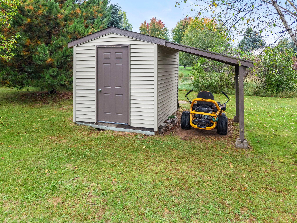
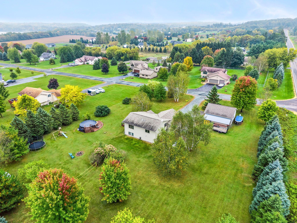
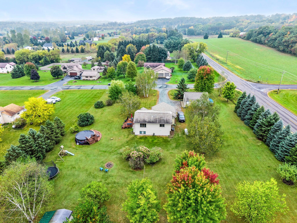
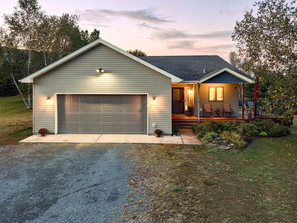
Welcome home to this spacious 3-bedroom, 2-bathroom property situated on a beautiful 1-acre corner lot! The open-concept design offers plenty of room to gather and entertain, with comfortable living spaces throughout. The main level features a kitchen and dining area with beautiful hickory flooring and a patio door leading to the comfortable wrap-around deck is perfect for morning coffee, outdoor dining, or hosting friends and family. The upper level offers two bedrooms, a full bathroom, and an additional living room. The finished lower level provides even more living space with a cozy living room featuring a gas fireplace, third bedroom, bathroom, and laundry room. Outside, enjoy the beautifully landscaped yard with mature trees, plenty of space for play, and an above-ground swimming pool with a sand filter and surrounding deck, which can remain for the buyers if desired. The insulated and heated 2-car attached garage provides convenience year-round, while the additional 28x24 insulated 2-car detached garage with lean-to offers excellent space for vehicles, toys, hobbies, or storage. Recent improvements include new vinyl siding, pool and decks 2025, roof 2018. Located near Trollhaugen Ski Area, wineries, walking trails, and year-round recreational opportunities, this property offers space, comfort, and a wonderful setting to call home! Watch home tour video.
Details
Maps
Contract Information
Exclusions: Sellers Personal Property
Status: Active
Contingency: None
Current Price: 415000
Original List Price: 415000
ListPrice: 415000
List Date: 2026-09-30
Owner is an Agent?: No
Auction?: No
General Property Information
Common Wall: No
Lot Measurement: Acres
Manufactured Home?: No
Multiple PIDs?: No
New Development: No
Number of Fireplaces: 1
Waterfront YN: No
Year Built: 2000
Yearly/Seasonal: Yearly
Zoning: Residential-Single Family
Bedrooms: 3
Baths Total: 2
Bath Full: 1
Bath Three Quarters: 1
Main Floor Total SqFt: 1026
Above Grd Total SqFt: 1026
Below Grd Total SqFt: 712
Total SqFt: 1738
Total Finished Sqft: 1738.00
FireplaceYN: Yes
Style: (SF) Single Family
Foundation Size: 816
Garage Stalls: 4
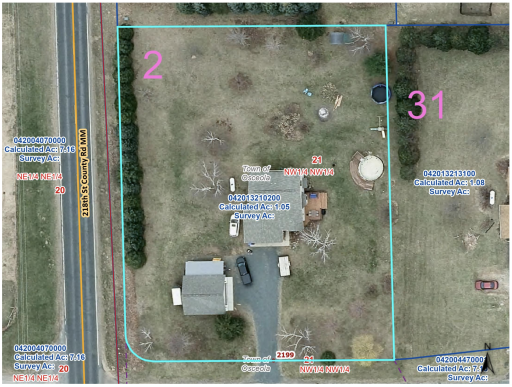
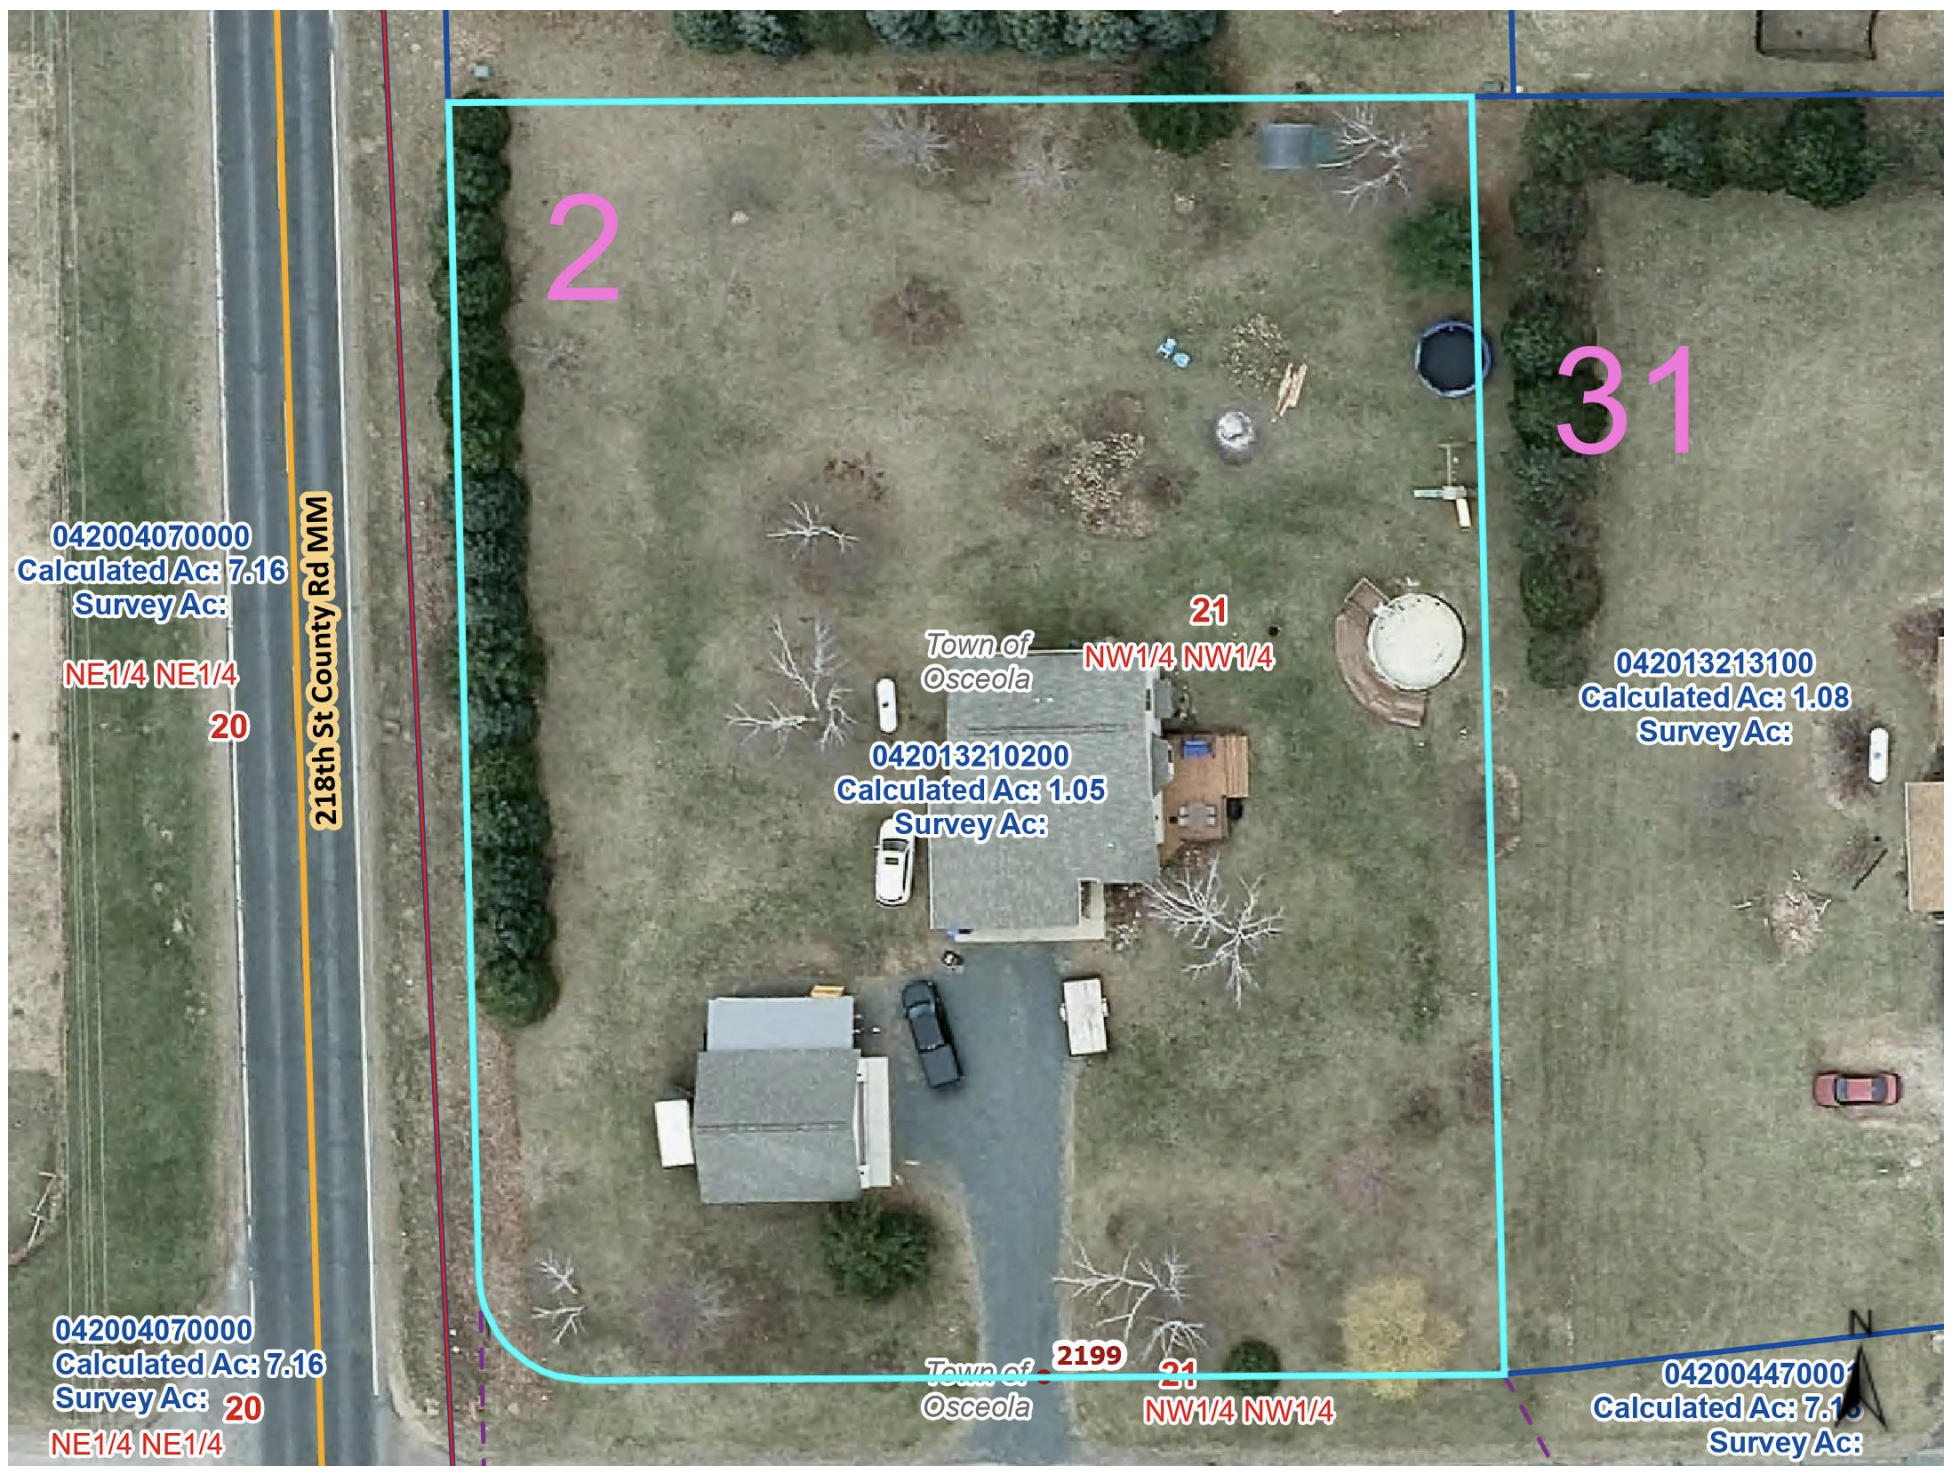
Lot Dimensions: 241 x 192
Acres: 1.05
Assessment Pending: No
Location Tax and Other Information
House Number: 2199
Street Name: 88th
Street Suffix: Avenue
Postal City: Osceola
County: Polk
State: WI
Zip Code: 54020
Complex/Dev/Subdivision: Pleasant Hollow
Assessments
Tax With Assessments: 3017
Basement
Foundation Dimensions: 34 x 24
Building Information
Finished SqFt Above Ground: 1026
Finished SqFt Below Ground: 712
Lease Details
Land Leased: Not Applicable
Miscellaneous Information
DP Resource: Yes
Homestead: Yes
Ownership
Fractional Ownership: No
Parking Characteristics
Garage Dimensions: 24 x 24
Garage Square Feet: 576
Public Survey Info
Range#: 18W
Section#: 21
Township#: 33N
Property Features
Accessible: None
Air Conditioning: Central Air
Amenities Unit: Ceiling Fan(s); Deck; Hardwood Floors; Kitchen Window; Porch; Washer/Dryer Hookup
Appliances: Dishwasher; Dryer; Fuel Tank - Rented; Microwave; Range; Refrigerator; Washer
Assumable Loan: Not Assumable
Basement: Concrete Block; Egress Windows; Owner Access; Partial; Storage Space
Bath Description: Upper Level Full Bath; 3/4 Basement
Construction Materials: Block; Frame
Construction Status: Previously Owned
Dining Room Description: Breakfast Area; Kitchen/Dining Room
Electric: Circuit Breakers
Existing Financing: Free and Clear
Exterior: Vinyl
Family Room Characteristics: 2 or More; Family Room; Lower Level
Fencing: None
Fireplace Characteristics: Family Room; Gas Burning
Foundation: Concrete Block
Fuel: Propane
Heating: Forced Air
Laundry: In Basement; Washer Hookup
Lock Box Type: Combo
Lot Description: Corner Lot; Tree Coverage - Light
Outbuildings: Additional Garage; Lean-To
Parking Characteristics: Finished Garage; Multiple Garages; Floor Drain; Garage Door Opener; Heated Garage; Insulated Garage
Pool Description: Above Ground; Heated
Road Frontage: Paved Streets; Township
Road Responsibility: Public Maintained Road
Roof: Age 8 Years or Less; Asphalt Shingles
Sellers Terms: Cash; Conventional; FHA; VA
Sewer: Private Sewer; Tank with Drainage Field
Stories: Three Level Split
Water: Drilled; Private
Room Information
| Room Name | Dimensions | Level |
| Bathroom | 8x7 | Upper |
| Bathroom | 10x5 | Lower |
| Dining Room | 12 x 10 | Main |
| Family Room | 15 x 13 | Lower |
| First (1st) Bedroom | 16 x 12 | Upper |
| Foyer | 10 x 6 | Main |
| Kitchen | 10 x 9 | Main |
| Living Room | 16 x 15 | Upper |
| Second (2nd) Bedroom | 11 x 10 | Upper |
| Third (3rd) Bedroom | 14 x 13 | Lower |
Listing Office: Edina Realty, Inc.
Last Updated: October - 02 - 2026

The data relating to real estate for sale on this web site comes in part from the Broker Reciprocity SM Program of the Regional Multiple Listing Service of Minnesota, Inc. The information provided is deemed reliable but not guaranteed. Properties subject to prior sale, change or withdrawal. ©2026 Regional Multiple Listing Service of Minnesota, Inc All rights reserved.
Saturday 3rd of October 2026 10:07 AM

218-998-4400
Mohagen Real Estate


Let's Connect

Mohagen Real Estate
sue@MohagenRealEstate.com
Office: 218-998-4400
Cell: 218-731-7376

Mohagen Real Estate is licensed in the State of Minnesota