22 1st Street, 301, Hudson, WI 54016 (MLS# 6807640)
$1,750,000
Hudson, WI 54016
MLS# 6807640
Status: Pending
2 beds | 3 baths
1 / 31

Property Description
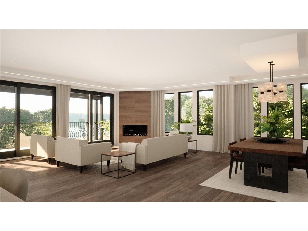
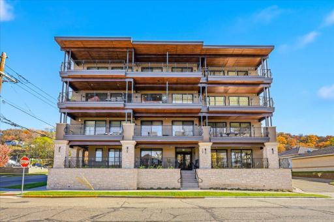
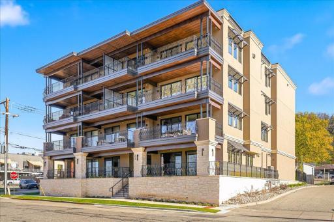
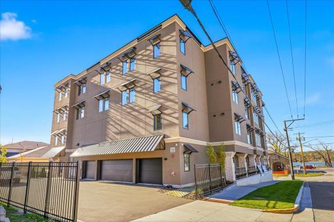
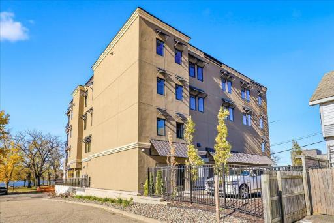
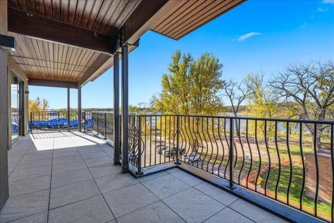
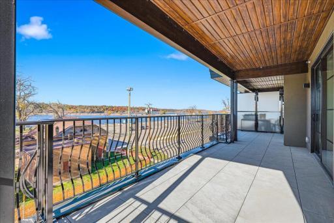
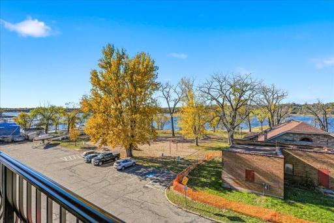
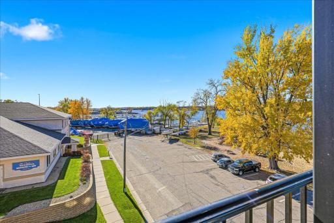
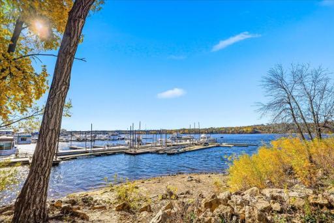
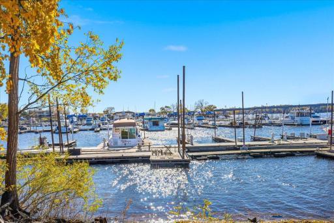
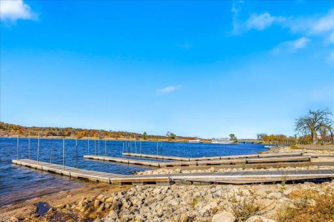
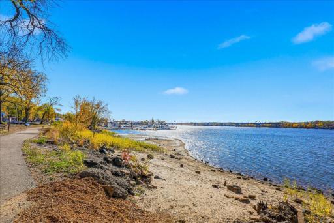
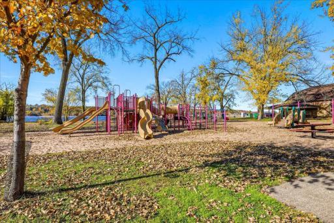

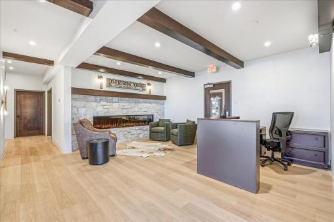
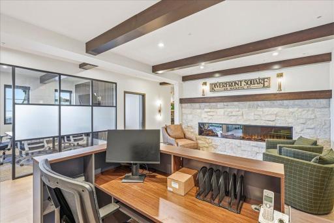
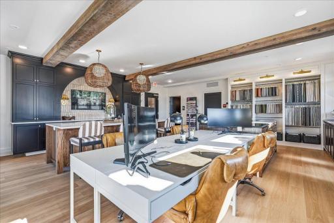
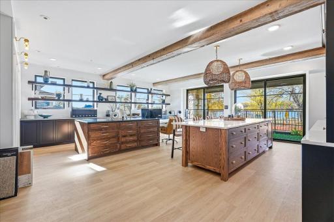
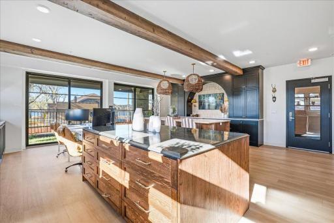

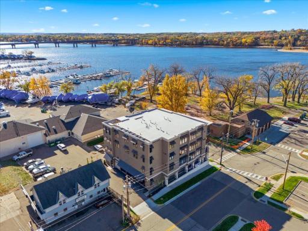
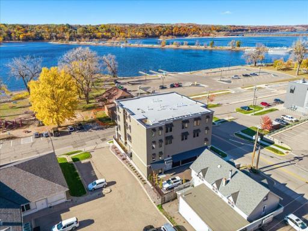
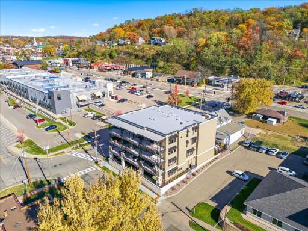
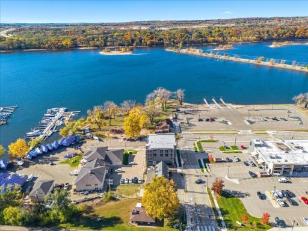
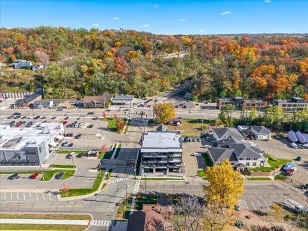
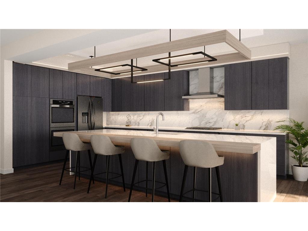
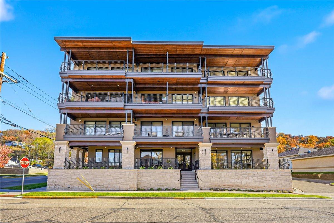
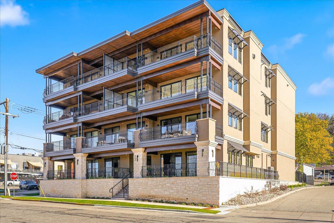
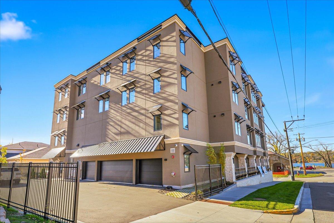
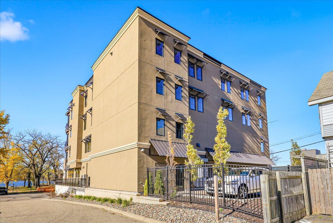
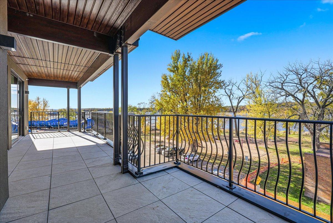
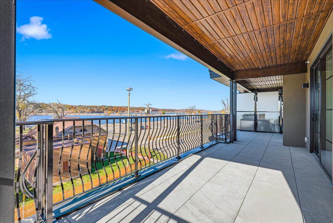
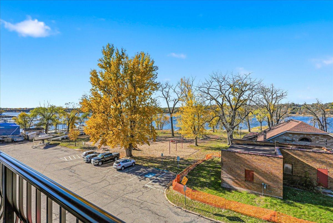
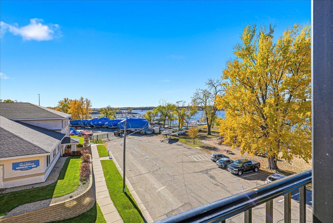

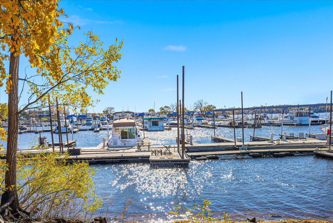
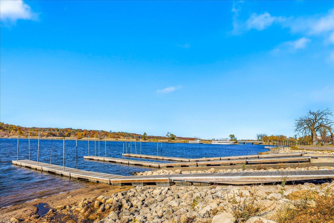
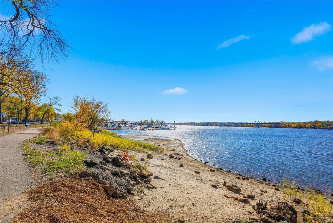
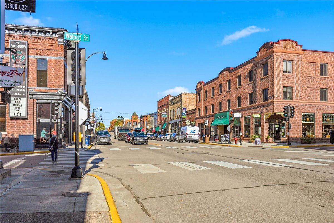
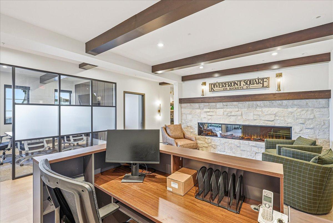
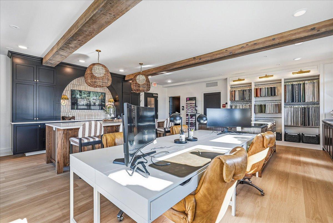
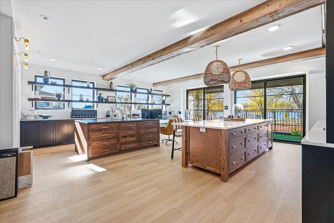

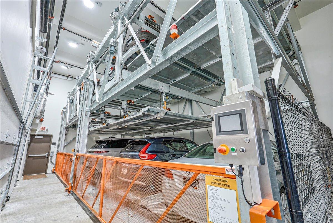
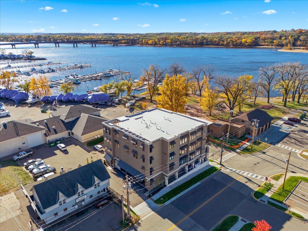
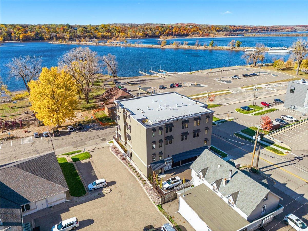
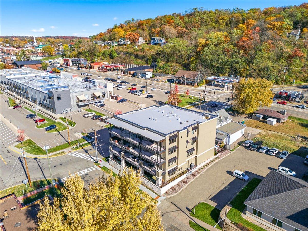
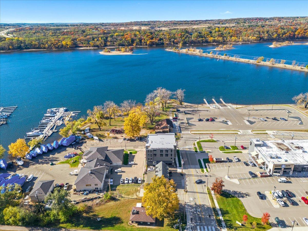
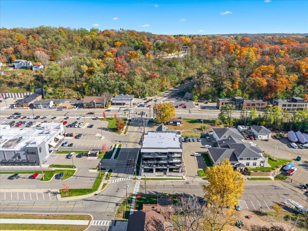
Now Is Your Time! Only one exclusive unit remainsâready and waiting for your personal touch. Experience the pinnacle of riverfront luxury living in this stunning condominium, crafted by the renowned Bruce Lenzen Design Build. Every detail reflects sophistication and quality, with high-end finishes and breathtaking views that redefine modern elegance. Your new home will be custom-designed in collaboration with the builder, ensuring a seamless blend of your vision and Bruce Lenzenâs signature craftsmanship. Whether your taste leans traditional, modern, or everything in between, this residence will be tailored precisely to you. Enjoy a spacious terrace overlooking the beautiful St. Croix River, perfect for entertaining or relaxing with a view. Additional features include two underground parking spaces and direct access to the nearby marinaâideal for boating enthusiasts. Located in the heart of downtown Hudson, youâre just steps away from charming shops, fine dining, and scenic strolls along the pier. This is more than a homeâitâs a lifestyle. Who will be the fortunate owner of this final unit?
Details
Maps
Contract Information
Status: Pending
Off Market Date: 2026-03-17
Contingency: None
Current Price: 1750000
Original List Price: 1750000
ListPrice: 1750000
List Date: 2025-10-21
Owner is an Agent?: No
Auction?: No
General Property Information
Assoc Mgmt Co. Phone #: 715-760-0122
Association Fee Frequency: Monthly
Association Mgmt Co. Name: Gallant Property and Development Services
Common Wall: Yes
Lot Measurement: Acres
Manufactured Home?: No
Multiple PIDs?: No
New Development: No
Number of Fireplaces: 1
Projected Completion Date: 2026-05-29
Waterfront YN: No
Year Built: 2023
Yearly/Seasonal: Yearly
Zoning: Residential-Multi-Family
Bedrooms: 2
Baths Total: 3
Bath Full: 2
Bath Half: 1
Main Floor Total SqFt: 2100
Total Finished Sqft: 2100.00
FireplaceYN: Yes
Lake/Waterfront Name: St. Croix River
Style: (CC) High Rise (4+ Levels)
Foundation Size: 2100
Association Fee: 1100
Garage Stalls: 2
Acres: 0.21
Assessment Pending: No
Location Tax and Other Information
House Number: 22
Street Name: 1st
Street Suffix: Street
Unit Number: 301
Postal City: Hudson
County: St. Croix
State: WI
Zip Code: 54016
Complex/Dev/Subdivision: Riverfront Square
Assessments
Tax With Assessments: 1
Builder Information
Builder ID: BRUCE LENZEN DESIGN BUILD LLC (1170890)
Builder License Number: 1170890
Builder Name: BRUCE LENZEN DESIGN BUILD LLC
Building Information
Finished SqFt Above Ground: 2100
Lease Details
Land Leased: Not Applicable
Miscellaneous Information
Community Name: Riverfront Square
Homestead: No
Ownership
Fractional Ownership: No
Property Features
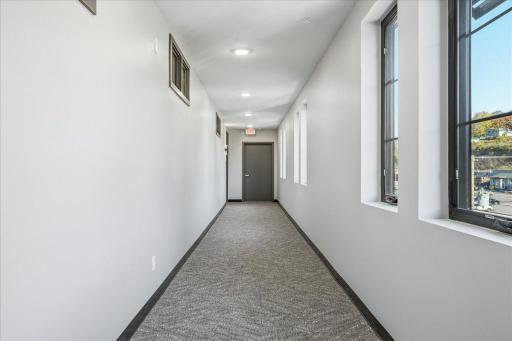
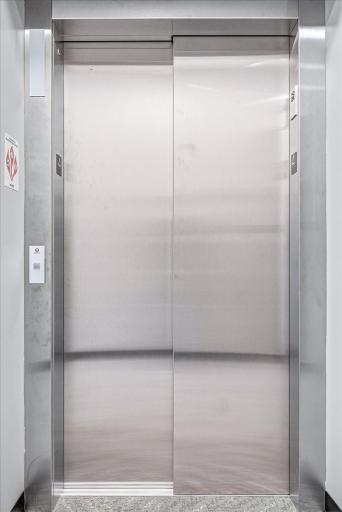
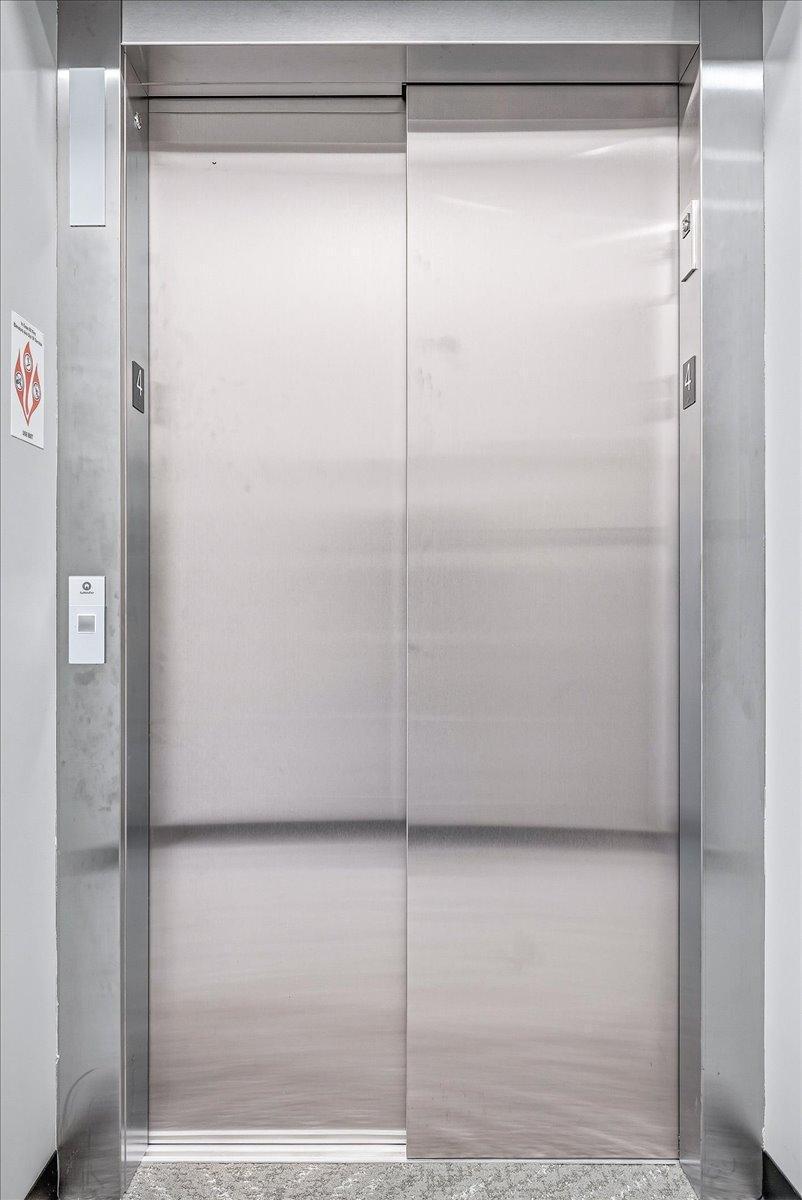
Accessible: Accessible Elevator Installed; Door Lever Handles; Doors 36"+; Fully Wheelchair; Hallways 42"+; Roll-In Shower
Air Conditioning: Central Air
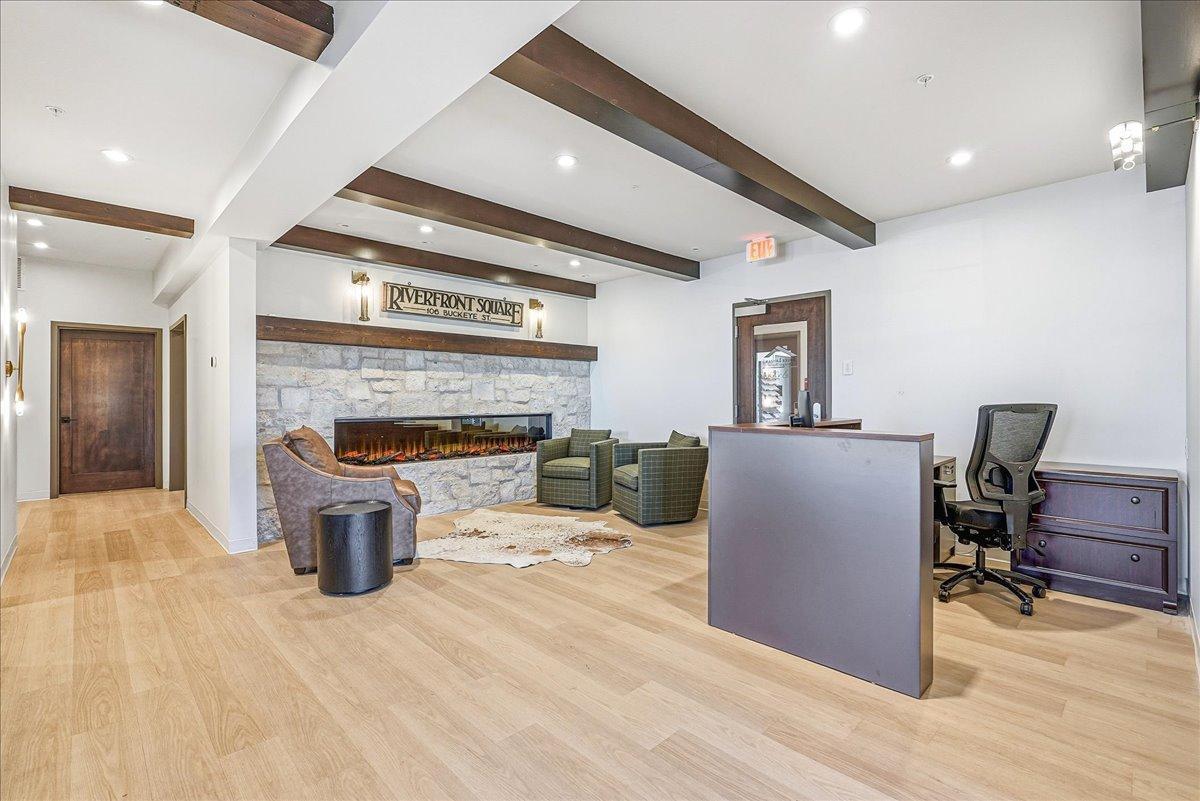
Amenities Shared: Lobby
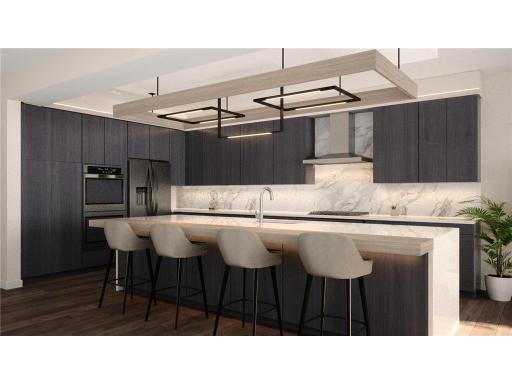
Amenities Unit: Balcony; City View; Hardwood Floors; Indoor Sprinklers; Kitchen Center Island; Security Lights; Security System; Walk-In Closet
Appliances: Air-To-Air Exchanger; Cooktop; Dishwasher; Dryer; Microwave; Refrigerator; Washer
Association Fee Includes: Building Exterior; Hazard Insurance; Lawn Care; Outside Maintenance; Sanitation; Security System; Shared Amenities; Snow Removal
Basement: None
Bath Description: Double Sink; Main Floor Full Bath; Full Primary; Private Primary; Bathroom Ensuite; Walk-In Shower Stall
Builder Information: St. Croix Valley Home Builders Association
Construction Status: Under Construc/Spec Homes
Dining Room Description: Eat In Kitchen; Informal Dining Room
Electric: Circuit Breakers
Exterior: Brick/Stone; Metal
Family Room Characteristics: Great Room; Main Level
Fireplace Characteristics: Family Room
Fuel: Electric; Natural Gas
Heating: Boiler; Forced Air; In-Floor Heating
Parking Characteristics: Assigned
Road Frontage: City Street
Roof: Age 8 Years or Less
Sellers Terms: Cash; Conventional
Sewer: City Sewer - In Street
Stories: One
Water: City Water/Connected
Waterfront Type: River View
Waterfront View: River; West
Room Information
| Room Name | Dimensions | Level |
| First (1st) Bedroom | 13x12 | Main |
| Dining Room | 12x10 | Main |
| Second (2nd) Bedroom | 11x11 | Main |
| Kitchen | 20x16 | Main |
| Great Room | 16x16 | Main |
Listing Office: Epique Realty
Last Updated: September - 24 - 2026

The data relating to real estate for sale on this web site comes in part from the Broker Reciprocity SM Program of the Regional Multiple Listing Service of Minnesota, Inc. The information provided is deemed reliable but not guaranteed. Properties subject to prior sale, change or withdrawal. ©2026 Regional Multiple Listing Service of Minnesota, Inc All rights reserved.
Friday 16th of October 2026 03:49 AM

218-998-4400
Mohagen Real Estate



Let's Connect

Mohagen Real Estate
sue@MohagenRealEstate.com
Office: 218-998-4400
Cell: 218-731-7376

Mohagen Real Estate is licensed in the State of Minnesota