22 Alcott Court, North Oaks, MN 55127 (MLS# 7053857)
$1,280,000
North Oaks, MN 55127
MLS# 7053857
Status: Closed
5 beds | 5 baths | 5106 sqft
1 / 45
Property Description
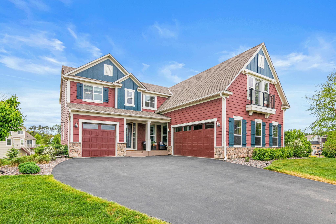
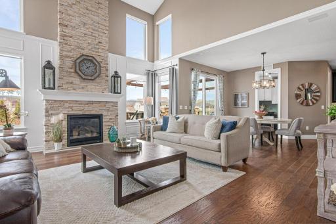
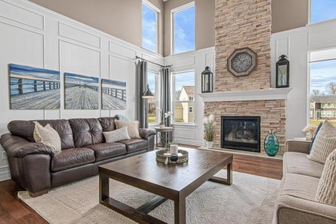
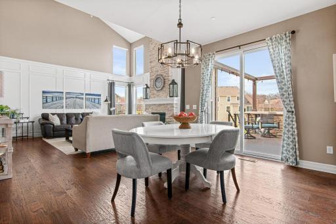
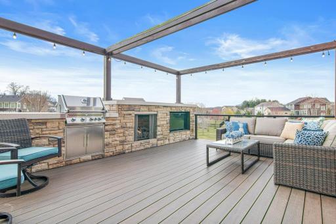
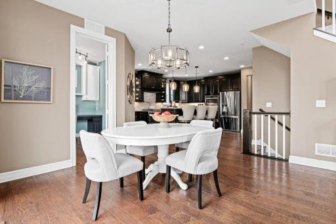
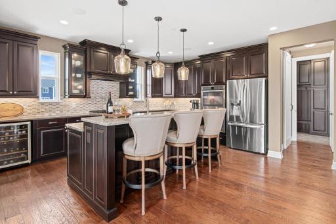
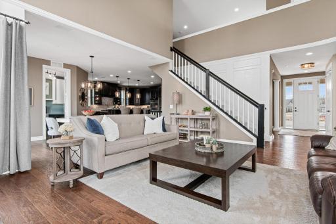
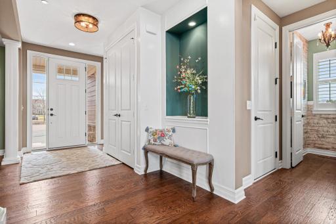
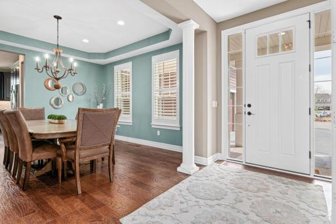
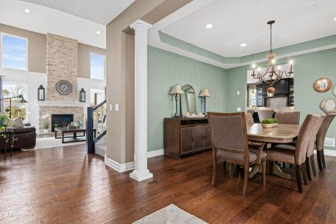
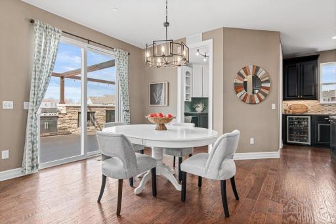
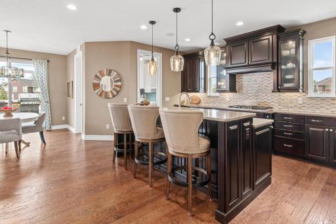
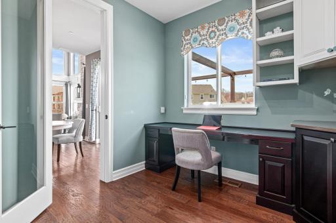
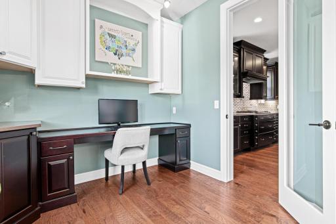
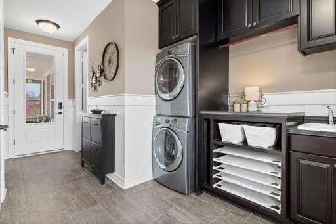
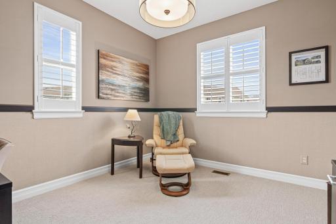
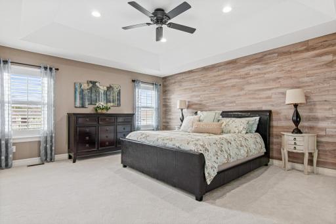
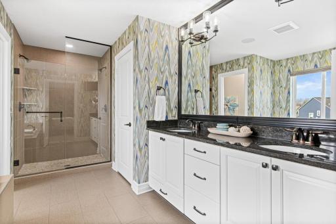
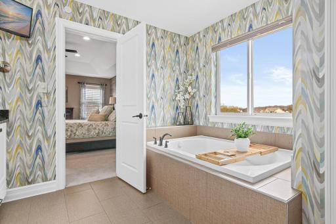
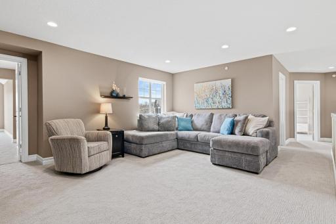
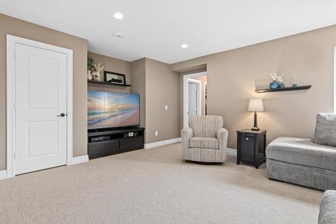
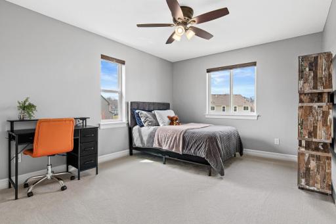
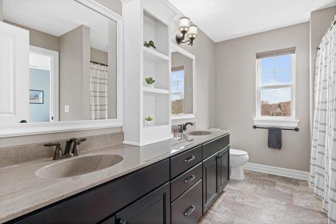
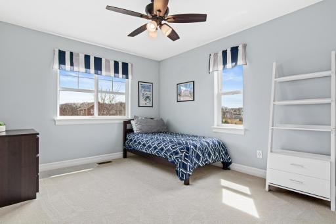
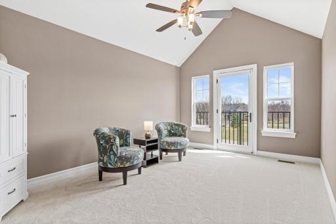
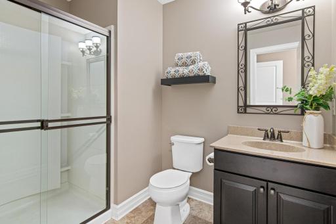
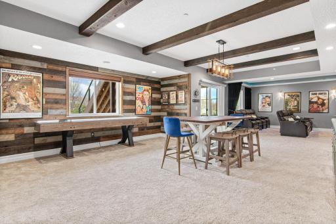
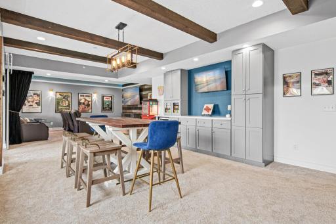
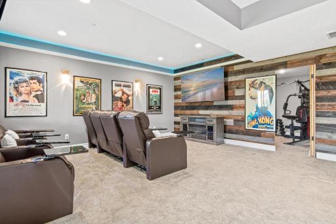
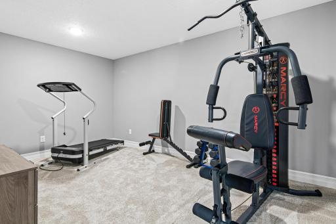
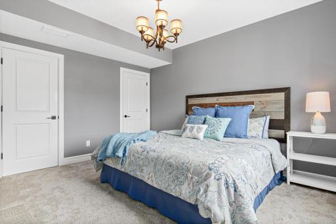
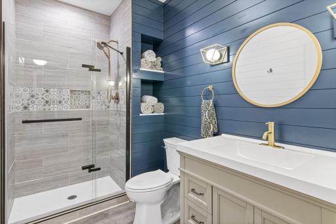
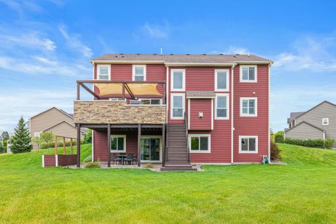
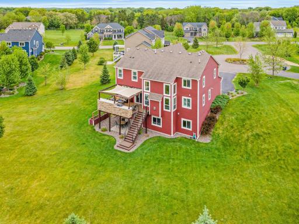
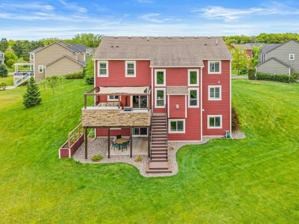
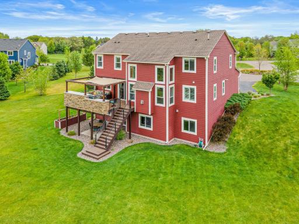
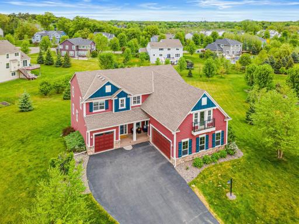
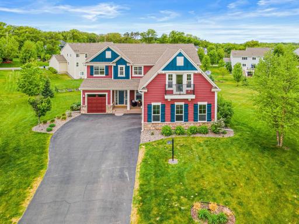
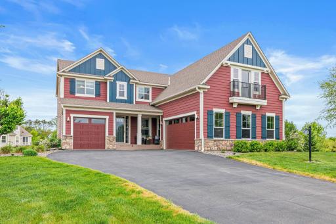
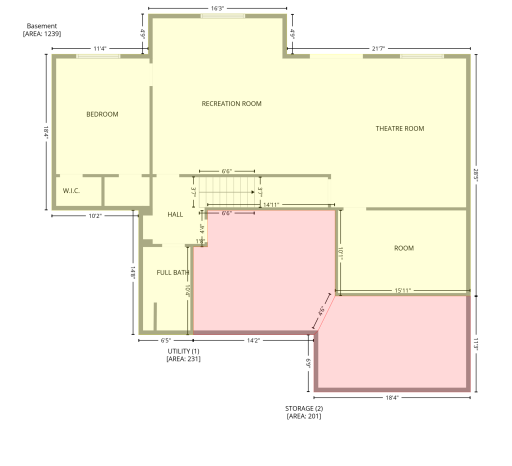
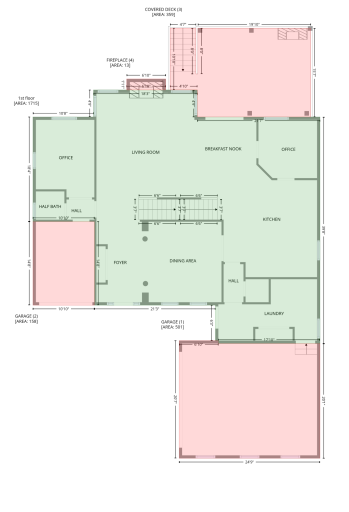
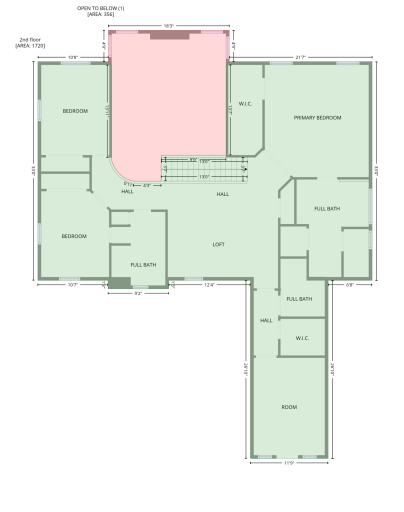
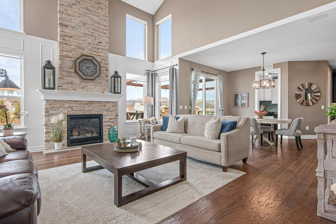
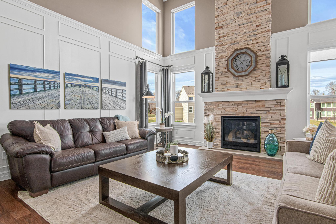
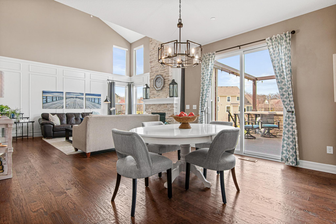
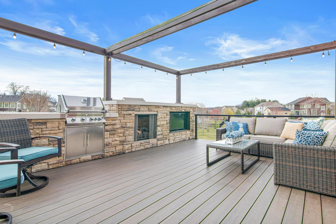
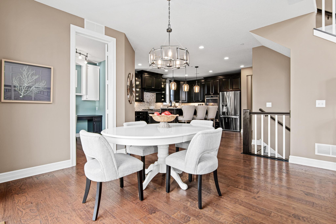
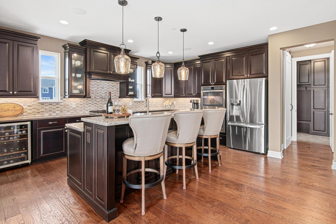
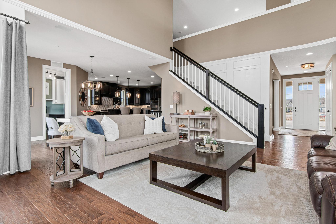
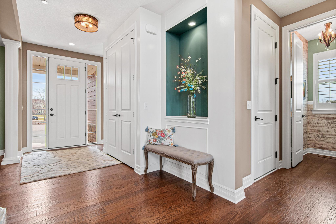
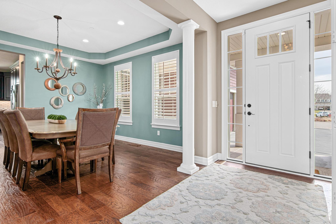
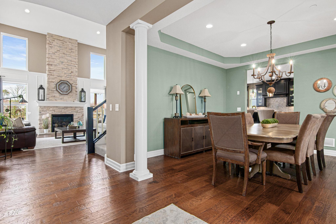
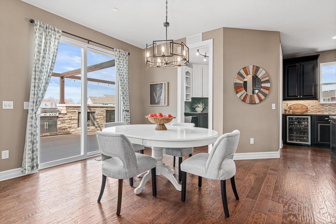
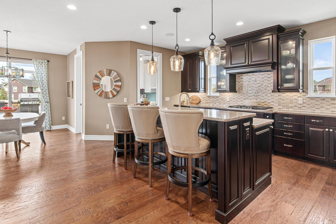
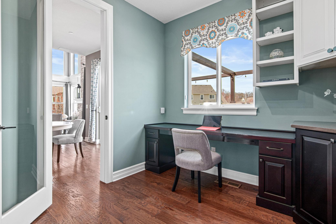
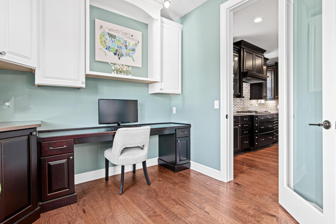
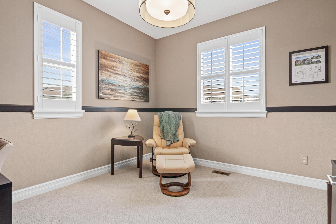
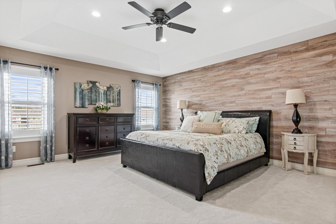
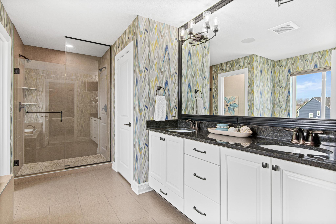
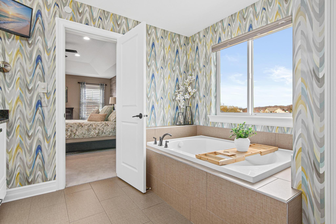
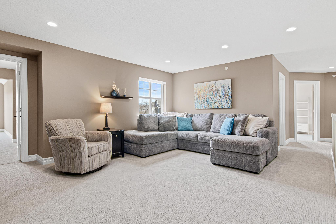
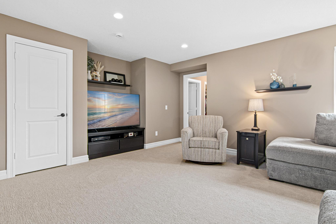
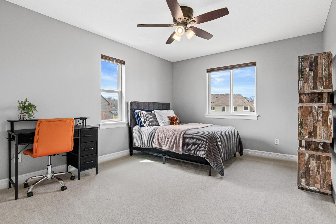
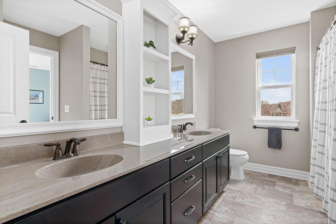
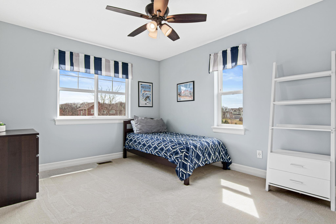
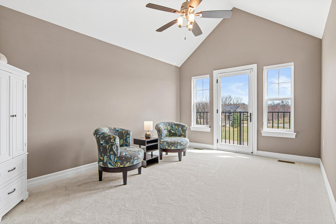
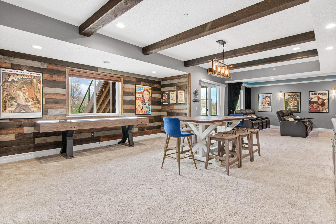
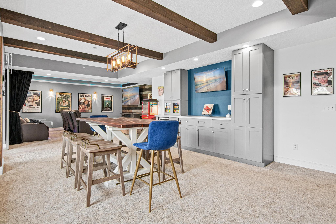
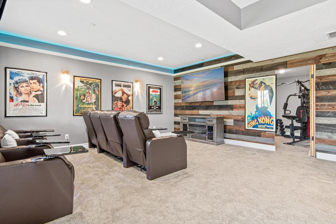
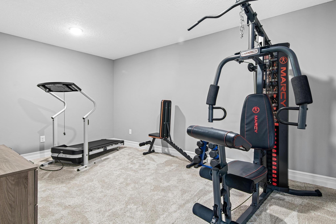
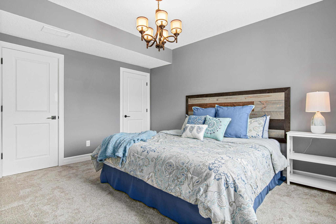
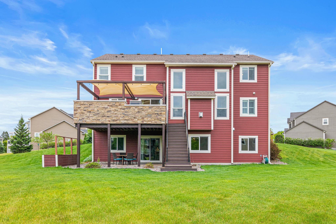
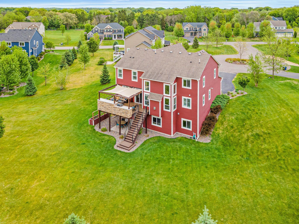
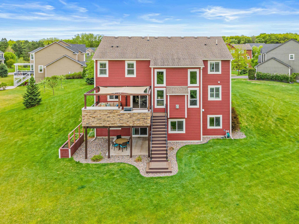
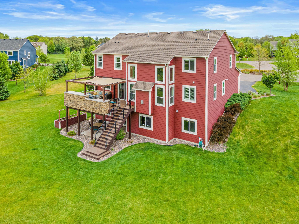
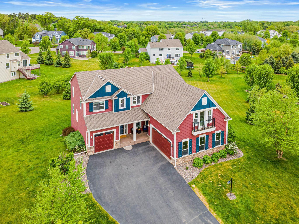
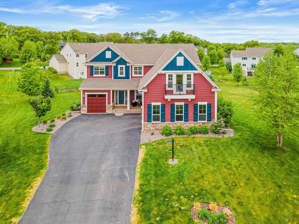
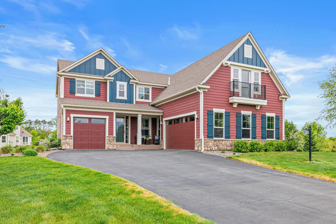
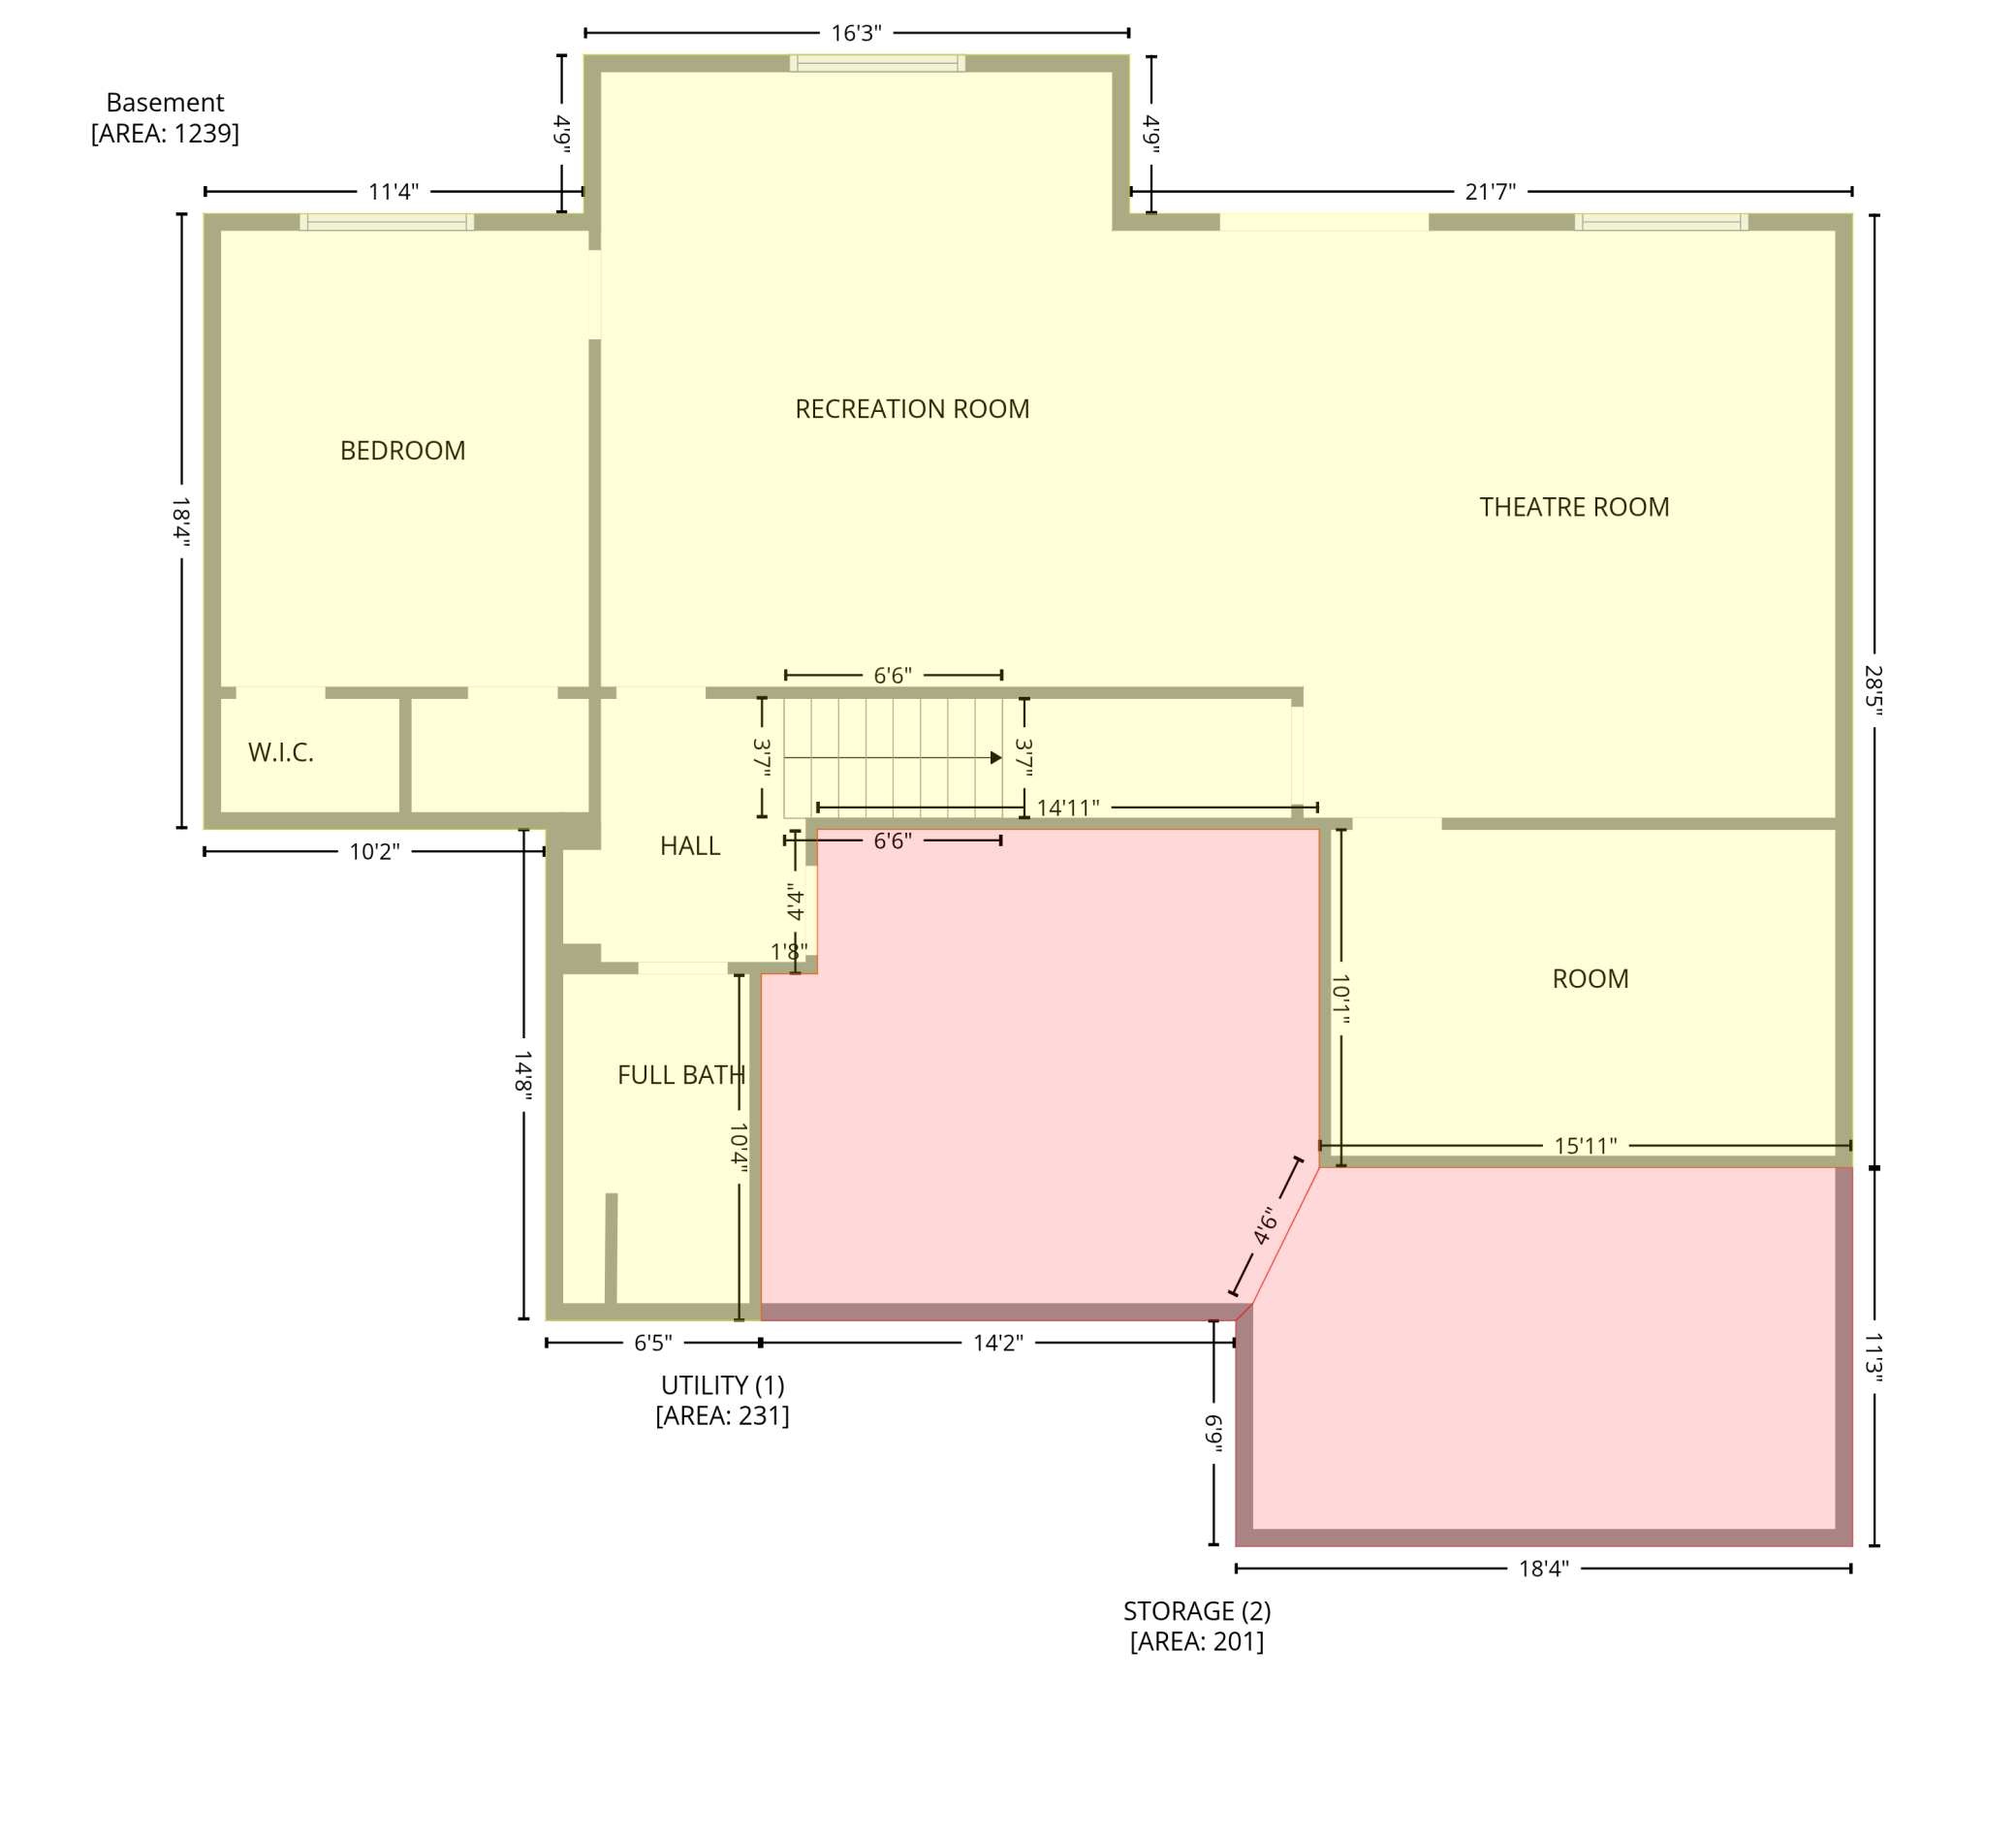
Exceptional 5BR + loft / 5BA luxury home in the coveted Charley Lake Preserve of North Oaks. A breathtaking two-story great room with soaring ceilings and walls of windows overlooks the expansive backyard, filling the home with natural light. The elegant formal dining room sets the stage for unforgettable gatherings, while a private executive office provides ideal work-from-home space. The chefâs kitchen features high-end finishes and flows seamlessly to the sunlit dinette, study area and maintenance-free deck with outdoor kitchen- perfect for effortless indoor-outdoor entertaining. Upstairs youâll find a luxurious ownerâs suite with a spa-like bath and walk-in closet overlooking the private backyard, along with three additional bedrooms, two bathrooms and a loft- an ideal set up for movie nights or relaxing. The spectacular lower level is designed for entertaining and fun- amazing walk-up bar, media room for large gatherings plus a 5th bedroom and exercise room. Located in the award-winning MVÂ School District and minutes from dining, shopping and everyday conveniences. An exceptional home offering all of todayâs must-haves.
Details
Maps
Contract Information
Status: Closed
Off Market Date: 2026-05-24
Contingency: None
Current Price: 1220000
Closed Date: 2026-07-06
Original List Price: 1300000
Sales Close Price: 1220000
ListPrice: 1280000
List Date: 2026-04-14
Owner is an Agent?: No
Auction?: No
General Property Information
Assoc Mgmt Co. Phone #: 651-233-1307
Association Fee Frequency: Annually
Association Mgmt Co. Name: North Oaks HOA- Rowcal
Common Wall: No
Lot Measurement: Acres
Manufactured Home?: No
Multiple PIDs?: No
New Development: No
Number of Fireplaces: 1
Waterfront YN: No
Year Built: 2015
Yearly/Seasonal: Yearly
Zoning: Residential-Single Family
Bedrooms: 5
Baths Total: 5
Bath Full: 2
Bath Three Quarters: 2
Bath Half: 1
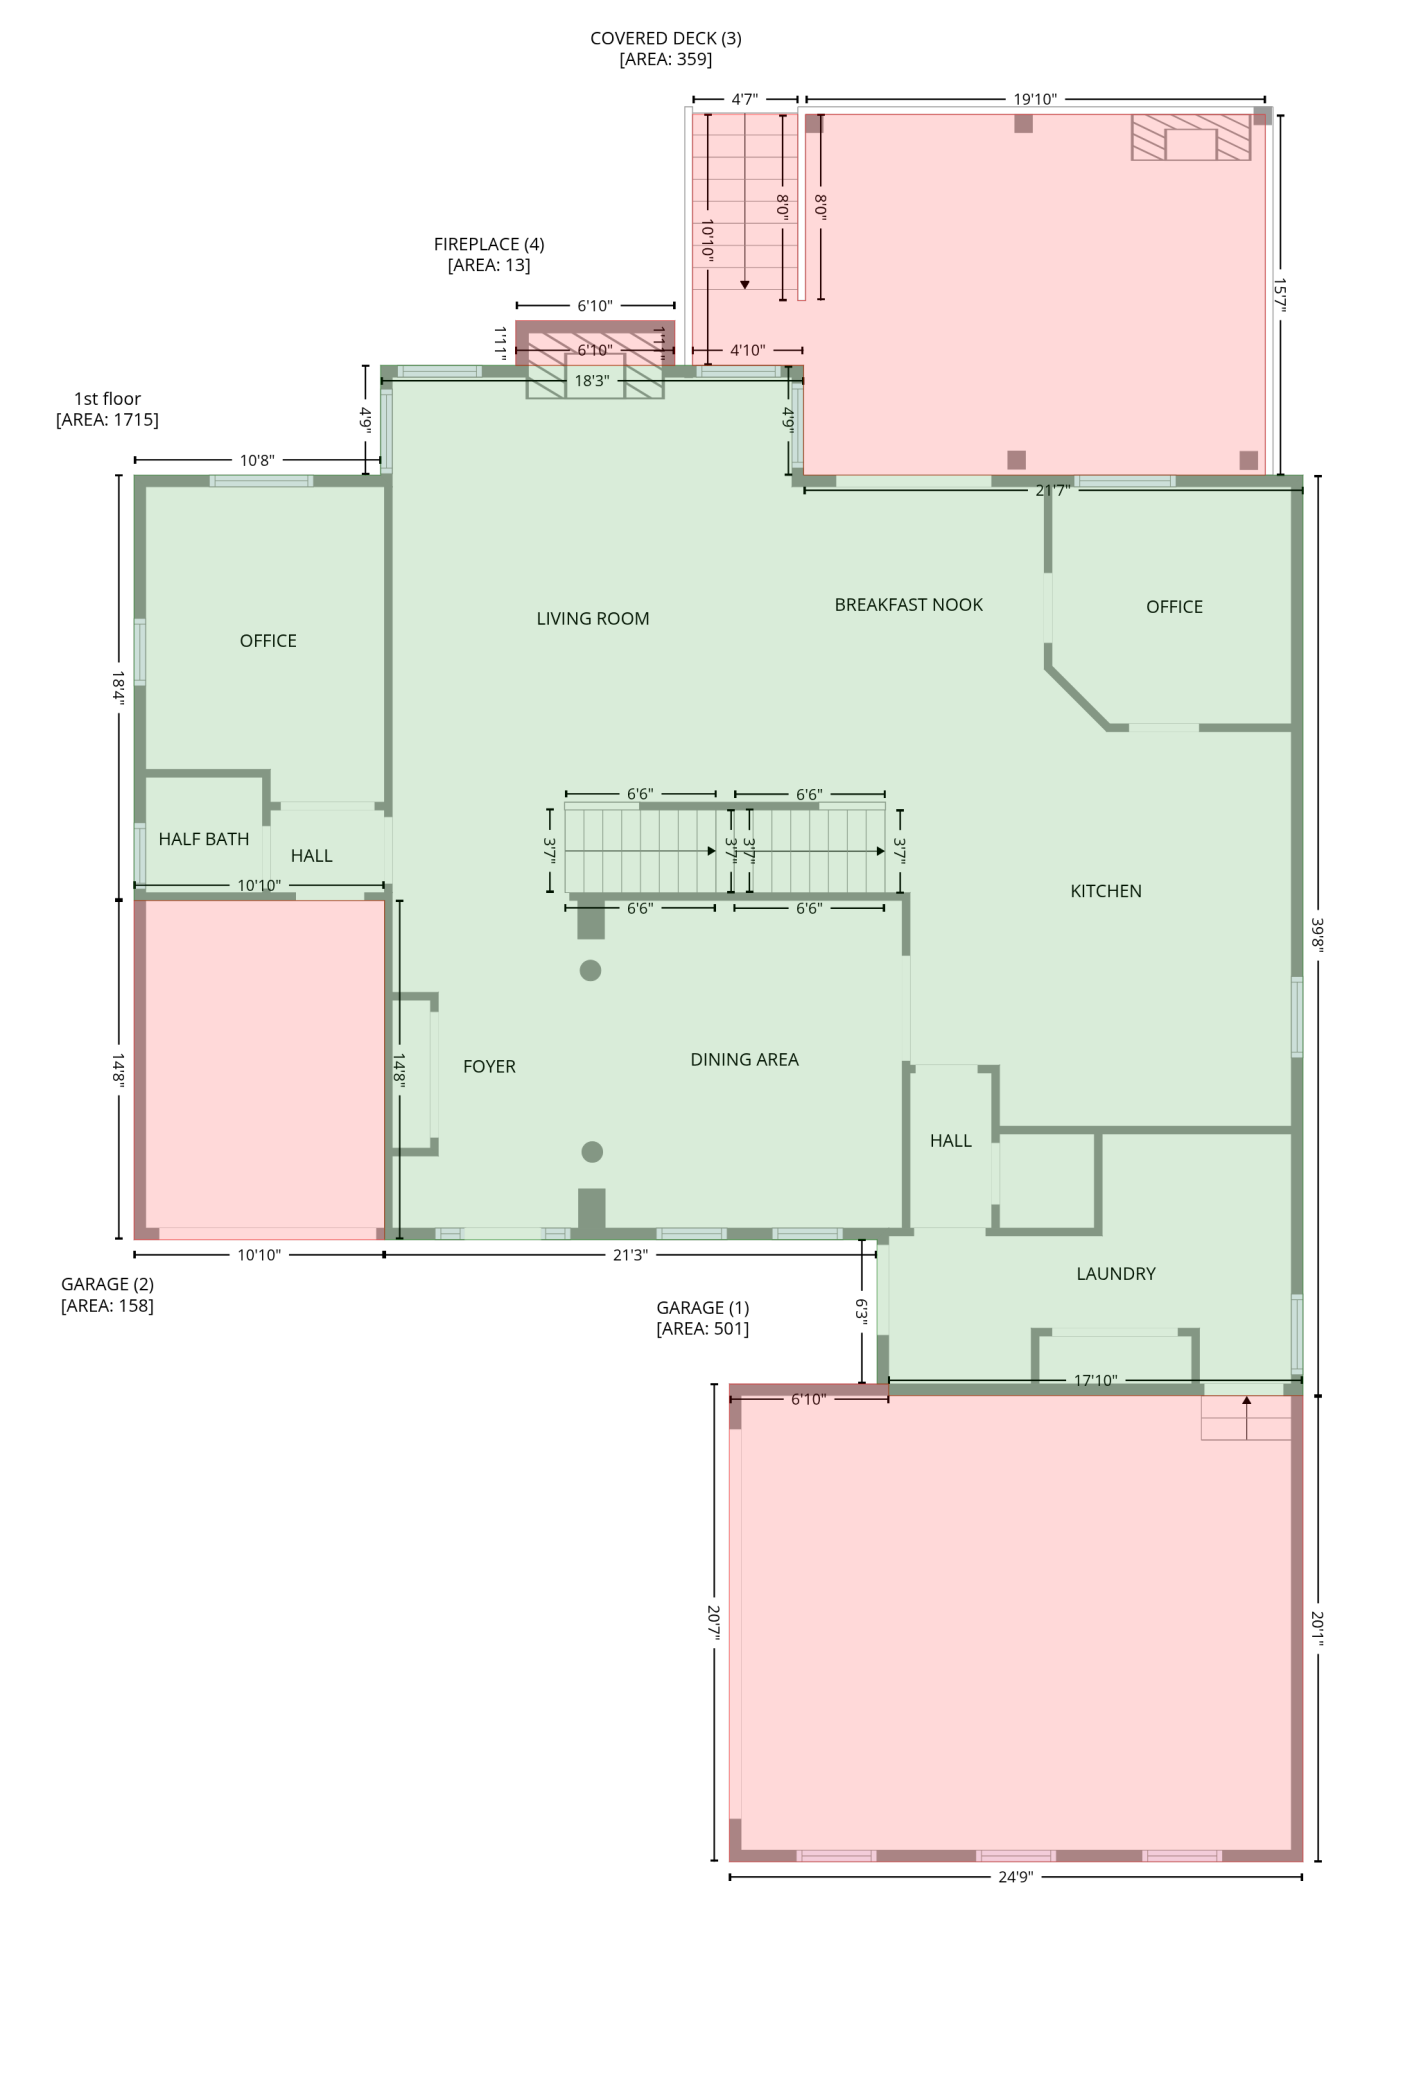
Main Floor Total SqFt: 1715
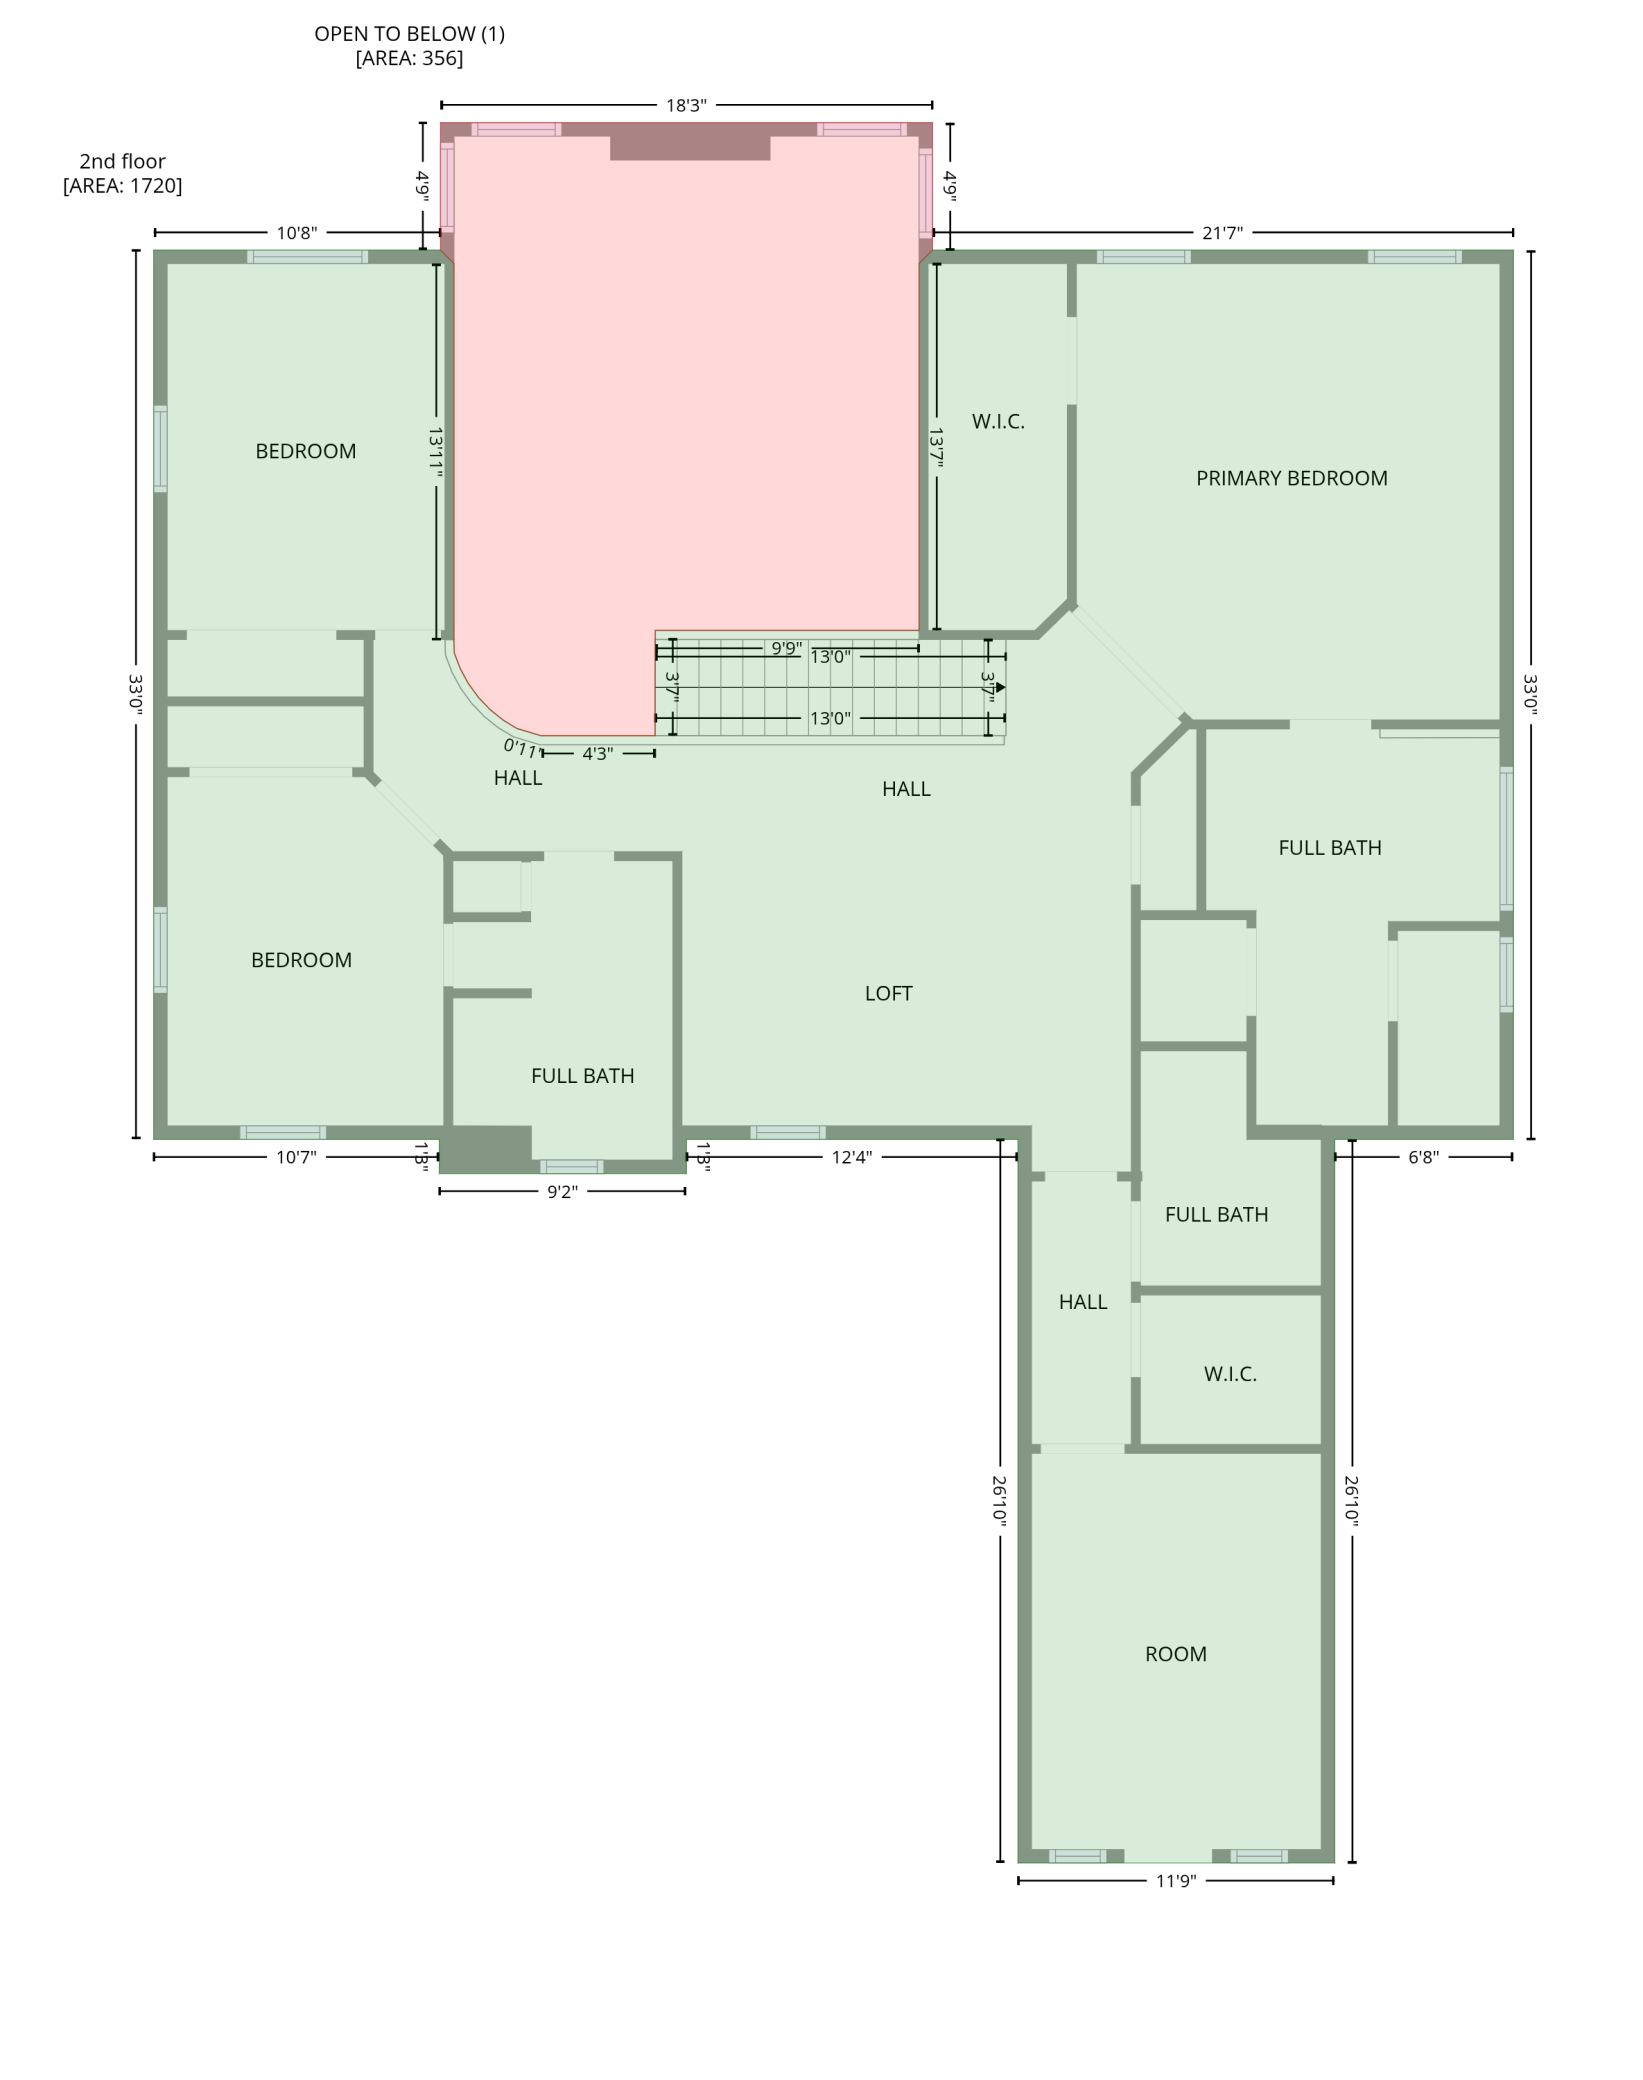
Above Grd Total SqFt: 3435
Below Grd Total SqFt: 1671
Total SqFt: 5106
Total Finished Sqft: 4733.00
FireplaceYN: Yes
Style: (SF) Single Family
Foundation Size: 1715
Power Company: Xcel Energy
Association Fee: 2110
Garage Stalls: 3
Lot Dimensions: 49x255
Acres: 0.81
Assessment Pending: No
Location Tax and Other Information
House Number: 22
Street Name: Alcott
Street Suffix: Court
Postal City: North Oaks
County: Ramsey
State: MN
Zip Code: 55127
Complex/Dev/Subdivision: Charley Lake Preserve 2nd Add
Assessments
Assessment Balance: 269
Tax With Assessments: 14024
Building Information
Finished SqFt Above Ground: 3494
Finished SqFt Below Ground: 1239
Lease Details
Land Leased: Not Applicable
Lock Box Type
Lock Box Source: SPAAR
Miscellaneous Information
Homestead: Yes
Ownership
Fractional Ownership: No
Parking Characteristics
Garage Door Height: 8
Garage Square Feet: 675
Public Survey Info
Range#: 22
Section#: 12
Township#: 29
Property Features
Accessible: None
Air Conditioning: Central Air; Dual
Amenities Unit: Deck; Exercise Room; Hardwood Floors; In-Ground Sprinkler; Kitchen Center Island; Kitchen Window; Porch; Primary Bedroom Walk-In Closet; Security System; Vaulted Ceiling(s); Walk-In Closet
Appliances: Air-To-Air Exchanger; Chandelier; Cooktop; Dishwasher; Disposal; Double Oven; Dryer; Energy Star Appliances; Microwave; Refrigerator; Washer
Association Fee Includes: Beach Access; Professional Mgmt
Assumable Loan: Not Assumable
Basement: Drain Tiled; Sump Pump
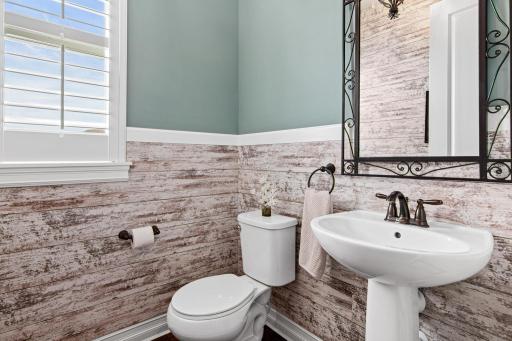
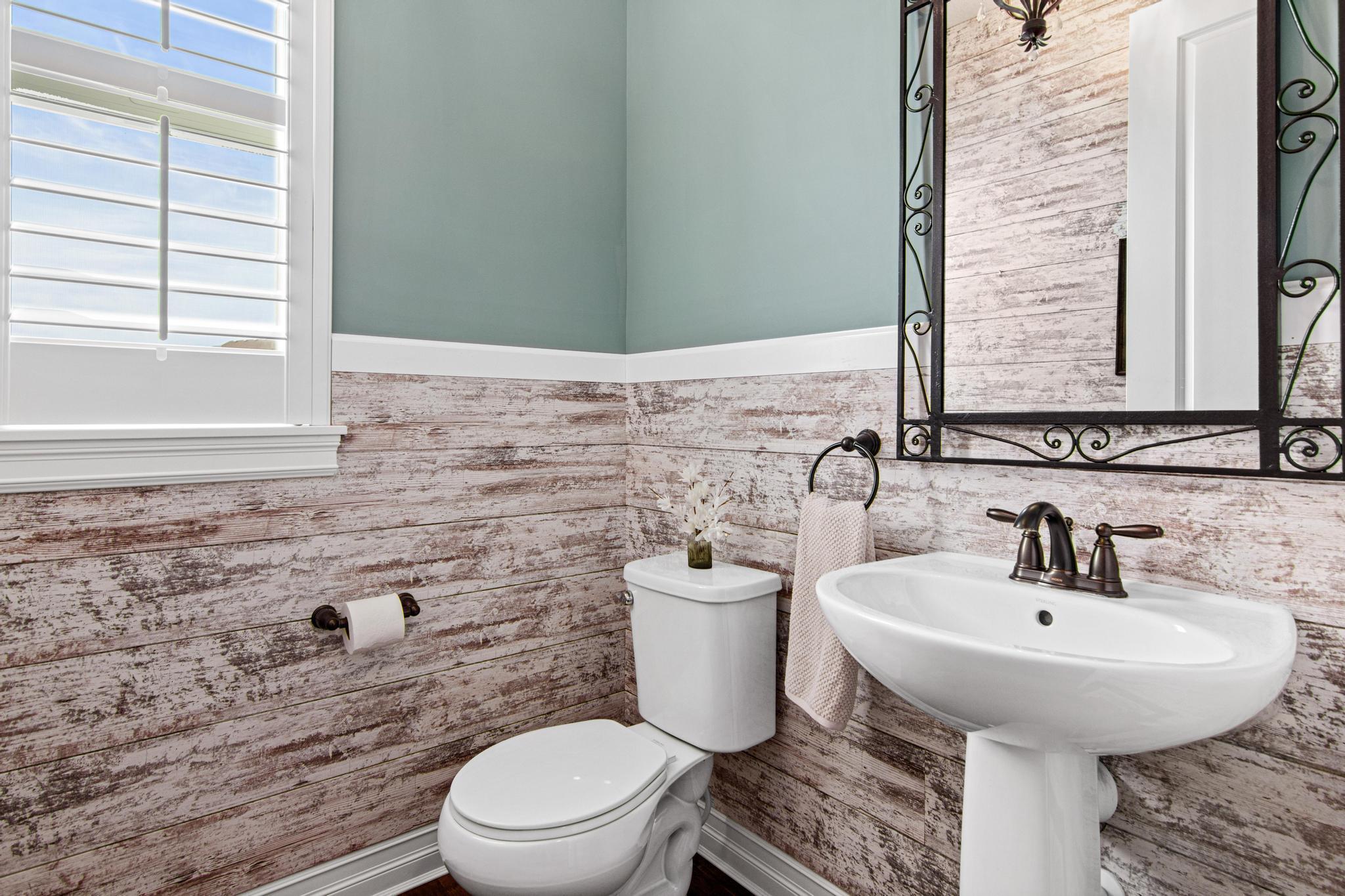
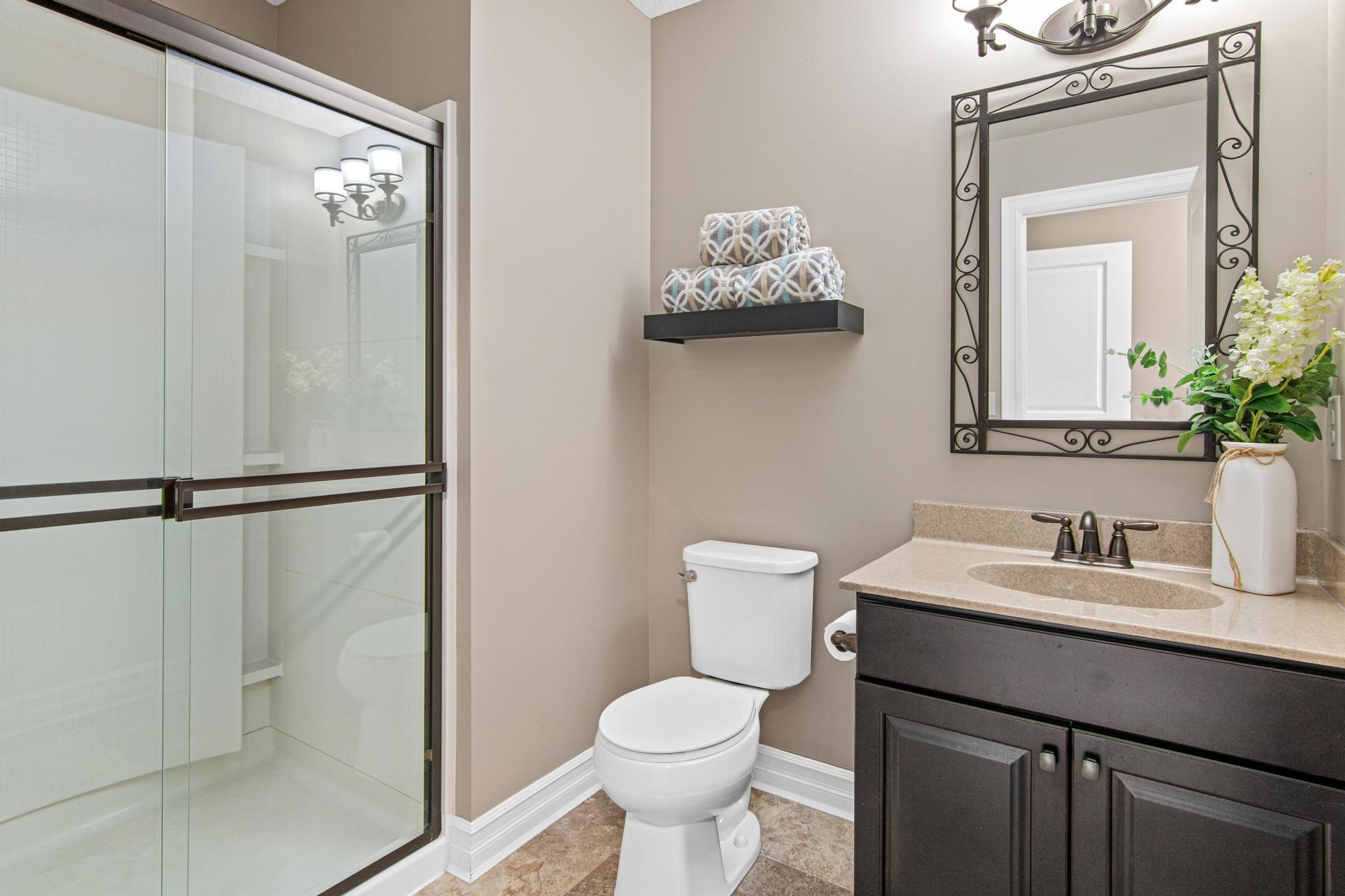
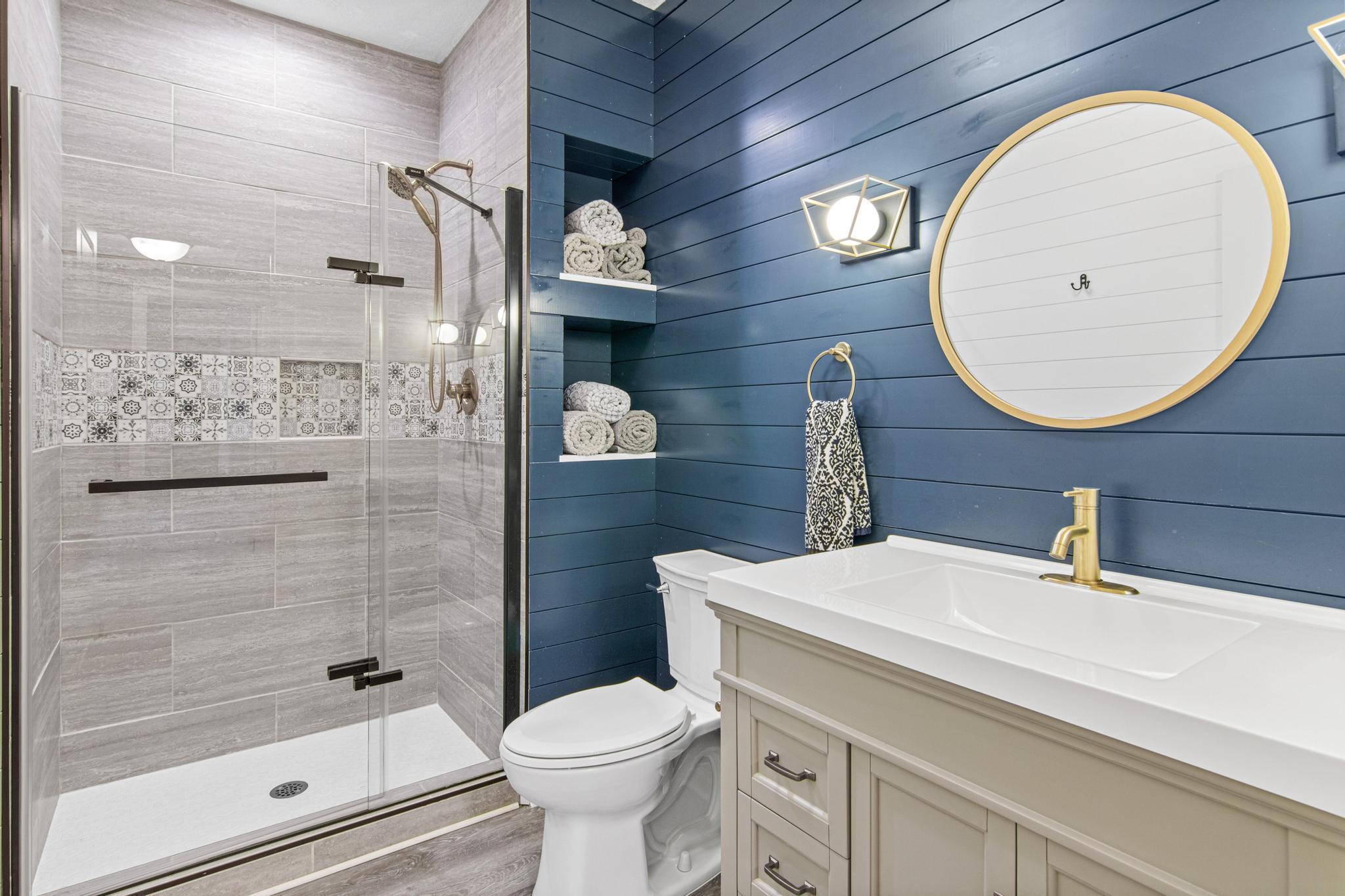
Bath Description: Main Floor 1/2 Bath; Upper Level 3/4 Bath; Upper Level Full Bath; Full Primary; Private Primary; 3/4 Basement
Construction Materials: Concrete
Construction Status: Previously Owned
Dining Room Description: Informal Dining Room; Separate/Formal Dining Room
Existing Financing: Conventional
Exterior: Cement Board
Family Room Characteristics: 2 Story/High/Vaulted Ceilings; Main Level
Fencing: Invisible
Financing Terms: Cash
Fireplace Characteristics: Family Room; Living Room
Fuel: Natural Gas
Heating: Forced Air
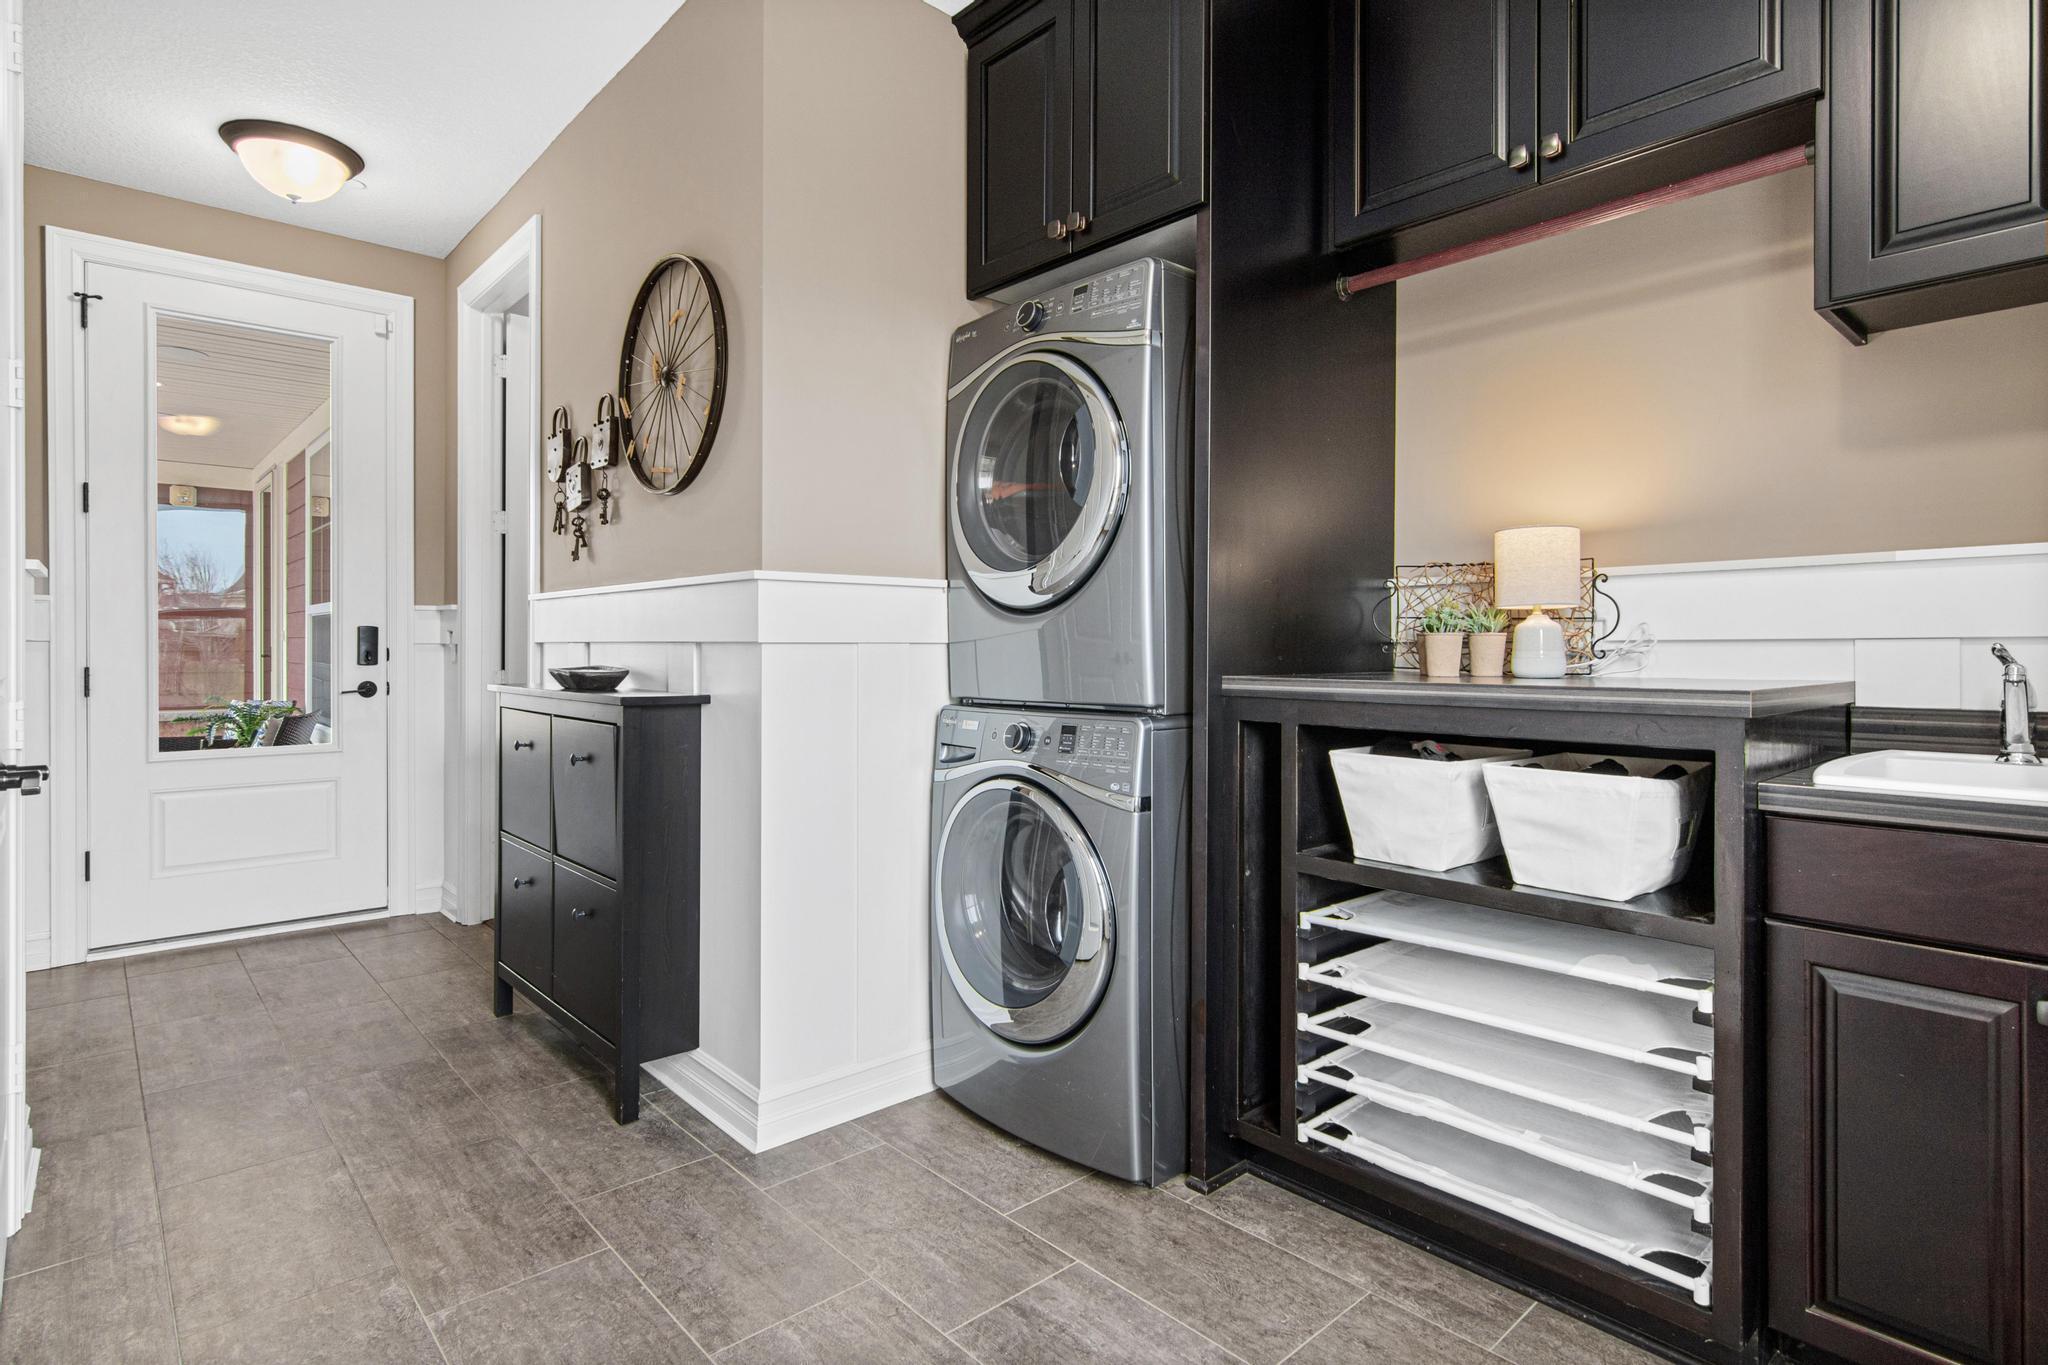
Laundry: Laundry Room; Main Level; Sink
Lock Box Type: Supra
Lot Description: Tree Coverage - Light
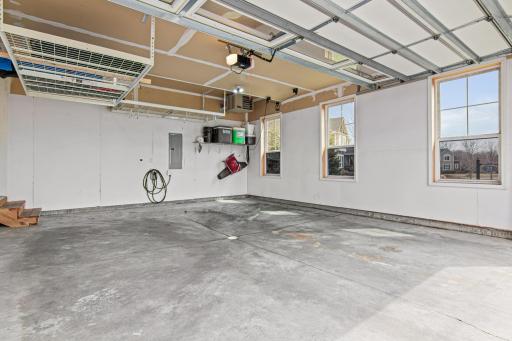
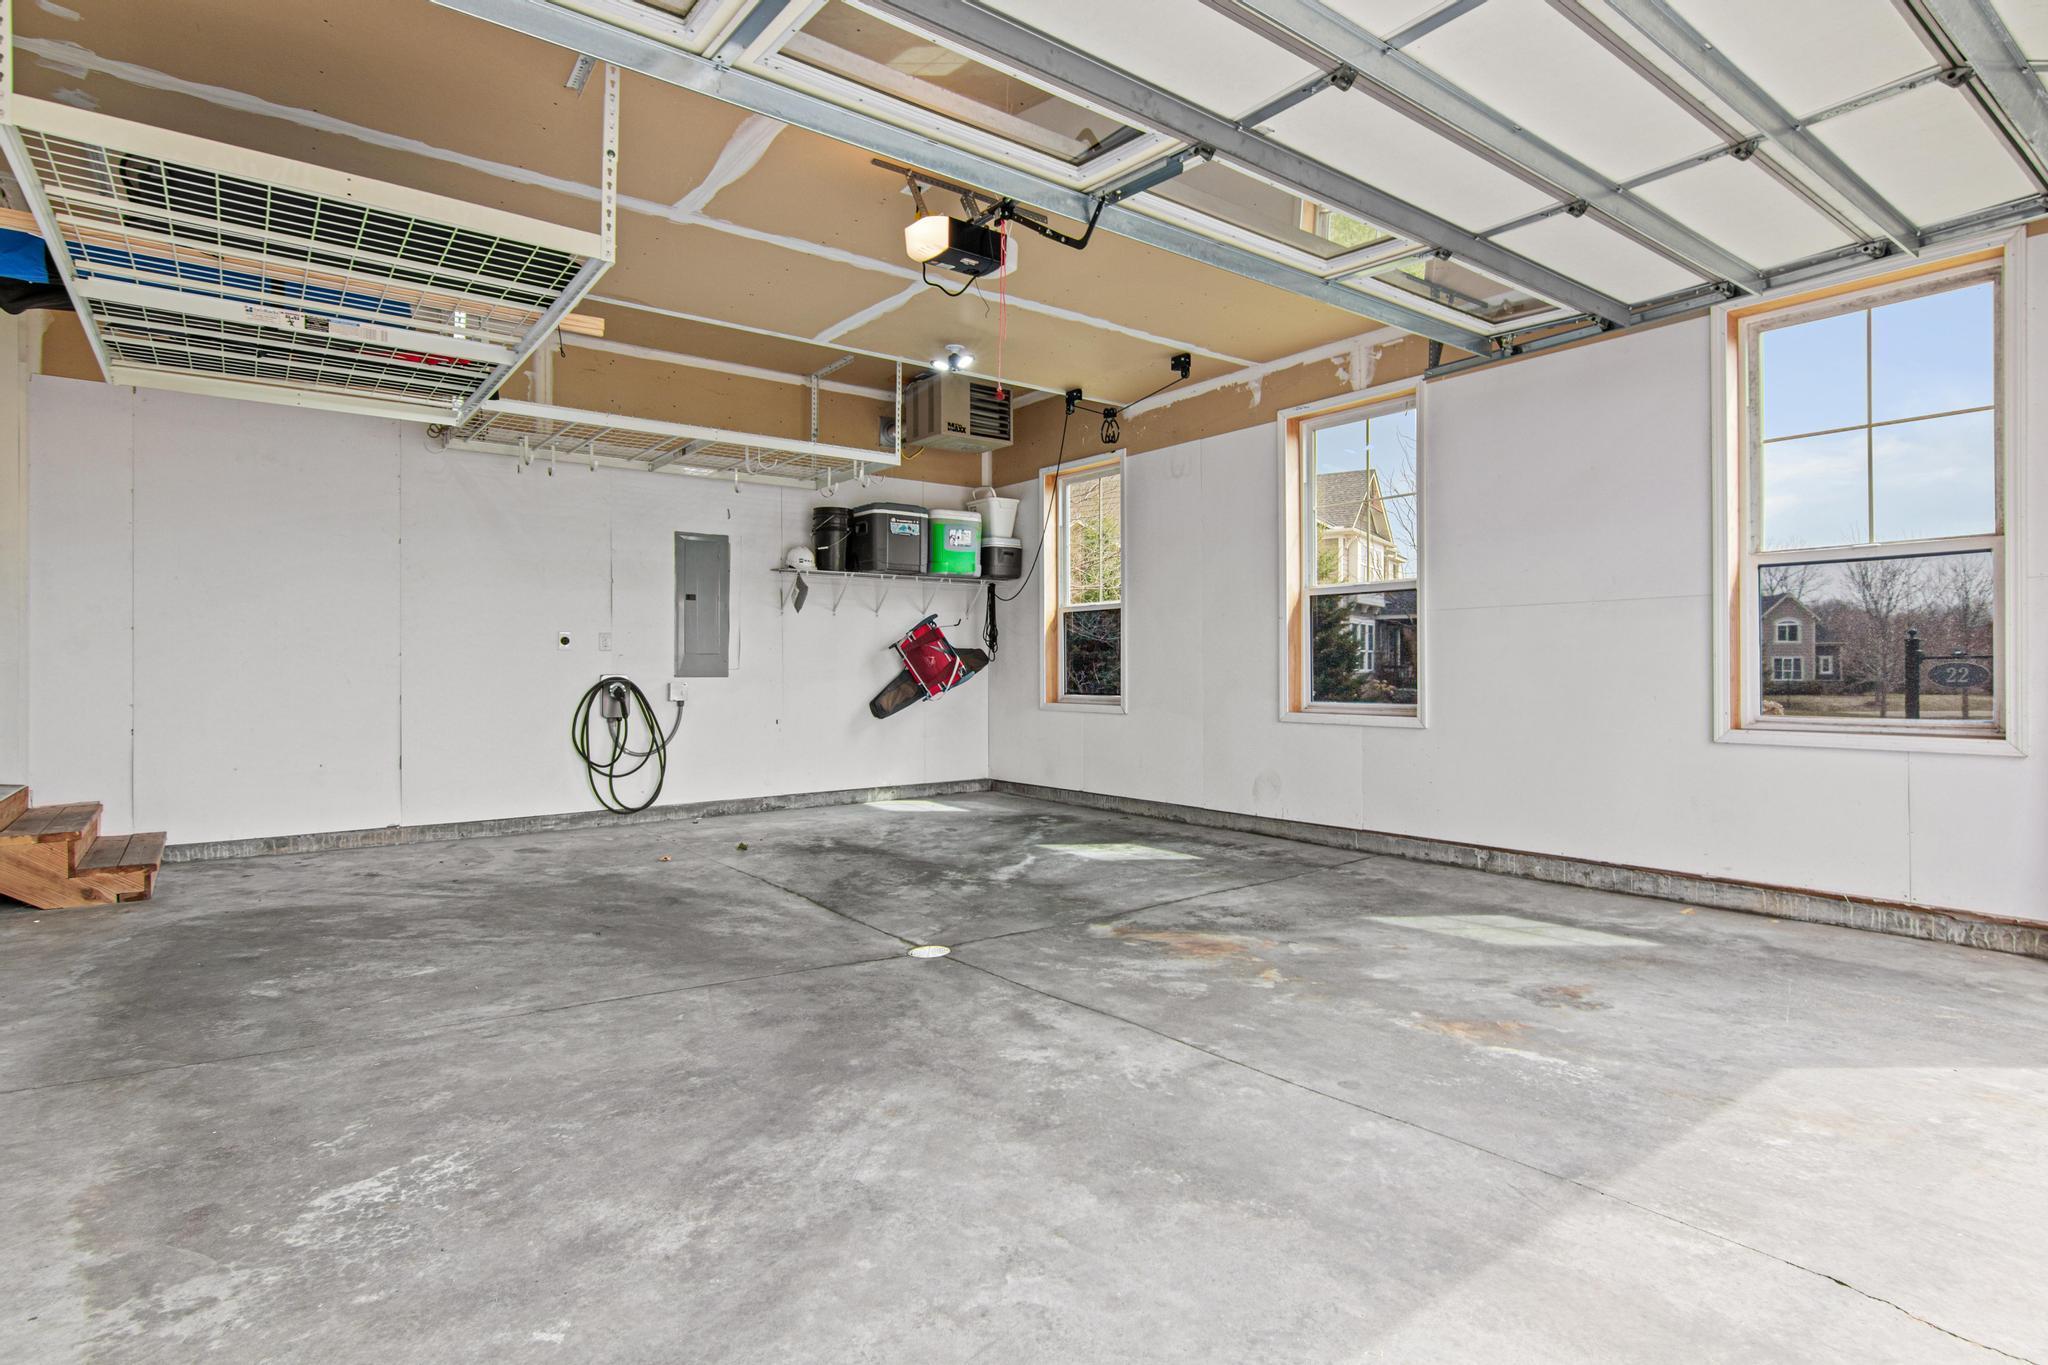
Parking Characteristics: Multiple Garages; Floor Drain; Garage Door Opener; Heated Garage
Pool Description: None
Road Frontage: Cul De Sac; Private Road
Road Responsibility: Association Maintained Road
Roof: Age Over 8 Years; Asphalt Shingles
Sellers Terms: Cash; Conventional
Sewer: City Sewer/Connected
Special Search: 3 BR on One Level; 4 BR on One Level; Main Floor Laundry
Stories: Two
Water: City Water/Connected
Room Information
| Room Name | Dimensions | Level |
| Dining Room | 13x14 | Main |
| Exercise Room | 10x14.5 | Lower |
| Fifth (5th) Bedroom | 11x13 | Lower |
| First (1st) Bedroom | 15x17 | Upper |
| Flex Room | 10x10 | Main |
| Fourth (4th) Bedroom | 11x15 | Upper |
| Game Room | 16x18 | Lower |
| Informal Dining Room | 10x11 | Main |
| Kitchen | 17x11 | Main |
| Living Room | 18x16 | Main |
| Media Room | 19x17 | Lower |
| Office | 11x12 | Main |
| Second (2nd) Bedroom | 11x13.5 | Upper |
| Third (3rd) Bedroom | 10.5x13 | Upper |
Listing Office: Edina Realty, Inc.
Last Updated: July - 06 - 2026

The data relating to real estate for sale on this web site comes in part from the Broker Reciprocity SM Program of the Regional Multiple Listing Service of Minnesota, Inc. The information provided is deemed reliable but not guaranteed. Properties subject to prior sale, change or withdrawal. ©2026 Regional Multiple Listing Service of Minnesota, Inc All rights reserved.
Saturday 24th of October 2026 01:28 PM

218-998-4400
Mohagen Real Estate


Let's Connect

Mohagen Real Estate
sue@MohagenRealEstate.com
Office: 218-998-4400
Cell: 218-731-7376

Mohagen Real Estate is licensed in the State of Minnesota