22 S California Avenue, Morris, MN 56267 (MLS# 7136107)
$109,900
Morris, MN 56267
MLS# 7136107
Status: Closed
3 beds | 2 baths | 2354 sqft
1 / 30
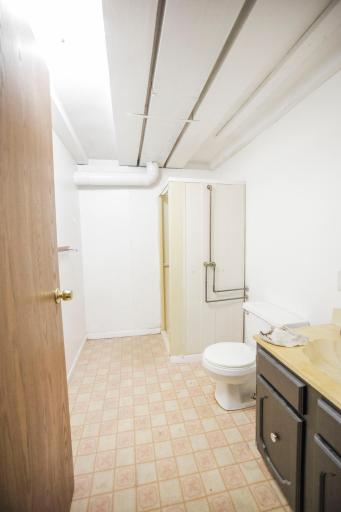
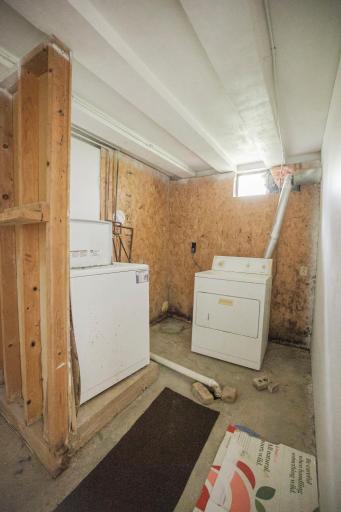
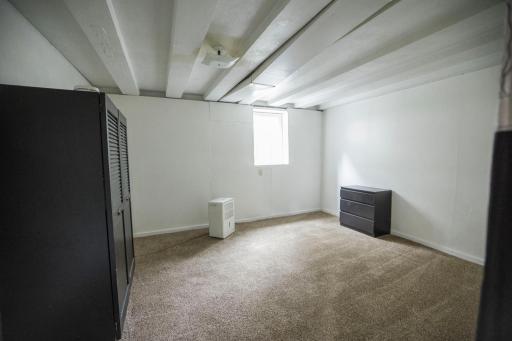
Property Description
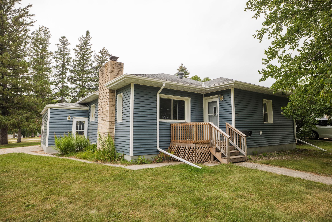
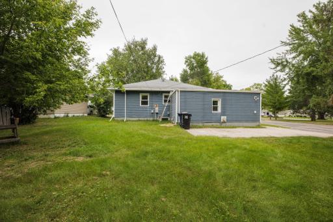
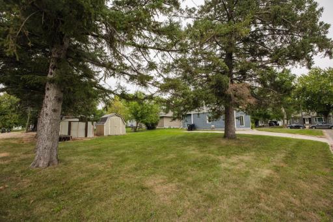
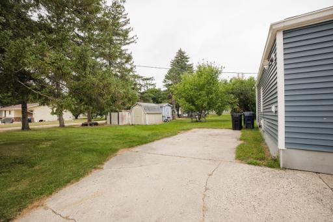
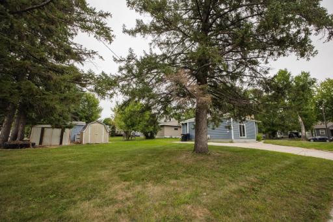
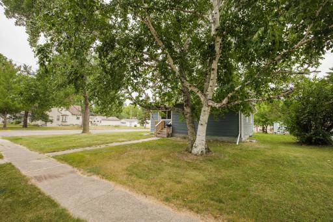
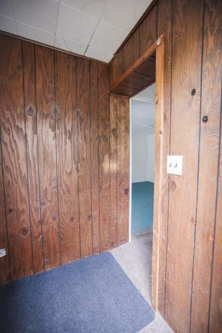
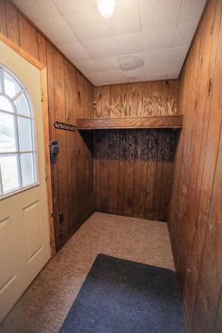
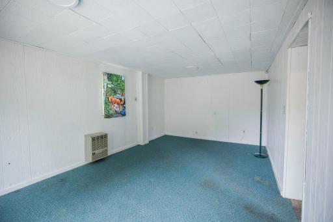
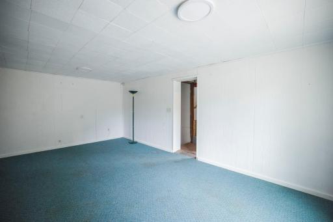
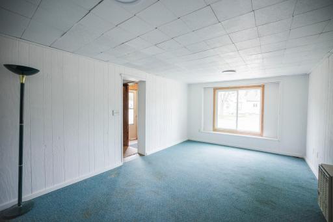
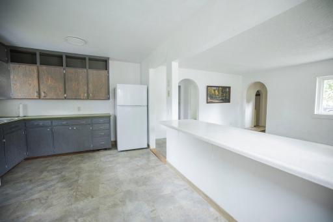
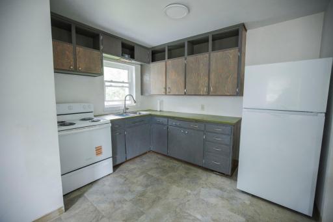
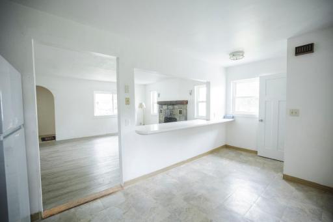
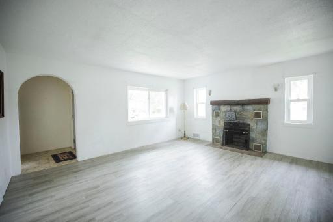
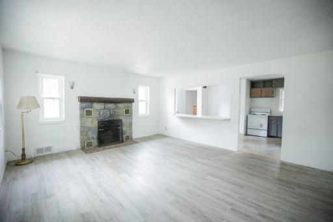
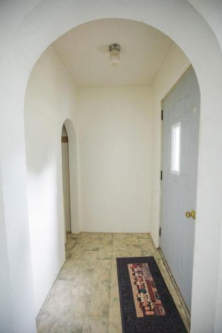
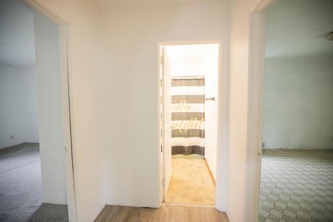
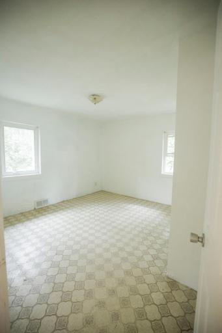
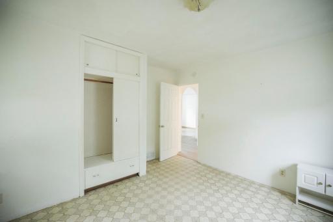
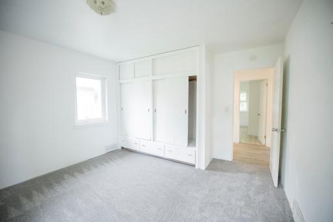
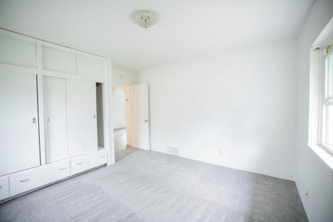
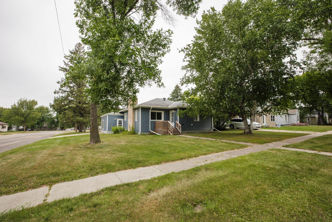
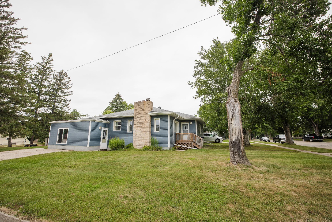
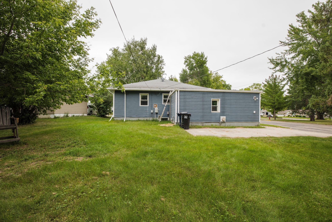
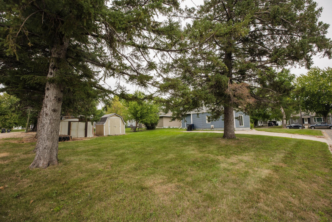
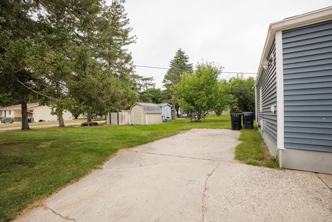
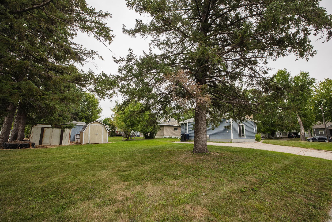
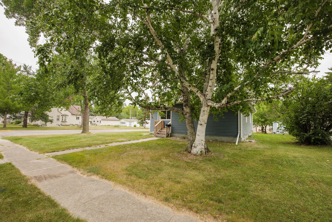
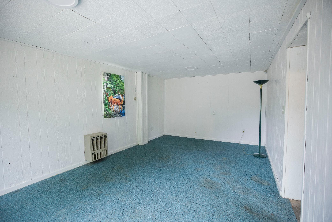
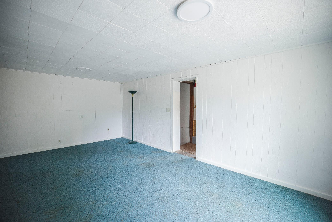
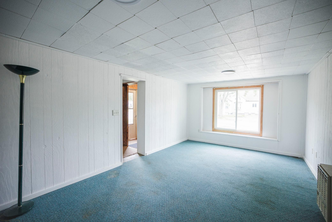
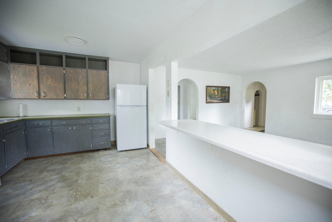
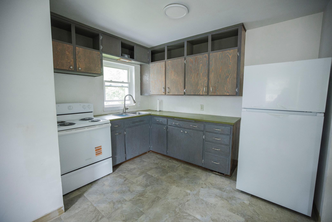
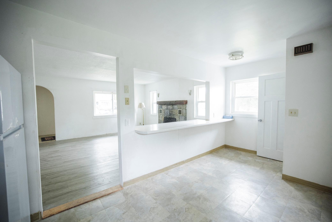
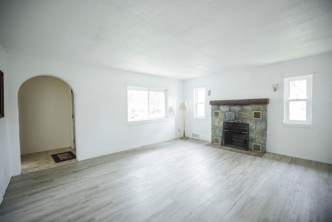
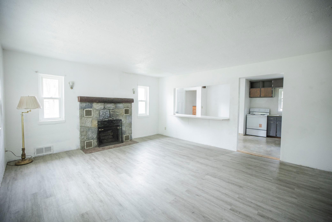
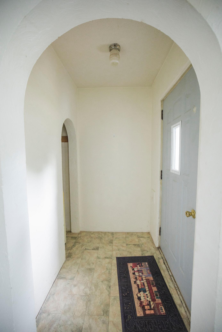
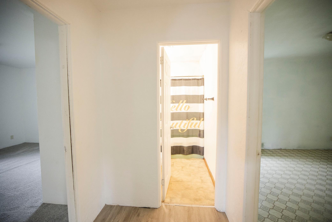
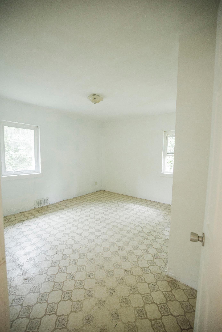
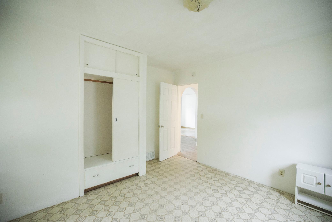
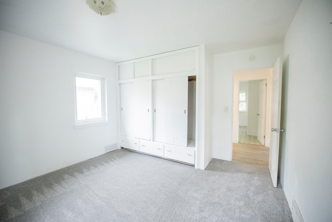
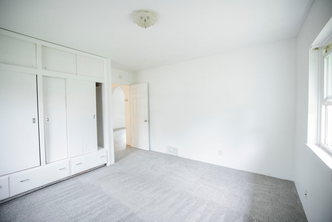
3-4 bedroom rambler in Morris & just a short distance from Green River Park! New fridge & range, some new paint, vinyl siding, & many vinyl windows. Large living room and spacious bedrooms. Big lot with storage shed. Attached garage was turned into living space but could be turned back into a garage by the next owner!
Details
Maps
Contract Information
Status: Closed
Off Market Date: 2026-09-11
Contingency: None
Current Price: 110000
Closed Date: 2026-10-09
Original List Price: 109900
Sales Close Price: 110000
ListPrice: 109900
List Date: 2026-08-31
Owner is an Agent?: No
Auction?: No
General Property Information
Common Wall: No
Lot Measurement: Acres
Manufactured Home?: No
Multiple PIDs?: No
New Development: No
Number of Fireplaces: 1
Waterfront YN: No
Year Built: 1950
Yearly/Seasonal: Yearly
Zoning: Residential-Single Family
Bedrooms: 3
Baths Total: 2
Bath Full: 1
Bath Three Quarters: 1
Main Floor Total SqFt: 1344
Above Grd Total SqFt: 1344
Below Grd Total SqFt: 1010
Total SqFt: 2354
Total Finished Sqft: 1969.00
FireplaceYN: Yes
Style: (SF) Single Family
Foundation Size: 1010
Lot Dimensions: 60 x 140
Acres: 0.19
Assessment Pending: No
Location Tax and Other Information
House Number: 22
Street Direction Prefix: S
Street Name: California
Street Suffix: Avenue
Postal City: Morris
County: Stevens
State: MN
Zip Code: 56267
Complex/Dev/Subdivision: Morningside Add
Assessments
Assessment Balance: 80
Tax With Assessments: 1368
Building Information
Finished SqFt Above Ground: 1344
Finished SqFt Below Ground: 625
Lease Details
Land Leased: Not Applicable
Miscellaneous Information
DP Resource: Yes
Homestead: No
Ownership
Fractional Ownership: No
Property Features
Accessible: None
Air Conditioning: None
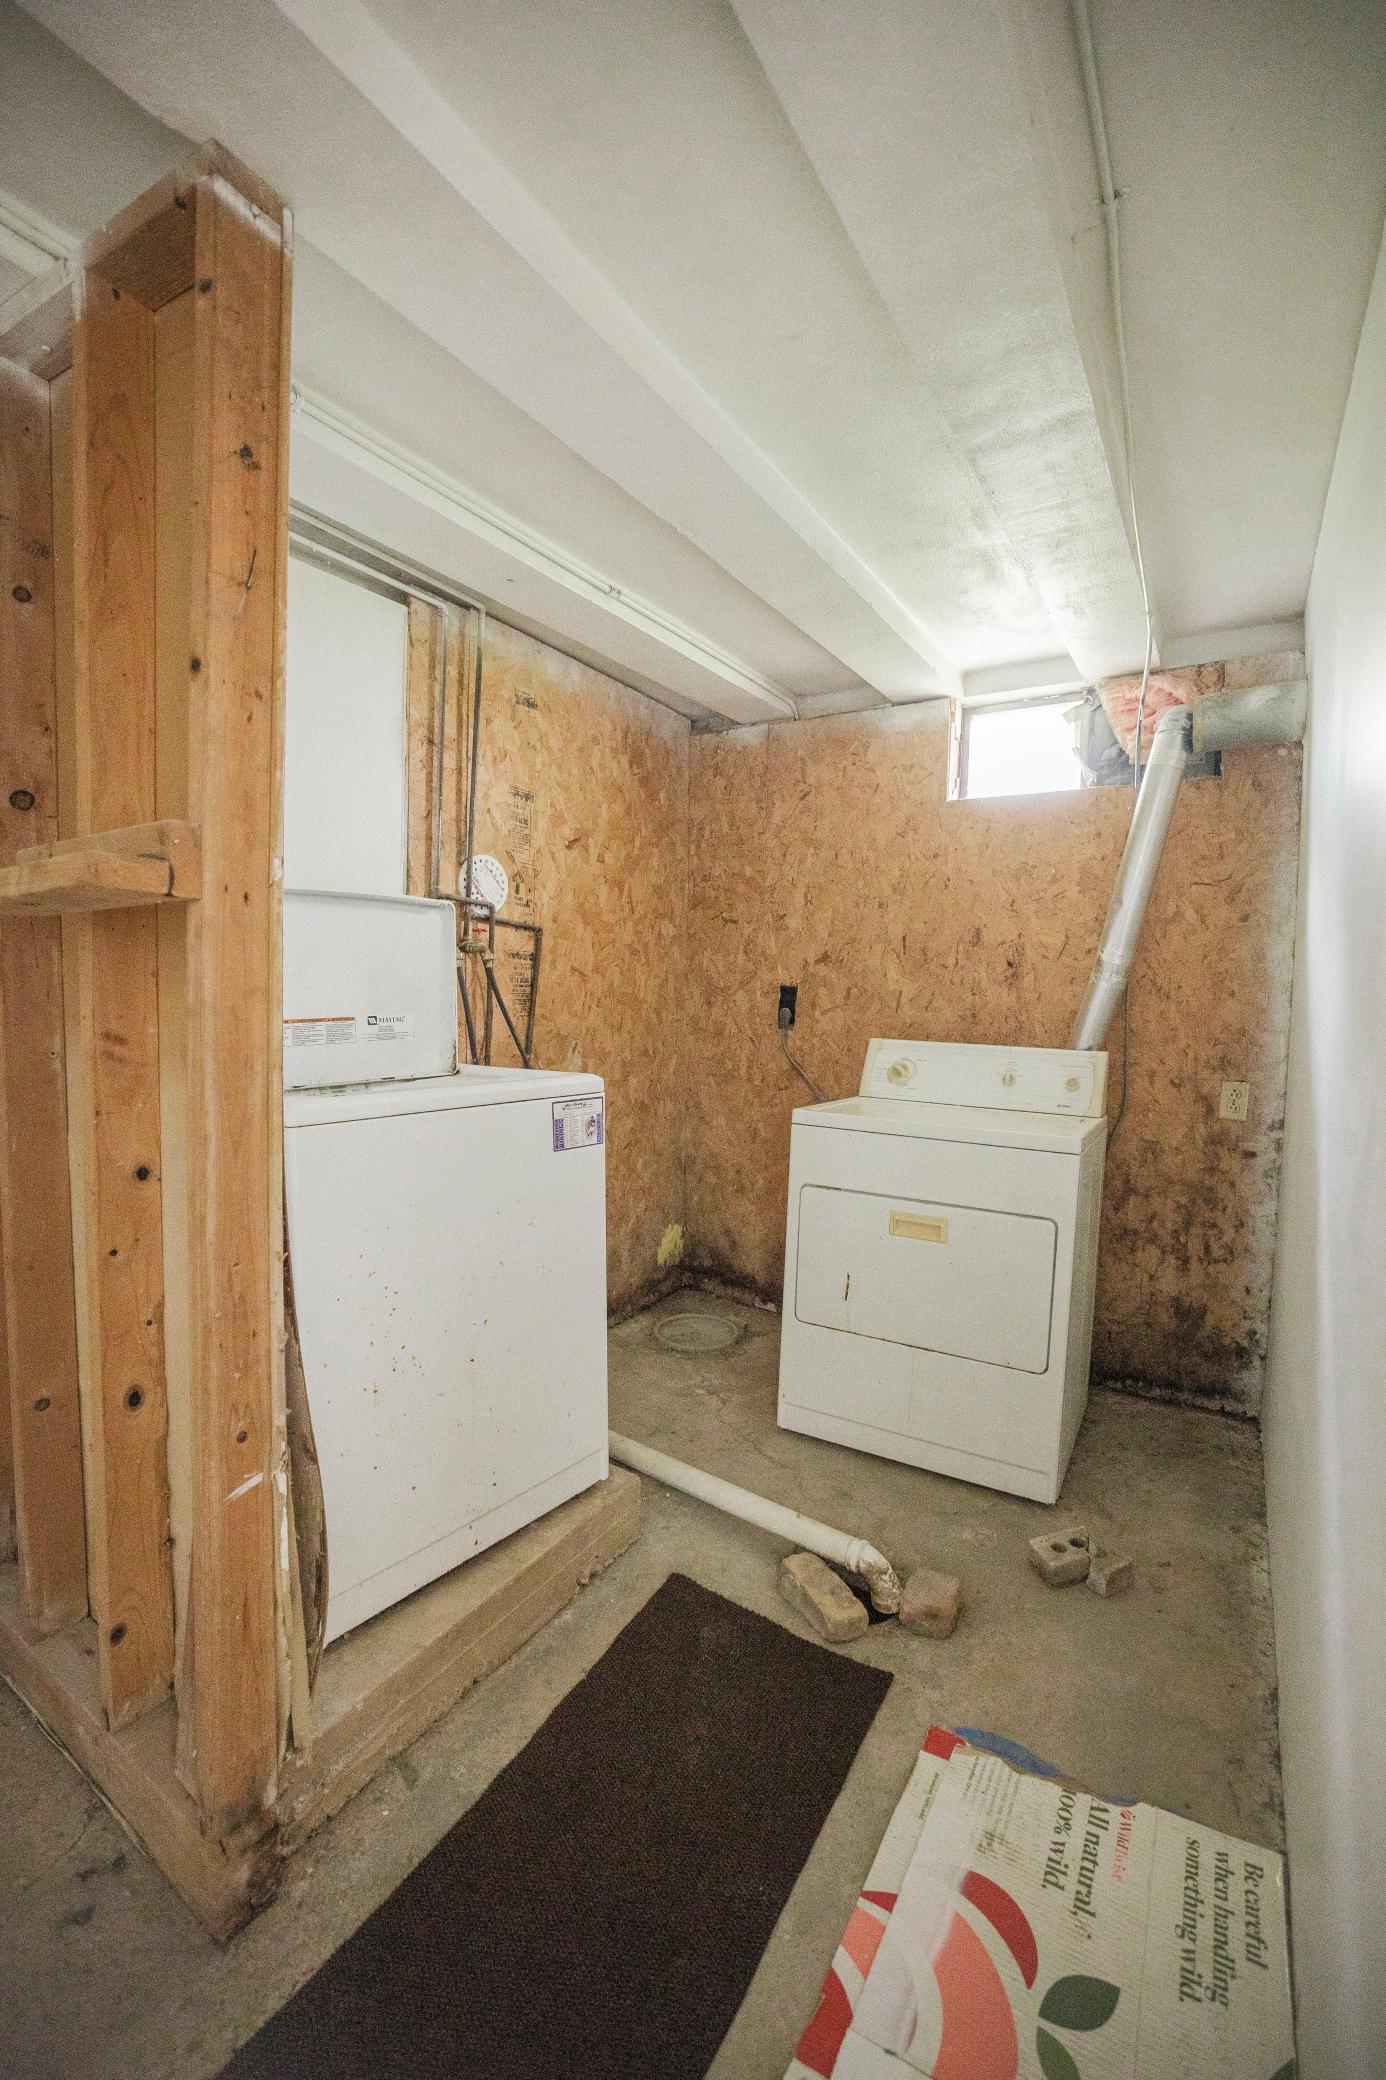
Appliances: Dryer; Range; Refrigerator; Washer
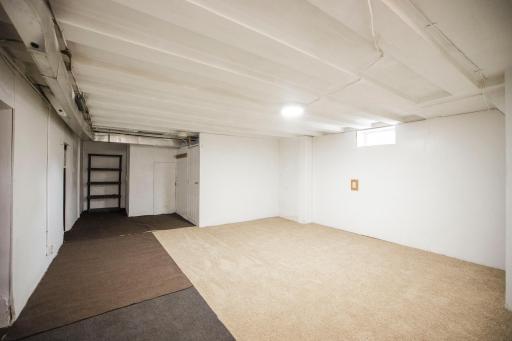
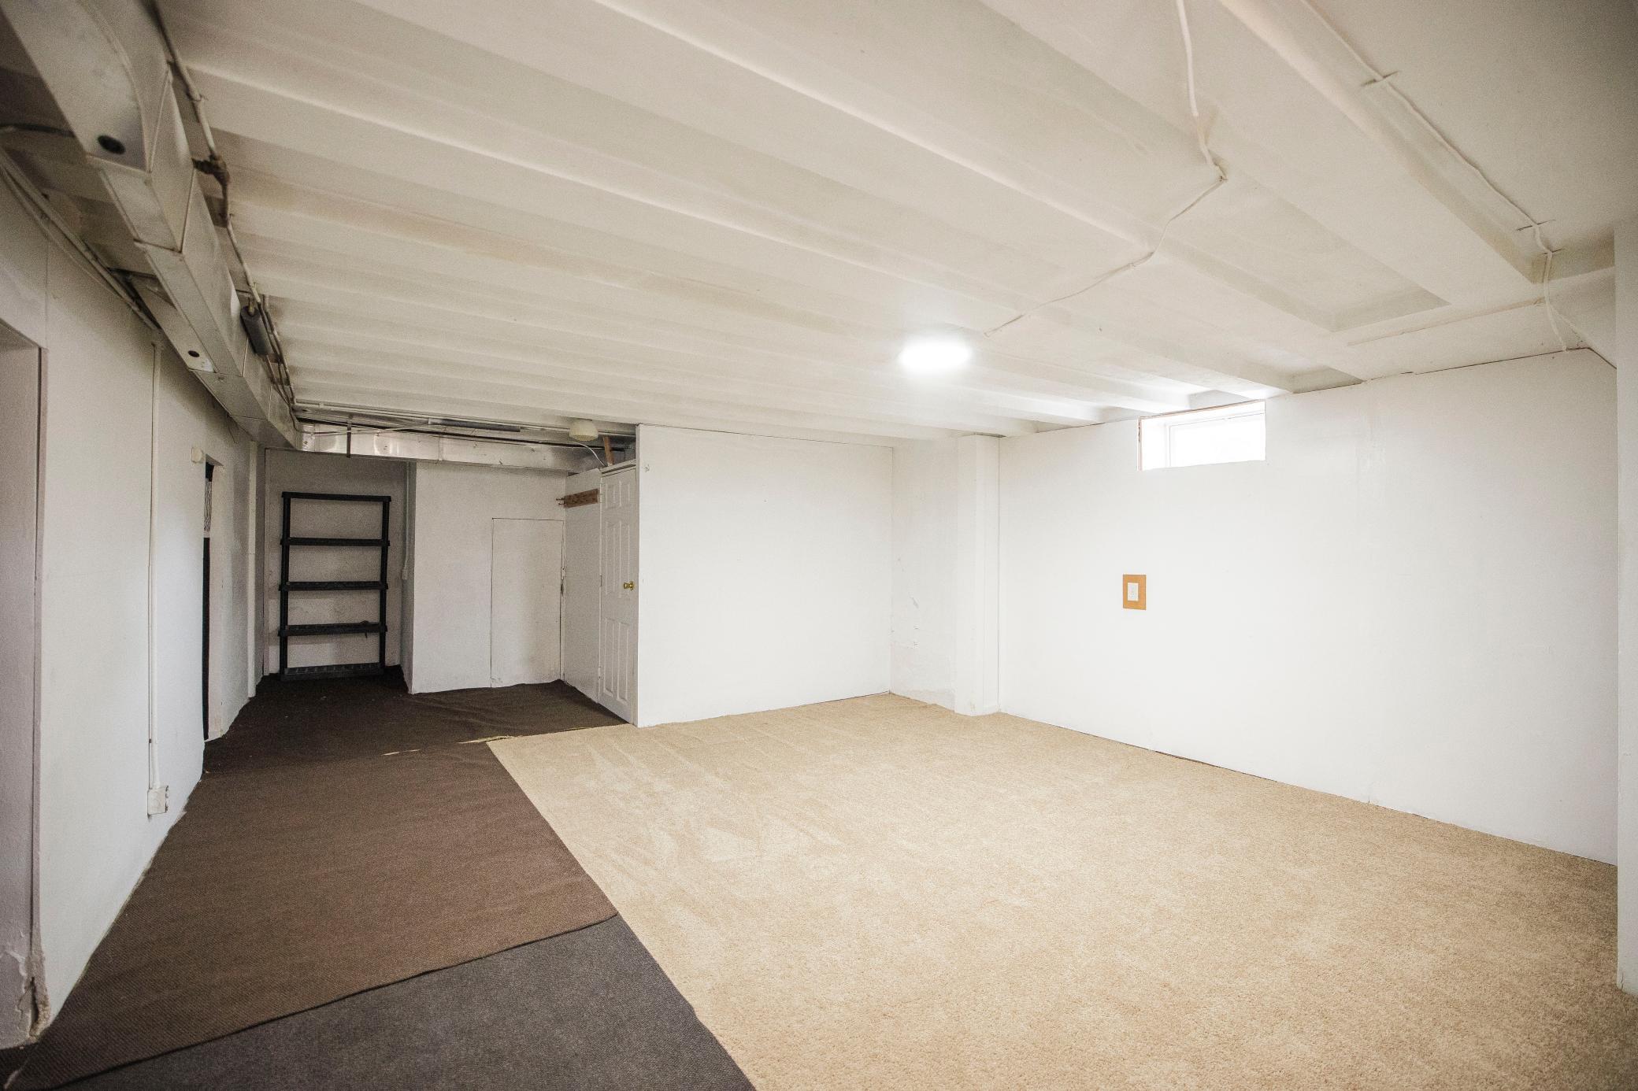
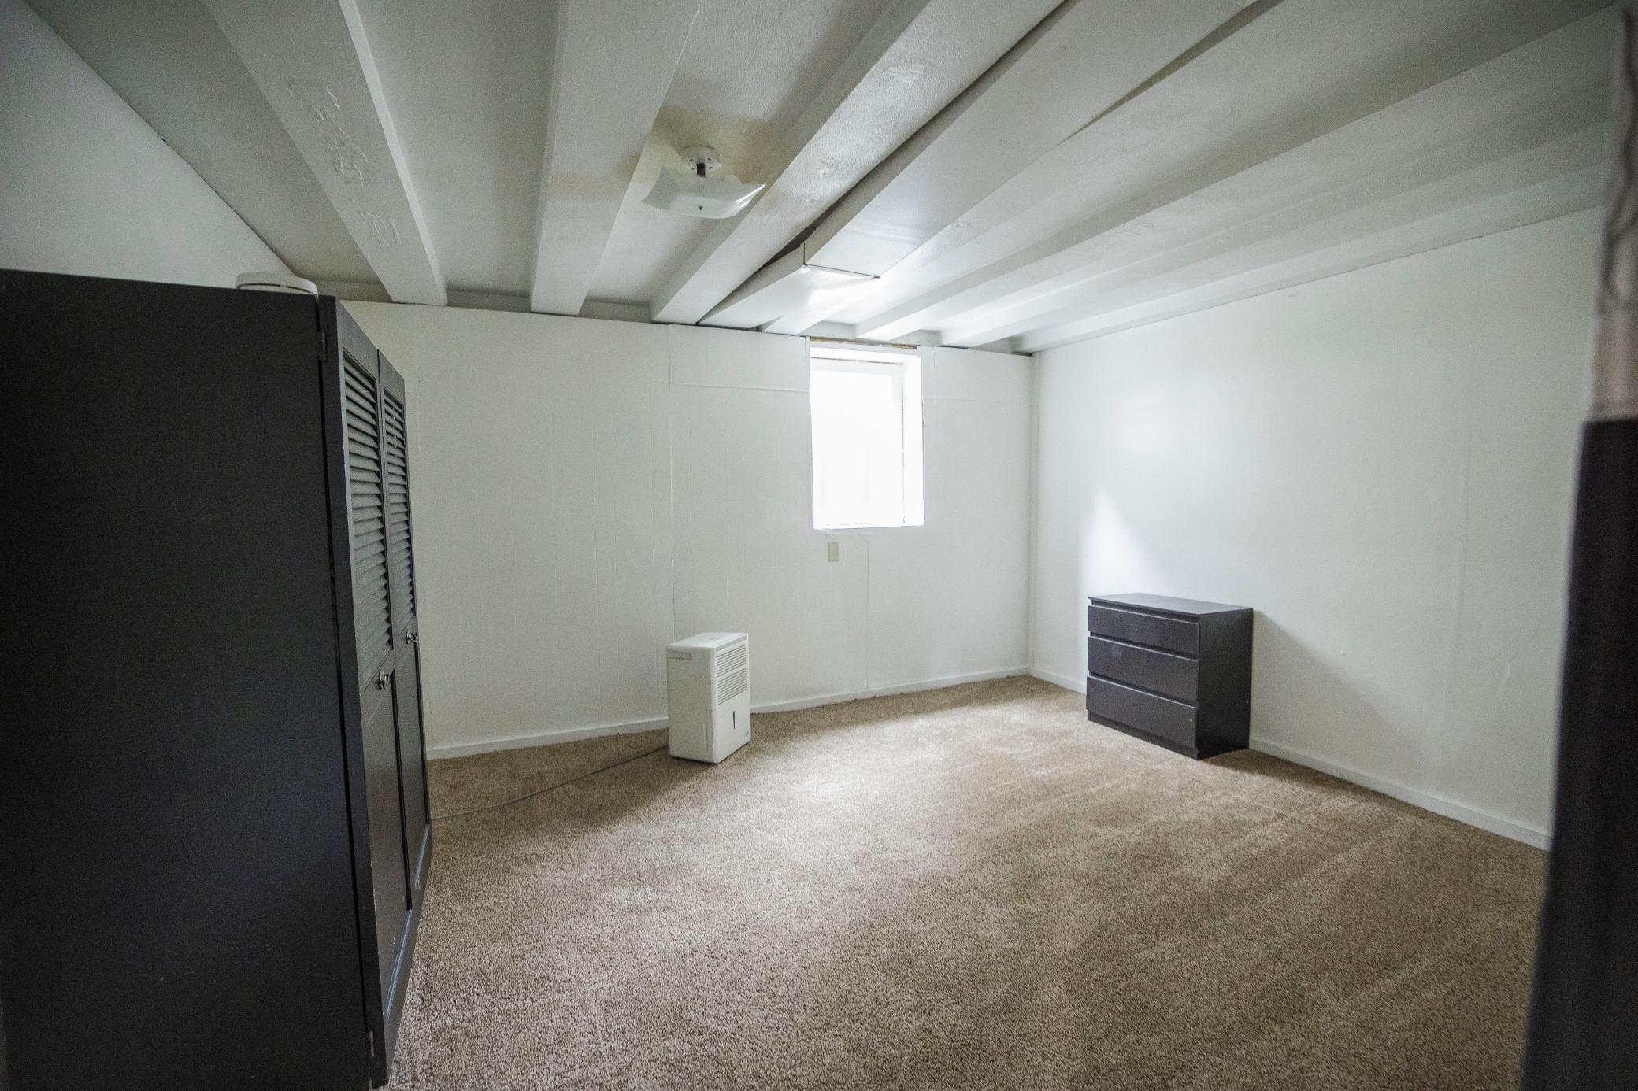
Basement: Egress Windows; Partial; Partially Finished
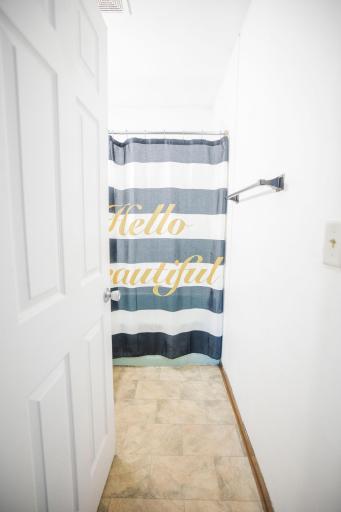
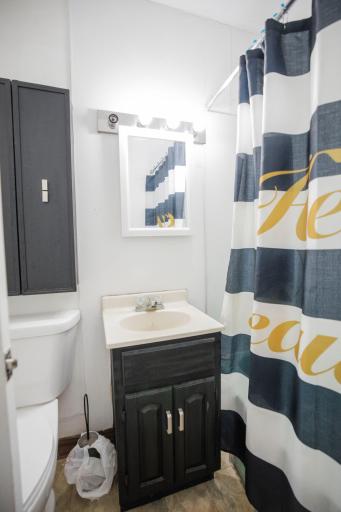
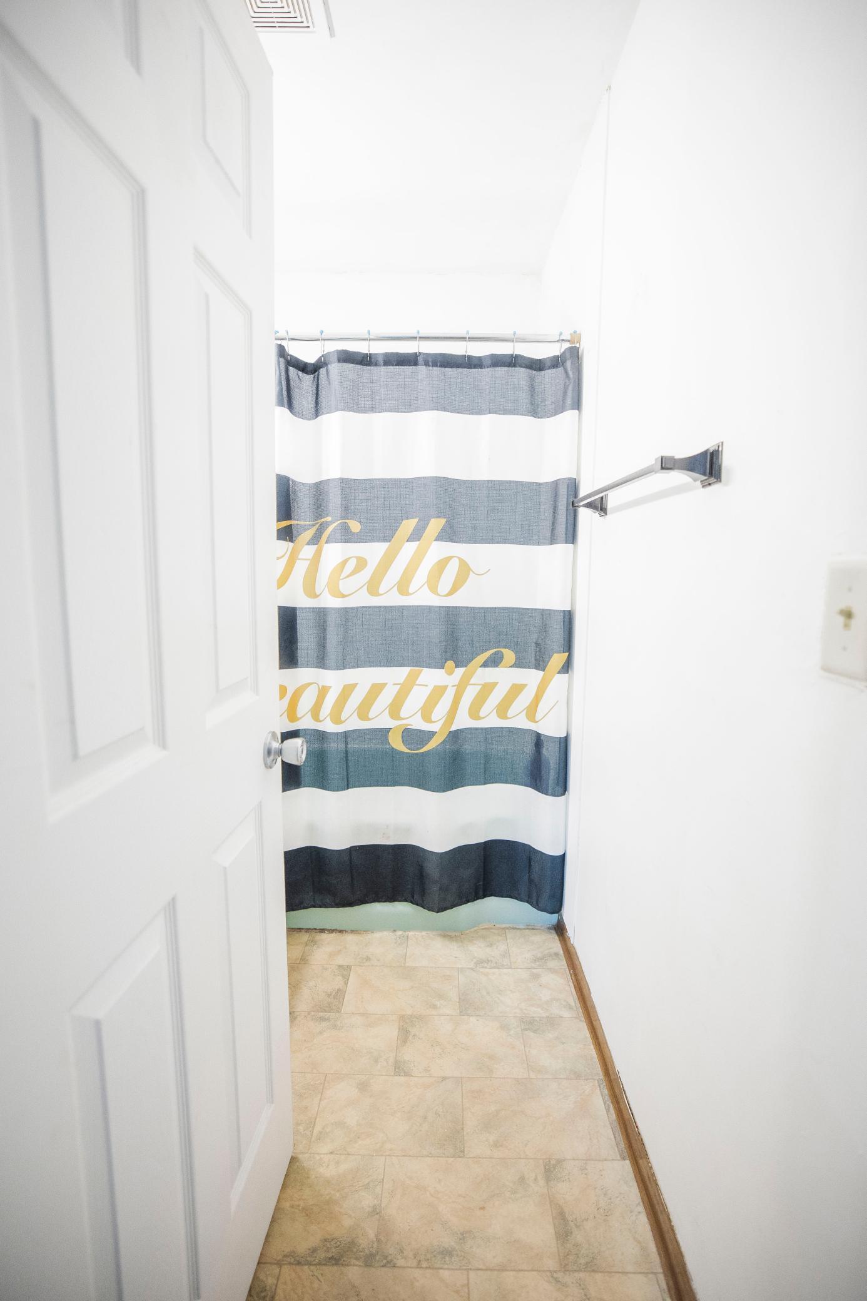
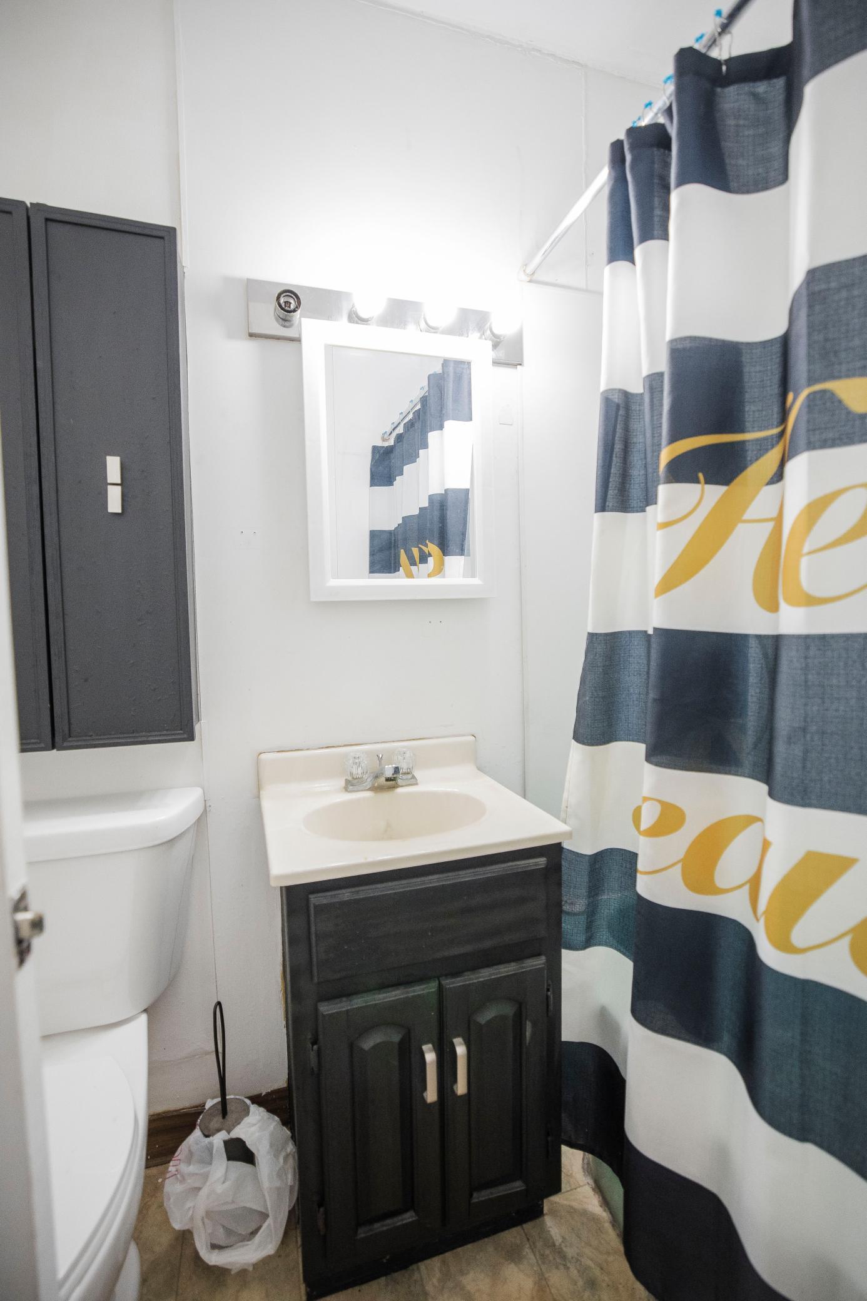
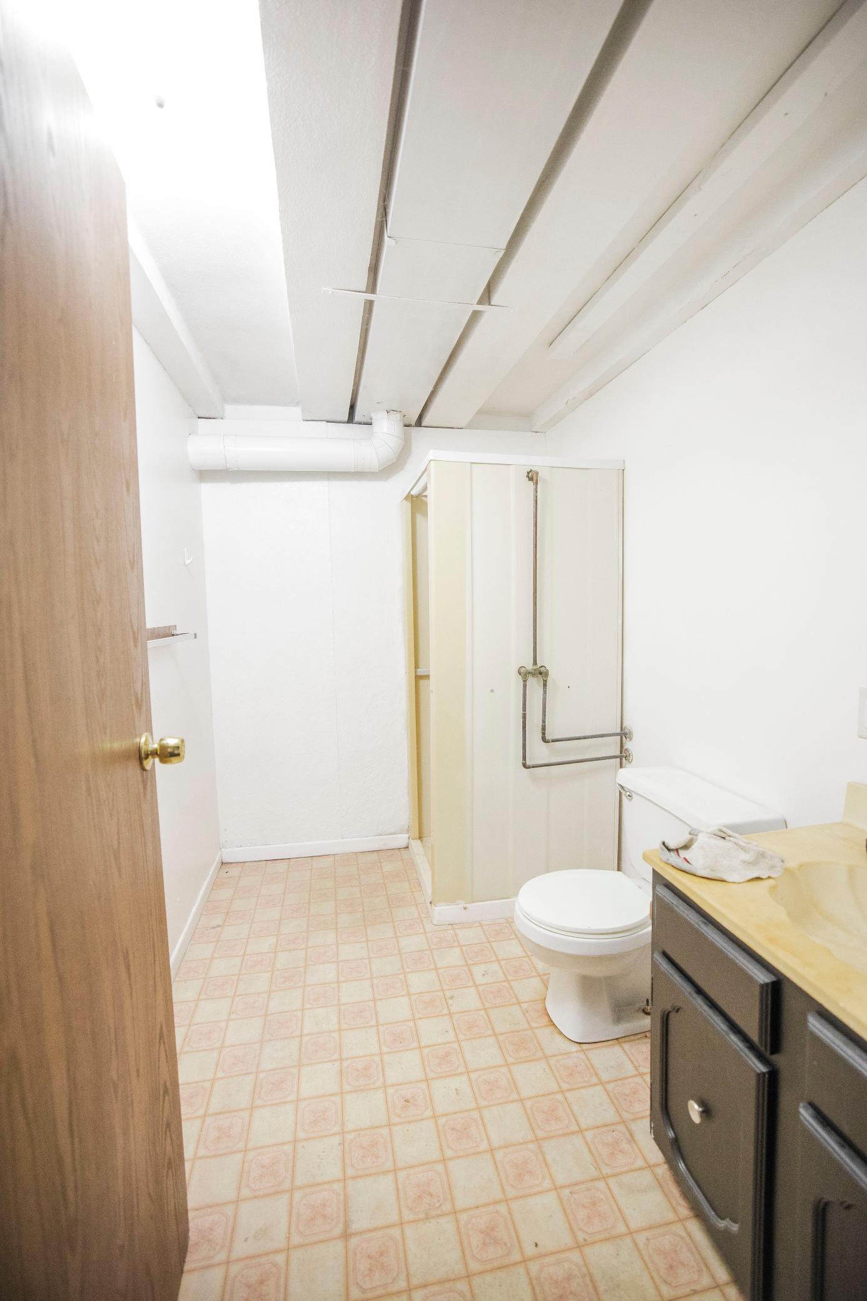
Bath Description: Main Floor Full Bath; 3/4 Basement
Construction Status: Previously Owned
Electric: Circuit Breakers
Exterior: Vinyl
Financing Terms: Conventional
Fireplace Characteristics: Wood Burning
Foundation: Poured Concrete
Fuel: Natural Gas
Heating: Forced Air
Laundry: In Basement
Lock Box Type: Combo
Sewer: City Sewer/Connected
Stories: One
Water: City Water/Connected
Room Information
| Room Name | Dimensions | Level |
| Bathroom | Main | |
| Bathroom | Lower | |
| Family Room | 15.5 x 16 | Lower |
| First (1st) Bedroom | 13.5 x 12 | Main |
| Kitchen | 13.5 x 10.5 | Main |
| Living Room | 17 x 15 | Main |
| Office | 19.5 x 11.5 | Main |
| Second (2nd) Bedroom | 12.5 x 12.5 | Main |
| Third (3rd) Bedroom | 14 x 12 | Lower |
Listing Office: Pomme de Terre Realty, LLC
Last Updated: October - 12 - 2026

The data relating to real estate for sale on this web site comes in part from the Broker Reciprocity SM Program of the Regional Multiple Listing Service of Minnesota, Inc. The information provided is deemed reliable but not guaranteed. Properties subject to prior sale, change or withdrawal. ©2026 Regional Multiple Listing Service of Minnesota, Inc All rights reserved.
Wednesday 14th of October 2026 06:41 PM

218-998-4400
Mohagen Real Estate


Let's Connect

Mohagen Real Estate
sue@MohagenRealEstate.com
Office: 218-998-4400
Cell: 218-731-7376

Mohagen Real Estate is licensed in the State of Minnesota