220 Holly Road, Hopkins, MN 55343 (MLS# 7085374)
$850,000
Hopkins, MN 55343
MLS# 7085374
4 beds | 3 baths | 2725 sqft
1 / 47
Open House (07/11/2026 - 2:00 pm - 3:30 pm)
Property Description
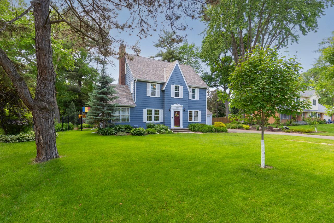
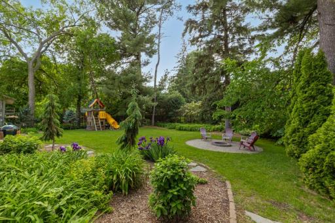
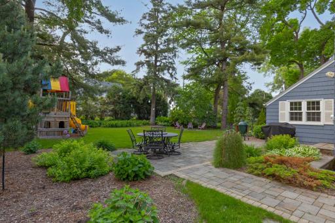
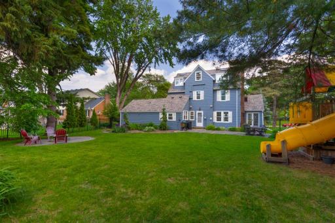
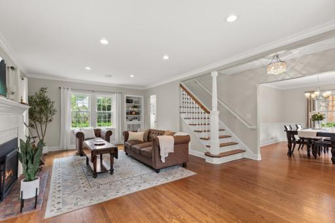
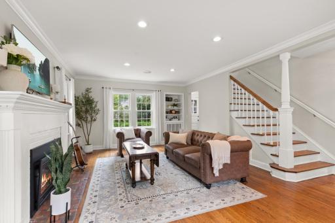
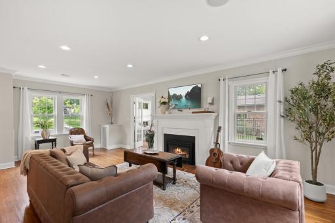
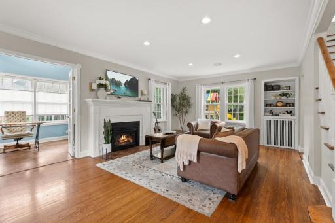
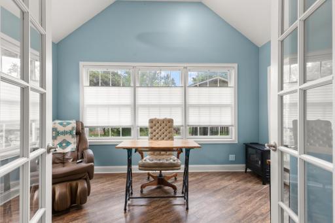
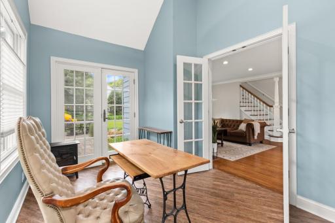
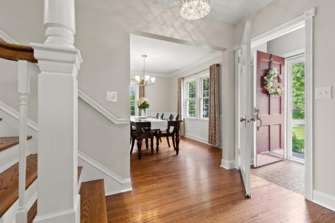
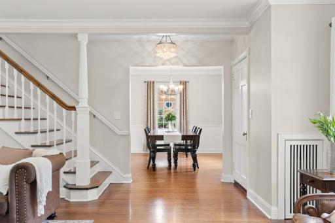
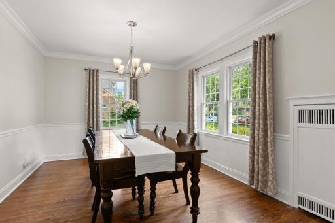
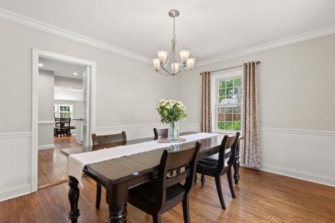
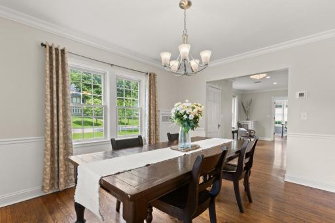
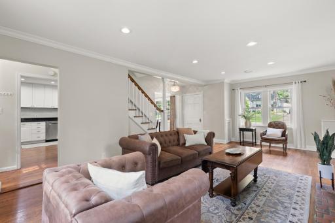
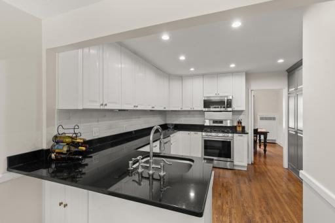
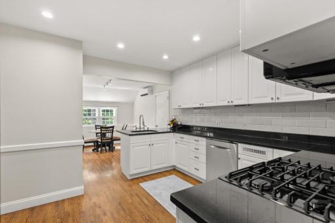
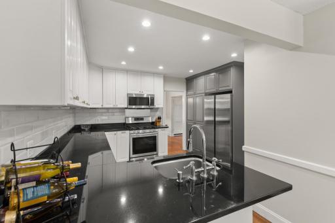
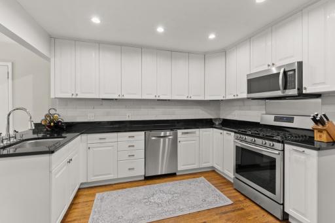
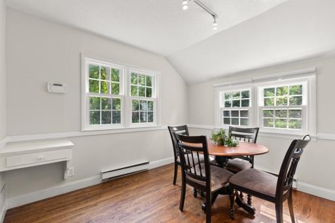
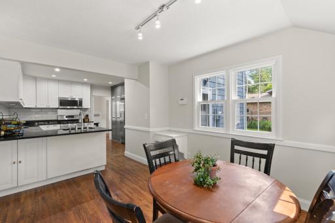
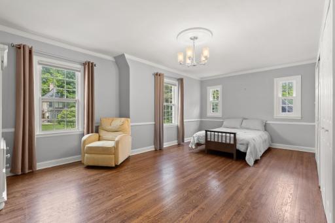
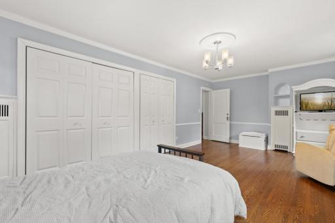
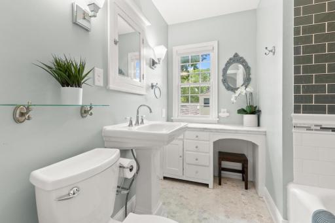
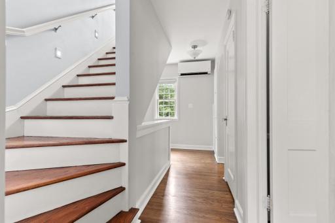
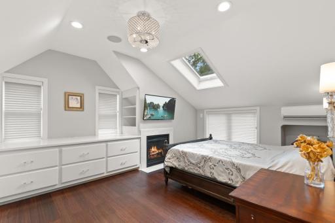
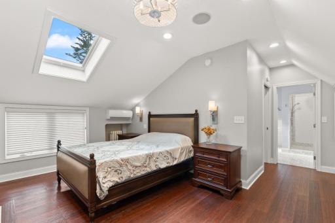
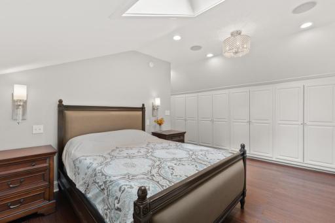
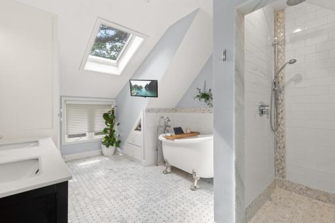
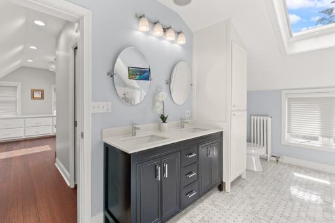
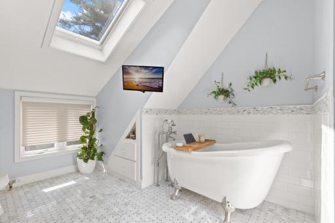
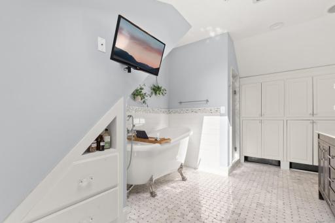
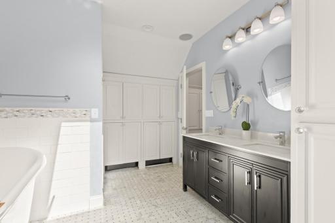
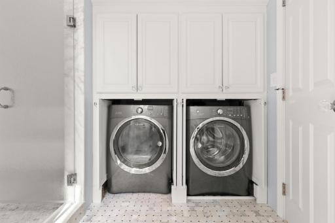
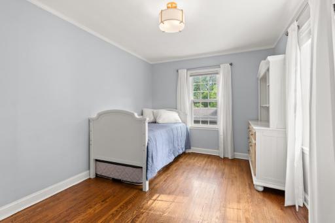
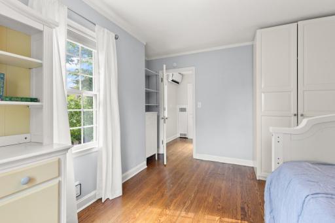
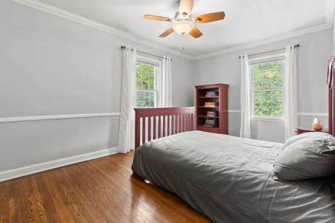
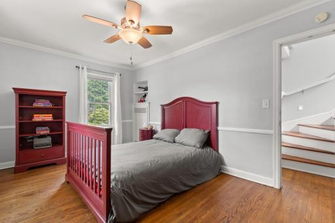
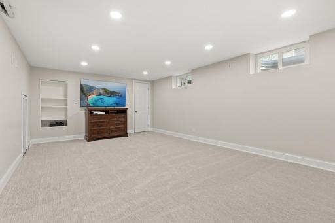
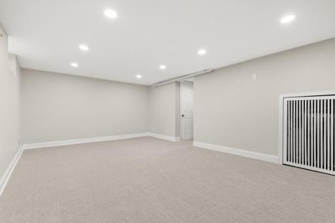
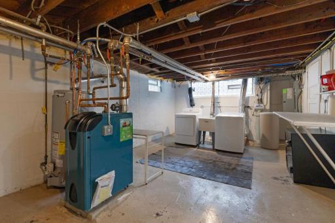
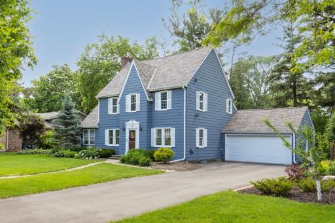
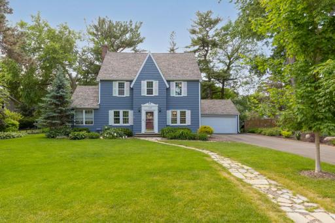
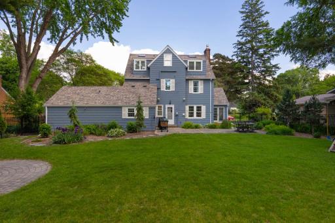
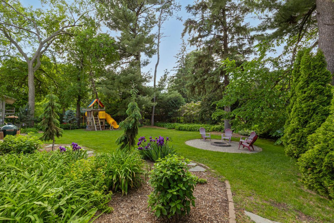
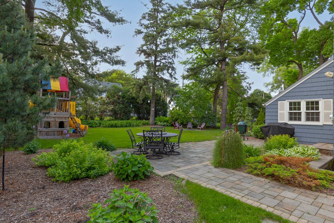
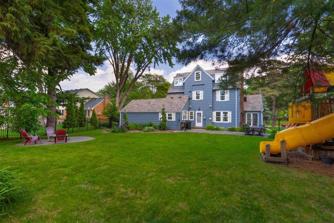
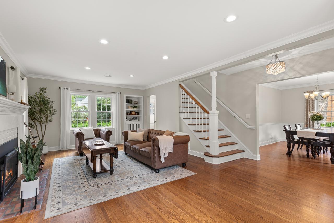
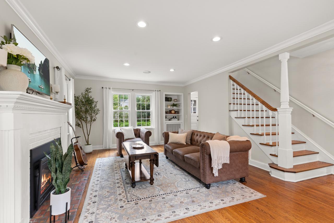
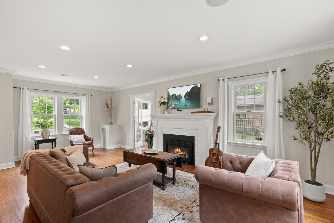
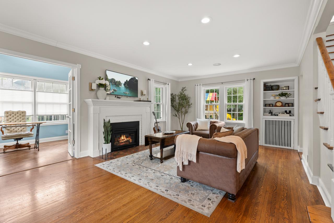
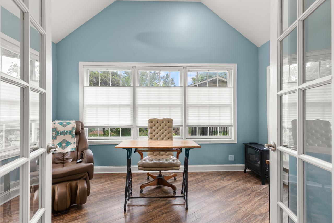
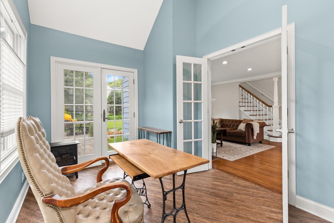
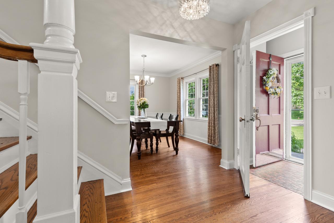
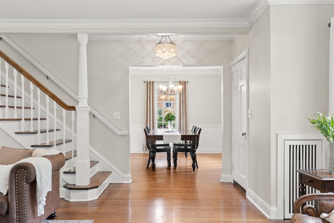
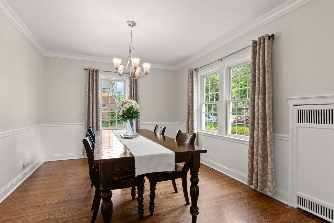
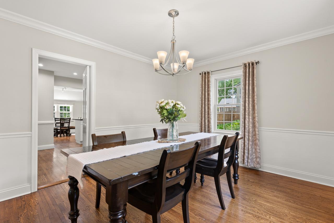
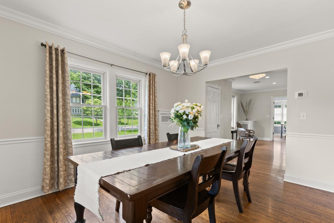
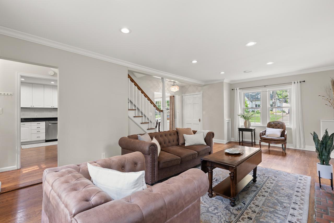
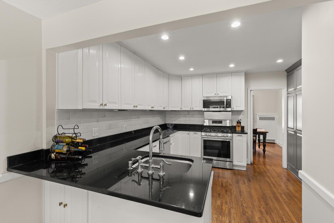
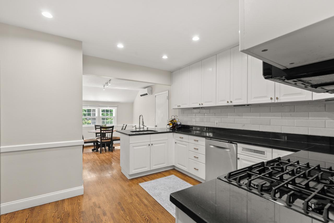
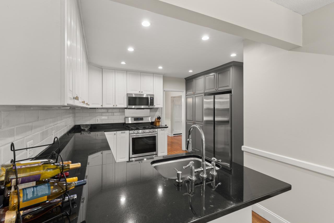
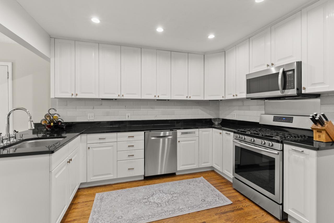
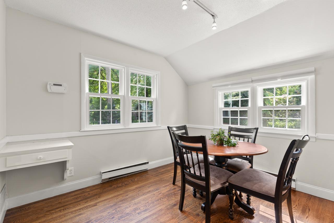
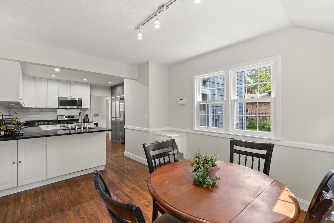
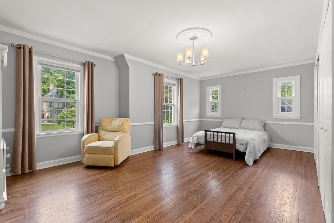
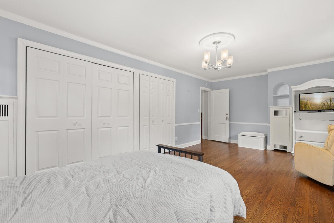
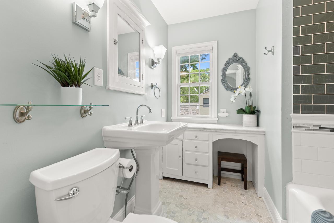
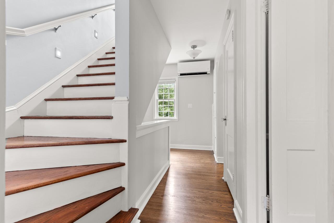
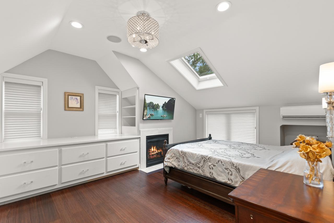
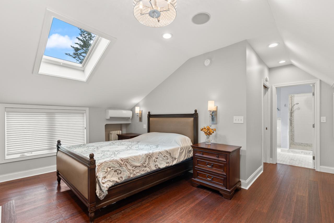
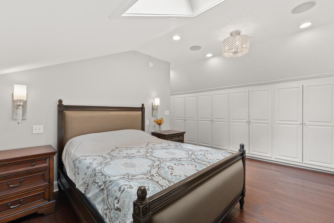
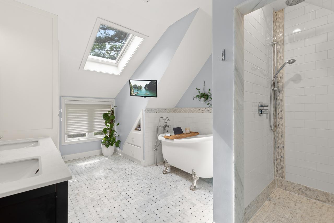
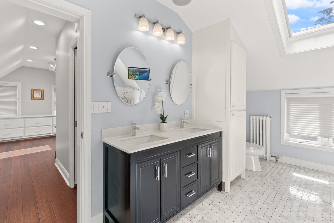
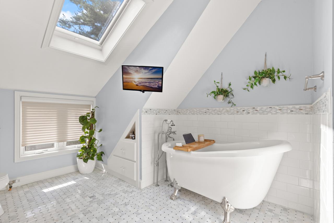
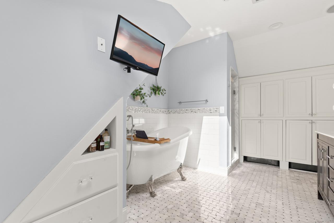
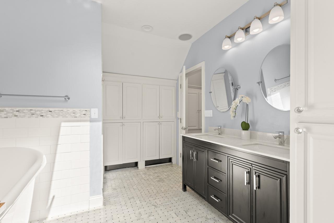
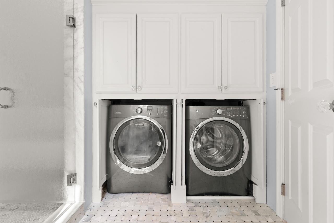
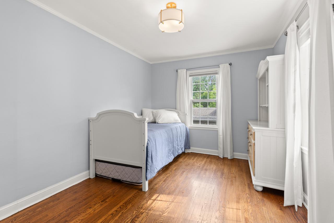
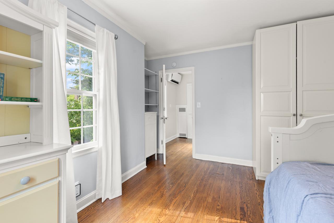
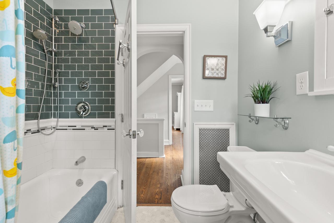
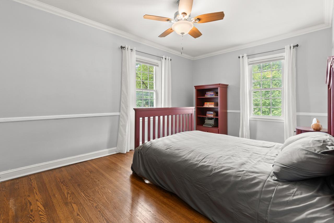
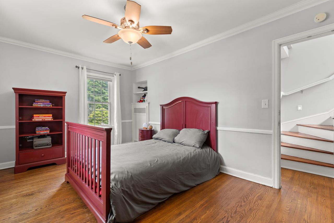
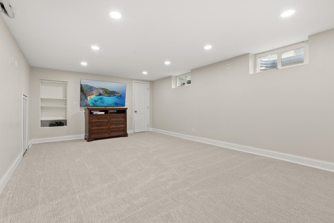
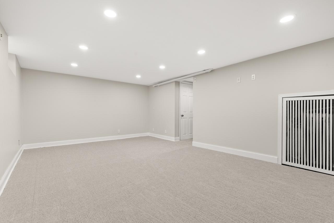
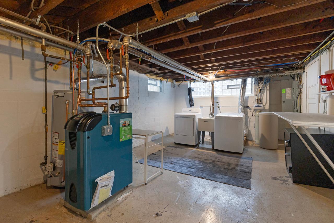
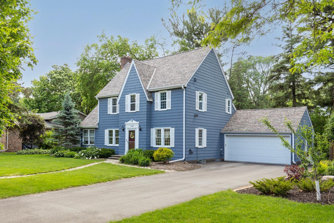
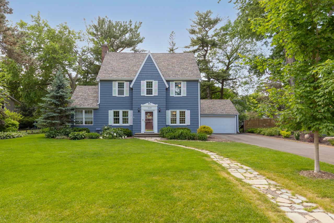
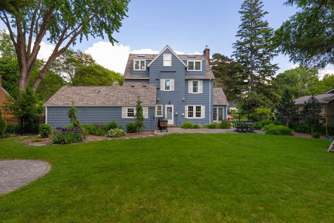
Timeless elegance meets modern comfort in this beautifully updated Nantucket Colonial, perfectly nestled on a picturesque 0.24-acre lot on a quiet no-outlet street in the highly sought-after Interlachen Park neighborhood. Originally built in the 1930s and thoughtfully renovated throughout, this exceptional home beautifully preserves the character and craftsmanship that make homes of this era so special while seamlessly incorporating modern updates for todayâs lifestyle. Adding even more value and peace of mind, the home features a brand-new roof, updated water heater, updated modern windows, softener, driveway, refrigerator, new dryer in lower-level laundry space â and yes there are two laundry spaces for added convenience - and an attached 2-car garage equipped with two EV charging stations. Boasting 4 bedrooms, 3 bathrooms, and 2,725 square feet of beautifully designed living space, every room is filled with warmth, character, and abundant natural light. Gleaming hardwood floors, oversized windows, charming architectural details, and inviting gathering spaces create a light, airy coastal feel throughout. Whether hosting holiday dinners, gathering around the fireplace on winter evenings, or enjoying a quiet morning in the sunroom/office with French doors, the home was designed for both comfort and connection. The luxurious primary suite is a true retreat and one of the homeâs standout features, complete with a serene fireplace, skylights, generous closet space, a soaking tub, and a walk-in shower. Thoughtfully designed for relaxation and privacy, it is the perfect place to unwind at the end of the day. The finished lower level offers additional flexible living space ideal for movie nights, game days, or relaxing with family and friends. Lovingly maintained and thoughtfully improved, the home has undergone numerous major recent updates and big-ticket improvements, offering peace of mind and years of enjoyment to come. Beyond the home itself, Interlachen Park offers a rare sense of community and connection. Residents enjoy cherished neighborhood traditions including sleigh rides with Santa, holiday lantern and Christmas decorating festivities, Fourth of July celebrations and parades, and winter skating events on the neighborhoodâs private skating yard. It is the kind of neighborhood where friendships flourish, traditions are celebrated, and lasting memories are made. Homes in this historic and tightly held neighborhood are rarely available, making this a unique opportunity to become part of one of the areaâs most treasured communities. Located just moments from parks, trails, shopping, dining, Highways 100 and 169, Interlachen Country Club, Meadowbrook Golf Course, and within walking distance to The Blake School, this rare gem offers the perfect blend of character, community, convenience, and timeless appeal. Rarely does a home so seamlessly combine historic charm, modern comfort, and an exceptional neighborhood setting. This is more than a home â it is a place to put down roots and carry on the legacy of a truly special neighborhood for years to come.
Details
Maps
Contract Information
Status: Active
Contingency: None
Current Price: 850000
Original List Price: 850000
ListPrice: 850000
List Date: 2026-06-03
Owner is an Agent?: No
Auction?: No
General Property Information
Assoc Mgmt Co. Phone #: 999-123-4567
Association Fee Frequency: Annually
Association Mgmt Co. Name: Interlachen Park Neighborhood
Common Wall: No
Lot Measurement: Acres
Manufactured Home?: No
Multiple PIDs?: No
New Development: No
Number of Fireplaces: 2
Waterfront YN: No
Year Built: 1931
Yearly/Seasonal: Yearly
Zoning: Residential-Single Family
Bedrooms: 4
Baths Total: 3
Bath Full: 2
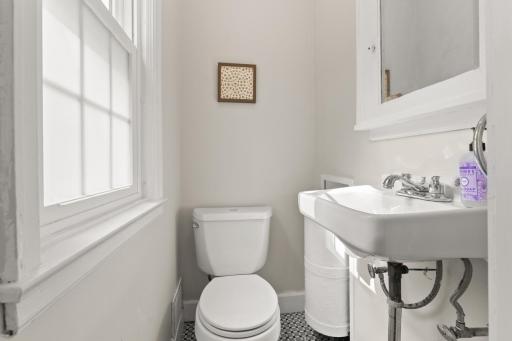
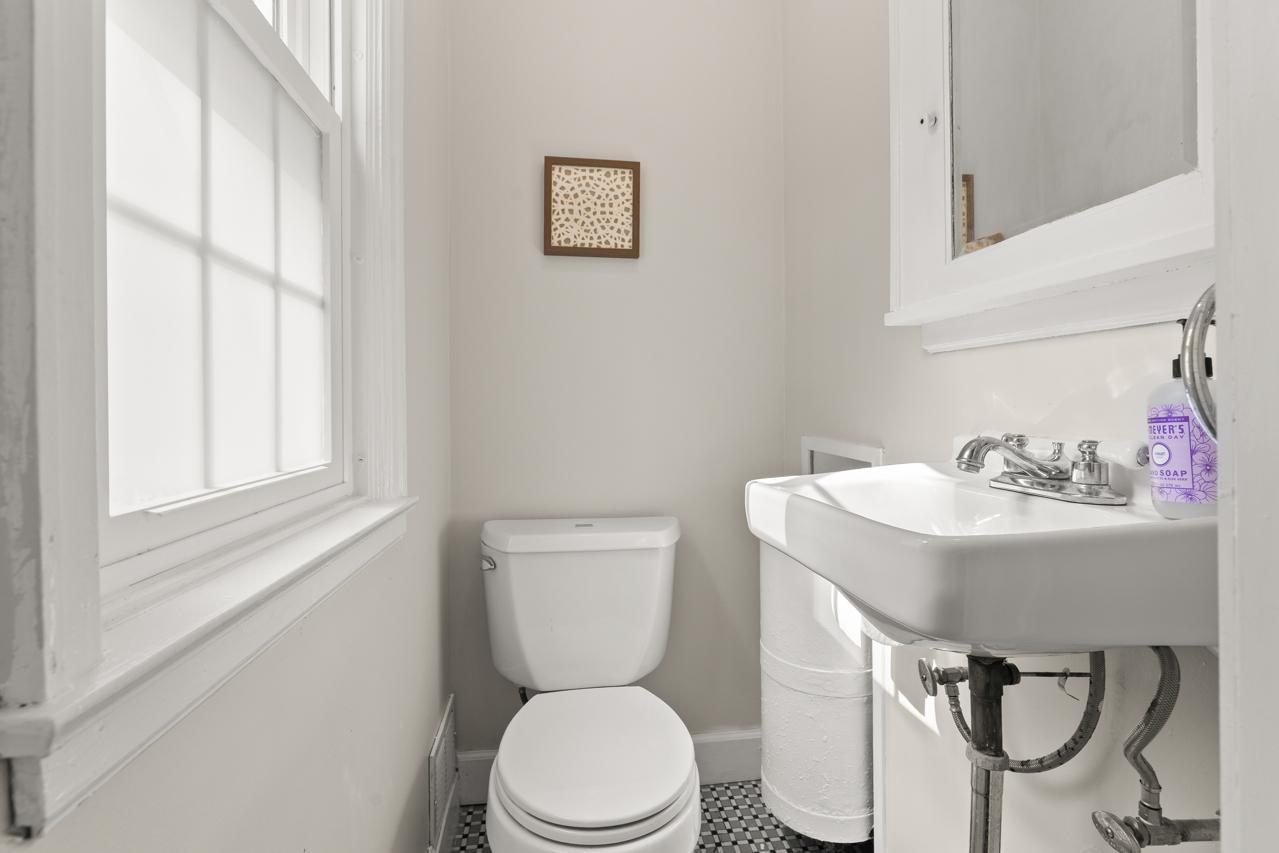
Bath Half: 1
Main Floor Total SqFt: 2425
Above Grd Total SqFt: 2425
Below Grd Total SqFt: 300
Total SqFt: 2725
Total Finished Sqft: 2725.00
FireplaceYN: Yes
Style: (SF) Single Family
Foundation Size: 914
Association Fee: 65
Garage Stalls: 2
Lot Dimensions: 133x80x133x80
Acres: 0.24
Assessment Pending: Unknown
Location Tax and Other Information
House Number: 220
Street Name: Holly
Street Suffix: Road
Postal City: Hopkins
County: Hennepin
State: MN
Zip Code: 55343
Complex/Dev/Subdivision: F A Savages Interlachen Park
Assessments
Tax With Assessments: 12254
Building Information
Finished SqFt Above Ground: 2425
Finished SqFt Below Ground: 300
Lease Details
Land Leased: Not Applicable
Miscellaneous Information
Homestead: Yes
Ownership
Fractional Ownership: No
Parking Characteristics
Garage Dimensions: 19x19
Garage Square Feet: 400
Property Features
Accessible: None
Air Conditioning: Ductless; Wall Unit(s)
Amenities Unit: Ceiling Fan(s); French Doors; Hardwood Floors; In-Ground Sprinkler; Natural Woodwork; Patio; Skylight; Sun Room; Washer/Dryer Hookup
Appliances: Chandelier; Dishwasher; Disposal; Dryer; Microwave; Range; Refrigerator; Washer
Association Fee Includes: Other
Basement: Partially Finished; Storage Space; Sump Pump
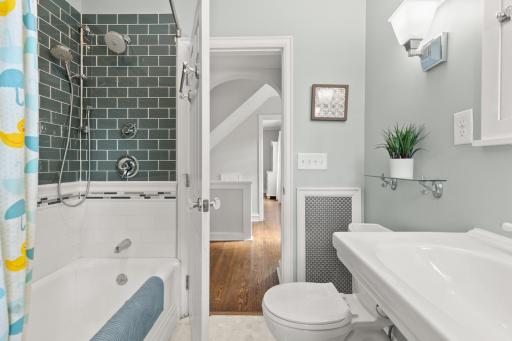
Bath Description: Double Sink; Main Floor 1/2 Bath; Upper Level Full Bath; Private Primary; Bathroom Ensuite; Separate Tub & Shower; Walk-In Shower Stall
Construction Status: Previously Owned
Dining Room Description: Breakfast Area; Eat In Kitchen; Informal Dining Room; Kitchen/Dining Room; Living/Dining Room; Separate/Formal Dining Room
Exterior: Cedar; Wood
Family Room Characteristics: Family Room; Great Room; Lower Level
Fencing: Invisible; Partial; Other
Fireplace Characteristics: Gas Burning; Living Room; Primary Bedroom
Foundation: Other
Fuel: Natural Gas
Heating: Boiler; Hot Water
Laundry: In Basement; Lower Level; Upper Level; Washer Hookup
Lock Box Type: Combo
Lot Description: Tree Coverage - Medium
Parking Characteristics: Garage Door Opener
Pool Description: None
Road Frontage: City Street; Curbs; No Outlet/Dead End; Paved Streets; Street Lights
Road Responsibility: Public Maintained Road
Roof: Age 8 Years or Less; Asphalt Shingles
Sellers Terms: Cash; Conventional; FHA; VA
Sewer: City Sewer/Connected
Special Search: 2nd Floor Laundry; 3 BR on One Level
Stories: More Than 2 Stories
Water: City Water/Connected
Room Information
| Room Name | Dimensions | Level |
| Dining Room | 11x14 | Main |
| Family Room | 13x20 | Lower |
| First (1st) Bedroom | 20x12 | Upper |
| Fourth (4th) Bedroom | 19x16 | Third |
| Informal Dining Room | 11x12 | Main |
| Kitchen | 13x14 | Main |
| Living Room | 13x23 | Main |
| Primary Bath | 18x10 | Upper |
| Office | 8x15 | Main |
| Second (2nd) Bedroom | 13x10 | Upper |
| Third (3rd) Bedroom | 9x15 | Upper |
Listing Office: Coldwell Banker Realty - Southwest Regional
Last Updated: July - 07 - 2026

The data relating to real estate for sale on this web site comes in part from the Broker Reciprocity SM Program of the Regional Multiple Listing Service of Minnesota, Inc. The information provided is deemed reliable but not guaranteed. Properties subject to prior sale, change or withdrawal. ©2024 Regional Multiple Listing Service of Minnesota, Inc All rights reserved.
Thursday 9th of July 2026 04:52 PM

218-998-4400
Mohagen Real Estate


Let's Connect

Mohagen Real Estate
sue@MohagenRealEstate.com
Office: 218-998-4400
Cell: 218-731-7376

Mohagen Real Estate is licensed in the State of Minnesota