220 Maple Avenue SW, Elysian, MN 56028 (MLS# 7046788)
$2,400,000
Elysian, MN 56028
MLS# 7046788
5 beds | 3 baths | 17280 sqft
1 / 78
Property Description
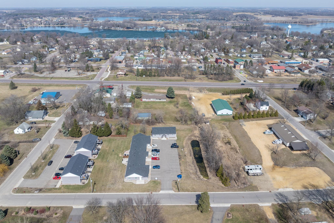
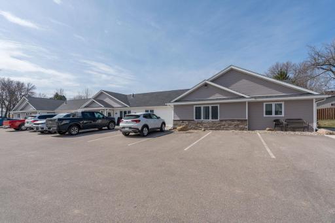
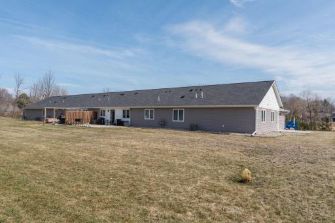
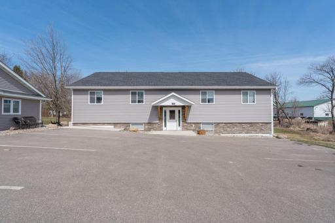
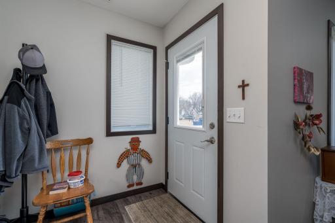
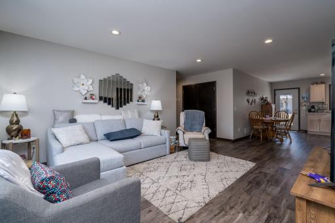
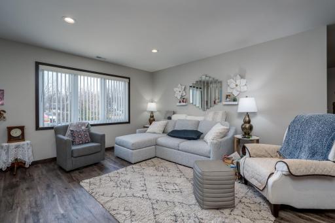
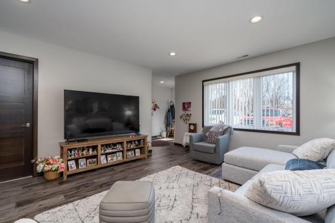
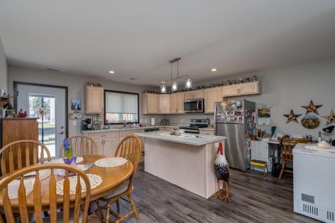
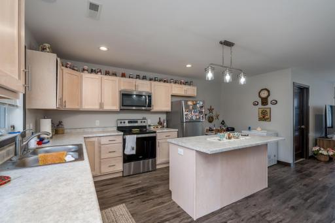
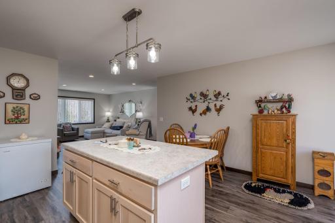
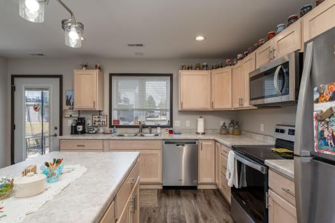
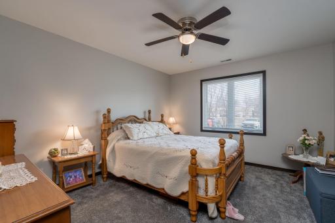
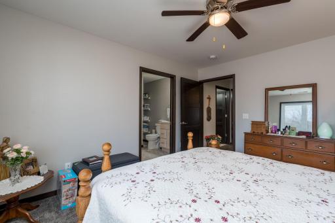
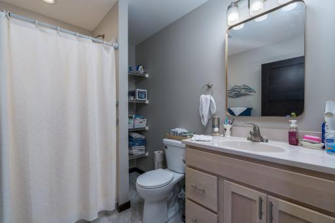
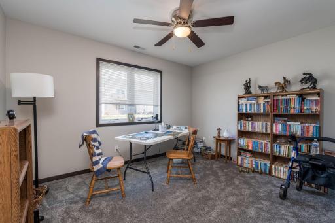
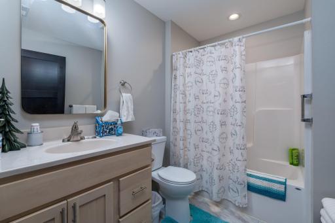
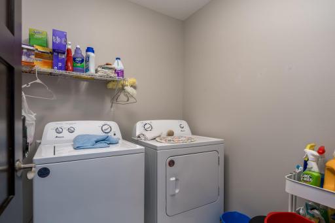
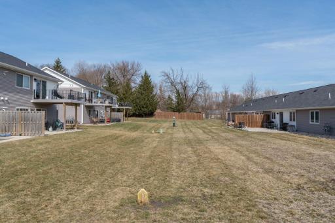
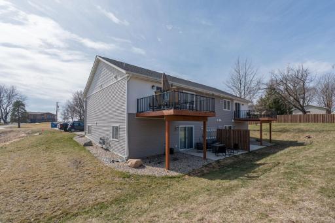
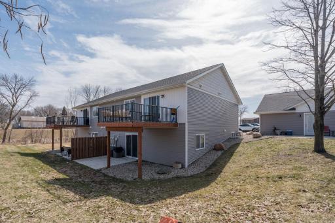
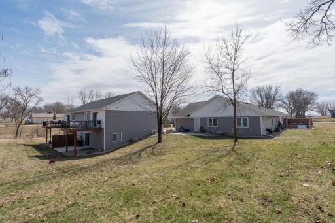
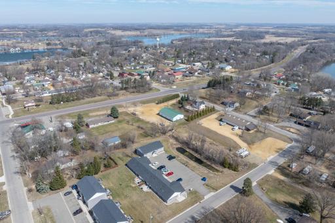
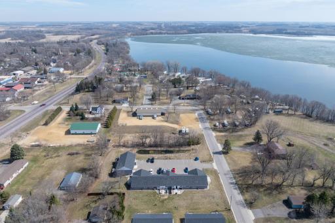
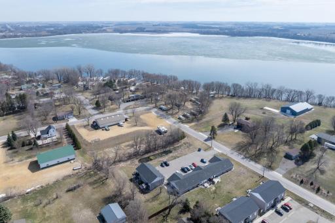
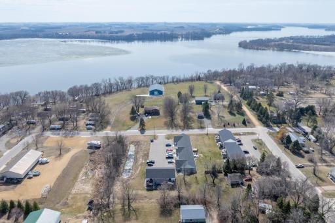
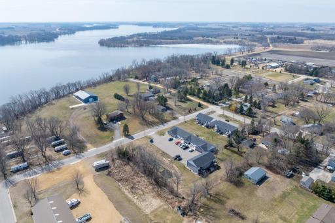
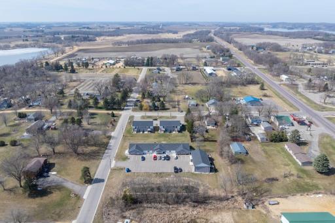
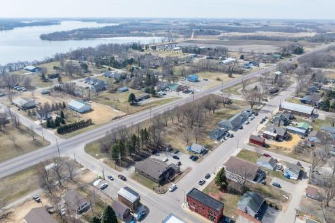
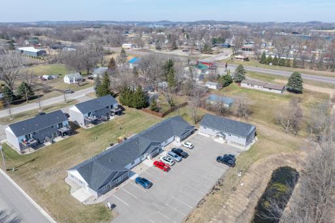
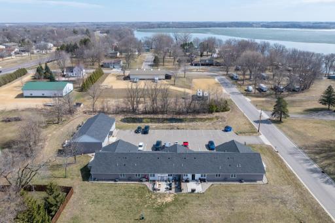
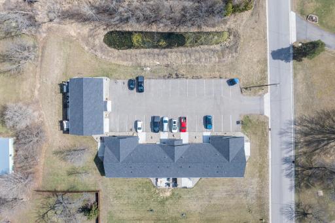
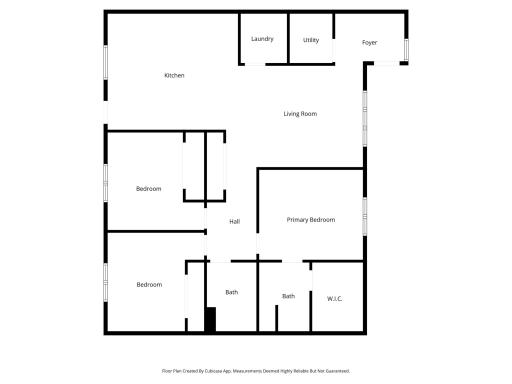
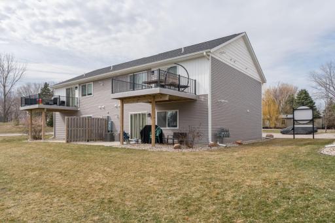
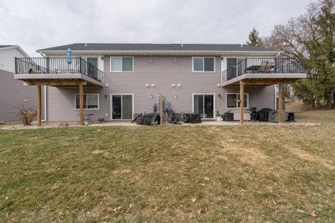
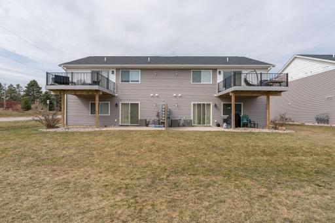
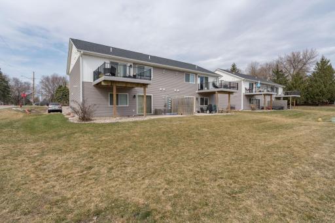
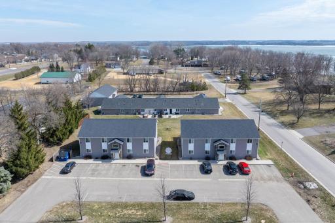
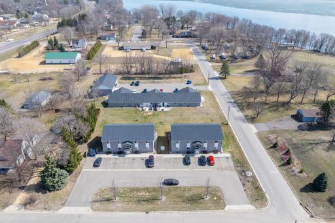
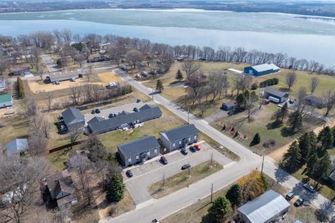
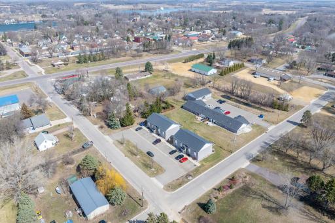
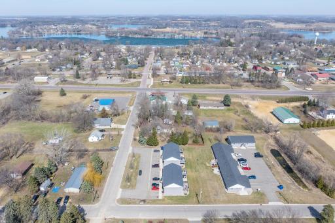
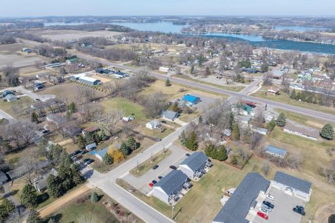
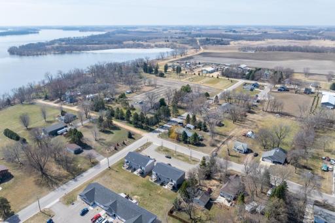
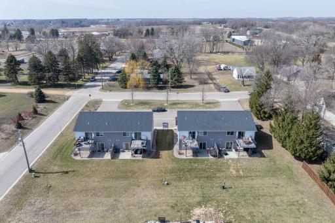
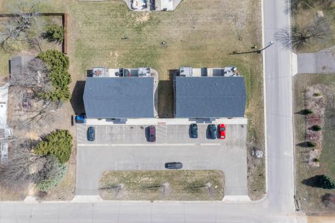
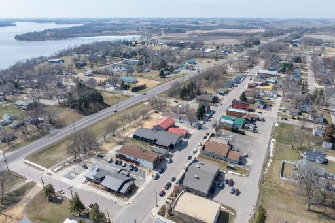
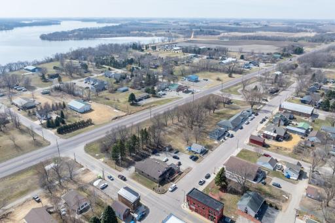
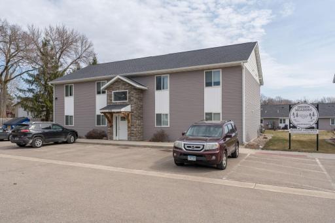
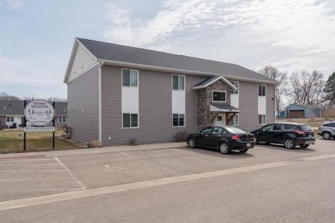
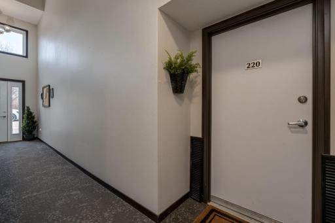
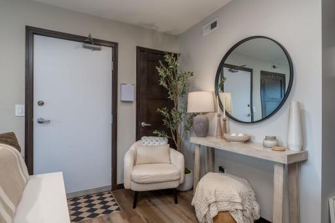
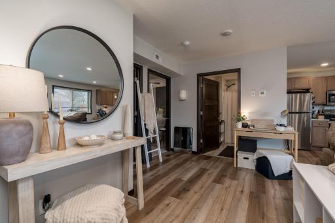
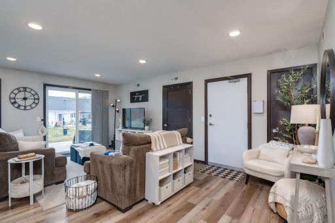
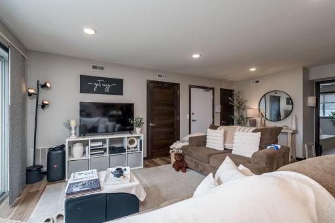
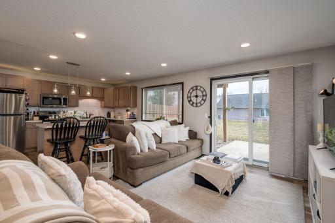
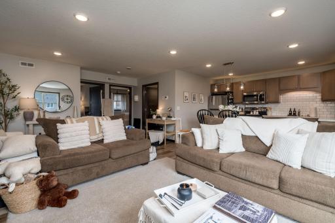
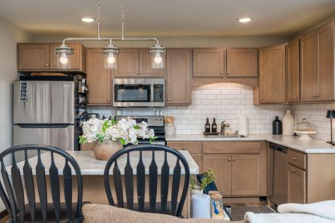
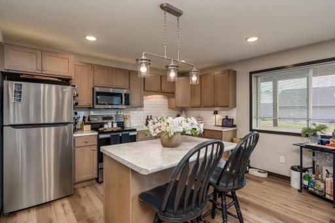
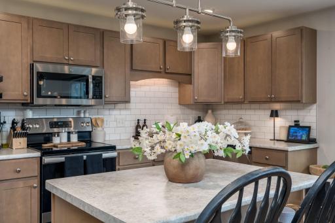
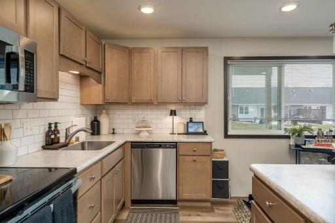
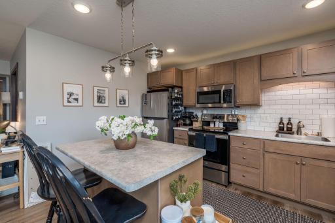
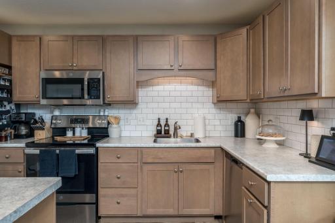
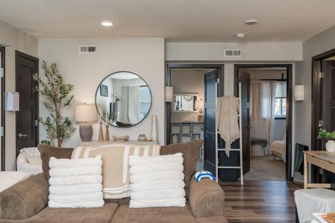
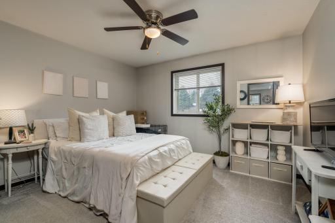
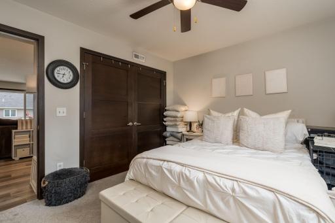
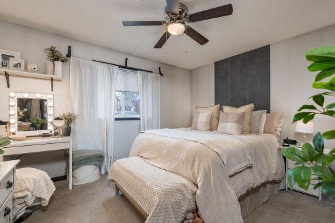
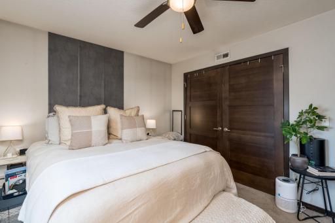
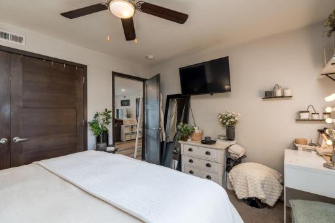
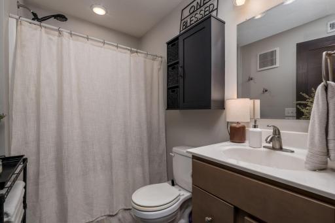
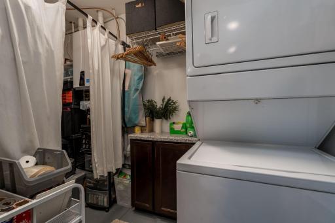
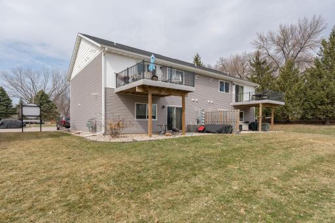
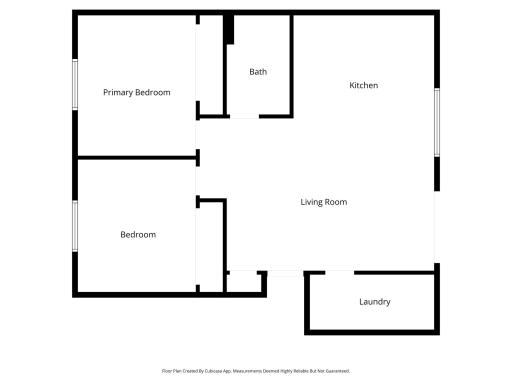
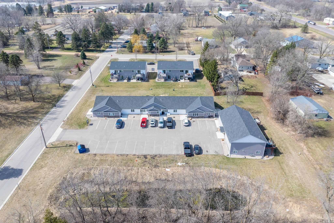
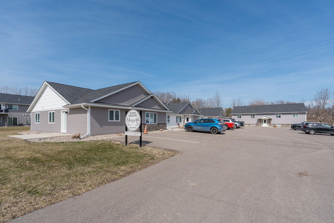
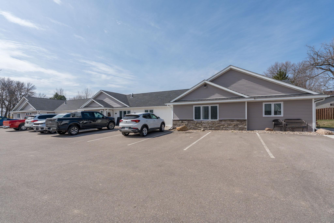
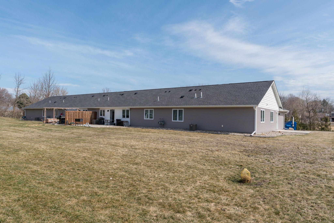
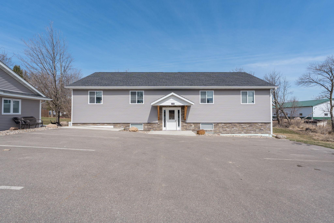
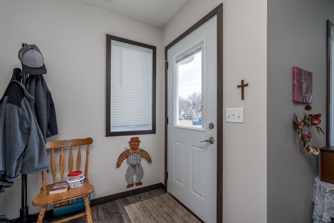
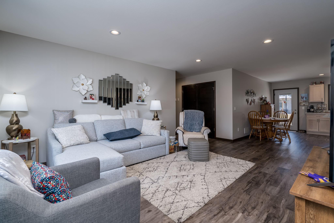
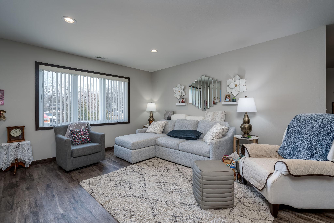
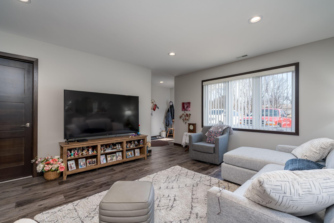
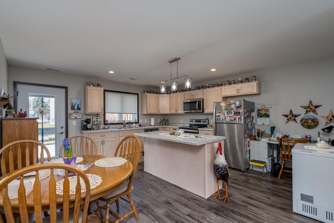
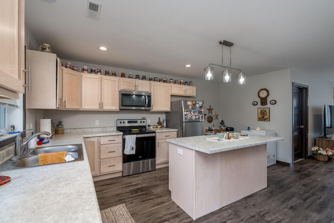
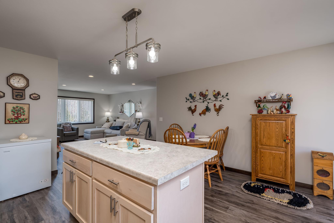
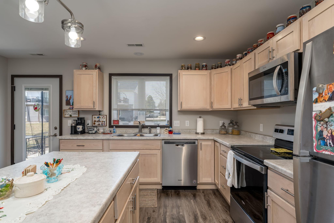
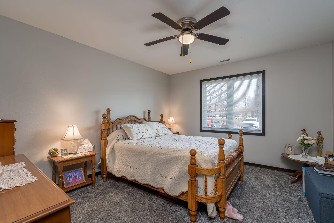
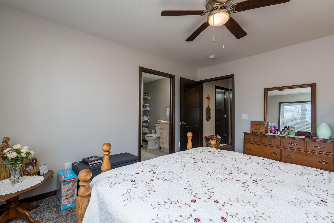

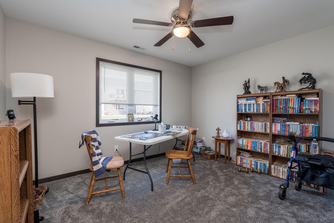
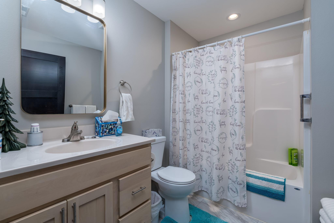
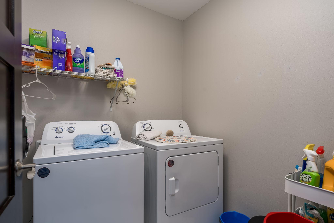
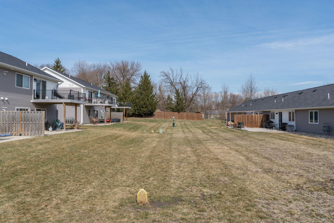
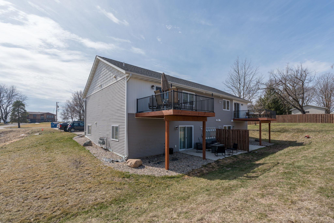
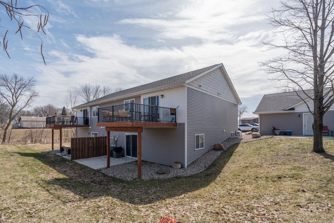
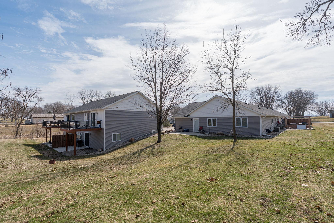
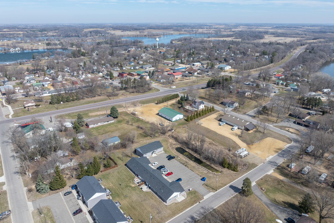
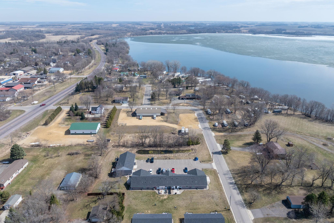
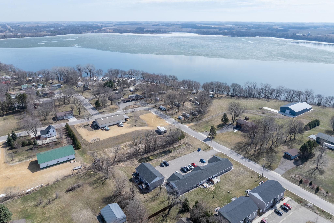
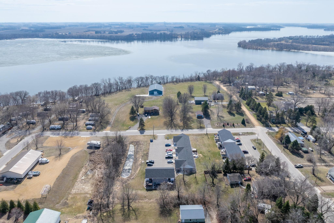
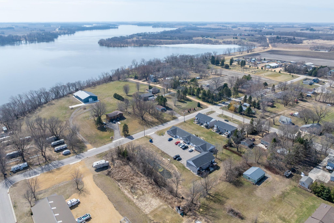
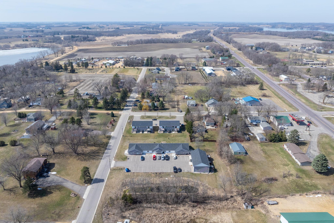
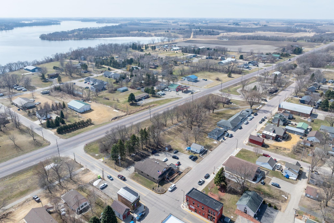
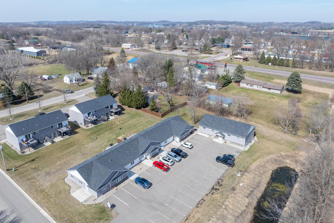
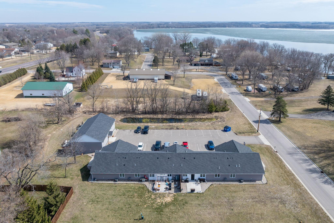
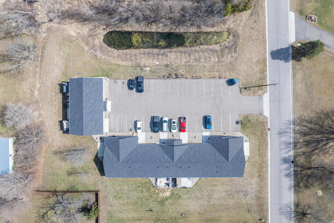
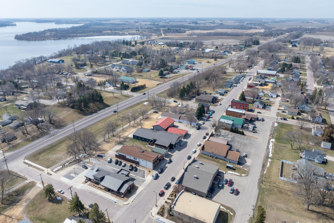

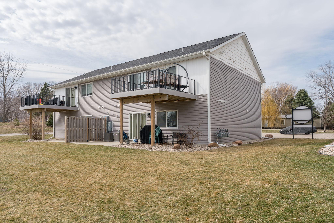
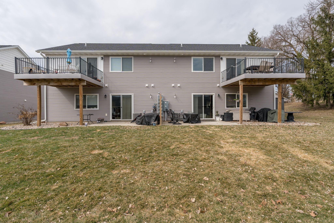
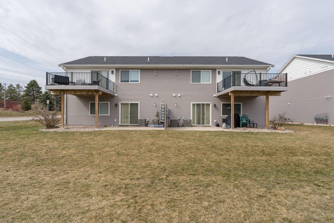
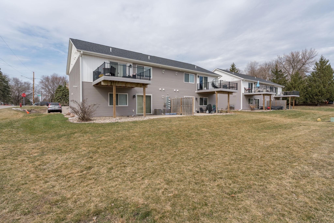
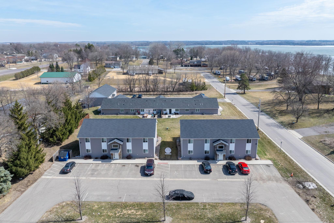
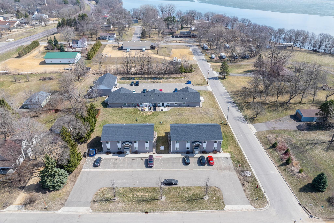
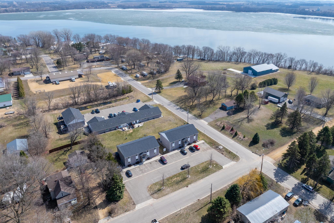
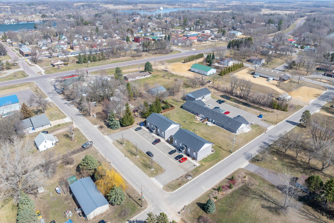
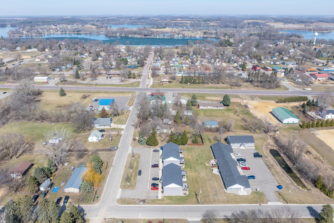
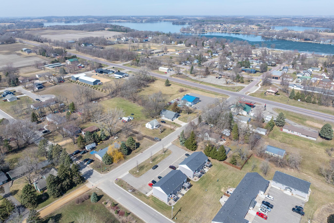
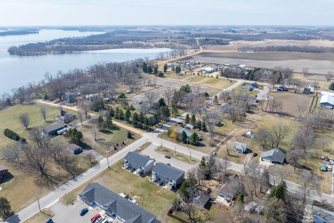
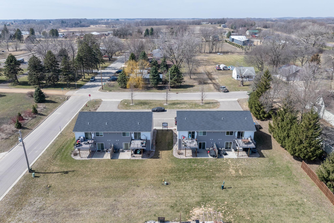
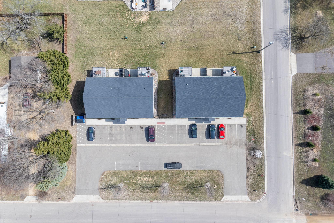
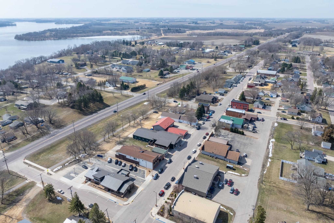
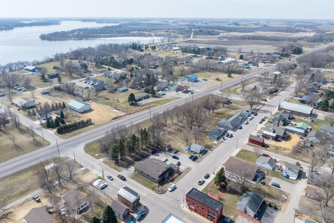
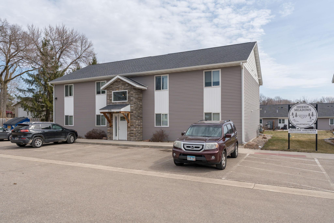
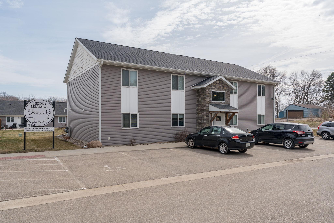
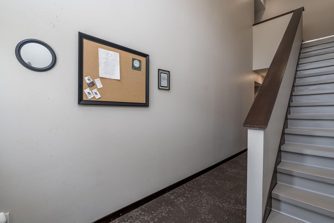
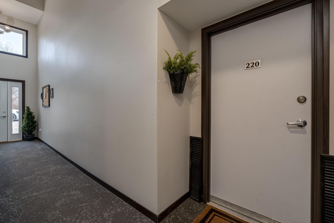
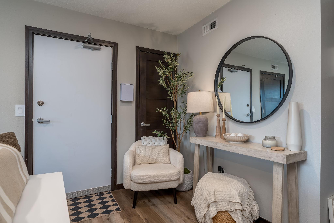
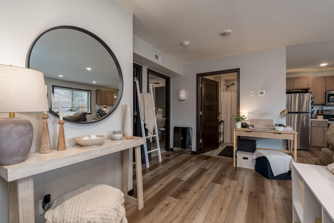
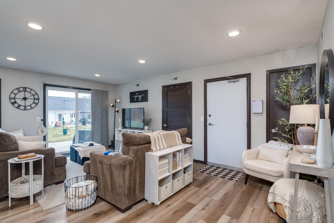
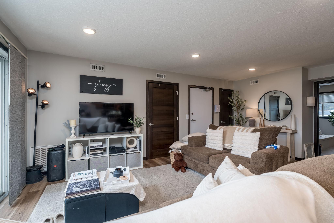
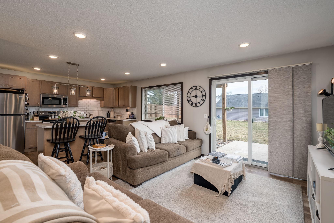
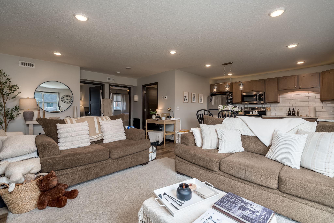
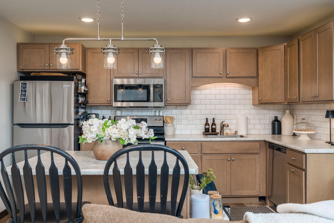
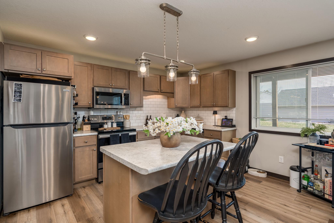
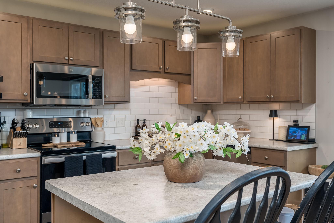
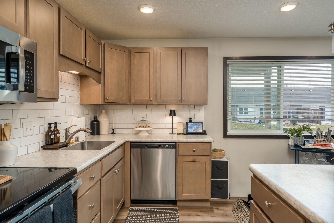
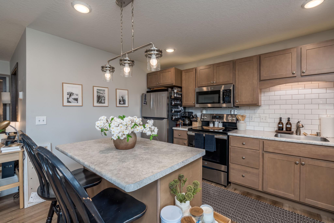
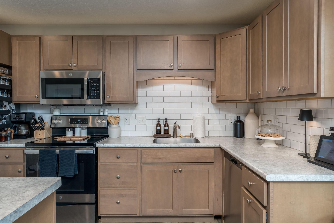
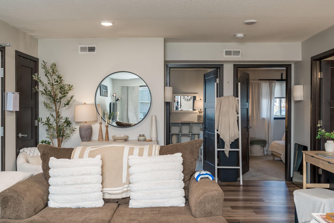
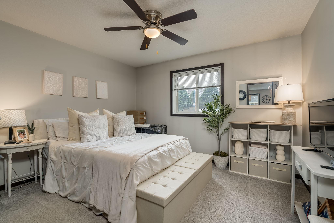
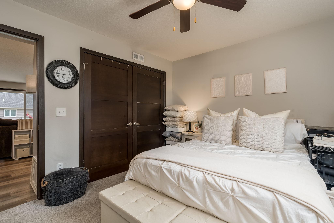
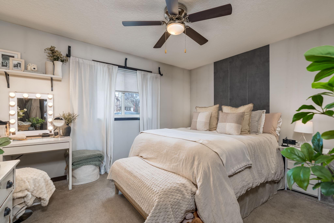
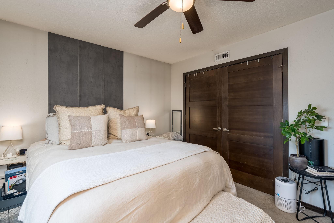
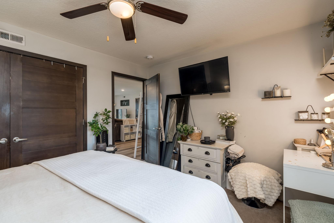
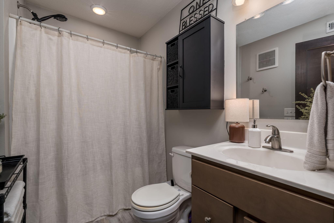
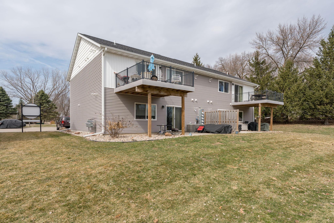
Rare opportunity to acquire a fully stabilized, newer-construction 16-unit portfolio delivering immediate cash flow and long-term upside. Built in 2021/2022, this package includes four 4-plexes (two two-story, one single-level, one bi-level) strategically positioned on 2.15 acres. This is true turnkey investingâall 16 units are fully leased with a proven rental history, minimizing lease-up risk and operational uncertainty from day one. Units are designed for durability and tenant retention, featuring modern, low-maintenance finishes including LVP flooring, stainless appliances, spacious kitchens with islands, in-unit laundry, and separate HVAC systems. Private patios/decks, strong natural light, and ample off-street parking enhance tenant appeal and support consistent occupancy. Investment Highlights: 17,208 finished sq ft, 16 units, 36 bedrooms, 20 bathrooms, Gross annual income: $243,000, Operating expenses: $61,692 Strong in-place cash flow with efficient expense ratio. Newer construction = reduced capital expenditure risk. With limited comparable inventory of newer multi-family assets, this portfolio offers a compelling blend of stability, efficiency, and scalability. Ideal for investors seeking immediate yield with long-term hold potential. Offered as a package. Full financials and rent roll available upon request.
Details
Maps
Documents
Contract Information
Status: Active
Contingency: None
Current Price: 2400000
Original List Price: 2400000
ListPrice: 2400000
List Date: 2026-03-30
Owner is an Agent?: No
Auction?: No
General Property Information
Lot Measurement: Acres
Multiple PIDs?: Yes
Owner Occupied: No
Waterfront Present: No
Year Built: 2021
Yearly/Seasonal: Yearly
Zoning: Residential-Multi-Family
Bedrooms: 5
Baths Total: 3
Main Floor Total SqFt: 17280
Above Ground SqFt: 17280
Total SqFt: 17280
Foundation Size: 11552
Style: (MF) Four Plex
Total Finished Sqft: 17280.00
Lot Dimensions: 2.15
Acres: 2.15
Location Tax and Other Information
House Number: 220
Street Name: Maple
Street Suffix: Avenue
Street Direction Suffix: SW
Postal City: Elysian
County: Le Sueur
State: MN
Zip Code: 56028
Complex/Dev/Subdivision: Hidden Meadows
Additional Parcels Information
Property ID #2: 164260020
Property ID #3: 164260010
Assessments
Assessment Balance: 7386
Tax With Assessments: 32158
Basement
Foundation Dimensions: 0x0
Building Information
Finished SqFt Above Ground: 17280
Income and Expenses
Annual Electric Expense: 2972
Annual Gross Expenses: 61692
Annual Gross Income: 243000
Annual Insurance Expense: 14001
Annual Maintenance Expense: 904
Annual Trash Expense: 4882
Total Annual Expenses: 61692
Lease Details
Land Leased: Not Applicable
Lock Box Type
Lock Box Source: RASM
Miscellaneous Information
Homestead: No
Ownership
Fractional Ownership: No
Parking Characteristics
Garage Dimensions: 0x0
Unit 1
Furnished?: No
Leased?: Yes
Unit Number: 1
Annual Rent: 13820
Finished SqFt: 900
Full Baths: 1
Monthly Rent: 1150
No. of Units Like This: 1
Total Baths: 1
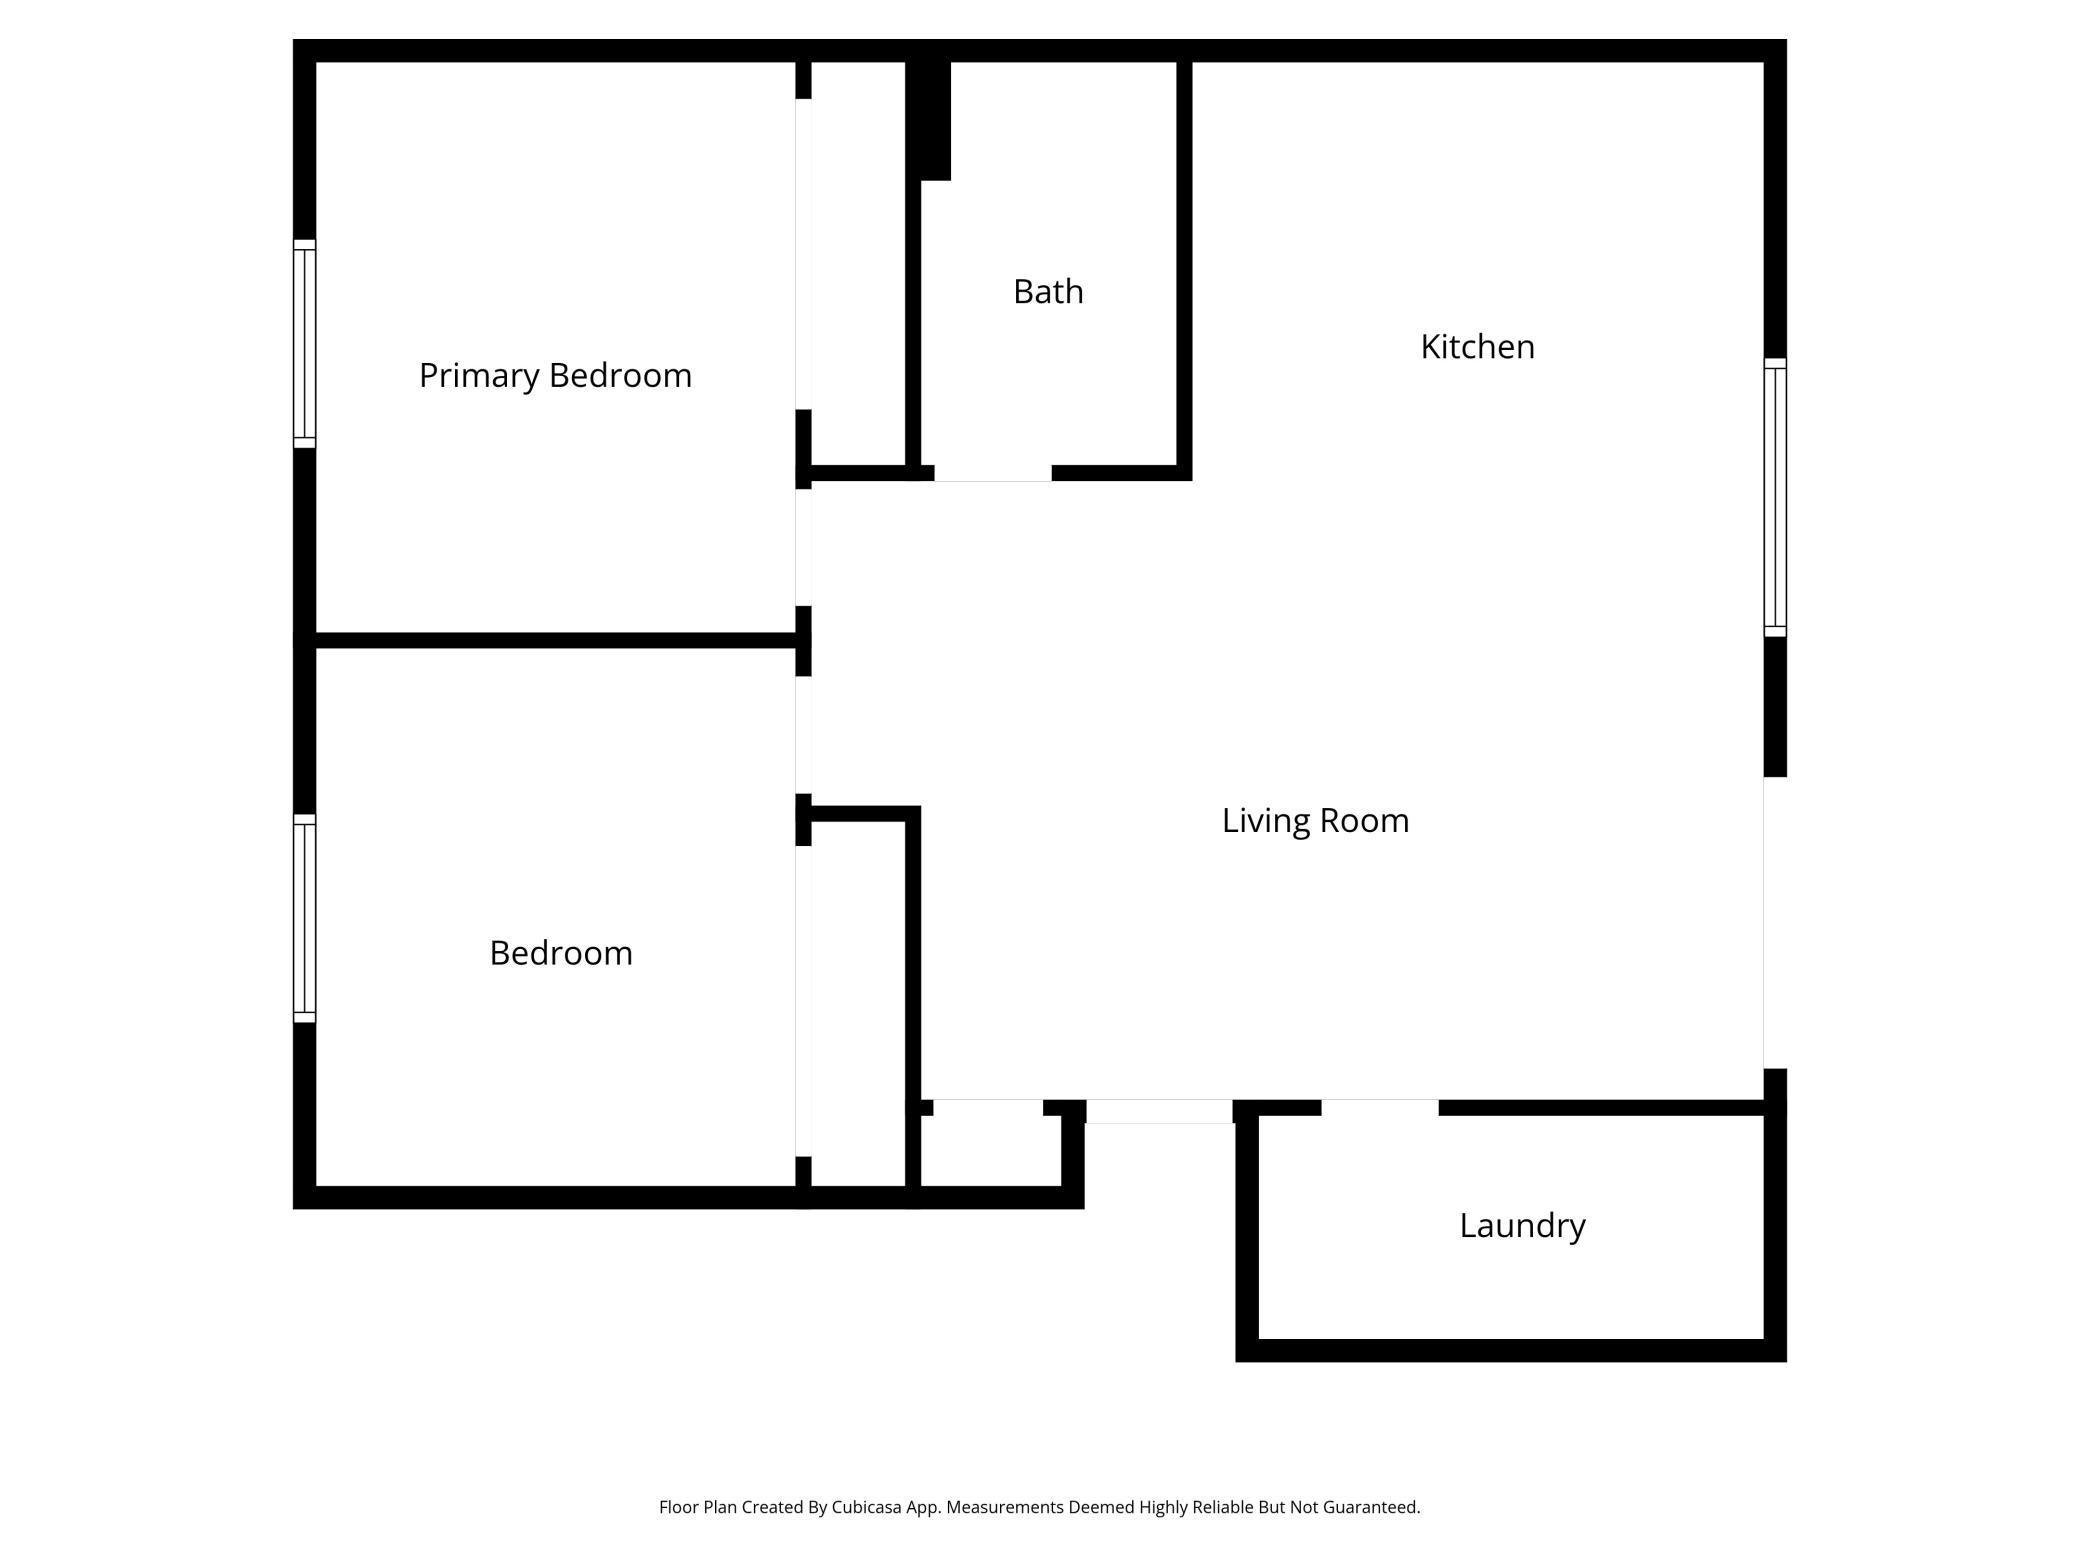
Total Bedrooms: 2
Total Rooms: 5
Unit 2
Furnished?: No
Leased?: Yes
Level: Main Level
Unit Number: 2
# of Fireplaces: 1
Annual Rent: 77400
Finished SqFt: 1404
Full Baths: 2
Monthly Rent: 1650
No. of Units Like This: 1
Total Baths: 2
Total Bedrooms: 3
Total Rooms: 9
Unit Details
Total Units: 4
Property Features
Accessible: Doors 36"+; Other
Basement: None
Construction Materials: Frame
Construction Status: Previously Owned
Electric: 100 Amp Service; Circuit Breakers
Exterior: Brick/Stone; Vinyl
Foundation: Slab
Fuel: Natural Gas
Heating: Forced Air
Internet Options: Cable
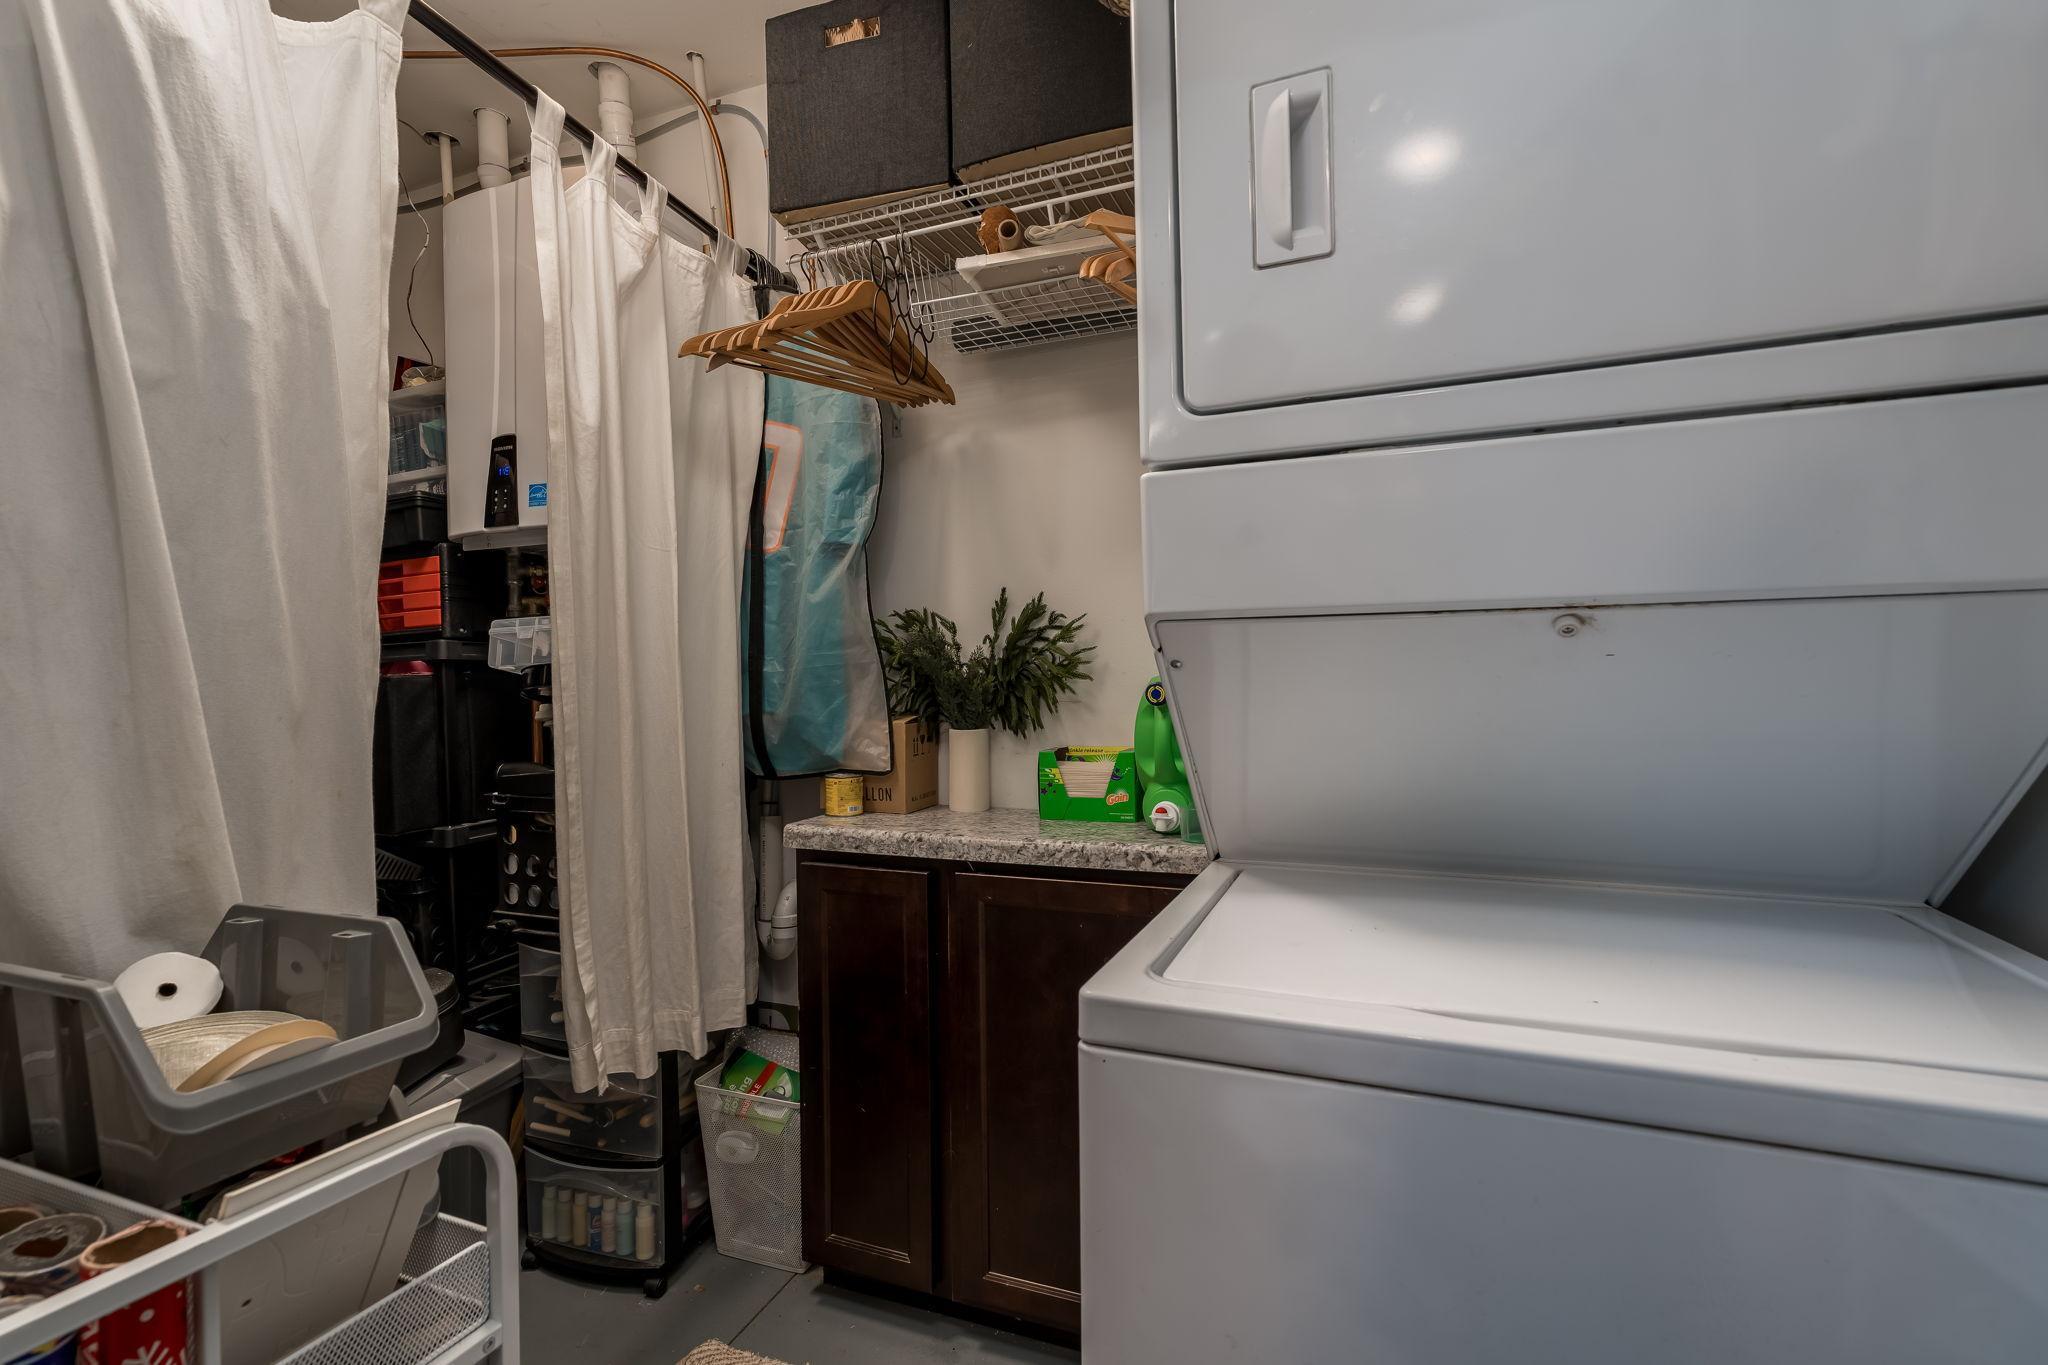
Laundry: Electric Dryer Hookup; In Unit; Laundry Closet; Washer Hookup
Lock Box Type: None
Lot Description: Corner Lot; Underground Utilities
Owner Pays: Exterior Maintenance; Grounds Care; Insurance; Lawn; Maintenance/Repair; Repairs; Snow Removal; Taxes; Trash Collection
Parking Characteristics: Parking Lot; Paved Lot
Rental License Type: Standard
Road Frontage: City Street; Paved Streets
Road Responsibility: Public Maintained Road
Sellers Terms: Cash; Conventional
Sewer: City Sewer/Connected
Stories: Two
Tenant Pays: All Utilities; Cable TV; Electricity; Gas; Heat; Telephone; Water
Unit 1 Amenities: Open Floor Plan; Cable; Ceiling Fan(s); Kitchen Center Island; Natural Woodwork; Patio; Washer/Dryer Hookup
Unit 1 Appliances: Stainless Steel Appliances; Air-to-Air Exchanger; Dishwasher; Microwave; Range; Refrigerator; Washer
Unit 1 Bath Description: Main Floor Full Bath
Unit 1 Cooling: Central
Unit 1 Dining Room Description: Kitchen/Dining Room
Unit 1 Special Search: Main Floor Bedroom; 2nd Floor Laundry; Main Floor Laundry; Main Floor Primary
Unit 2 Amenities: Open Floor Plan; Walk-In Closet; Ceiling Fan(s); Kitchen Center Island; Kitchen Window; Main Floor Primary Bedroom; Paneled Doors; Patio; Primary Bedroom Walk-in Closet; Washer/Dryer Hookup
Unit 2 Appliances: Stainless Steel Appliances; Air-to-Air Exchanger; Dishwasher; Dryer; Microwave; Range; Refrigerator
Unit 2 Bath Description: Bathroom Ensuite; Full Primary; Main Floor Full Bath; Private Primary
Unit 2 Cooling: Central
Unit 2 Dining Room Description: Eat In Kitchen
Unit 2 Special Search: Main Floor Bedroom; Primary Bdr Suite; 3 BR on One Level; Main Floor Laundry; Main Floor Primary
Water: City Water/Connected
 Disclosure Statement Seller's Disclosure
 Listing Office: RE/MAX Advantage Plus
Last Updated: April - 01 - 2026

The data relating to real estate for sale on this web site comes in part from the Broker Reciprocity SM Program of the Regional Multiple Listing Service of Minnesota, Inc. The information provided is deemed reliable but not guaranteed. Properties subject to prior sale, change or withdrawal. ©2024 Regional Multiple Listing Service of Minnesota, Inc All rights reserved.
Tuesday 26th of May 2026 11:34 AM

218-998-4400
Mohagen Real Estate


Let's Connect

Mohagen Real Estate
sue@MohagenRealEstate.com
Office: 218-998-4400
Cell: 218-731-7376

Mohagen Real Estate is licensed in the State of Minnesota