220 W Lower Pine Lake Court, Star Prairie, WI 54026 (MLS# 7031806)
$799,000
Star Prairie, WI 54026
MLS# 7031806
3 beds | 3 baths | 2856 sqft
1 / 52

Property Description
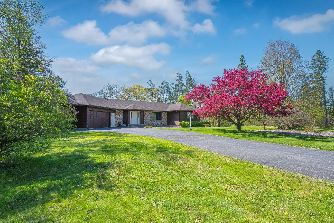
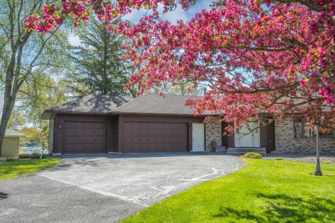
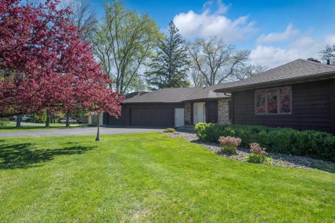
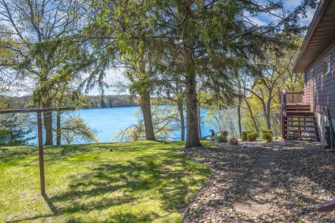
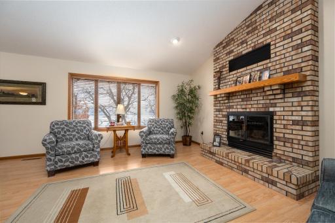
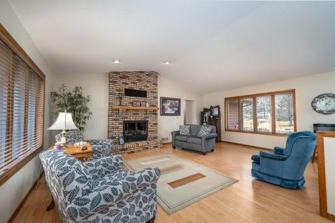
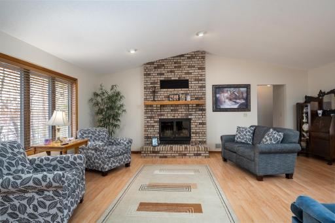
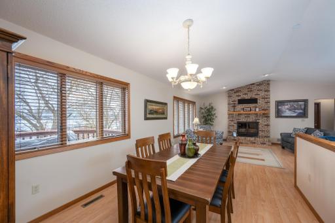
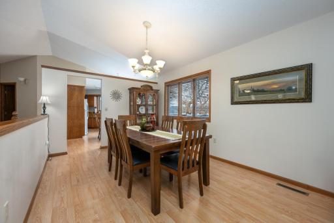
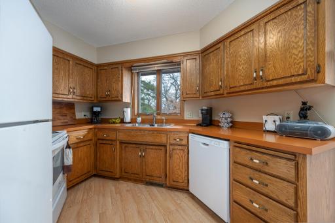
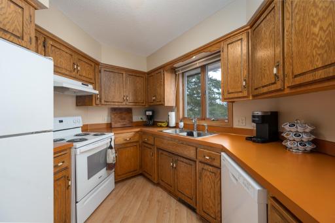
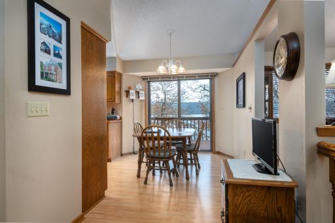
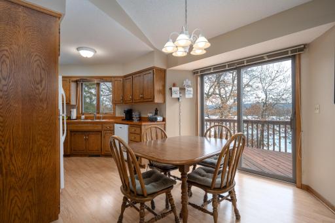
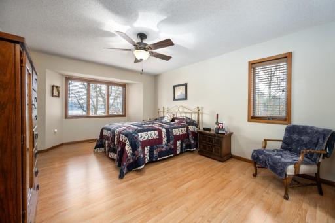
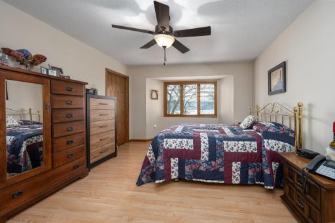
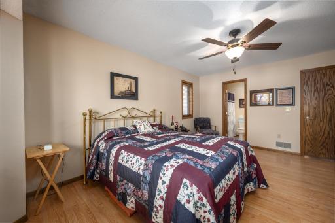
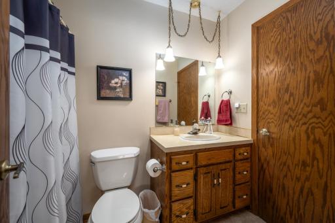
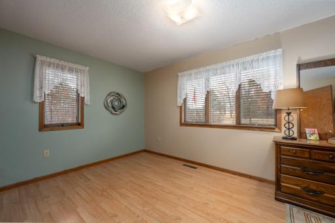
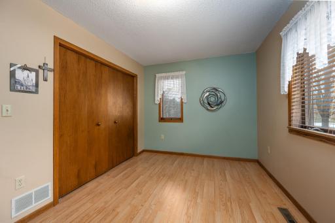
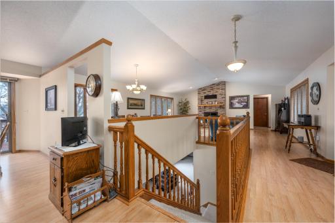
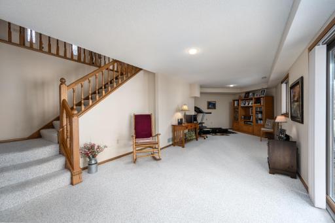
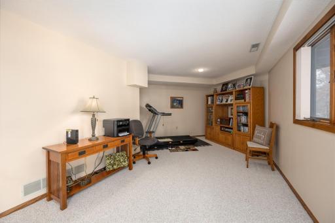
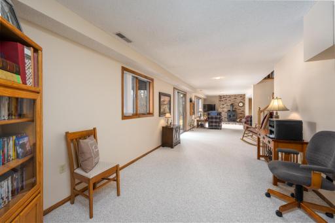
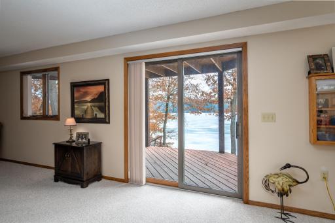
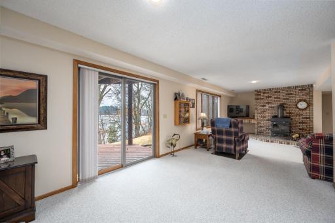
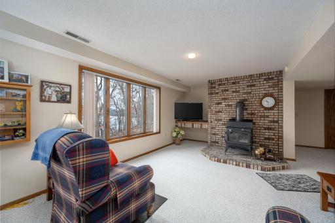
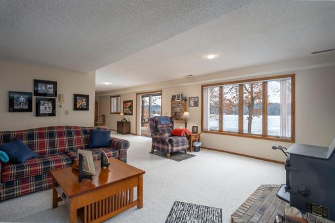
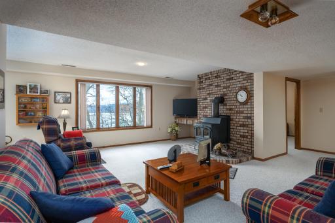
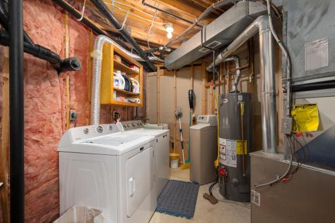
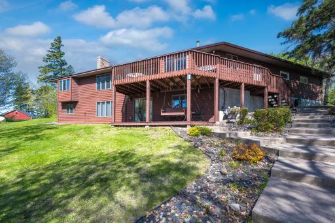
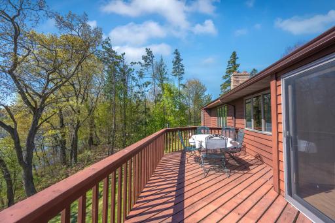
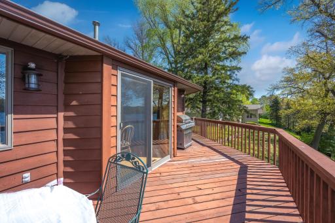
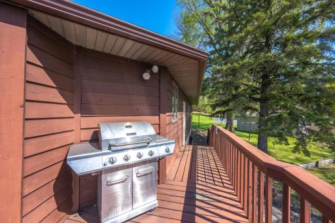
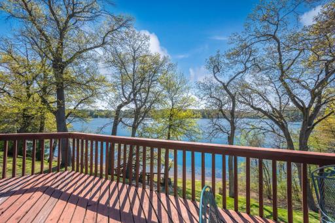
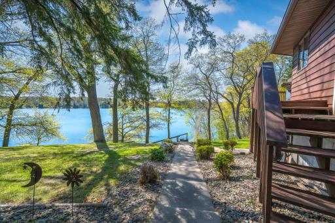
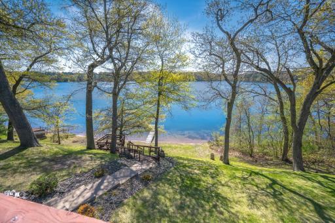
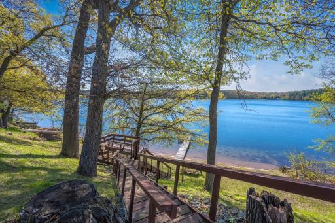
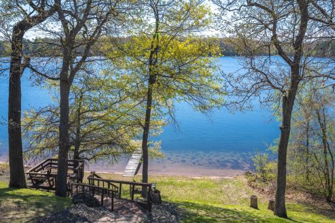
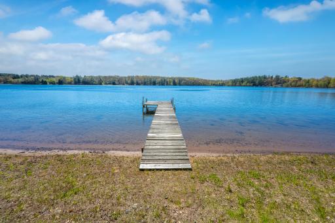
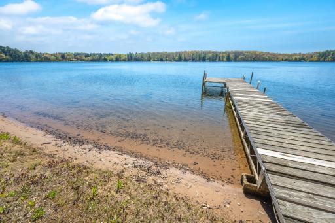
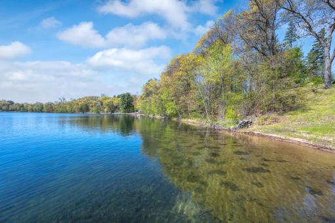
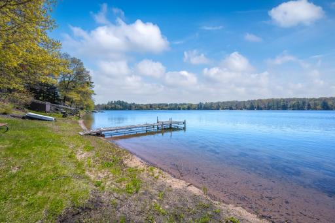
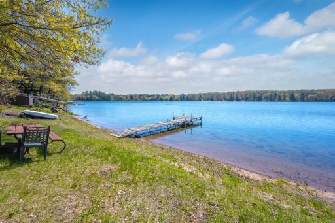
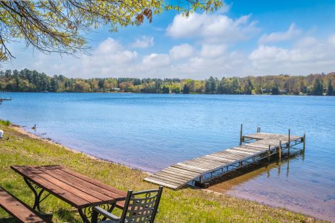
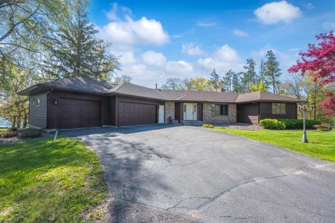
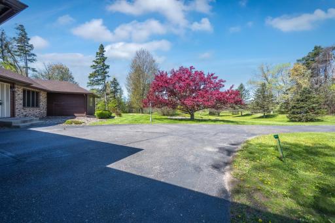
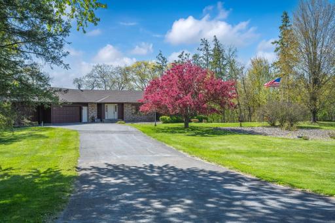
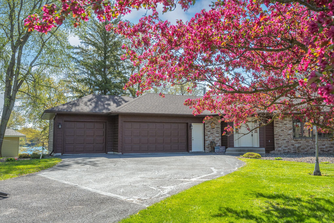
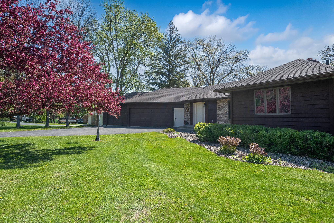
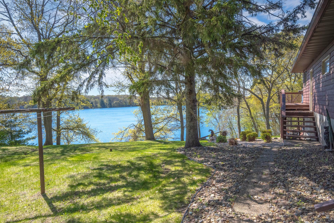
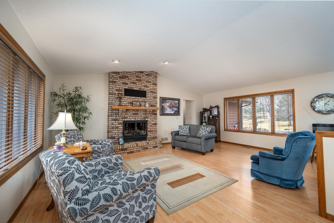
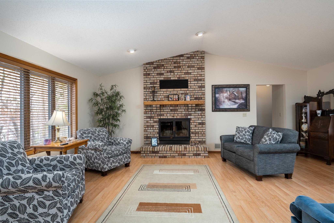
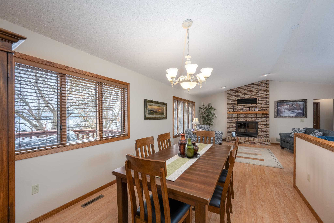
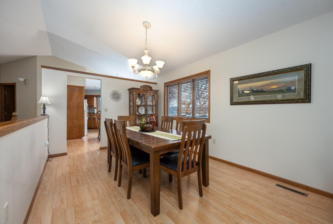
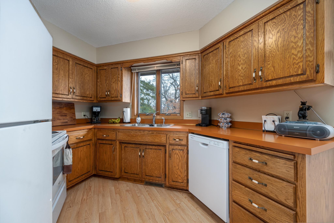
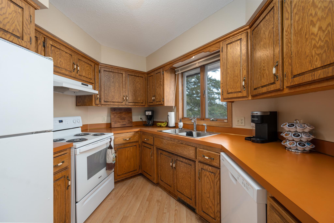
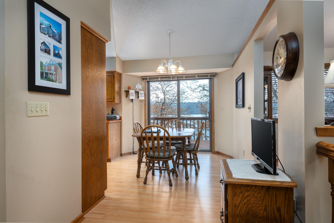
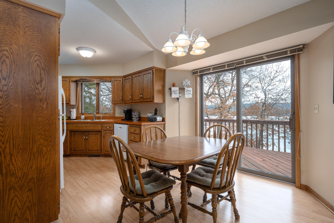
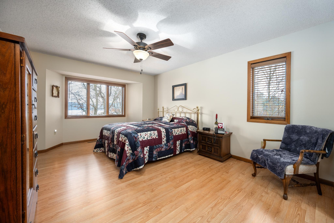
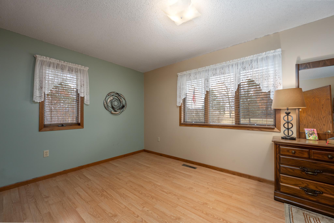
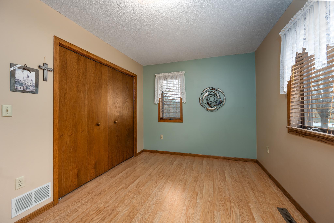
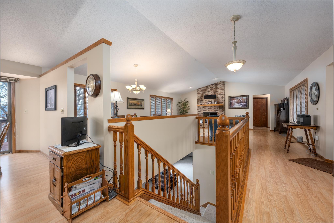
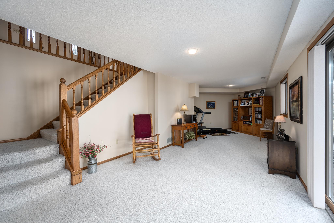
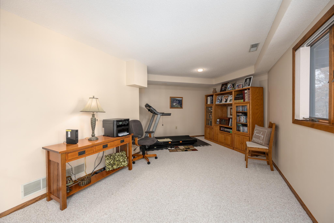
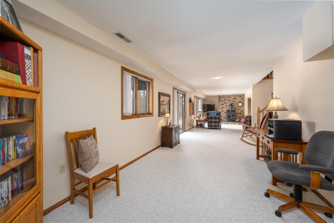
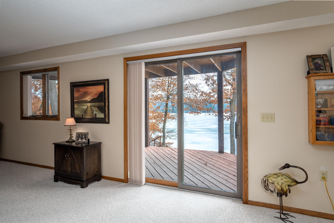
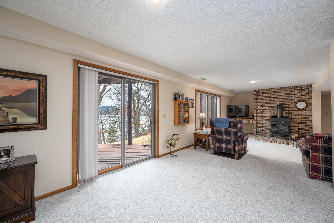
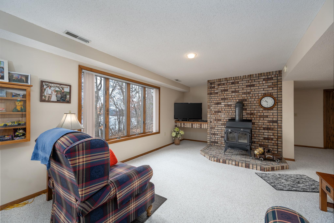
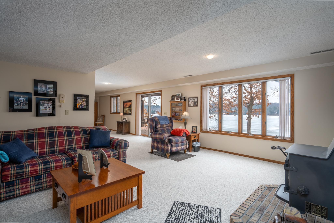
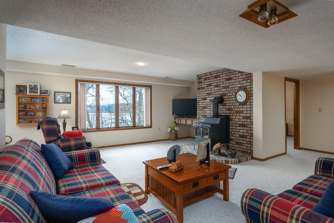

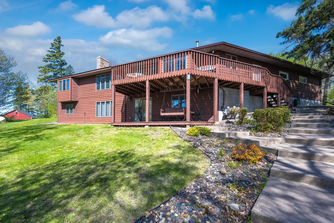
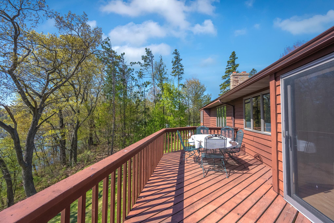
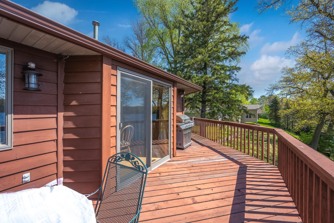
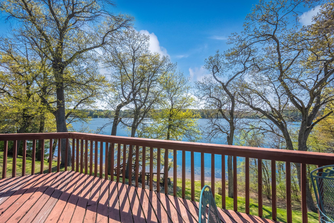
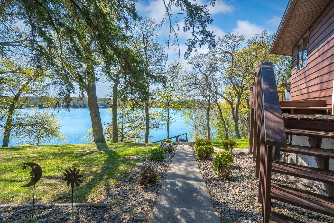
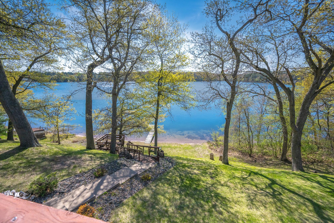
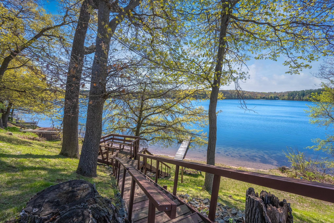
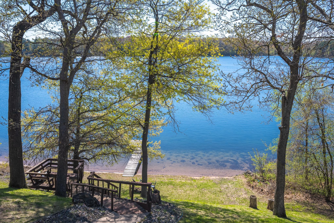
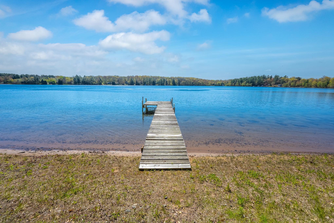
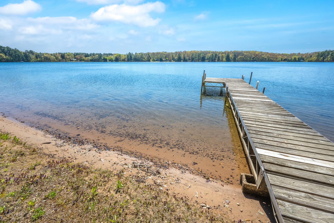
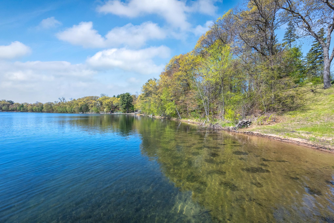
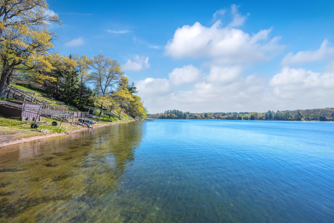
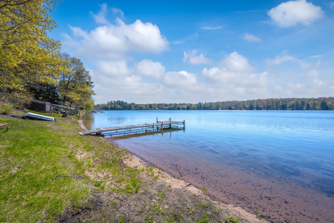
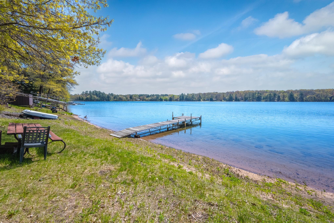
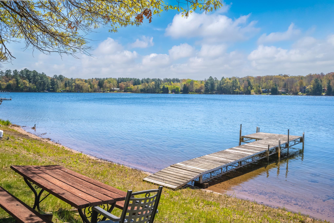
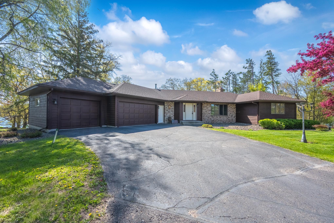
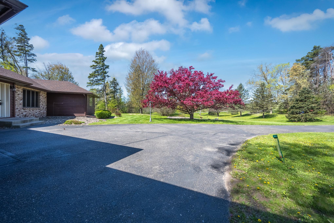
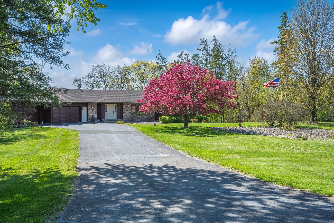
On the market for the very first time, this exceptional lake property has been lovingly cared for by its original owners. The home features 3 bedrooms, 3 bathrooms, and a spacious 3-car garage, all perfectly situated to capture beautiful views of the sandy shoreline and sparkling water of Lower Pine Lake. Set on a rare double lot totaling 1.48 acres with over 100 feet of lake frontage, the property offers outstanding space, privacy, and access to the water. The DNR reports the lake reaches depths of approximately 102 feet and is spring-fed, providing remarkably clean and clear water for swimming, boating, and relaxing. Pride of ownership shines throughout this meticulously maintained home. Recent updatesâincluding a newer furnace, hot water heater, and recently updated appliances in 2025âreflect the consistent care the home has received over the years. Conveniently located within a comfortable commuting distance of the Twin Cities, this property offers the perfect balance of peaceful lake living with access to city amenities. Now itâs ready for the next owners to enjoy everything lake life has to offer. Come and sink your toes in the sand!!!!
Details
Maps
Contract Information
Status: Active
Contingency: None
Current Price: 799000
Original List Price: 879000
ListPrice: 799000
List Date: 2026-03-06
Owner is an Agent?: No
Auction?: No
General Property Information
Common Wall: No
Lot Measurement: Acres
Manufactured Home?: No
Multiple PIDs?: Yes
New Development: No
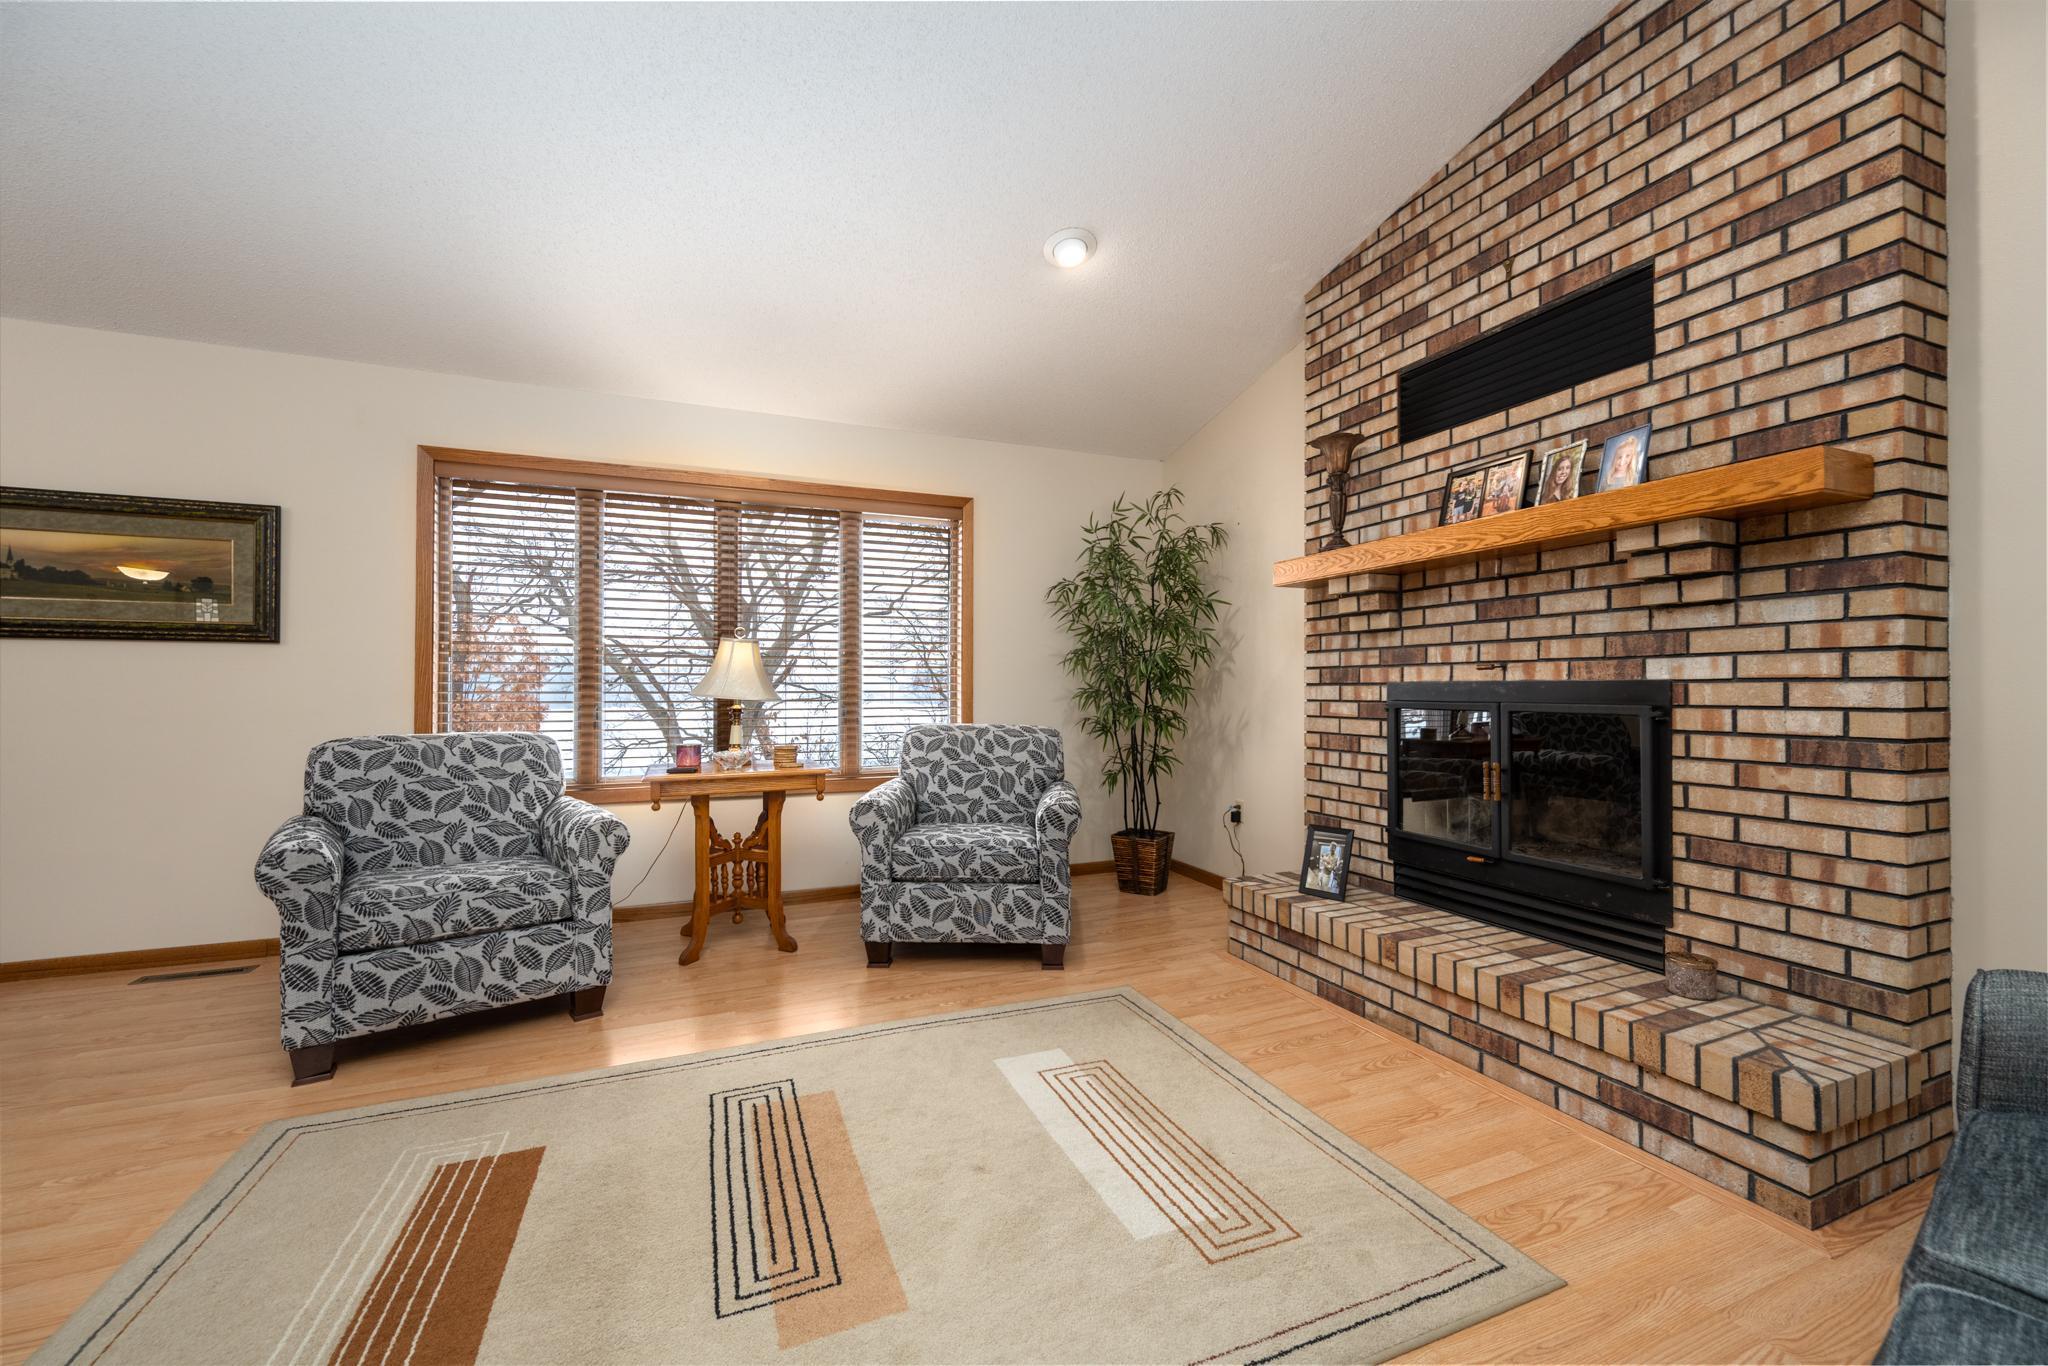
Number of Fireplaces: 1
Road Btwn WF & Home?: No
Waterfront YN: No
Year Built: 1985
Yearly/Seasonal: Yearly
Zoning: Residential-Single Family
Bedrooms: 3
Baths Total: 3
Bath Full: 1
Bath Three Quarters: 1
Bath Half: 1
Main Floor Total SqFt: 1428
Above Grd Total SqFt: 1428
Below Grd Total SqFt: 1428
Total SqFt: 2856
Total Finished Sqft: 2856.00
FireplaceYN: Yes
Lake/Waterfront Name: Pine Lake (Alden Twp.)
Style: (SF) Single Family
Foundation Size: 3400
Garage Stalls: 3
Lot Dimensions: 2 Parcels
Acres: 1.48
Assessment Pending: No
Location Tax and Other Information
House Number: 220
Street Direction Prefix: W
Street Name: Lower Pine Lake
Street Suffix: Court
Postal City: Star Prairie
County: Polk
State: WI
Zip Code: 54026
Additional Parcels Information
Property ID #2: 002015430000
Assessments
Tax With Assessments: 7036
Basement
Foundation Dimensions: 66 x 34
Building Information
Finished SqFt Above Ground: 1428
Finished SqFt Below Ground: 1428
Lake Details
Lake Acres: 88
Lake Depth: 34
Lease Details
Land Leased: Not Applicable
Miscellaneous Information
DP Resource: Yes
Homestead: Yes
Ownership
Fractional Ownership: No
Parking Characteristics
Garage Dimensions: 34 x 21
Garage Door Height: 7
Garage Door Width: 16
Garage Square Feet: 714
Public Survey Info
Range#: 18W
Section#: 23
Township#: 32N
Property Features
Accessible: Other
Air Conditioning: Central Air
Appliances: Dishwasher; Dryer; Microwave; Range; Refrigerator; Washer
Basement: Concrete Block; Full
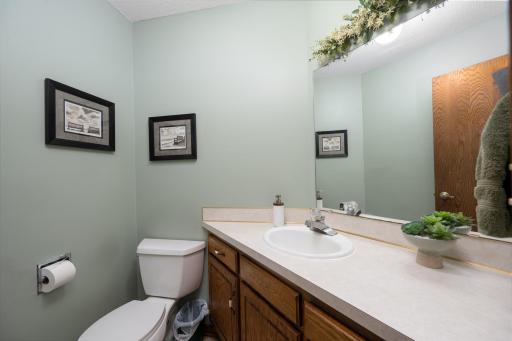
Bath Description: Main Floor 1/2 Bath; Main Floor Full Bath; 3/4 Basement
Construction Materials: Block; Concrete
Construction Status: Previously Owned
Electric: 200+ Amp Service
Elevation Highpoint to Waterfront Slope: Steep
Exterior: Cedar
Family Room Characteristics: 2 or More; Lower Level; Main Level
Fireplace Characteristics: Brick; Living Room
Foundation: Concrete Block
Fuel: Propane; Wood
Heating: Forced Air; Wood Stove
Internet Options: DSL
Lake Details: Excellent Sand; Sand
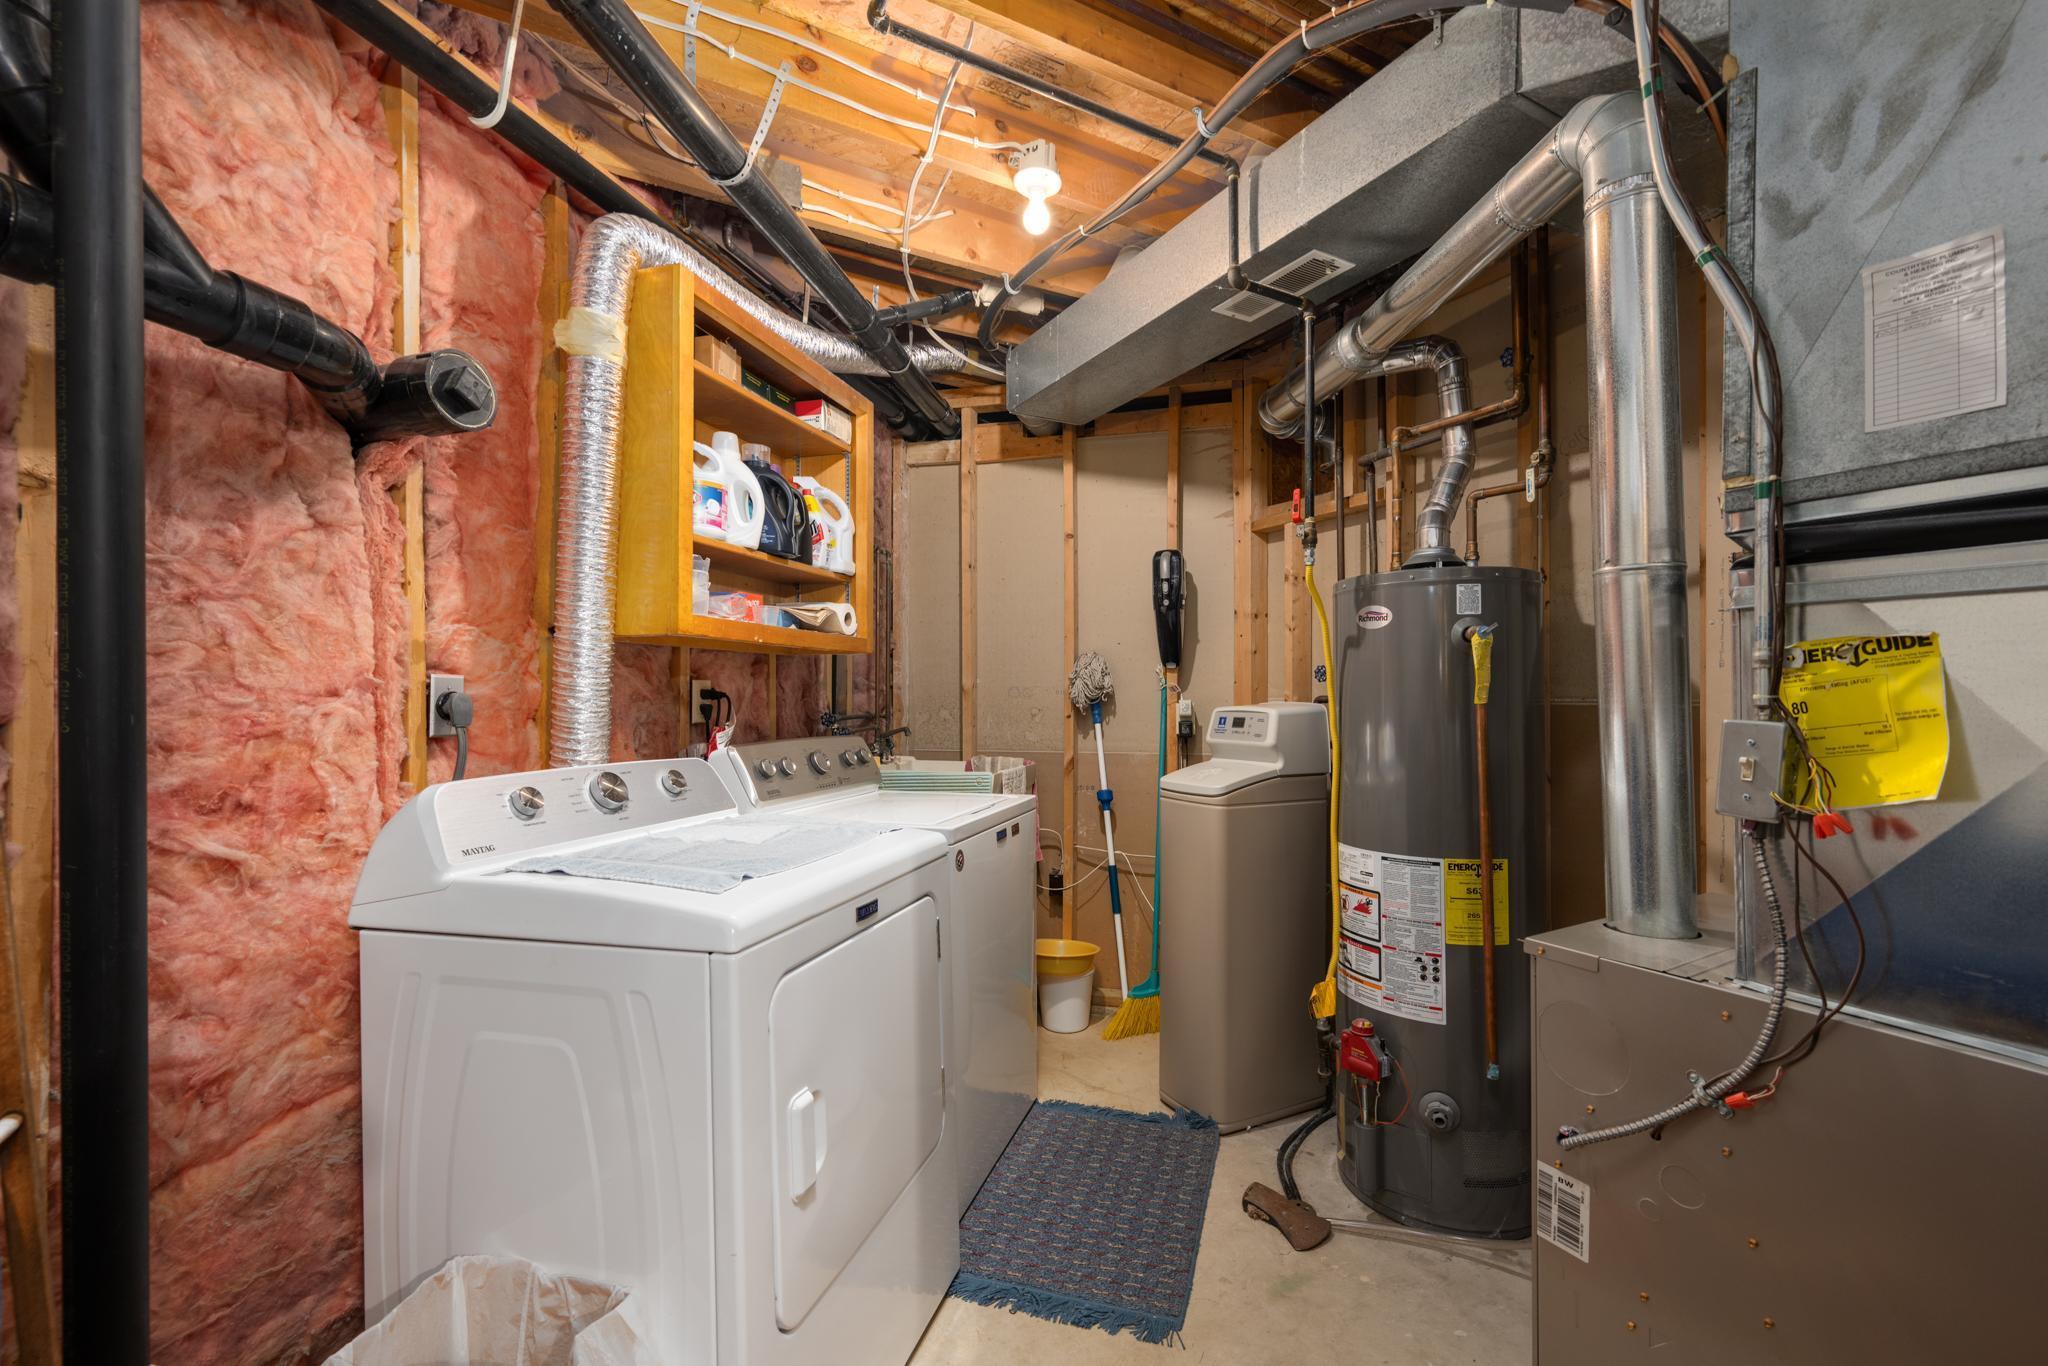
Laundry: Electric Dryer Hookup; In Basement; Laundry Room; Washer Hookup
Lot Description: Accessible Shoreline
Parking Characteristics: Garage Door Opener
Sewer: Mound Septic; Private Sewer
Stories: Two
Water: Drilled; Private; Well
Waterfront Type: Lake View; Dock
Waterfront View: Lake; East
Room Information
| Room Name | Dimensions | Level |
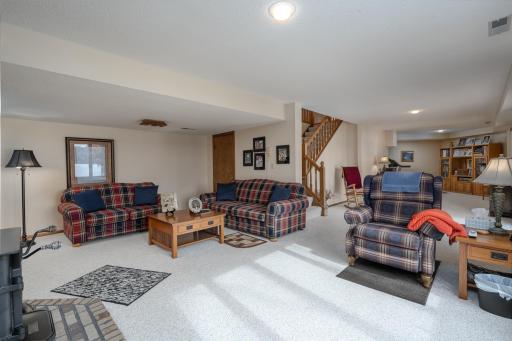
| Amusement Room | 30 x 12 | Lower |
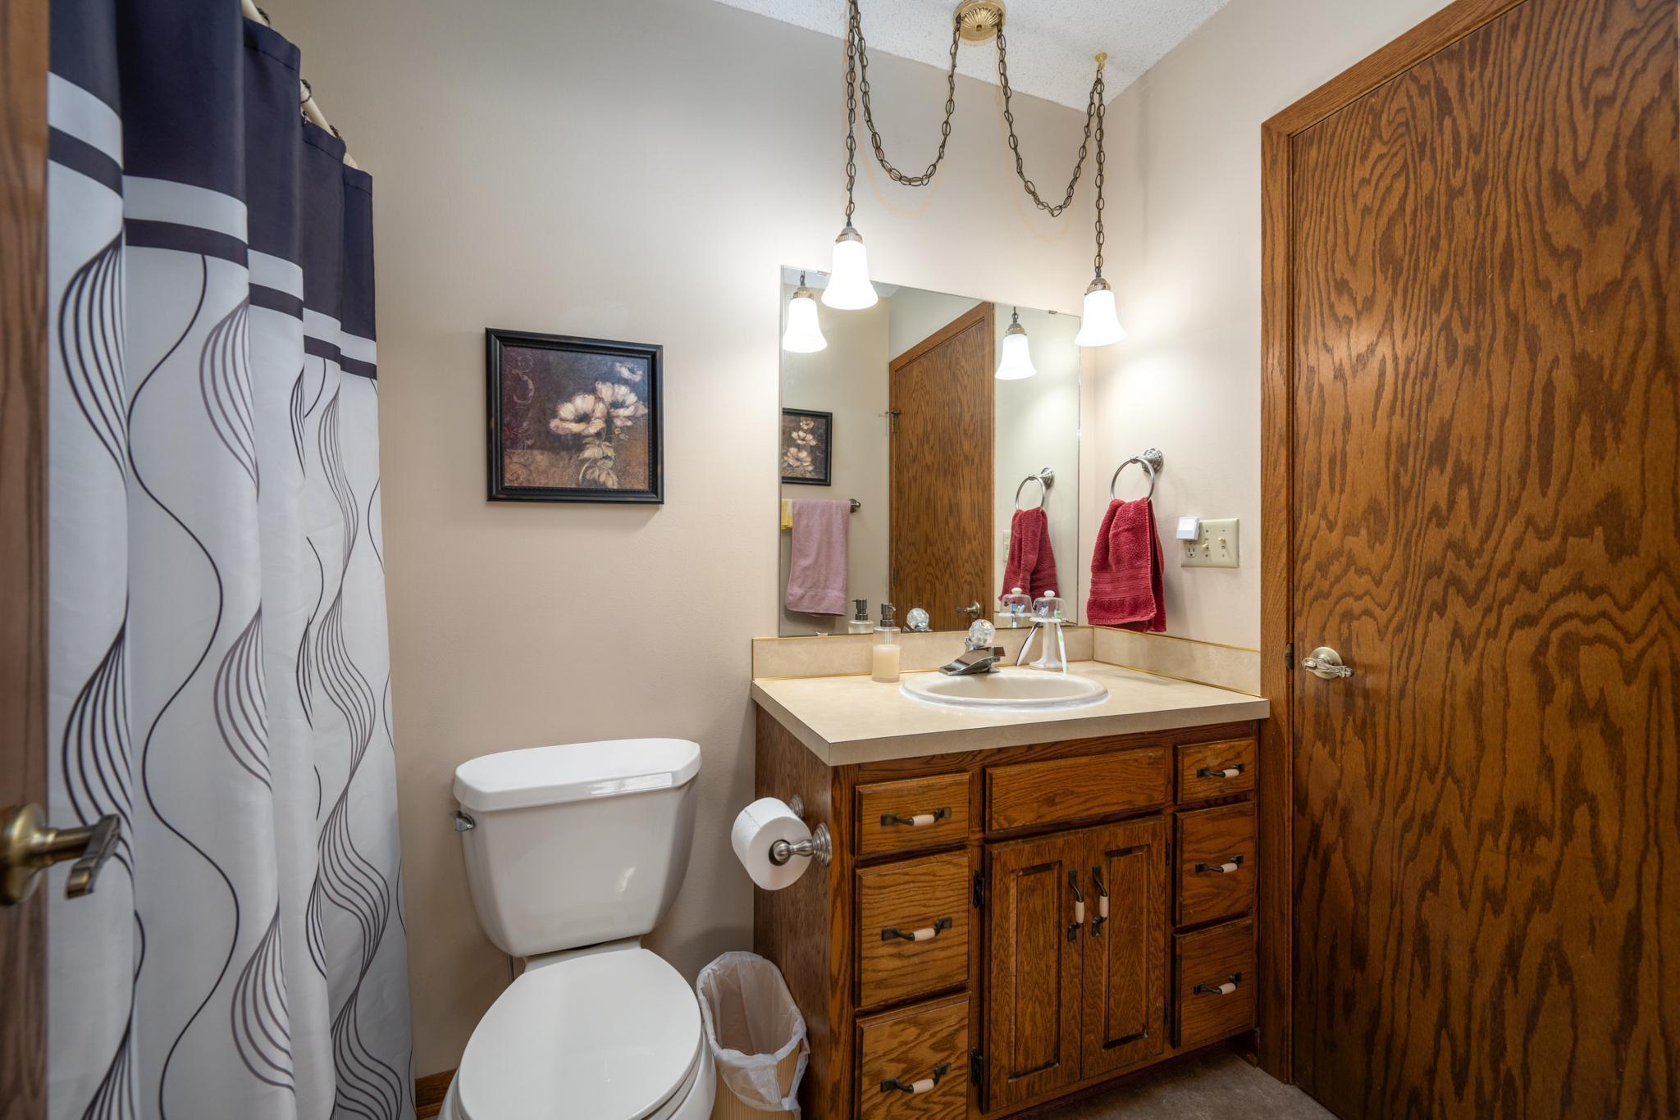
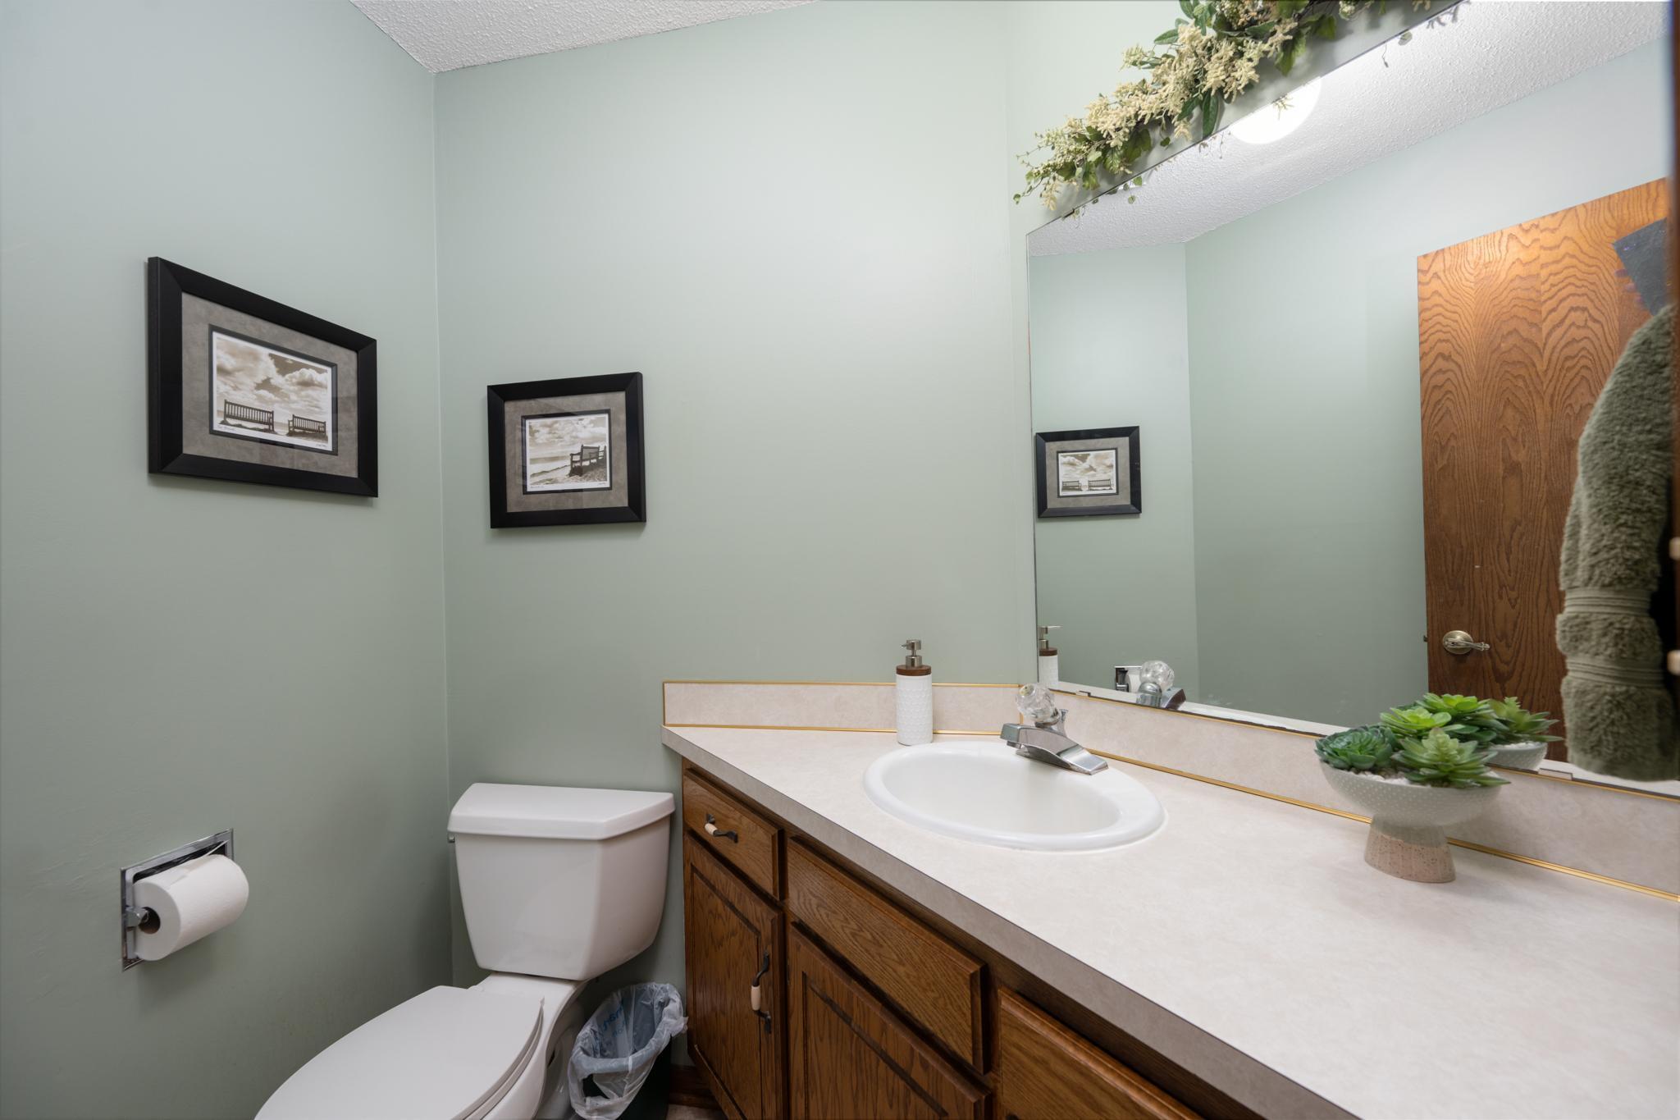
| Bathroom | 8.5 x 5 | Main |
| Bathroom | 6 x 5 | Main |
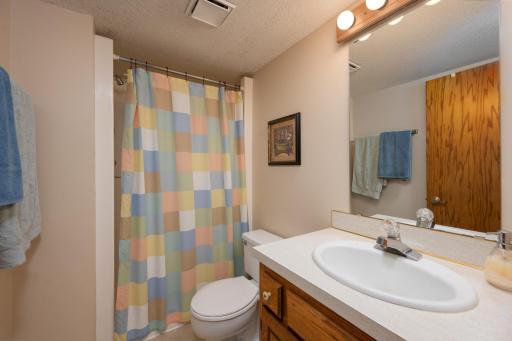

| Bathroom | 7 x 5 | Lower |
| Dining Room | 12 x 11 | Main |
| Family Room | 21 x 20 | Lower |

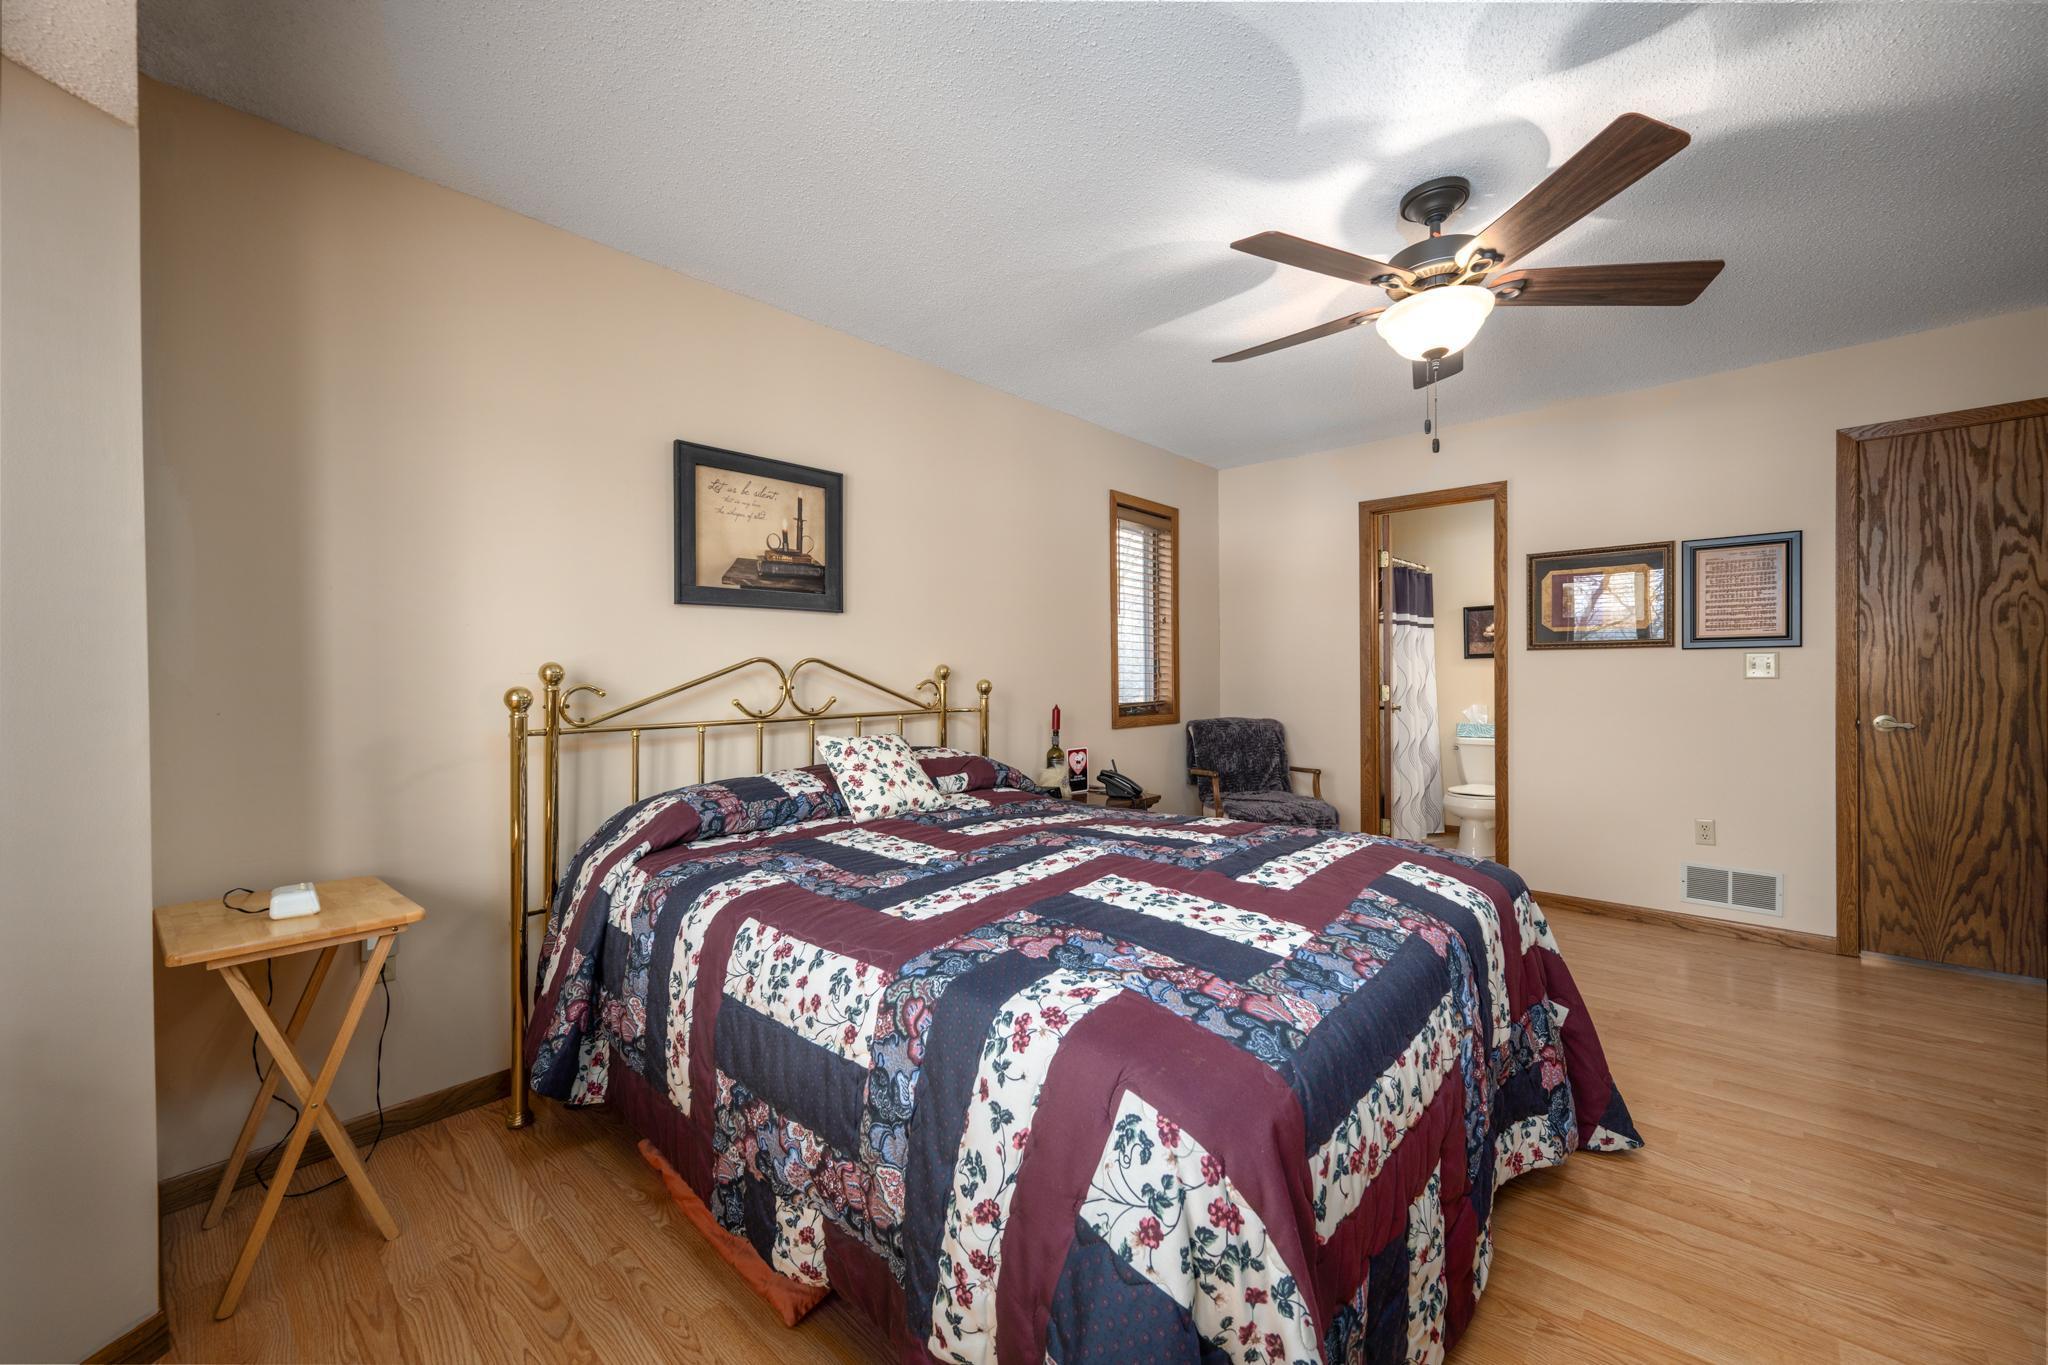
| First (1st) Bedroom | 17 x 13 | Main |
| Garage | 21 x 34 | Main |
| Informal Dining Room | 14 x 9 | Main |
| Kitchen | 13 x 9 | Main |
| Laundry | 13 x 10 | Lower |
| Living Room | 21 x 17 | Main |
| Second (2nd) Bedroom | 15 x 10 | Main |
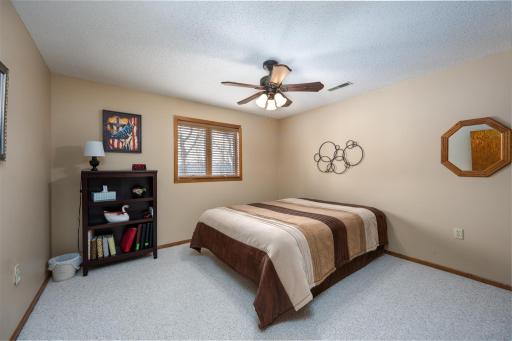
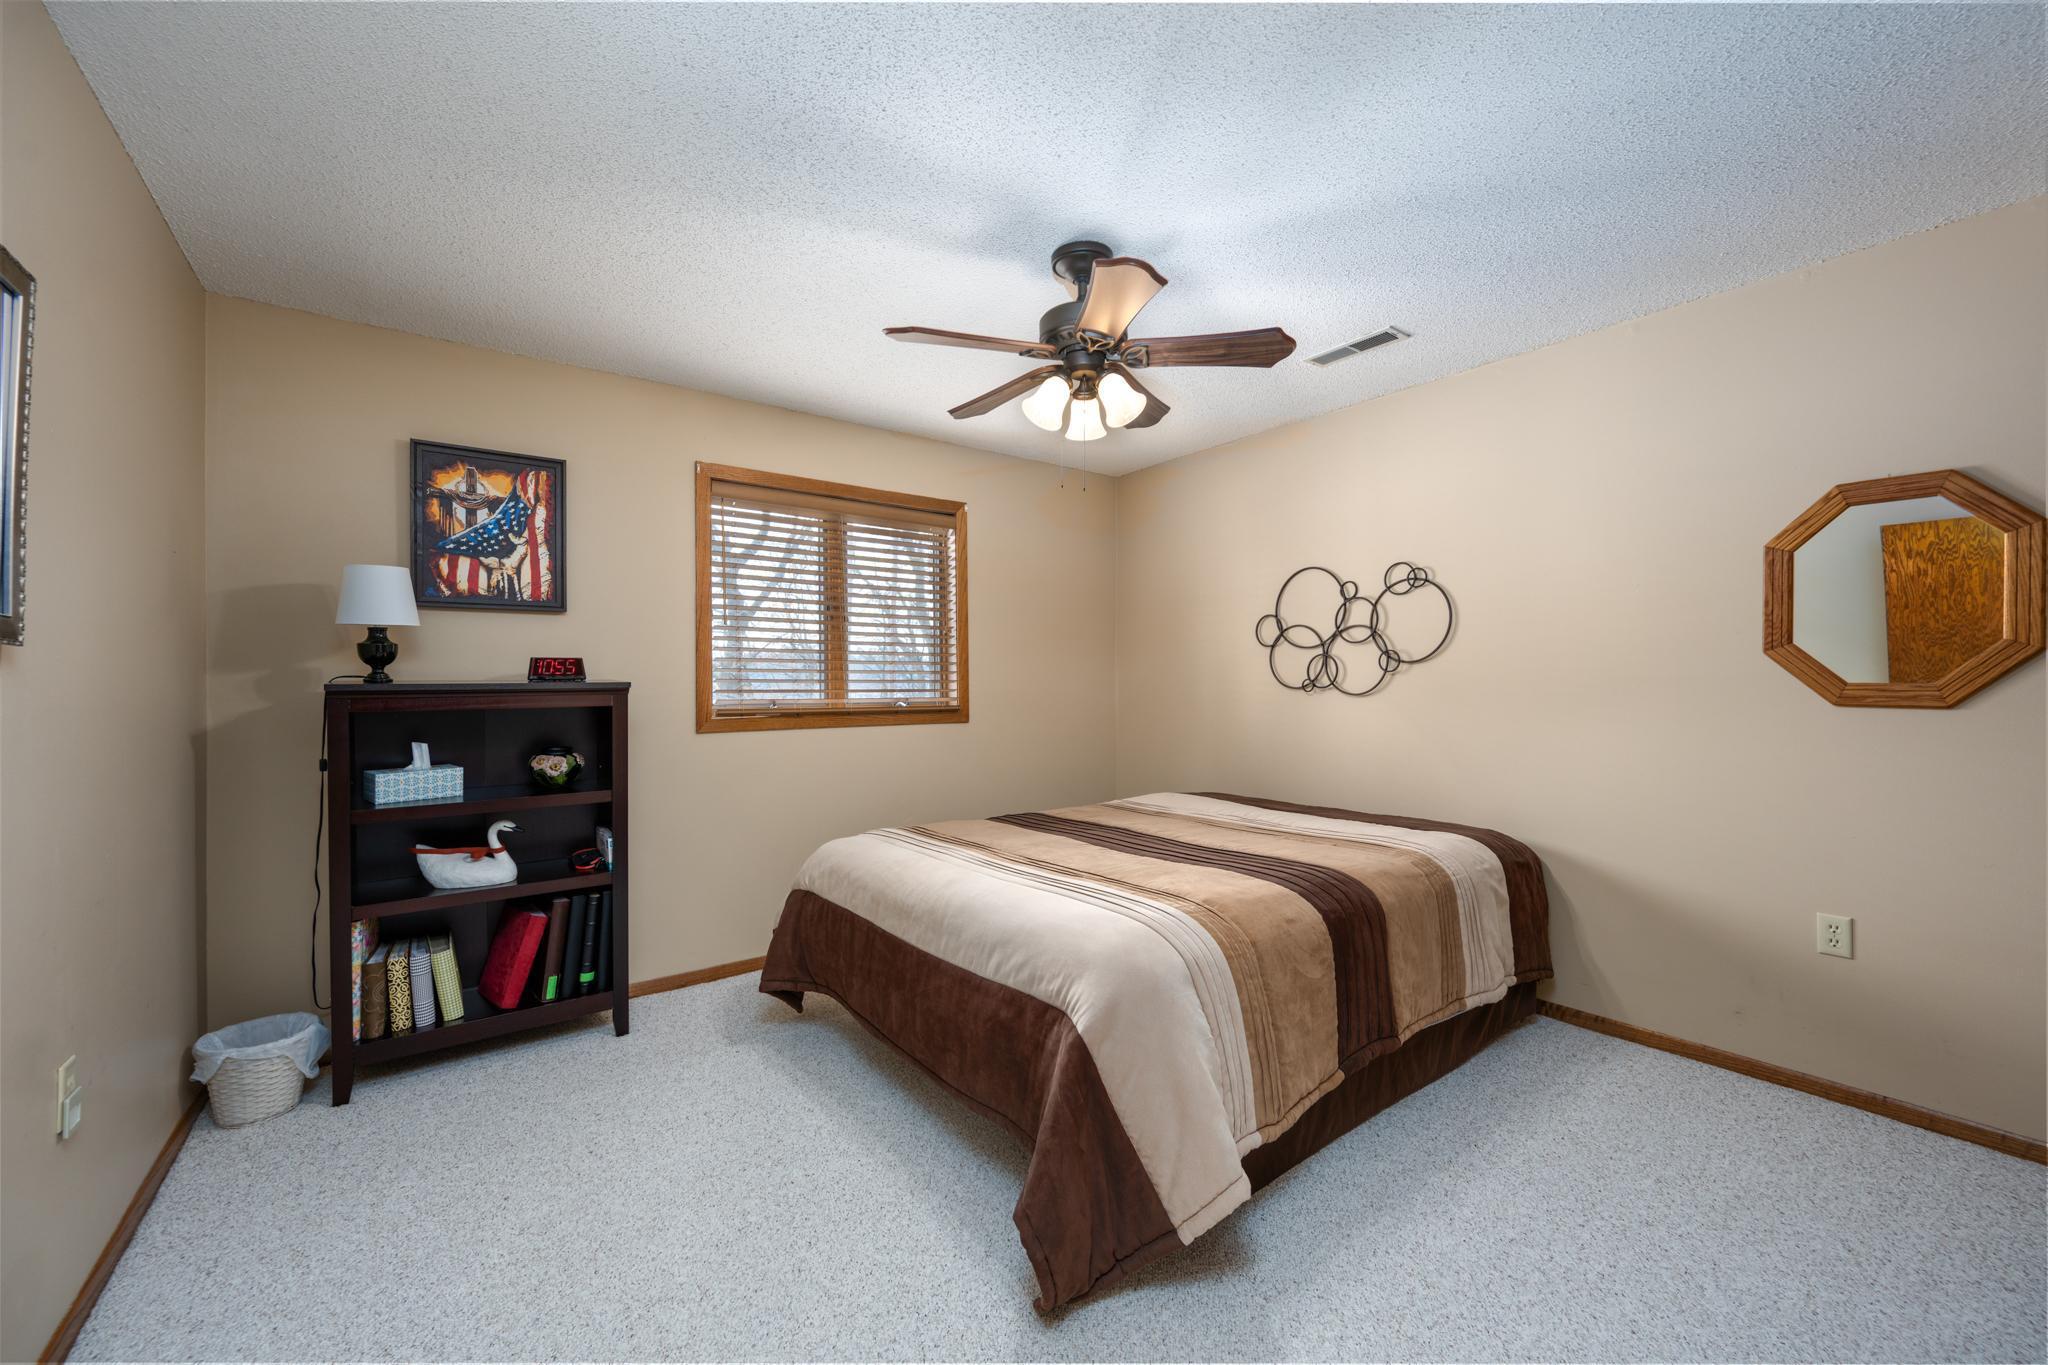
| Third (3rd) Bedroom | 12 x 11 | Lower |
Listing Office: Saphire Realty
Last Updated: July - 09 - 2026

The data relating to real estate for sale on this web site comes in part from the Broker Reciprocity SM Program of the Regional Multiple Listing Service of Minnesota, Inc. The information provided is deemed reliable but not guaranteed. Properties subject to prior sale, change or withdrawal. ©2024 Regional Multiple Listing Service of Minnesota, Inc All rights reserved.
Friday 10th of July 2026 10:45 PM

218-998-4400
Mohagen Real Estate


Let's Connect

Mohagen Real Estate
sue@MohagenRealEstate.com
Office: 218-998-4400
Cell: 218-731-7376

Mohagen Real Estate is licensed in the State of Minnesota