2201 7th Street NW, A, Austin, MN 55912 (MLS# 7087768)
$409,000
Austin, MN 55912
MLS# 7087768
3 beds | 3 baths | 3124 sqft
1 / 49
Property Description
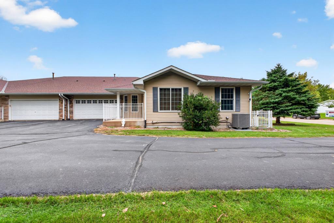
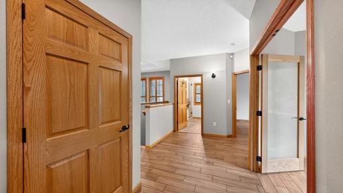
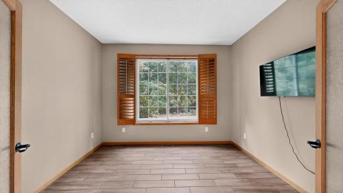
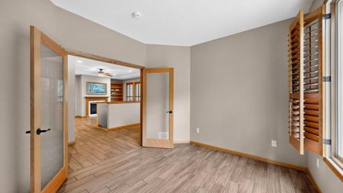
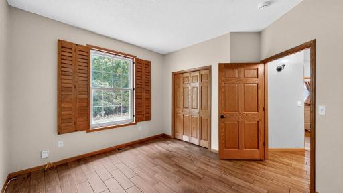
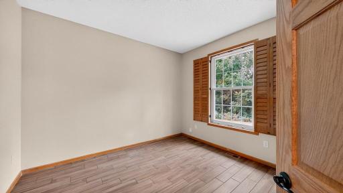
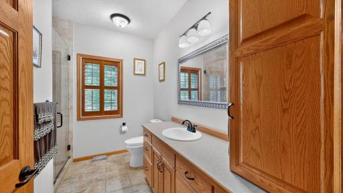
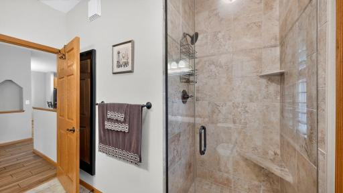
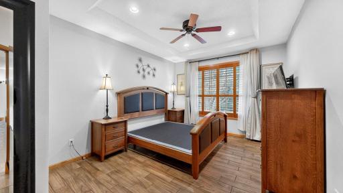
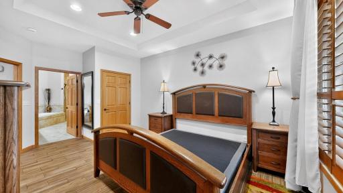
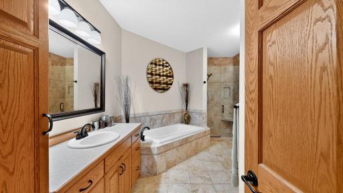
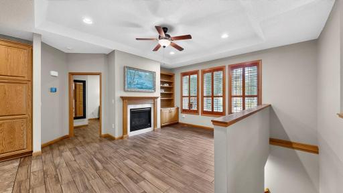
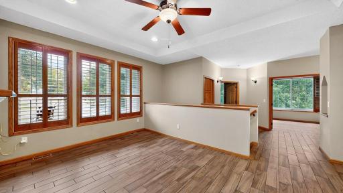
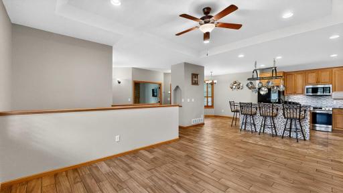
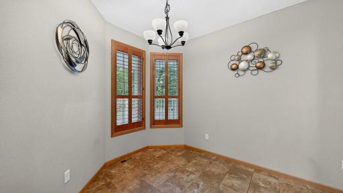
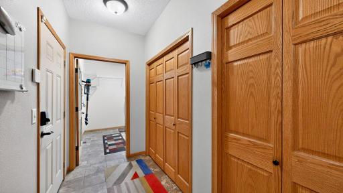
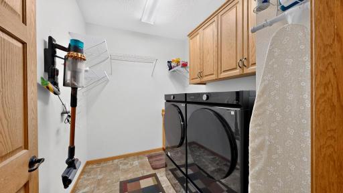
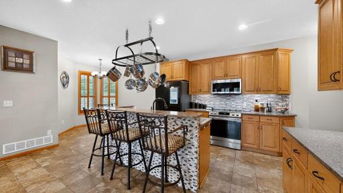
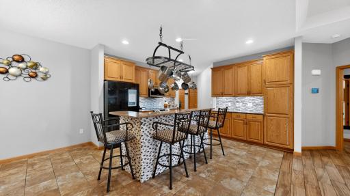
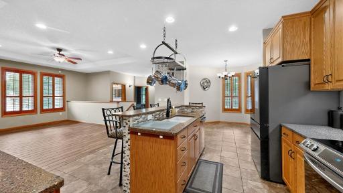
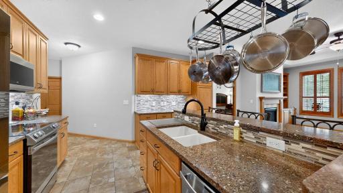
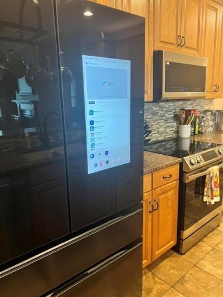
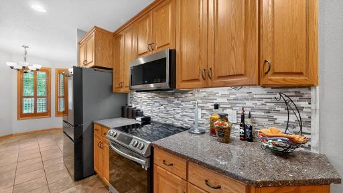
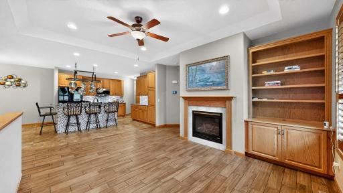
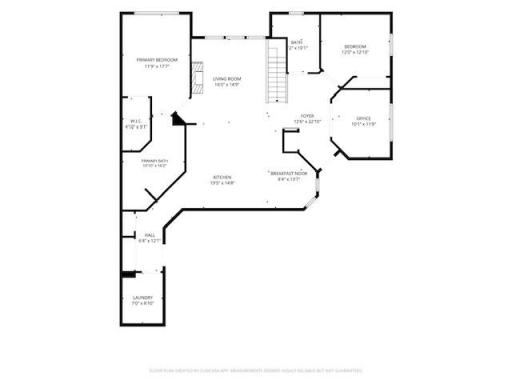
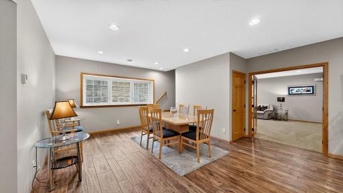
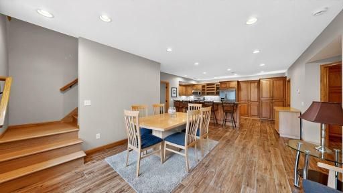
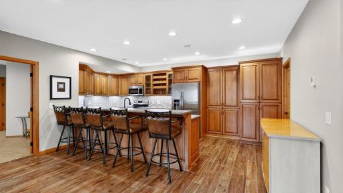
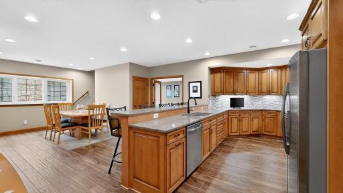
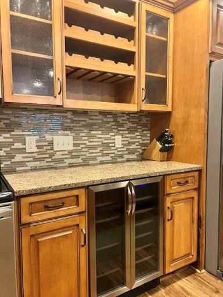
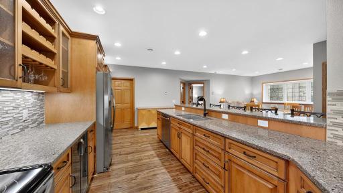
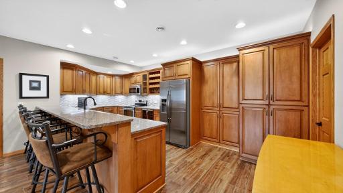
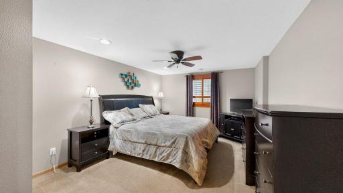
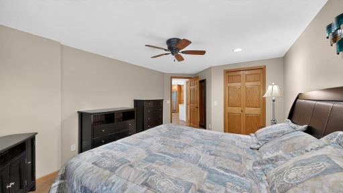
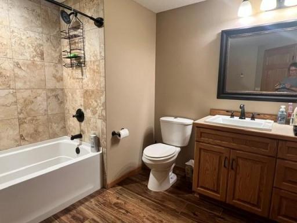
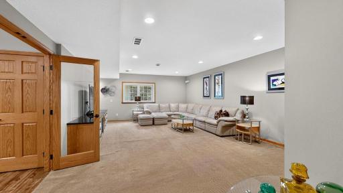
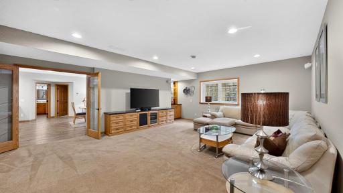
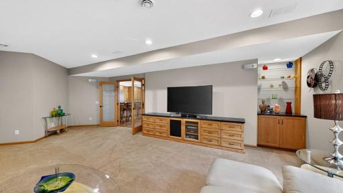
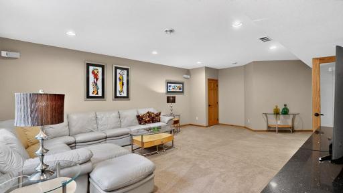
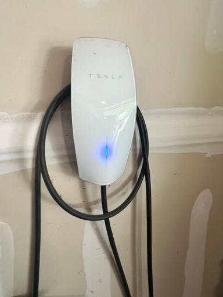
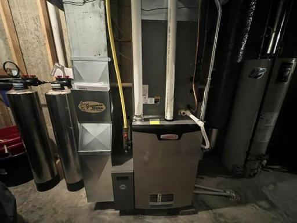
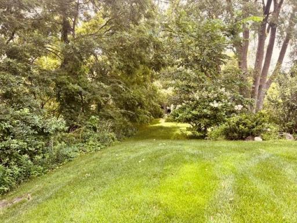
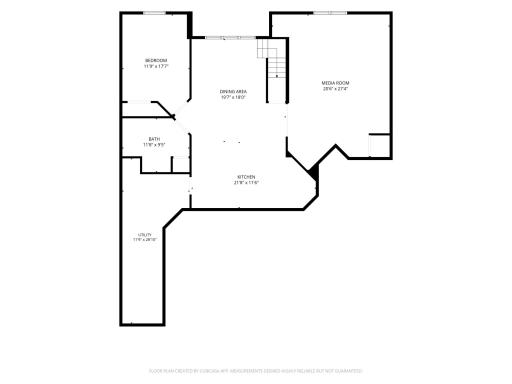
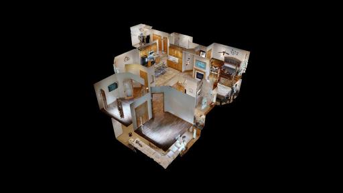
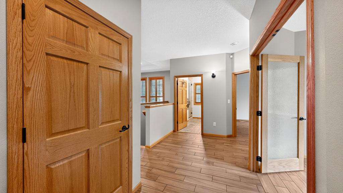
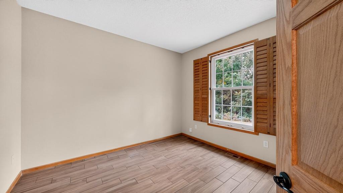
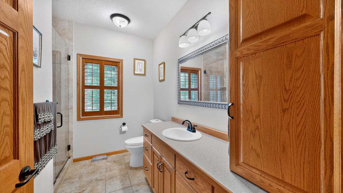
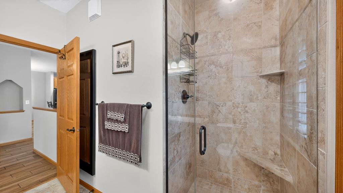
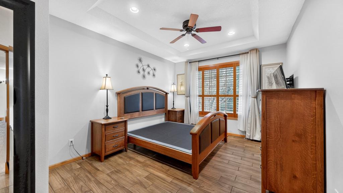
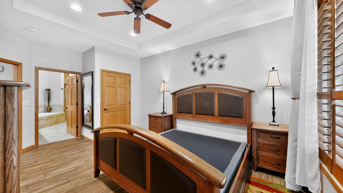
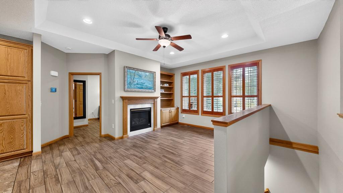
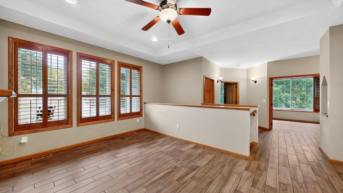
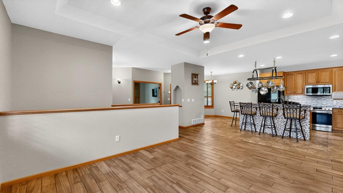
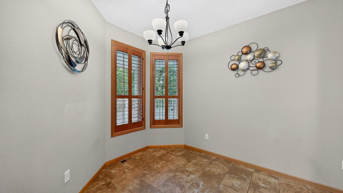
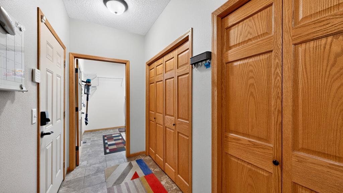
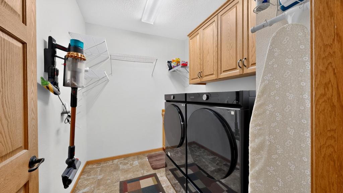
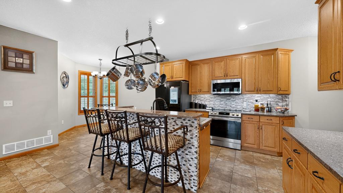
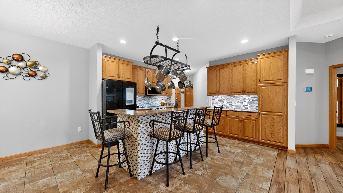
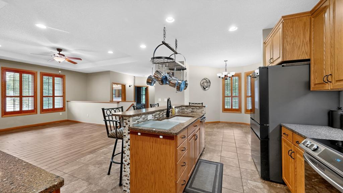
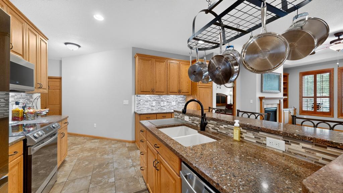
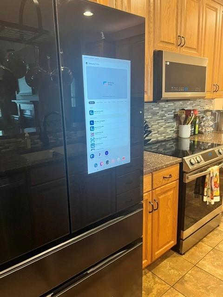
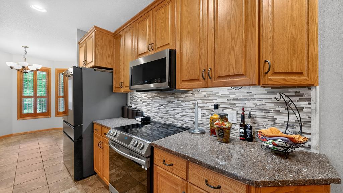
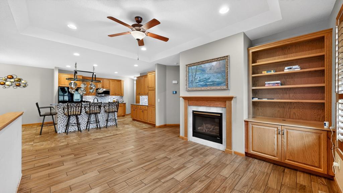
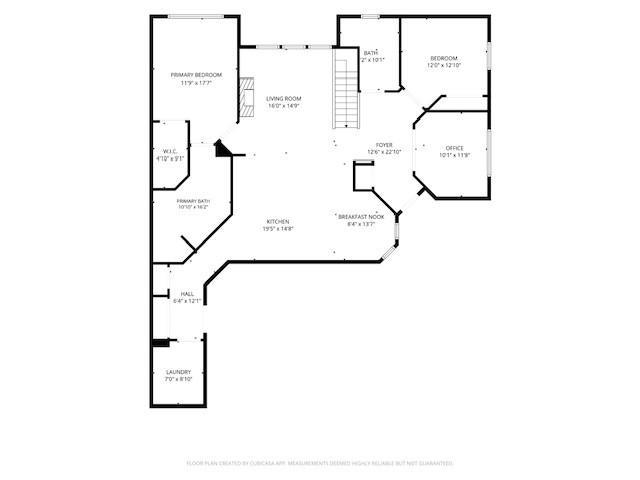
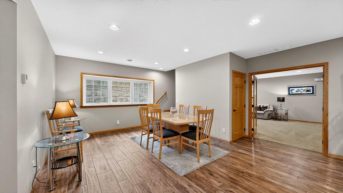
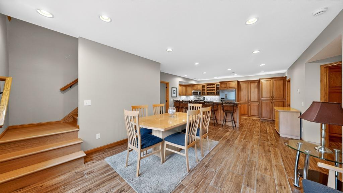
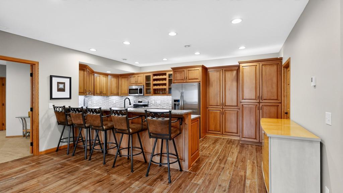
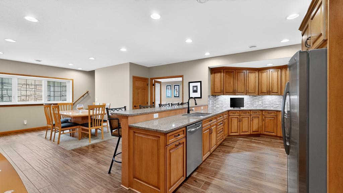
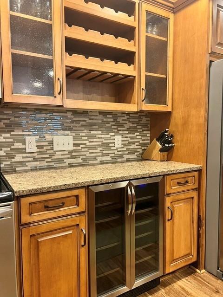
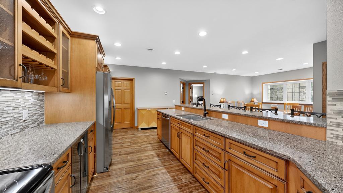
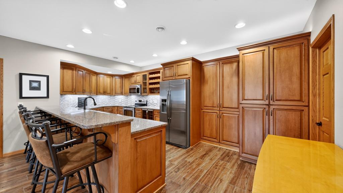
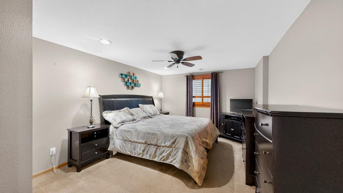
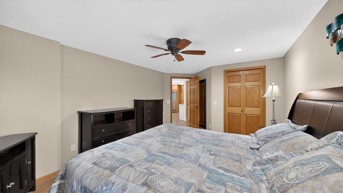
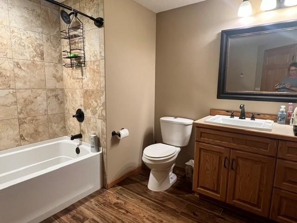
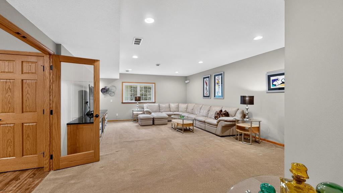
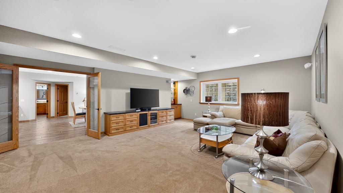
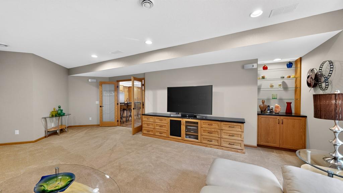
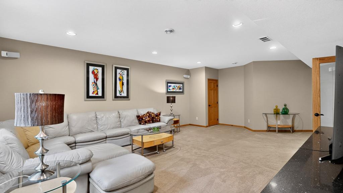
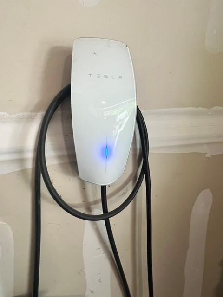
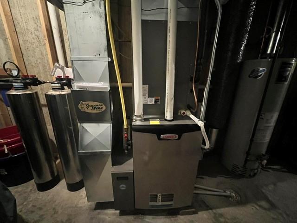
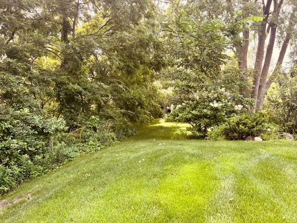
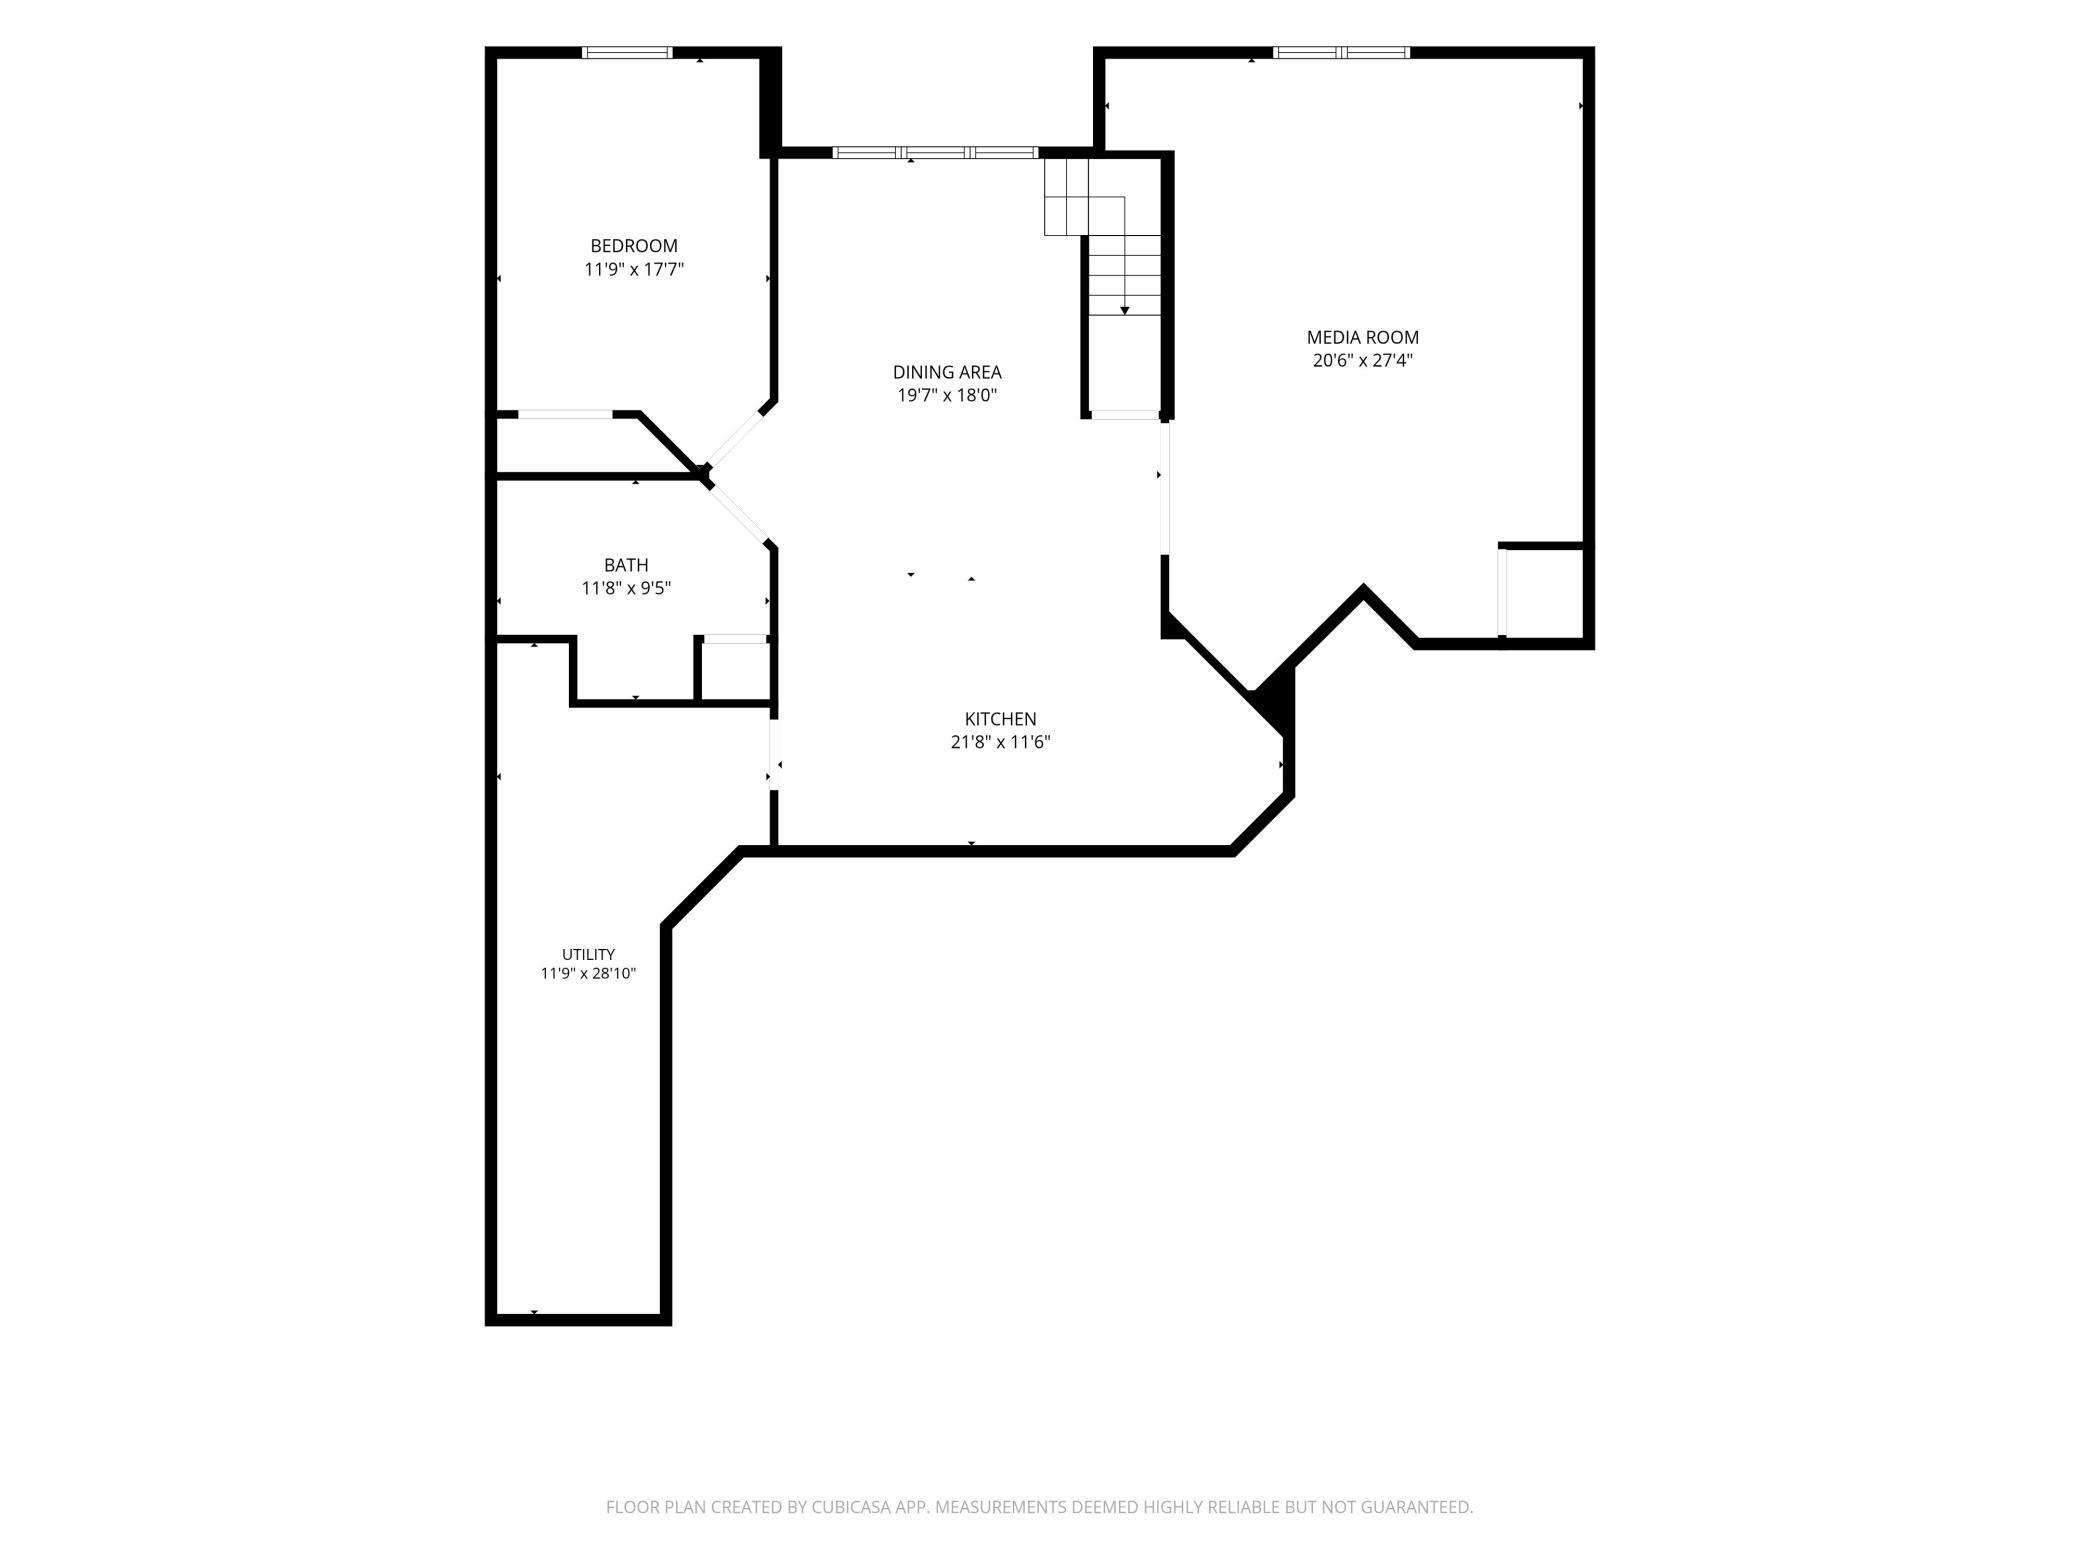
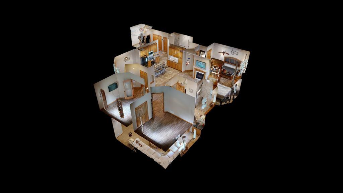
Live Like Royalty in Your Own Private Castle Unbelievable quality meets total privacy in this masterfully upgraded estate! From the structurally pristine updates to the high-end custom finishes, absolutely no expense was spared. Your Private Oasis Nestled in a serene, ultra-private setting complete with a lovely running stream, this property offers the ultimate escape from the everyday hustle. Main Level Luxury & Craftsmanship ⢠Architectural Details: Stunning custom ceiling treatments and solid oak paneled doors throughout. ⢠Gourmet Kitchen: Features quartz countertops, custom ceramic tile, island seating, and a sunlit dinette cove. ⢠Primary Suite: A completely private primary retreat designed for ultimate relaxation. ⢠Convenience: True open-concept living paired with a main-floor laundry room and oodles of built-in storage. The Ultimate Lower Level (Dual Living Potential!) ⢠Fully finished entertainerâs dream featuring a massive family room and dedicated theater room. ⢠A second full kitchen with quartz, custom ceramic tile, and premium island seating. ⢠Large, private lower-level bedroom and full bathâperfect for guests. Turn-Key & Future-Proofed Mechanics ⢠Brand-new updated roofing and high-efficiency windows. ⢠Updated forced air heating and crisp Central Air. ⢠Finished garage fully equipped with a modern electric vehicle (EV) charging station.
Details
Maps
Contract Information
Status: Active
Contingency: None
Current Price: 409000
Original List Price: 429900
ListPrice: 409000
List Date: 2026-06-05
Owner is an Agent?: No
Auction?: No
General Property Information
Assoc Mgmt Co. Phone #: 507-279-0025
Association Fee Frequency: Monthly
Association Mgmt Co. Name: Fox Pointe Townhomes
Common Wall: Yes
Lot Measurement: Acres
Manufactured Home?: No
Multiple PIDs?: No
New Development: No
Number of Fireplaces: 1
Waterfront YN: No
Year Built: 2005
Yearly/Seasonal: Yearly
Zoning: Residential-Single Family
Bedrooms: 3
Baths Total: 3
Bath Full: 2
Bath Three Quarters: 1
Main Floor Total SqFt: 1562
Above Grd Total SqFt: 1562
Below Grd Total SqFt: 1562
Total SqFt: 3124
Total Finished Sqft: 3062.00
FireplaceYN: Yes
Style: (TH) Quad/4 Corners
Foundation Size: 1562
Association Fee: 350
Garage Stalls: 2
Lot Dimensions: 2614x2614
Acres: 0.12
Assessment Pending: No
Location Tax and Other Information
House Number: 2201
Street Name: 7th
Street Suffix: Street
Street Direction Suffix: NW
Unit Number: A
Postal City: Austin
County: Mower
State: MN
Zip Code: 55912
Complex/Dev/Subdivision: Fox Pointe Condominions Sub
Assessments
Tax With Assessments: 4446
Basement
Foundation Dimensions: 52x26
Building Information
Finished SqFt Above Ground: 1562
Finished SqFt Below Ground: 1500
Lease Details
Land Leased: Not Applicable
Lock Box Type
Lock Box Source: SEMR
Miscellaneous Information
DP Resource: Yes
Homestead: Yes
Ownership
Fractional Ownership: No
Parking Characteristics
Garage Dimensions: 20x22
Garage Square Feet: 435
Property Features
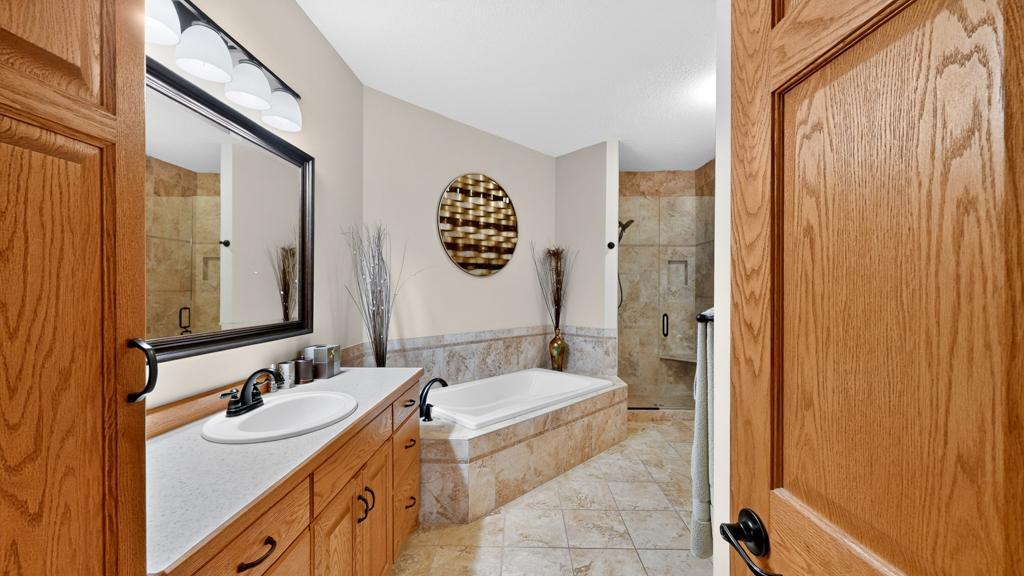
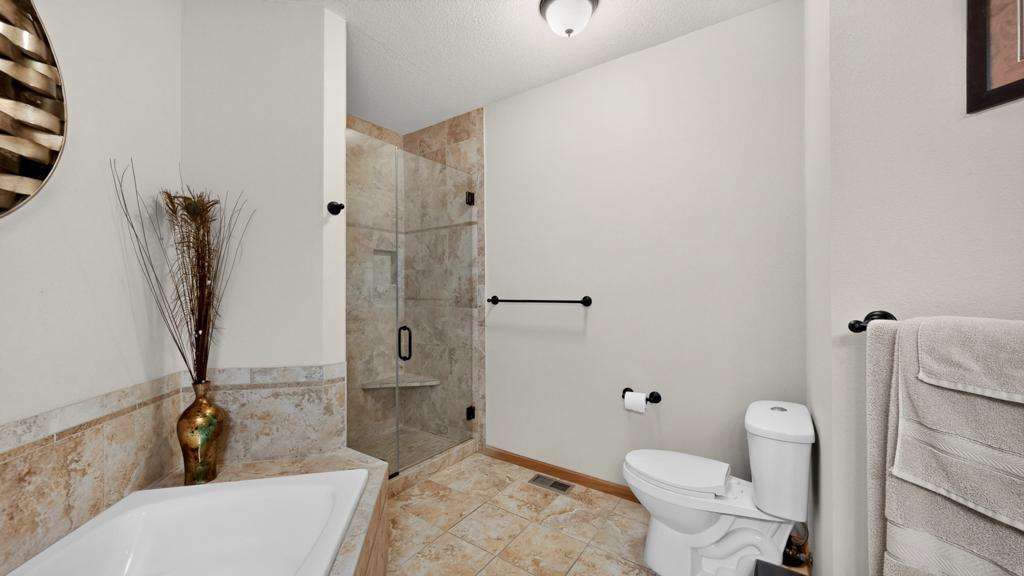
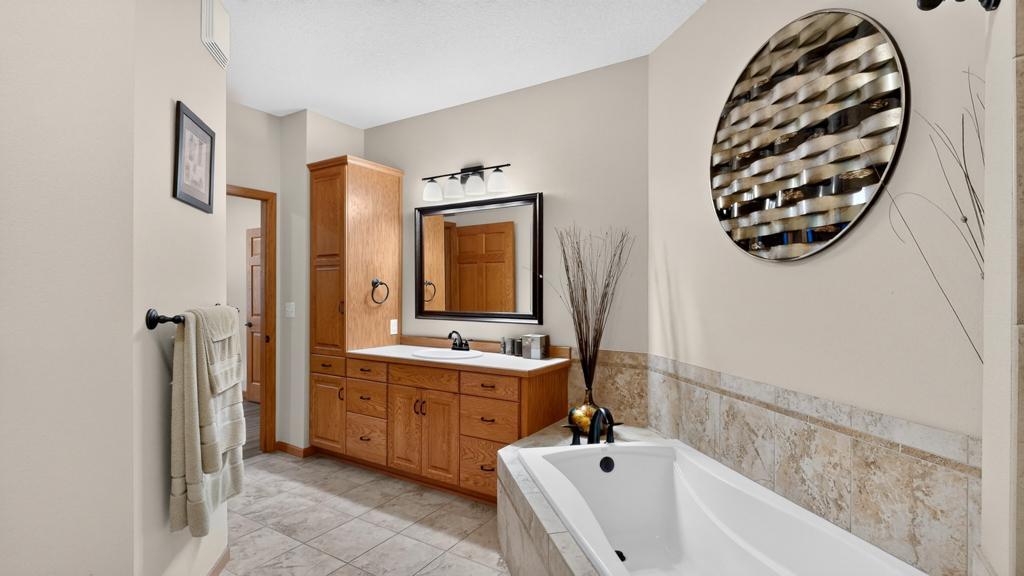
Accessible: Hallways 42"+; No Stairs External; Soaking Tub
Air Conditioning: Central Air
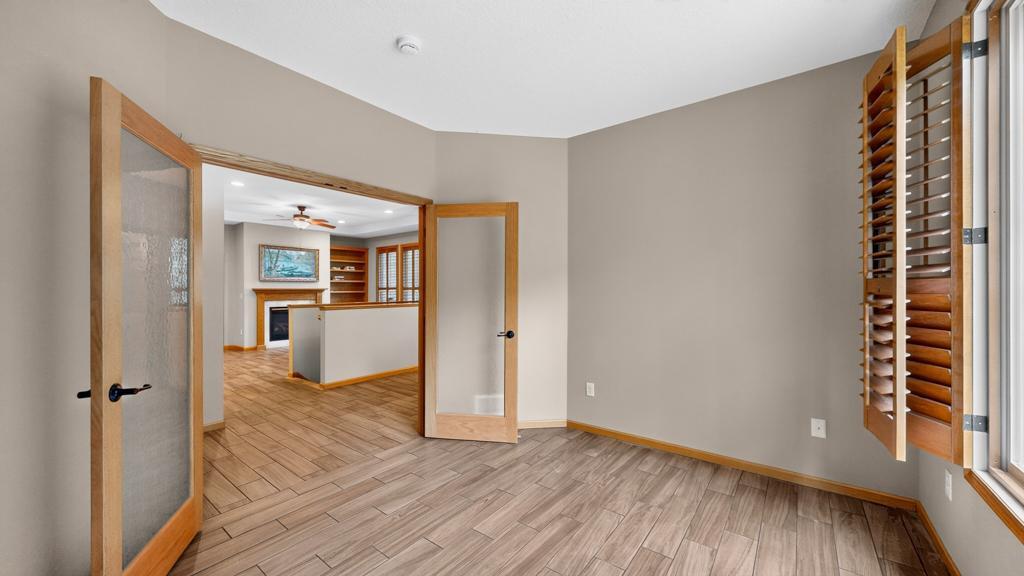
Amenities Unit: Cable; Ceiling Fan(s); French Doors; Kitchen Center Island; Main Floor Primary Bedroom; Paneled Doors; Patio; Porch; Primary Bedroom Walk-In Closet; Tile Floors; Walk-In Closet; Walk-Up Attic; Washer/Dryer Hookup
Appliances: Cooktop; Dishwasher; Disposal; Dryer; Energy Star Appliances; Microwave; Range; Refrigerator; Washer; Wine Cooler
Association Fee Includes: Hazard Insurance; Lawn Care; Outside Maintenance; Sanitation; Snow Removal; Water
Basement: Egress Windows; Full; Storage Space; Tile Shower; Tray Ceiling(s)
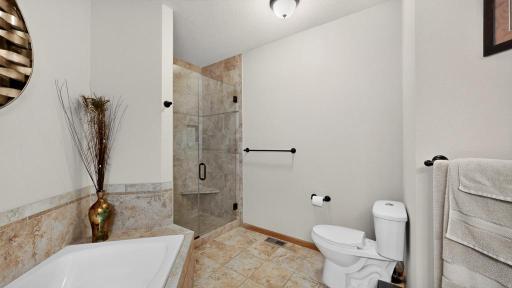
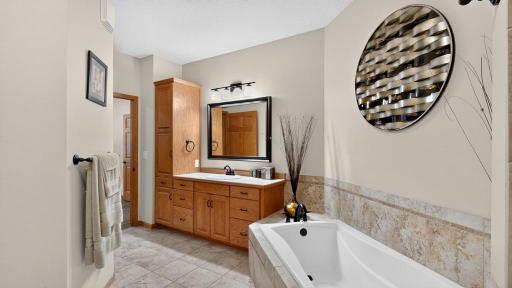
Bath Description: Main Floor Full Bath; Full Primary; Private Primary; Full Basement; Separate Tub & Shower
Construction Materials: Frame
Construction Status: Previously Owned
Dining Room Description: Breakfast Bar; Eat In Kitchen; Informal Dining Room; Kitchen/Dining Room; Living/Dining Room
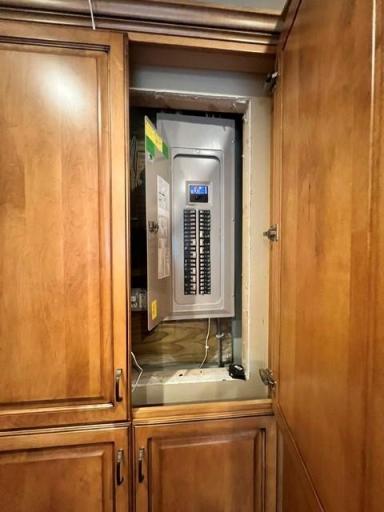
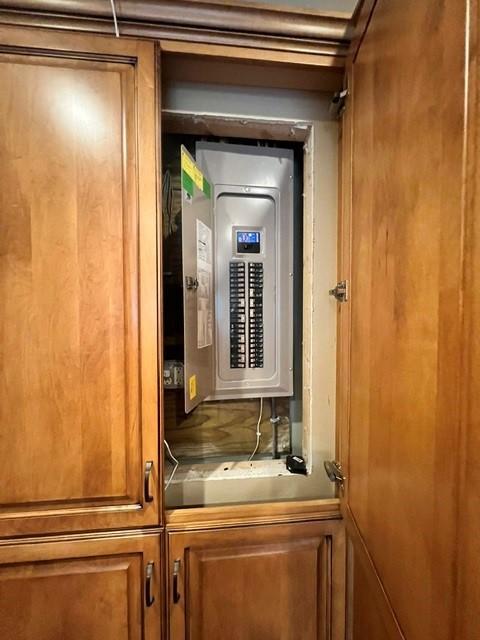
Electric: Circuit Breakers
Existing Financing: Free and Clear
Exterior: Vinyl
Family Room Characteristics: Entertainment/Media Center; Family Room; Lower Level
Fencing: Partial; Split Rail
Fireplace Characteristics: Gas Burning; Living Room
Foundation: See Remarks
Fuel: Natural Gas
Heating: Forced Air; Heat Pump; In-Floor Heating
Internet Options: Cable; Fiber Optic; Satellite
Laundry: Electric Dryer Hookup; Laundry Room; Main Level; Washer Hookup
Lock Box Type: Supra
Lot Description: Corner Lot; Public Transit (w/in 6 blks); Tree Coverage - Medium
Parking Characteristics: Finished Garage; Driveway - Shared; Garage Door Opener
Road Frontage: City Street; Curbs; Paved Streets; Storm Sewer; Street Lights
Roof: Age 8 Years or Less; Asphalt Shingles
Sellers Terms: Cash; Conventional
Sewer: City Sewer/Connected
Special Search: Main Floor Bedroom; Main Floor Laundry; Main Floor Primary; Primary Bdr Suite
Stories: One
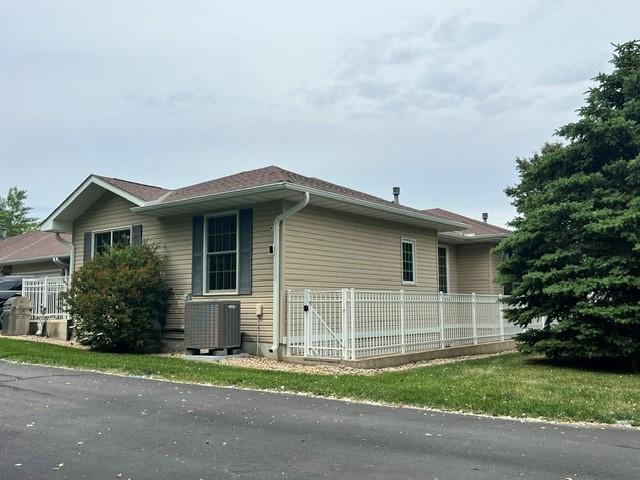
Townhouse Characteristics: End Unit; Multi-Level; No Exterior Stairs; Street-Level
Water: City Water/Connected
Room Information
| Room Name | Dimensions | Level |
| Bathroom | 10x8 | |
| Bathroom | 11x13 | |
| Bathroom | 12x9 | Lower |
| Dining Room | 10x11 | |
| Dining Room | 13x19 | Lower |
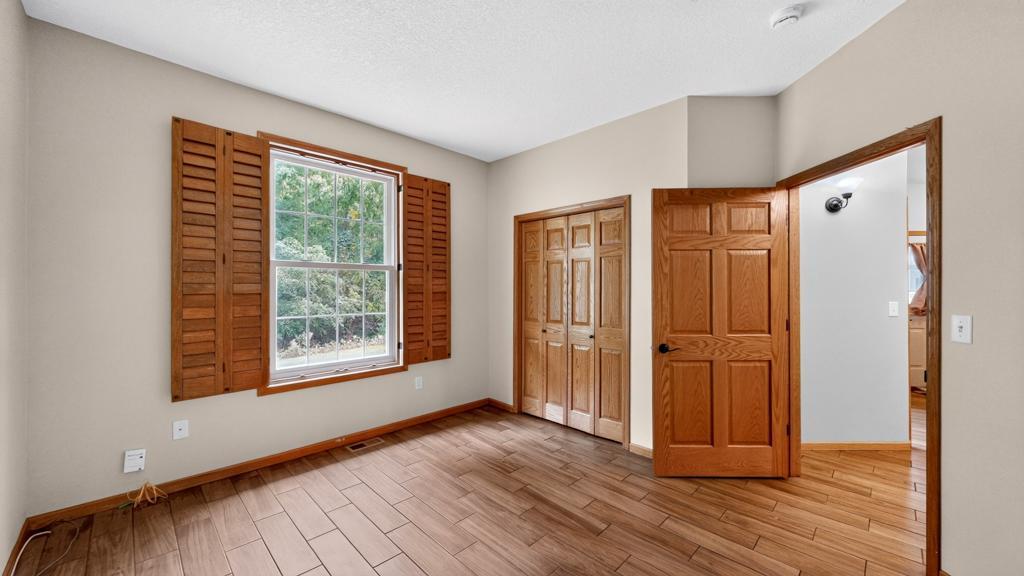
| First (1st) Bedroom | 12x11 | |
| Kitchen | 14x17 | |
| Kitchen | 20x12 | Lower |
| Living Room | 16x16 | |
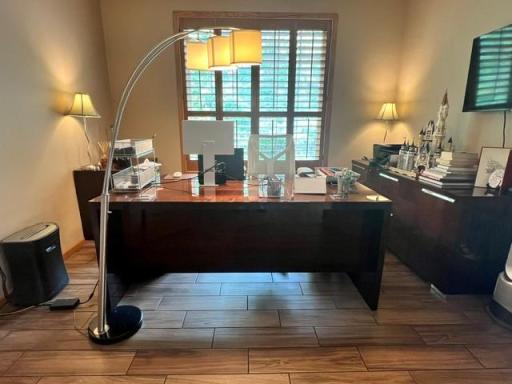
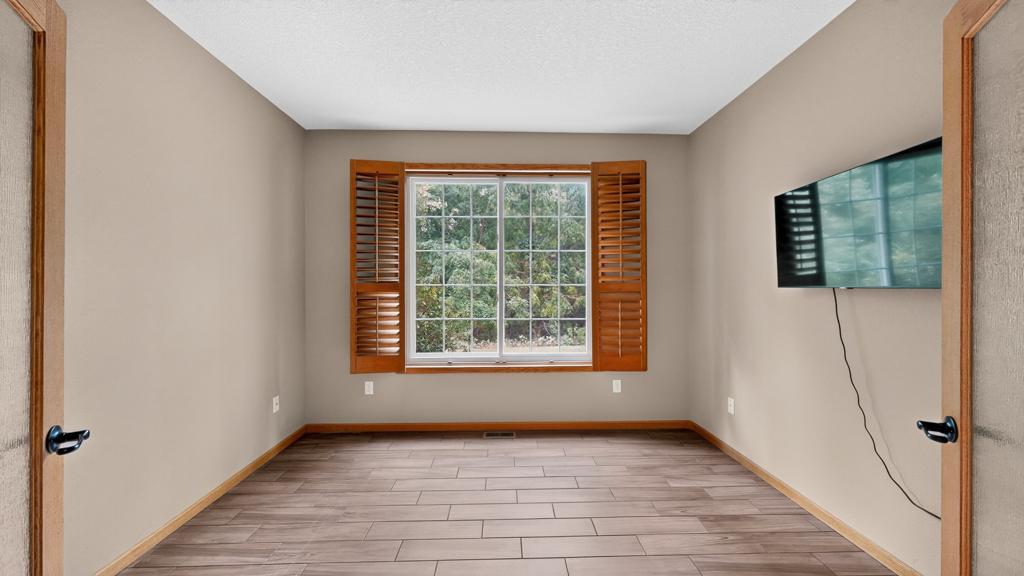
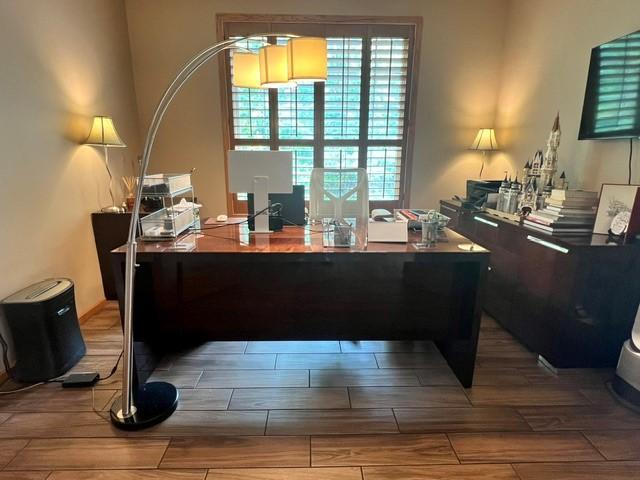
| Office | 10x12 | |
| Recreation Room | 24x17 | |
| Second (2nd) Bedroom | 14x12 | |
| Third (3rd) Bedroom | 12x15 | Lower |
Listing Office: RE/MAX Results
Last Updated: September - 21 - 2026

The data relating to real estate for sale on this web site comes in part from the Broker Reciprocity SM Program of the Regional Multiple Listing Service of Minnesota, Inc. The information provided is deemed reliable but not guaranteed. Properties subject to prior sale, change or withdrawal. ©2026 Regional Multiple Listing Service of Minnesota, Inc All rights reserved.
Tuesday 22nd of September 2026 01:05 AM

218-998-4400
Mohagen Real Estate


Let's Connect

Mohagen Real Estate
sue@MohagenRealEstate.com
Office: 218-998-4400
Cell: 218-731-7376

Mohagen Real Estate is licensed in the State of Minnesota