2201 Tamarack Lane, Burnsville, MN 55337 (MLS# 7020691)
$489,900
Burnsville, MN 55337
MLS# 7020691
Status: Closed
3 beds | 3 baths | 2974 sqft
1 / 41
Property Description
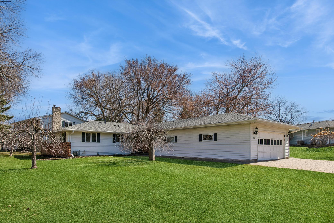
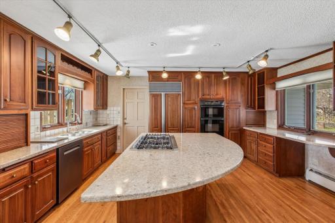
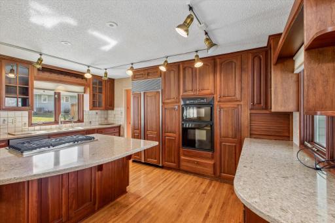
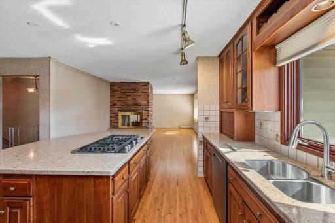
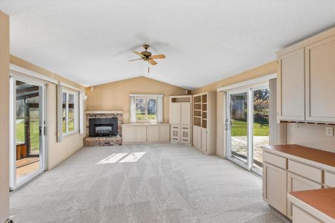
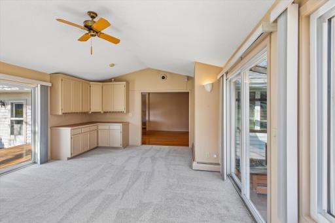
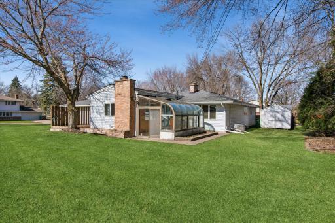
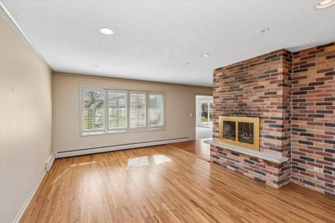
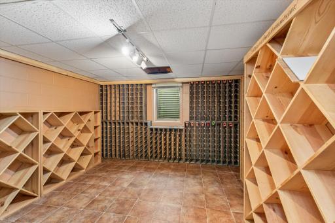
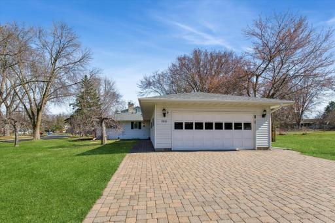
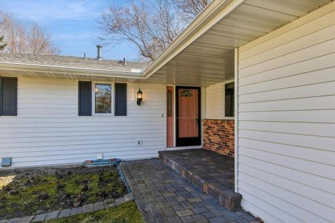
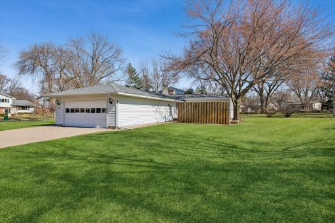
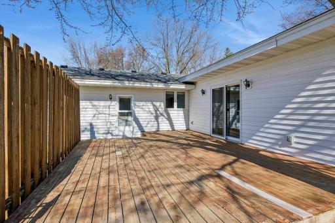
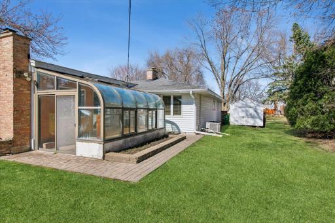
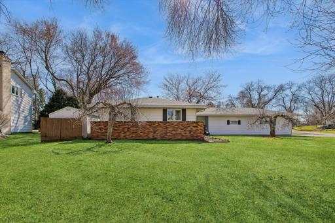
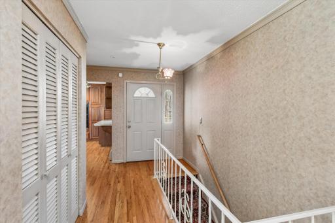
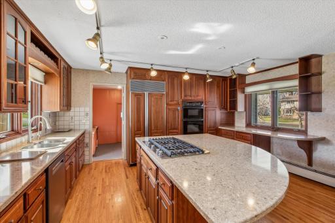
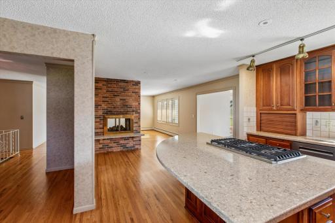
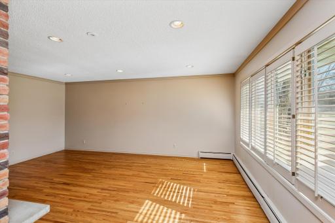
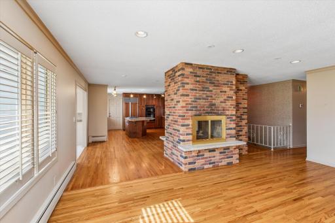
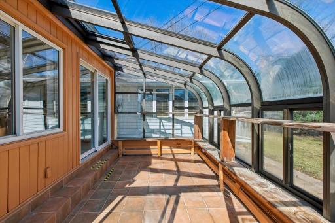
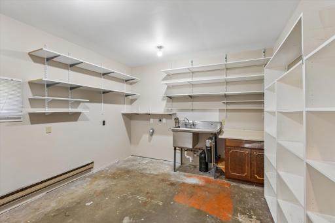
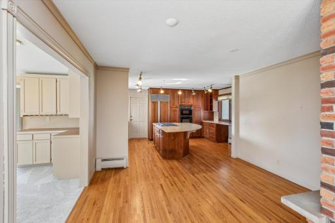
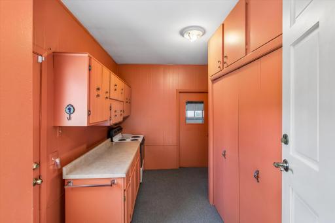
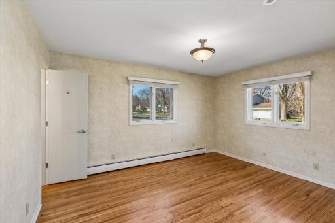
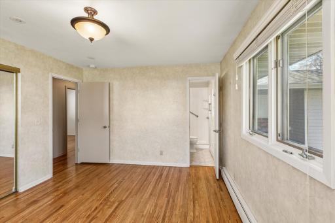
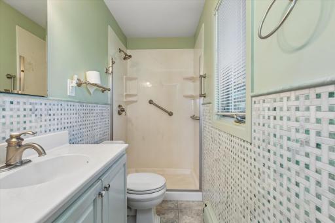
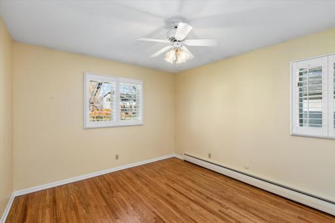
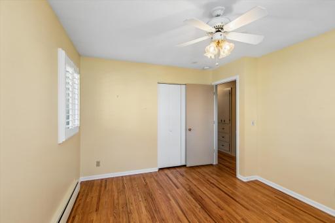
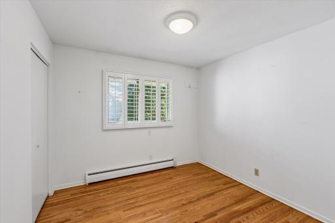
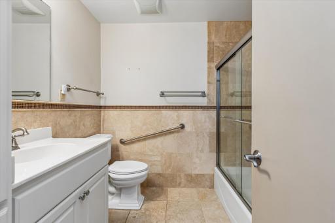
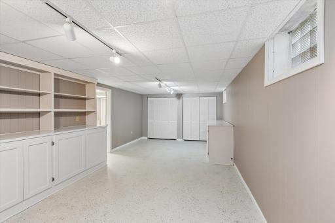
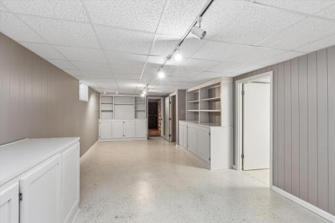
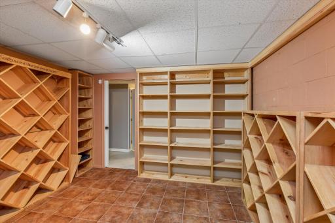
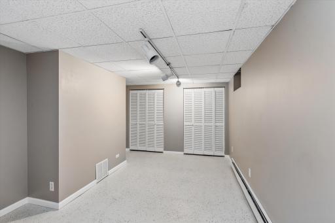
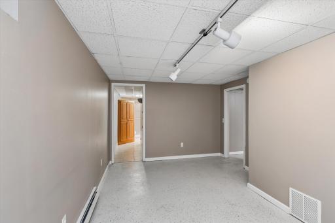
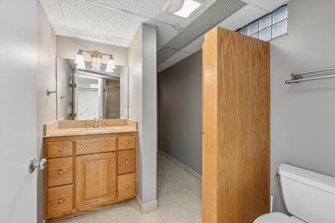
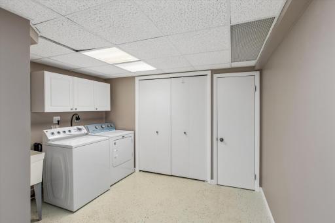
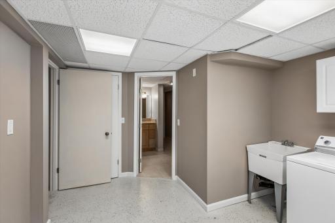
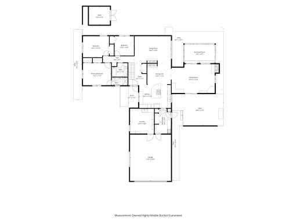
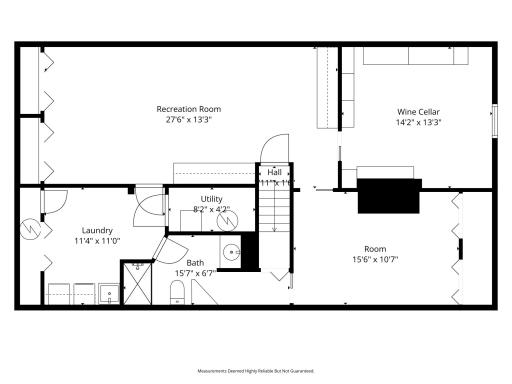
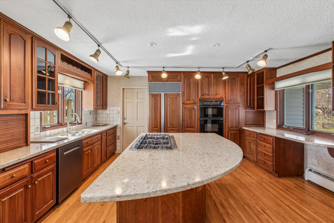
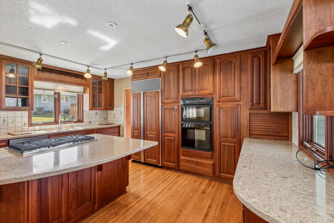
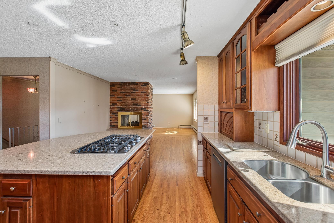
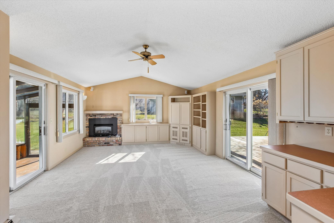
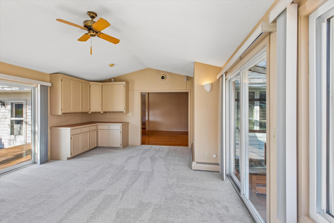
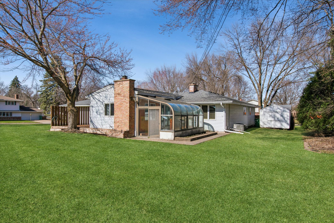
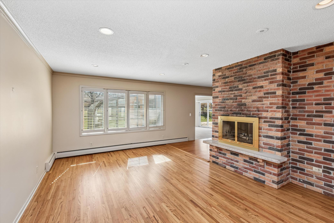
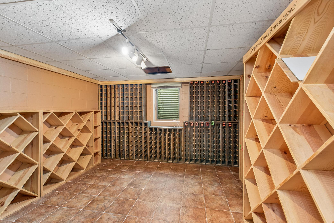
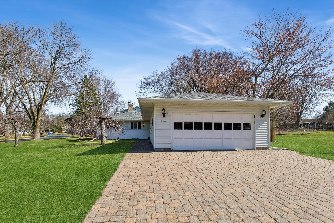

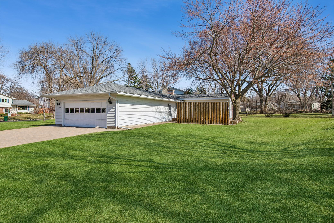
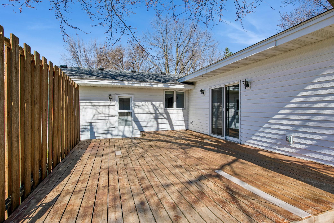
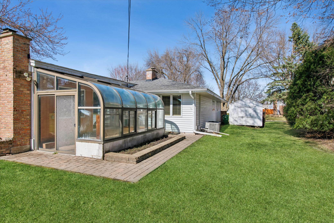
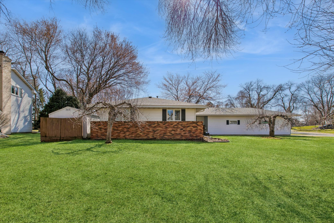
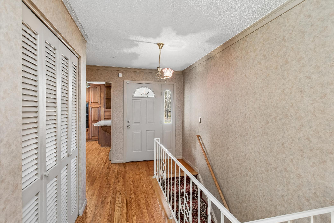
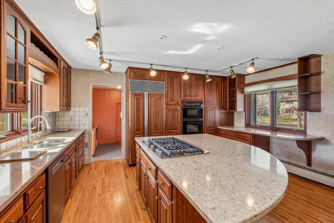
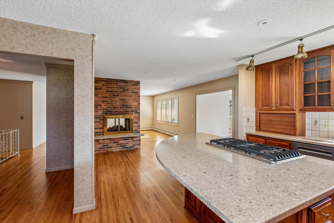
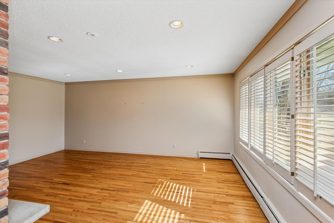
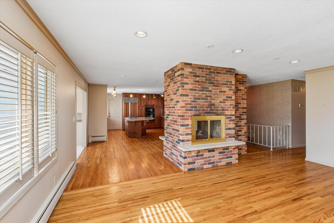
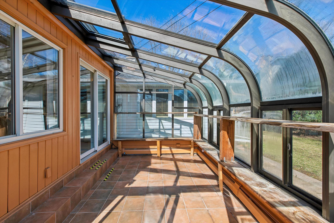
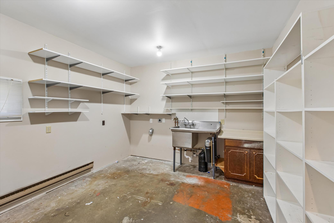
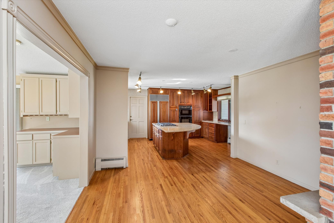
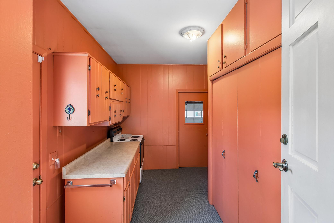
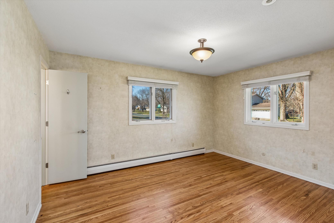
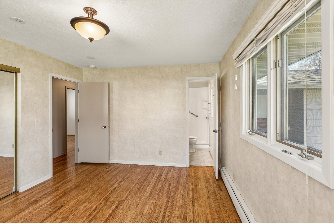
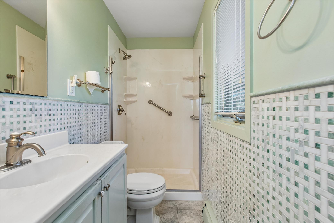
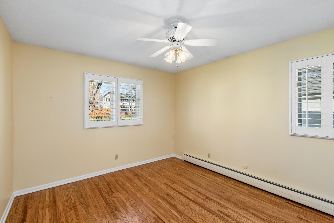
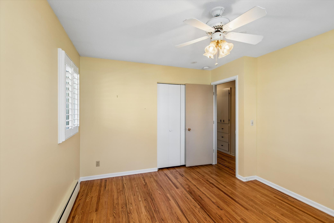

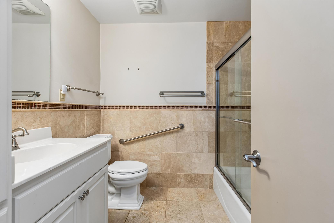
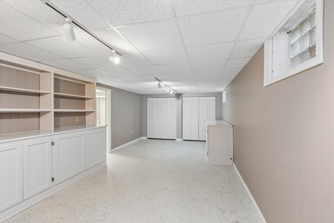
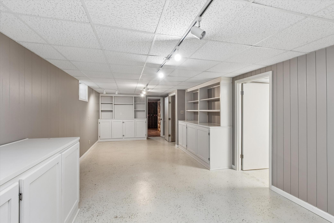
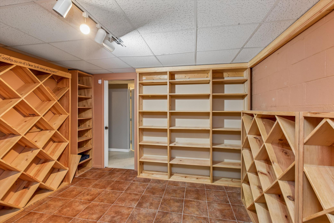
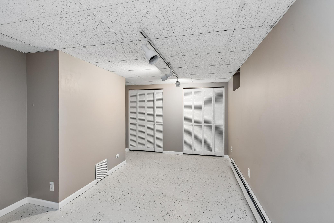
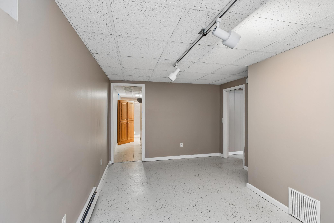
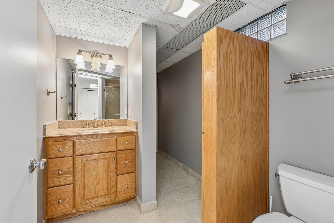
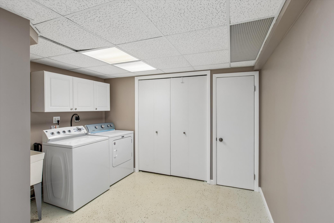
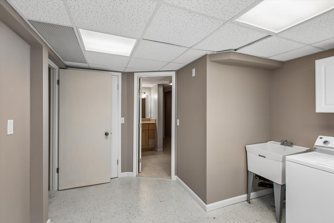
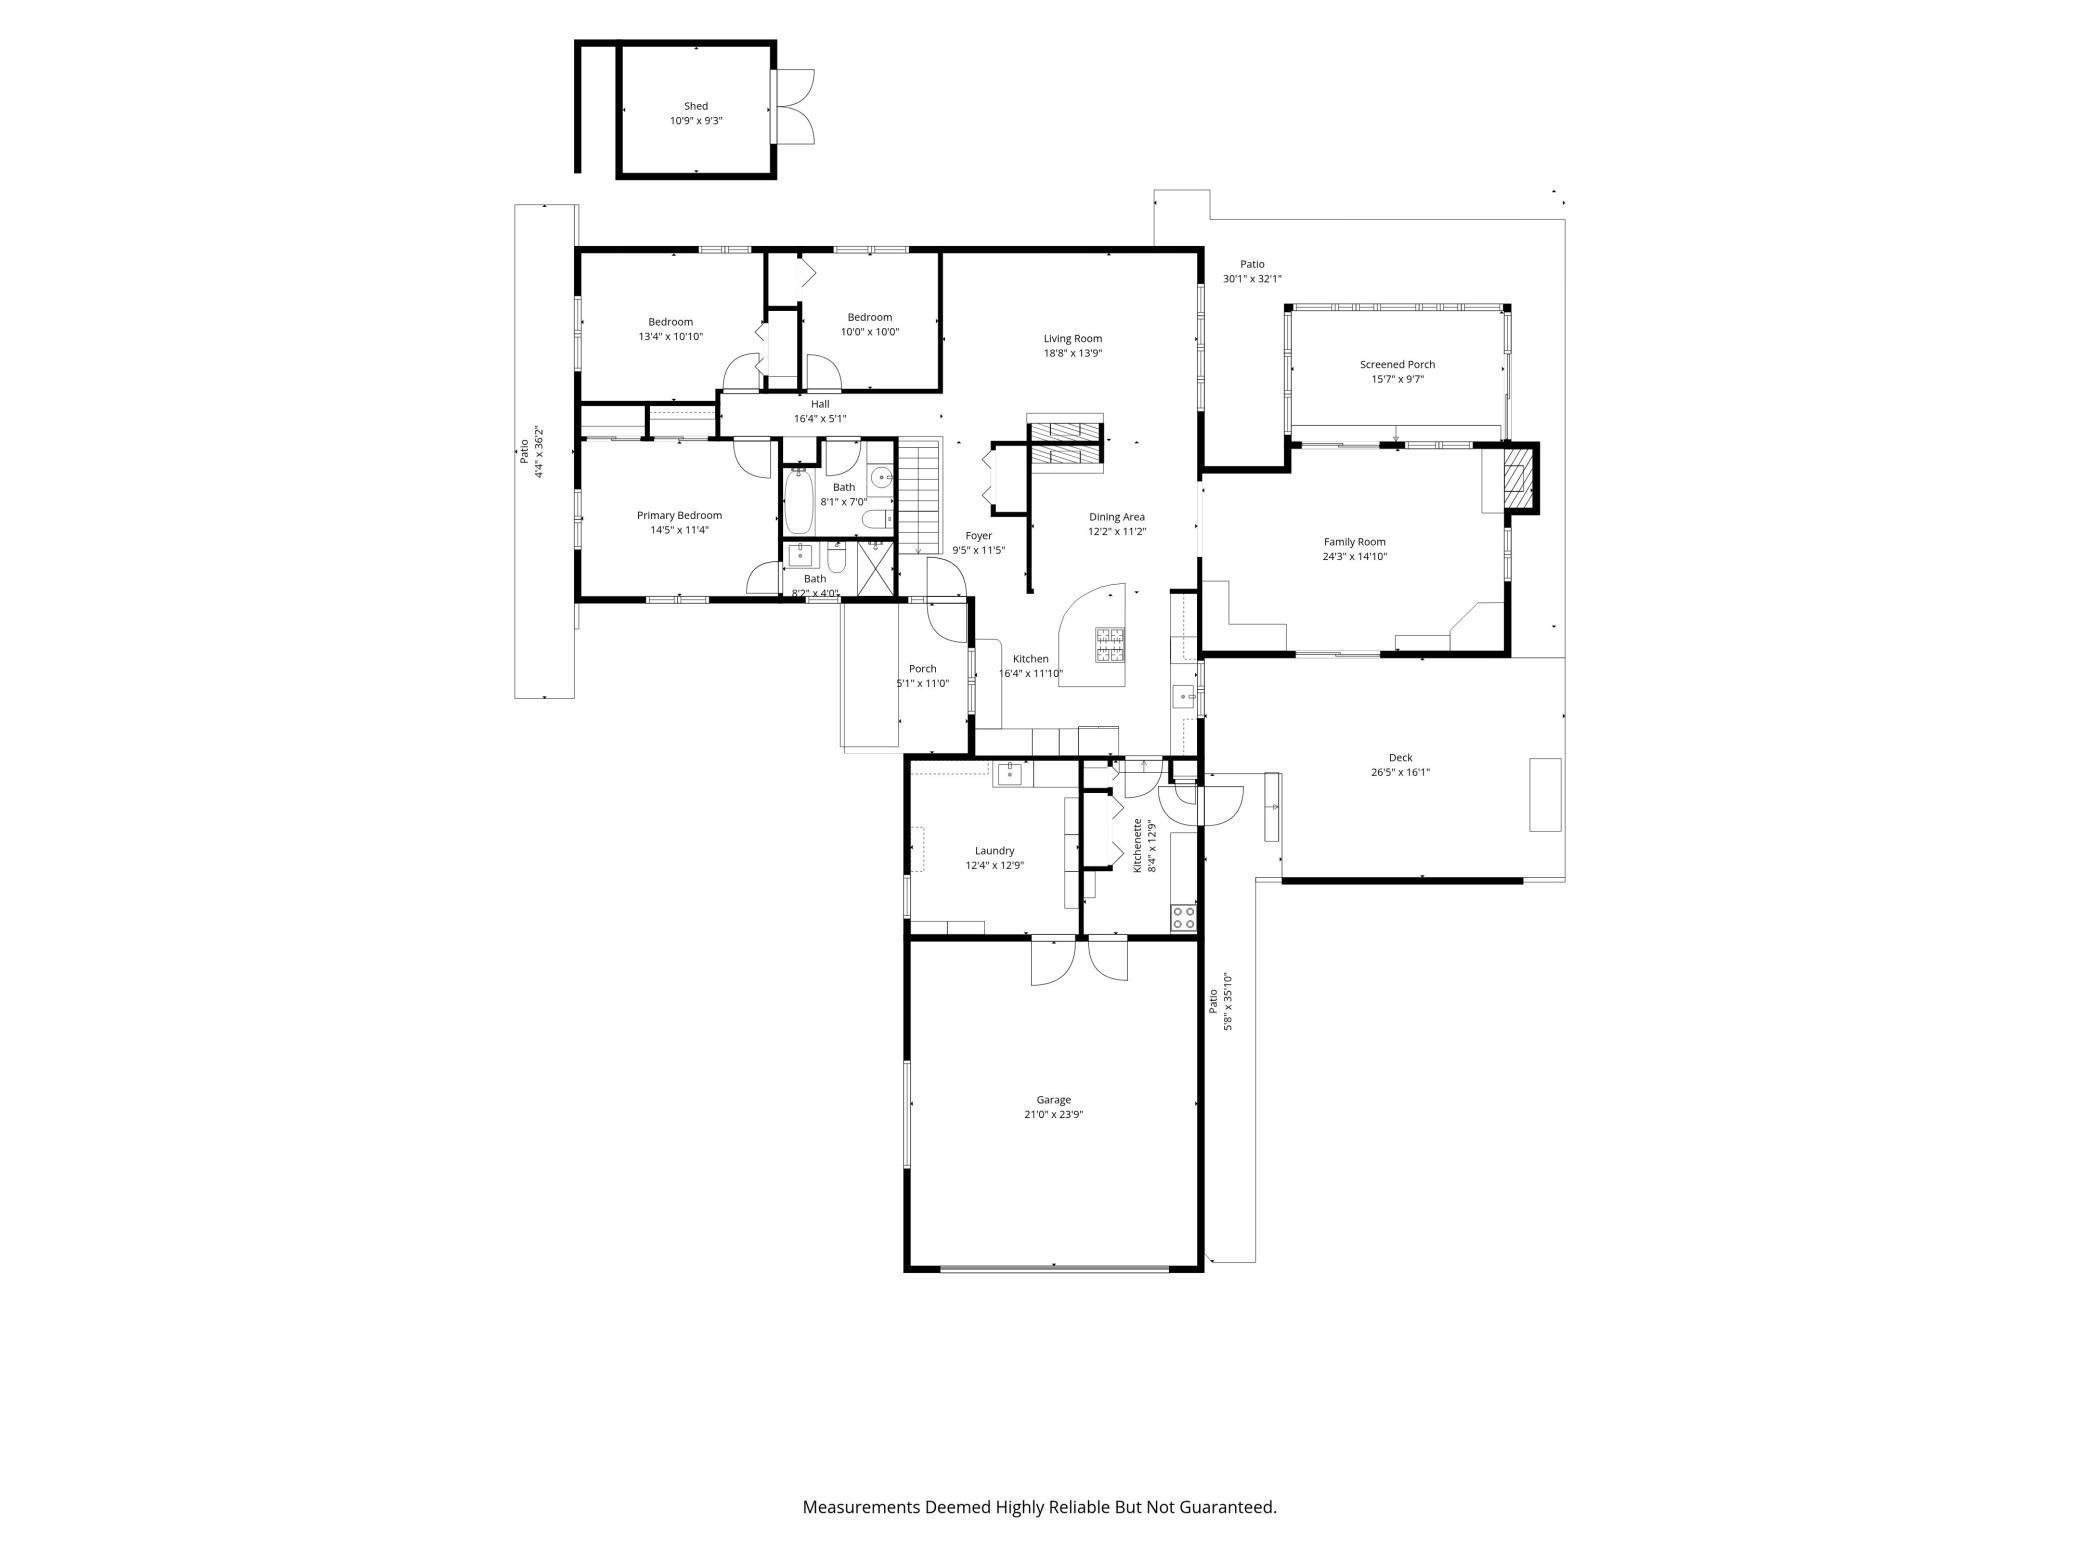
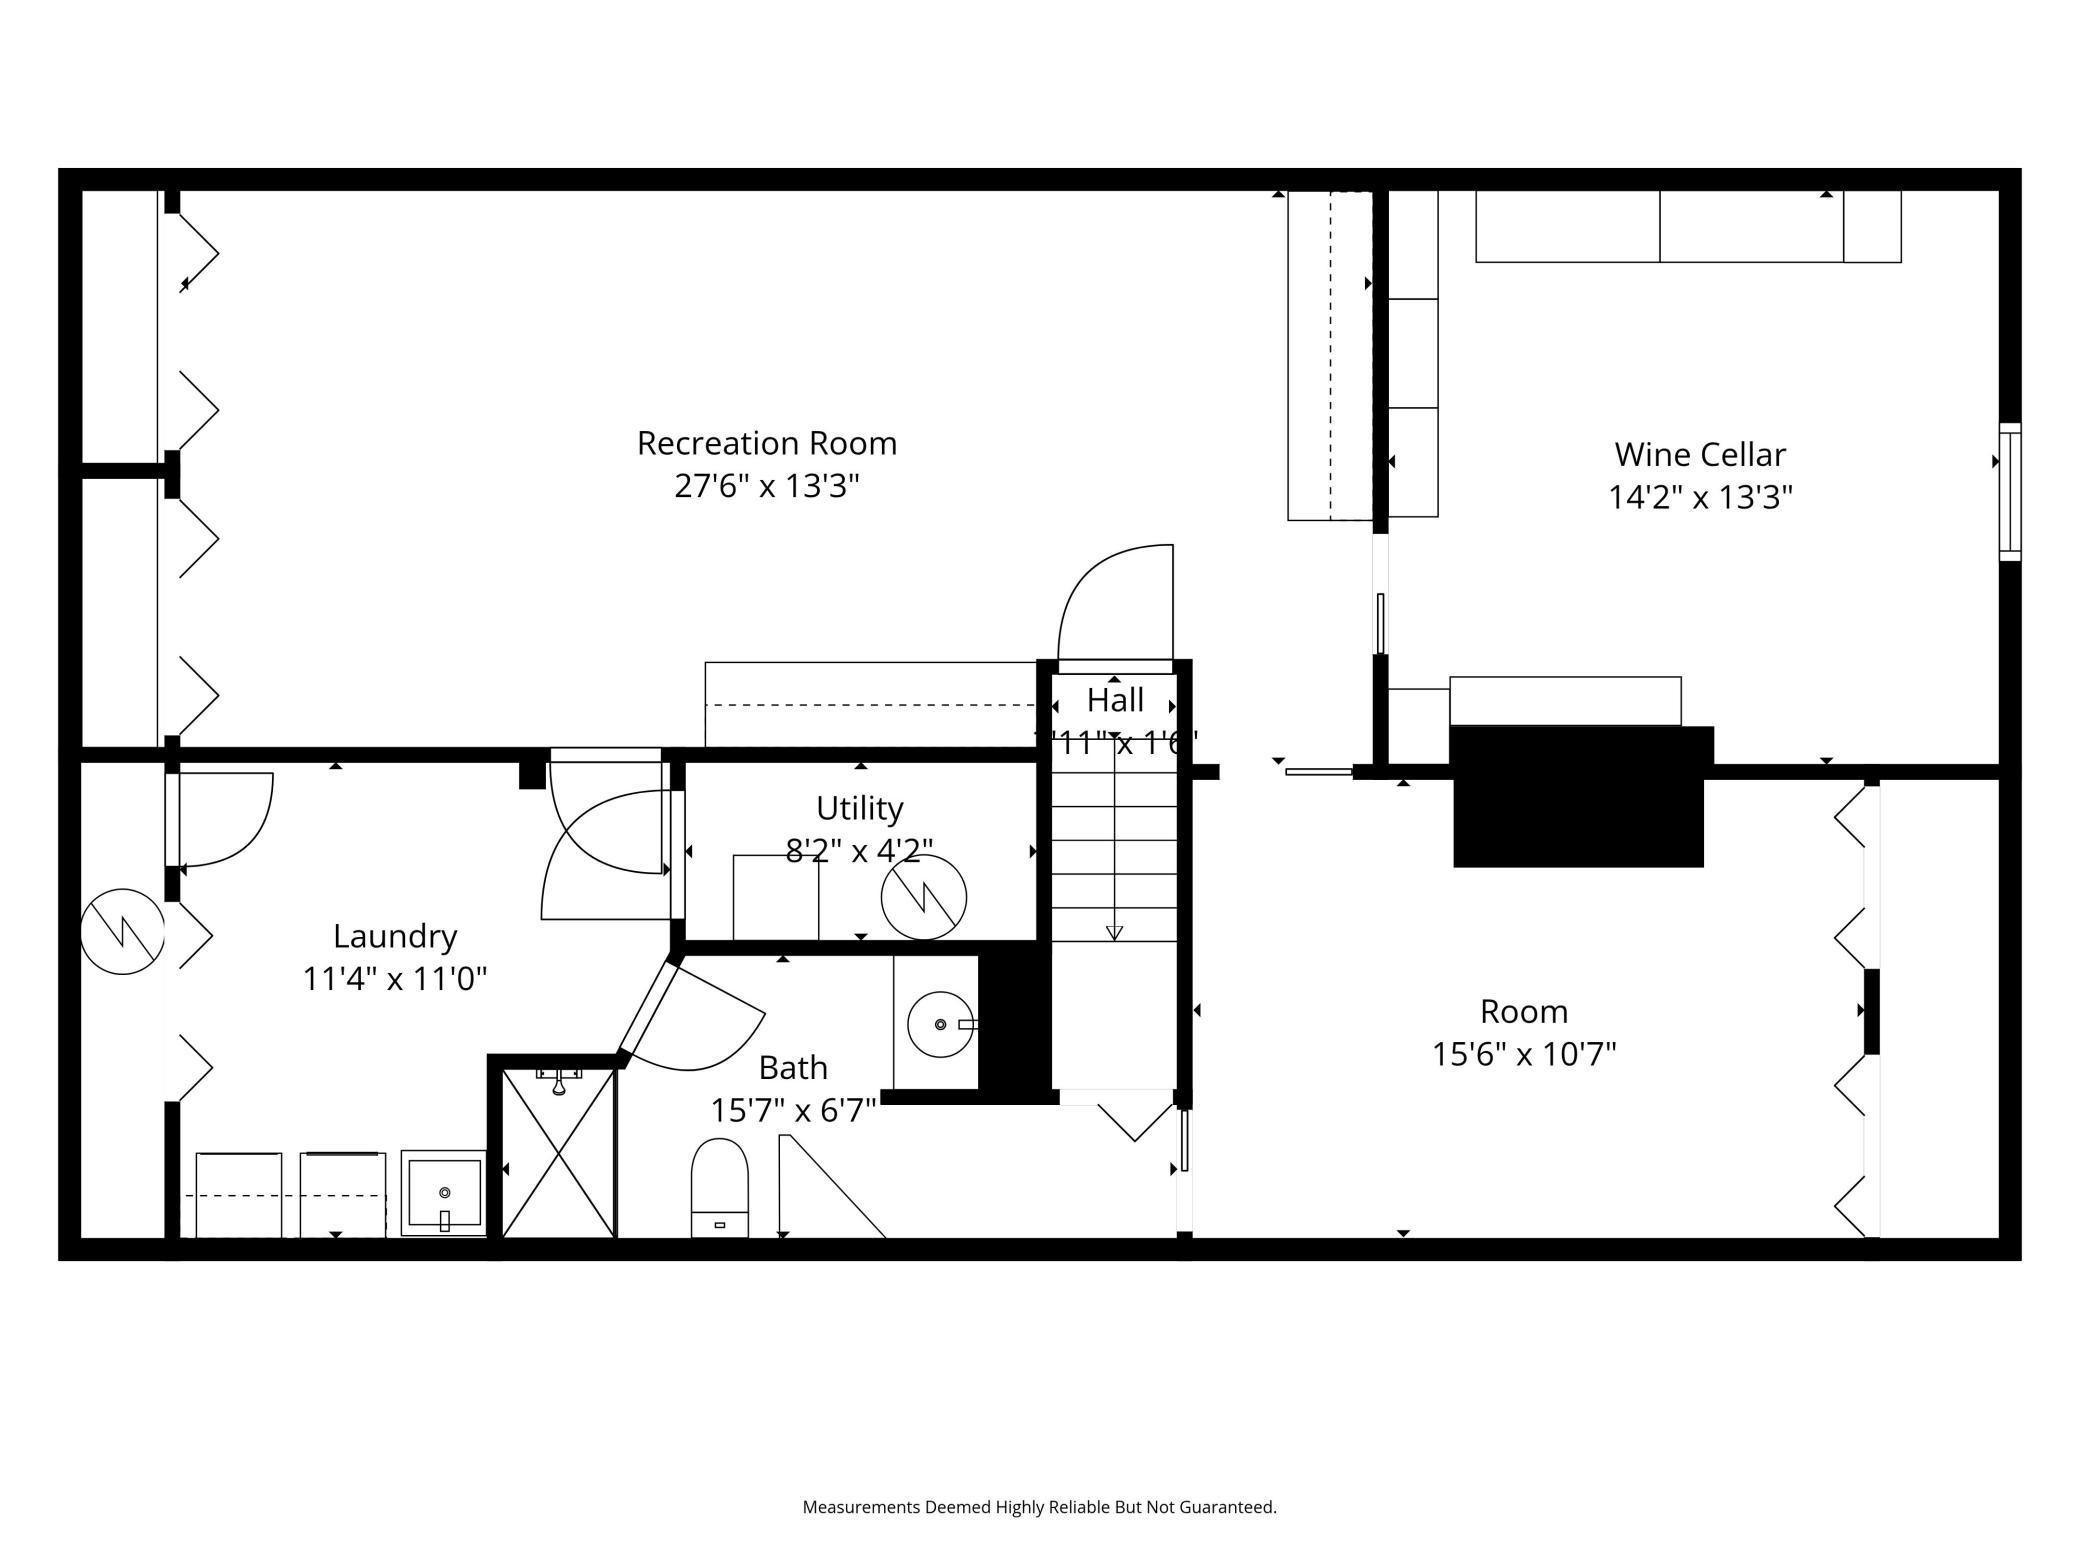
Welcome to this beautifully designed and spacious rambler, where comfort, character, and functionality come together seamlessly. Thoughtfully expanded to include a generous family room addition and a sun-filled solarium, this home offers exceptional living spaces for both everyday life and entertaining. The main level features three well-appointed bedrooms, including a private primary suite with a ¾ bath, while the additional bedrooms share a full bath. A striking see-through fireplace creates a warm, inviting focal pointâperfectly positioned between a flexible formal living or dining room and a cozy hearth room, allowing you to tailor the space to your lifestyle. At the heart of the home, the gourmet kitchen is a standout, designed by a chef with both beauty and efficiency in mind. Complete with a dedicated prep kitchen just off the garage, this setup is ideal for hosting gatherings or preparing meals with ease. Just beyond, a bright and airy informal dining area with a gas fireplace offers the perfect place to relax and unwind. Downstairs, the lower level continues to impress with a spacious living area, a den, a ¾ bath, and a wine cellarâa true highlight reflecting the sellerâs background as a sommelier. Whether you're entertaining guests or enjoying a quiet evening, this level provides incredible versatility. Additional features include a mudroom off the kitchen leading to a deck, a large corner lot with a spacious yard, and laundry in the lower level with the option for a main-level setup. This is a rare opportunity to own a home that effortlessly blends warmth, sophistication, and livabilityâperfect for entertaining, relaxing, and everything in between.
Details
Maps
Contract Information
Status: Closed
Off Market Date: 2026-04-15
Contingency: None
Current Price: 481000
Closed Date: 2026-05-22
Original List Price: 489900
Sales Close Price: 481000
ListPrice: 489900
List Date: 2026-04-08
Owner is an Agent?: No
Auction?: No
General Property Information
Common Wall: No
Lot Measurement: Acres
Manufactured Home?: No
Multiple PIDs?: No
New Development: No
Number of Fireplaces: 2
Waterfront Present: No
Year Built: 1964
Yearly/Seasonal: Yearly
Zoning: Residential-Single Family
Bedrooms: 3
Baths Total: 3
Bath Full: 1
Bath Three Quarters: 2
Main Floor Total SqFt: 1778
Above Grd Total SqFt: 1778
Below Grd Total SqFt: 1196
Total SqFt: 2974
Total Finished Sqft: 2820.00
FireplaceYN: Yes
Style: (SF) Single Family
Foundation Size: 1778
Power Company: Dakota Electric Association
Garage Stalls: 2
Lot Dimensions: 51x53x22x93x158x137
Acres: 0.37
Assessment Pending: No
Location Tax and Other Information
House Number: 2201
Street Name: Tamarack
Street Suffix: Lane
Postal City: Burnsville
County: Dakota
State: MN
Zip Code: 55337
Complex/Dev/Subdivision: River Hills 4th Add
Assessments
Tax With Assessments: 4488
Basement
Foundation Dimensions: 46x26
Building Information
Finished SqFt Above Ground: 1778
Finished SqFt Below Ground: 1042
Lease Details
Land Leased: Not Applicable
Lock Box Type
Lock Box Source: SPAAR
Miscellaneous Information
DP Resource: Yes
Homestead: Yes
Ownership
Fractional Ownership: No
Parking Characteristics
Garage Dimensions: 24x21
Garage Door Height: 7
Garage Door Width: 16
Garage Square Feet: 504
Public Survey Info
Range#: 24
Section#: 25
Township#: 27
Property Features
Accessible: Grab Bars In Bathroom
Air Conditioning: Central Air
Amenities Unit: Deck; Hardwood Floors; Kitchen Center Island; Kitchen Window; Main Floor Primary Bedroom; Natural Woodwork; Patio; Porch; Sun Room; Tile Floors; Washer/Dryer Hookup
Appliances: Cooktop; Dishwasher; Disposal; Double Oven; Dryer; Refrigerator; Washer
Assumable Loan: Not Assumable
Basement: Concrete Block; Full; Sump Pump
Bath Description: Main Floor 3/4 Bath; Main Floor Full Bath; 3/4 Primary; Private Primary; 3/4 Basement
Construction Materials: Frame
Construction Status: Previously Owned
Dining Room Description: Breakfast Area; Breakfast Bar; Eat In Kitchen; Informal Dining Room; Kitchen/Dining Room; Separate/Formal Dining Room
Electric: 200+ Amp Service; Circuit Breakers
Existing Financing: Free and Clear
Exterior: Aluminum Siding; Brick/Stone
Family Room Characteristics: 2 or More; Family Room; Lower Level; Main Level
Financing Terms: Conventional
Fireplace Characteristics: 2-Sided; Family Room; Gas Burning; Living Room; Wood Burning
Foundation: Concrete Block
Fuel: Natural Gas
Heating: Baseboard; Boiler
Laundry: In Basement; Laundry Room; Lower Level; Main Level; Washer Hookup
Lot Description: Corner Lot; Irregular Lot
Parking Characteristics: Garage Door Opener
Pool Description: None
Road Frontage: City Street; Curbs; Paved Streets; Storm Sewer; Street Lights
Road Responsibility: Public Maintained Road
Roof: Asphalt Shingles
Sellers Terms: Cash; Conventional; FHA; VA
Sewer: City Sewer/Connected
Special Search: 3 BR on One Level; All Living Facilities on One Level; Main Floor Bedroom; Main Floor Laundry; Main Floor Primary
Stories: One
Water: City Water/Connected
Room Information
| Room Name | Dimensions | Level |
| Deck | 26x16 | Main |
| Den | 16x11 | Lower |
| Family Room | 24x15 | Main |
| Family Room | 28x13 | Lower |
| First (1st) Bedroom | 14x11 | Main |
| Hearth Room | 12x11 | Main |
| Kitchen | 16x12 | Main |
| Second Kitchen | 13x8 | Main |
| Laundry | 13x12 | Main |
| Laundry | 11x11 | Lower |
| Living Room | 19x14 | Main |
| Second (2nd) Bedroom | 13x12 | Main |
| Third (3rd) Bedroom | 10x10 | Main |
Listing Office: Coldwell Banker Realty
Last Updated: May - 28 - 2026

The data relating to real estate for sale on this web site comes in part from the Broker Reciprocity SM Program of the Regional Multiple Listing Service of Minnesota, Inc. The information provided is deemed reliable but not guaranteed. Properties subject to prior sale, change or withdrawal. ©2024 Regional Multiple Listing Service of Minnesota, Inc All rights reserved.
Saturday 30th of May 2026 11:05 AM

218-998-4400
Mohagen Real Estate


Let's Connect

Mohagen Real Estate
sue@MohagenRealEstate.com
Office: 218-998-4400
Cell: 218-731-7376

Mohagen Real Estate is licensed in the State of Minnesota