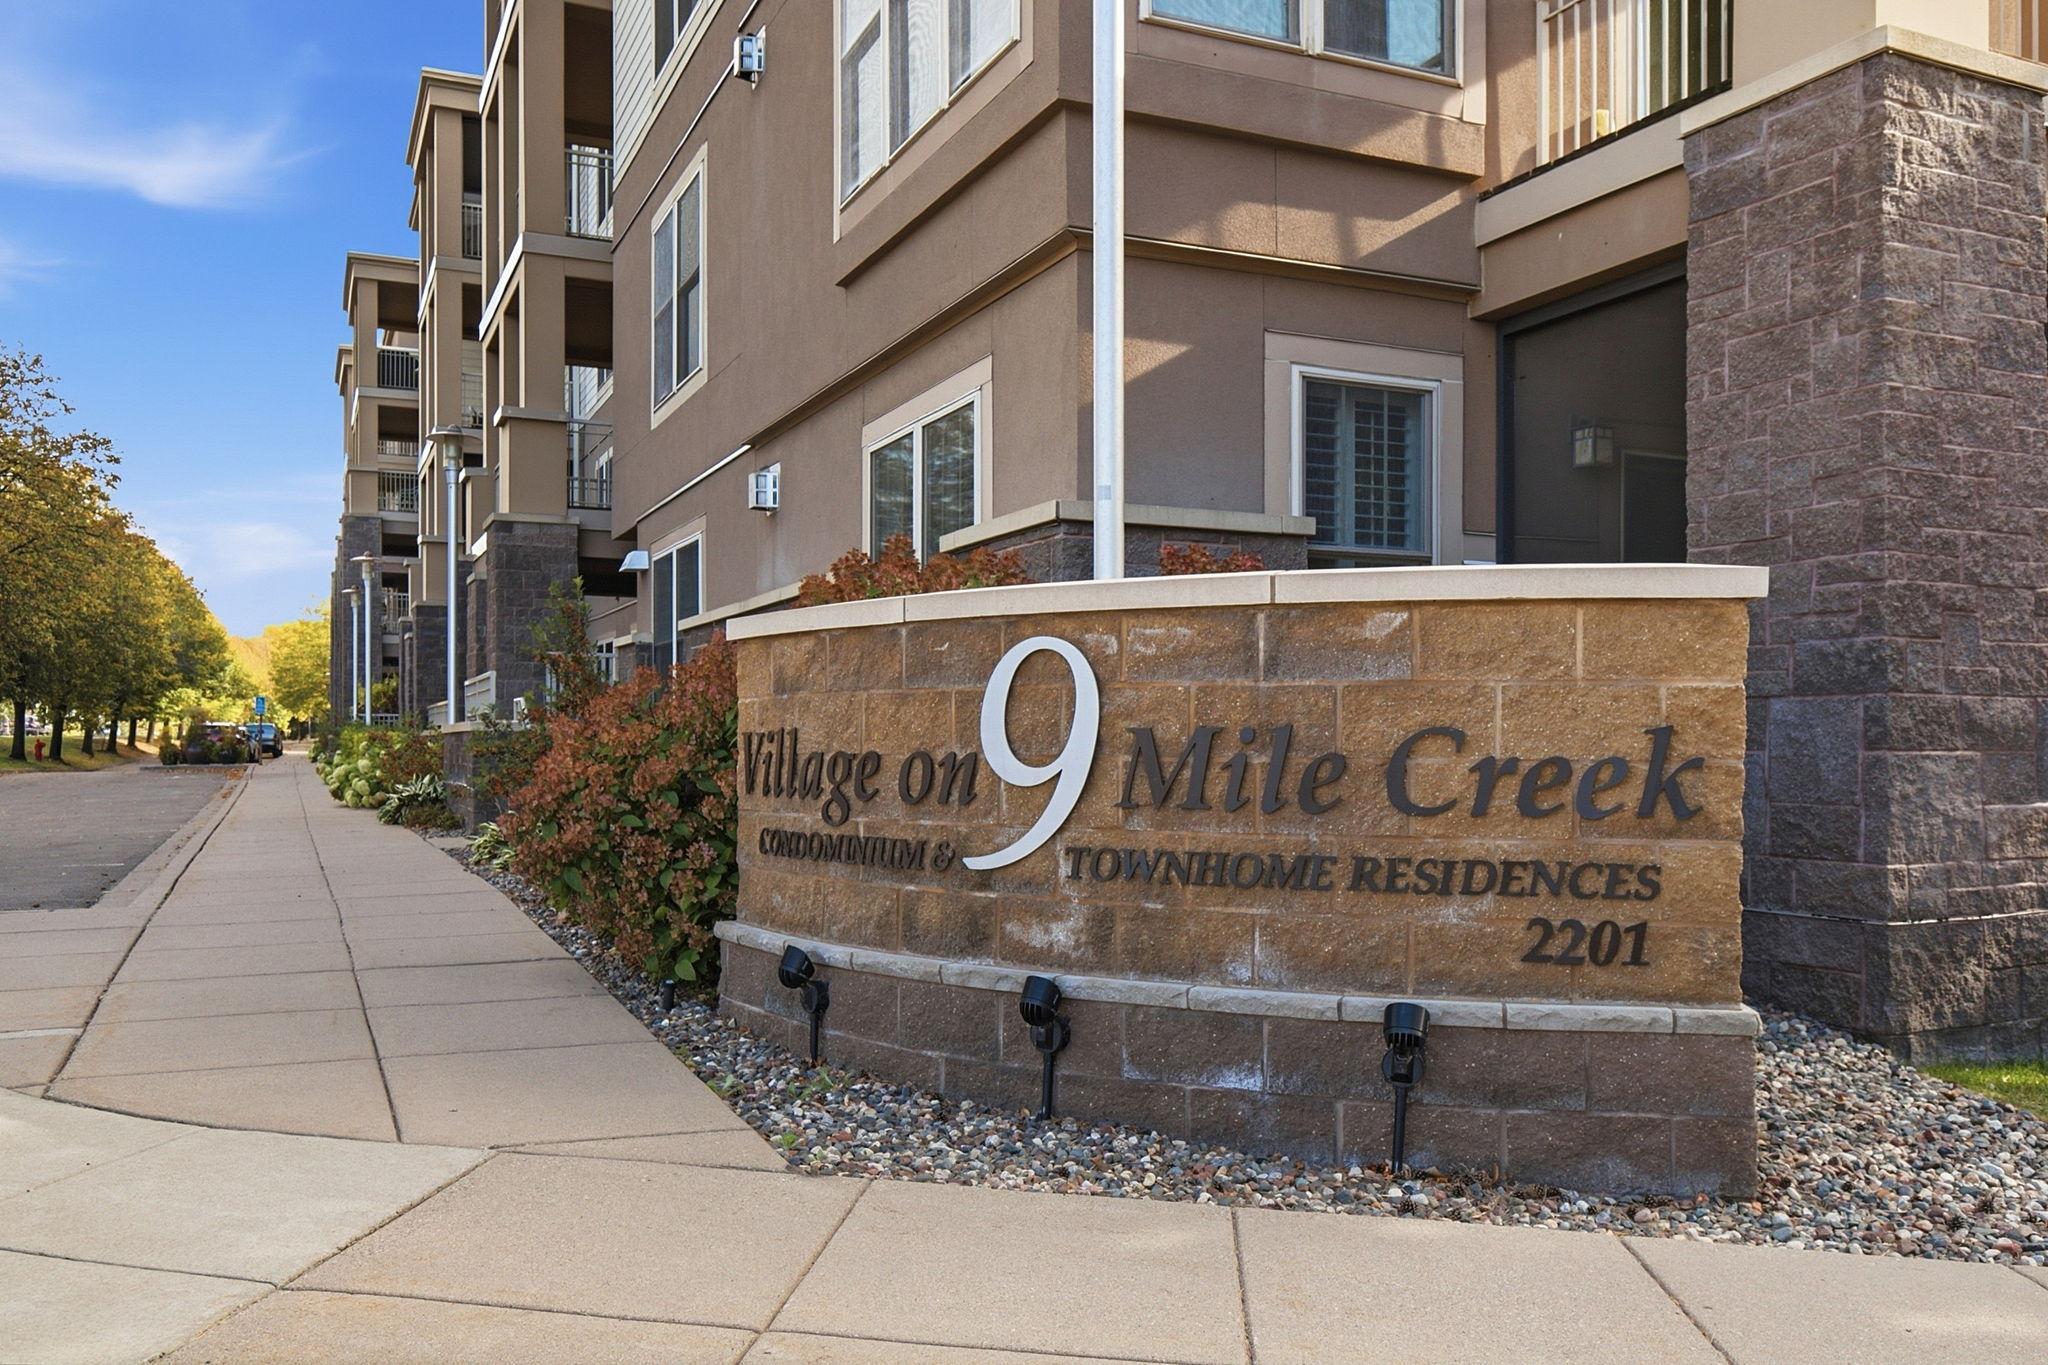
2201 Village Lane, A213, Bloomington, MN 55431 (MLS# 7157637)
$289,900
Bloomington, MN 55431
MLS# 7157637
1 beds | 2 baths | 1180 sqft
1 / 39
Open House (10/18/2026 - 11:00 am - 12:30 pm)
Property Description
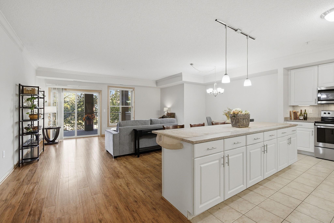
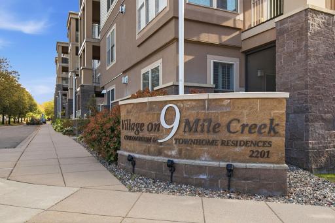
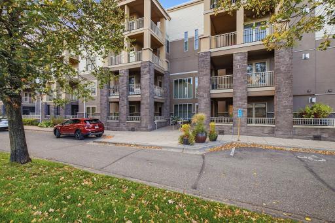
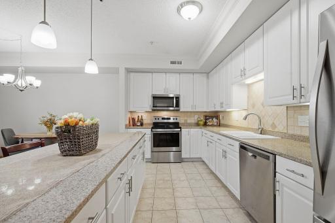
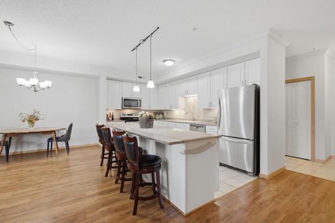
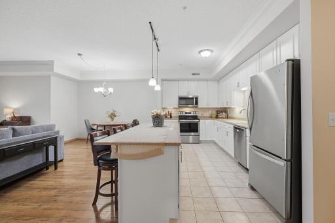
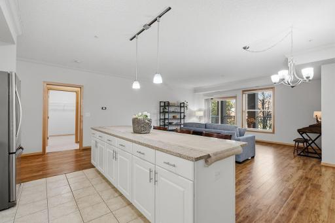
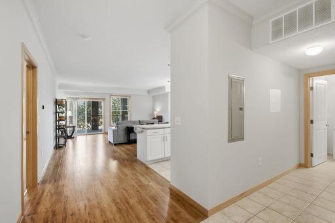
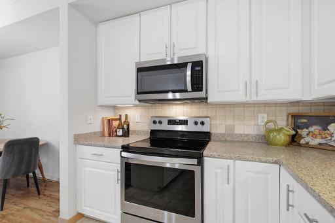
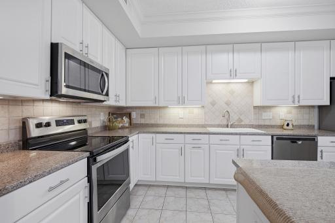
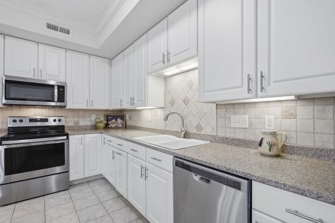
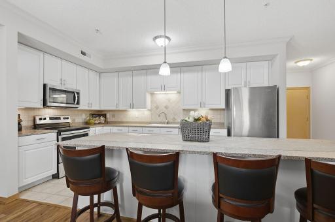
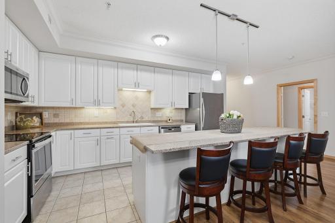
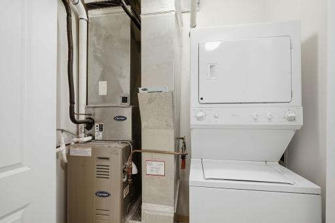
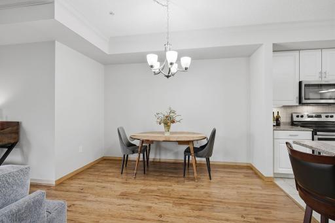
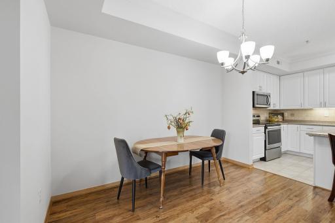
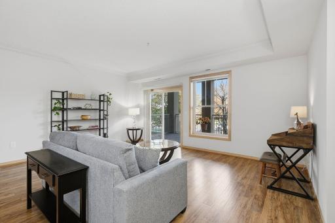
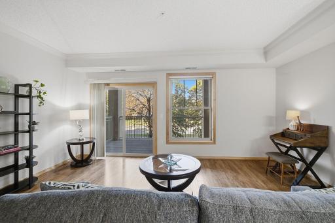
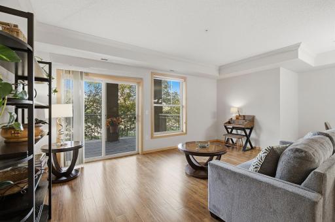
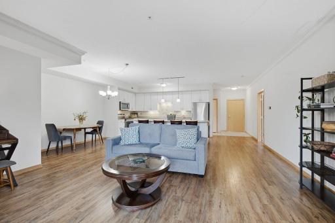
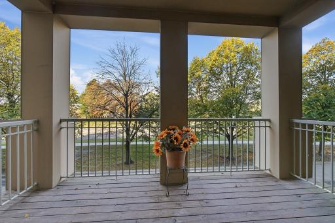
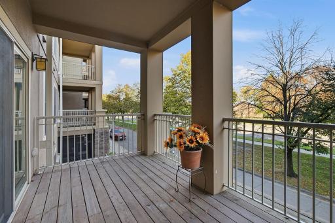
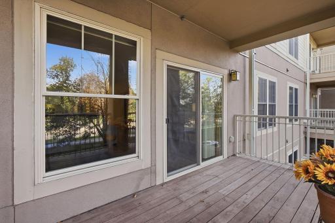
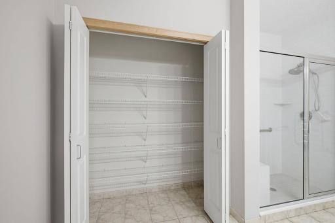
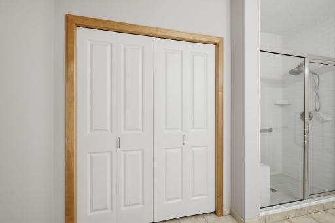
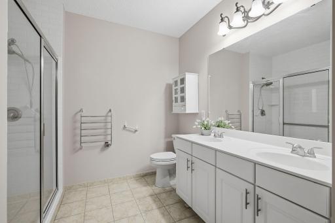
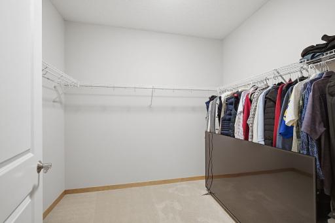
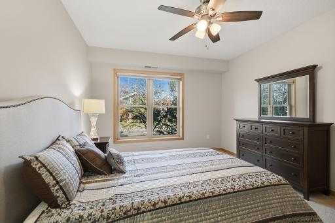
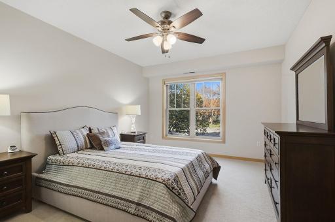
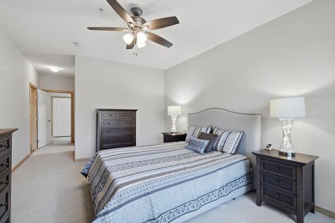
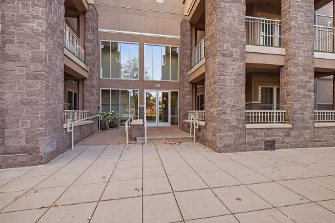
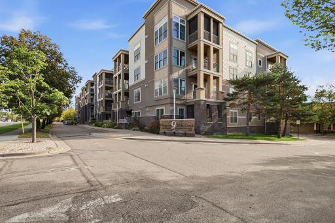
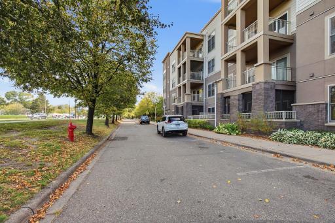
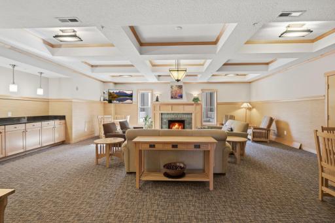
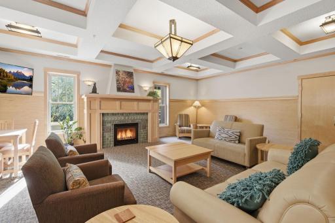
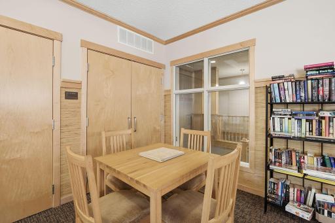
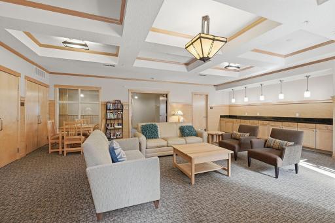
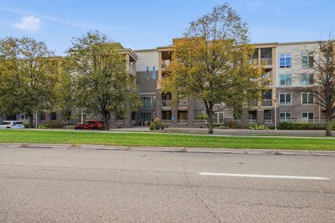
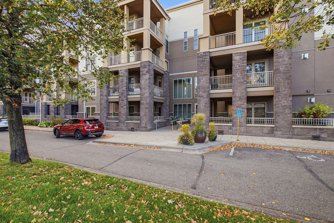
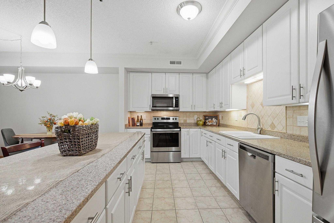
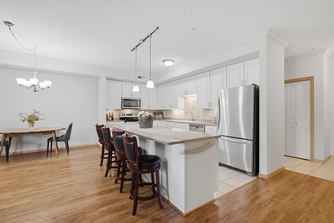
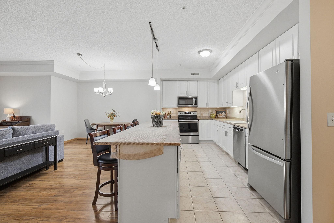
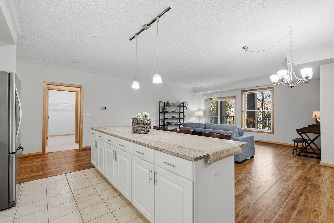
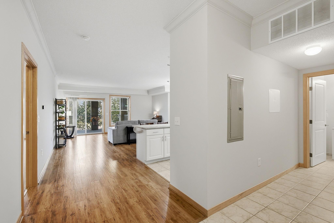
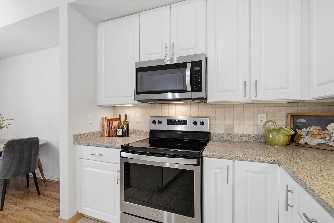
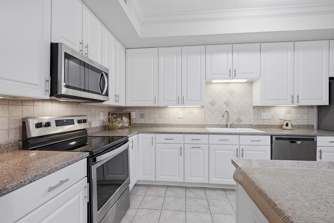
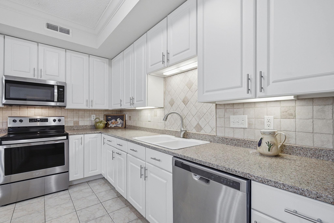
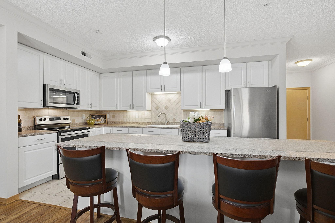
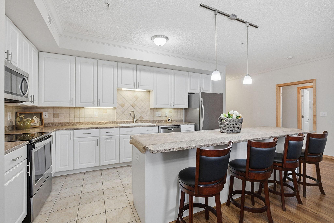
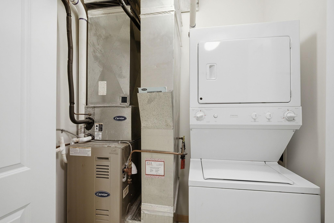
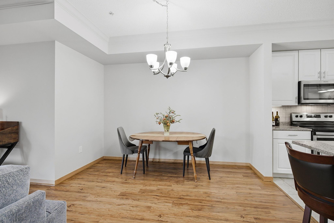
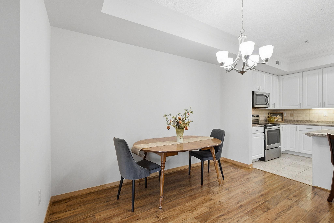
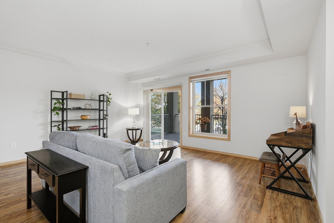
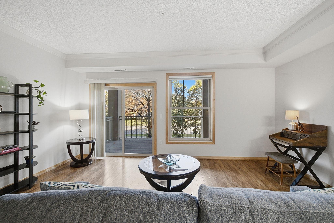
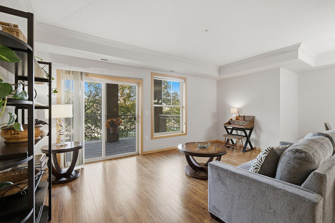
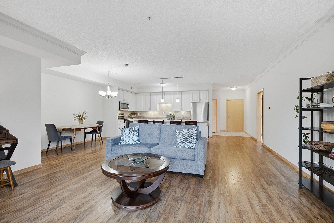
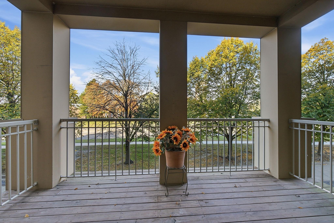
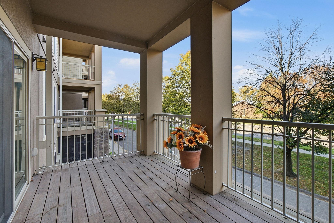
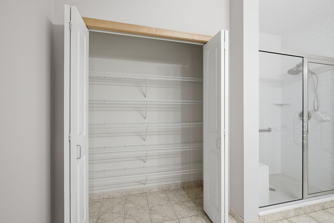
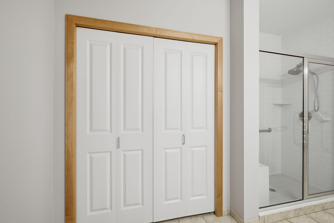
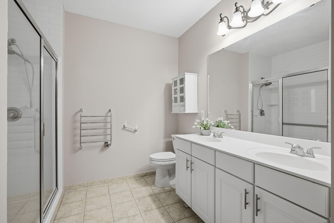
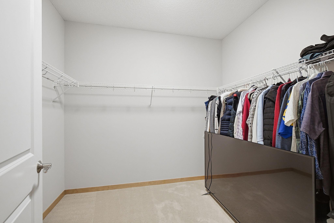
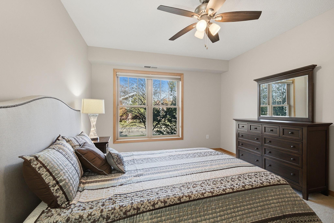
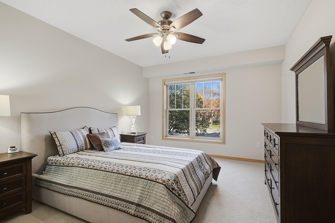
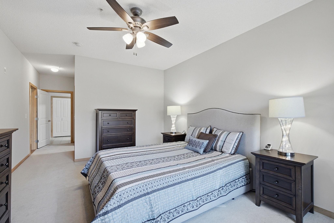
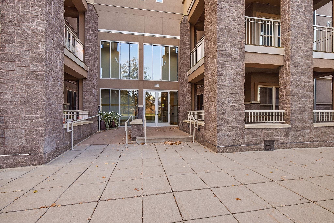
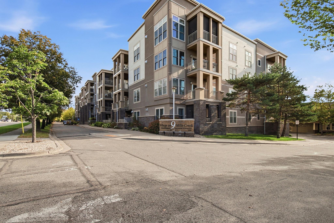
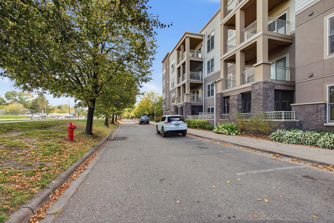
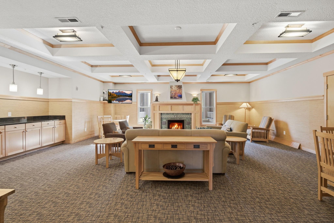
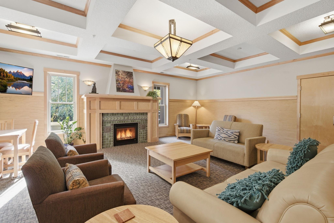
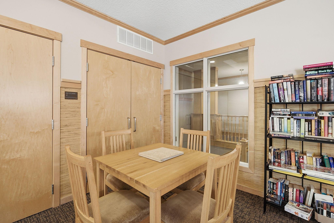
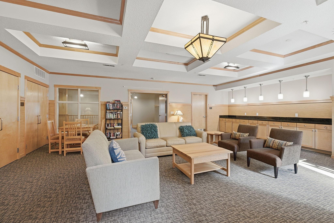
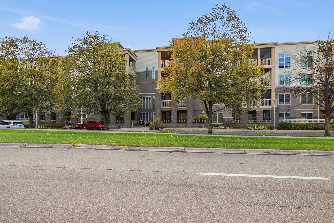
Enjoy the best of West Bloomington living in this lovely condo, ideally situated just steps from the scenic walking and biking trails of 9 Mile Creek. Nestled within a stately brick-and-stone building, this well-maintained property offers a wonderful blend of comfort, convenience and thoughtful amenities. Concrete floors provide added sound insulation for your quiet enjoyment, while the buildingâs impressive features include an elevator, 36+ inch doorways, 42+ inch hallways, secure storage lockers, and a party room available to reserve for visiting family and friends. Every day living is made easy with heated underground parking, complimentary car wash availability, and a truly prime parking spot #71 conveniently located right next to the elevators! Step inside this inviting, open-concept condo, freshly painted and ready for you to make yourself at home. The kitchen features stainless steel appliances and flows seamlessly into the living and dining spaces, creating a welcoming atmosphere for everyday living and entertaining. An in-unit stacked washer & dryer add another layer of convenience. The spacious primary bedroom offers a comfortable retreat, with a hallway leading to a walk-in closet and a well-appointed primary bathroom featuring dual sinks, a shower, and a large closet for additional storage. Whether you're a first-time homebuyer ready to build equity, looking to downsize, or simply ready to embrace a more carefree lifestyle, this condo checks all the boxes! Also close to the airport, Mall of America and the main freeways: 494, 35W, 100, 169. Enjoy comfortable, low-maintenance living in a fantastic location, with trails, amenities, and everyday conveniences close at hand. This West Bloomington gem is a winner!
Details
Maps
Contract Information
Status: Active
Contingency: None
Current Price: 289900
Original List Price: 289900
ListPrice: 289900
List Date: 2026-10-13
Owner is an Agent?: No
Auction?: No
General Property Information
Assoc Mgmt Co. Phone #: 952-888-4710
Association Fee Frequency: Monthly
Association Mgmt Co. Name: Compass Management
Common Wall: Yes
Lot Measurement: Acres
Manufactured Home?: No
Multiple PIDs?: No
New Development: No
Waterfront YN: No
Year Built: 2004
Yearly/Seasonal: Yearly
Zoning: Residential-Single Family
Bedrooms: 1
Baths Total: 2
Bath Three Quarters: 1
Bath Half: 1
Main Floor Total SqFt: 1180
Above Grd Total SqFt: 1180
Total SqFt: 1180
Total Finished Sqft: 0.00
FireplaceYN: No
Style: (CC) High Rise (4+ Levels)
Foundation Size: 1180
Association Fee: 614
Garage Stalls: 1
Acres: 0.8
Assessment Pending: No
Location Tax and Other Information
House Number: 2201
Street Name: Village
Street Suffix: Lane
Unit Number: A213
Postal City: Bloomington
County: Hennepin
State: MN
Zip Code: 55431
Complex/Dev/Subdivision: Cic 1328 Village On 9 Mile Creek
Lease Details
Land Leased: Not Applicable
Lock Box Type
Lock Box Source: OTHER
Miscellaneous Information
DP Resource: Yes
Homestead: Yes
Ownership
Fractional Ownership: No
Parking Characteristics
Garage Stall ID#: 71
Public Survey Info
Range#: 24
Section#: 21
Township#: 27
Property Features
Accessible: Accessible Elevator Installed; Doors 36"+; Grab Bars In Bathroom; Hallways 42"+; No Stairs External; No Stairs Internal
Air Conditioning: Central Air
Amenities Shared: Concrete Floors & Walls; Deck; Elevator(s); Lobby; Security Building
Amenities Unit: Deck; Hardwood Floors; Kitchen Center Island; Main Floor Primary Bedroom; Primary Bedroom Walk-In Closet; Washer/Dryer Hookup
Appliances: Dishwasher; Disposal; Dryer; Microwave; Range; Refrigerator; Washer
Association Fee Includes: Building Exterior; Cable TV; Hazard Insurance; Internet; Lawn Care; Outside Maintenance; Professional Mgmt; Sanitation; Shared Amenities; Snow Removal; Water
Assumable Loan: Not Assumable
Basement: Other
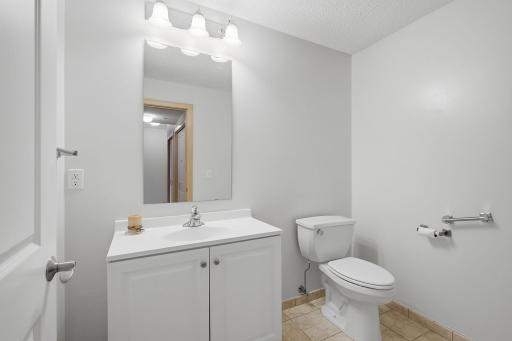
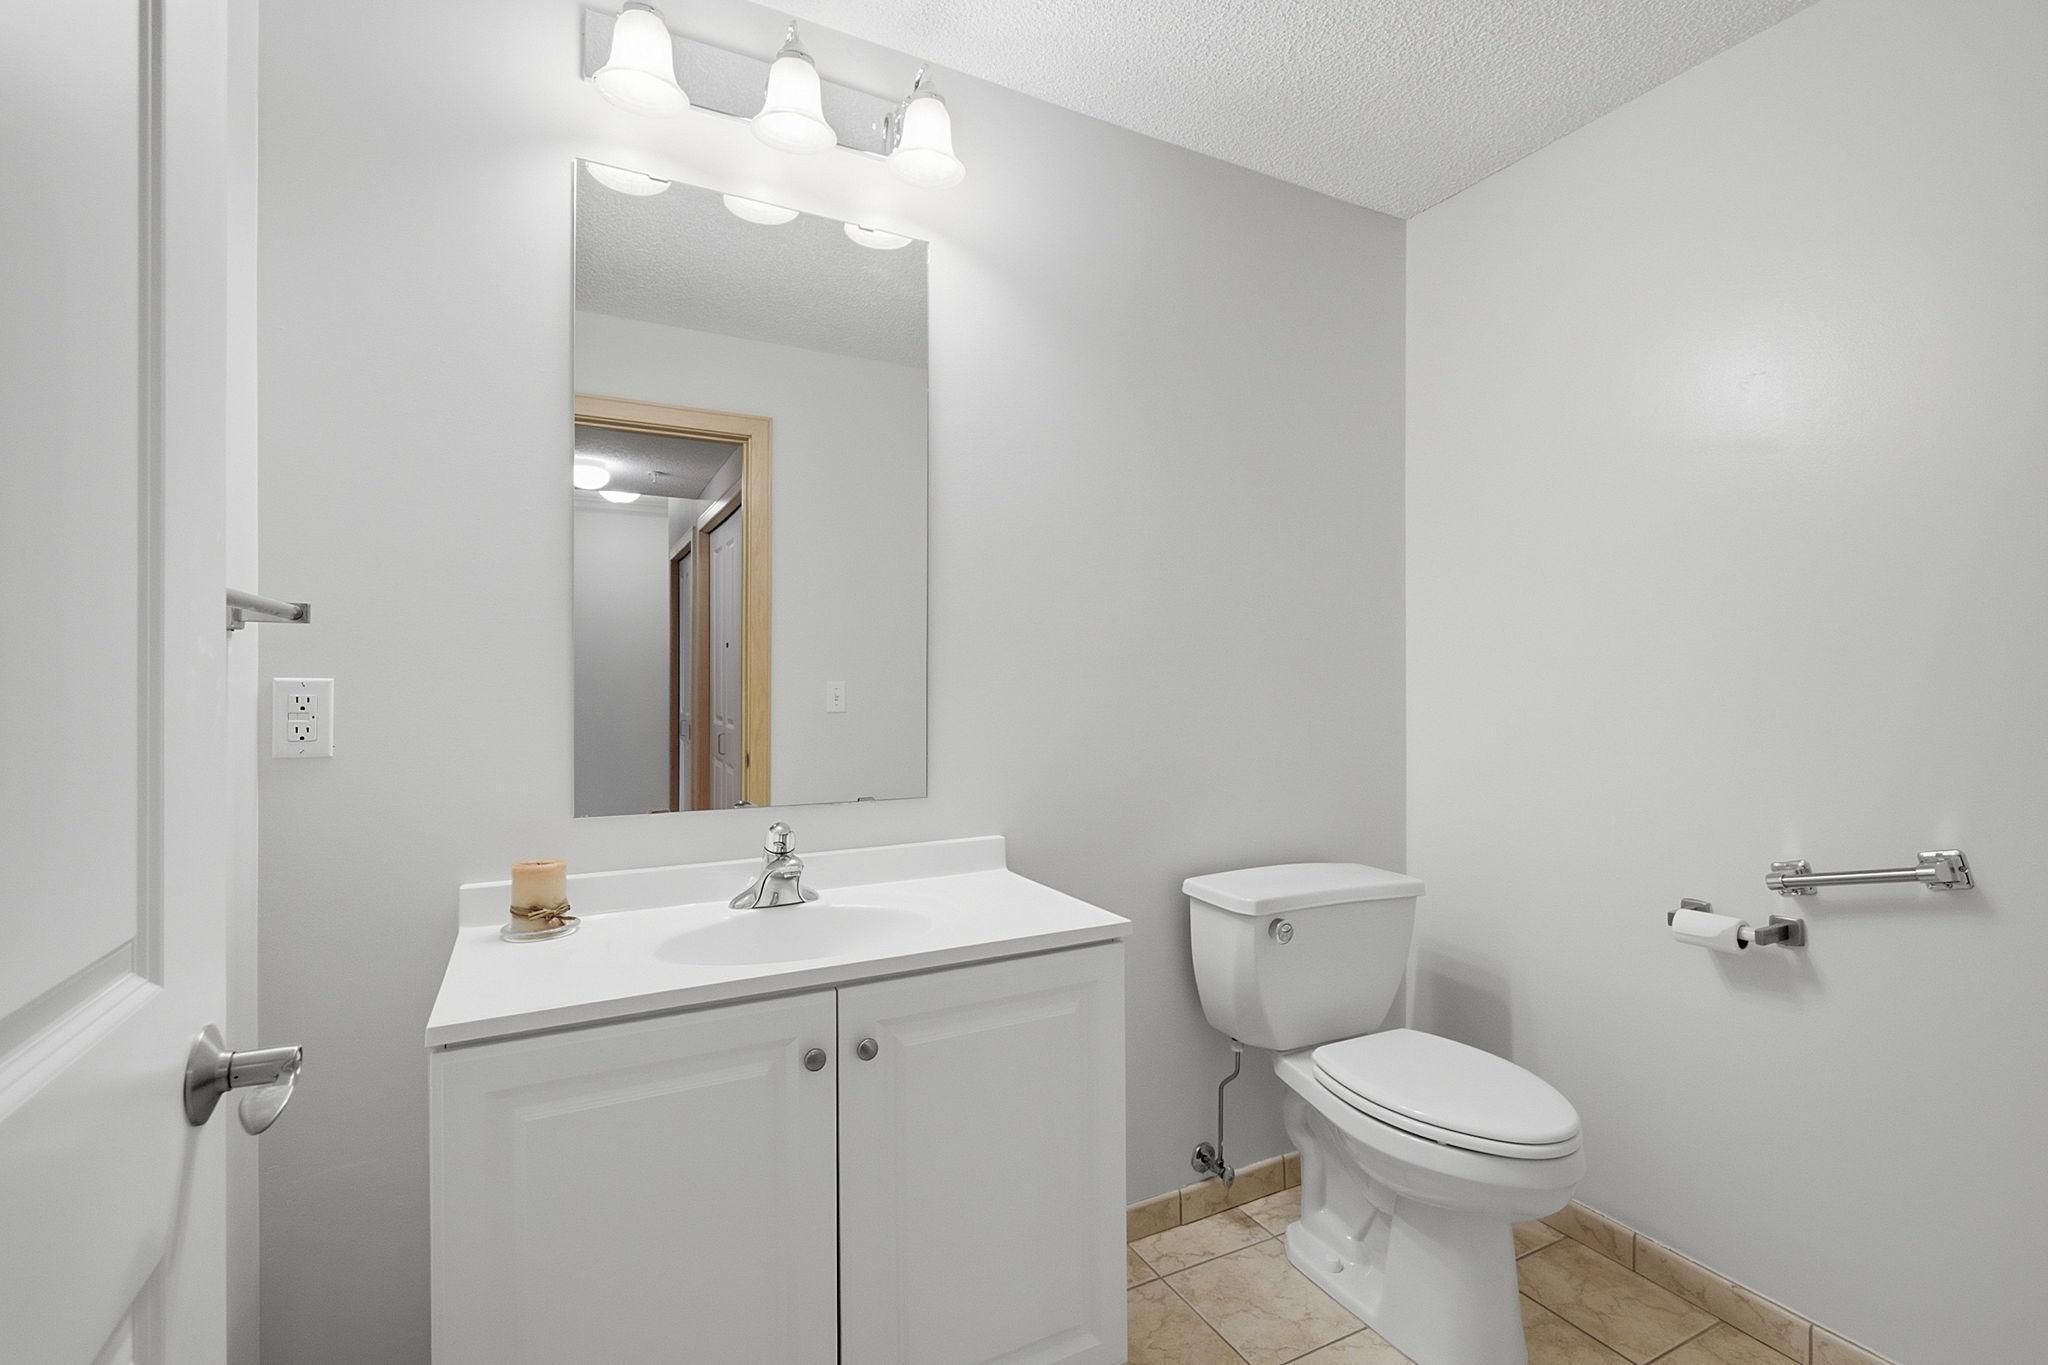
Bath Description: Main Floor 1/2 Bath; Main Floor 3/4 Bath
Construction Status: Previously Owned
Dining Room Description: Kitchen/Dining Room; Living/Dining Room
Existing Financing: Cash
Exterior: Brick/Stone
Foundation: Other
Fuel: Natural Gas
Heating: Forced Air
Internet Options: Cable
Laundry: In Unit; Laundry Closet
Lock Box Type: Combo
Parking Characteristics: Assigned; Heated Garage; Secured
Road Frontage: City Street
Road Responsibility: Association Maintained Road
Roof: Age 8 Years or Less
Sellers Terms: Cash; Conventional
Sewer: City Sewer/Connected
Shared Rooms: Amusement/Party Room; Guest Suite
Special Search: All Living Facilities on One Level
Stories: One
Water: City Water - In Street; City Water/Connected; Drilled
Room Information
| Room Name | Dimensions | Level |
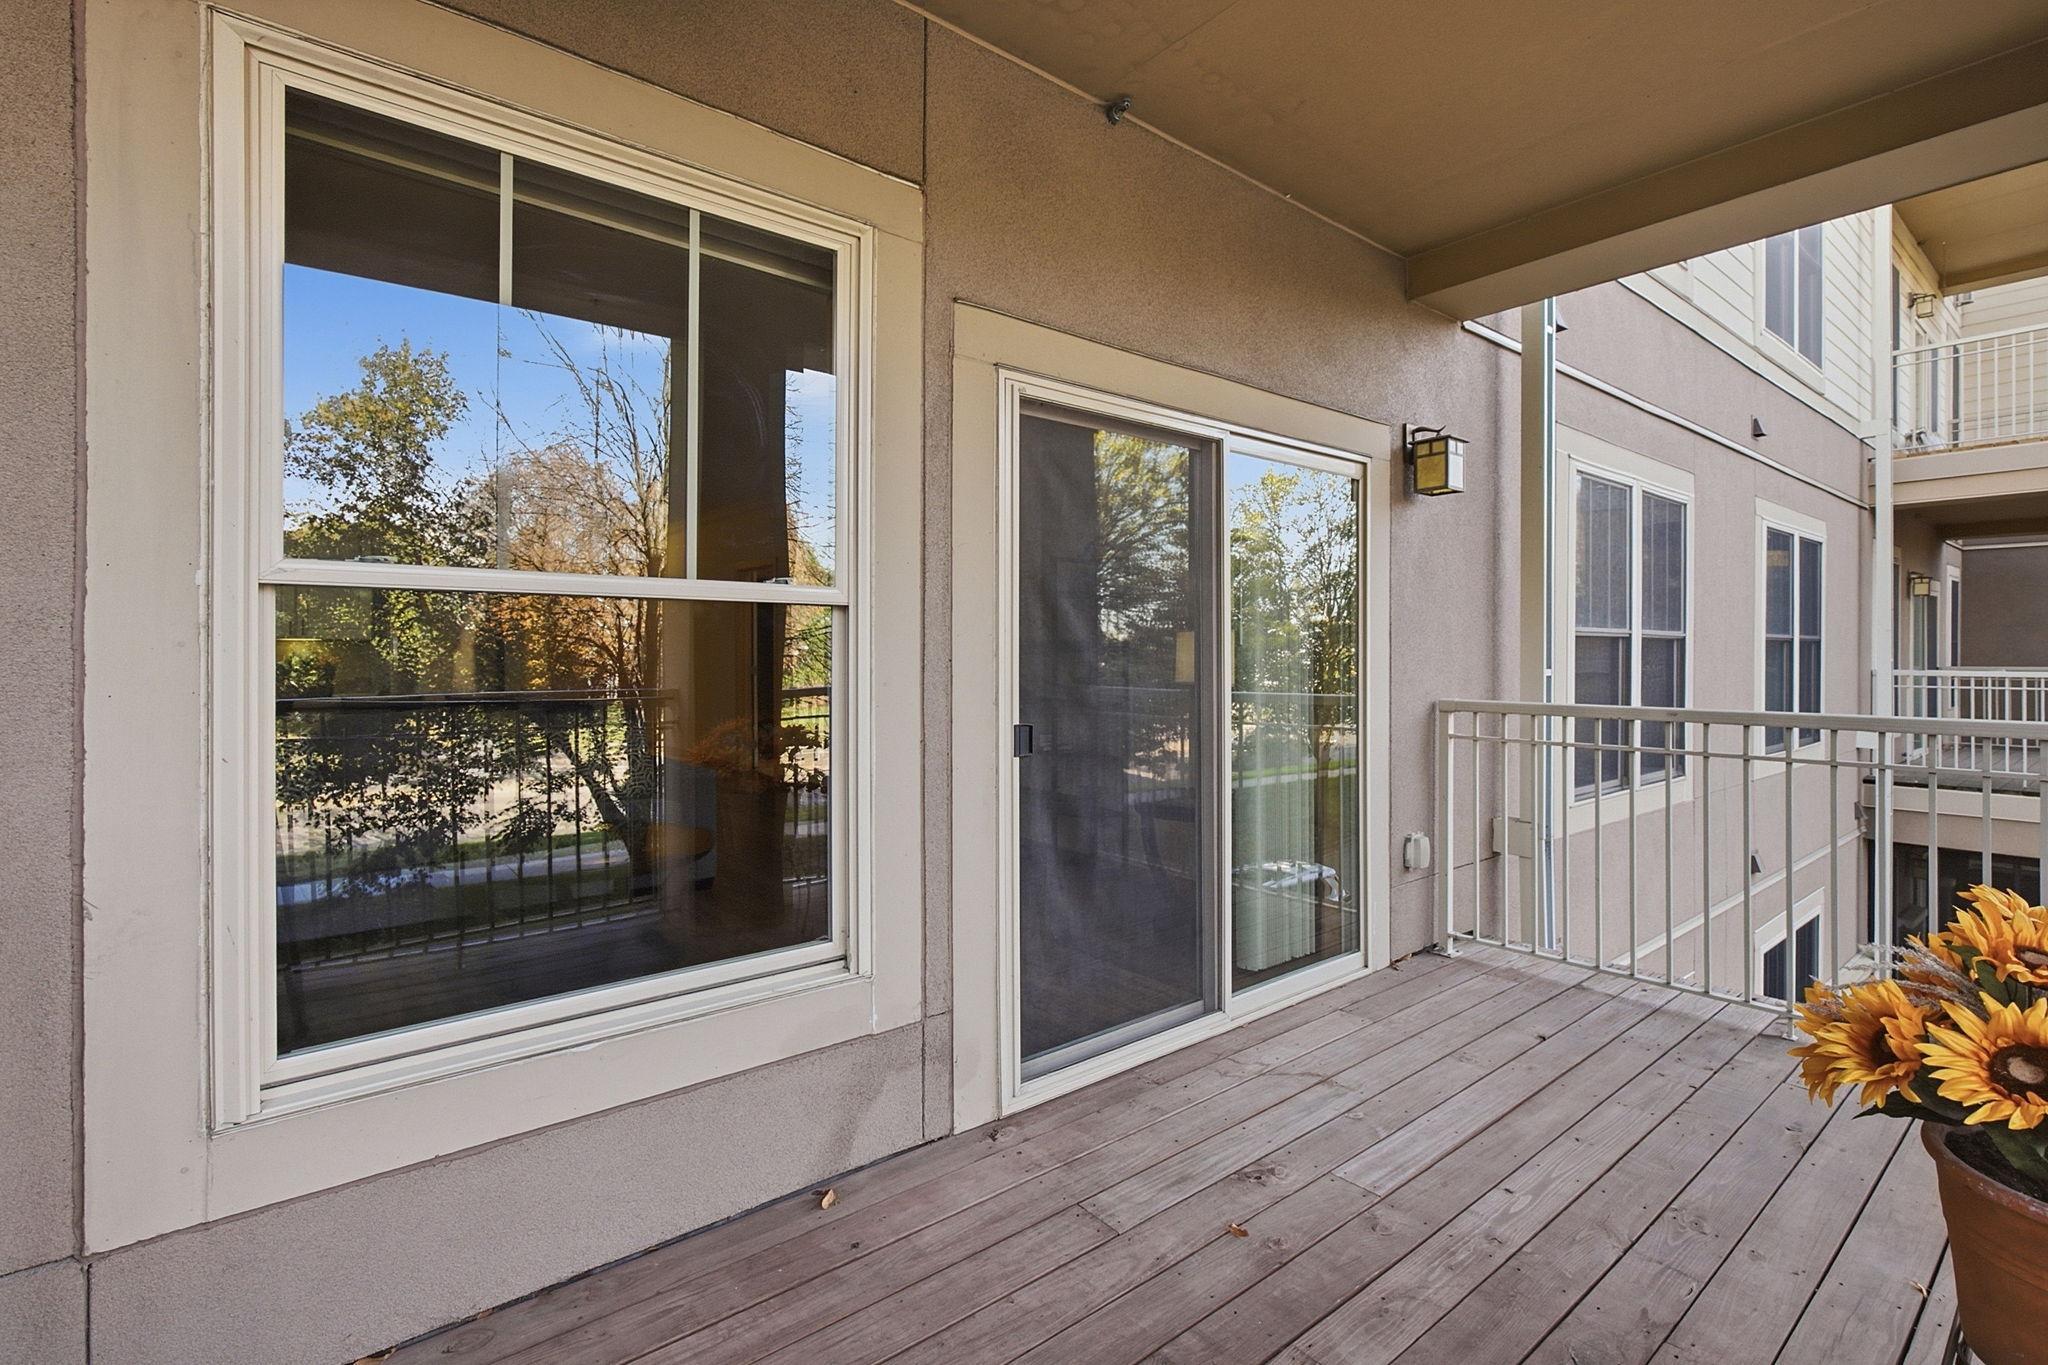
| Deck | 14x8 | Main |
| Dining Room | 11x9 | Main |
| First (1st) Bedroom | 15x12 | Main |
| Kitchen | 15x9 | Main |
| Living Room | 18x13 | Main |
| Second (2nd) Bedroom | Main |
Listing Office: Coldwell Banker Realty
Last Updated: October - 14 - 2026

The data relating to real estate for sale on this web site comes in part from the Broker Reciprocity SM Program of the Regional Multiple Listing Service of Minnesota, Inc. The information provided is deemed reliable but not guaranteed. Properties subject to prior sale, change or withdrawal. ©2026 Regional Multiple Listing Service of Minnesota, Inc All rights reserved.
Saturday 17th of October 2026 06:39 PM

218-998-4400
Mohagen Real Estate


Let's Connect

Mohagen Real Estate
sue@MohagenRealEstate.com
Office: 218-998-4400
Cell: 218-731-7376

Mohagen Real Estate is licensed in the State of Minnesota