22015 Pillsbury Avenue, Lakeville, MN 55044 (MLS# 7150413)
$650,000
Lakeville, MN 55044
MLS# 7150413
4 beds | 3 baths | 3752 sqft
1 / 42
Open House (10/10/2026 - 12:30 pm - 2:00 pm)
Property Description
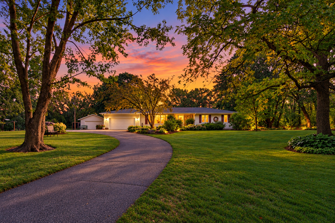
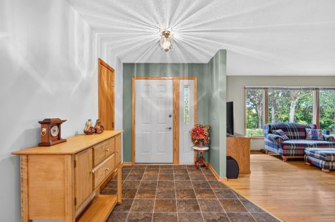
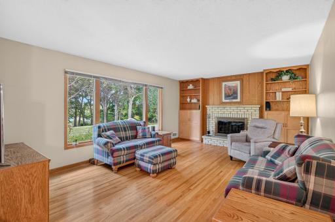
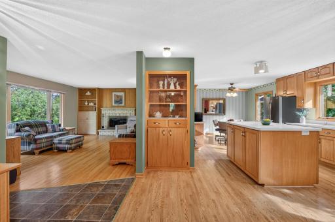
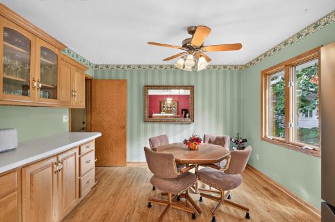
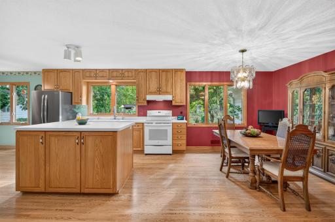
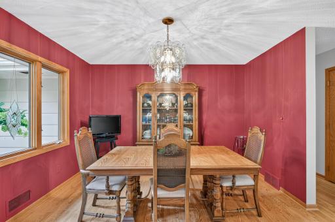
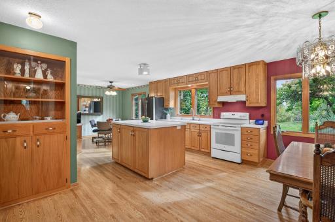
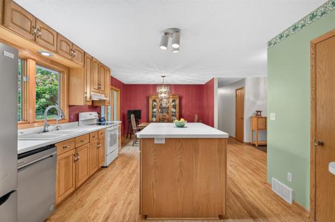
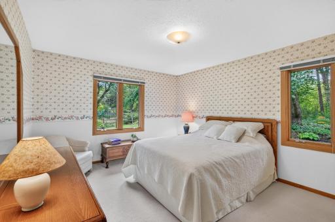
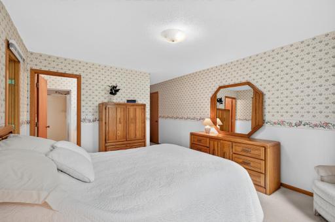
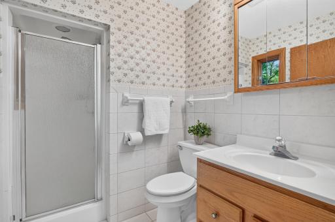
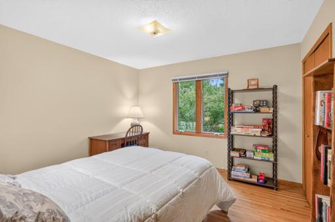
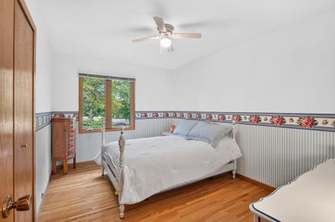
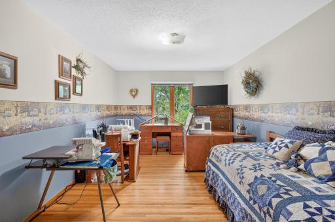
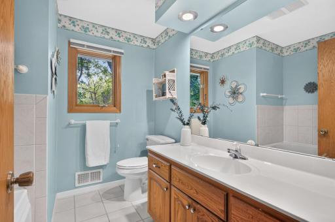
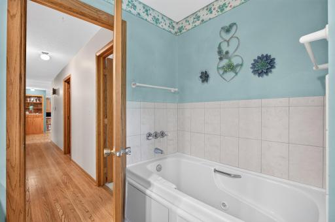
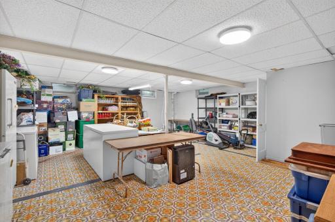
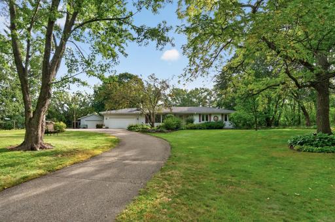
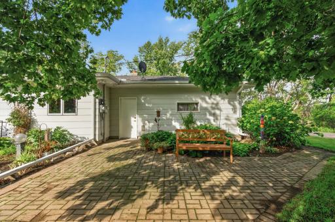
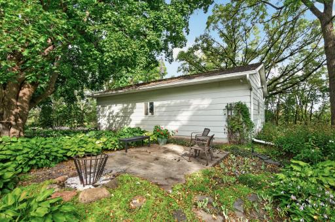
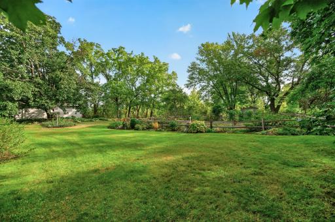
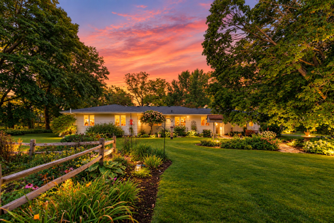
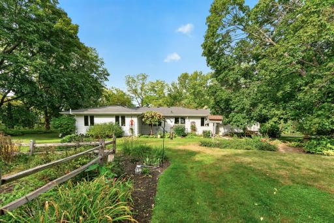
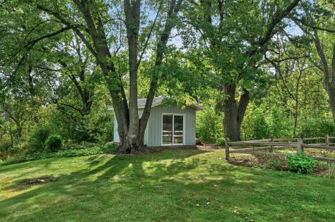
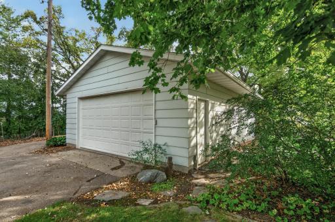
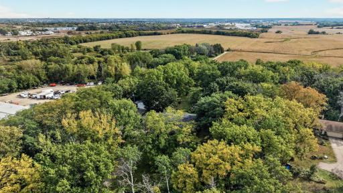
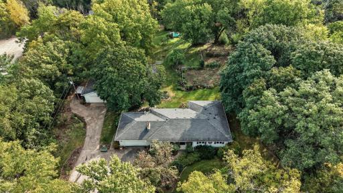
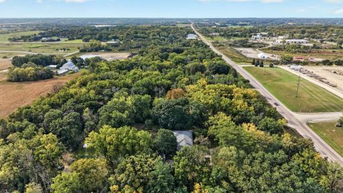
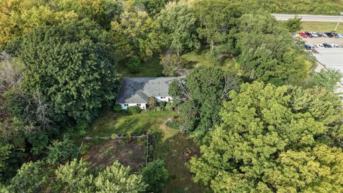
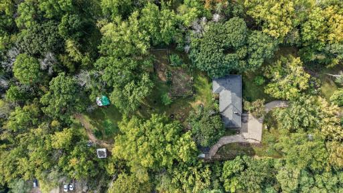
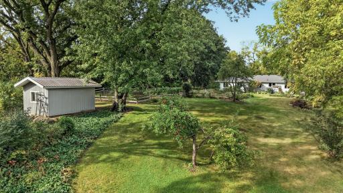
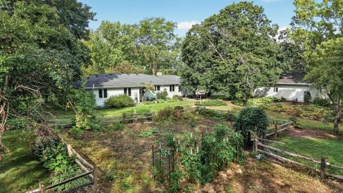
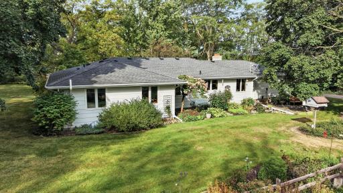
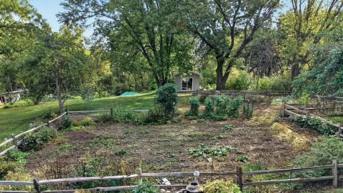
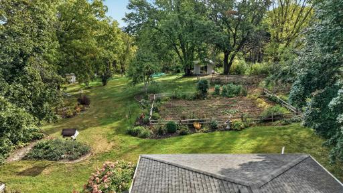
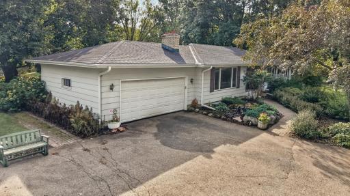
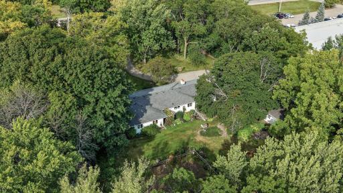
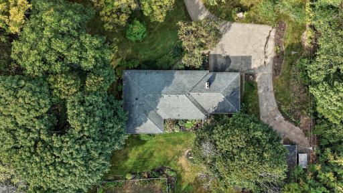
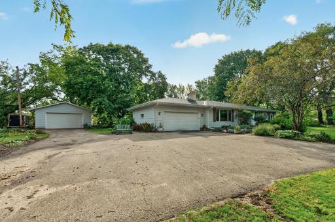
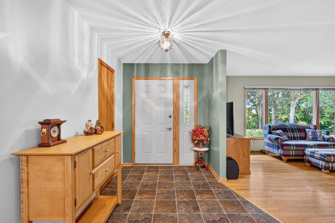
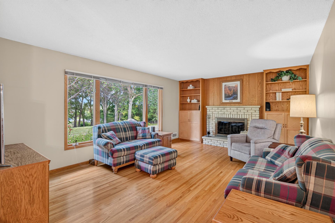
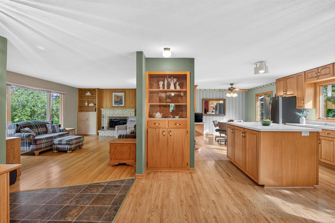
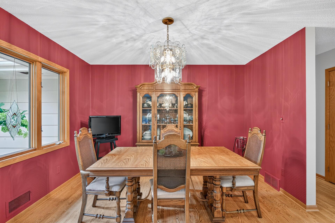
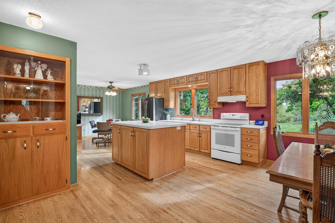
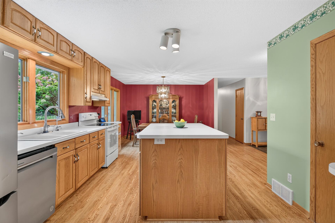
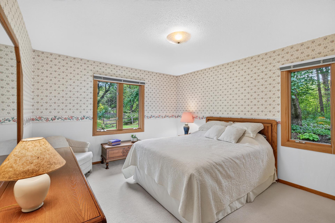
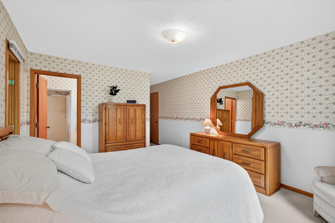
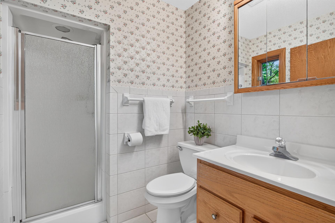
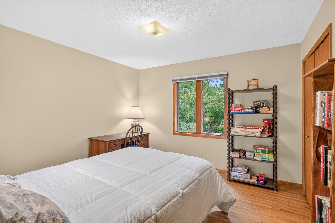
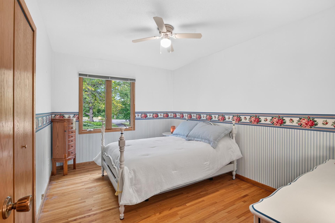
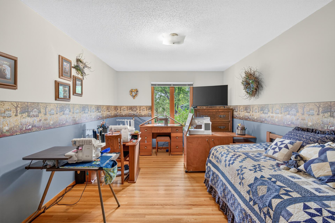
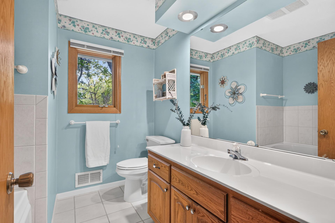
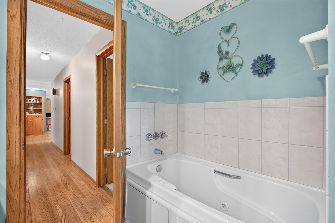
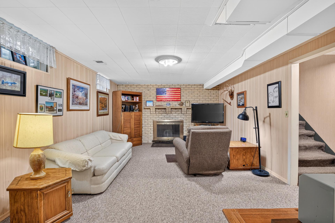
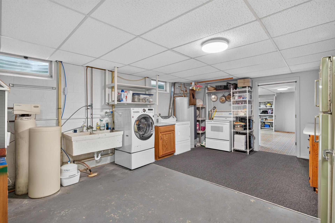
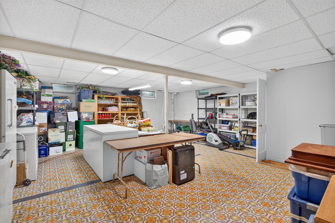
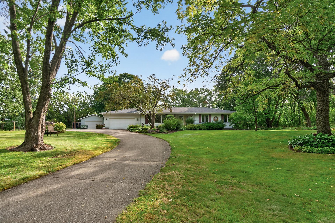
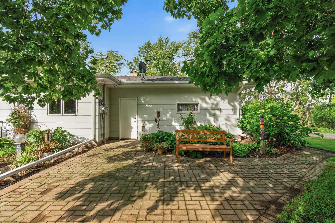
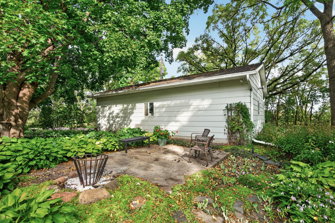
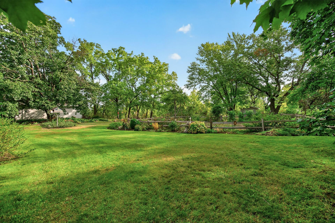
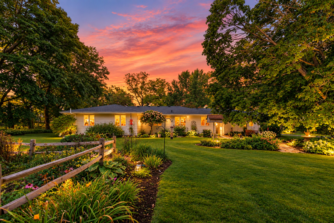
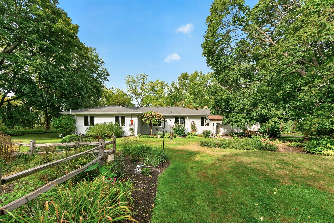
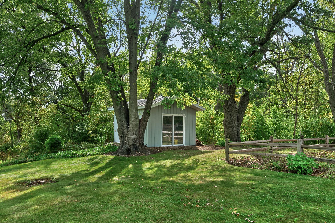
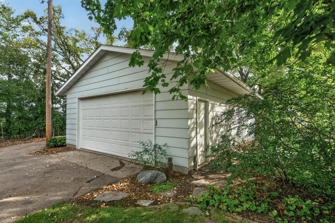
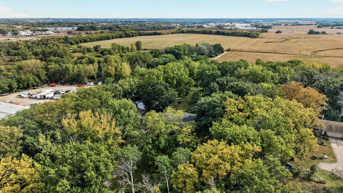
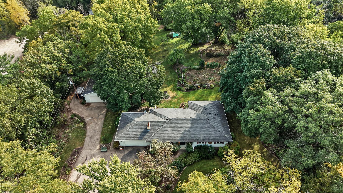
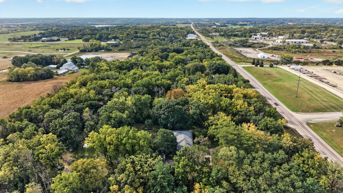
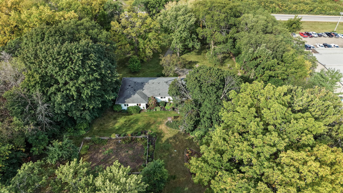
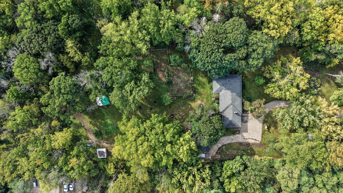
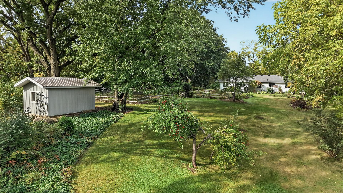
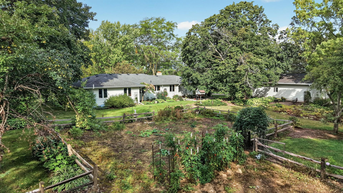
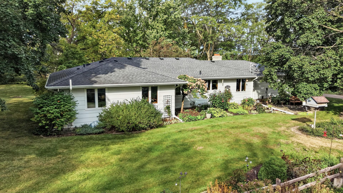
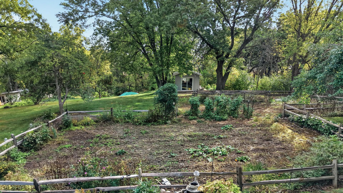
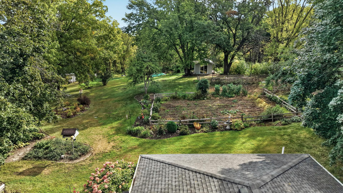
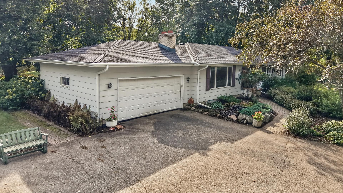
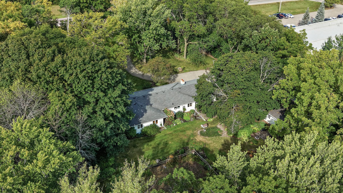
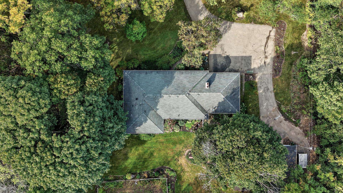
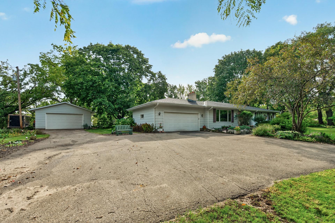
A gardenerâs dream, a nature loverâs retreat, and a tradespersonâs paradiseâall on 2.5 acres! This unique property offers an incredible combination of space, beauty and opportunity. Surrounded by established gardens, fruit trees and colorful perennials, the grounds come alive with iris, lilies, peonies, hostas, hibiscus, geraniums, echinacea, coral bells, hydrangeas and lilacs. Fruit plantings include Honeycrisp, Honeygold and Haralson apples, along with blueberries. An irrigation system helps keep the expansive grounds and gardens flourishing. Inside, youâll find approximately 2,800 finished square feet featuring 4 bedrooms conveniently located on one level, 3 bathrooms and beautiful hardwood flooring. The home offers plenty of room and tremendous potential for the next owner to update, personalize and truly make it their own. For the hobbyist, tradesperson or anyone needing serious workspace and storage, the oversized detached 2-car heated garage is a standout feature, complete with a floor drain and hoist. Two additional outbuildings provide even more room for lawn equipment, gardening supplies, recreational gear and storage. Whether you envision expanding the gardens, creating your own private outdoor retreat, tackling projects in the heated shop or simply enjoying the peace and privacy that 2.5 acres provides, this property offers possibilities that are increasingly hard to find. All of this while still offering convenient access to major highways, making it easy to enjoy a little more elbow room without giving up accessibility. Bring your ideas, your tools and your green thumbâthereâs room here to make something truly special.
Details
Maps
Contract Information
Status: Active
Contingency: None
Current Price: 650000
Original List Price: 650000
ListPrice: 650000
List Date: 2026-09-25
Owner is an Agent?: No
Auction?: No
General Property Information
Common Wall: No
Lot Measurement: Acres
Manufactured Home?: No
Multiple PIDs?: No
New Development: No
Number of Fireplaces: 2
Other Parking Spaces: 4
Waterfront YN: No
Year Built: 1968
Yearly/Seasonal: Yearly
Zoning: Residential-Single Family
Bedrooms: 4
Baths Total: 3
Bath Three Quarters: 2
Bath Half: 1
Main Floor Total SqFt: 1876
Above Grd Total SqFt: 1876
Below Grd Total SqFt: 1876
Total SqFt: 3752
Total Finished Sqft: 2776.00
FireplaceYN: Yes
Style: (SF) Single Family
Foundation Size: 1876
Garage Stalls: 5
Lot Dimensions: 543x197x549x202
Acres: 2.5
Assessment Pending: No
Location Tax and Other Information
House Number: 22015
Street Name: Pillsbury
Street Suffix: Avenue
Postal City: Lakeville
County: Scott
State: MN
Zip Code: 55044
Assessments
Tax With Assessments: 4568
Building Information
Finished SqFt Above Ground: 1876
Finished SqFt Below Ground: 900
Lease Details
Land Leased: Not Applicable
Lock Box Type
Lock Box Source: SPAAR
Miscellaneous Information
DP Resource: Yes
Homestead: Yes
Ownership
Fractional Ownership: No
Parking Characteristics
Garage Square Feet: 1392
Public Survey Info
Range#: 21
Section#: 1
Township#: 113
Property Features
Accessible: None
Air Conditioning: Central Air
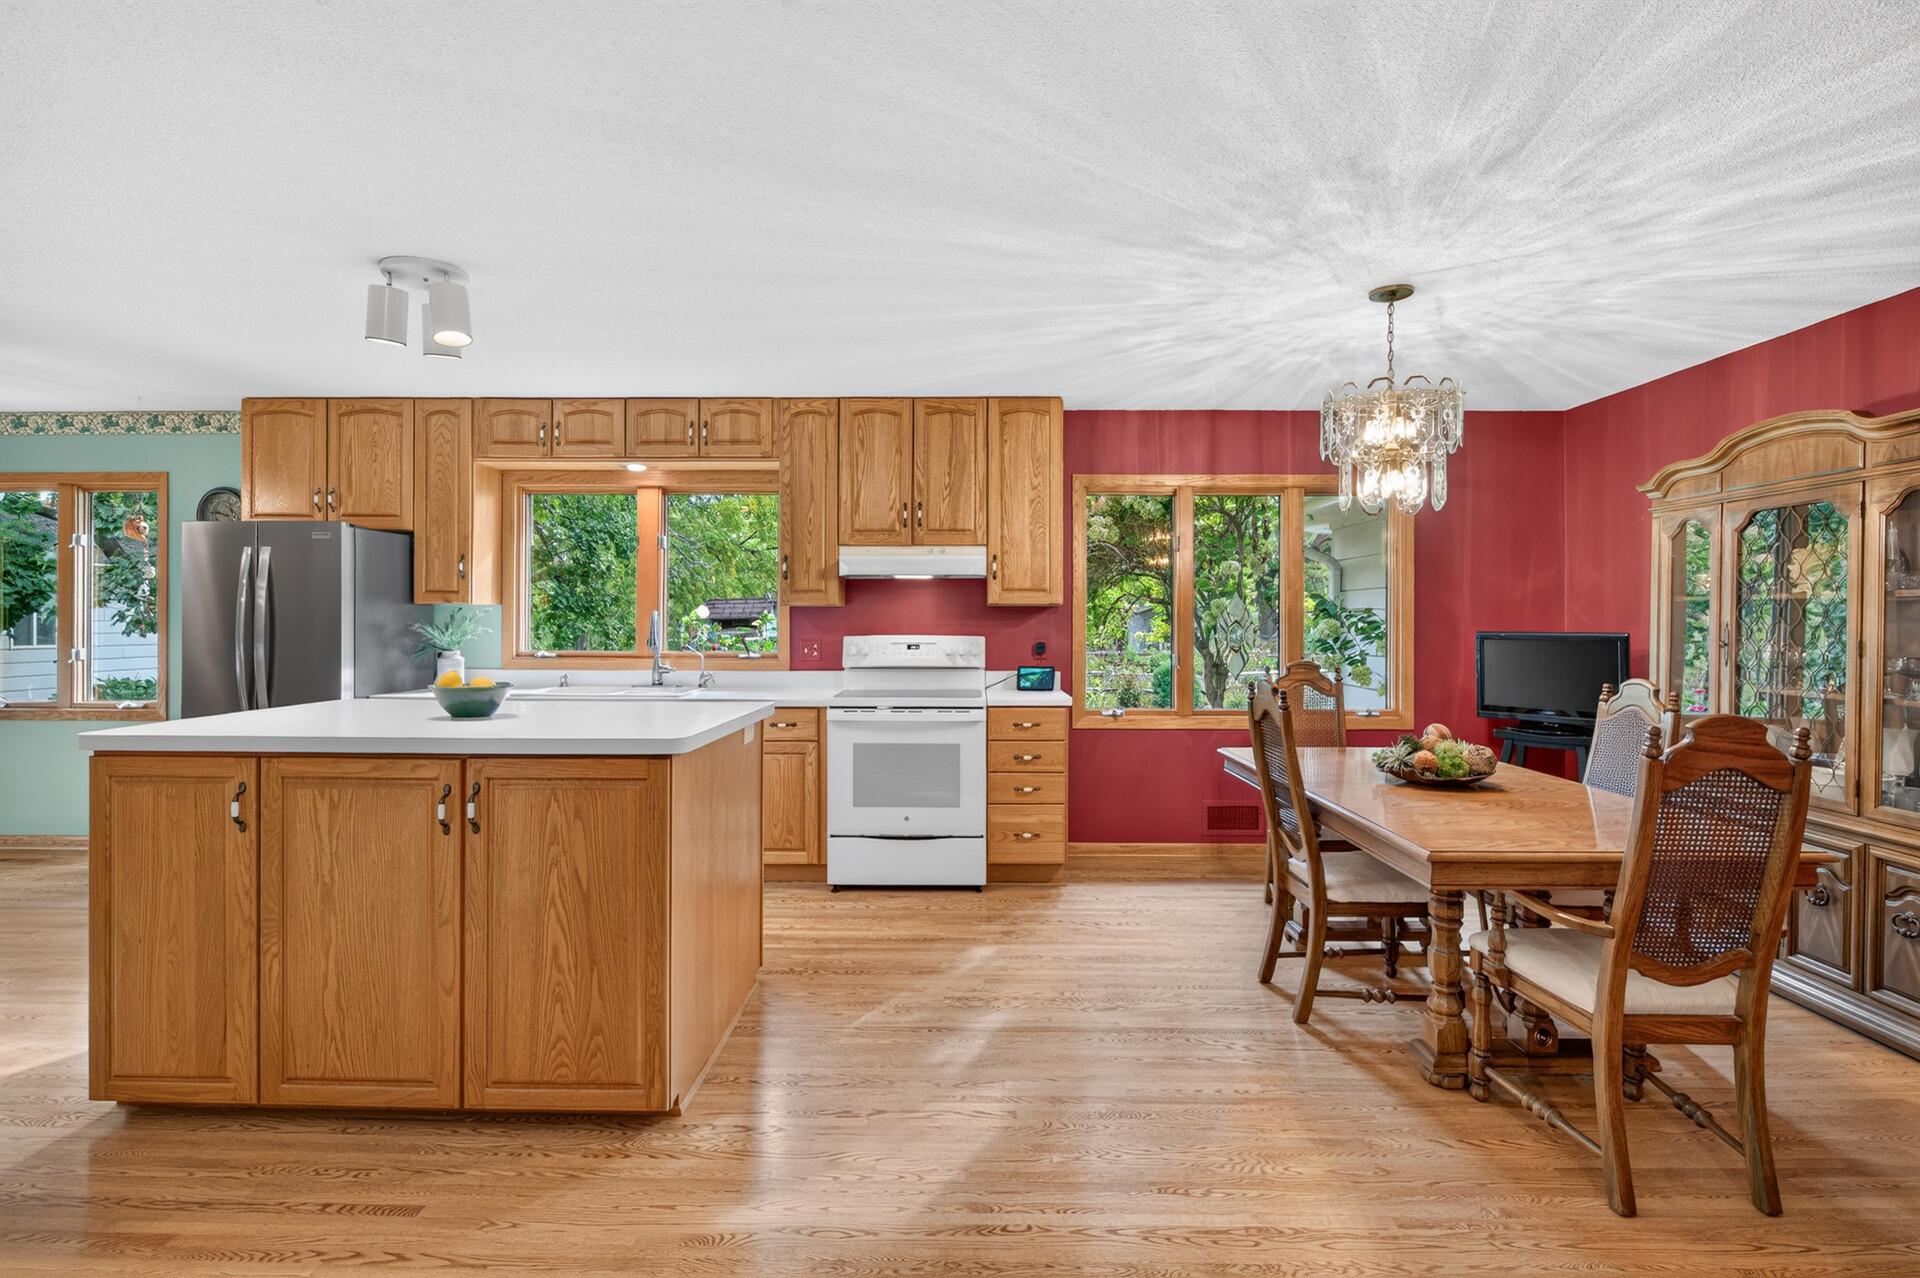
Amenities Unit: Cable; Ceiling Fan(s); Hardwood Floors; In-Ground Sprinkler; Kitchen Center Island; Kitchen Window; Main Floor Primary Bedroom; Natural Woodwork; Security System; Washer/Dryer Hookup
Appliances: Cooktop; Dishwasher; Dryer; Freezer; Microwave; Range; Refrigerator; Washer
Assumable Loan: Not Assumable
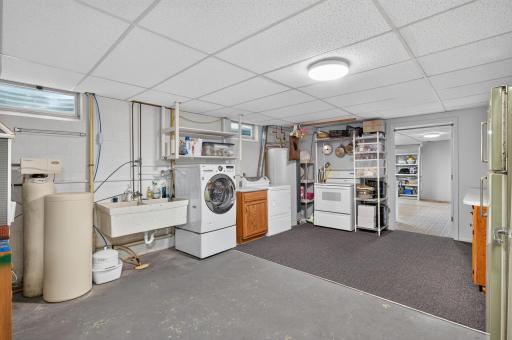
Basement: Concrete Block; Full; Storage Space
Bath Description: Main Floor 3/4 Bath; 3/4 Primary; Private Primary; 1/2 Basement
Construction Materials: Block; Concrete; Frame
Construction Status: Previously Owned
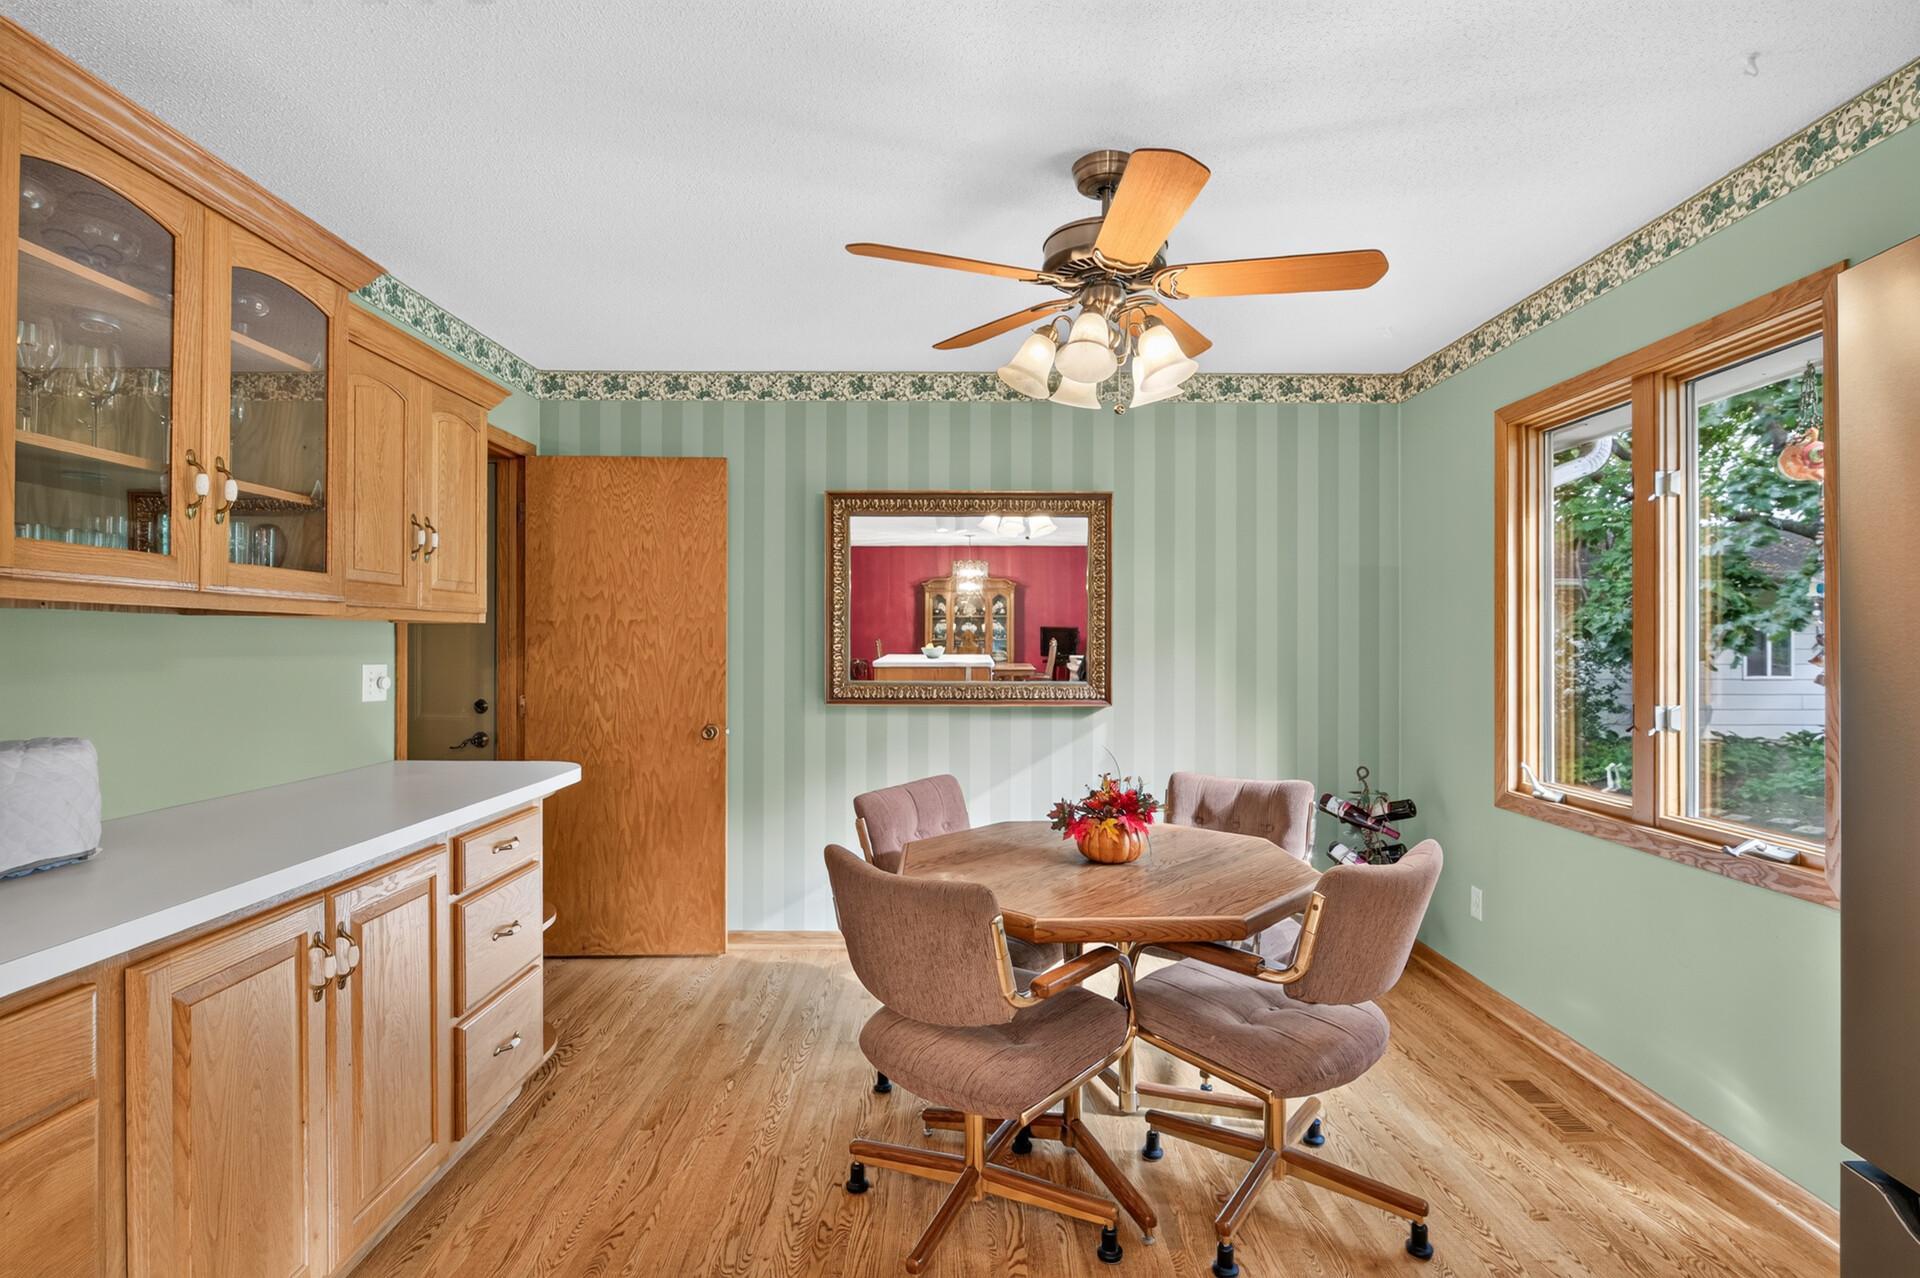
Dining Room Description: Breakfast Area; Eat In Kitchen; Informal Dining Room; Kitchen/Dining Room
Electric: Circuit Breakers
Existing Financing: Conventional
Exterior: Wood
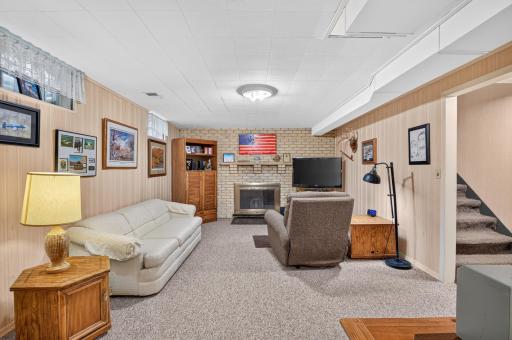
Family Room Characteristics: Family Room; Lower Level
Fencing: Partial; Wood
Fireplace Characteristics: Living Room; Wood Burning
Foundation: Concrete Block
Fuel: Natural Gas
Heating: Forced Air
Internet Options: Cable
Laundry: In Garage; Lower Level
Lock Box Type: Supra
Lot Description: Tillable; Tree Coverage - Medium
Outbuildings: Additional Garage; Chicken Coop/Barn
Parking Characteristics: Floor Drain; Garage Door Opener; Heated Garage; Insulated Garage; Storage
Property Subtype: Acreage
Road Frontage: County Road; Paved Streets
Roof: Age 8 Years or Less; Asphalt Shingles
Sellers Terms: Cash; Conventional; FHA; Other
Sewer: City Sewer/Connected; Septic System Compliant - Yes; Tank with Drainage Field
Special Search: 4 BR on One Level; Main Floor Bedroom; Main Floor Primary
Stories: One
Water: Well
Room Information
| Room Name | Dimensions | Level |
| Amusement Room | 25x19 | Lower |
| Bathroom | 8x7 | Main |
| Dining Room | 12x12 | Main |
| Family Room | 25x13 | Lower |
| First (1st) Bedroom | 14x12 | Main |
| Fourth (4th) Bedroom | 16x11 | Main |
| Kitchen | 12x12 | Main |
| Living Room | 20x14 | Main |
| Second (2nd) Bedroom | 12x11 | Main |
| Third (3rd) Bedroom | 13x10 | Main |
Listing Office: Edina Realty, Inc.
Last Updated: October - 07 - 2026

The data relating to real estate for sale on this web site comes in part from the Broker Reciprocity SM Program of the Regional Multiple Listing Service of Minnesota, Inc. The information provided is deemed reliable but not guaranteed. Properties subject to prior sale, change or withdrawal. ©2026 Regional Multiple Listing Service of Minnesota, Inc All rights reserved.
Friday 9th of October 2026 02:49 AM

218-998-4400
Mohagen Real Estate


Let's Connect

Mohagen Real Estate
sue@MohagenRealEstate.com
Office: 218-998-4400
Cell: 218-731-7376

Mohagen Real Estate is licensed in the State of Minnesota