2202 Midland View Court N, Saint Paul, MN 55113 (MLS# 6764736)
$685,000
Saint Paul, MN 55113
MLS# 6764736
Status: Closed
3 beds | 3 baths | 3600 sqft
1 / 42
Property Description
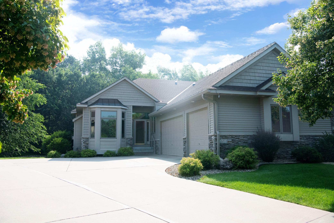
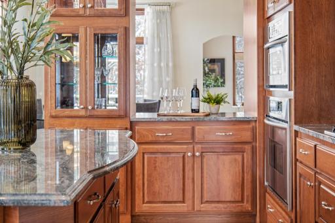
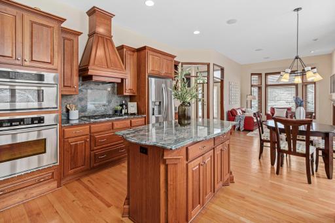
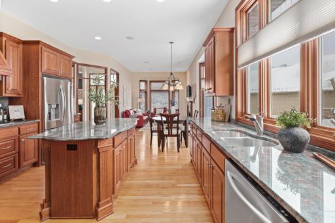
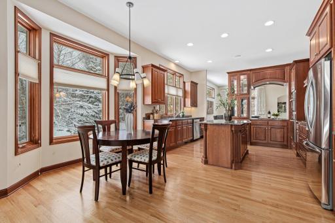
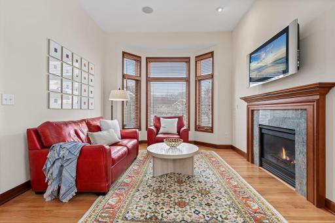
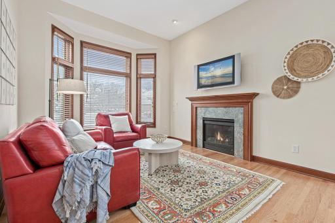
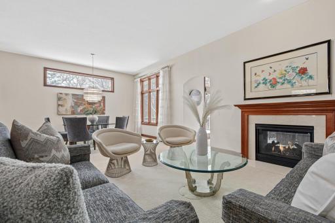
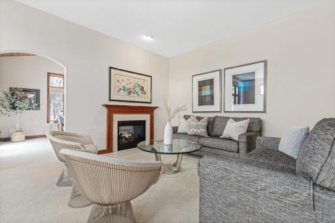
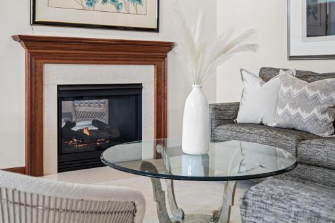
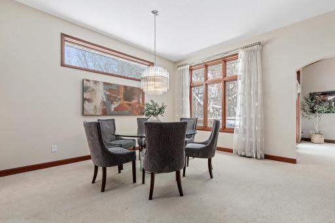
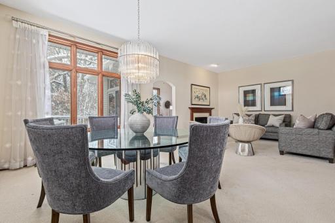
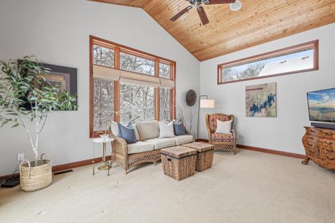
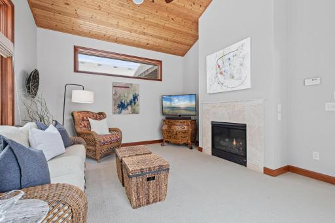
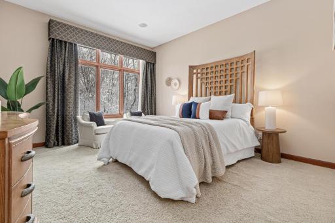
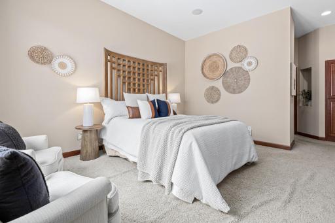
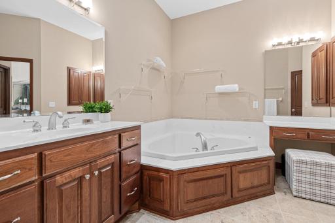
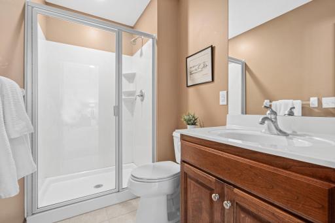
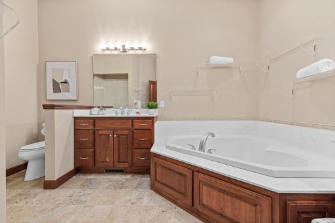
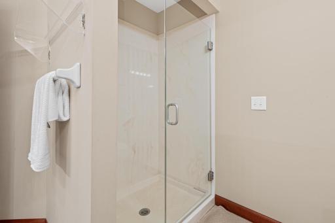
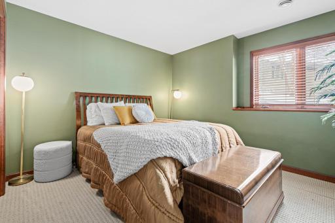
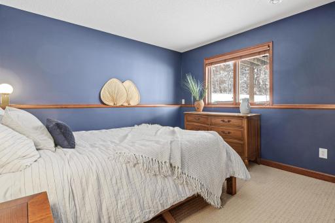
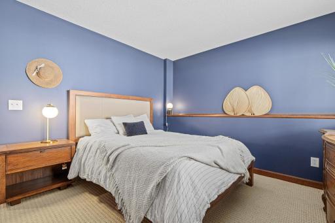
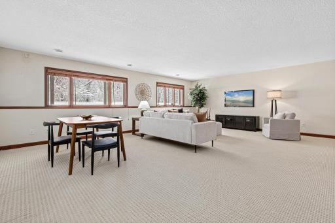
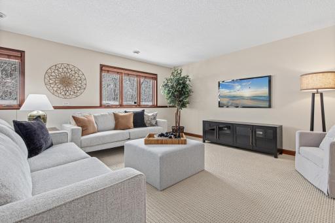
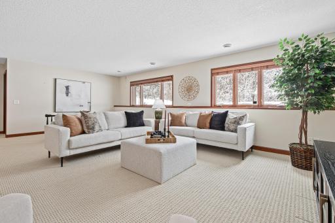
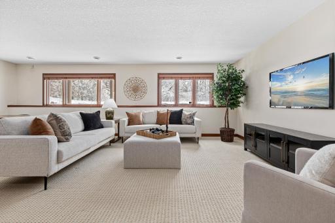
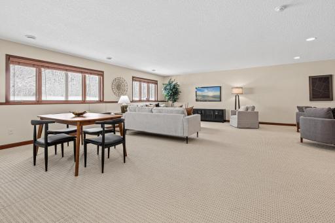
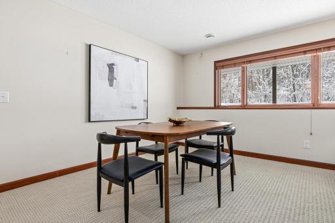
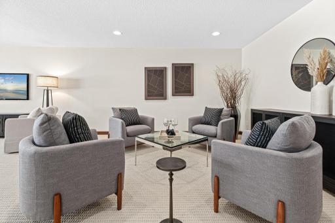
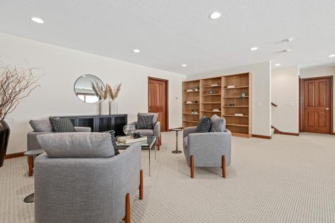
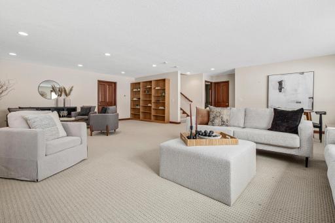
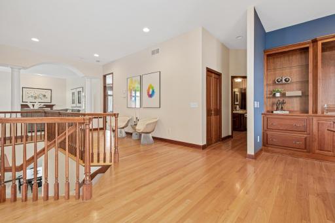
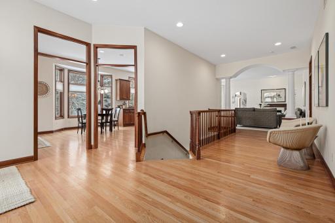
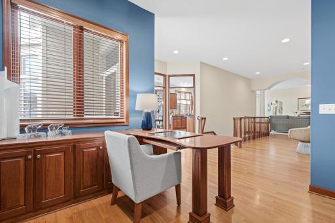
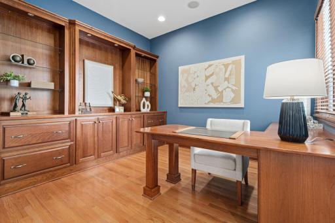
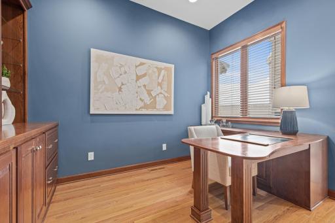
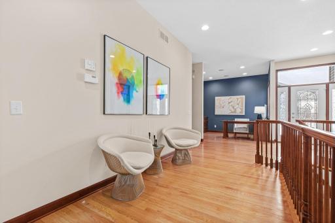
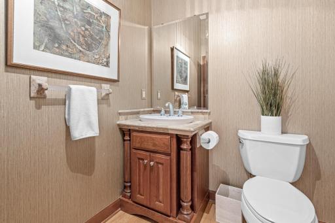
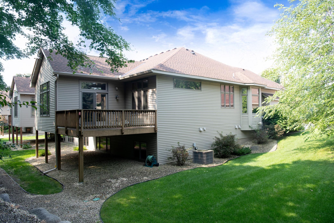
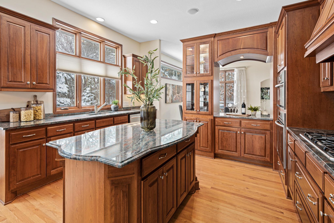
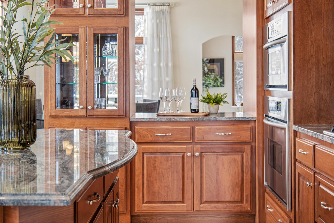
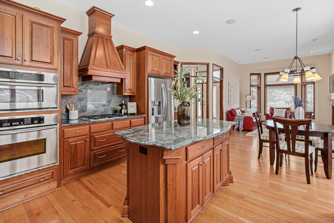
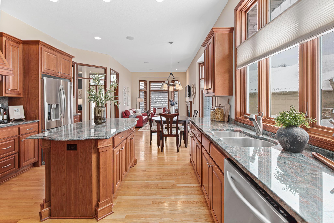
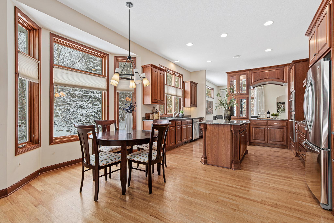

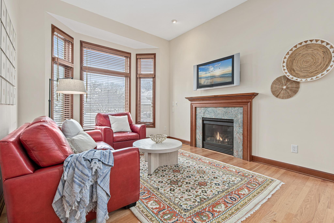
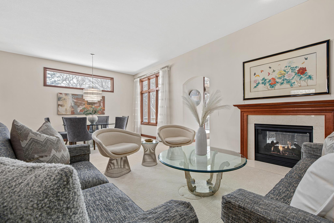
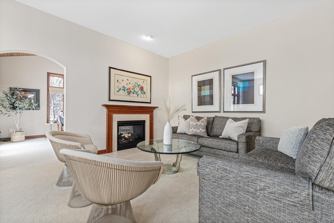

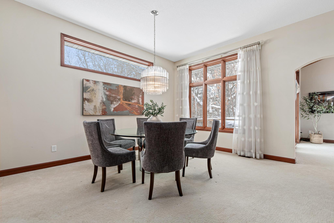
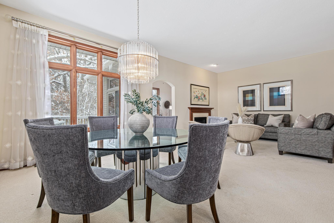
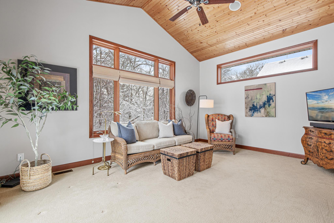
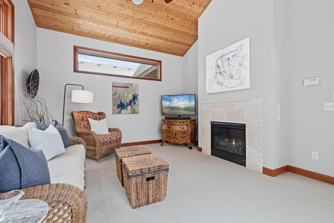
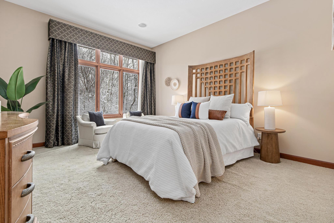
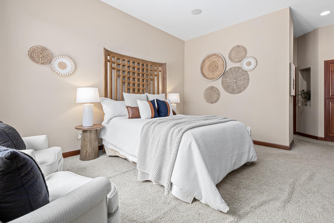
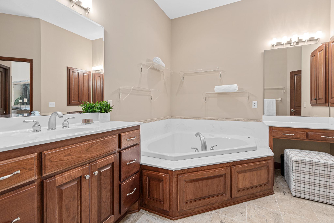
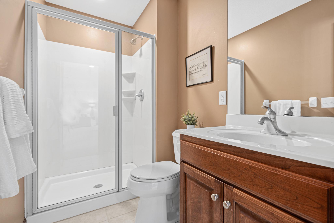
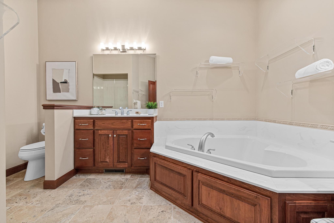
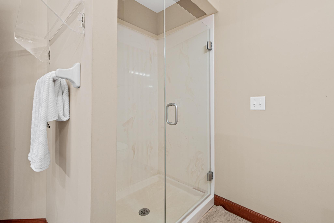
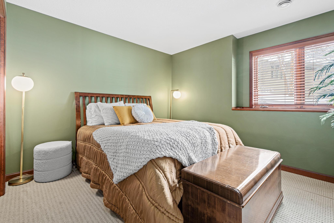

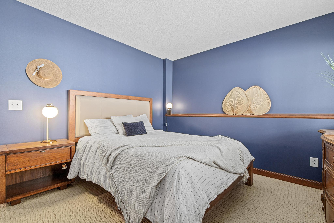
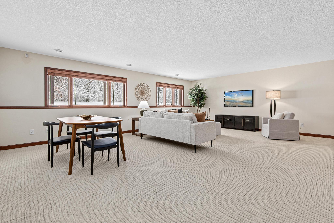
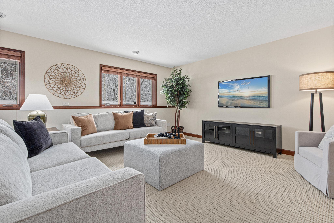
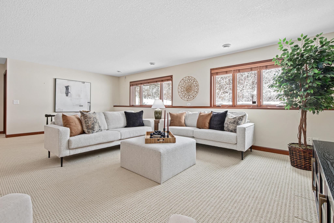
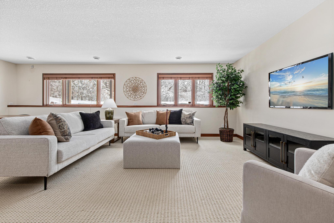
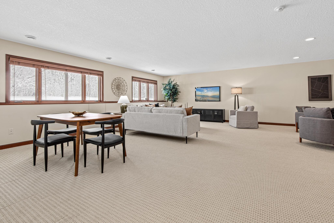

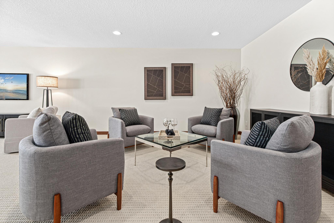
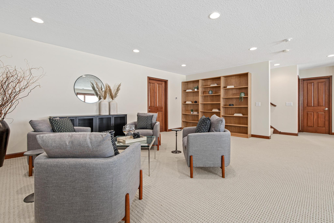
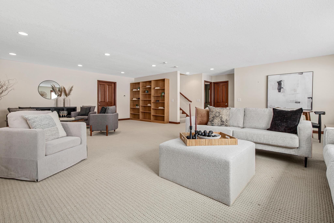
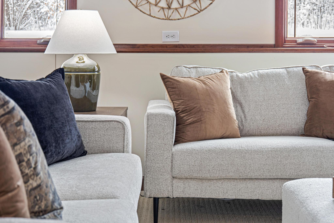
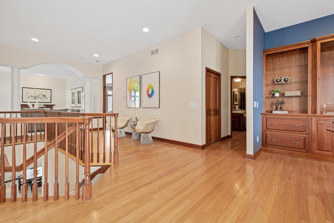
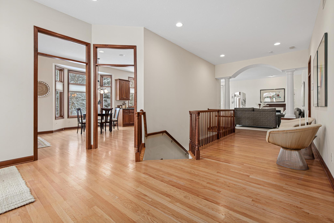
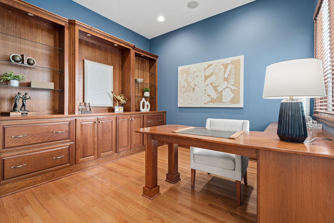
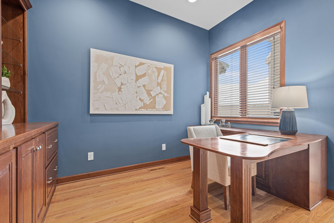

Stunning 3-Bedroom, 2.5-Bath Executive Townhome with 3,600 Square Feet in Roseville Nestled on a peaceful cul-de-sac in the desirable Stonecrest neighborhood of Roseville, this exceptional 3-bedroom, 2.5-bath townhome offers 3,600 square feet of thoughtfully designed living space. The home exudes natural light, open living, and an unparalleled sense of privacy, making it the perfect retreat for both relaxation and entertaining. The expansive primary bedroom features a spacious en-suite bathroom and a large walk-in closet, providing a luxurious space to unwind. A stunning sunroom off the living area flows seamlessly out to the deck, ideal for enjoying morning coffee or evening sunsets. The lower level boasts a huge family room, perfect for entertaining, along with two well-sized bedrooms and a full bath, providing ample space for guests or family members. The kitchen is a chefâs dream, with newer appliances, granite countertops, and plenty of space to prepare meals. Conveniently located near the prestigious Midland Hills Golf Course, this home offers easy access to scenic views, recreational opportunities, and a golferâs paradise. Additional highlights include a convenient first-floor washer and dryer and ample storage. With its serene setting, this home is an ideal place to create lasting memories.
Details
Maps
Contract Information
Status: Closed
Off Market Date: 2025-09-24
Contingency: None
Current Price: 668250
Closed Date: 2025-10-03
Original List Price: 685000
Sales Close Price: 668250
ListPrice: 685000
List Date: 2025-08-05
Owner is an Agent?: No
Auction?: No
General Property Information
Assoc Mgmt Co. Phone #: 855-952-8222
Association Fee Frequency: Monthly
Association Mgmt Co. Name: HOA Assist
Common Wall: Yes
Lot Measurement: Acres
Manufactured Home?: No
Multiple PIDs?: No
New Development: No
Number of Fireplaces: 2
Waterfront YN: No
Year Built: 2003
Yearly/Seasonal: Yearly
Zoning: Residential-Single Family
Bedrooms: 3
Baths Total: 3
Bath Full: 1
Bath Three Quarters: 1
Bath Half: 1
Main Floor Total SqFt: 2200
Above Grd Total SqFt: 2200
Below Grd Total SqFt: 1400
Total SqFt: 3600
Total Finished Sqft: 3600.00
Style: (TH) Side x Side
Foundation Size: 2200
Association Fee: 667
Garage Stalls: 3
Lot Dimensions: Common
Acres: 0.1
Assessment Pending: No
Location Tax and Other Information
House Number: 2202
Street Name: Midland View
Street Suffix: Court
Street Direction Suffix: N
Postal City: Saint Paul
County: Ramsey
State: MN
Zip Code: 55113
Complex/Dev/Subdivision: Cic 503 Stonecrest
Assessments
Tax With Assessments: 11138
Building Information
Finished SqFt Above Ground: 2200
Finished SqFt Below Ground: 1400
Lease Details
Land Leased: Not Applicable
Miscellaneous Information
DP Resource: Yes
Homestead: Yes
Ownership
Fractional Ownership: No
Parking Characteristics
Garage Square Feet: 936
Public Survey Info
Range#: 23
Section#: 08
Township#: 29
Property Features
Accessible: None
Air Conditioning: Central Air
Amenities Unit: Ceiling Fan(s); Deck; Hardwood Floors; Main Floor Primary Bedroom; Primary Bedroom Walk-In Closet; Sun Room
Appliances: Dryer; Microwave; Refrigerator; Washer
Association Fee Includes: Hazard Insurance; Lawn Care; Outside Maintenance; Professional Mgmt; Sanitation; Snow Removal
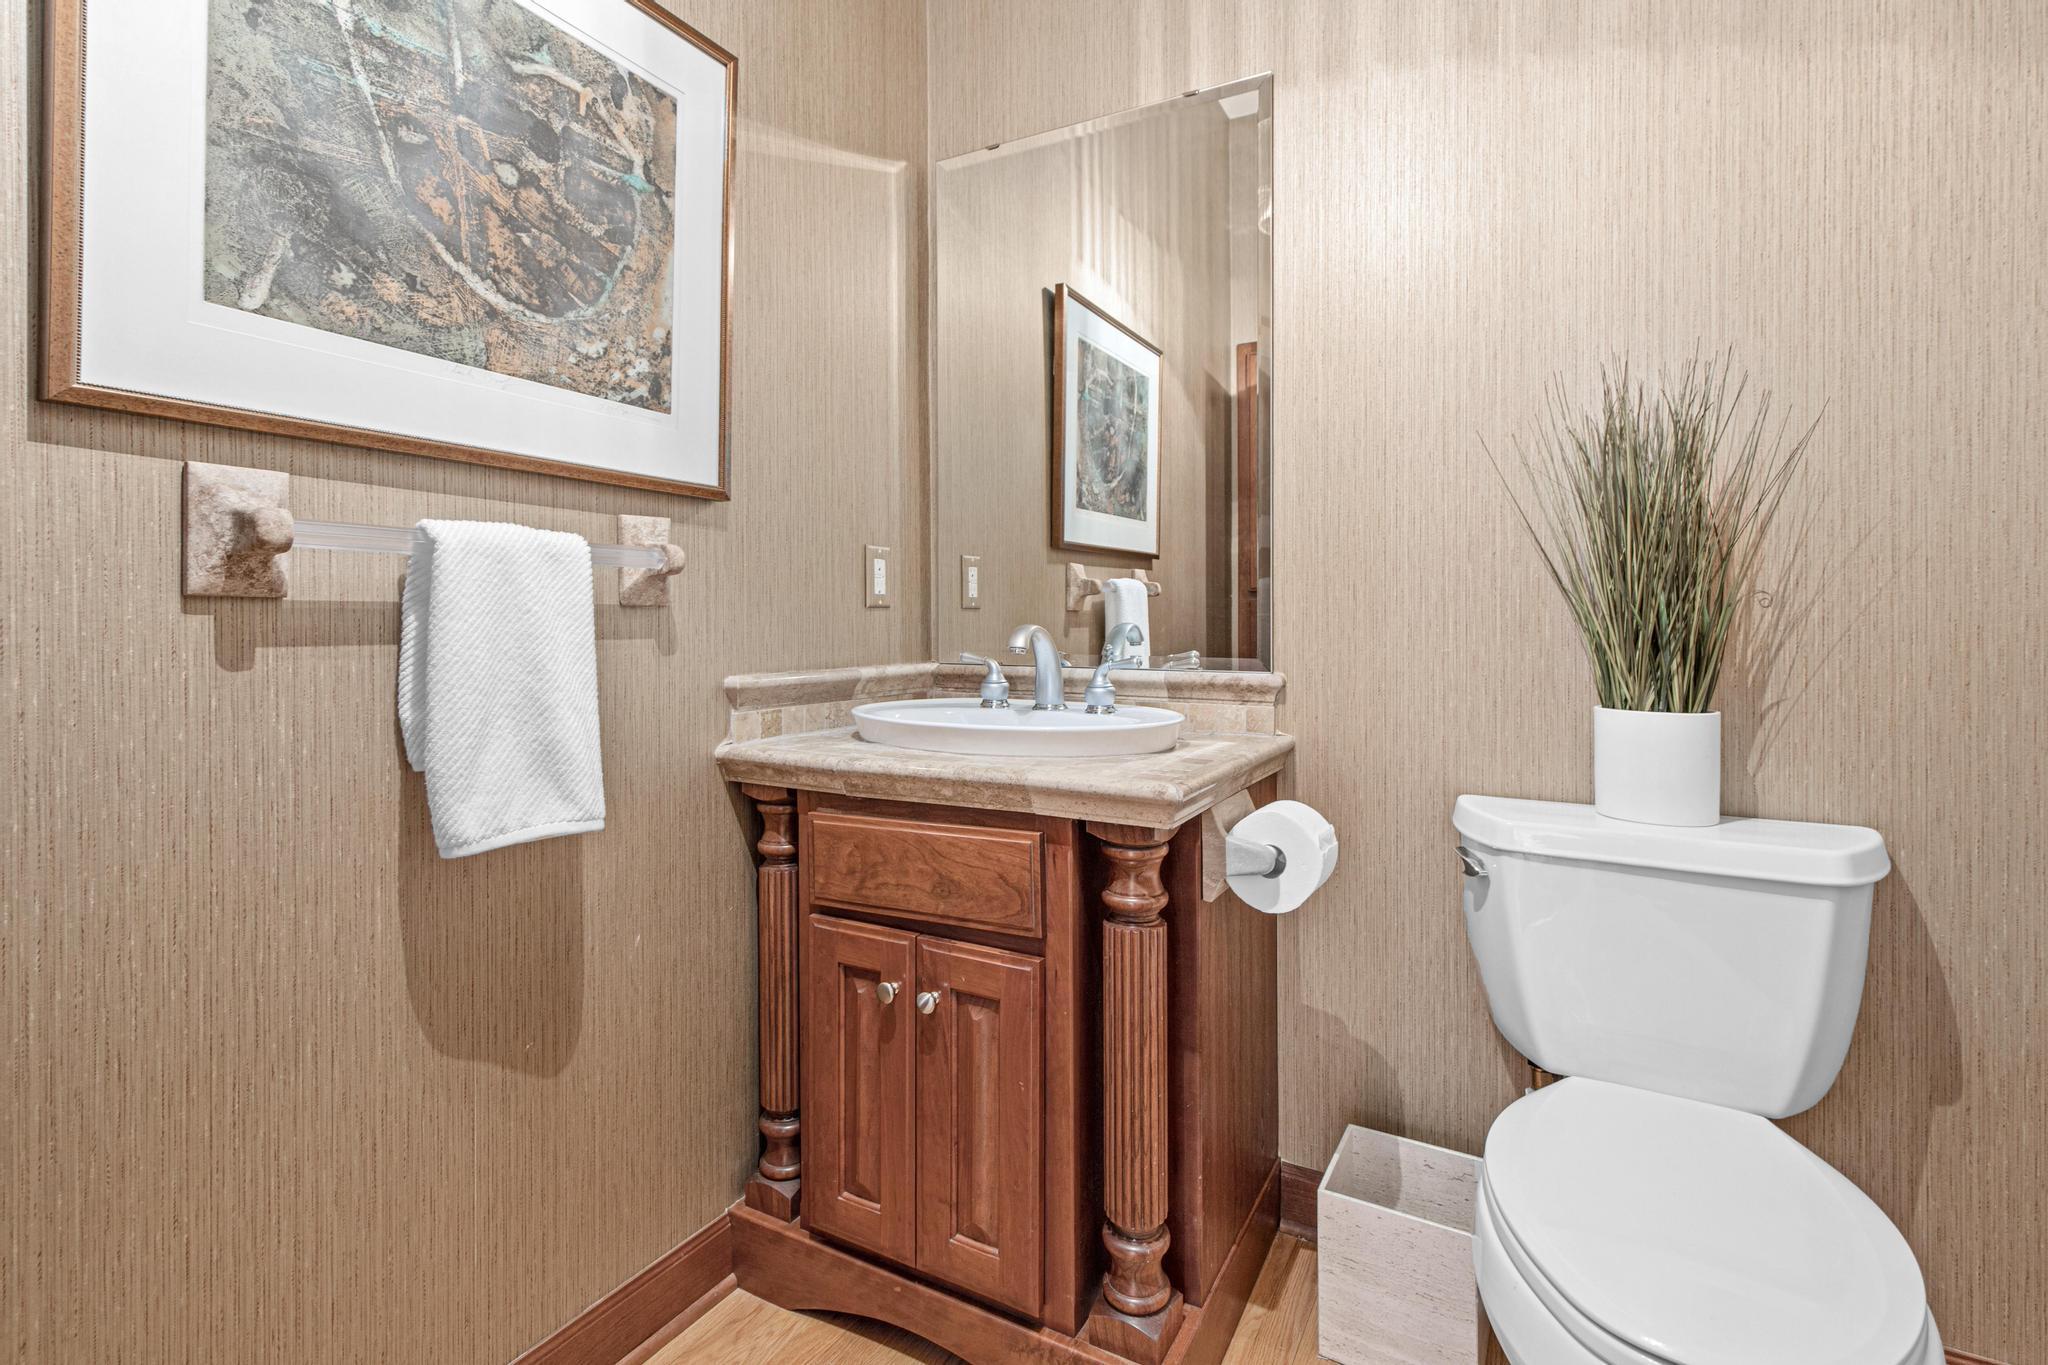
Bath Description: Main Floor 1/2 Bath; Full Primary; Full Basement; Bathroom Ensuite
Construction Materials: Block
Construction Status: Previously Owned
Dining Room Description: Living/Dining Room
Electric: Circuit Breakers
Exterior: Brick/Stone; Vinyl
Family Room Characteristics: Family Room; Lower Level
Financing Terms: Cash
Fireplace Characteristics: Gas Burning
Foundation: Concrete Block
Fuel: Natural Gas
Heating: Forced Air
Laundry: Main Level; Sink
Lock Box Type: Combo
Road Responsibility: Association Maintained Road
Roof: Age 8 Years or Less
Sewer: City Sewer/Connected
Stories: One
Townhouse Characteristics: End Unit
Water: City Water/Connected
Room Information
| Room Name | Dimensions | Level |
| Living Room | 17x13 | Main |
| First (1st) Bedroom | 16x14 | Main |
| Kitchen | 15x11 | Main |
| Primary Bath | 16x14 | Main |
| Dining Room | 16x13 | Main |
| Bathroom | 16x14 | Main |
| Bathroom | Basement | |
| Third (3rd) Bedroom | 13x15 | Basement |
| Second (2nd) Bedroom | 13x15 | Basement |
| Family Room | 31x22 | Basement |
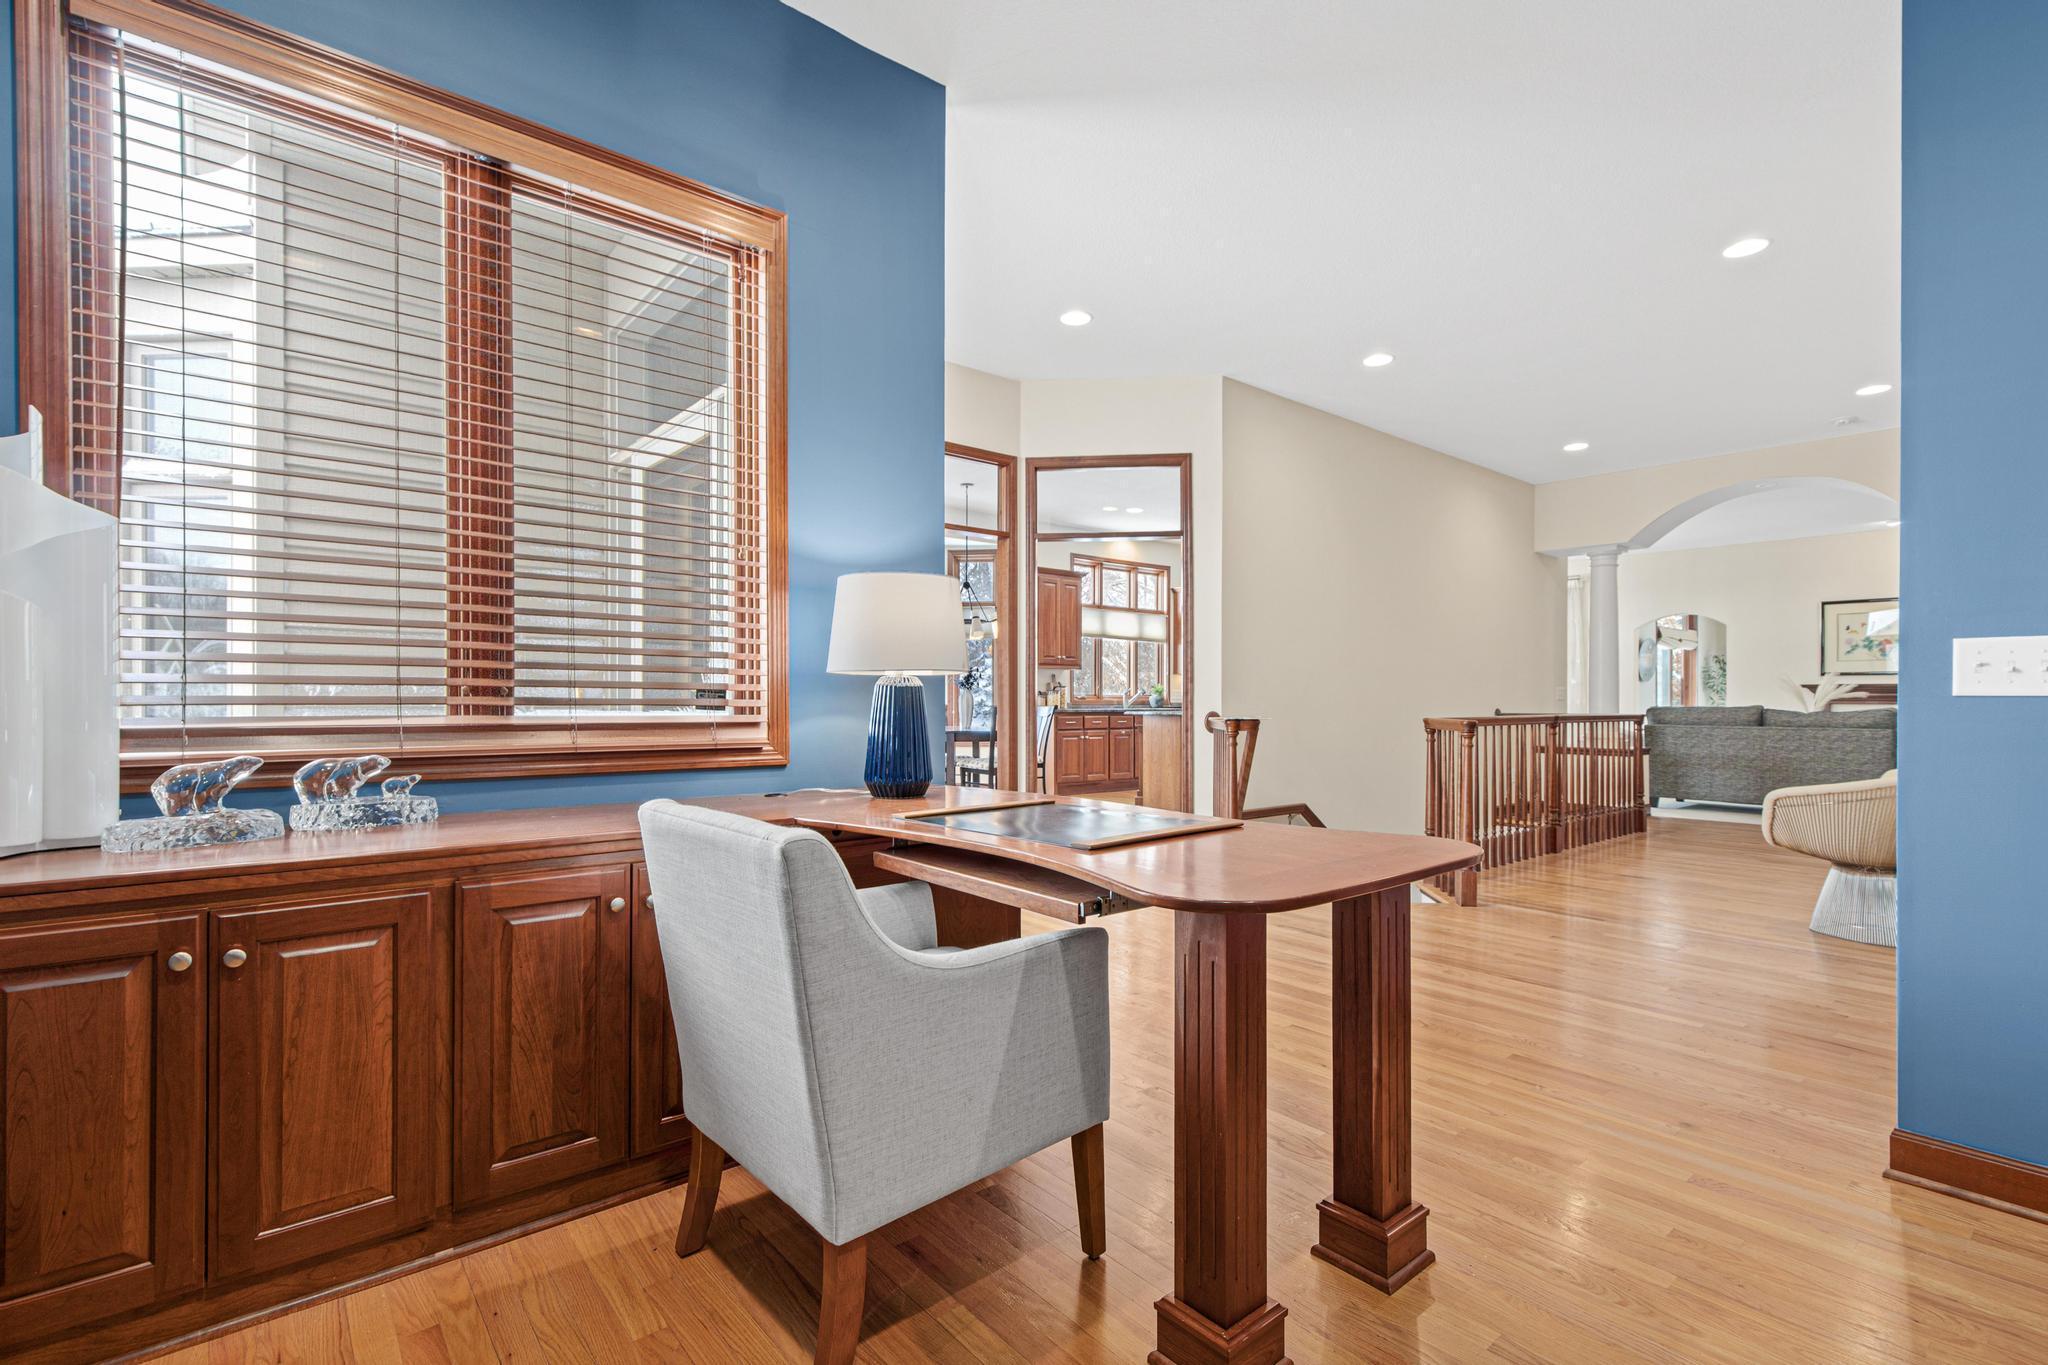
| Office | Main | |
| Laundry | Main | |
| Hearth Room | 12x15 | Main |
| Sun Room | 19x14 | Main |
Listing Office: Fox Realty
Last Updated: October - 09 - 2026

The data relating to real estate for sale on this web site comes in part from the Broker Reciprocity SM Program of the Regional Multiple Listing Service of Minnesota, Inc. The information provided is deemed reliable but not guaranteed. Properties subject to prior sale, change or withdrawal. ©2026 Regional Multiple Listing Service of Minnesota, Inc All rights reserved.
Saturday 10th of October 2026 04:37 PM

218-998-4400
Mohagen Real Estate


Let's Connect

Mohagen Real Estate
sue@MohagenRealEstate.com
Office: 218-998-4400
Cell: 218-731-7376

Mohagen Real Estate is licensed in the State of Minnesota