2204 Huntington Point Road E, Wayzata, MN 55391 (MLS# 6578379)
$1,749,000
Wayzata, MN 55391
MLS# 6578379
Status: Closed
5 beds | 4 baths | 5702 sqft
1 / 76
Property Description
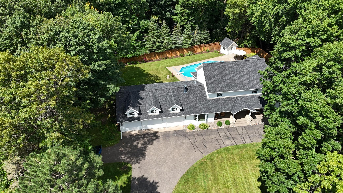
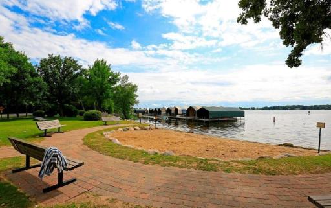
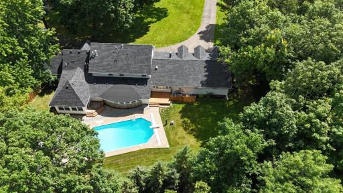
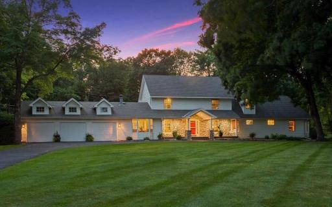
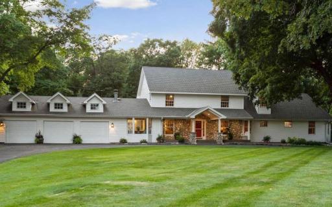
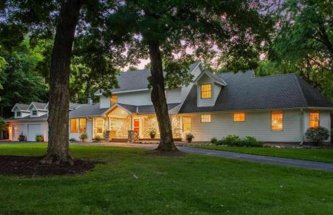
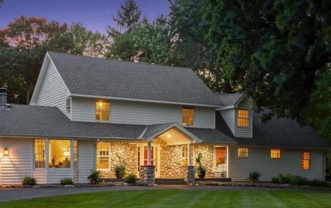
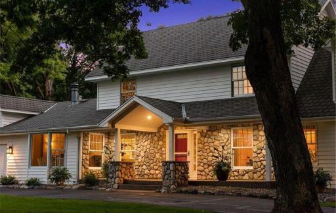
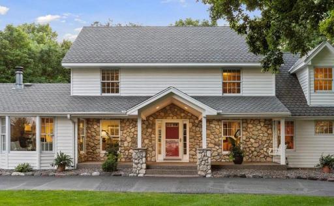
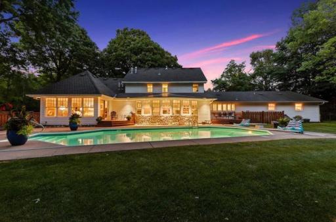
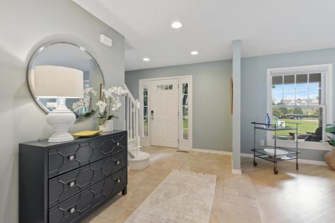
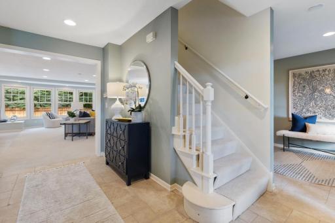
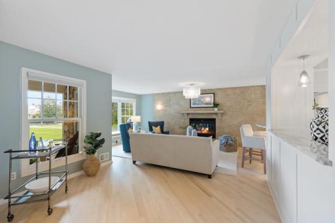
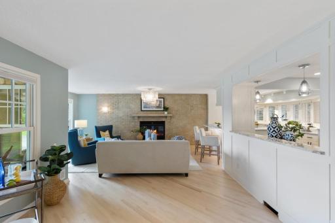
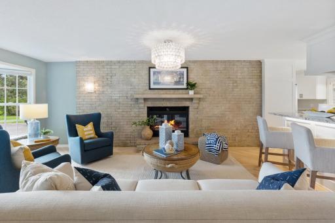
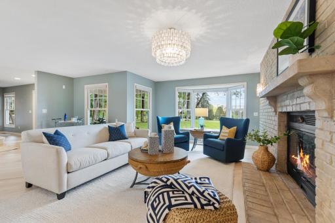
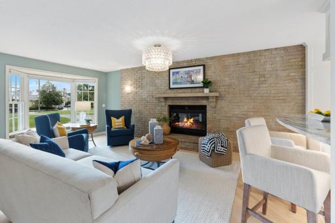
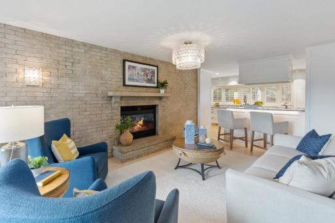
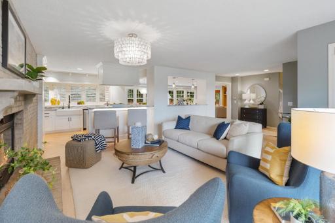
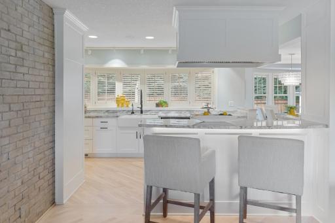
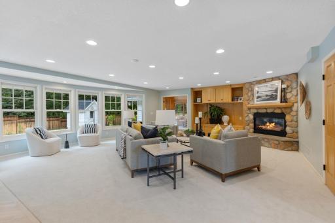
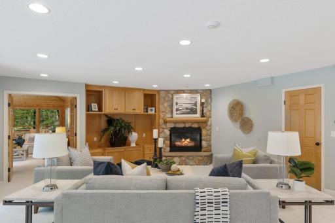
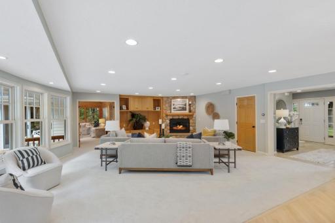
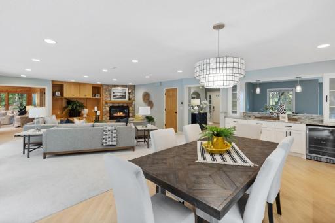
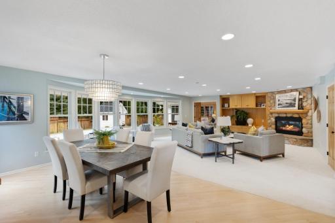
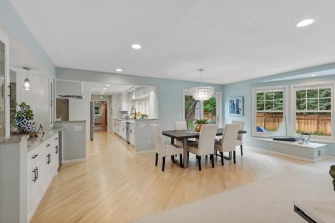
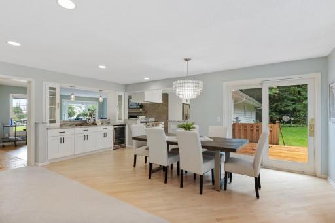
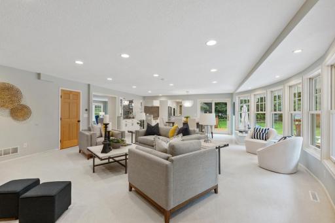
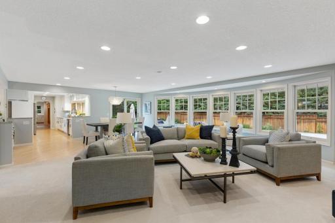
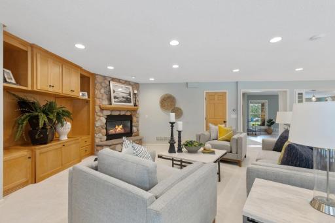
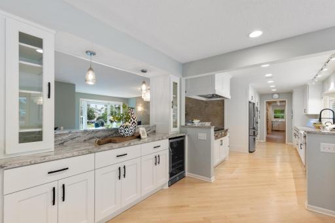
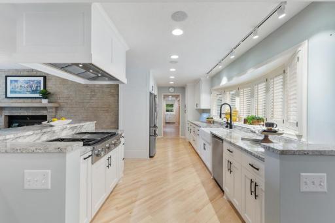
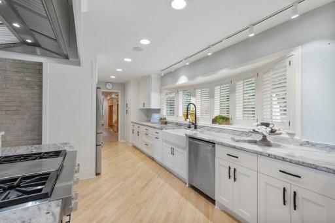
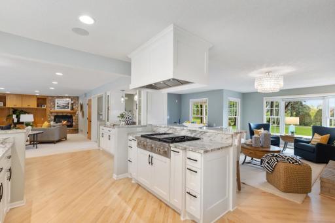
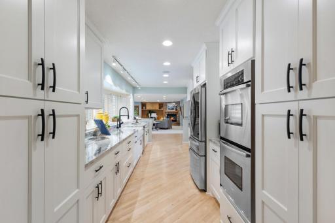
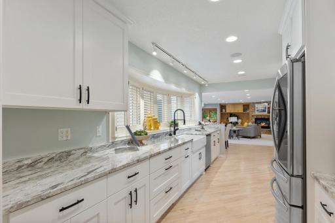
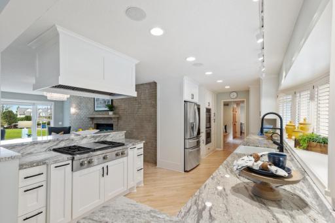
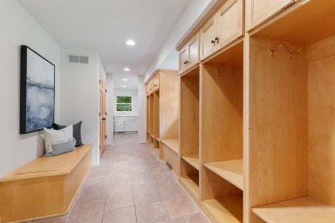
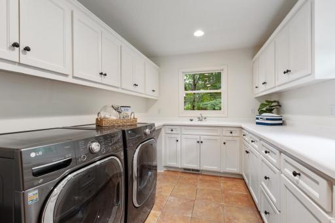
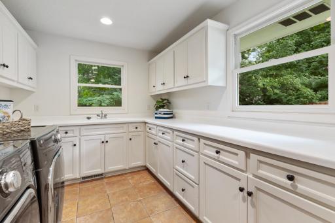
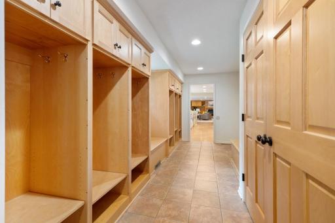
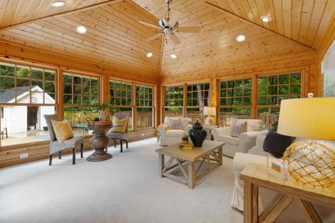
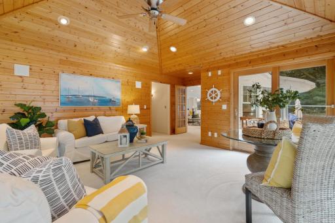
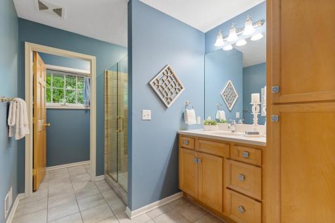
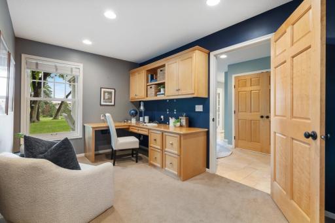
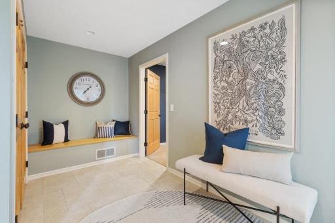
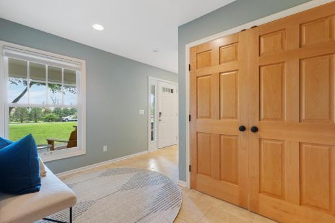
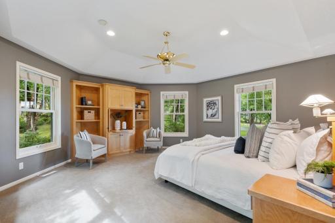
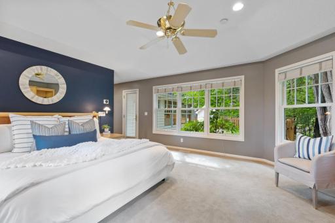
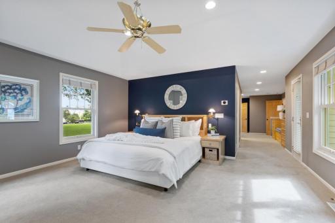
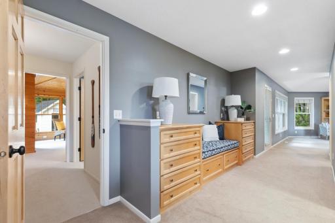
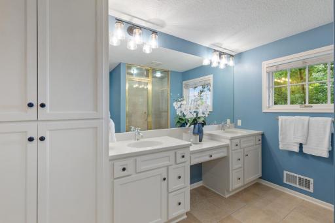
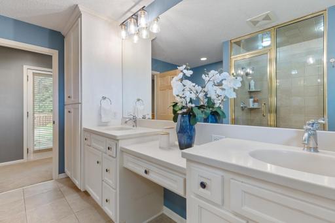
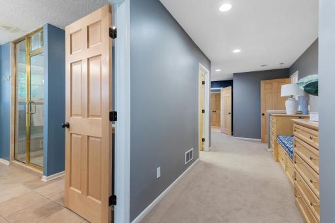
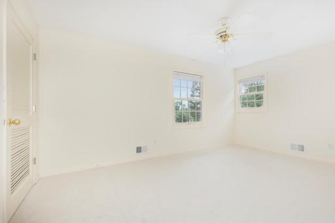
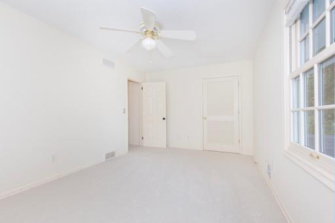
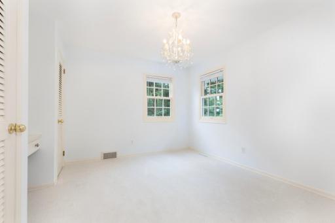
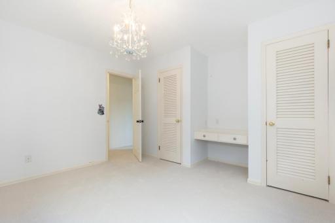
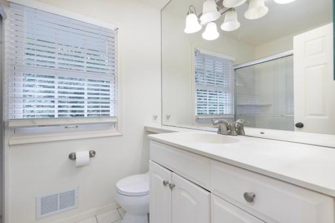
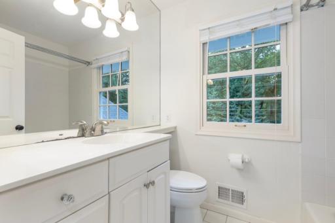
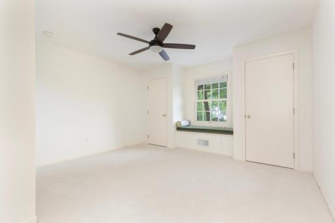
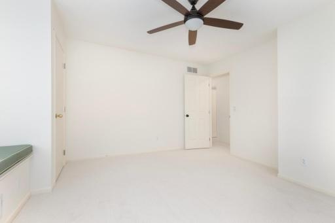
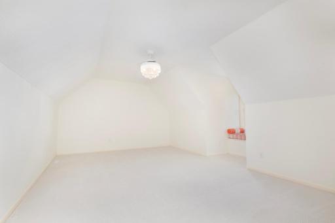
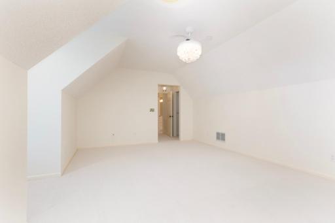
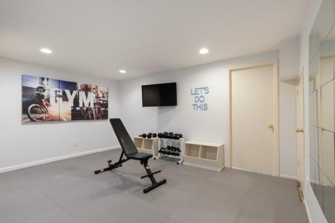
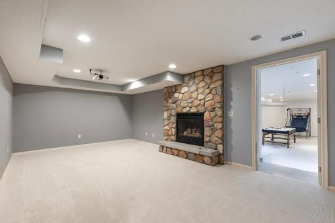
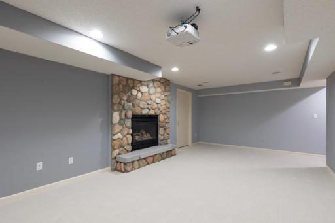
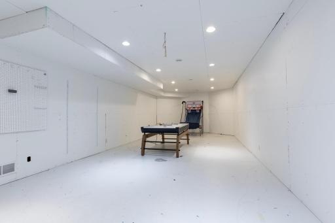
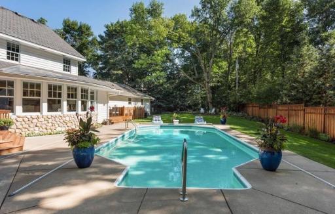
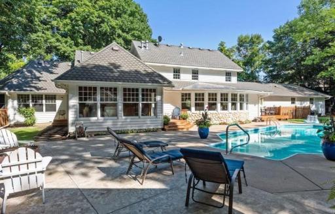
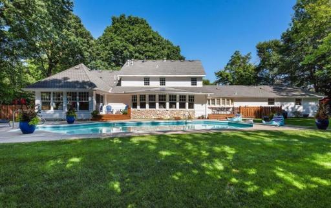
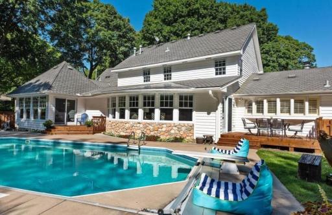
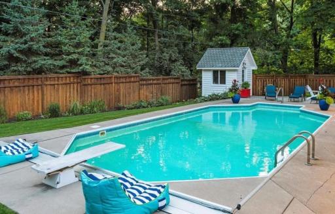
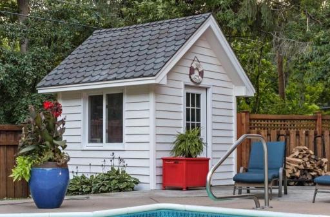
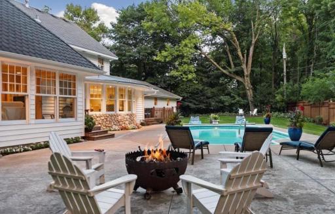
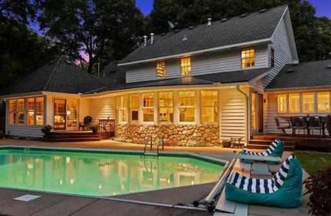
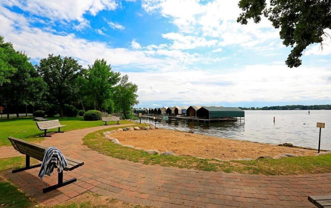
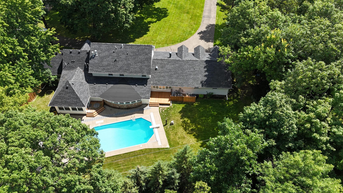
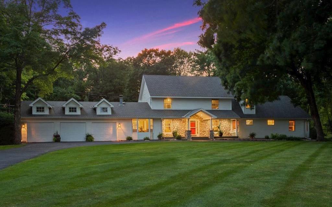
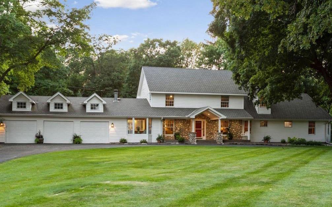
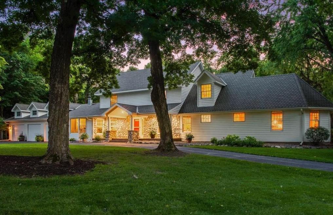
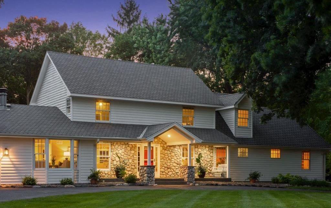
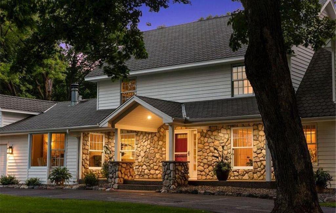
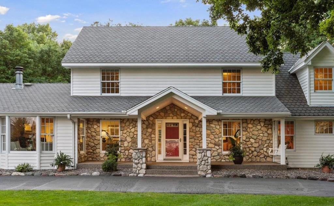
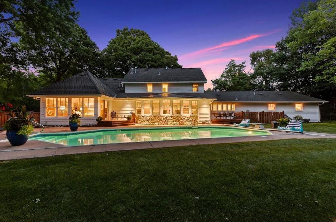
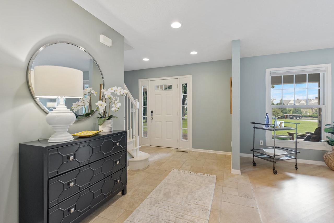
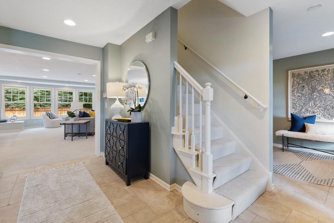
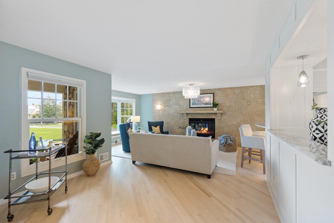
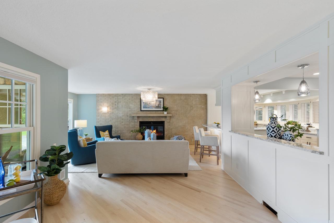
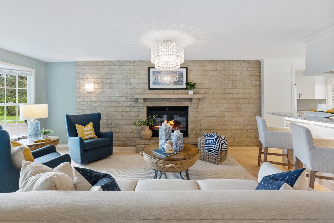
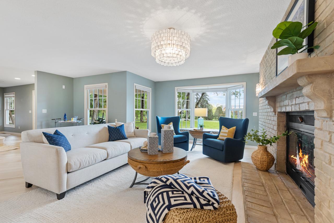
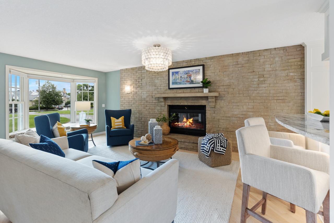
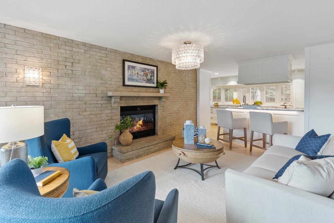
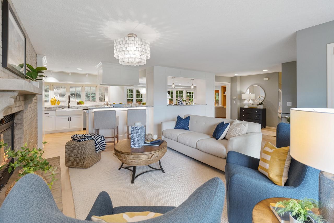
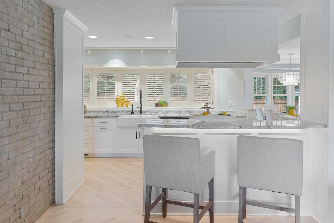
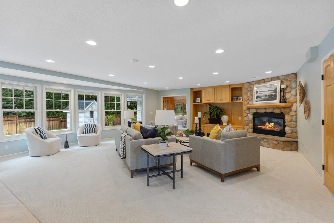
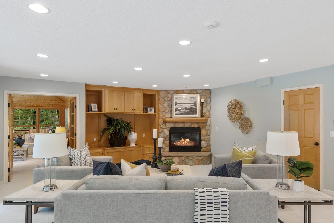
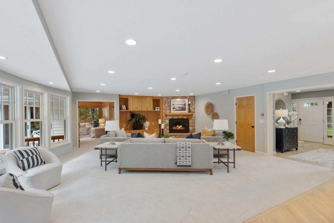
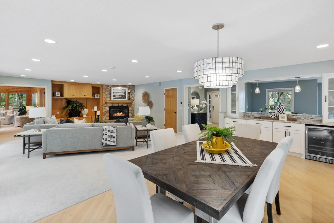
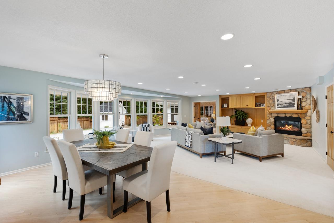
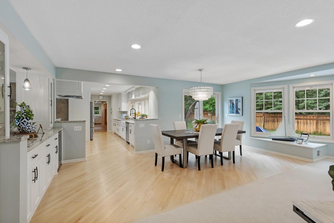
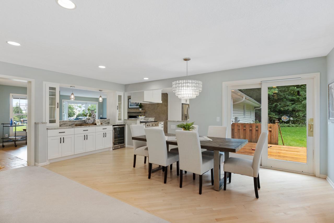
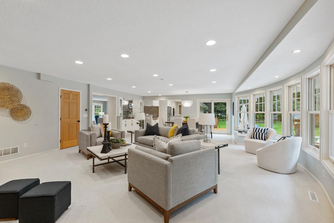
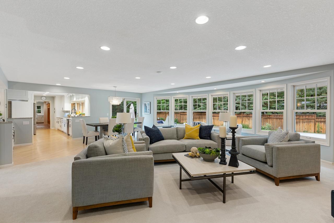
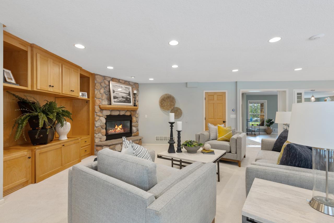
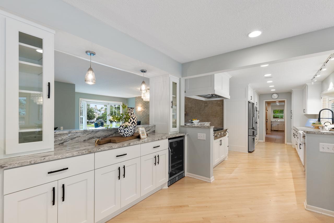
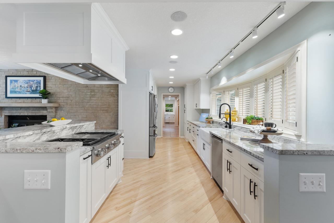
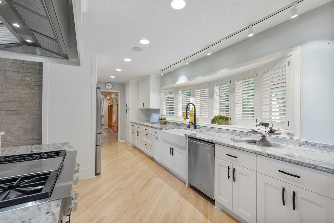
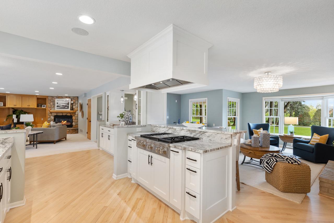
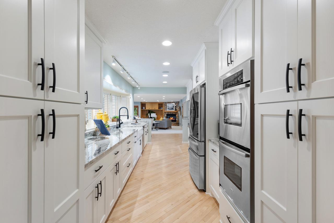
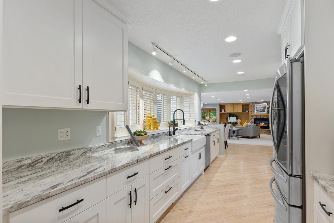
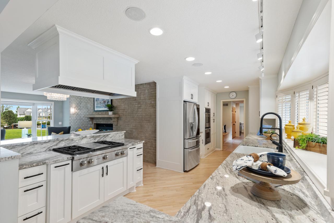
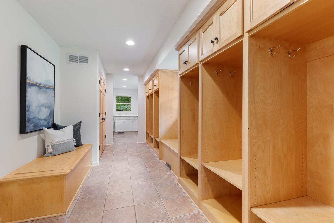
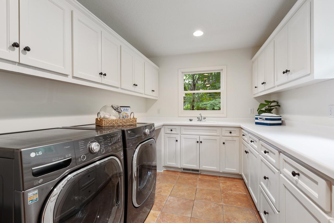
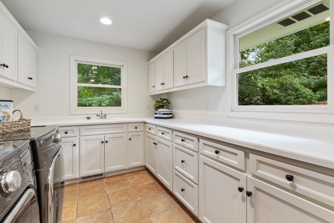
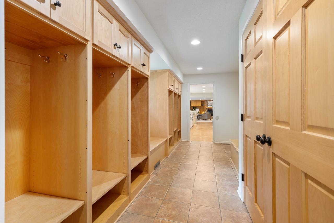
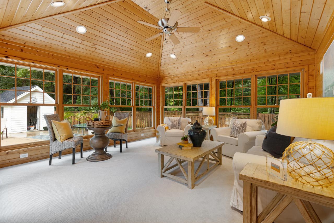
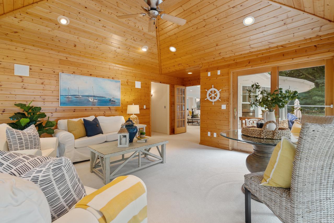
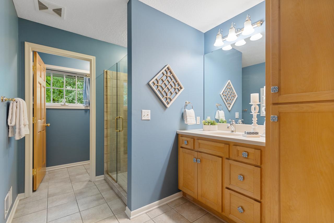
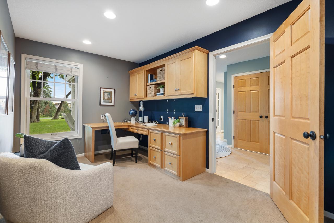
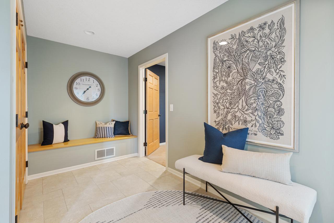
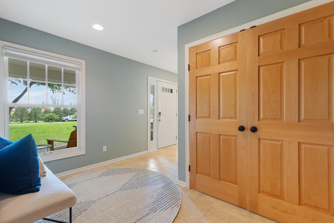
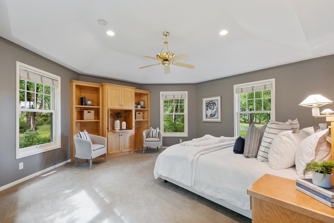
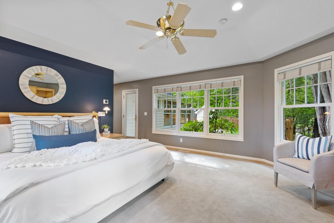
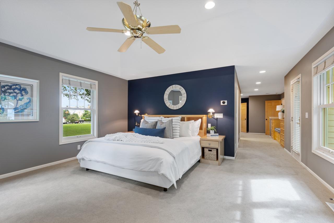
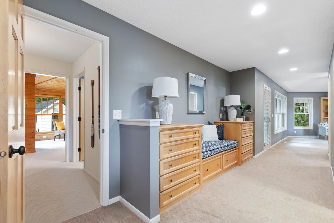
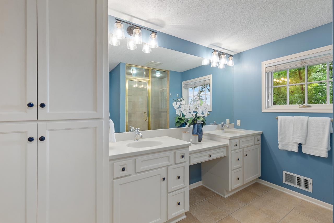
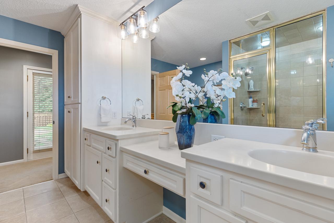
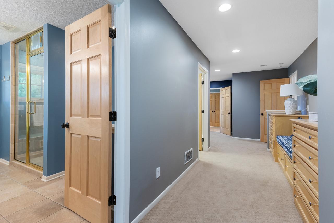
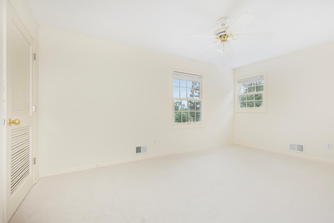
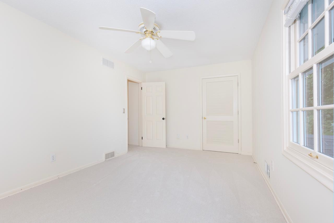
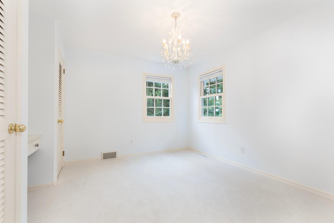
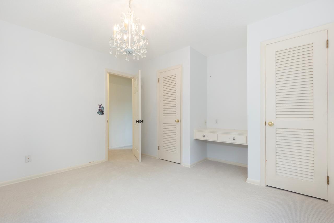
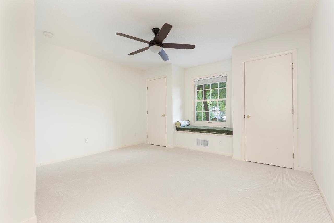
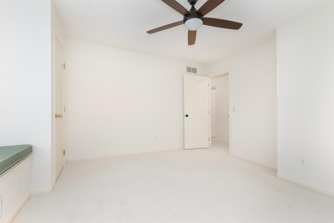
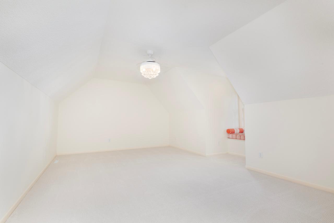
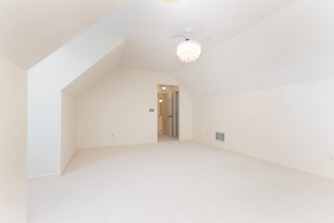
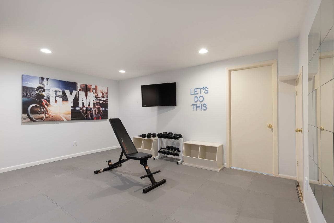
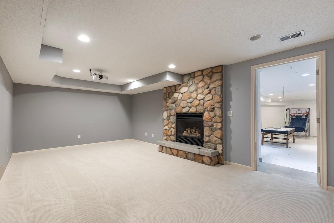
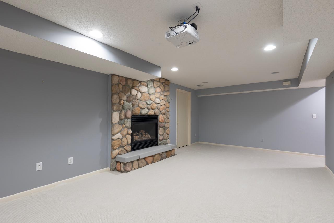
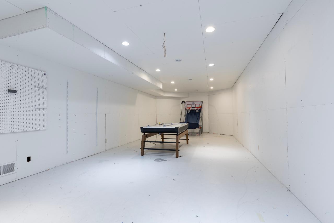
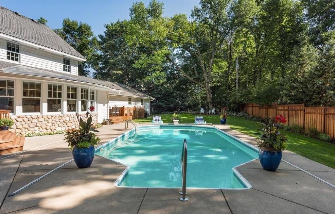
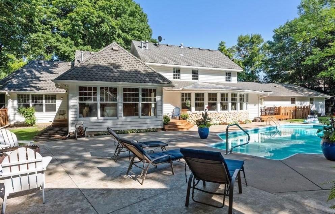
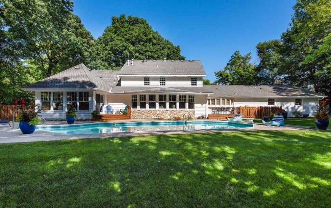
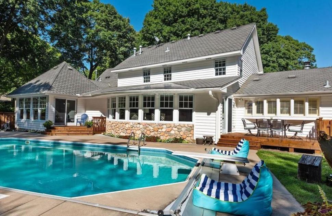
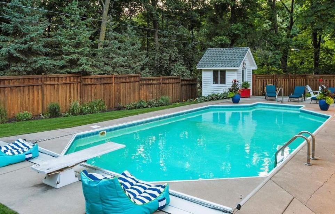
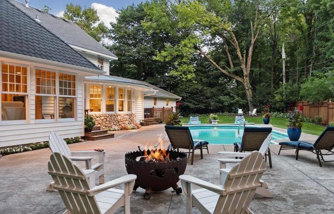
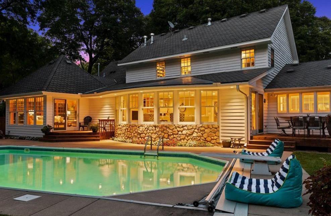
Discover an extraordinary opportunity in the heart of the Lake Minnetonka community with this gorgeous Minnetonka Beach home on a sprawling 1-acre lot. Residents of Minnetonka Beach have access to boat slips on Lake Minnetonka. This beautifully designed residence includes an open floor plan, which is ideal for relaxed living and sophisticated entertaining. The updated kitchen boasts gorgeous granite countertops, new appliances, and white cabinets. All new carpet and interior painting make it feel like new. The Four-season porch is the perfect addition right off the pool. This versatile space offers the best of both worlds, allowing you to enjoy the beauty of the outdoors year-round without sacrificing comfort. The numerous windows flood the interior with natural light and offer stunning backyard views. The backyard features a sparkling pool and oasis, two decks, and a spacious patio, perfect for relaxation and outdoor enjoyment. The main floor laundry room includes a newer washer and dryer, lockers, and a huge mud room. The fantastic main floor great-room with its fireplace, is perfect for entertaining large groups. The primary suite on the main level combines convenience and luxury with a large ensuite bathroom and a newly made-over walk-in closet. Four additional bedrooms upstairs provide ample space for family and guests. The finished lower level has a family room with a gas fireplace, exercise room, home theatre and game room/Sport court. Close to many parks, beaches, scenic trails, and the historic Lafayette Club. Bike into Wayzata and enjoy the ride along the lake.This property offers a luxurious and comfortable living space and integrates seamlessly with the vibrant Lake Minnetonka lifestyle. Donât miss out on this unique opportunity to own a premier home in a prestigious location.
Details
Maps
Contract Information
Status: Closed
Off Market Date: 2024-09-03
Contingency: None
Current Price: 1670000
Closed Date: 2024-09-27
Original List Price: 1797000
Sales Close Price: 1670000
ListPrice: 1749000
List Date: 2024-07-14
Owner is an Agent?: No
Auction?: No
General Property Information
Common Wall: No
Lot Measurement: Acres
Manufactured Home?: No
Multiple PIDs?: No
New Development: No
Number of Fireplaces: 2
Road Btwn WF & Home?: No
Year Built: 1962
Yearly/Seasonal: Yearly
Zoning: Residential-Single Family
Bedrooms: 5
Baths Total: 4
Bath Full: 1
Bath Three Quarters: 2
Bath Half: 1
Main Floor Total SqFt: 1561
Above Grd Total SqFt: 4141
Below Grd Total SqFt: 1561
Total SqFt: 5702
Total Finished Sqft: 5125.00
FireplaceYN: Yes
Lake/Waterfront Name: Minnetonka
Style: (SF) Single Family
Foundation Size: 1561
Garage Stalls: 3
Lot Dimensions: E 181X225X166X194
Acres: 0.91
Assessment Pending: Unknown
Location Tax and Other Information
House Number: 2204
Street Name: Huntington Point
Street Suffix: Road
Street Direction Suffix: E
Postal City: Wayzata
County: Hennepin
State: MN
Zip Code: 55391
Complex/Dev/Subdivision: Warners Add To Mtka Beach
Assessments
Tax With Assessments: 13345
Basement
Foundation Dimensions: 1561
Building Information
Finished SqFt Above Ground: 4141
Finished SqFt Below Ground: 984
Lake Details
Lake Acres: 14205
Lake Depth: 113
Lease Details
Land Leased: Not Applicable
Miscellaneous Information
Homestead: Yes
Ownership
Fractional Ownership: No
Parking Characteristics
Garage Dimensions: 3
Garage Square Feet: 3
Public Survey Info
Range#: 23
Section#: 15
Township#: 117
Property Features
Accessible: None
Air Conditioning: Central Air
Amenities Unit: Cable; Ceiling Fan(s); Deck; Dock; Exercise Room; French Doors; Hardwood Floors; In-Ground Sprinkler; Kitchen Window; Main Floor Primary Bedroom; Patio; Primary Bedroom Walk-In Closet; Tile Floors; Walk-In Closet; Washer/Dryer Hookup
Appliances: Cooktop; Dishwasher; Disposal; Dryer; Refrigerator; Washer
Basement: Concrete Block
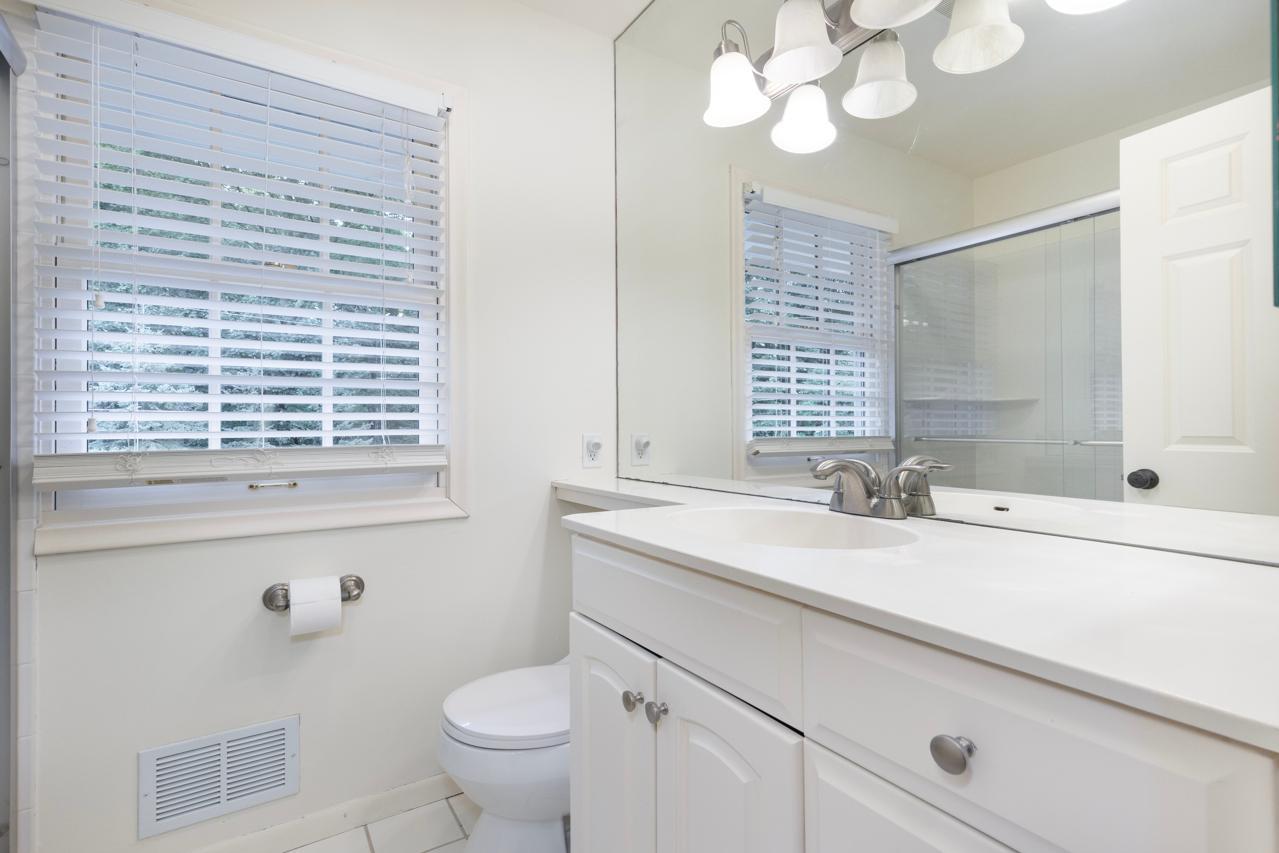
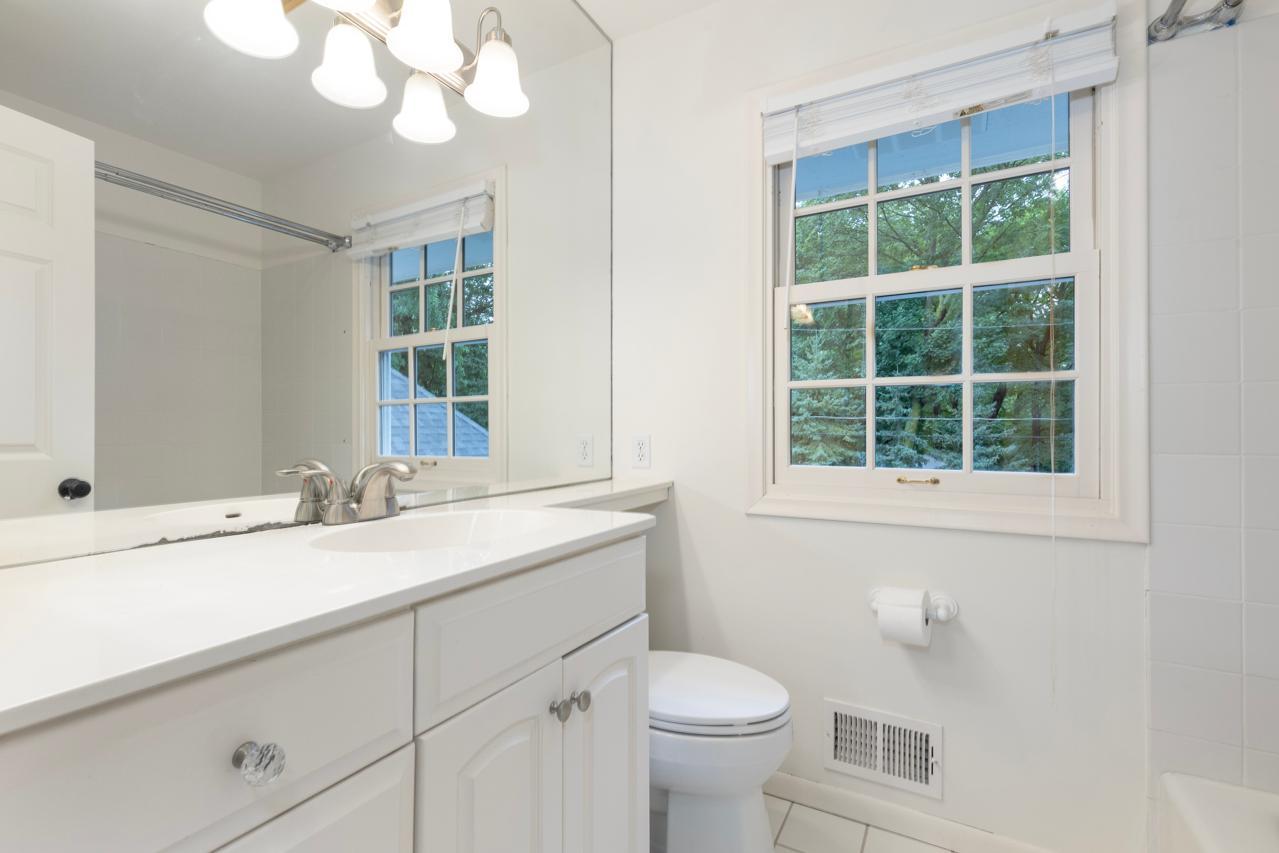
Bath Description: Main Floor 1/2 Bath; Main Floor 3/4 Bath; Upper Level 3/4 Bath; Upper Level Full Bath; 3/4 Primary; Private Primary
Construction Status: Previously Owned
Dining Room Description: Informal Dining Room
Exterior: Brick/Stone; Wood
Family Room Characteristics: 2 or More; Great Room; Lower Level; Main Level
Fencing: Wood
Financing Terms: Conventional
Fireplace Characteristics: Family Room; Gas Burning; Living Room; Stone; Wood Burning
Foundation: Concrete Block
Fuel: Natural Gas
Heating: Forced Air
Laundry: Main Level
Lot Description: Corner Lot; Tree Coverage - Medium
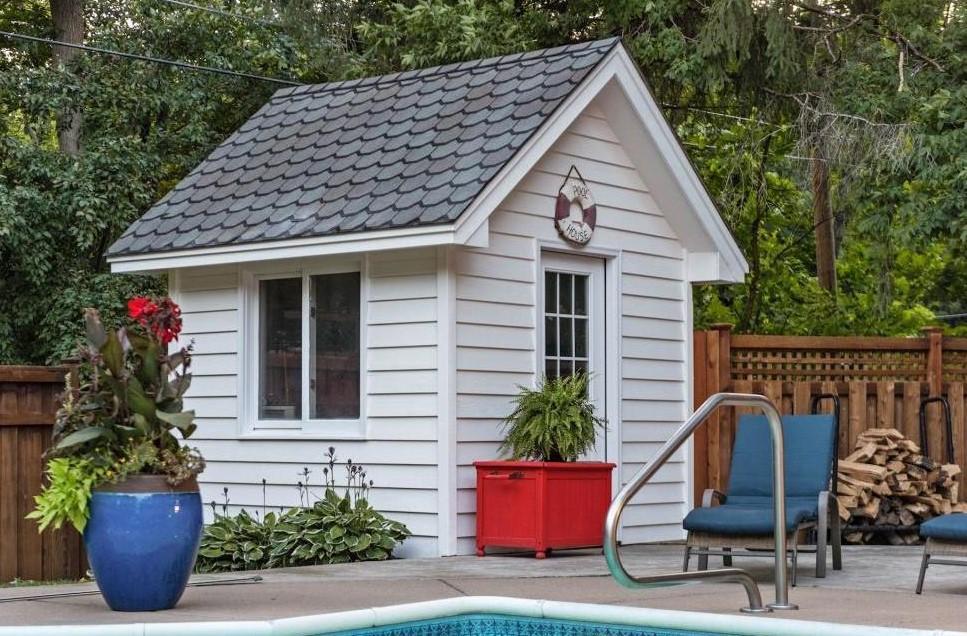
Outbuildings: Pool House
Pool Description: Below Ground
Road Frontage: City Street; Unpaved Streets
Roof: Age Over 8 Years; Asphalt Shingles
Sewer: City Sewer/Connected
Special Search: 3 BR on One Level; All Living Facilities on One Level; Main Floor Bedroom; Main Floor Laundry; Main Floor Primary
Stories: One and One Half
Water: City Water/Connected
Room Information
| Room Name | Dimensions | Level |
| Second (2nd) Bedroom | 18 x 12 | Upper |
| Third (3rd) Bedroom | 13 x 12 | Upper |
| Kitchen | 20 x 12 | Main |
| First (1st) Bedroom | 16 x 16 | Main |
| Four Season Porch | 16 x 15 | Main |
| Office | 13 x 9 | Main |
| Fourth (4th) Bedroom | 12 x 11 | Upper |
| Fifth (5th) Bedroom | 15 x 10 | Upper |
| Exercise Room | 15 x 12 | Lower |
| Family Room | 22 x 12 | Lower |
| Family Room | 22 x 21 | Main |
| Amusement Room | 36 x 15 | Lower |
| Dining Room | 16 x 10 | Main |
| Living Room | 19 x 17 | Main |
Listing Office: Trenary Realty Group
Last Updated: September - 29 - 2025

The data relating to real estate for sale on this web site comes in part from the Broker Reciprocity SM Program of the Regional Multiple Listing Service of Minnesota, Inc. The information provided is deemed reliable but not guaranteed. Properties subject to prior sale, change or withdrawal. ©2026 Regional Multiple Listing Service of Minnesota, Inc All rights reserved.
Friday 16th of October 2026 10:46 PM

218-998-4400
Mohagen Real Estate


Let's Connect

Mohagen Real Estate
sue@MohagenRealEstate.com
Office: 218-998-4400
Cell: 218-731-7376

Mohagen Real Estate is licensed in the State of Minnesota