2204 White Pine Road, Hudson, WI 54016 (MLS# 7081013)
$589,500
Hudson, WI 54016
MLS# 7081013
Status: Closed
2 beds | 2 baths | 3278 sqft
1 / 41

Property Description
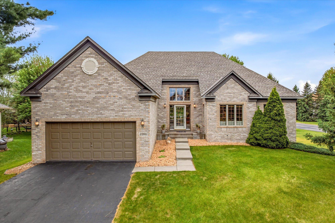
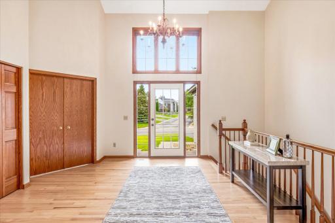
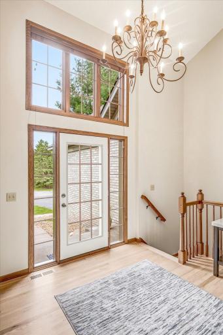
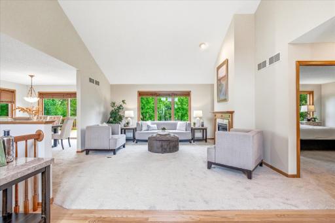
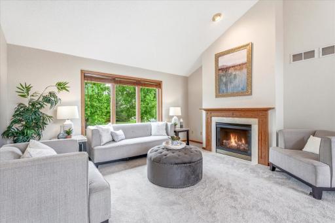
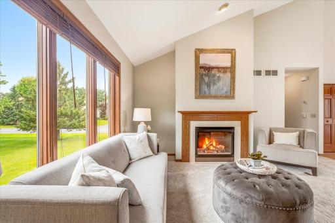
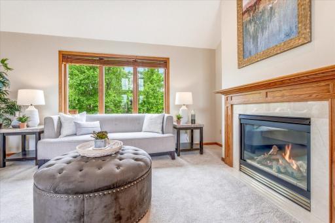
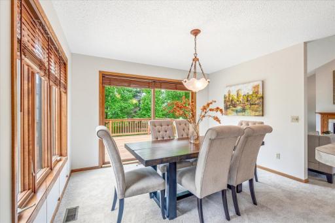
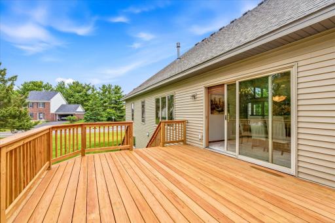
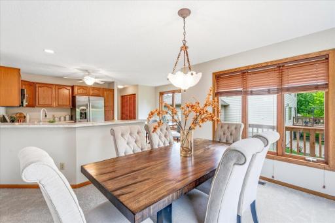
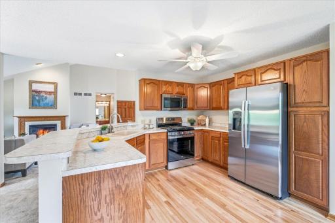
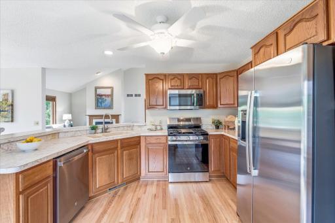
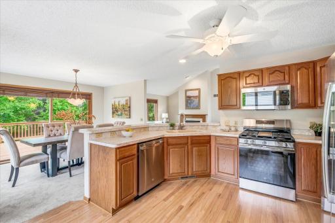
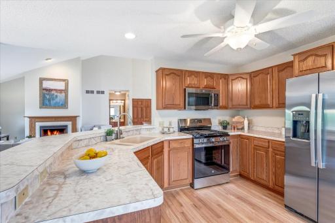
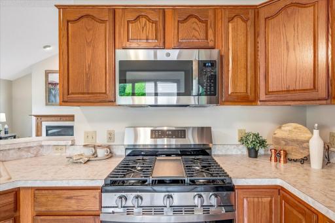
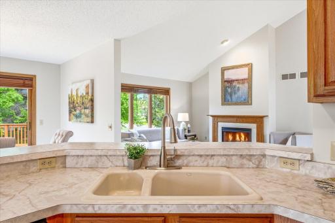
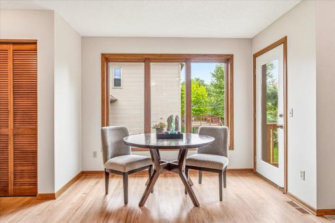
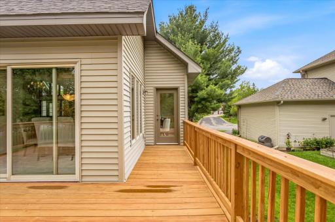
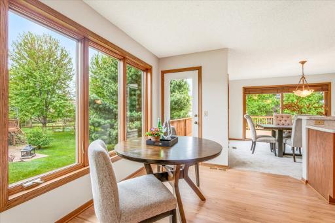
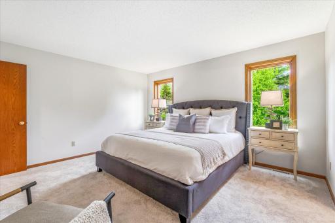
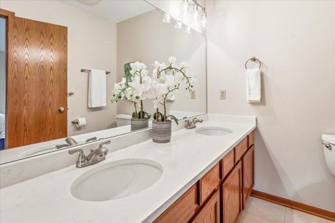
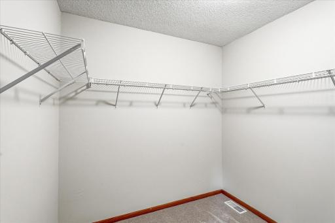
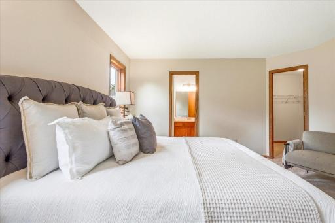
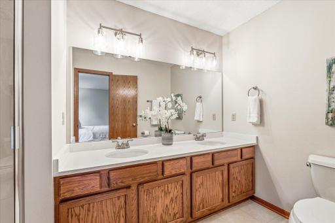
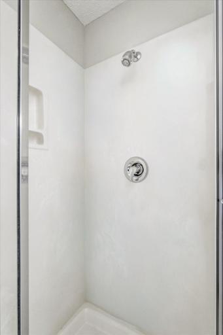
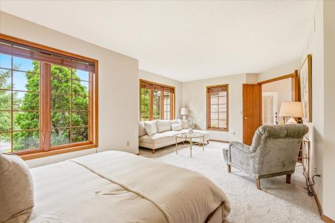
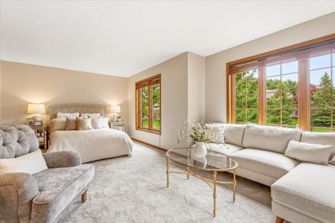
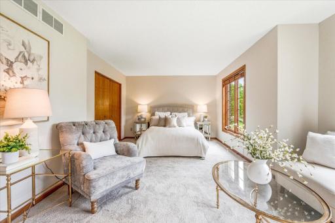
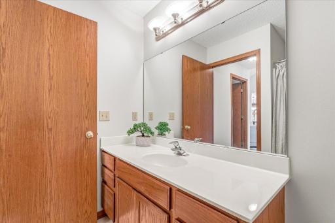
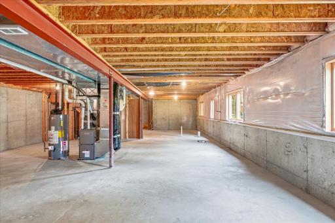
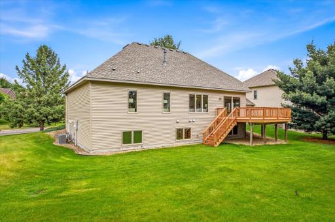
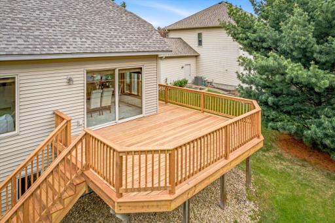
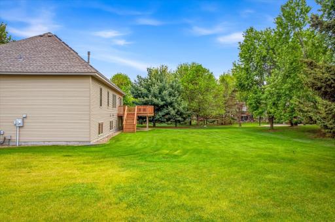
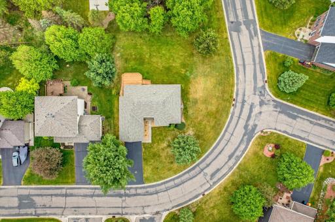
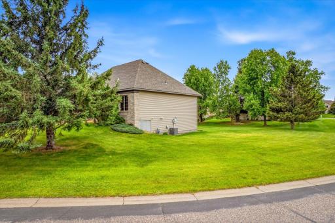
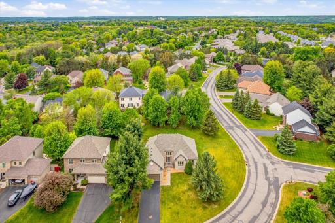
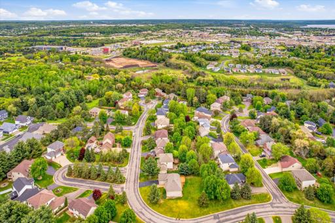
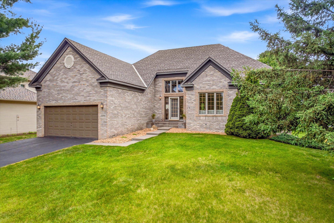
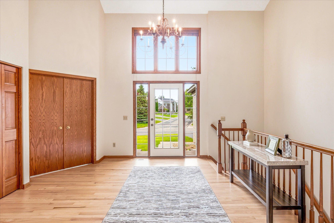
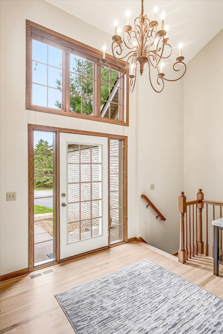
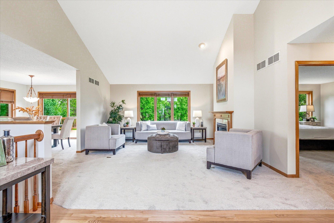
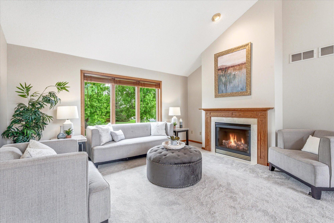
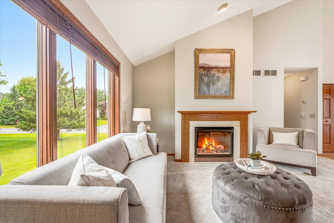
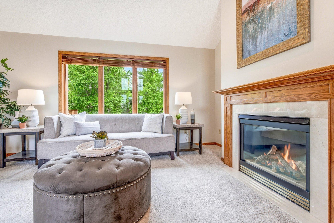
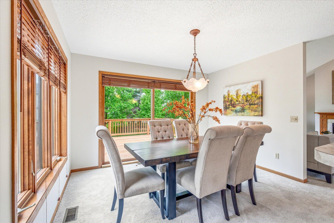
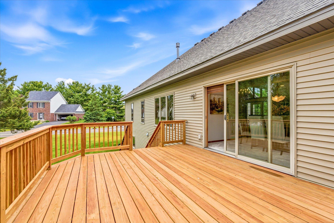
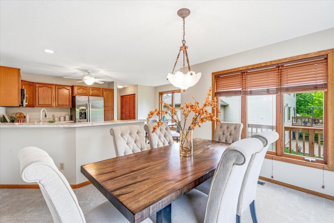
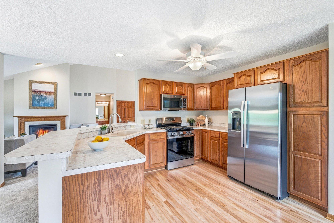
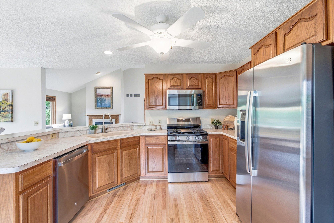
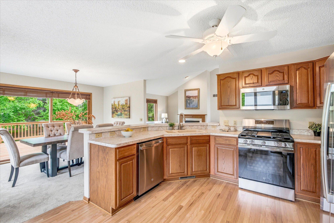
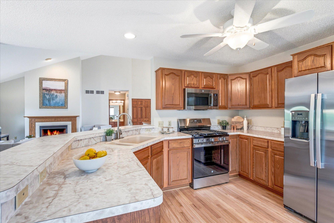
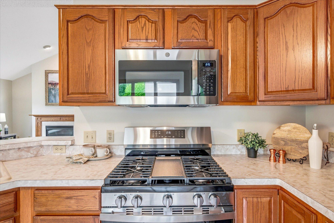
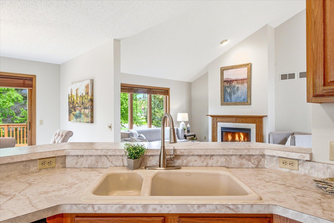
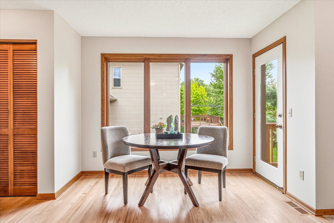
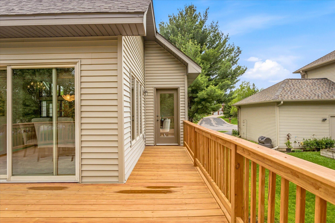
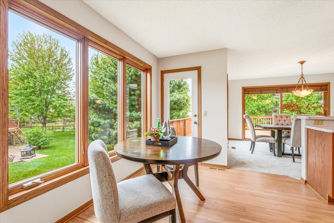
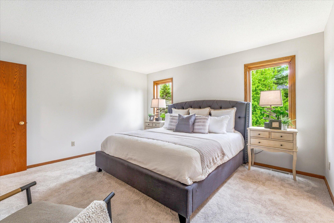
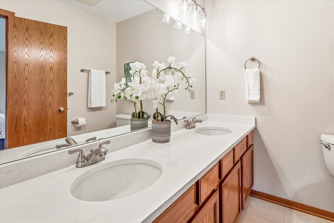
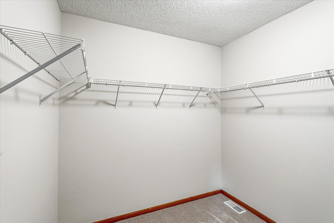
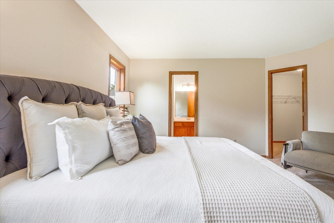
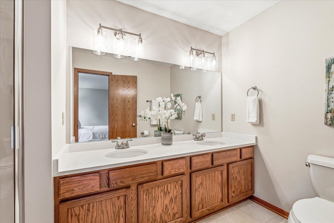
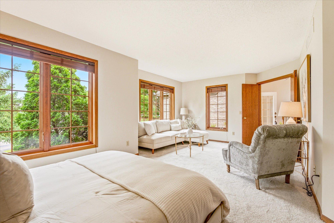
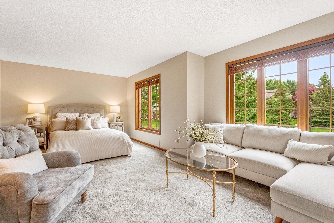
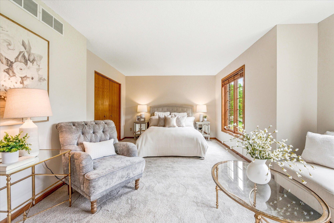
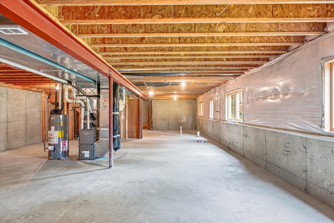
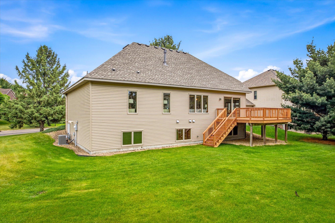
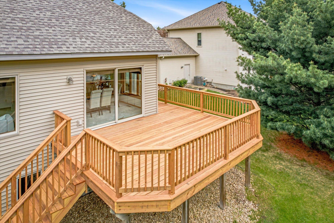
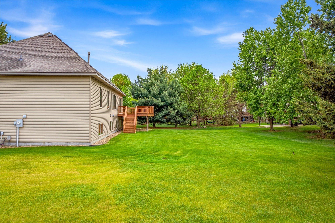
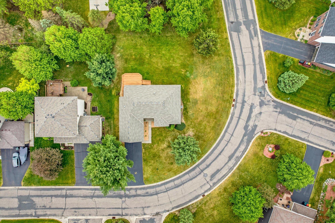
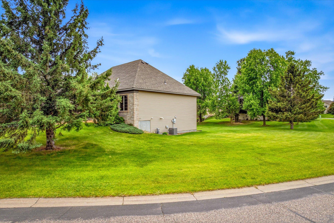
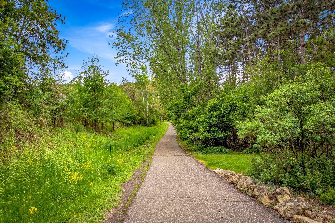
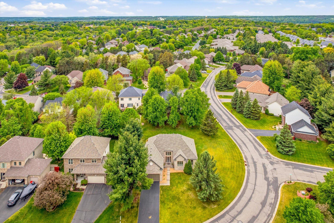
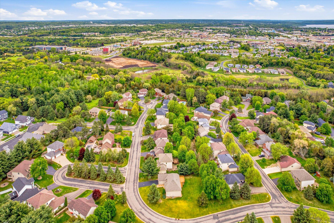
Beautiful main floor living Hans Hagen home in the Stonepine neighborhood in Hudson WI. A stunning foyer greets you and your guests as you enter this lovely, well maintained, 1 owner home. 1,639 ft2 finished on the main level, AND 1,639 unfinished space in the look out, garden level lower. Soaring ceilings in the great room are balanced with the warmth of a gas fireplace, and large windows that let natural light stream through. A separate dining area is off the kitchen and great room. The kitchen is open, with a breakfast bar AND breakfast nook, lots of natural light, plenty of counter space, and cabinetry. Brand new stainless steel appliances, and newly finished hardwood flooring complete this functional and beautiful space. The primary bedroom is also on the main, with a large walk in closet and double sink ensuite. A second very large bedroom is on the main - which in the original plans was designed to be 2 bedrooms. The owner combined them and used this space as a den. Itâs a perfect home office, guest room, or even a great place for that baby grand! This home has been updated and refreshed and is absolutely move in ready for you! All new mechanicals - furnace, AC and water heater, all new cedar decking, freshly painted throughout in SW City Loft, hardwoods recently refinished, new carpeting, new stainless steel appliances, new faucets, and more.. This home sits on a corner lot, with mature landscaping, in the sought after Stonepine neighborhood. Close to bike and walking trails, the YMCA, Hudson Middle and High Schools, many parks, and Hudsonâs quaint and thriving downtown restaurants and shops, sitting next to the shining St Croix River. Come tour this beautiful home and letâs welcome you home to Hudson!
Details
Maps
Contract Information
Status: Closed
Off Market Date: 2026-06-25
Contingency: None
Current Price: 570000
Closed Date: 2026-07-03
Original List Price: 589500
Sales Close Price: 570000
ListPrice: 589500
List Date: 2026-05-26
Owner is an Agent?: No
Auction?: No
General Property Information
Assoc Mgmt Co. Phone #: 651-555-5555
Association Fee Frequency: Annually
Association Mgmt Co. Name: Stonepine Overall Association
Common Wall: No
Lot Measurement: Acres
Manufactured Home?: No
Multiple PIDs?: No
New Development: No
Number of Fireplaces: 1
Other Parking Spaces: 2
Waterfront YN: No
Year Built: 2000
Yearly/Seasonal: Yearly
Zoning: Residential-Single Family
Bedrooms: 2
Baths Total: 2
Bath Full: 1
Bath Three Quarters: 1
Main Floor Total SqFt: 1639
Above Grd Total SqFt: 1639
Below Grd Total SqFt: 1639
Total SqFt: 3278
Total Finished Sqft: 1639.00
FireplaceYN: Yes
Style: (SF) Single Family
Foundation Size: 1639
Association Fee: 246
Garage Stalls: 2
Lot Dimensions: 103 x 141 x 319
Acres: 0.32
Assessment Pending: Unknown
Location Tax and Other Information
House Number: 2204
Street Name: White Pine
Street Suffix: Road
Postal City: Hudson
County: St. Croix
State: WI
Zip Code: 54016
Complex/Dev/Subdivision: Stonepine Twelfth Add
Assessments
Tax With Assessments: 6324
Basement
Foundation Dimensions: 50 x 34
Building Information
Finished SqFt Above Ground: 1639
Lease Details
Land Leased: Not Applicable
Miscellaneous Information
DP Resource: Yes
Homestead: Yes
Ownership
Fractional Ownership: No
Parking Characteristics
Garage Dimensions: 24.5 x 19
Garage Square Feet: 462
Public Survey Info
Range#: 19W
Section#: 30
Township#: 29N
Property Features
Accessible: No Stairs Internal
Air Conditioning: Central Air
Amenities Unit: Deck; French Doors; Hardwood Floors; Main Floor Primary Bedroom; Natural Woodwork; Primary Bedroom Walk-In Closet; Vaulted Ceiling(s)
Association Fee Includes: Shared Amenities
Basement: Full; Unfinished
Construction Status: Previously Owned
Dining Room Description: Informal Dining Room
Exterior: Brick/Stone; Vinyl
Family Room Characteristics: Great Room; Main Level
Fencing: None
Financing Terms: Cash
Fireplace Characteristics: Gas Burning; Living Room
Foundation: Poured Concrete
Fuel: Natural Gas
Heating: Forced Air
Internet Options: Fiber Optic
Laundry: Laundry Closet; Main Level
Lot Description: Corner Lot; Tree Coverage - Medium
Road Frontage: City Street
Road Responsibility: Public Maintained Road
Roof: Age 8 Years or Less; Asphalt Shingles
Sellers Terms: Cash; Conventional; FHA; VA
Sewer: City Sewer/Connected
Special Search: All Living Facilities on One Level; Main Floor Bedroom; Main Floor Laundry; Primary Bdr Suite
Stories: One
Water: City Water - In Street
Room Information
| Room Name | Dimensions | Level |
| Deck | Main | |
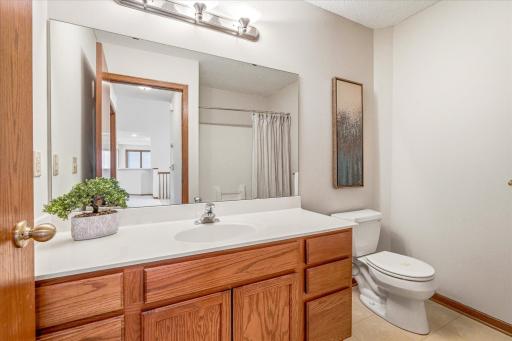
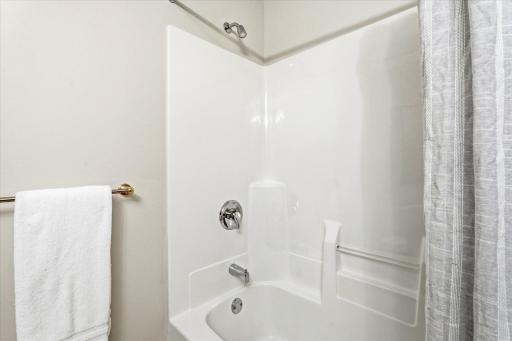
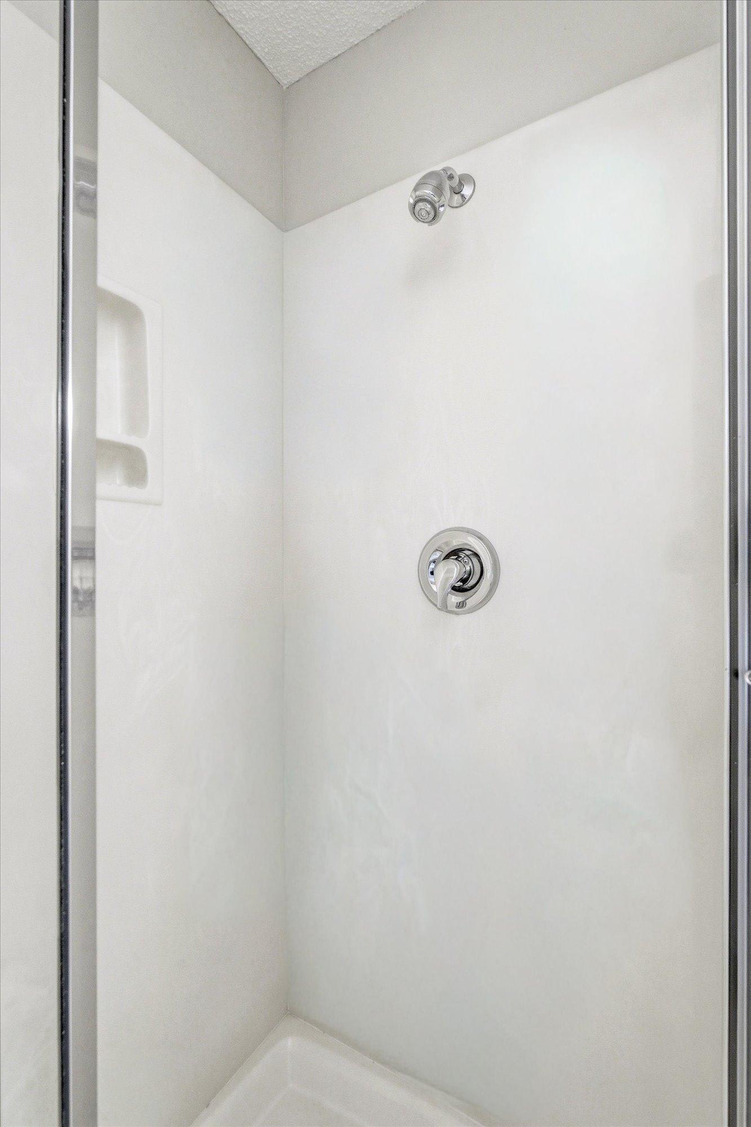
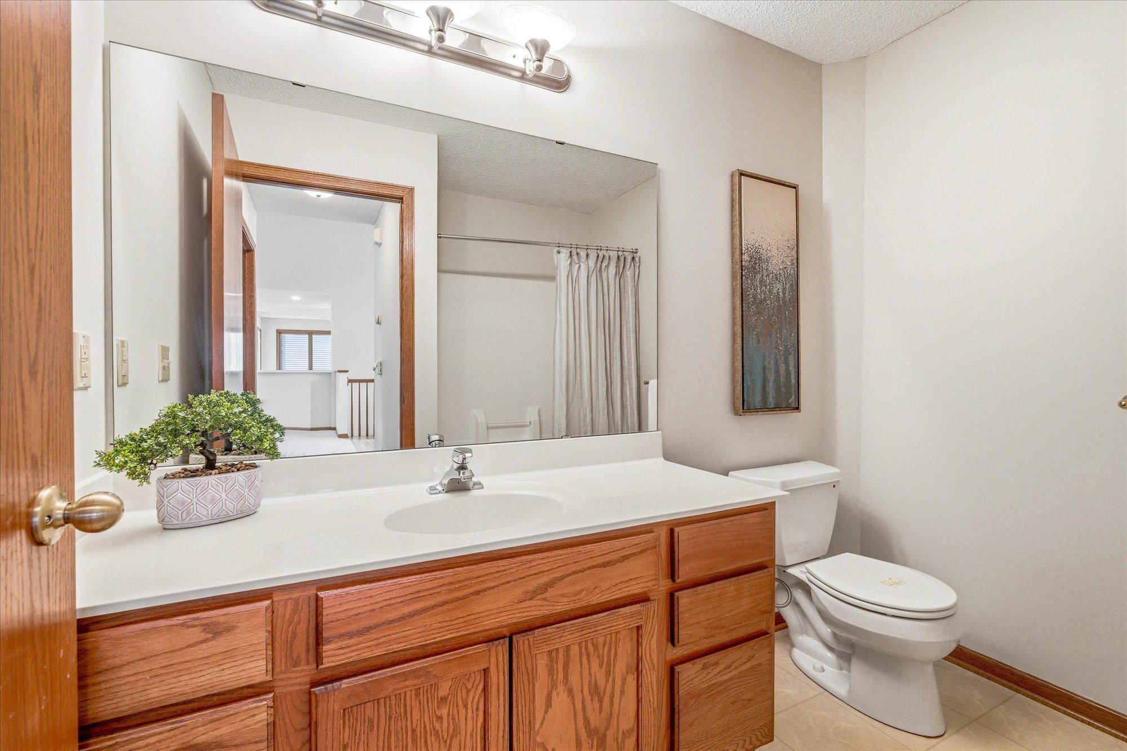
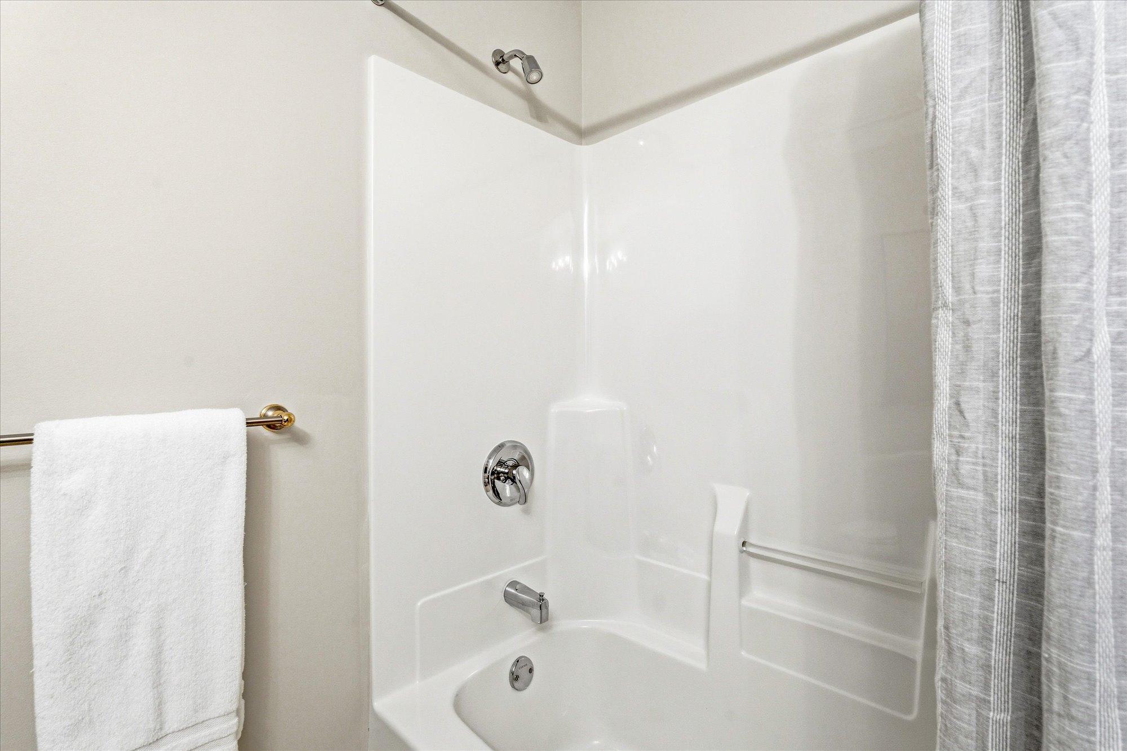
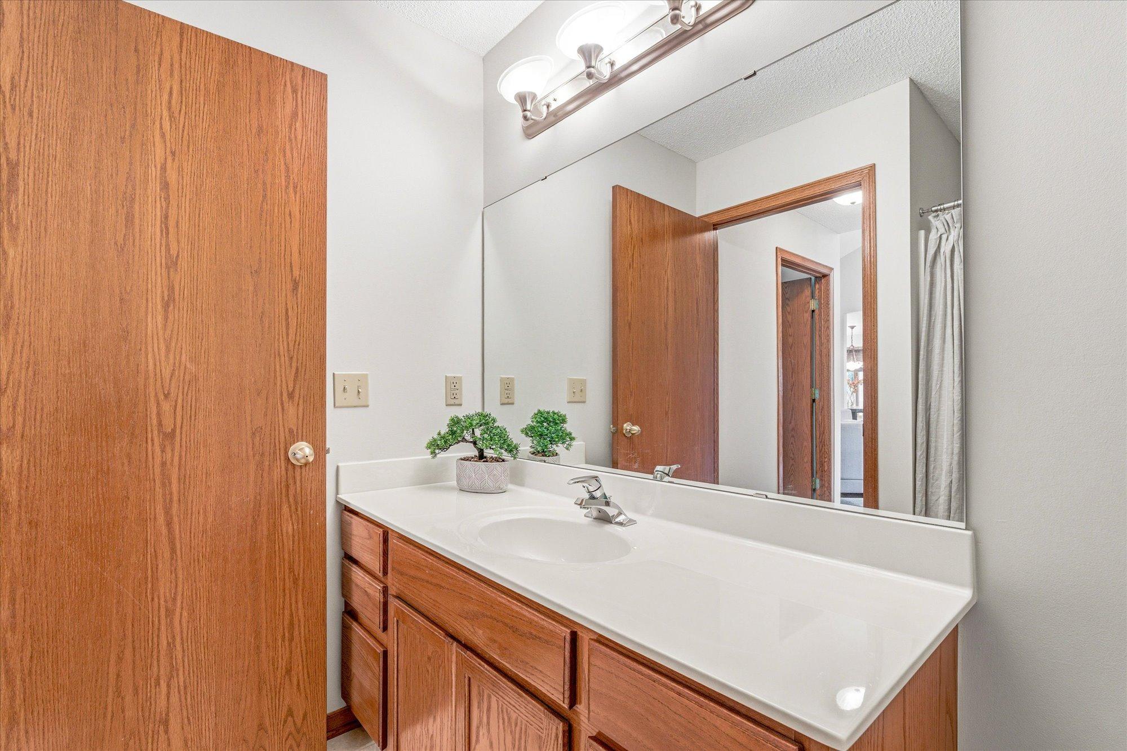
| Bathroom | 10 x 6 | Main |
| Dining Room | 12 x 11 | Main |
| First (1st) Bedroom | 14.5 x 13 | Main |
| Foyer | 13.5 x 10.5 | Main |
| Garage | 24 x 19 | Main |
| Kitchen | 16 x 15 | Main |
| Laundry | 6 x 3 | Main |
| Living Room | 16 x 16 | Main |
| Second (2nd) Bedroom | 21 x 12 | Main |
| Unfinished | 50 x 34 | Basement |
Listing Office: Lakes Area Realty Hudson
Last Updated: July - 08 - 2026

The data relating to real estate for sale on this web site comes in part from the Broker Reciprocity SM Program of the Regional Multiple Listing Service of Minnesota, Inc. The information provided is deemed reliable but not guaranteed. Properties subject to prior sale, change or withdrawal. ©2024 Regional Multiple Listing Service of Minnesota, Inc All rights reserved.
Friday 10th of July 2026 08:09 AM

218-998-4400
Mohagen Real Estate


Let's Connect

Mohagen Real Estate
sue@MohagenRealEstate.com
Office: 218-998-4400
Cell: 218-731-7376

Mohagen Real Estate is licensed in the State of Minnesota