2206 Paris Avenue N, Stillwater, MN 55082 (MLS# 6803336)
$1,275,000
Stillwater, MN 55082
MLS# 6803336
Status: Closed
4 beds | 3 baths | 4364 sqft
1 / 70

Property Description
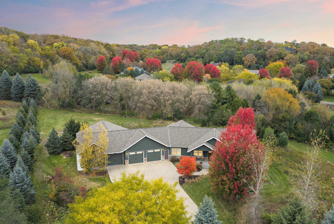
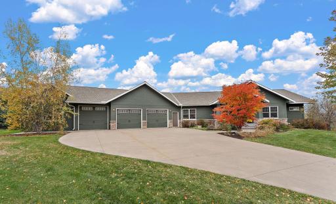
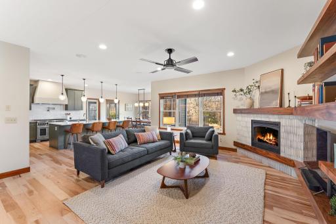
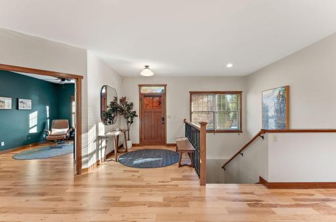
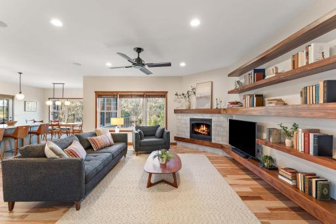
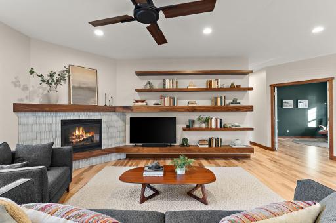
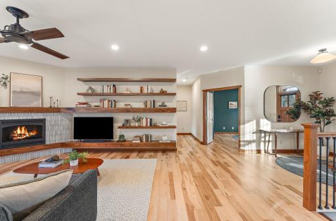
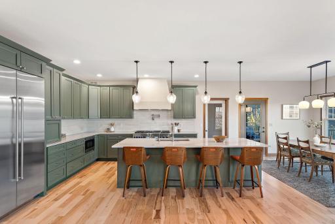
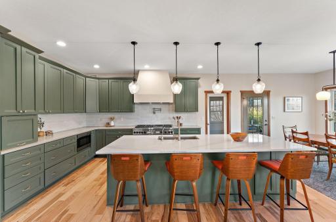
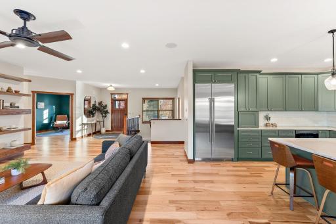
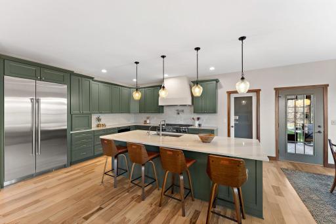
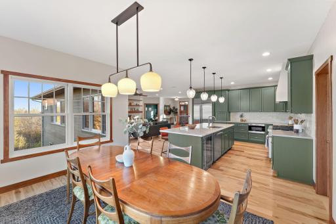
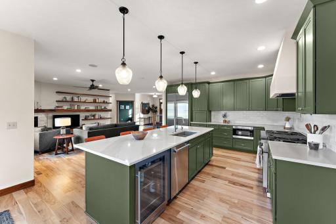
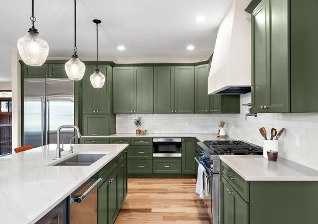
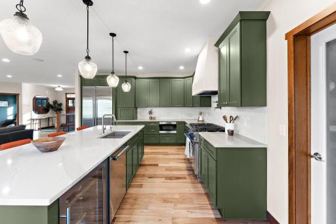
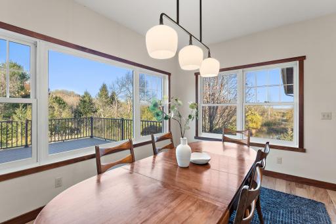
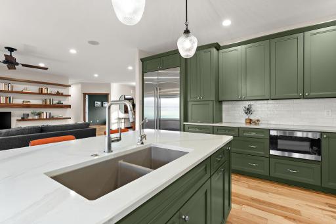
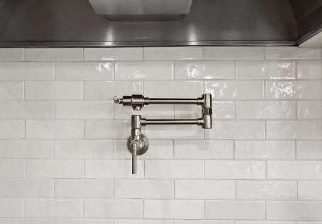
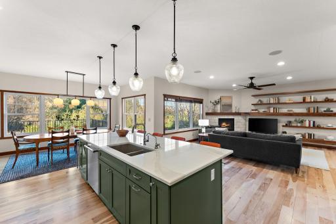
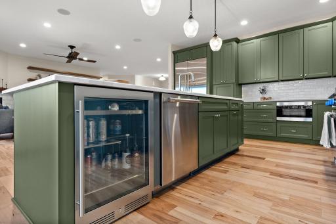
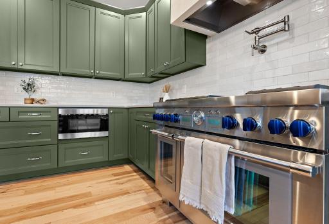
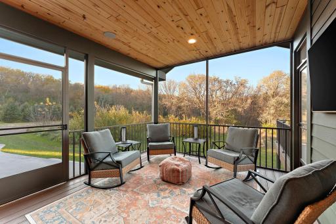
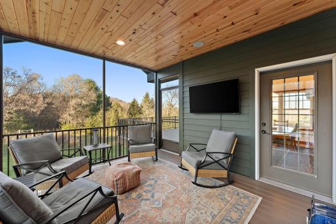
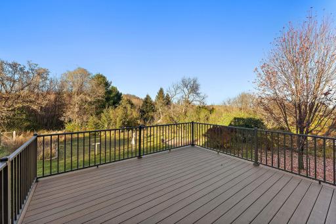
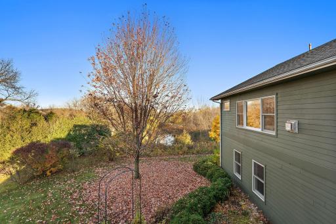
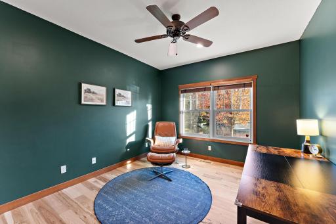
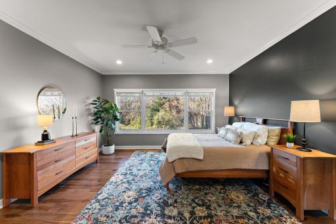
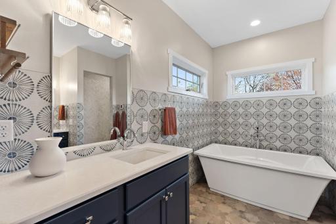
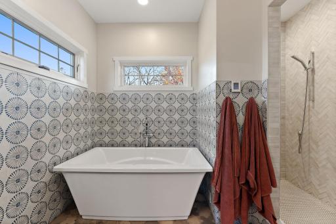
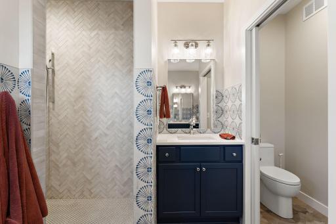
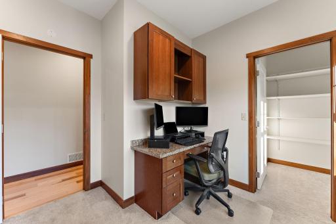
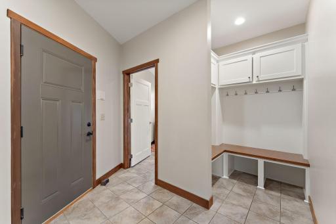
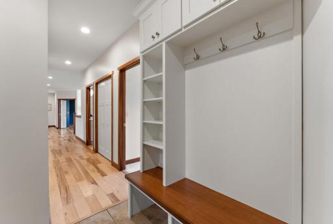
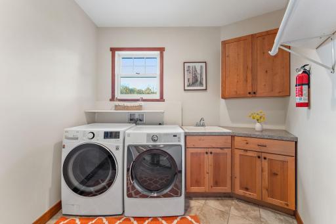
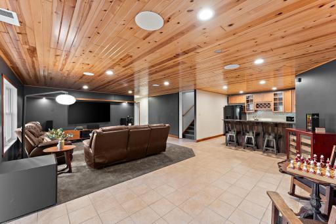
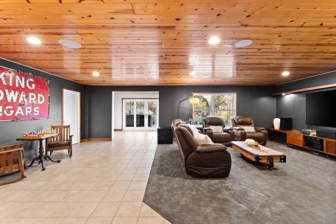
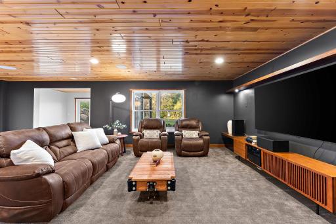
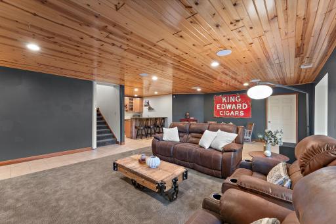
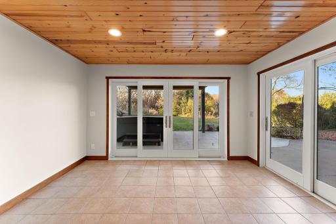
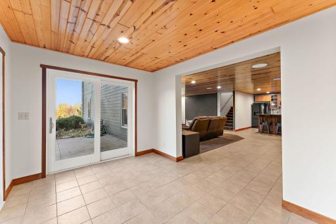
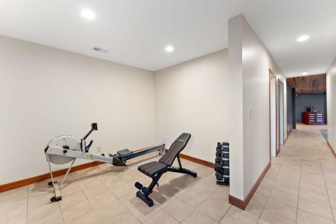
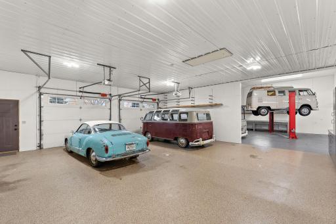
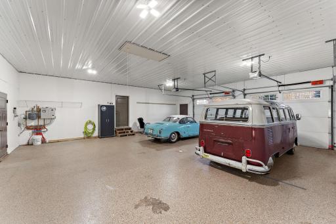
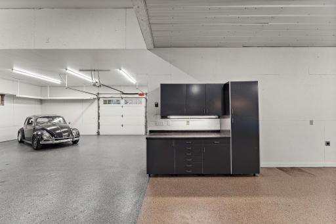
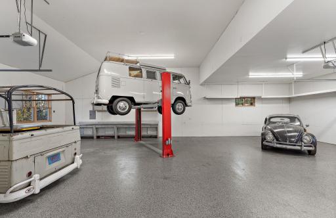
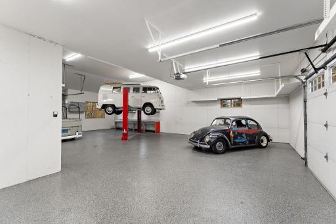
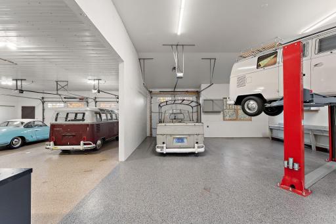
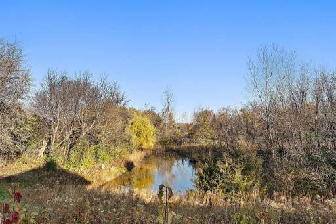
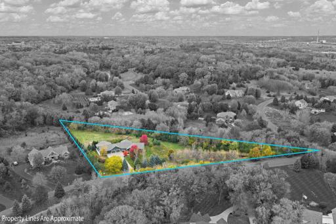
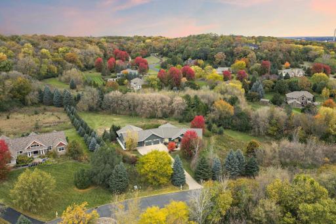
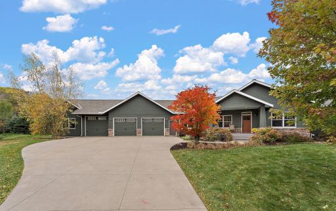
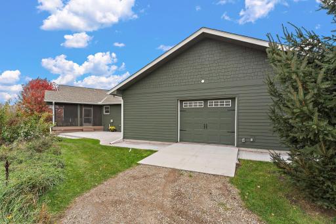
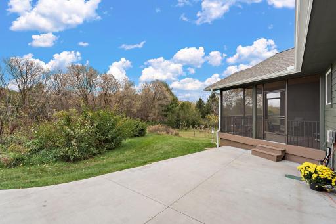
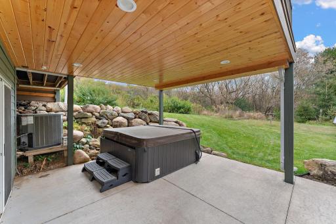
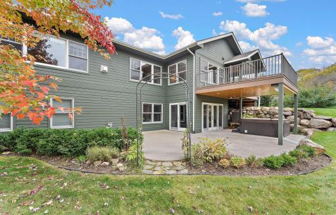
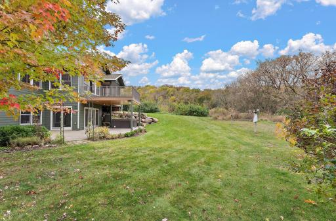
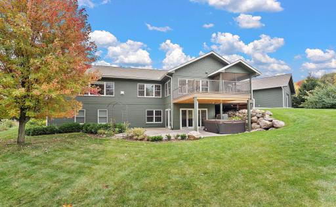
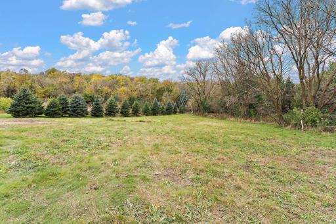
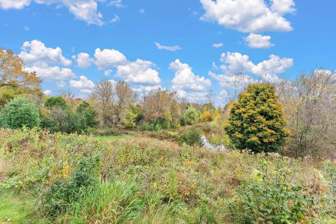
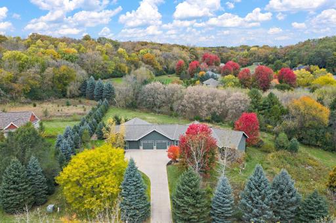
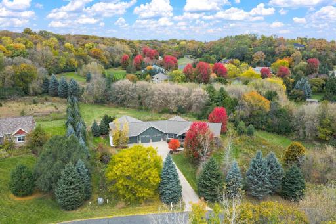
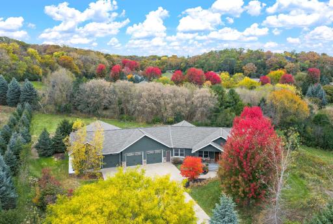
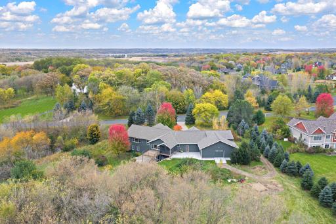
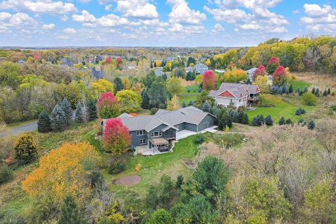
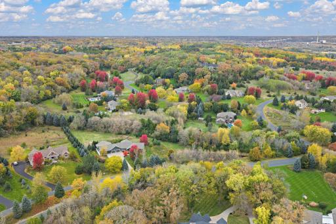
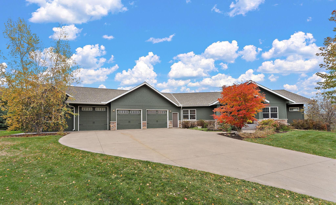
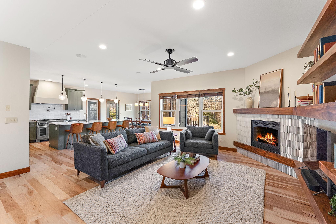
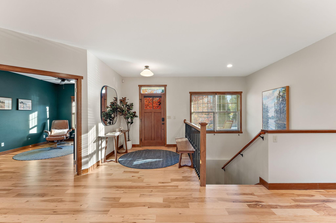
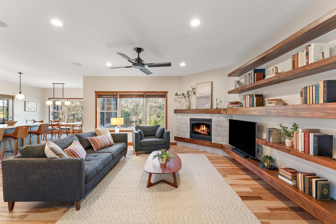
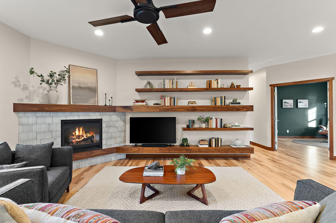
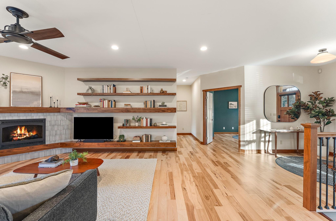
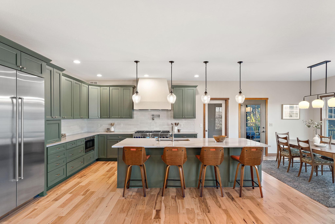
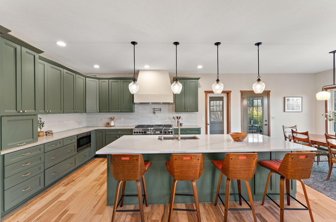
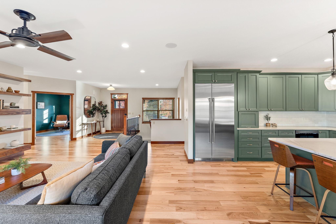
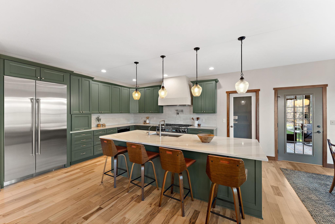
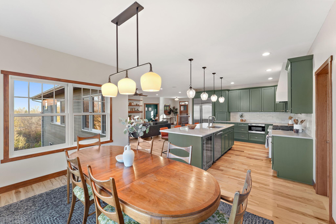
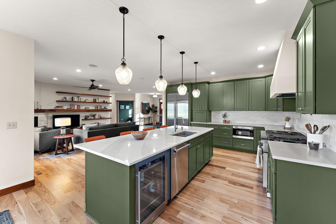
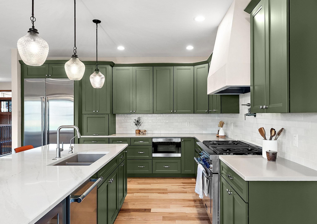
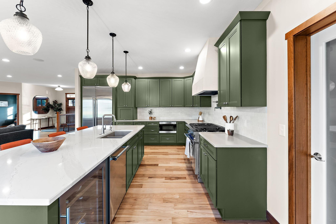
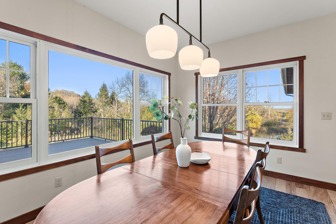
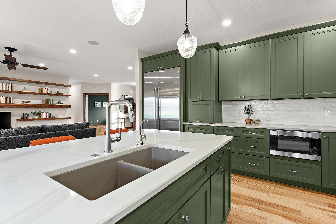
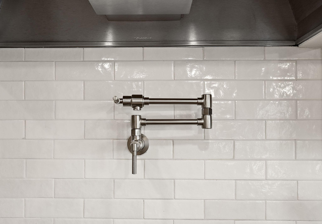
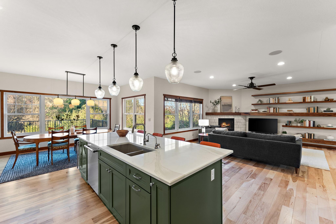
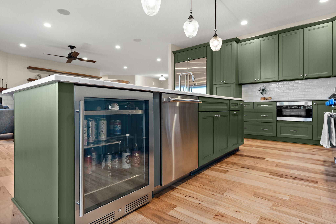
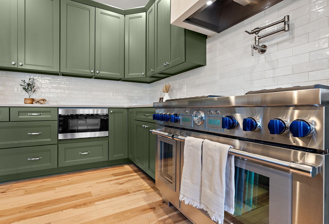
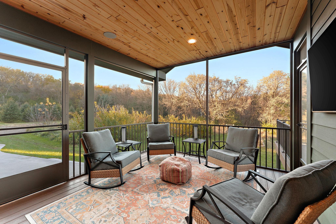
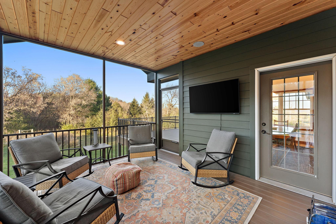
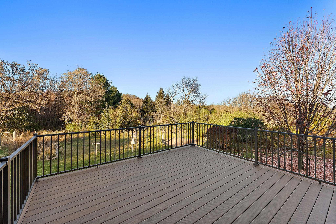
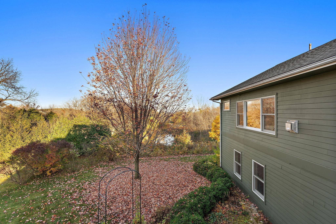
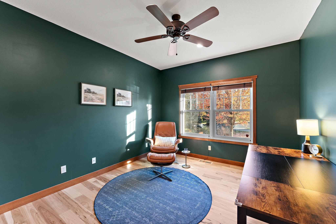
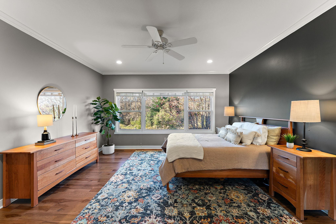
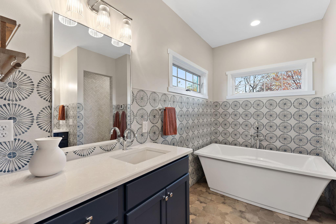
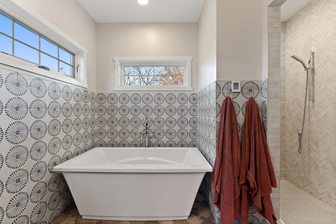
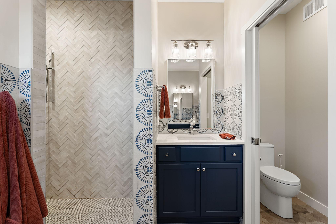
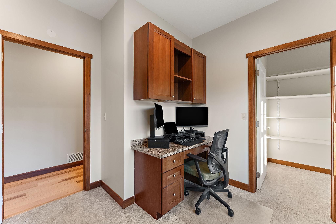
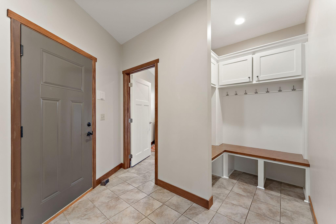
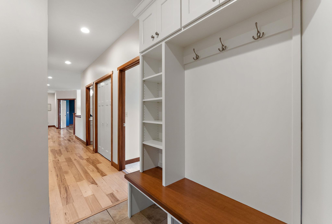
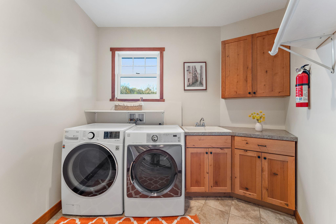
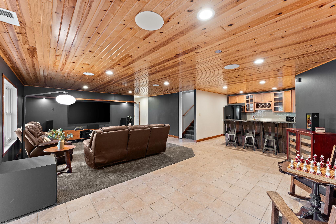
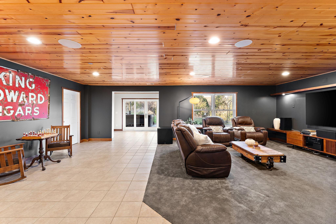
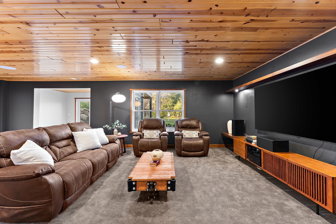
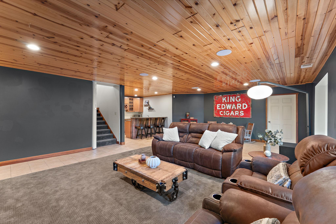
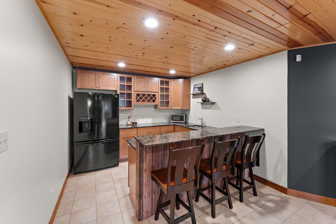
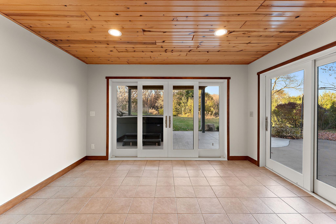
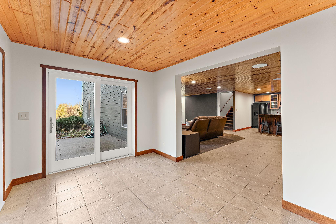
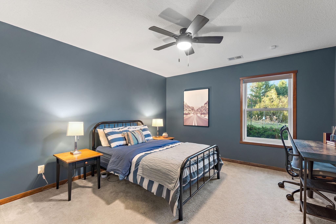
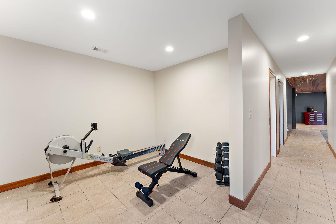
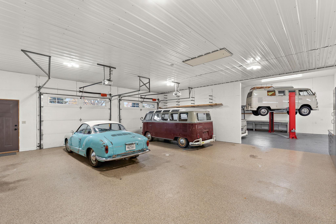
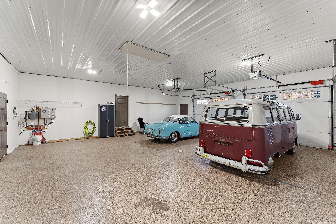
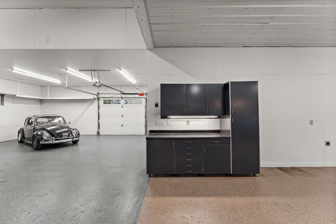
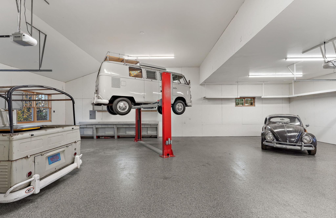
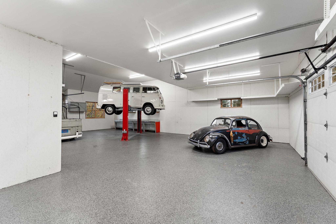
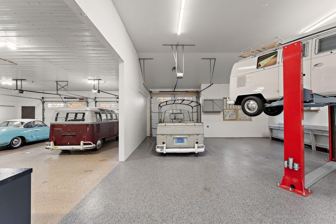
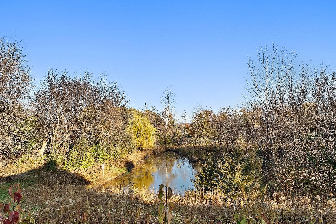
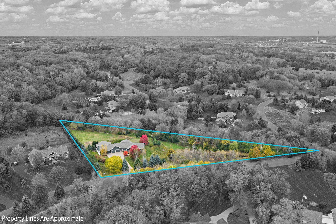
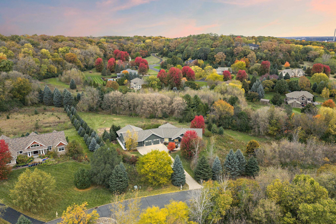
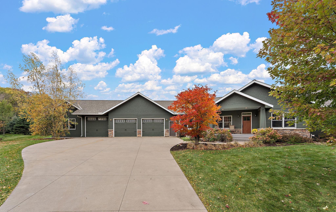
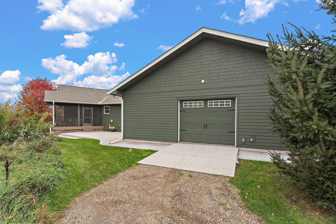
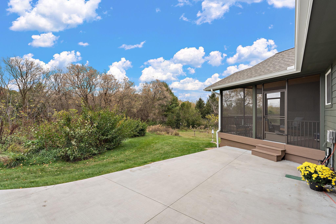
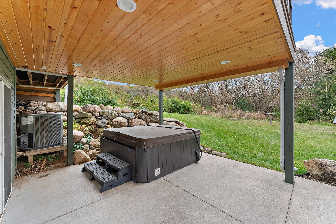
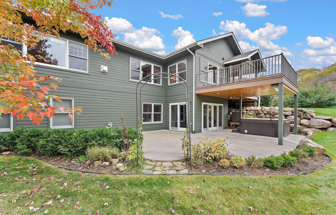
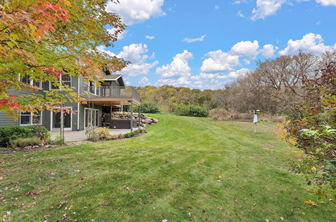
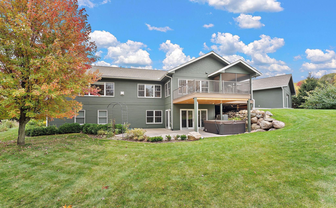
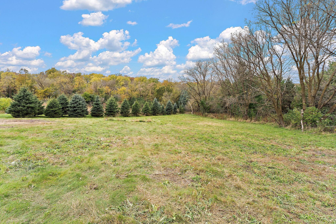
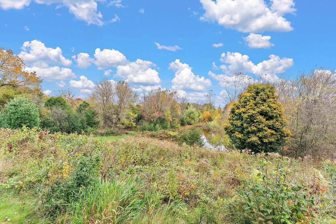
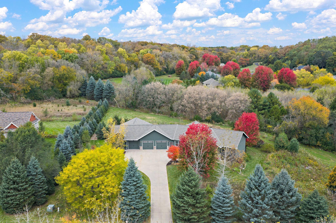
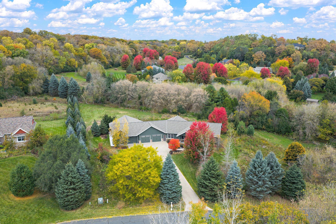
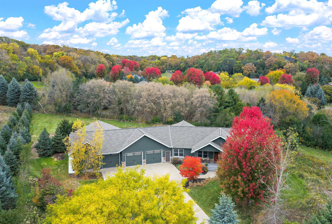
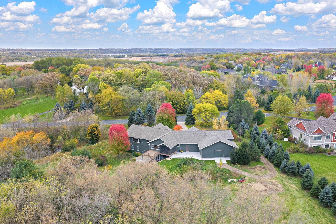
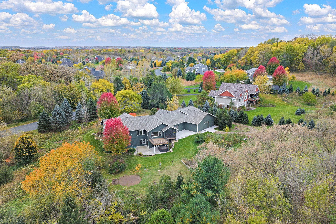
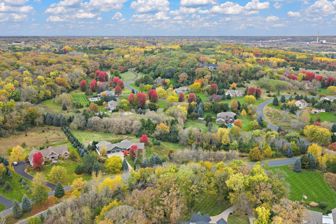
As featured in the 2024 Remodelers Showcase. Completely reimagined, high-end one-level walkout rambler on a private 2.5-acre pond-side setting, blending refined design with everyday function. The main level lives large with 9-ft ceilings and matte hickory floors. A fully remodeled kitchen dazzles with Cambria/Quartz surfaces, Rejuvenation lighting, a statement hood and range, and an oversized walk-in pantryâall oriented to serene pond views and seamless access to the screened porch. Nearby, an expanded mudroom adds custom built-ins and main-floor laundry; a quiet office anchors work-from-home. The spa primary suite features a freestanding soaking tub, tiled walk in shower, dual vanities and in-floor heat. Design details include custom walnut shelving and fresh interior/exterior paint. Outdoor living excels with a maintenance-free screened porch, new deck, under-deck drainage, and two concrete patios, including a hot-tub zone. The luxury heated garage complex + new addition delivers epoxy floors, large doors, pull-down storage, hydraulic lift and shop or EV ready power. Imagine this multi-use space as a home gym, hockey training garage, or extra room for hobbies and projects. A walkout lower level opens to the patio for effortless entertaining. Roof was new in 2022. Minutes to Stillwater amenities with acreage and privacyâa turnkey, designer-finished retreat.
Details
Maps
Contract Information
Status: Closed
Off Market Date: 2026-04-01
Contingency: None
Current Price: 1180000
Closed Date: 2026-05-01
Original List Price: 1375000
Sales Close Price: 1180000
ListPrice: 1275000
List Date: 2025-10-24
Owner is an Agent?: No
Auction?: No
General Property Information
Assoc Mgmt Co. Phone #: 651-261-3402
Association Fee Frequency: Annually
Association Mgmt Co. Name: LoraMere Association- Jessie Sells
Common Wall: No
Lot Measurement: Acres
Manufactured Home?: No
Multiple PIDs?: No
New Development: No
Number of Fireplaces: 1
Road Btwn WF & Home?: No
Waterfront YN: No
Year Built: 2011
Yearly/Seasonal: Yearly
Zoning: Residential-Single Family
Bedrooms: 4
Baths Total: 3
Bath Full: 2
Bath Half: 1
Main Floor Total SqFt: 2182
Above Grd Total SqFt: 2182
Below Grd Total SqFt: 2182
Total SqFt: 4364
Total Finished Sqft: 3923.00
FireplaceYN: Yes
Lake/Waterfront Name: Unnamed Lake
Style: (SF) Single Family
Foundation Size: 2182
Association Fee: 300
Garage Stalls: 8
Lot Dimensions: 391x752x575
Acres: 2.5
Assessment Pending: No
Location Tax and Other Information
House Number: 2206
Street Name: Paris
Street Suffix: Avenue
Street Direction Suffix: N
Postal City: Stillwater
County: Washington
State: MN
Zip Code: 55082
Complex/Dev/Subdivision: Loramere
Assessments
Tax With Assessments: 8760
Building Information
Finished SqFt Above Ground: 2182
Finished SqFt Below Ground: 1741
Lease Details
Land Leased: Not Applicable
Miscellaneous Information
Homestead: Yes
Ownership
Fractional Ownership: No
Parking Characteristics
Garage Dimensions: 84 x 36
Garage Door Height: 10
Garage Door Width: 8
Garage Square Feet: 2976
Public Survey Info
Range#: 20
Section#: 22
Township#: 29
Property Features
Accessible: None
Air Conditioning: Central Air
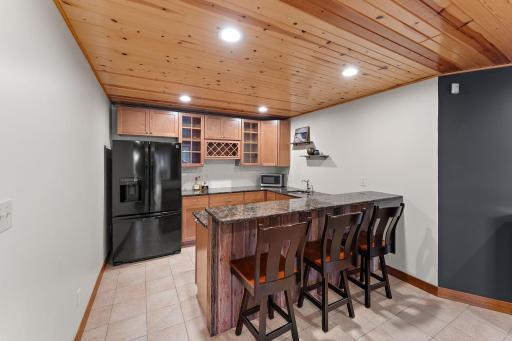
Amenities Unit: Ceiling Fan(s); Deck; Exercise Room; Hardwood Floors; Hot Tub; In-Ground Sprinkler; Kitchen Center Island; Main Floor Primary Bedroom; Natural Woodwork; Paneled Doors; Patio; Porch; Primary Bedroom Walk-In Closet; Security System; Tile Floors; Vaulted Ceiling(s); Walk-In Closet; Washer/Dryer Hookup; Wet Bar
Appliances: Dishwasher; Disposal; Double Oven; Dryer; Microwave; Range; Refrigerator; Washer
Association Fee Includes: Other
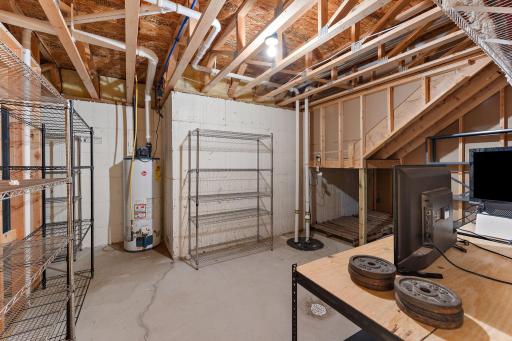
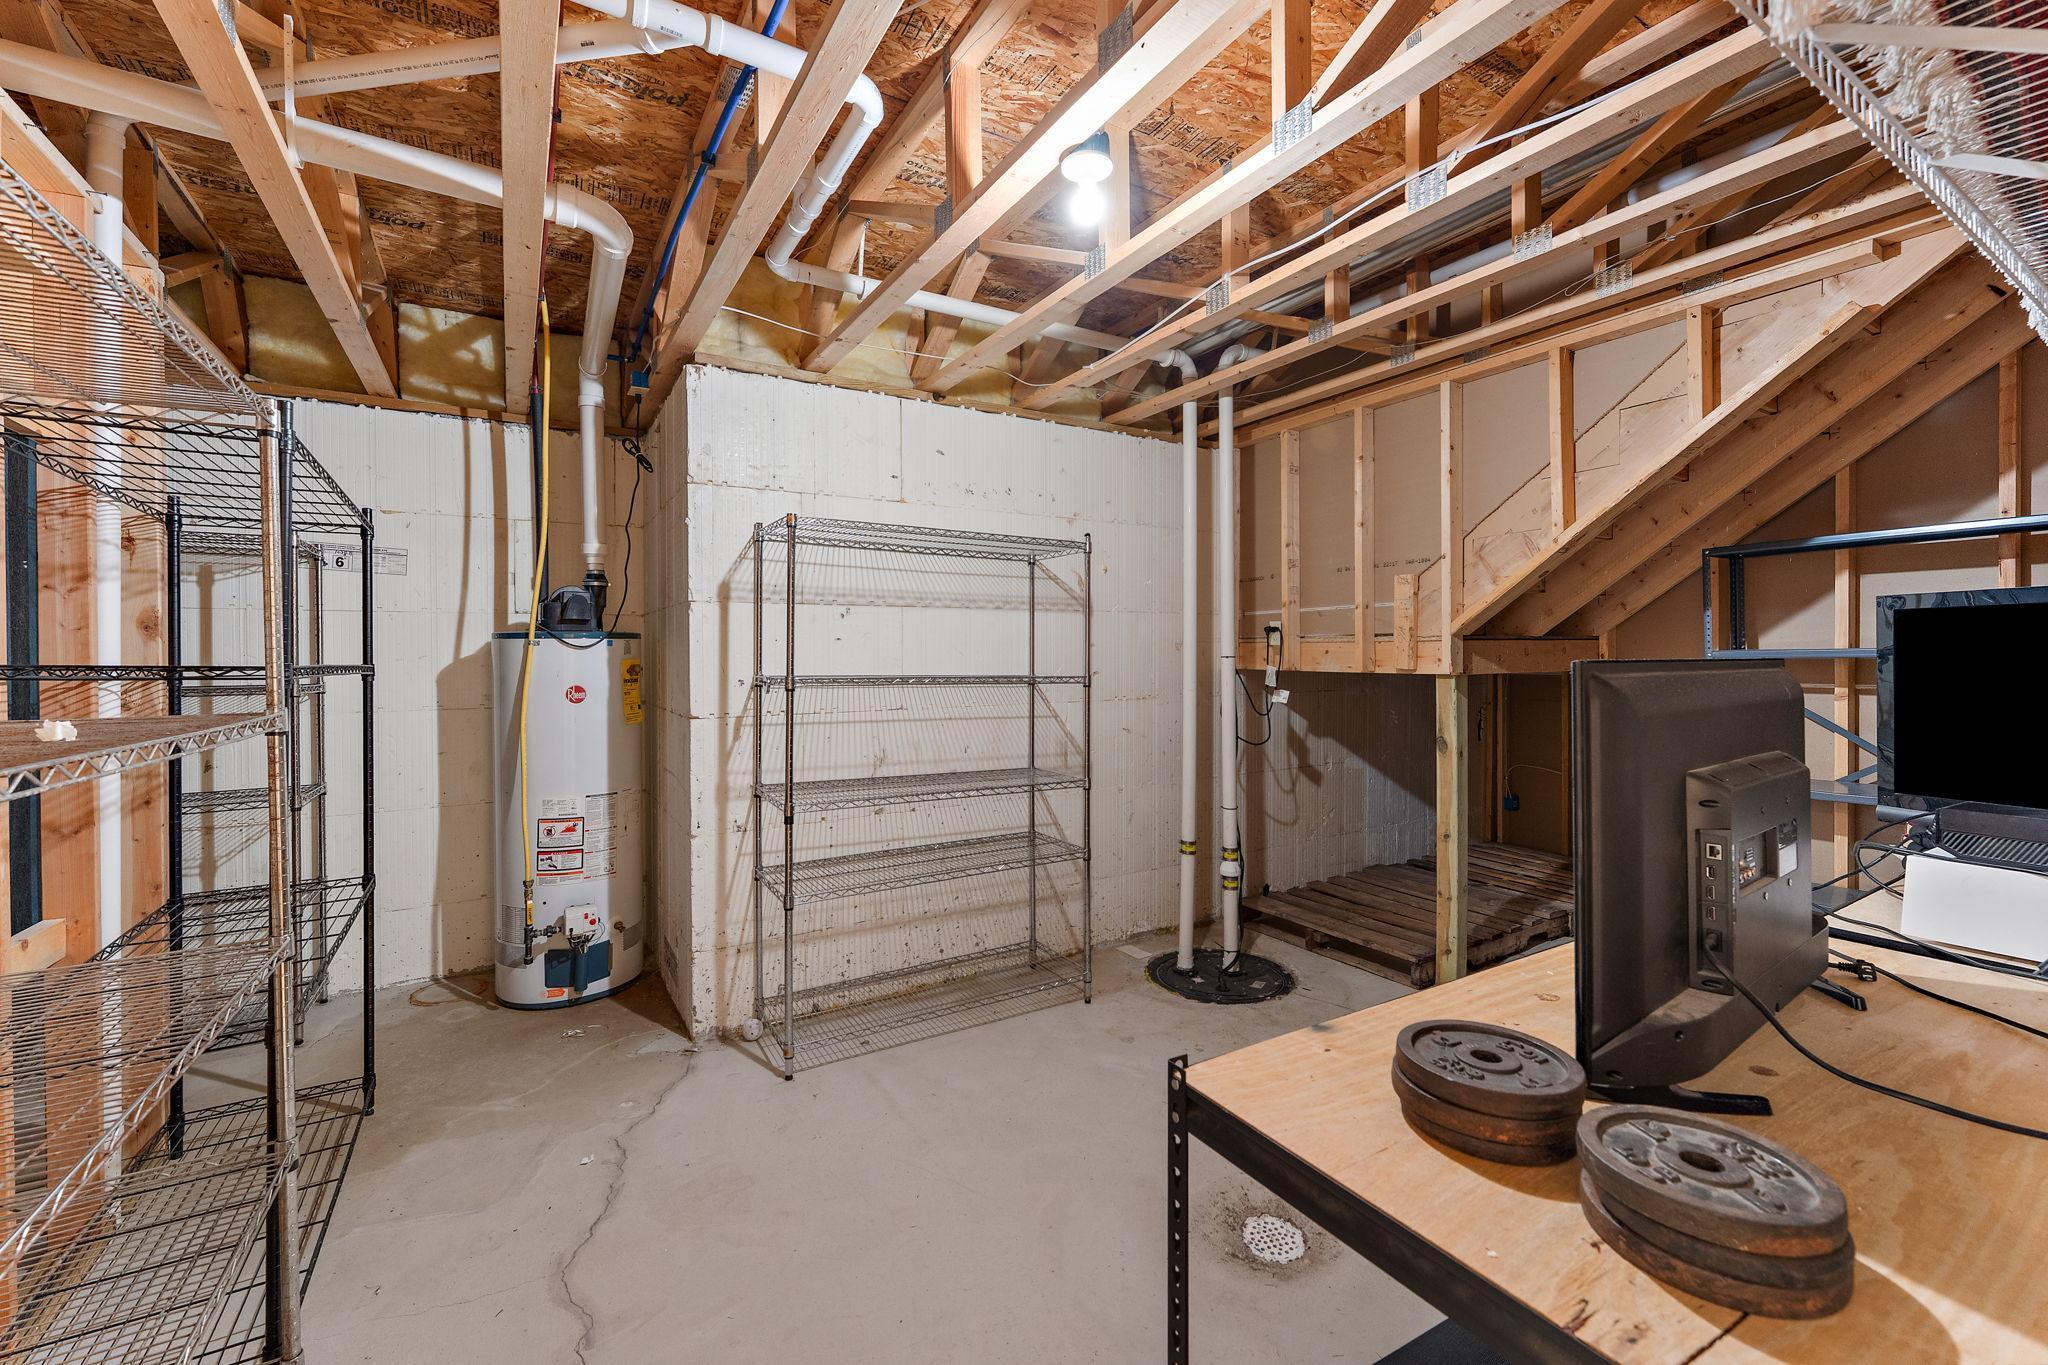
Basement: Drainage System; Egress Windows; Full; Storage Space; Sump Pump
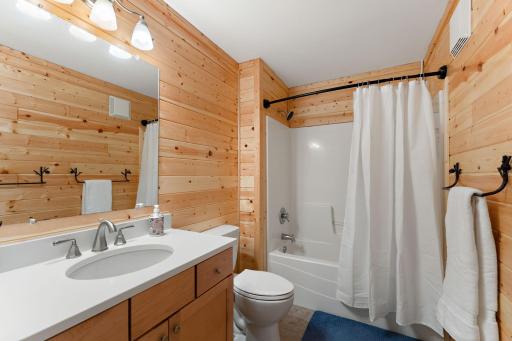
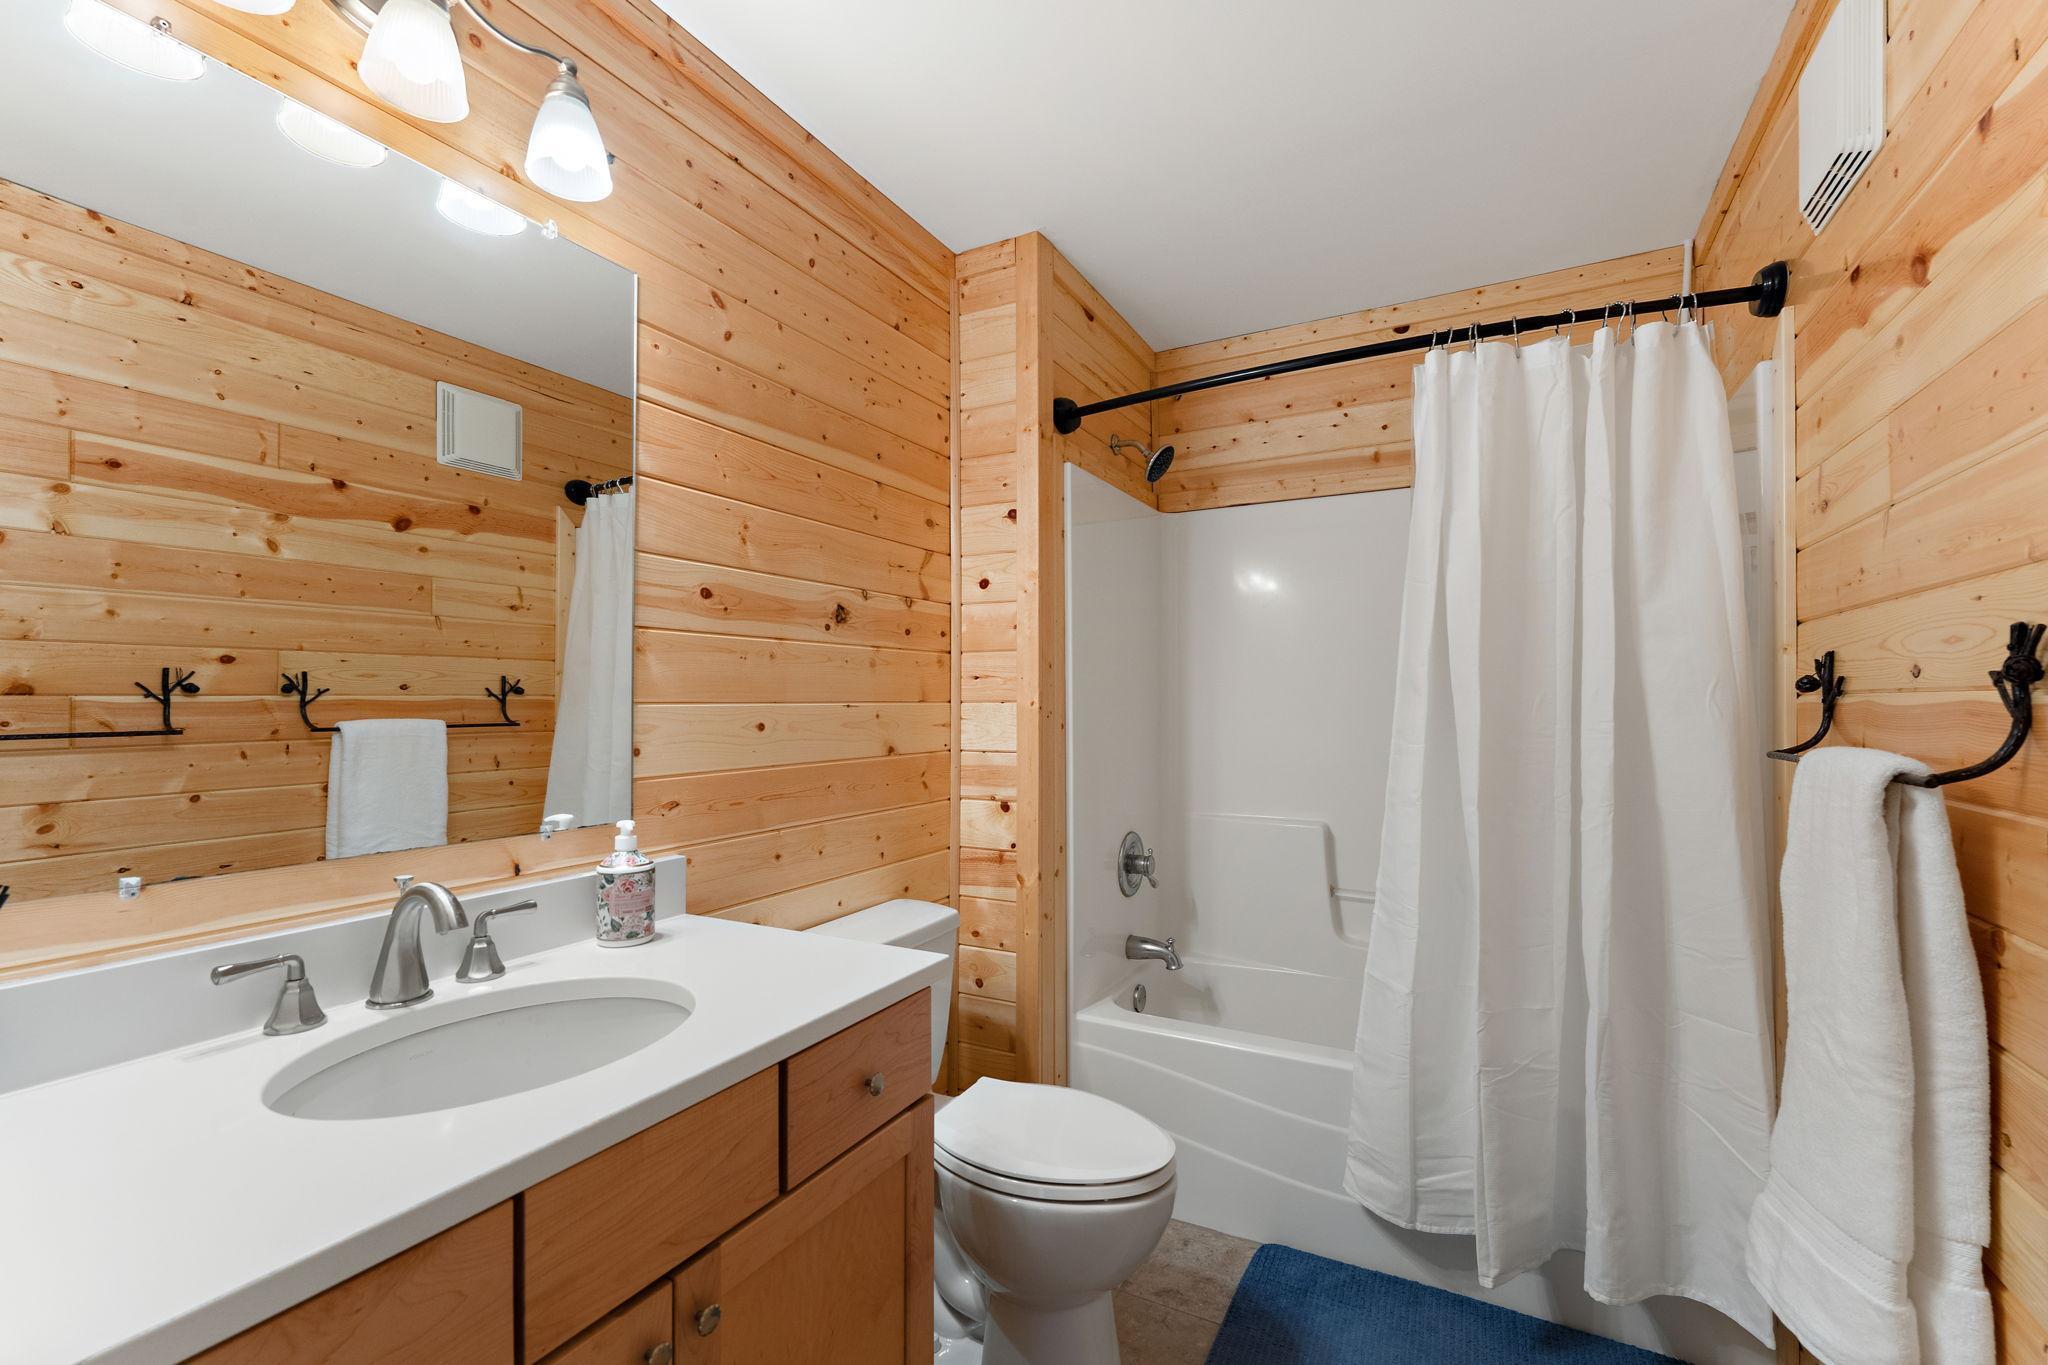
Bath Description: Double Sink; Main Floor 1/2 Bath; Main Floor Full Bath; Full Primary; Private Primary; Full Basement; Bathroom Ensuite; Separate Tub & Shower; Walk-In Shower Stall
Construction Materials: Concrete; Insulating Concrete Forms
Construction Status: Previously Owned
Dining Room Description: Breakfast Area; Breakfast Bar; Eat In Kitchen; Informal Dining Room; Kitchen/Dining Room
Electric: 200+ Amp Service; Circuit Breakers
Exterior: Brick/Stone; Cement Board
Family Room Characteristics: 2 Story/High/Vaulted Ceilings; Great Room; Main Level
Fencing: None
Financing Terms: Conventional
Fireplace Characteristics: Gas Burning; Living Room
Foundation: Concrete Block
Fuel: Natural Gas
Heating: Forced Air; In-Floor Heating
Laundry: Electric Dryer Hookup; Gas Dryer Hookup; In Hall; Laundry Room; Main Level
Lot Description: Tree Coverage - Heavy
Parking Characteristics: Finished Garage; Floor Drain; Garage Door Opener; Heated Garage; Insulated Garage
Pool Description: None
Property Subtype: Acreage
Road Frontage: City Street; Curbs; Paved Streets
Road Responsibility: Public Maintained Road
Roof: Age 8 Years or Less
Sellers Terms: Cash; Conventional; FHA; VA
Sewer: Private Sewer; Septic System Compliant - Yes
Special Search: Main Floor Bedroom; Main Floor Laundry; Primary Bdr Suite; Renovated
Stories: One
Water: Well
Waterfront Type: Pond
Room Information
| Room Name | Dimensions | Level |
| Patio | 15 x 15 | Lower |
| Great Room | 23x17 | Main |
| Informal Dining Room | 14x10 | Main |
| Office | 17x10 | Main |
| Kitchen | 17x14 | Main |
| Amusement Room | 14x12 | Lower |
| Family Room | 21x15 | Lower |
| Exercise Room | 13x11 | Lower |
| Deck | 14 x 11 | Main |
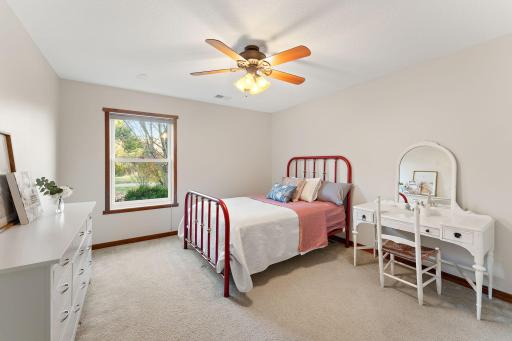
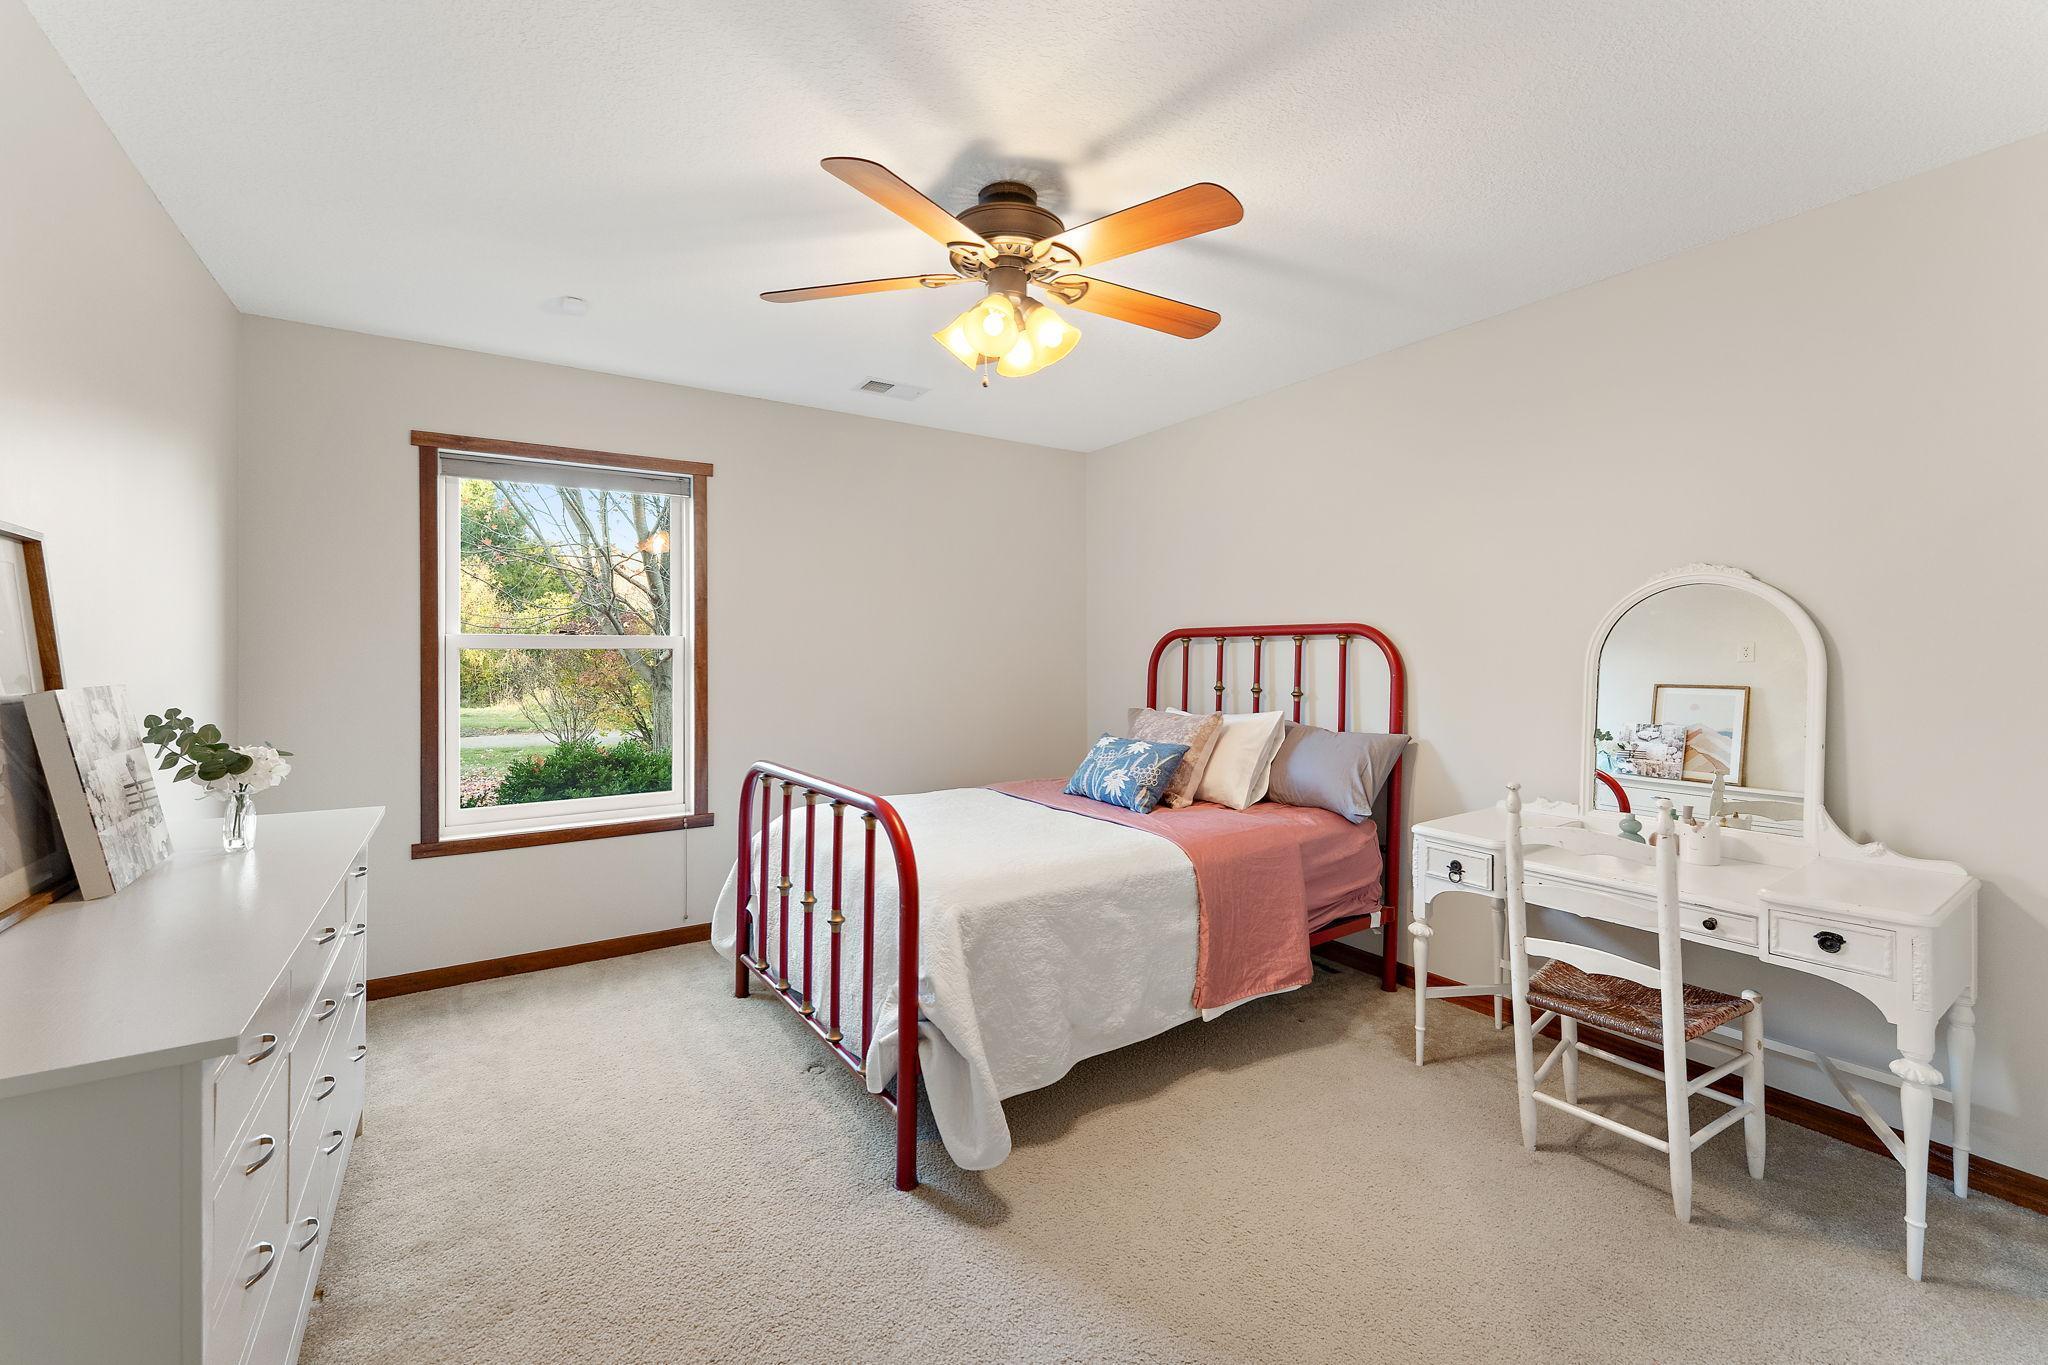
| Second (2nd) Bedroom | 14x11 | Main |
| First (1st) Bedroom | 16x15 | Main |
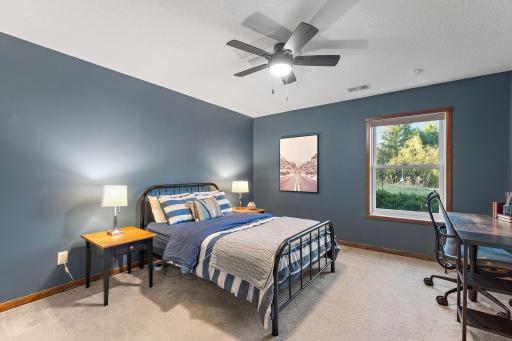
| Fourth (4th) Bedroom | 13x12 | Lower |
| Third (3rd) Bedroom | 13x13 | Lower |
| Screened Porch | 14x11 | Main |
| Bar/Wet Bar Room | 12x11 | Lower |
| Garage | 38 x 32 | Main |
| Garage | 46 x 36 | Main |
Listing Office: BRIX Real Estate
Last Updated: June - 26 - 2026

The data relating to real estate for sale on this web site comes in part from the Broker Reciprocity SM Program of the Regional Multiple Listing Service of Minnesota, Inc. The information provided is deemed reliable but not guaranteed. Properties subject to prior sale, change or withdrawal. ©2026 Regional Multiple Listing Service of Minnesota, Inc All rights reserved.
Saturday 24th of October 2026 06:41 PM

218-998-4400
Mohagen Real Estate


Let's Connect

Mohagen Real Estate
sue@MohagenRealEstate.com
Office: 218-998-4400
Cell: 218-731-7376

Mohagen Real Estate is licensed in the State of Minnesota