2209 Aldrich Avenue S, Minneapolis, MN 55405 (MLS# 7141930)
$509,900
Minneapolis, MN 55405
MLS# 7141930
6 beds | 3 baths | 3996 sqft
1 / 28
Property Description
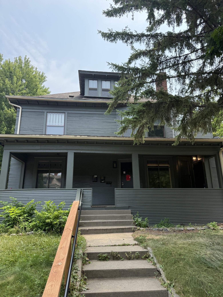
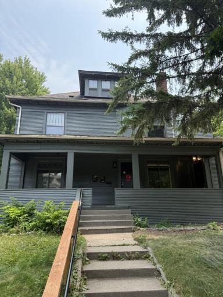
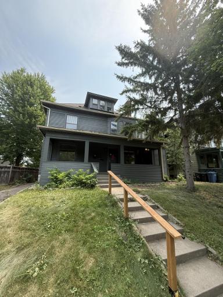
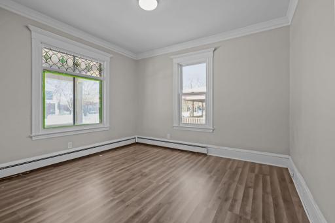
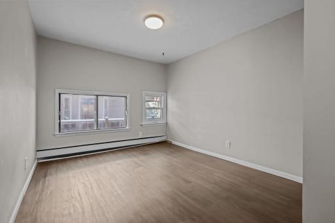
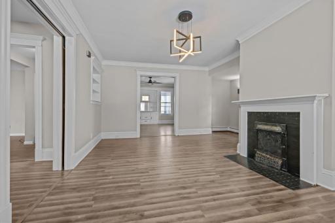
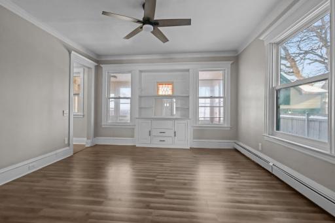
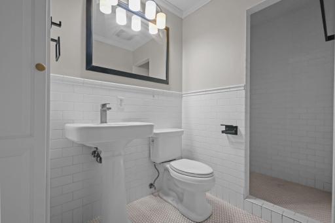
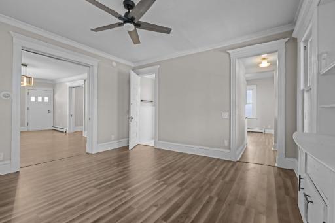
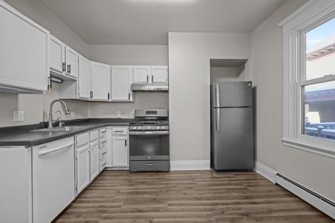
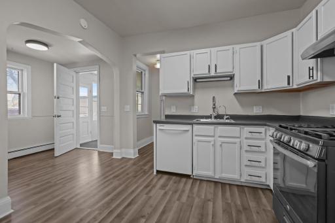
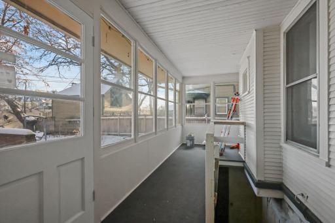
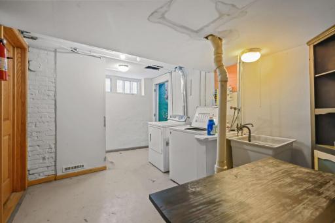
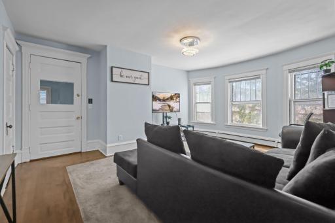
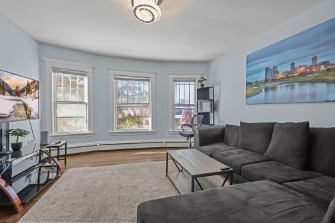
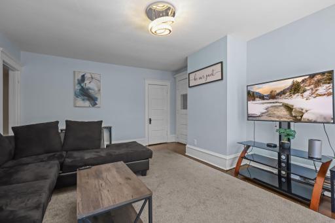
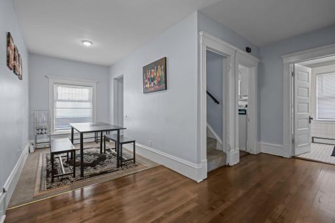
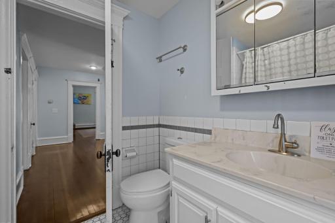
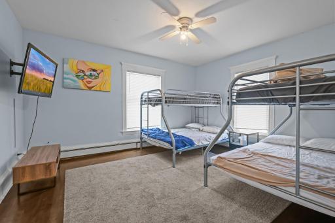
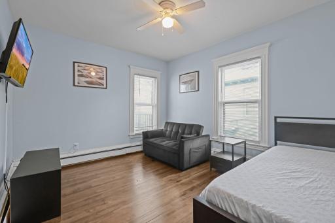
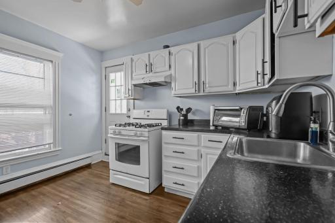
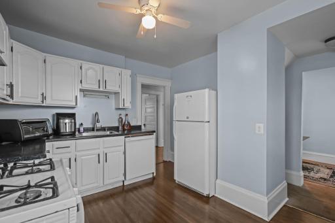
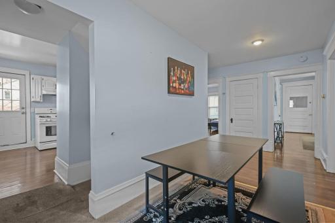
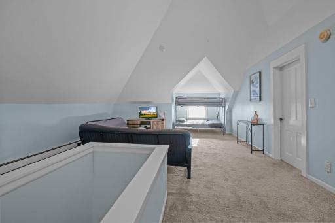
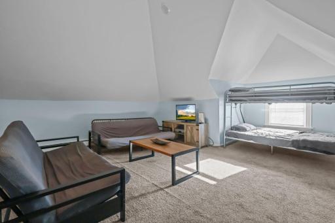
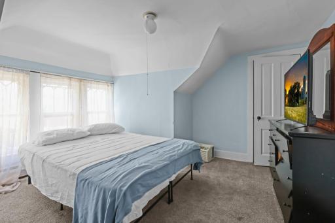
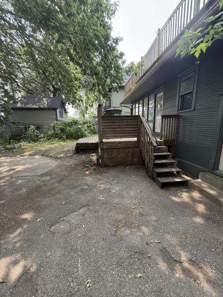
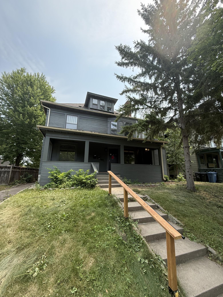
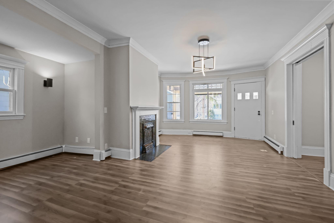
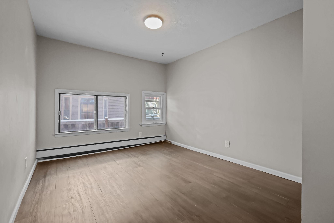
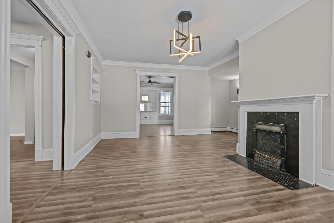
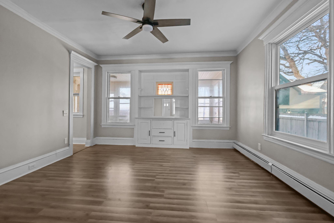
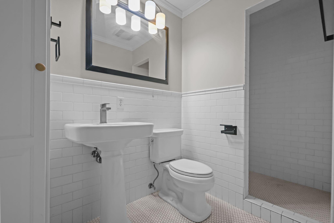
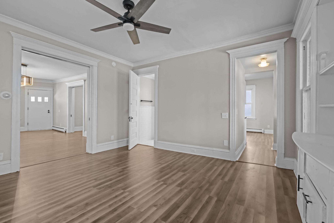
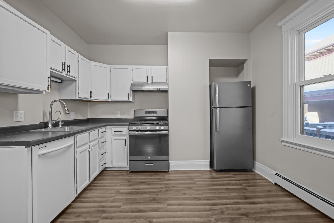
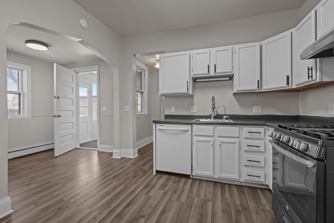
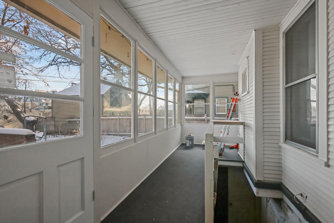
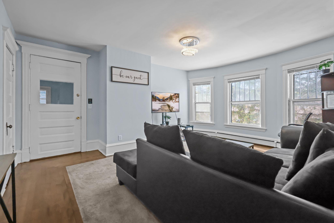
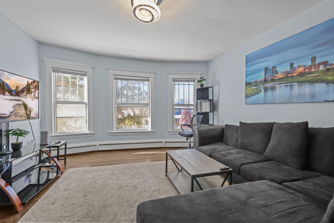
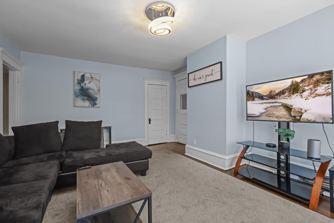
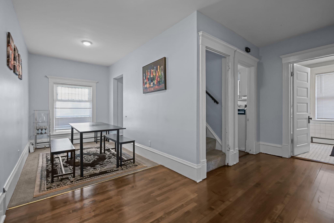
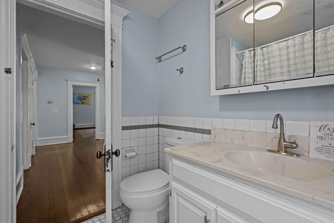
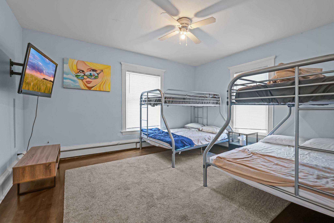
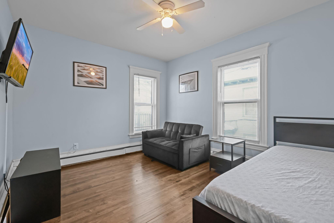
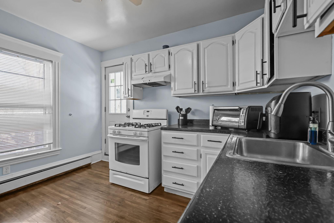
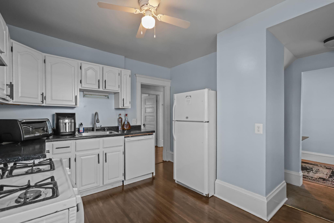
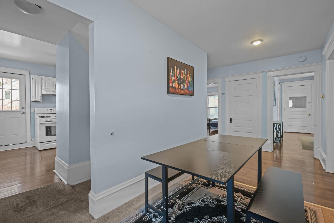
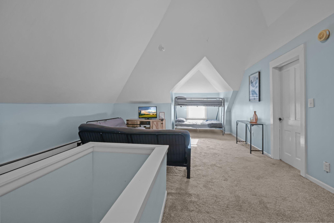
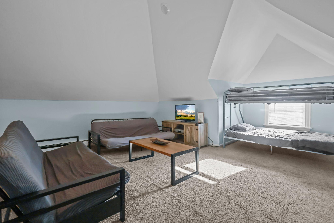
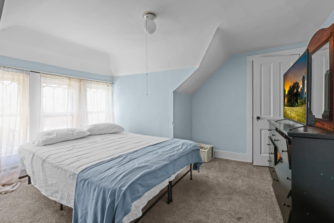
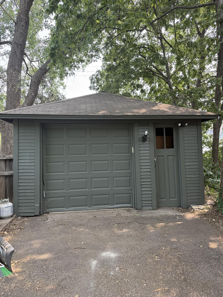
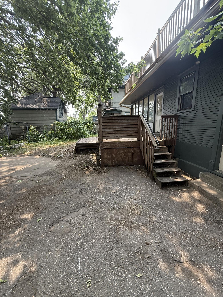
The property features three separate units, each with its own private entrance, making it an excellent opportunity for investors or owner occupants looking to generate rental income. The main level unit offers a spacious 2-bedroom, 1-bathroom layout, the lower level features a studio apartment, and the upper unit spans two stories with 3 bedrooms and 1 bathroom, providing a variety of rental options to appeal to a wide range of tenants. Recent exterior improvements include freshly painted siding and a new deck, adding both curb appeal and outdoor living space. With separate entrances for each unit, functional floor plans, and strong rental potential, this property is well-positioned for steady cash flow while still offering opportunities for future value appreciation. Located in one of Minneapolis' most desirable rental markets, this triplex provides easy access to downtown, major transit routes, lakes, and neighborhood amenities, making it a highly attractive investment for years to come.
Details
Maps
Contract Information
Status: Active
Contingency: None
Current Price: 509900
Original List Price: 509900
ListPrice: 509900
List Date: 2026-09-10
Owner is an Agent?: Yes
Auction?: No
General Property Information
Lot Measurement: Acres
Multiple PIDs?: No
Owner Occupied: No
Waterfront YN: No
Year Built: 1900
Yearly/Seasonal: Yearly
Bedrooms: 6
Baths Total: 3
Main Floor Total SqFt: 1227
Above Ground SqFt: 3036
Below Grd Total SqFt: 960
Total SqFt: 3996
Foundation Size: 1227
Style: (MF) Triplex
Total Finished Sqft: 3436.00
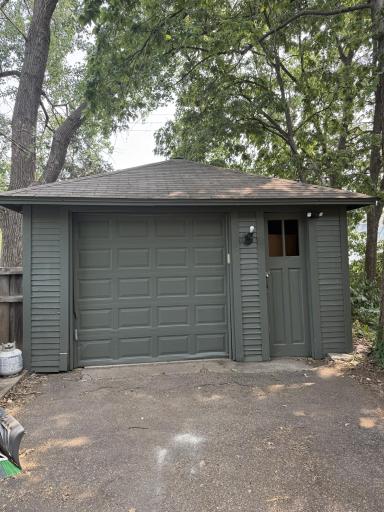
Garage Stalls: 1
Lot Dimensions: 58x128.8
Acres: 0.17
Assessment Pending: No
Location Tax and Other Information
House Number: 2209
Street Name: Aldrich
Street Suffix: Avenue
Street Direction Suffix: S
Postal City: Minneapolis
County: Hennepin
State: MN
Zip Code: 55405
Complex/Dev/Subdivision: Sunnyside Add
Assessments
Tax With Assessments: 13757
Building Information
Finished SqFt Above Ground: 3036
Finished SqFt Below Ground: 400
Lease Details
Land Leased: Not Applicable
Miscellaneous Information
DP Resource: Yes
Homestead: No
Ownership
Fractional Ownership: No
Parking Characteristics
Garage Square Feet: 200
Public Survey Info
Range#: 24
Section#: 33
Township#: 29
Unit 1
Furnished?: No
Leased?: No
Unit Number: 1
# of Fireplaces: 1
Annual Rent: 20340
Finished SqFt: 1227
Full Baths: 1
Monthly Rent: 1900
No. of Units Like This: 1
Total Baths: 1
Total Bedrooms: 2
Total Rooms: 9
Unit 2
Furnished?: No
Leased?: No
Unit Number: 2
Annual Rent: 22740
Finished SqFt: 1809
Full Baths: 1
Monthly Rent: 1600
No. of Units Like This: 1
Total Baths: 1
Total Bedrooms: 3
Total Rooms: 8
Unit 3
Furnished?: No
Leased?: No
Unit Number: 3
1/4 Baths: 1
Finished SqFt: 400
Monthly Rent: 900
No. of Units Like This: 1
Total Baths: 1
Total Bedrooms: 1
Total Rooms: 2
Unit Details
Total Units: 3
Property Features
Accessible: None
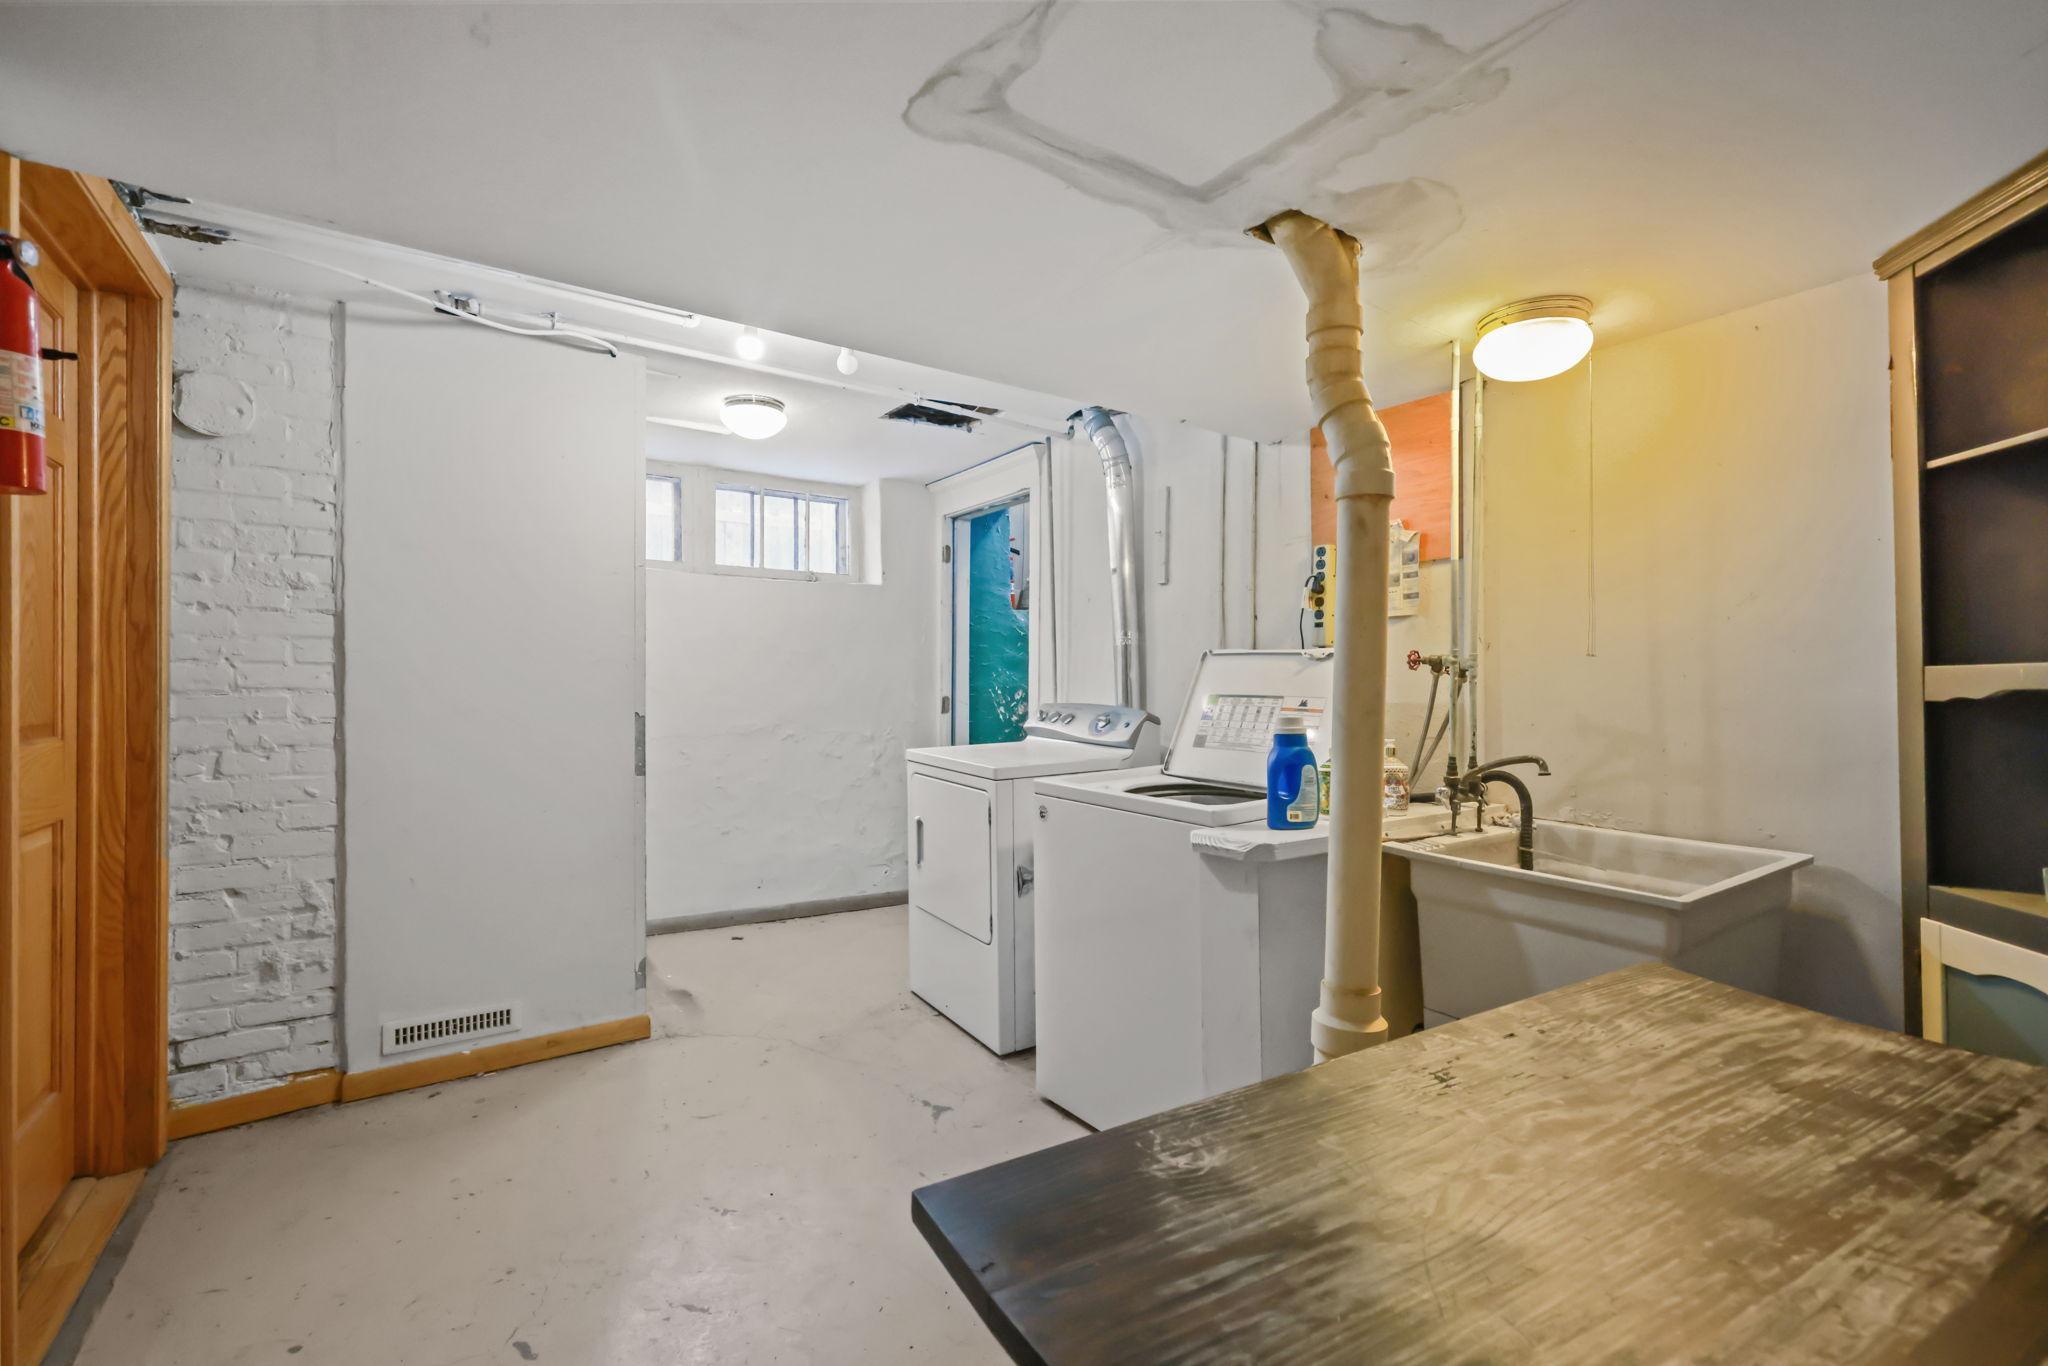
Amenities Shared: Common Laundry Facility
Construction Status: Previously Owned
Exterior: Wood
Foundation: Stone
Fuel: Natural Gas
Heating: Baseboard
Laundry: In Basement
Owner Pays: Sewer; Snow Removal; Trash Collection; Water
Roof: Age Over 8 Years; Asphalt Shingles
Sellers Terms: Cash; Contract for Deed; Conventional; FHA; VA
Sewer: City Sewer/Connected
Tenant Pays: Electricity; Gas
Unit 1 Amenities: Deck; Hardwood Floors; Kitchen Window
Unit 1 Appliances: Dishwasher; Freezer; Range; Refrigerator
Unit 1 Bath Description: Main Floor Full Bath
Unit 1 Cooling: Window
Unit 1 Dining Room Description: Separate/Formal Dining Rm
Unit 2 Amenities: Deck; Hardwood Floors; Kitchen Window
Unit 2 Appliances: Stainless Steel Appliances; Dishwasher; Microwave; Range; Refrigerator
Unit 2 Cooling: Window
Unit 3 Amenities: Walk-In Closet
Unit 3 Appliances: Stainless Steel Appliances; Range; Refrigerator
Unit 3 Bath Description: Basement
Unit 3 Cooling: Window
Water: City Water/Connected
Listing Office: Fuze Real Estate
Last Updated: October - 15 - 2026

The data relating to real estate for sale on this web site comes in part from the Broker Reciprocity SM Program of the Regional Multiple Listing Service of Minnesota, Inc. The information provided is deemed reliable but not guaranteed. Properties subject to prior sale, change or withdrawal. ©2026 Regional Multiple Listing Service of Minnesota, Inc All rights reserved.
Saturday 17th of October 2026 09:32 PM

218-998-4400
Mohagen Real Estate


Let's Connect

Mohagen Real Estate
sue@MohagenRealEstate.com
Office: 218-998-4400
Cell: 218-731-7376

Mohagen Real Estate is licensed in the State of Minnesota