221 11th Avenue N, Hopkins, MN 55343 (MLS# 7145884)
$599,900
Hopkins, MN 55343
MLS# 7145884
4 beds | 2 baths | 3252 sqft
1 / 47
Open House (10/11/2026 - 2:00 pm - 3:00 pm)
Property Description
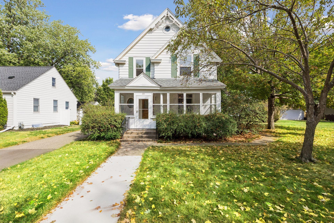
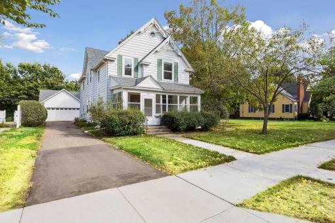
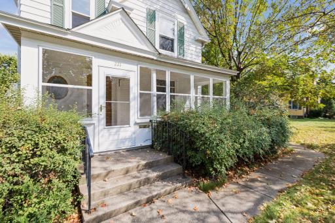
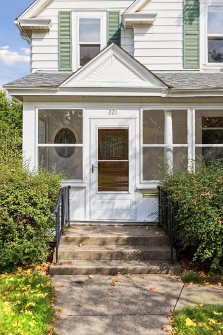
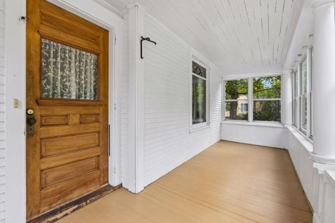
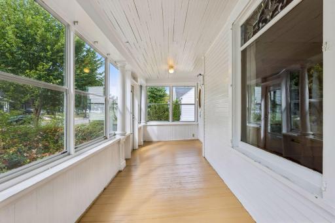
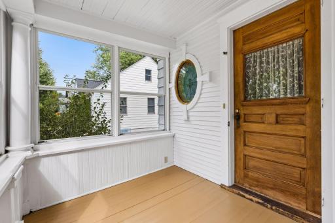
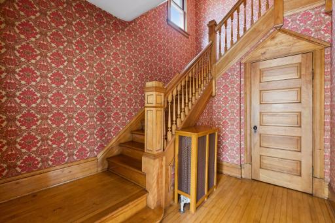
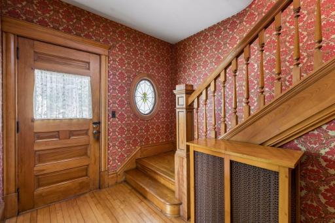
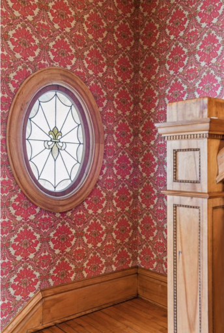
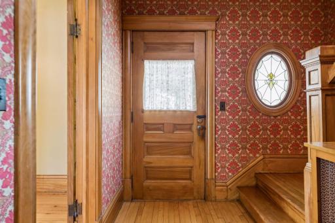
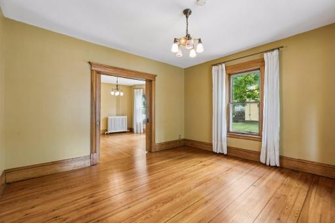
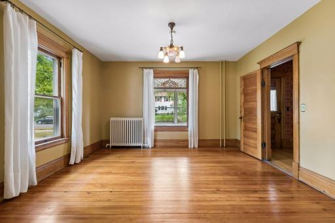
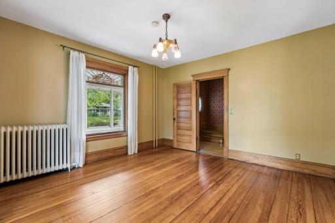
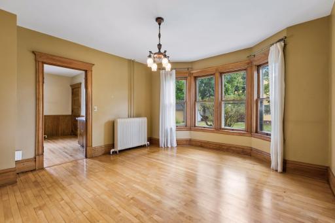
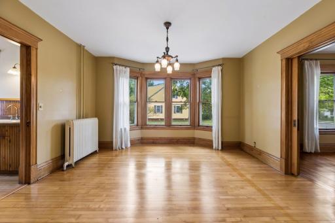
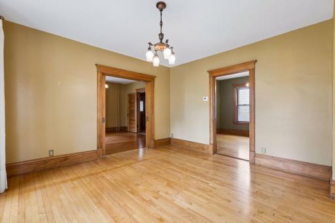
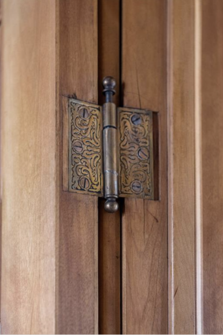
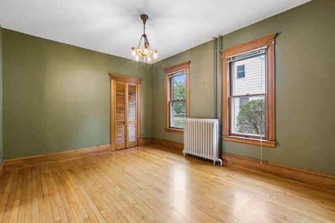
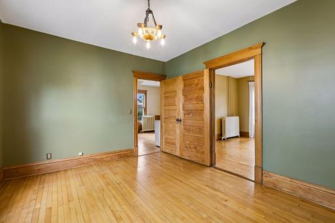
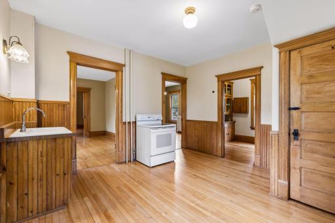
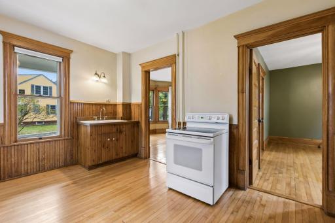
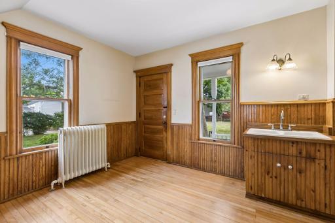
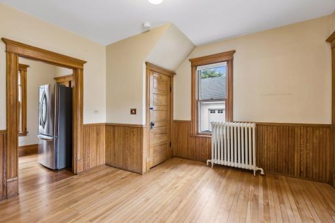
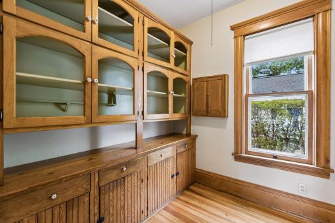
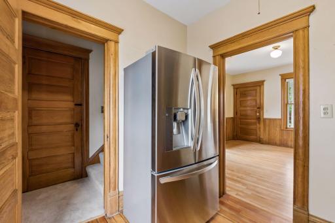
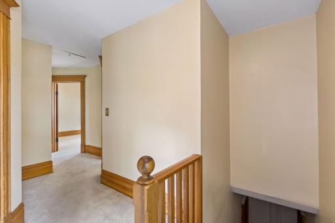
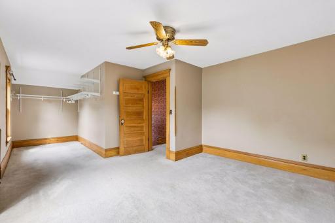
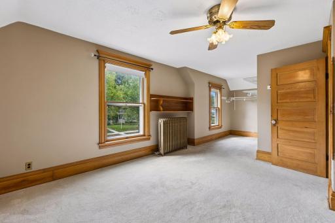
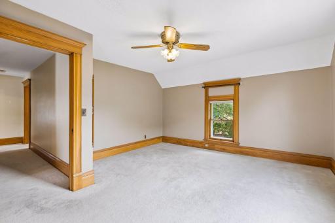
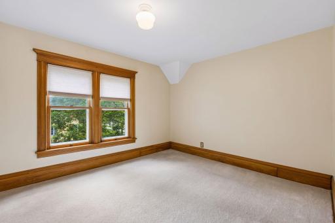
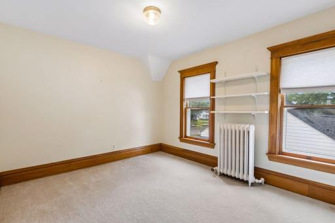
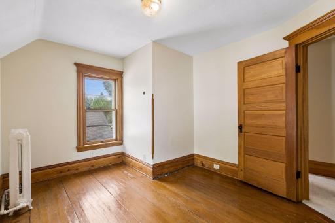
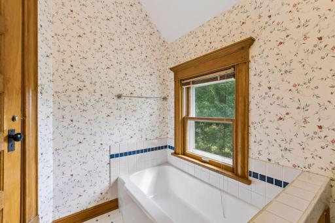
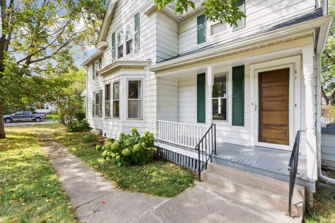
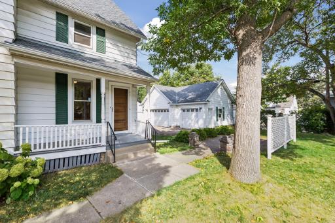
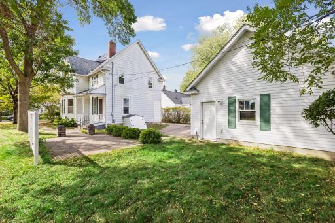
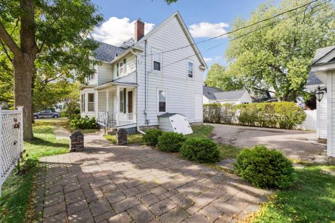
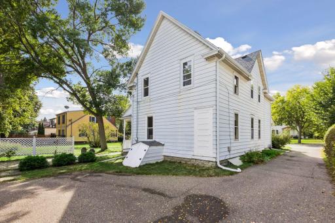
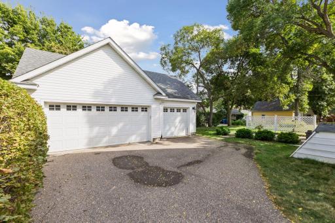
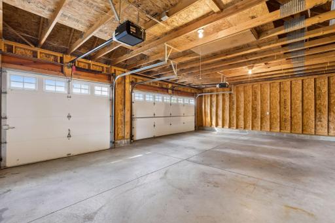
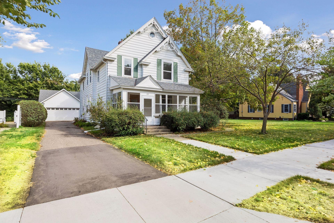
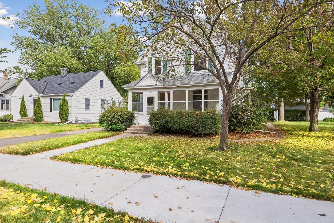
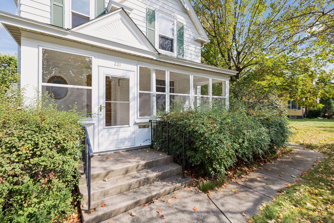
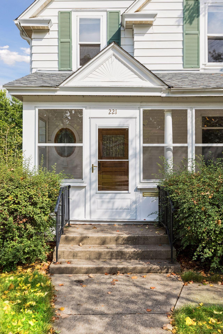
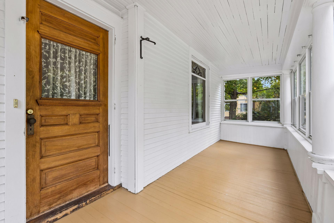
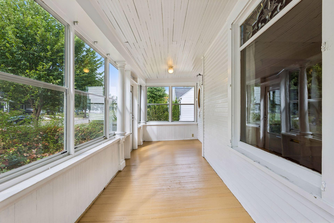
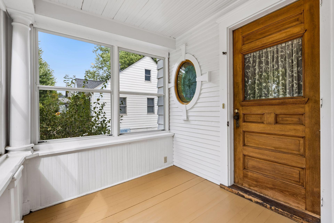
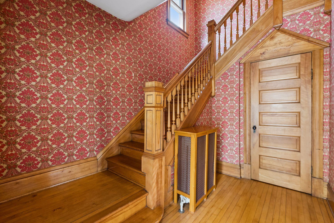
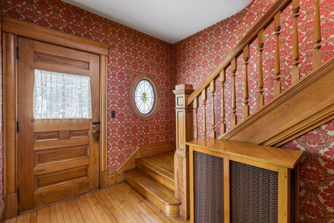
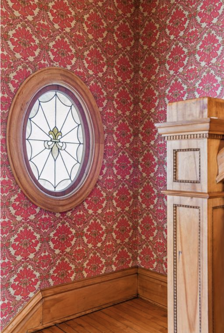
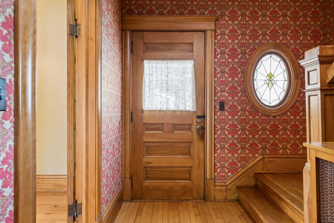
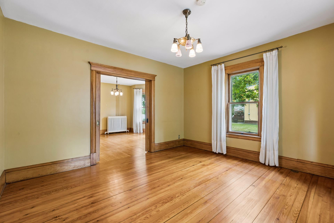
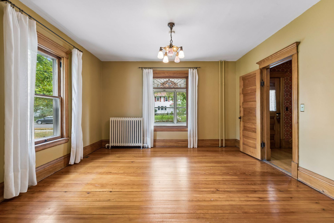
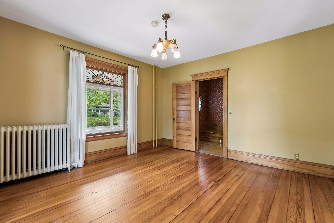
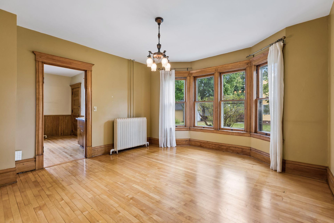
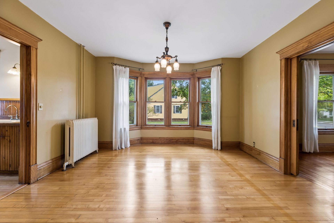
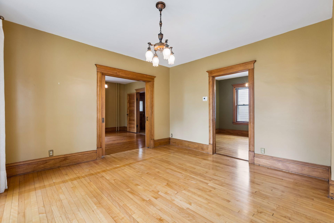
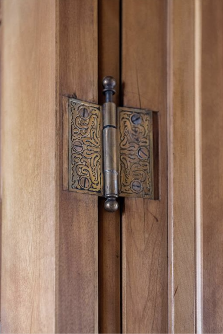
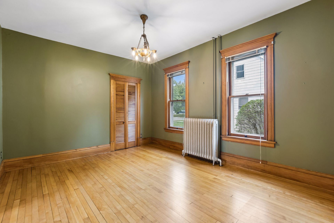
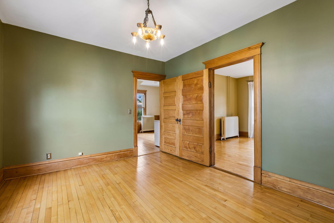
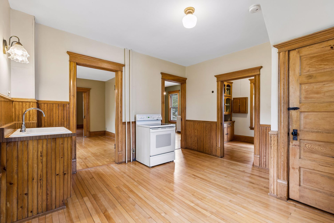
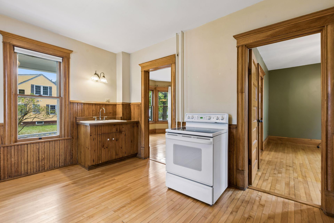
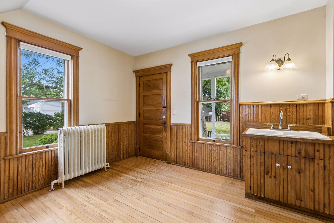
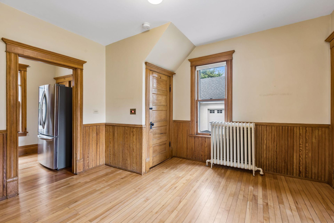
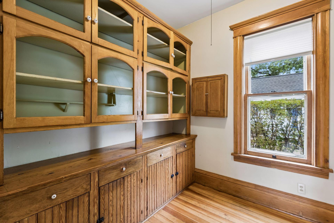
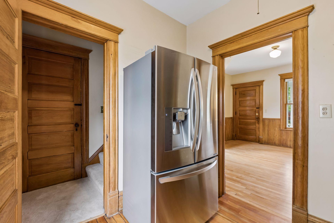
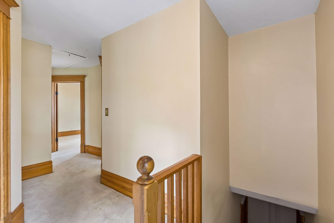
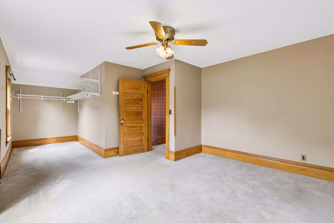
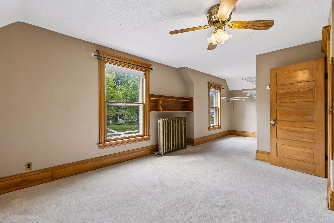
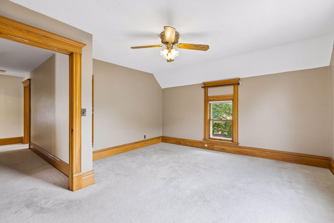
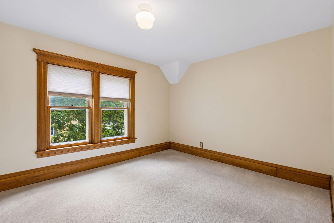
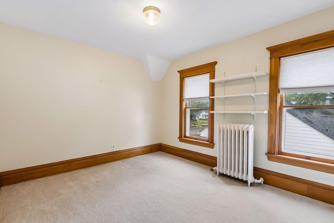
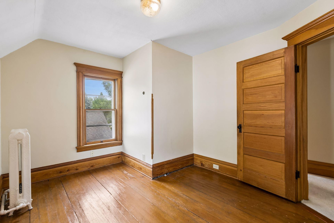
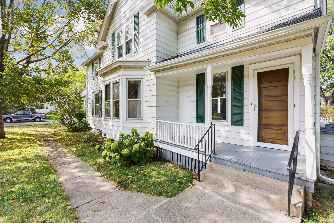
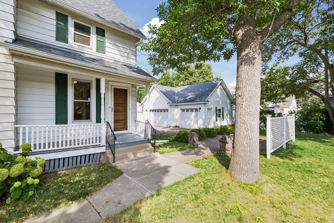
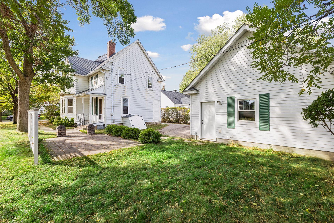
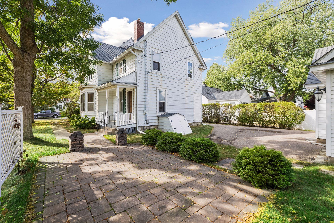
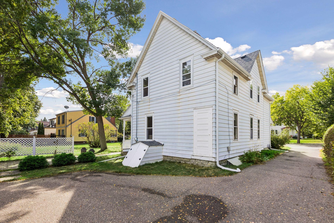
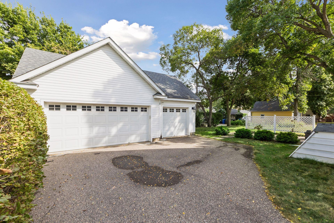
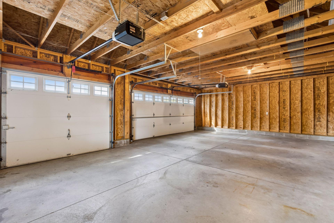
Opportunity awaits in the heart of The Avenues! Located on highly sought-after 11th Avenue North, this 4-bedroom, 2-bath home offers more than 2,100 above ground finished square feet, a rare 3-car garage (2007-built), and an incredible location just blocks from everything Downtown Hopkins has to offer. The large lot (60â wide; 40-50â wide = âstandardâ on The Avenues) provided ample elbow room. What could this home become? To help buyers see the possibilities, conceptual renovation renderings + floor plans available upon request â offering a professionally designed vision for reimagining the homeâs layout, functionality, and finishes. The plans showcase just one possibility for transforming the existing home while allowing the next owner to make the vision their own. Whether youâre looking to move in and update over time or bring a larger renovation vision to life, the possibilities here are endless. TWO staircases to the upper level and FOUR upper level bedrooms. Southern exposure drenches the home in natural light. Step outside and enjoy the best of Hopkins living â walk to Mainstreet restaurants, shoppes, coffee shops, breweries, parks, trails, and community events, all while enjoying the unmatched charm of the established coveted neighborhood. With its combination of location, space, garage capacity, and future potential this gorgeous 1907 Victorian presents the opportunity to create something truly special in one of Hopkinsâ most desirable neighborhoods. Home is listed on the Hopkins Historical Home Registry. This is an honorary recognition only and is not a historic preservation designation; inclusion on the registry does not impose architectural, renovation, or remodeling restrictions on the property. Oozing with turn-of-the-century character, the intact original detail of this stunning farmhouse is truly remarkable. A must see! Seller open to contract for deed financing.
Details
Maps
Contract Information
Status: Active
Contingency: None
Current Price: 599900
Original List Price: 599900
ListPrice: 599900
List Date: 2026-09-17
Owner is an Agent?: No
Auction?: No
General Property Information
Common Wall: No
Lot Measurement: Acres
Manufactured Home?: No
Multiple PIDs?: No
New Development: No
Waterfront YN: No
Year Built: 1907
Yearly/Seasonal: Yearly
Zoning: Residential-Single Family
Bedrooms: 4
Baths Total: 2
Bath Full: 1
Bath Three Quarters: 1
Main Floor Total SqFt: 1084
Above Grd Total SqFt: 2168
Below Grd Total SqFt: 1084
Total SqFt: 3252
Total Finished Sqft: 2168.00
FireplaceYN: No
Style: (SF) Single Family
Foundation Size: 1084
Power Company: Xcel Energy
Garage Stalls: 3
Lot Dimensions: 60x122.59
Acres: 0.16
Assessment Pending: No
Location Tax and Other Information
House Number: 221
Street Name: 11th
Street Suffix: Avenue
Street Direction Suffix: N
Postal City: Hopkins
County: Hennepin
State: MN
Zip Code: 55343
Complex/Dev/Subdivision: West Minneapolis 2nd Div
Assessments
Tax With Assessments: 8617
Building Information
Finished SqFt Above Ground: 2168
Lease Details
Land Leased: Not Applicable
Miscellaneous Information
DP Resource: Yes
Homestead: Yes
Ownership
Fractional Ownership: No
Parking Characteristics
Garage Dimensions: 32x22
Garage Square Feet: 704
Public Survey Info
Range#: 22
Section#: 24
Township#: 117
Property Features
Accessible: None
Air Conditioning: None
Amenities Unit: Ceiling Fan(s); Hardwood Floors; Kitchen Window; Natural Woodwork; Patio; Porch; Primary Bedroom Walk-In Closet; Walk-Up Attic
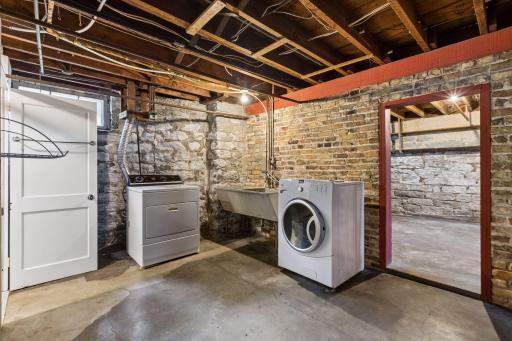
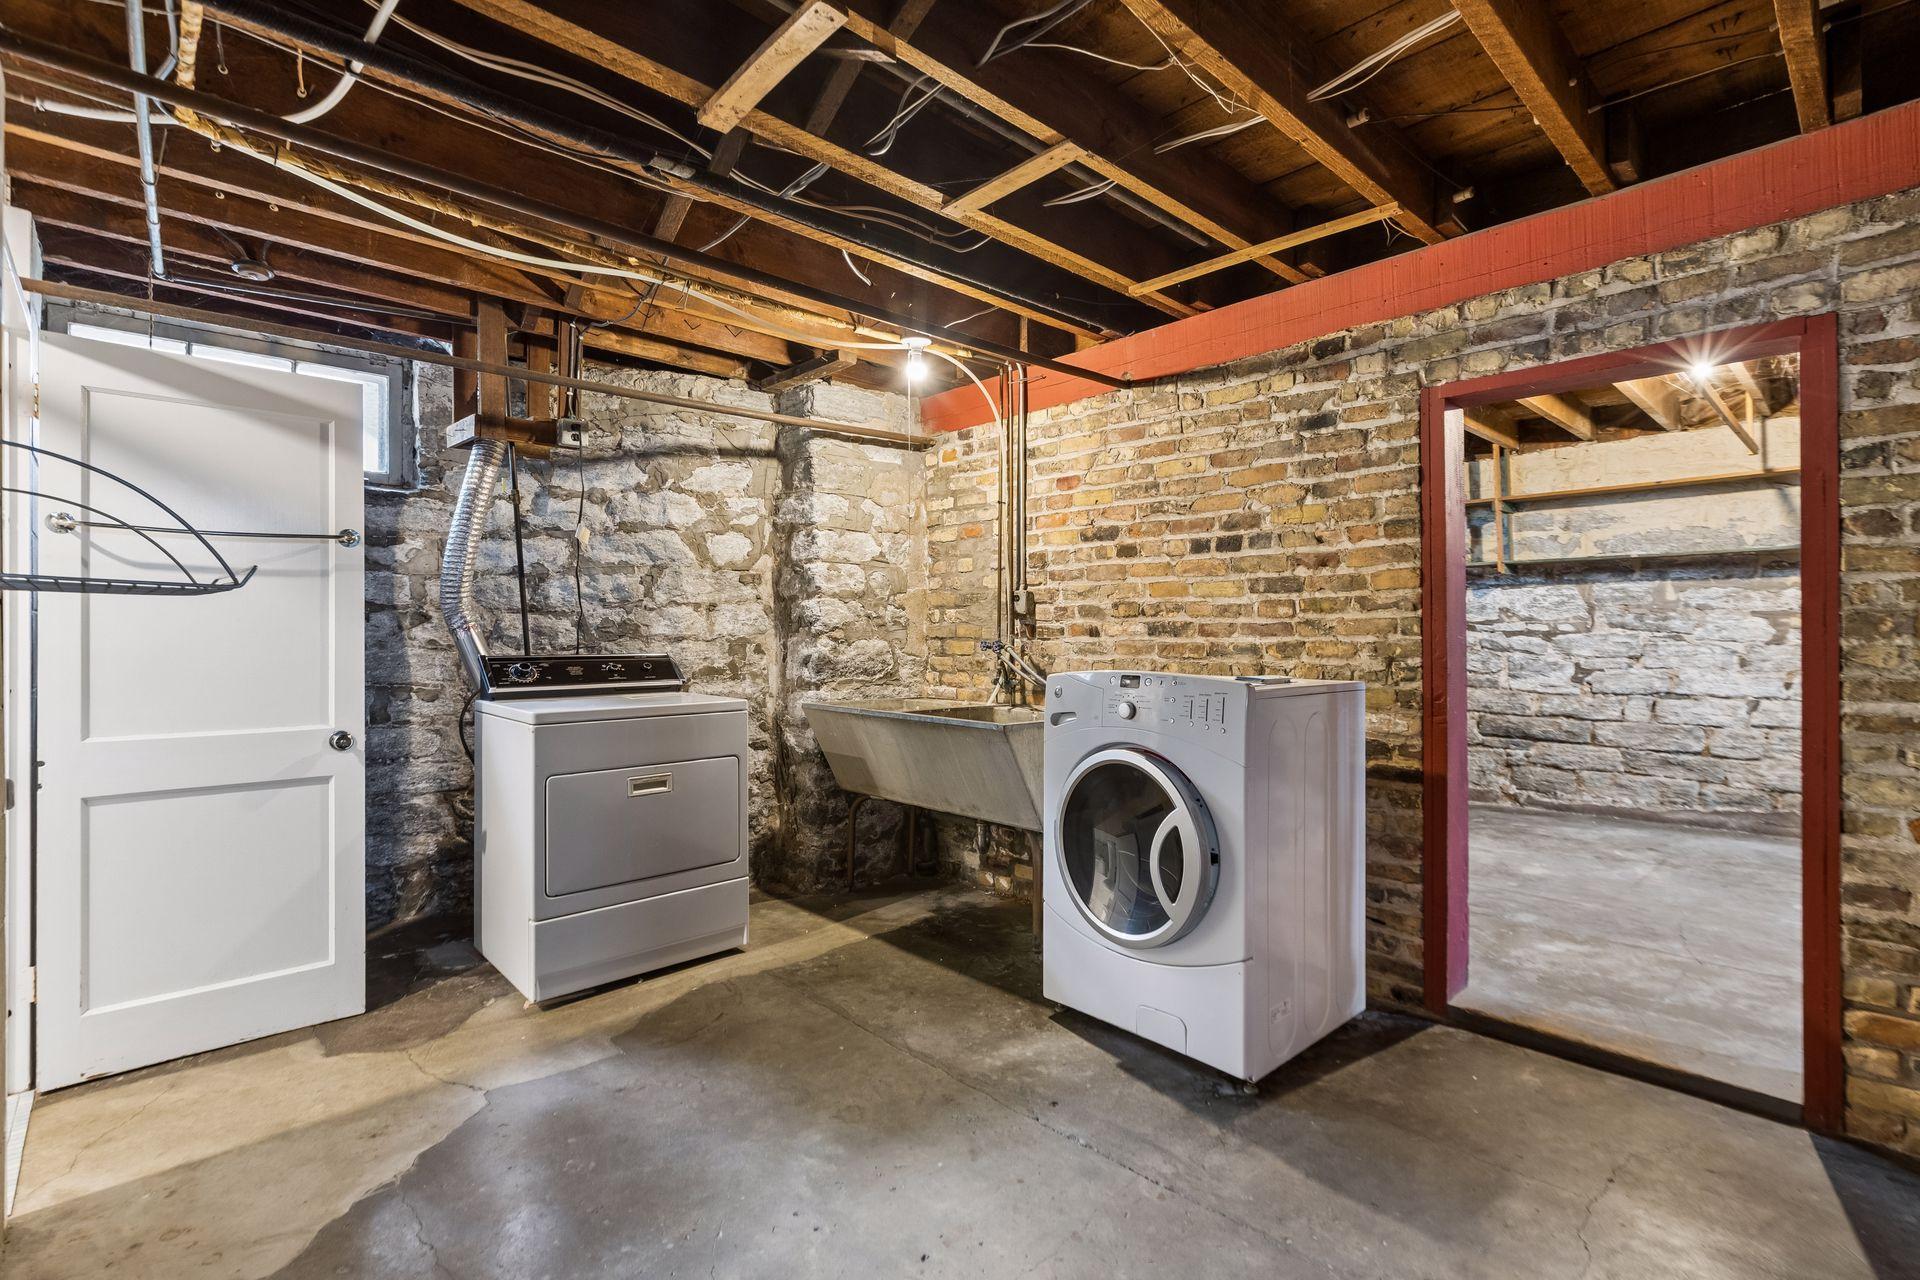
Appliances: Dryer; Range; Refrigerator; Washer
Assumable Loan: Not Assumable
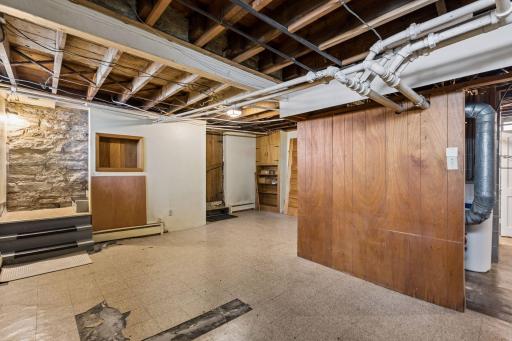
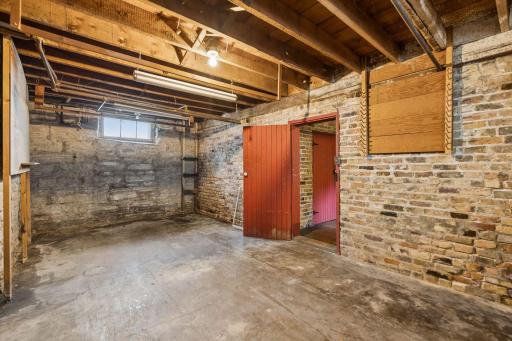
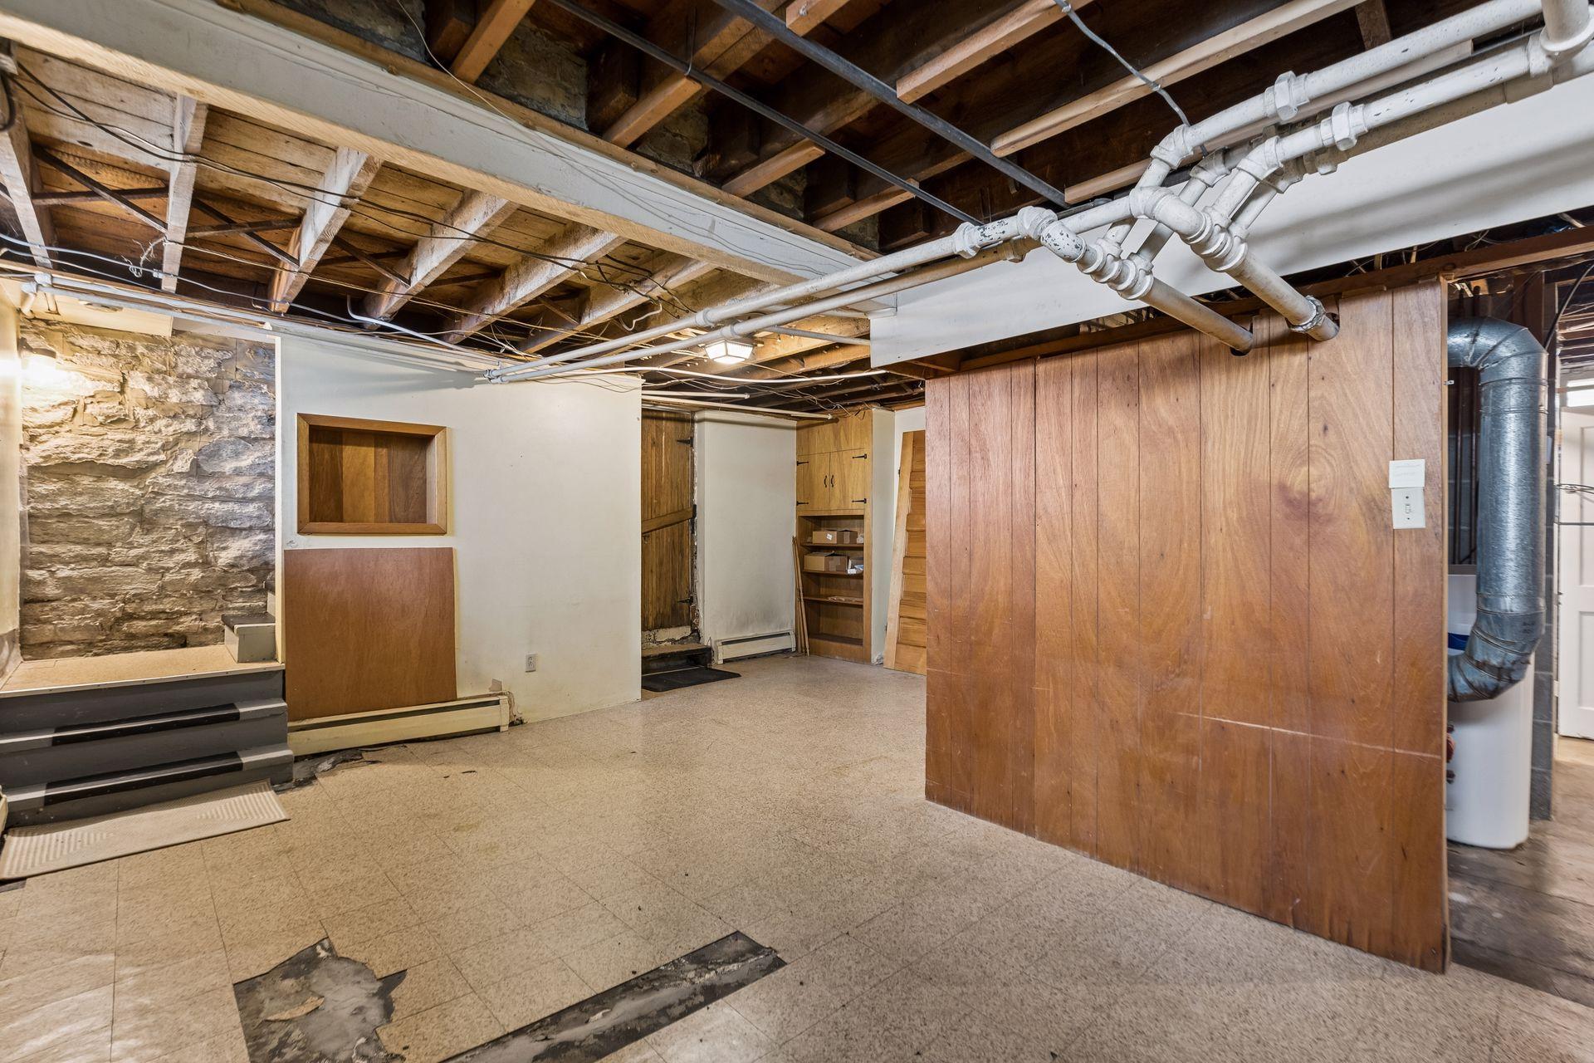
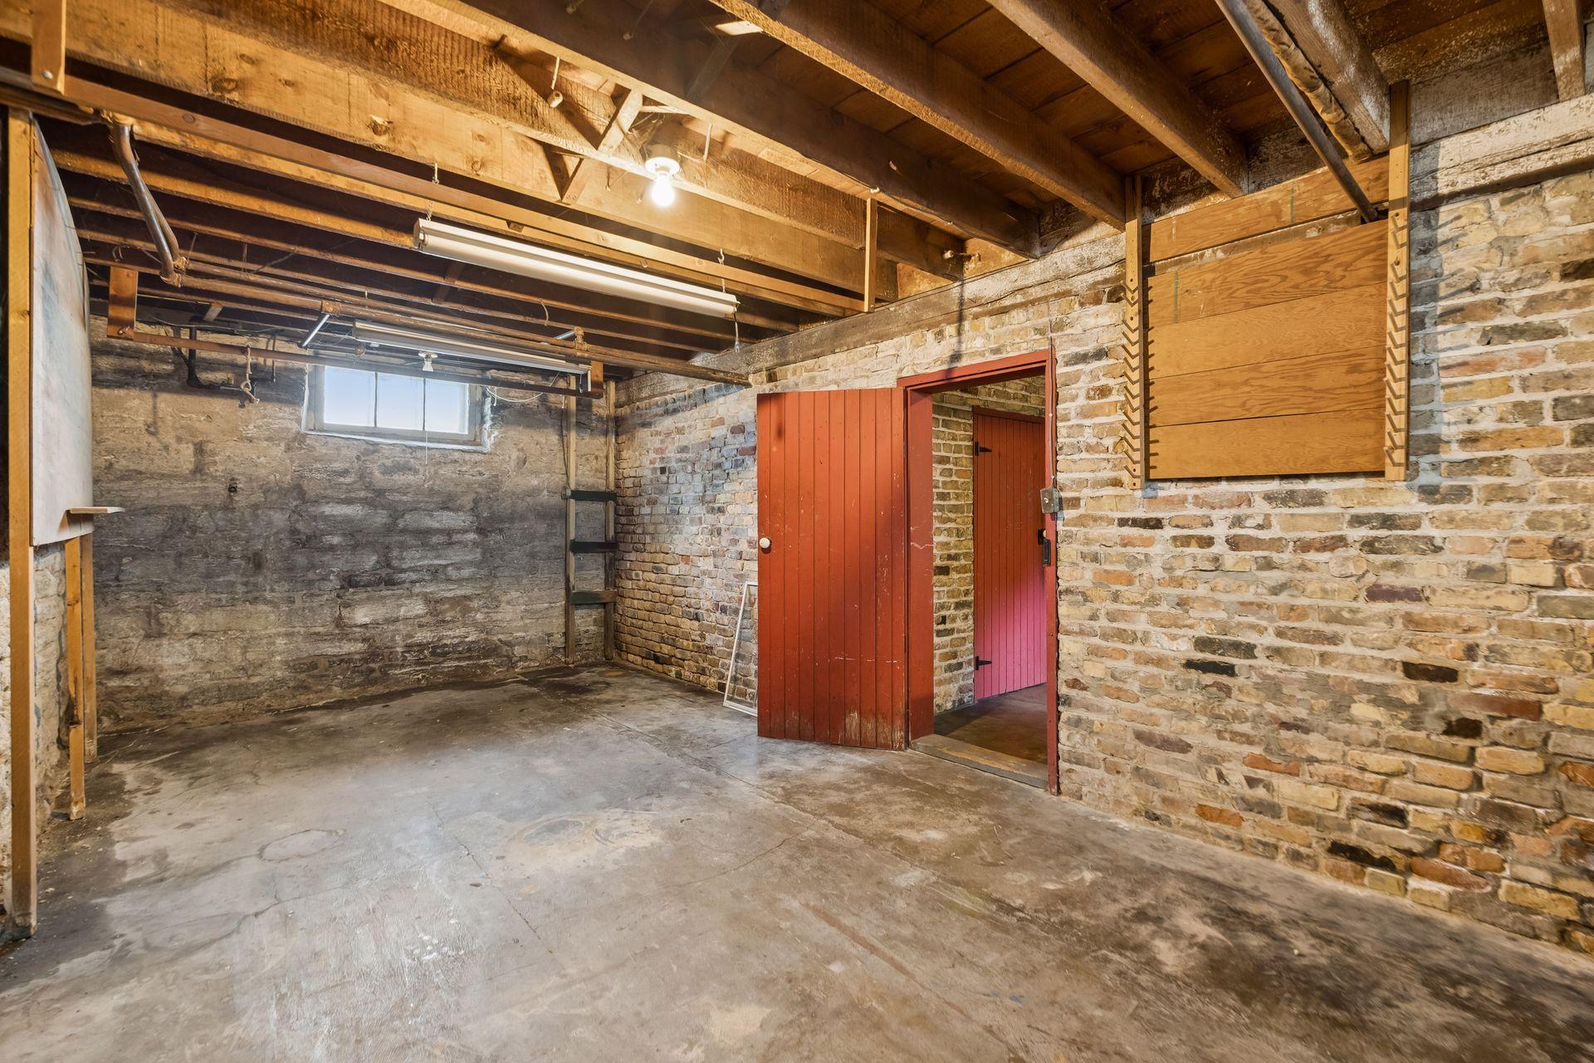
Basement: Concrete Block; Full; Unfinished
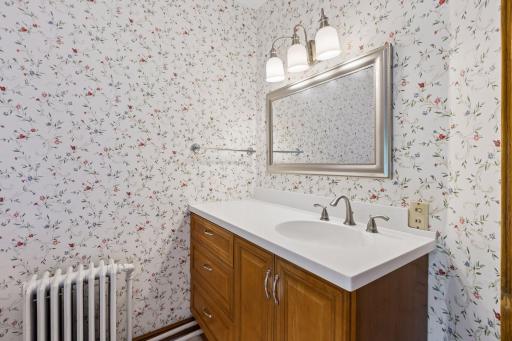
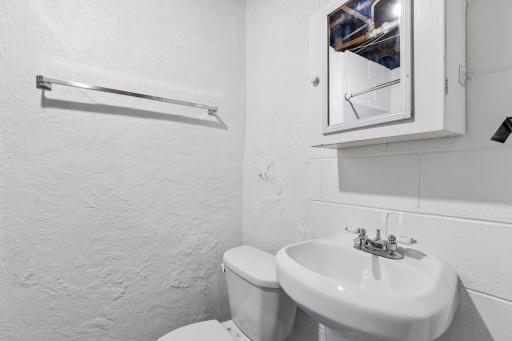
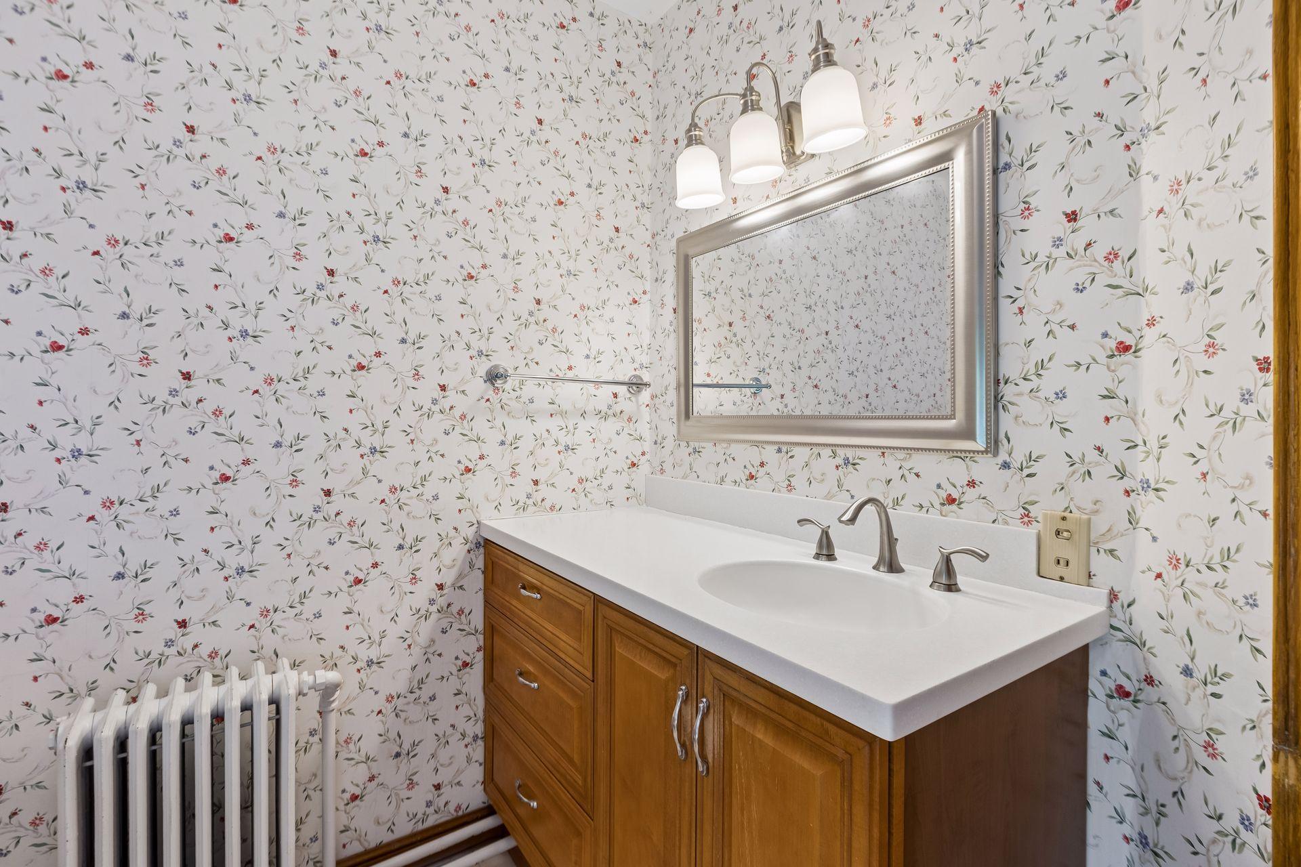
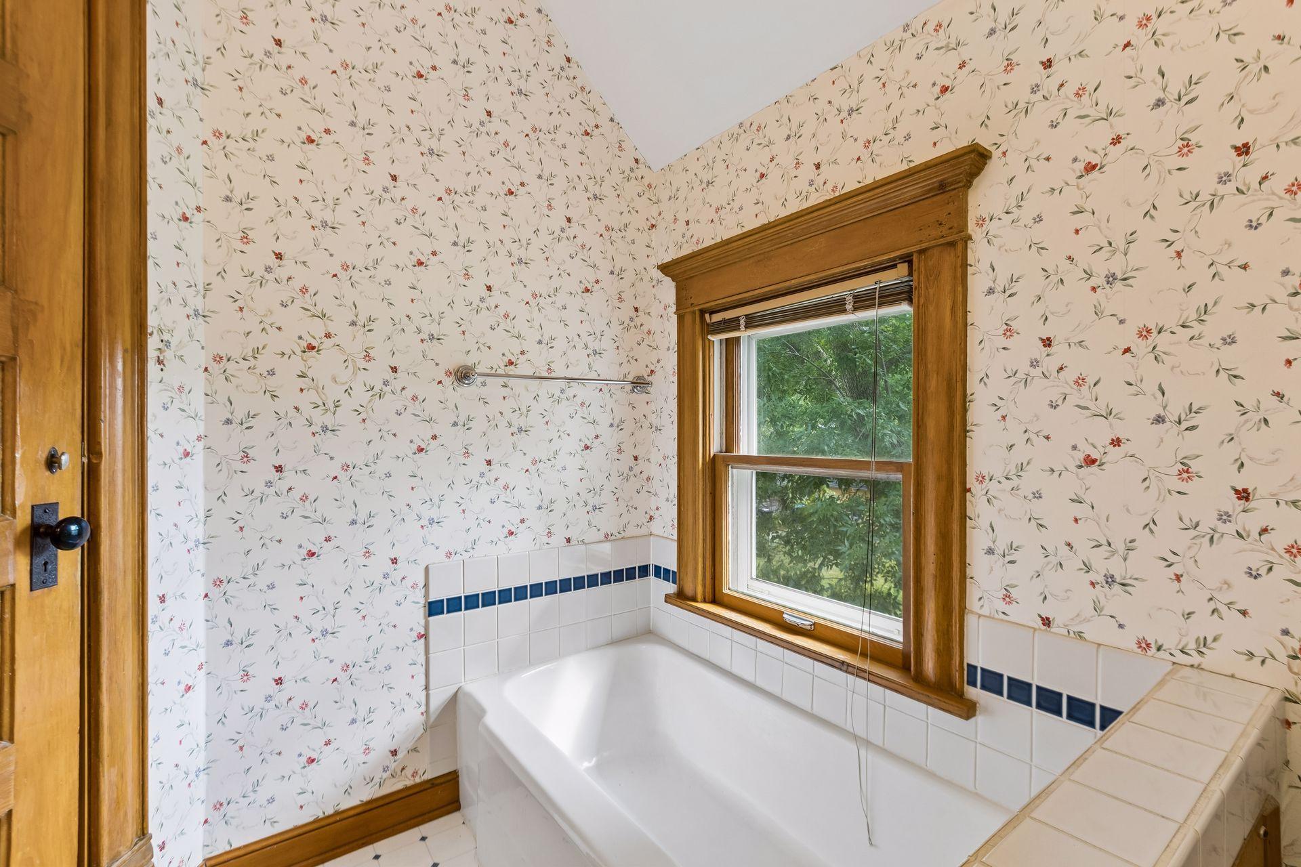
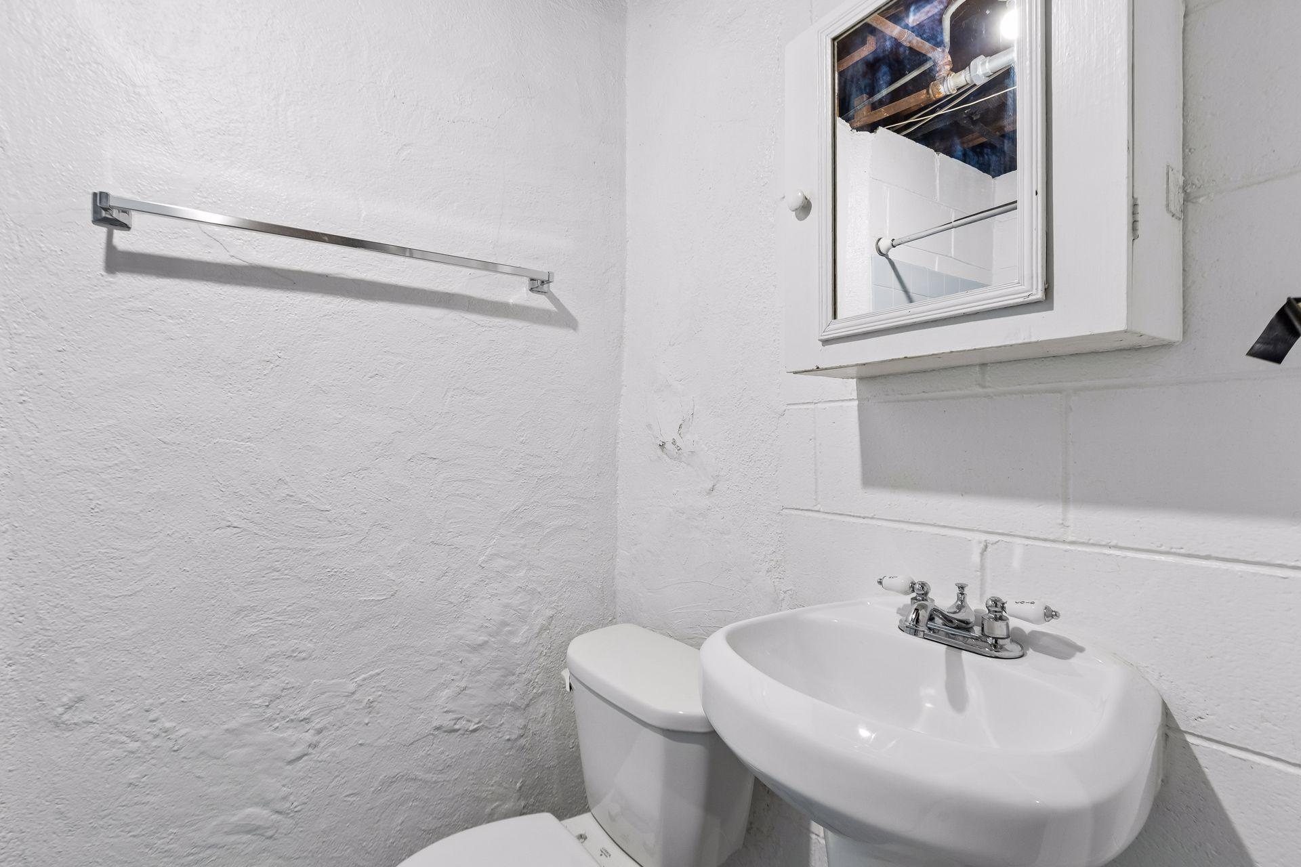
Bath Description: Upper Level Full Bath; 3/4 Basement
Construction Materials: Frame
Construction Status: Previously Owned
Dining Room Description: Eat In Kitchen; Separate/Formal Dining Room
Electric: 100 Amp Service; Circuit Breakers
Existing Financing: Free and Clear
Exterior: Aluminum Siding
Family Room Characteristics: Family Room; Main Level
Fencing: None
Foundation: Concrete Block
Fuel: Natural Gas
Heating: Boiler; Hot Water; Radiator
Laundry: In Basement
Parking Characteristics: Garage Door Opener
Pool Description: None
Road Frontage: City Street; Curbs; Paved Streets; Sidewalks; Storm Sewer; Street Lights
Road Responsibility: Public Maintained Road
Roof: Age 8 Years or Less; Architectural Shingle
Sewer: City Sewer/Connected
Special Search: 3 BR on One Level; 4 BR on One Level
Stories: Two
Water: City Water/Connected
Room Information
| Room Name | Dimensions | Level |
| Dining Room | 14.2x14 | Main |
| Family Room | 14.2x11.6 | Main |
| First (1st) Bedroom | 15x10 | Upper |
| Fourth (4th) Bedroom | 12x8.6 | Upper |
| Foyer | 10x5.6 | Main |
| Kitchen | 13x13 | Main |
| Living Room | 14.4x13.8 | Main |
| Patio | 16x12 | Main |
| Pantry (Walk-In) | 9x7.7 | Main |
| Porch | 21x7.7 | Main |
| Second (2nd) Bedroom | 12.4x11 | Upper |
| Third (3rd) Bedroom | 13x10 | Upper |
Listing Office: Coldwell Banker Realty
Last Updated: October - 08 - 2026

The data relating to real estate for sale on this web site comes in part from the Broker Reciprocity SM Program of the Regional Multiple Listing Service of Minnesota, Inc. The information provided is deemed reliable but not guaranteed. Properties subject to prior sale, change or withdrawal. ©2026 Regional Multiple Listing Service of Minnesota, Inc All rights reserved.
Friday 9th of October 2026 08:18 PM

218-998-4400
Mohagen Real Estate


Let's Connect

Mohagen Real Estate
sue@MohagenRealEstate.com
Office: 218-998-4400
Cell: 218-731-7376

Mohagen Real Estate is licensed in the State of Minnesota