221 8th Street W, Hastings, MN 55033 (MLS# 7150070)
$350,000
Hastings, MN 55033
MLS# 7150070
4 beds | 3 baths | 3893 sqft
1 / 75
Open House (10/25/2026 - 4:00 pm - 6:00 pm)
Property Description
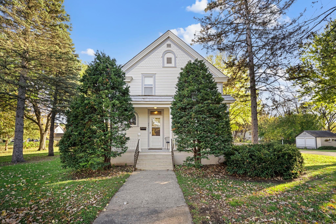
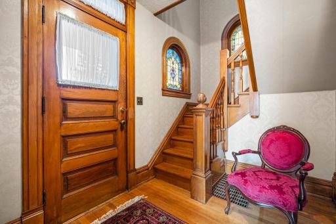
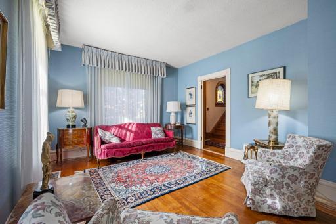
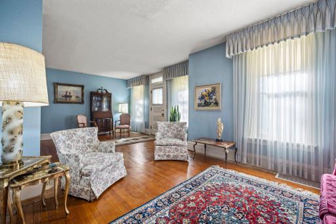
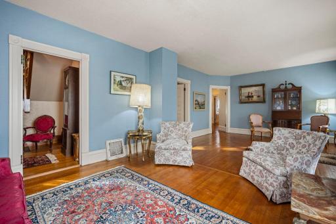
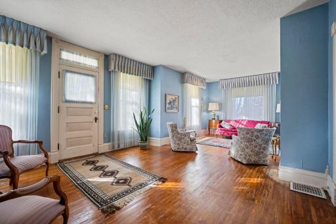
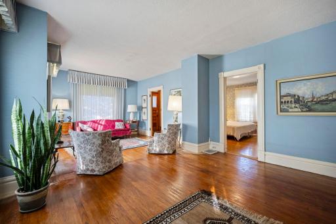
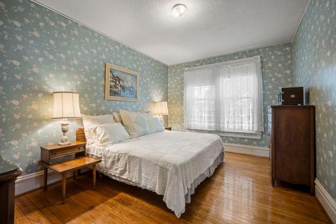
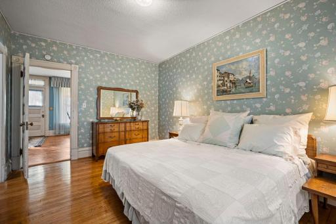
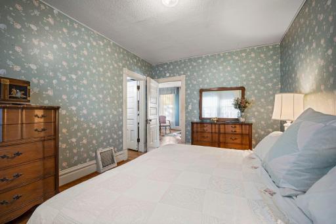
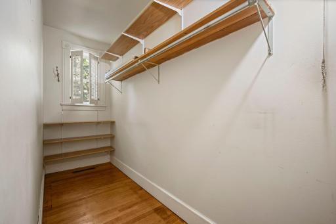
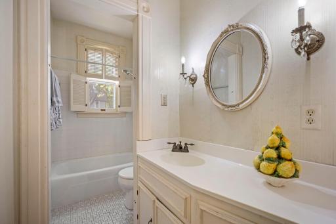
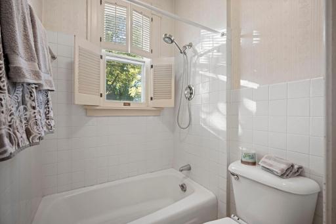
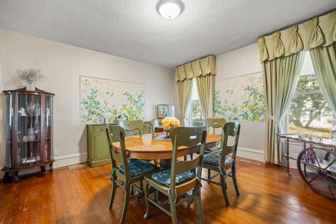
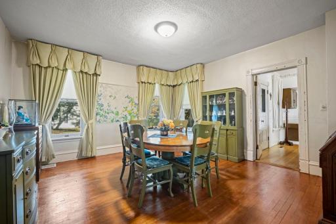
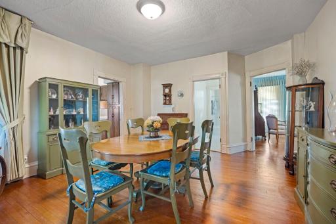
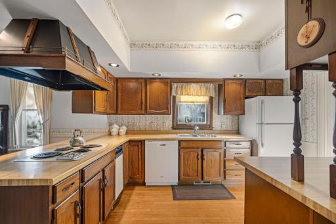
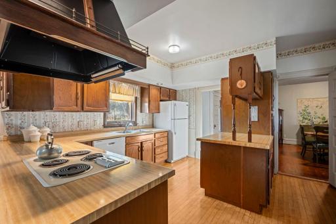
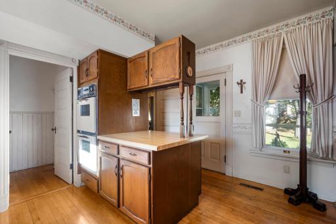
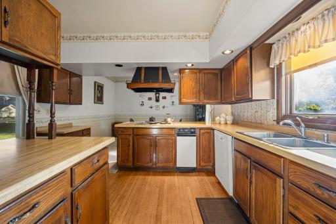
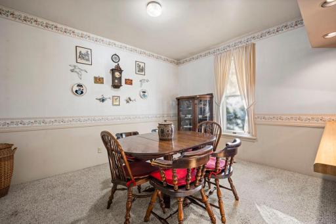
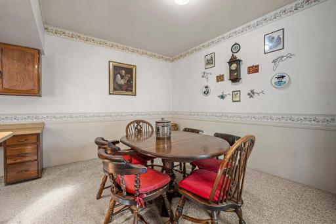
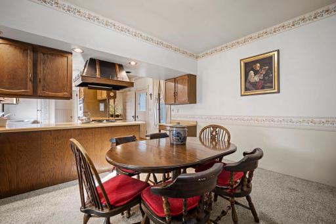
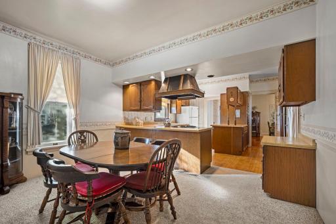
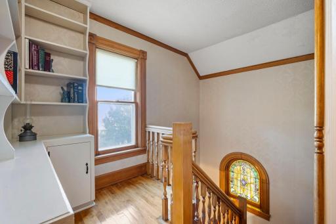
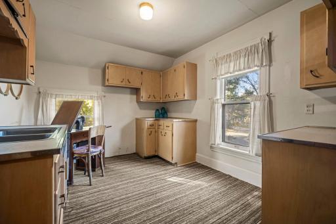
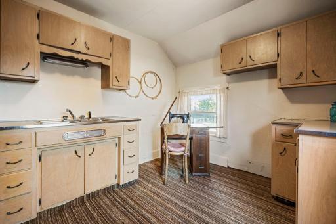
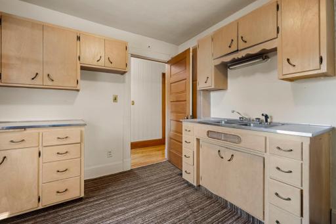
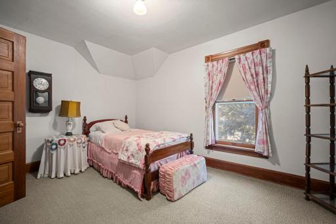
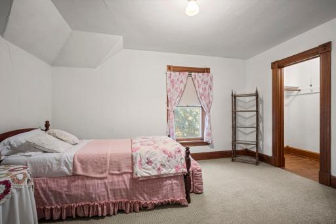
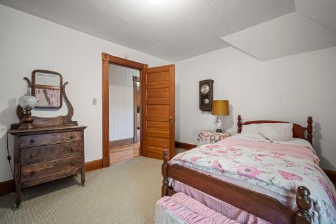
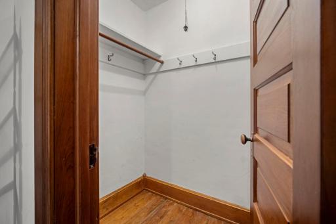
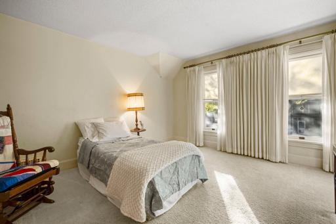
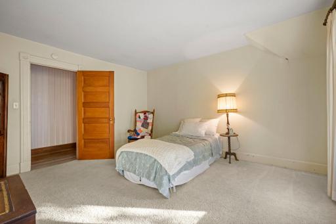
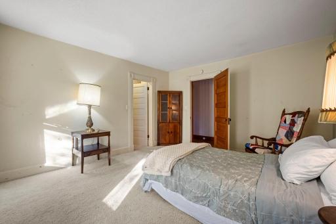
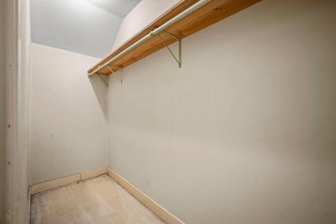
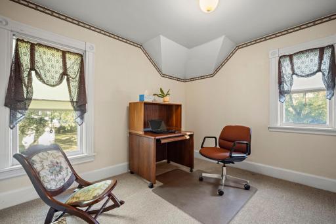
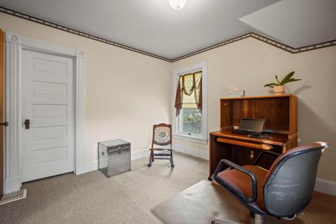
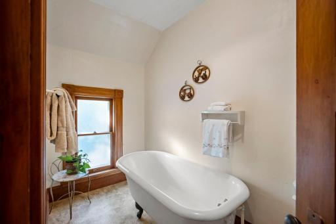
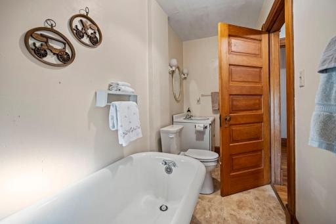
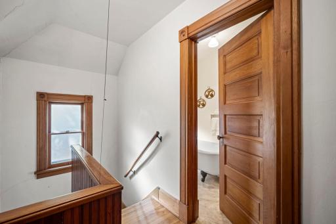
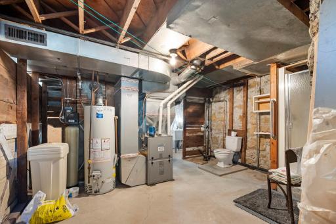
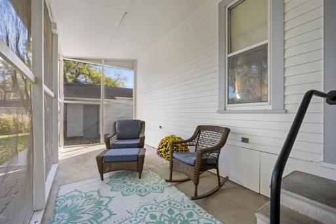
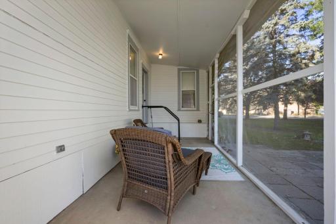
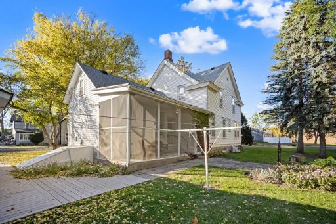
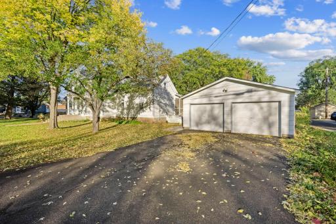
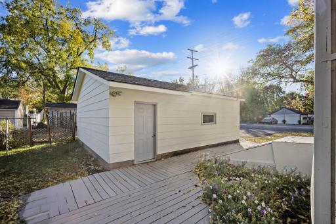
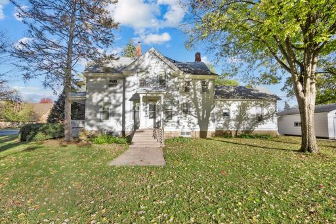
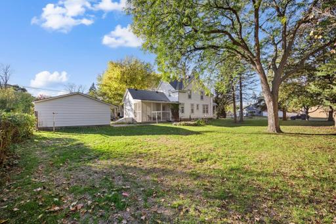
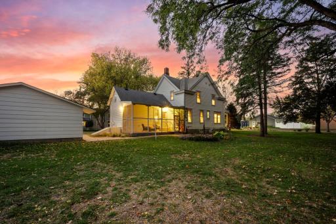
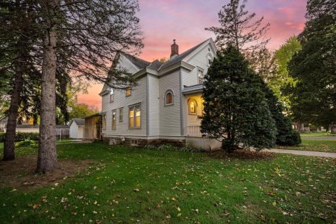
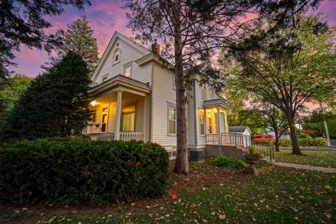
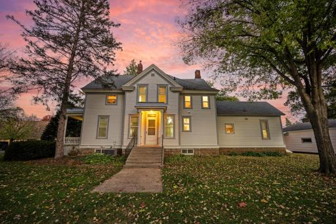
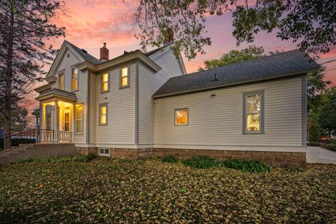
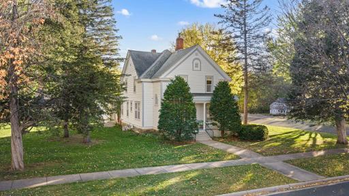
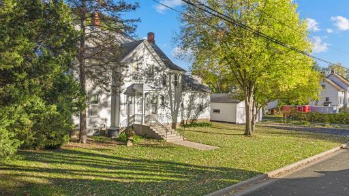
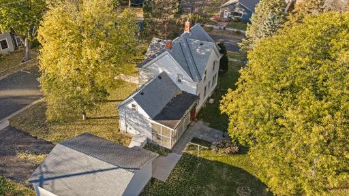
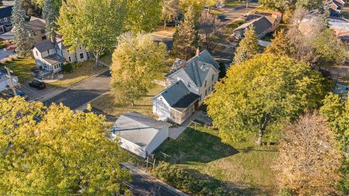
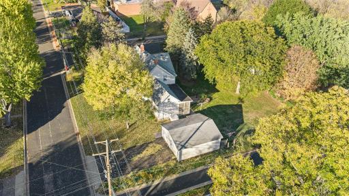
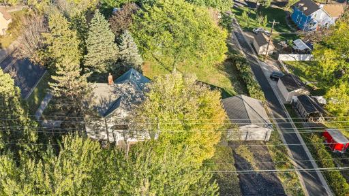
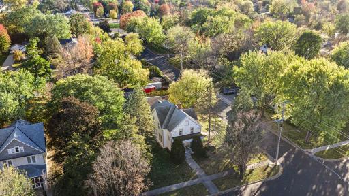
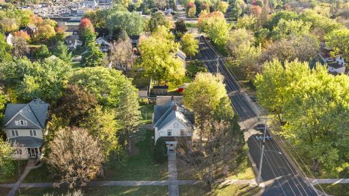
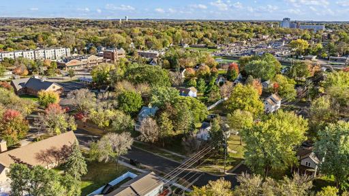
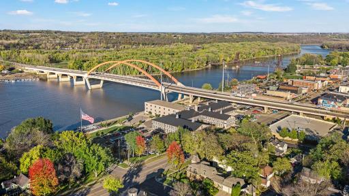
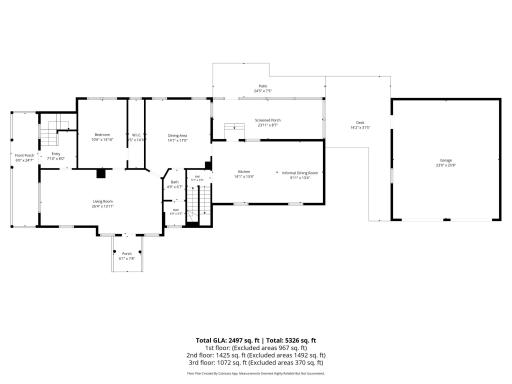
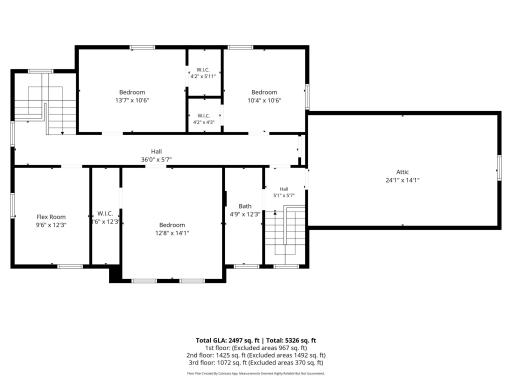
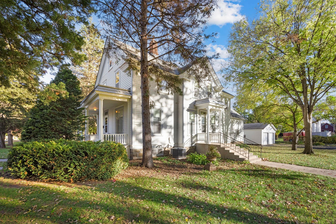
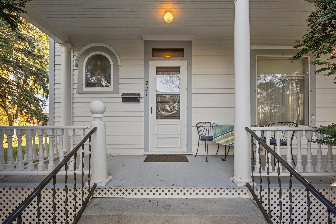
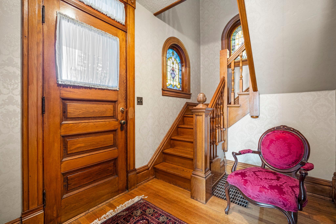
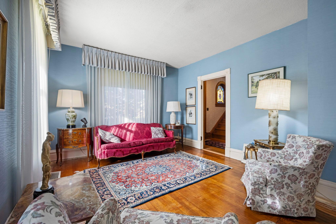
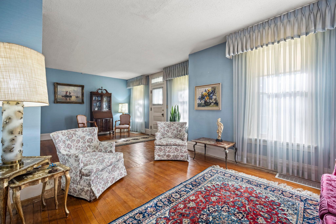
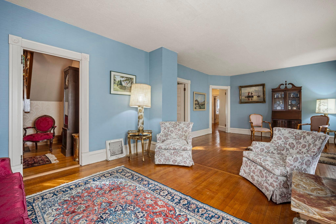
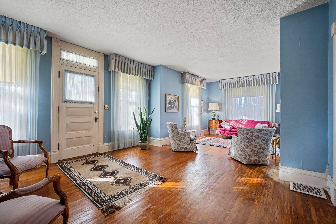
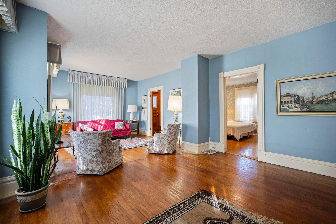
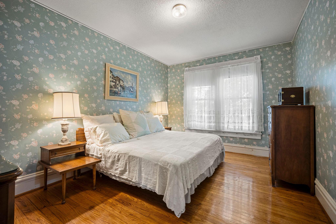
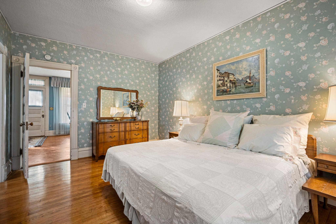
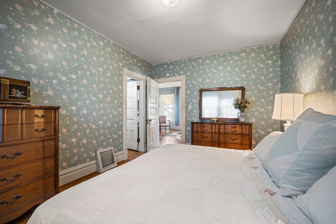
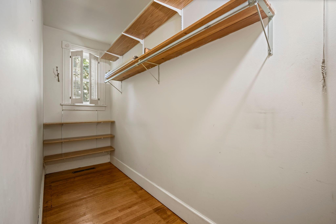
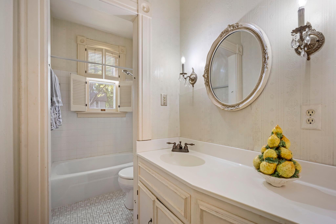
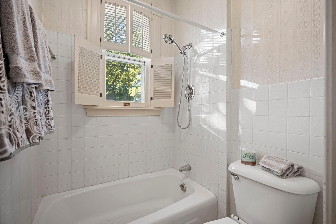
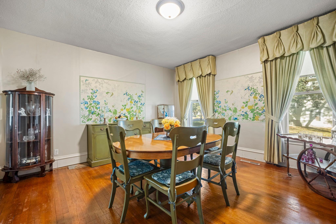
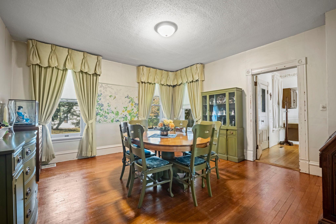
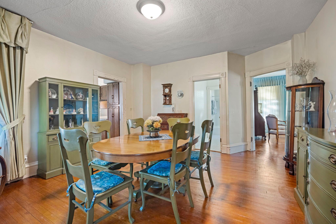
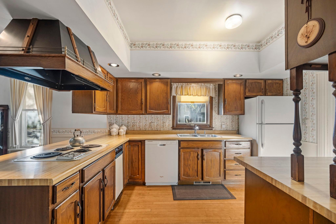
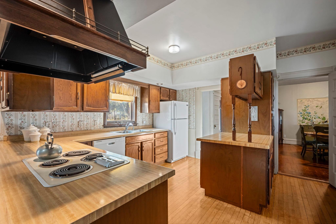
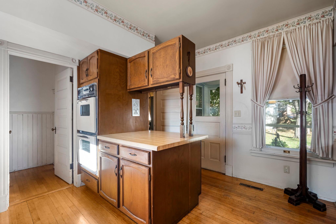
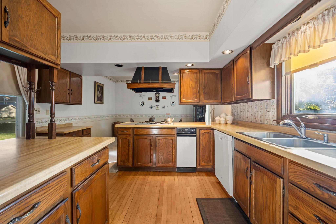
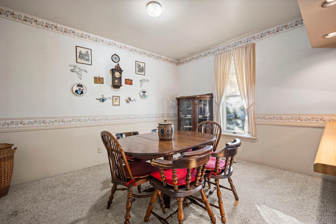
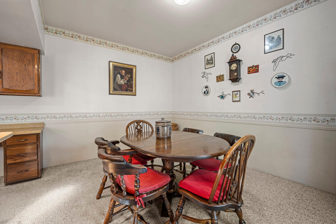
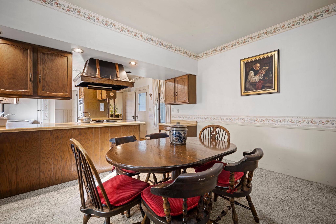
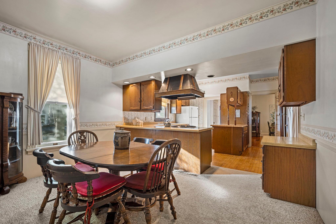
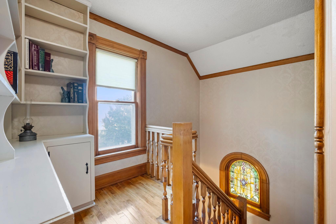
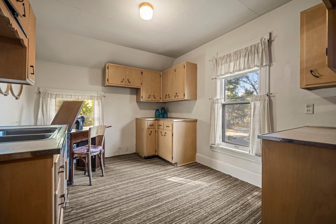
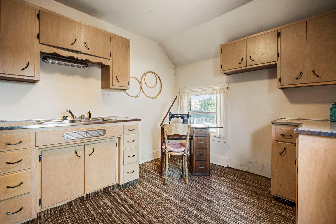
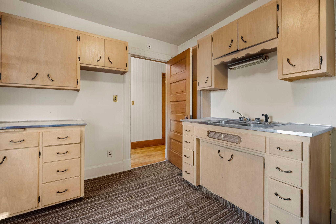
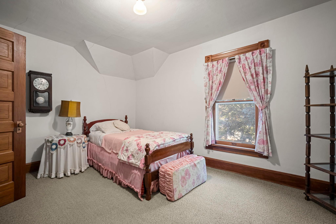
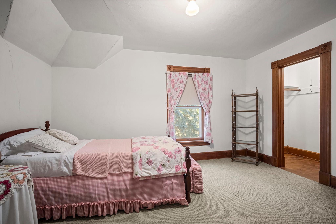
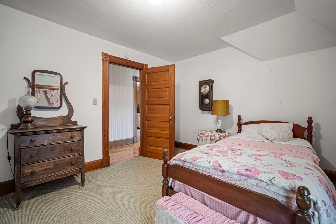
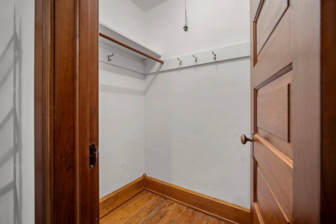
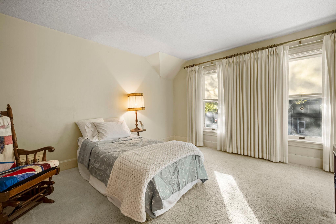
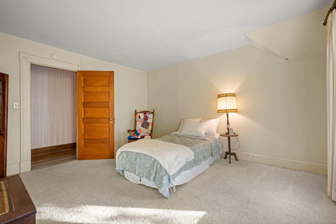
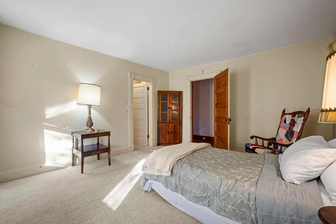
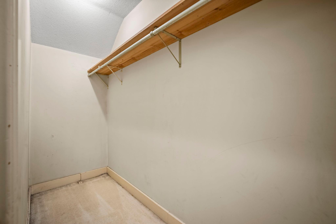
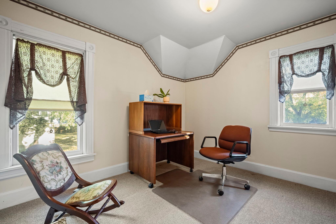
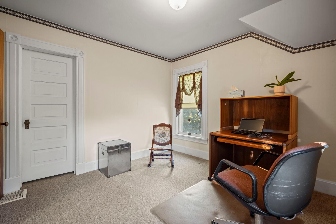
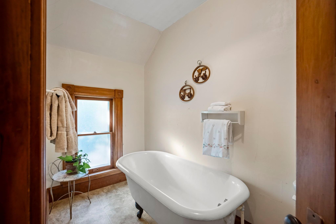
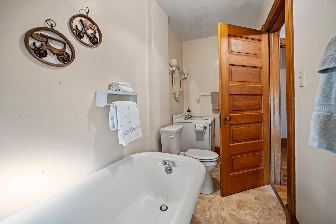
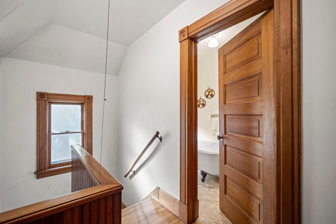
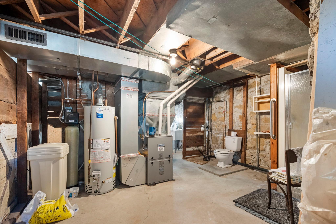
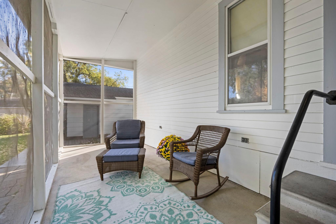
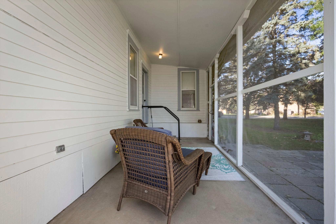
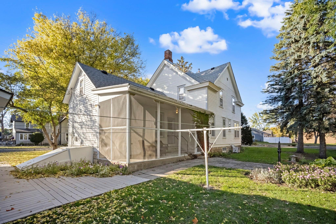
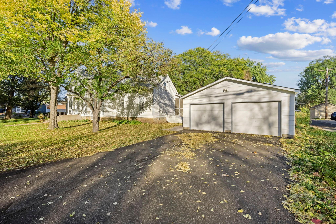
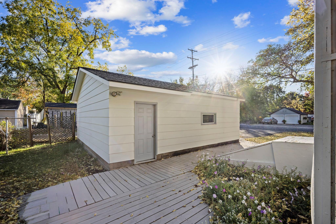
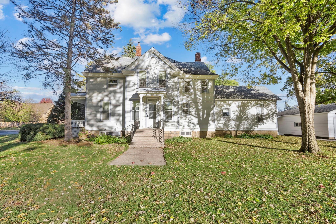
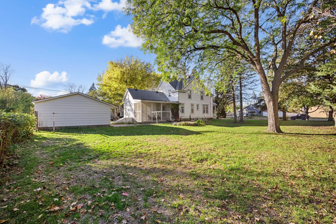
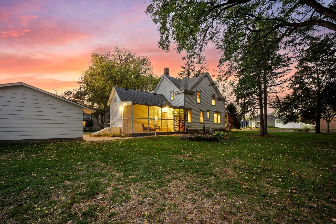
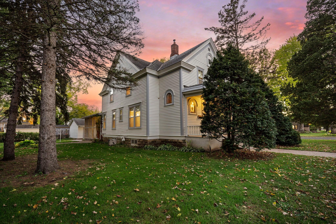
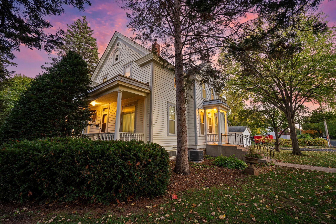
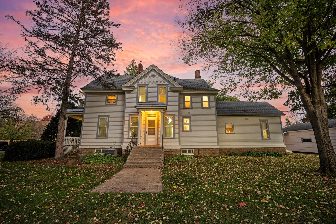
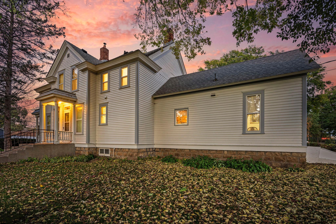
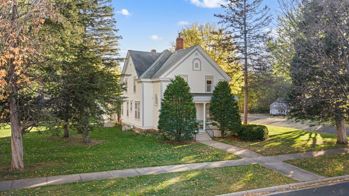
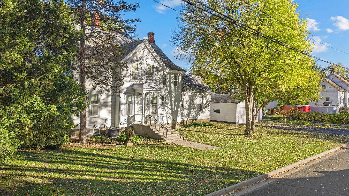
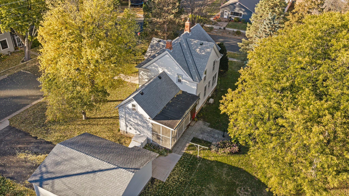
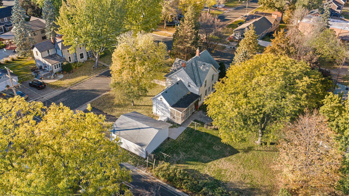
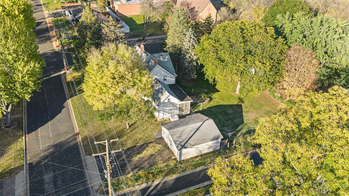
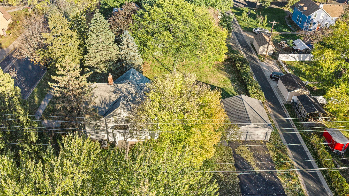
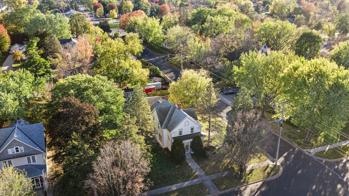
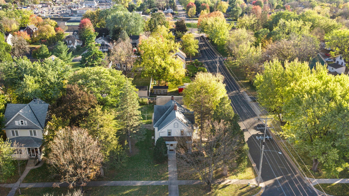
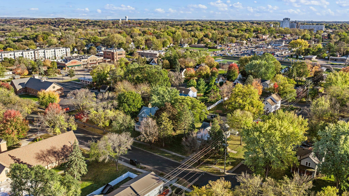
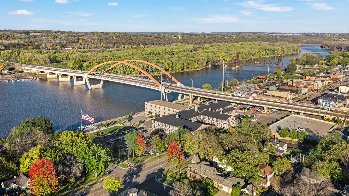
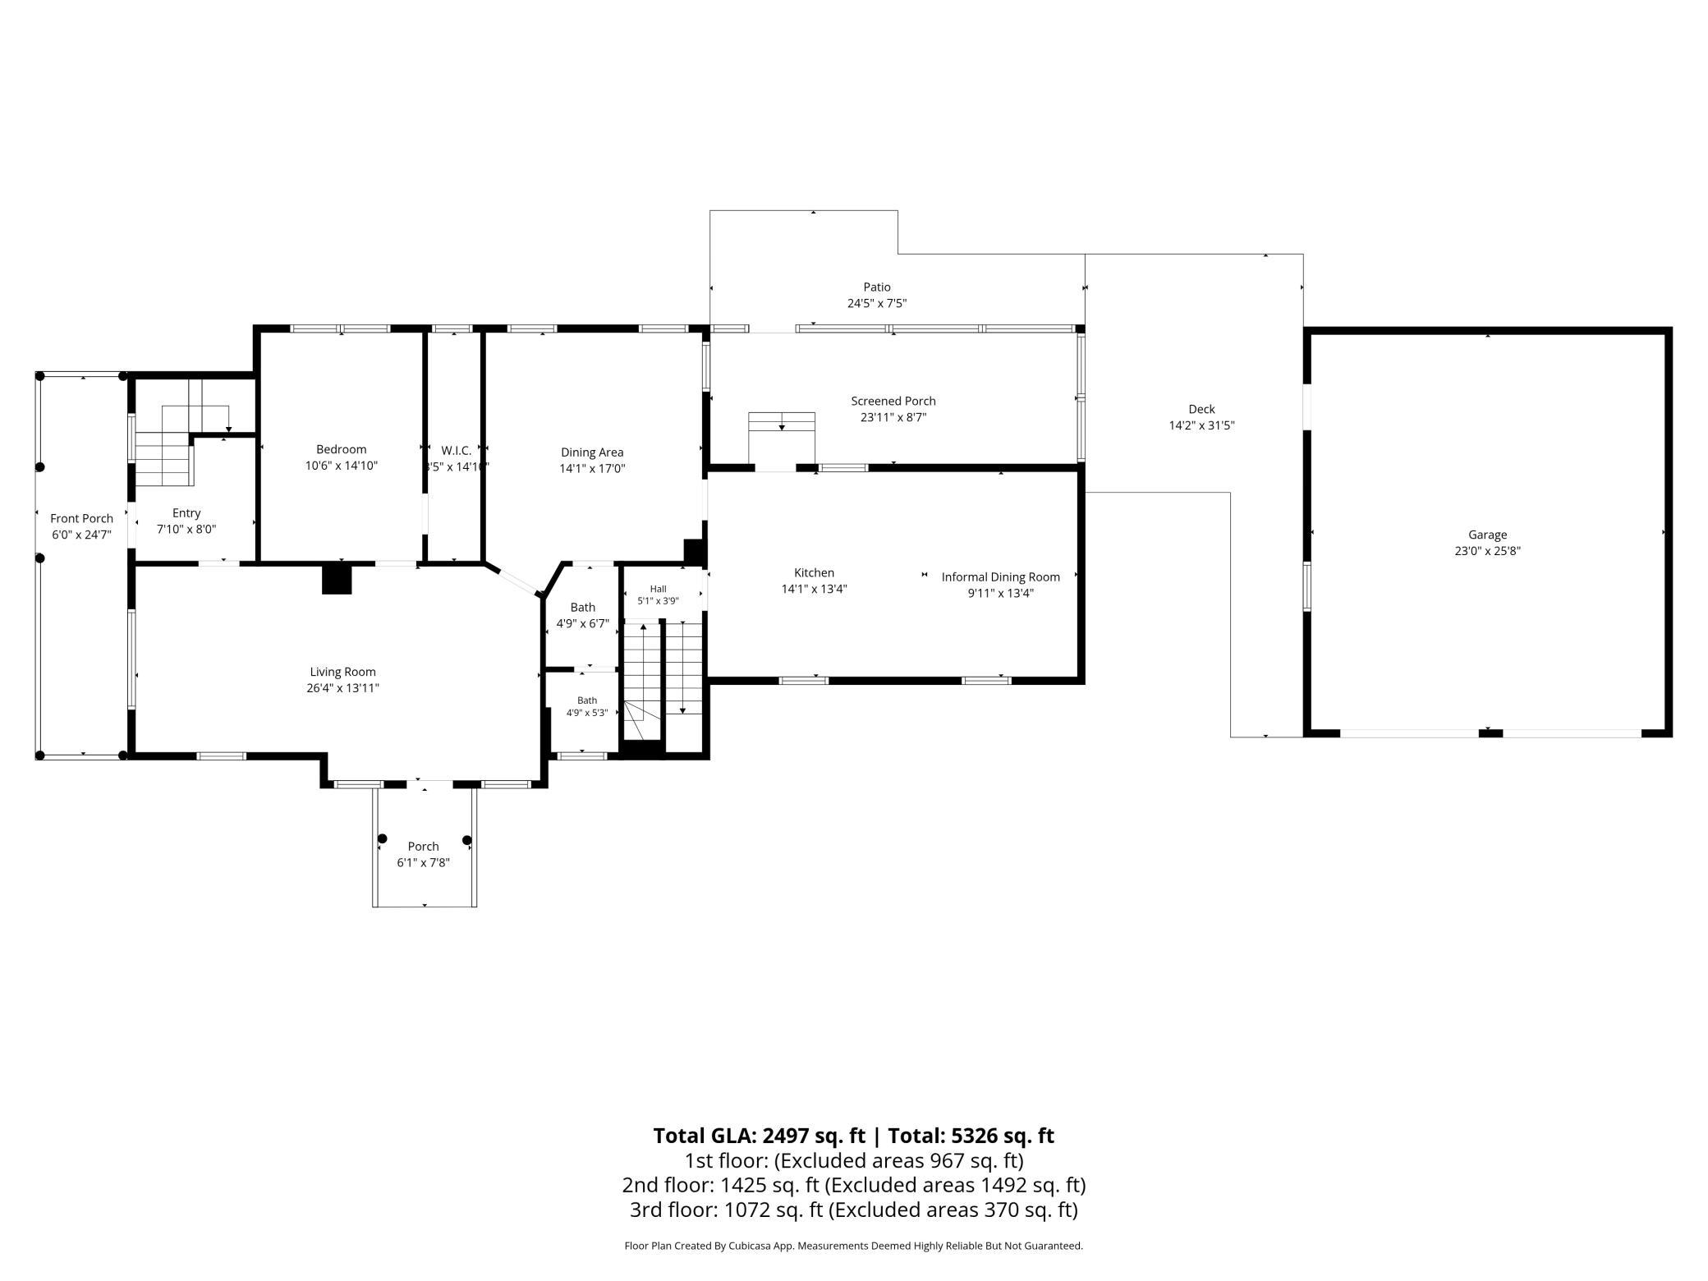
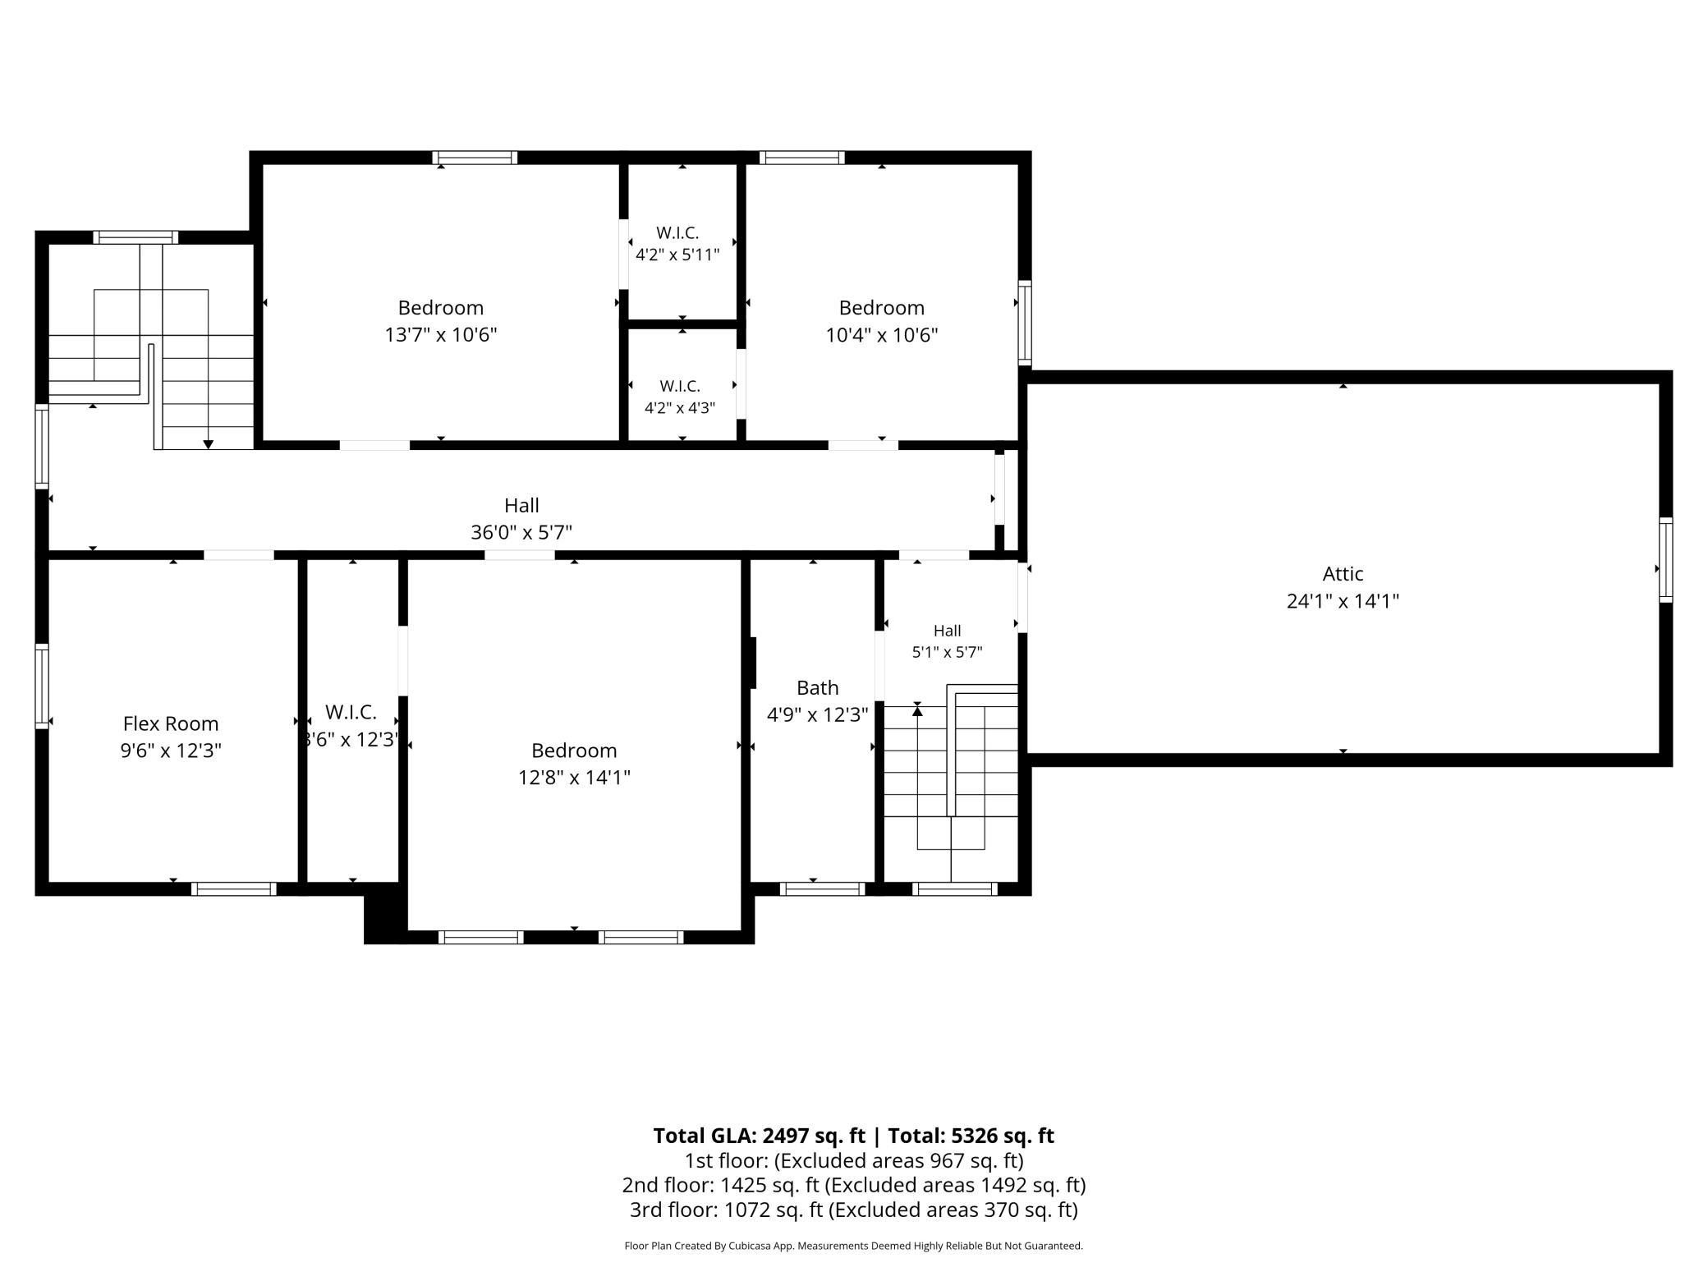
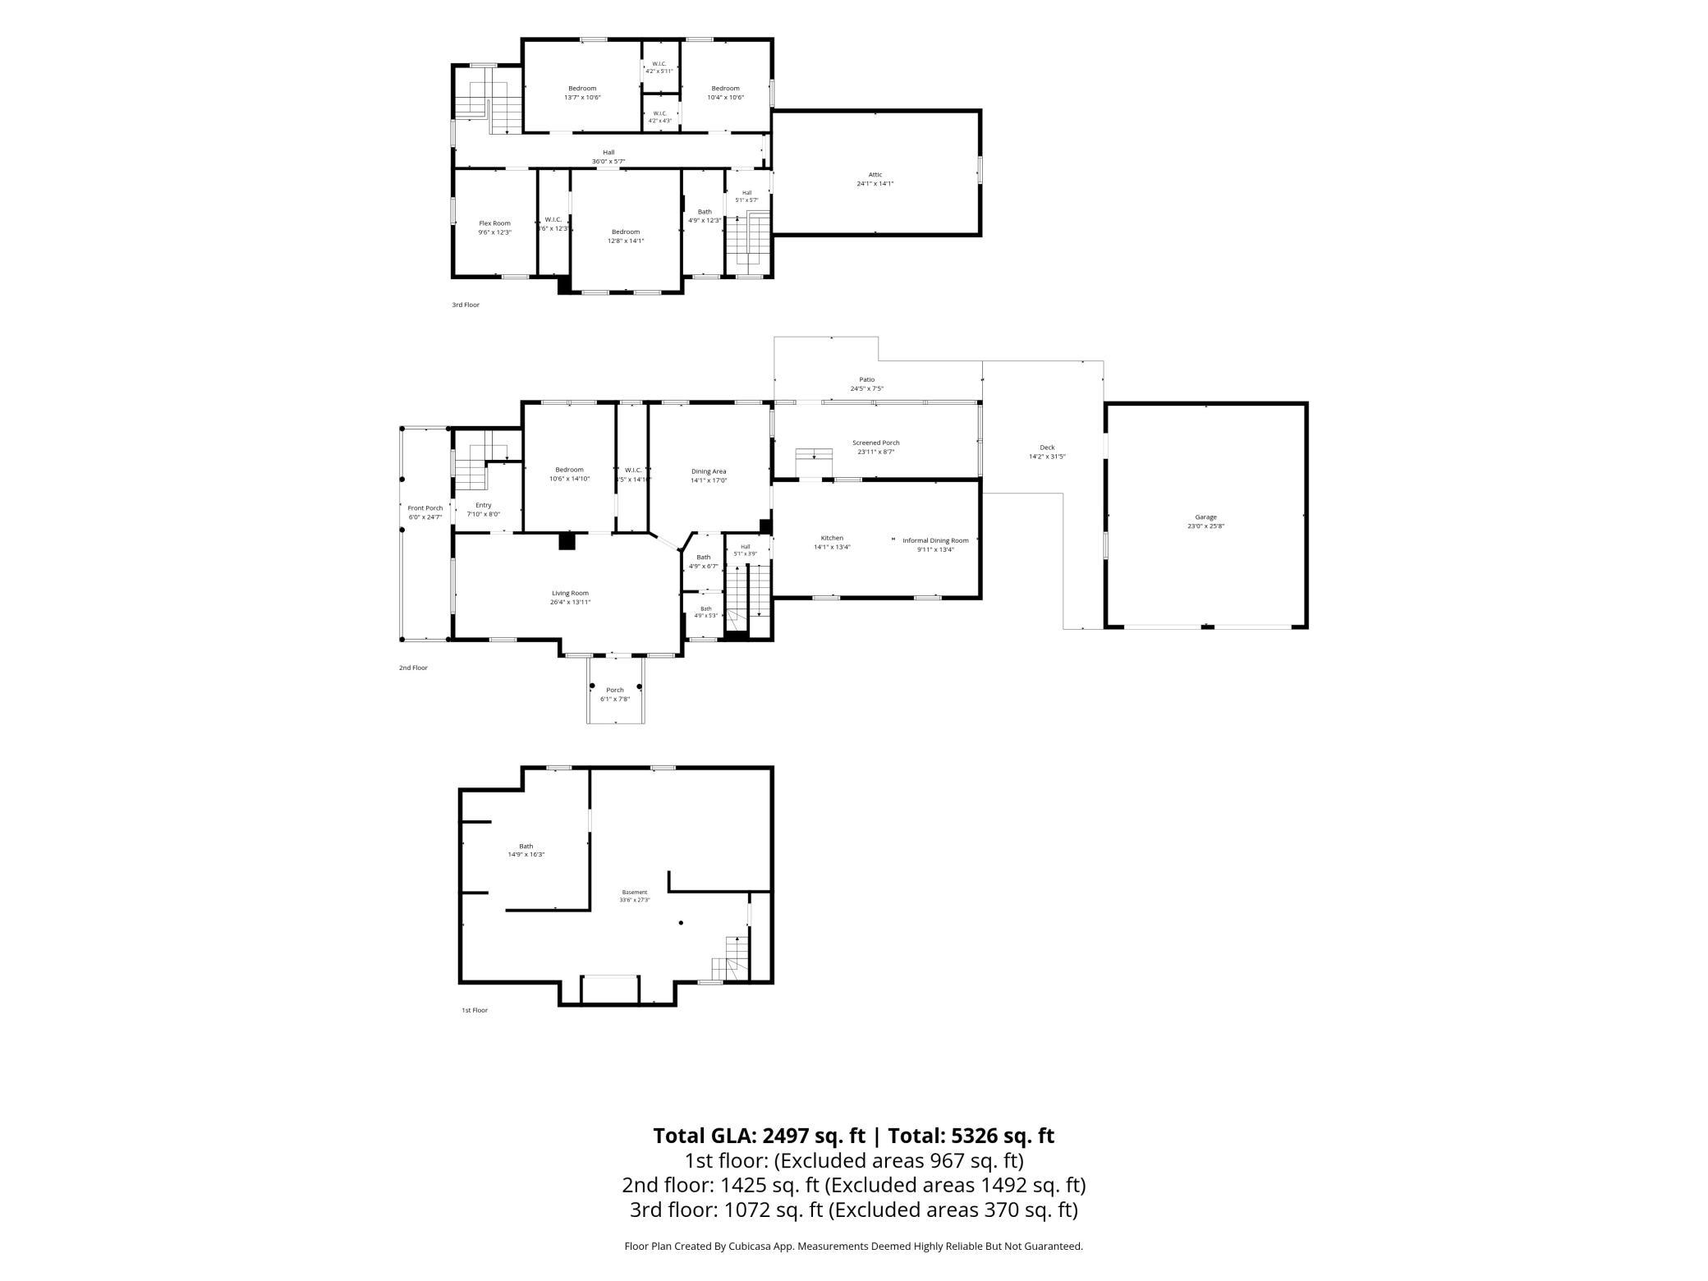
As soon as you arrive, you'll know you found something special. A welcoming front porch, mature trees, nearly half-acre homesite, close to Hastings favorites, and itâs filled with character. The rooms are spacious, solid wood floors run through most of the house, and the original woodwork, stained glass windows, and brass hardware only add to the charm. A main-floor bedroom with a walk-in closet sits near the full bath, so one-level living is here if you want it. Take either staircase up (yes, there are two if youâre feeling fancy) to three more surprisingly large bedrooms and closets, a 3/4 bath (a tub, but no shower), and one room that still has its own vintage kitchen from another era. Will it become your home office, art studio, or maybe a guest suite? There is also a large, easily accessible attic space over the kitchen. Back on the main floor, the kitchen and breakfast nook are a wonderful space that offers future flexibility, and there is a formal dining room and an oversized living room as well. The heavy lifting was already handled, with a newer furnace, central air, water heater, and water softener, plus fresh exterior paint and trim - updated 3 years ago. Whatâs left is the fun part. This beautiful home is ready for your creative ideas, and itâs priced accordingly. Out back, thereâs a screened porch for summer nights, perennials including tulips, petunias, and hosta among many other plants around the home, with so much space to add whatever youâve been picturing: more gardens, a fire pit, or room for your new puppy to run. And when you need to put your gardening tools and yard games away, youâll enjoy the 2-stall garage. Downtown, the river, multiple parks, so many dining options, and even some great pickleball courts are all within walking distance and just a few blocks away. Itâs such an amazing location! Space like this, this close to town, rarely comes available. Neither does a house with this much love. Lucky for you, this one has both. Welcome home!
Details
Maps
Contract Information
Status: Active
Contingency: None
Current Price: 350000
Original List Price: 350000
ListPrice: 350000
List Date: 2026-10-19
Owner is an Agent?: No
Auction?: No
General Property Information
Common Wall: No
Lot Measurement: Acres
Manufactured Home?: No
Multiple PIDs?: No
New Development: No
Waterfront YN: No
Year Built: 1903
Yearly/Seasonal: Yearly
Zoning: Residential-Single Family
Bedrooms: 4
Baths Total: 3
Bath Full: 1
Bath Three Quarters: 1
Bath Half: 1
Main Floor Total SqFt: 1409
Above Grd Total SqFt: 2484
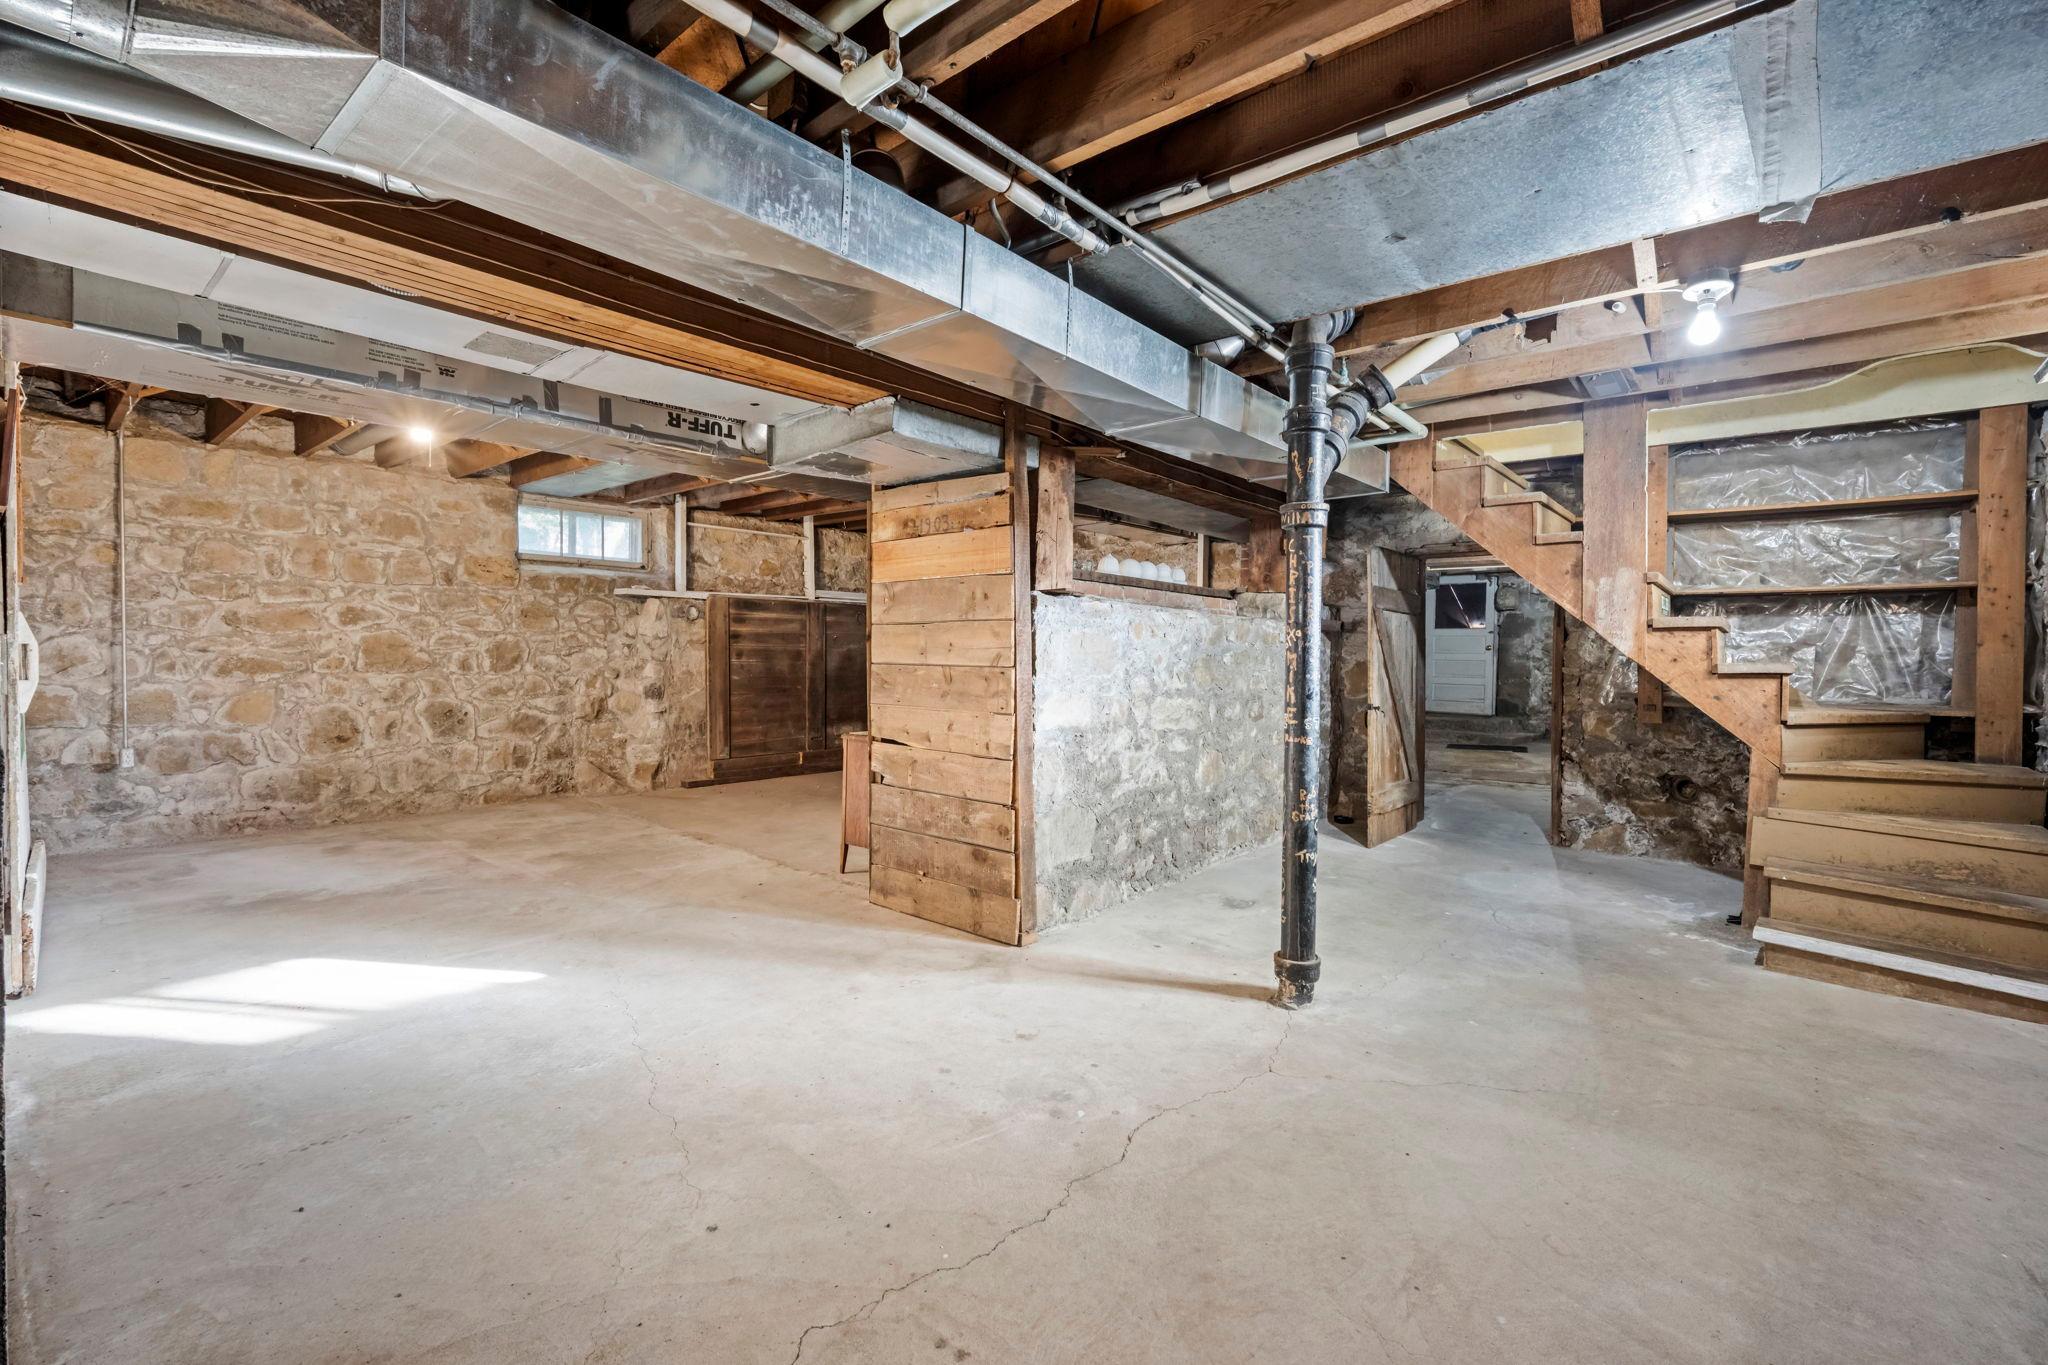
Below Grd Total SqFt: 1409
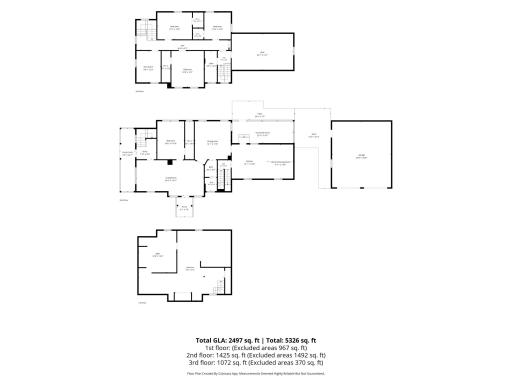
Total SqFt: 3893
Total Finished Sqft: 2484.00
FireplaceYN: No
Style: (SF) Single Family
Foundation Size: 1409
Garage Stalls: 2
Lot Dimensions: 132 x 140 x 132 x 140
Acres: 0.42
Assessment Pending: Unknown
Location Tax and Other Information
House Number: 221
Street Name: 8th
Street Suffix: Street
Street Direction Suffix: W
Postal City: Hastings
County: Dakota
State: MN
Zip Code: 55033
Assessments
Tax With Assessments: 5016
Building Information
Finished SqFt Above Ground: 2484
Lease Details
Land Leased: Not Applicable
Lock Box Type
Lock Box Source: MAAR
Miscellaneous Information
DP Resource: Yes
Homestead: Yes
Ownership
Fractional Ownership: No
Parking Characteristics
Garage Dimensions: 24 x 26
Garage Door Height: 7
Garage Door Width: 9
Garage Square Feet: 624
Public Survey Info
Range#: 17
Section#: 27
Township#: 115
Property Features
Accessible: None
Air Conditioning: Central Air
Amenities Unit: Hardwood Floors; Kitchen Window; Main Floor Primary Bedroom; Natural Woodwork; Paneled Doors; Porch; Primary Bedroom Walk-In Closet; Tile Floors; Walk-In Closet; Washer/Dryer Hookup
Appliances: Chandelier; Cooktop; Dishwasher; Double Oven; Dryer; Refrigerator; Trash Compactor; Washer
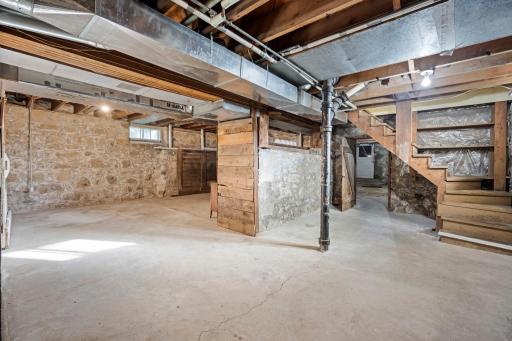
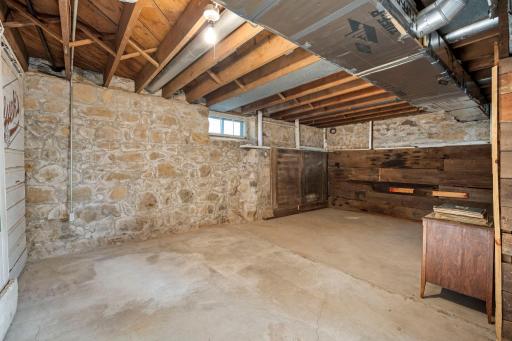
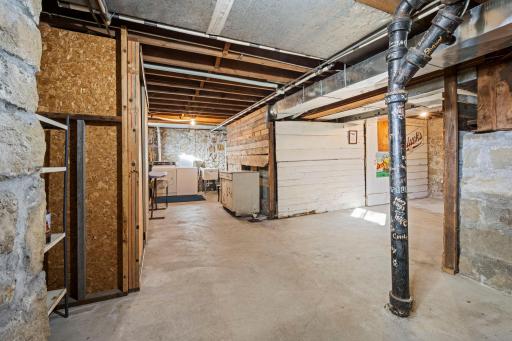
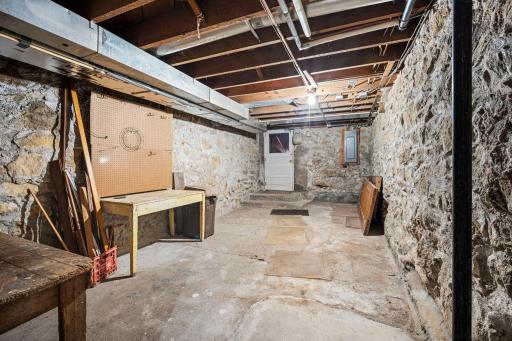
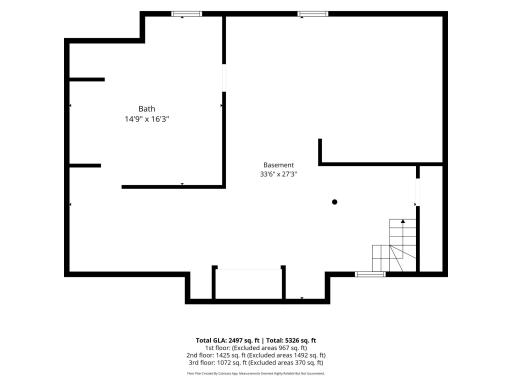
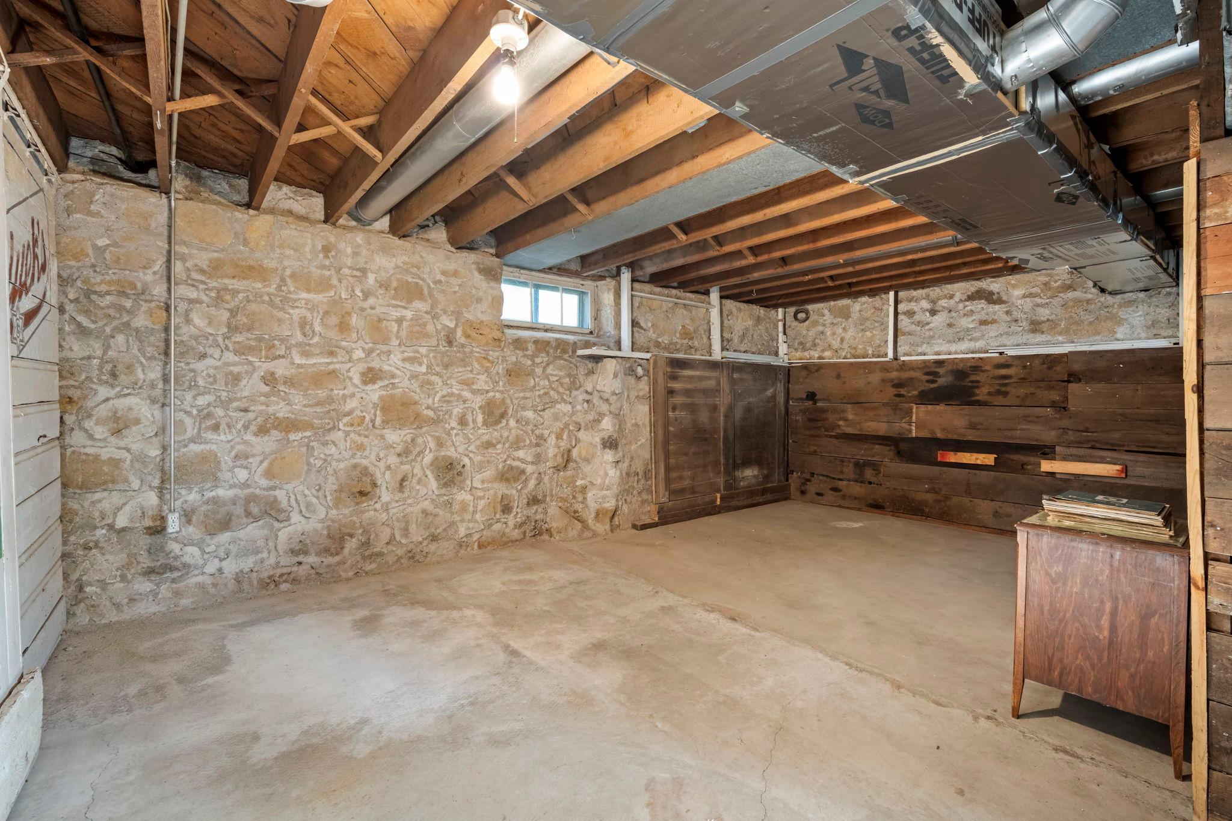
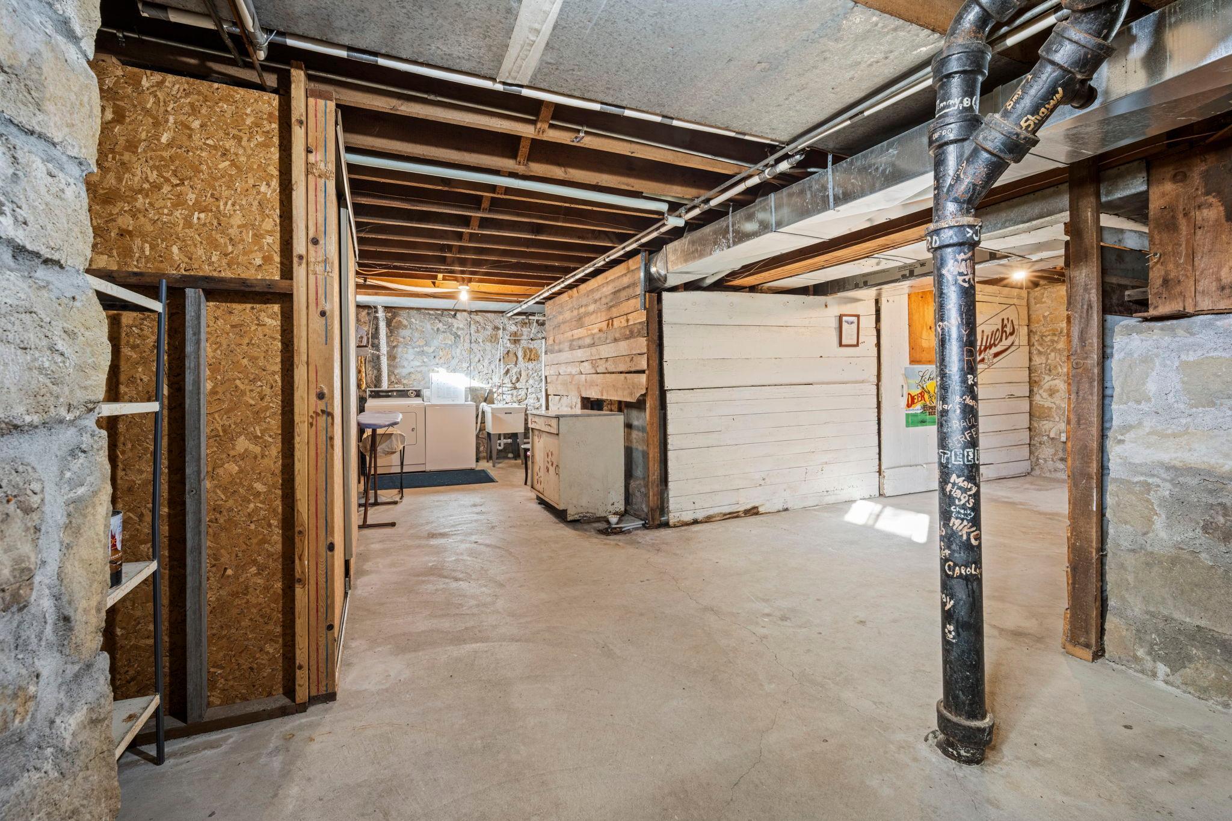
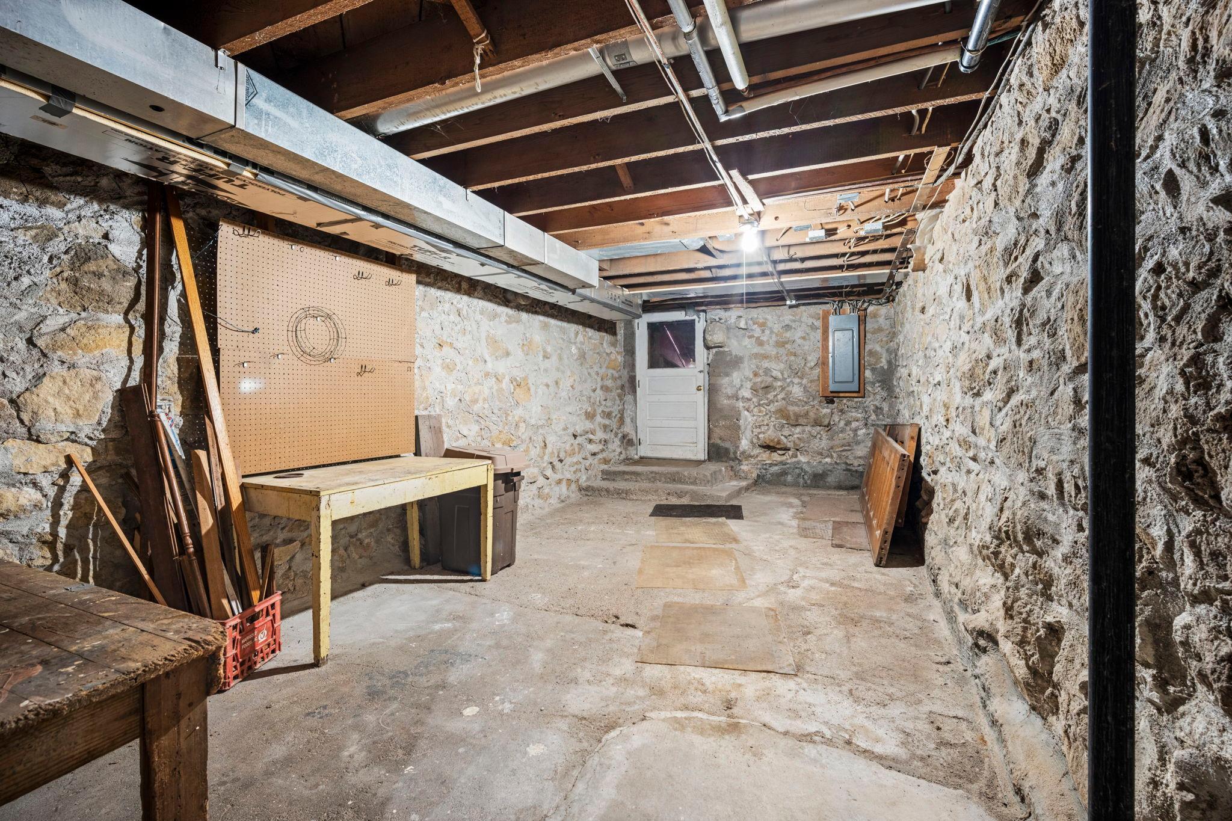
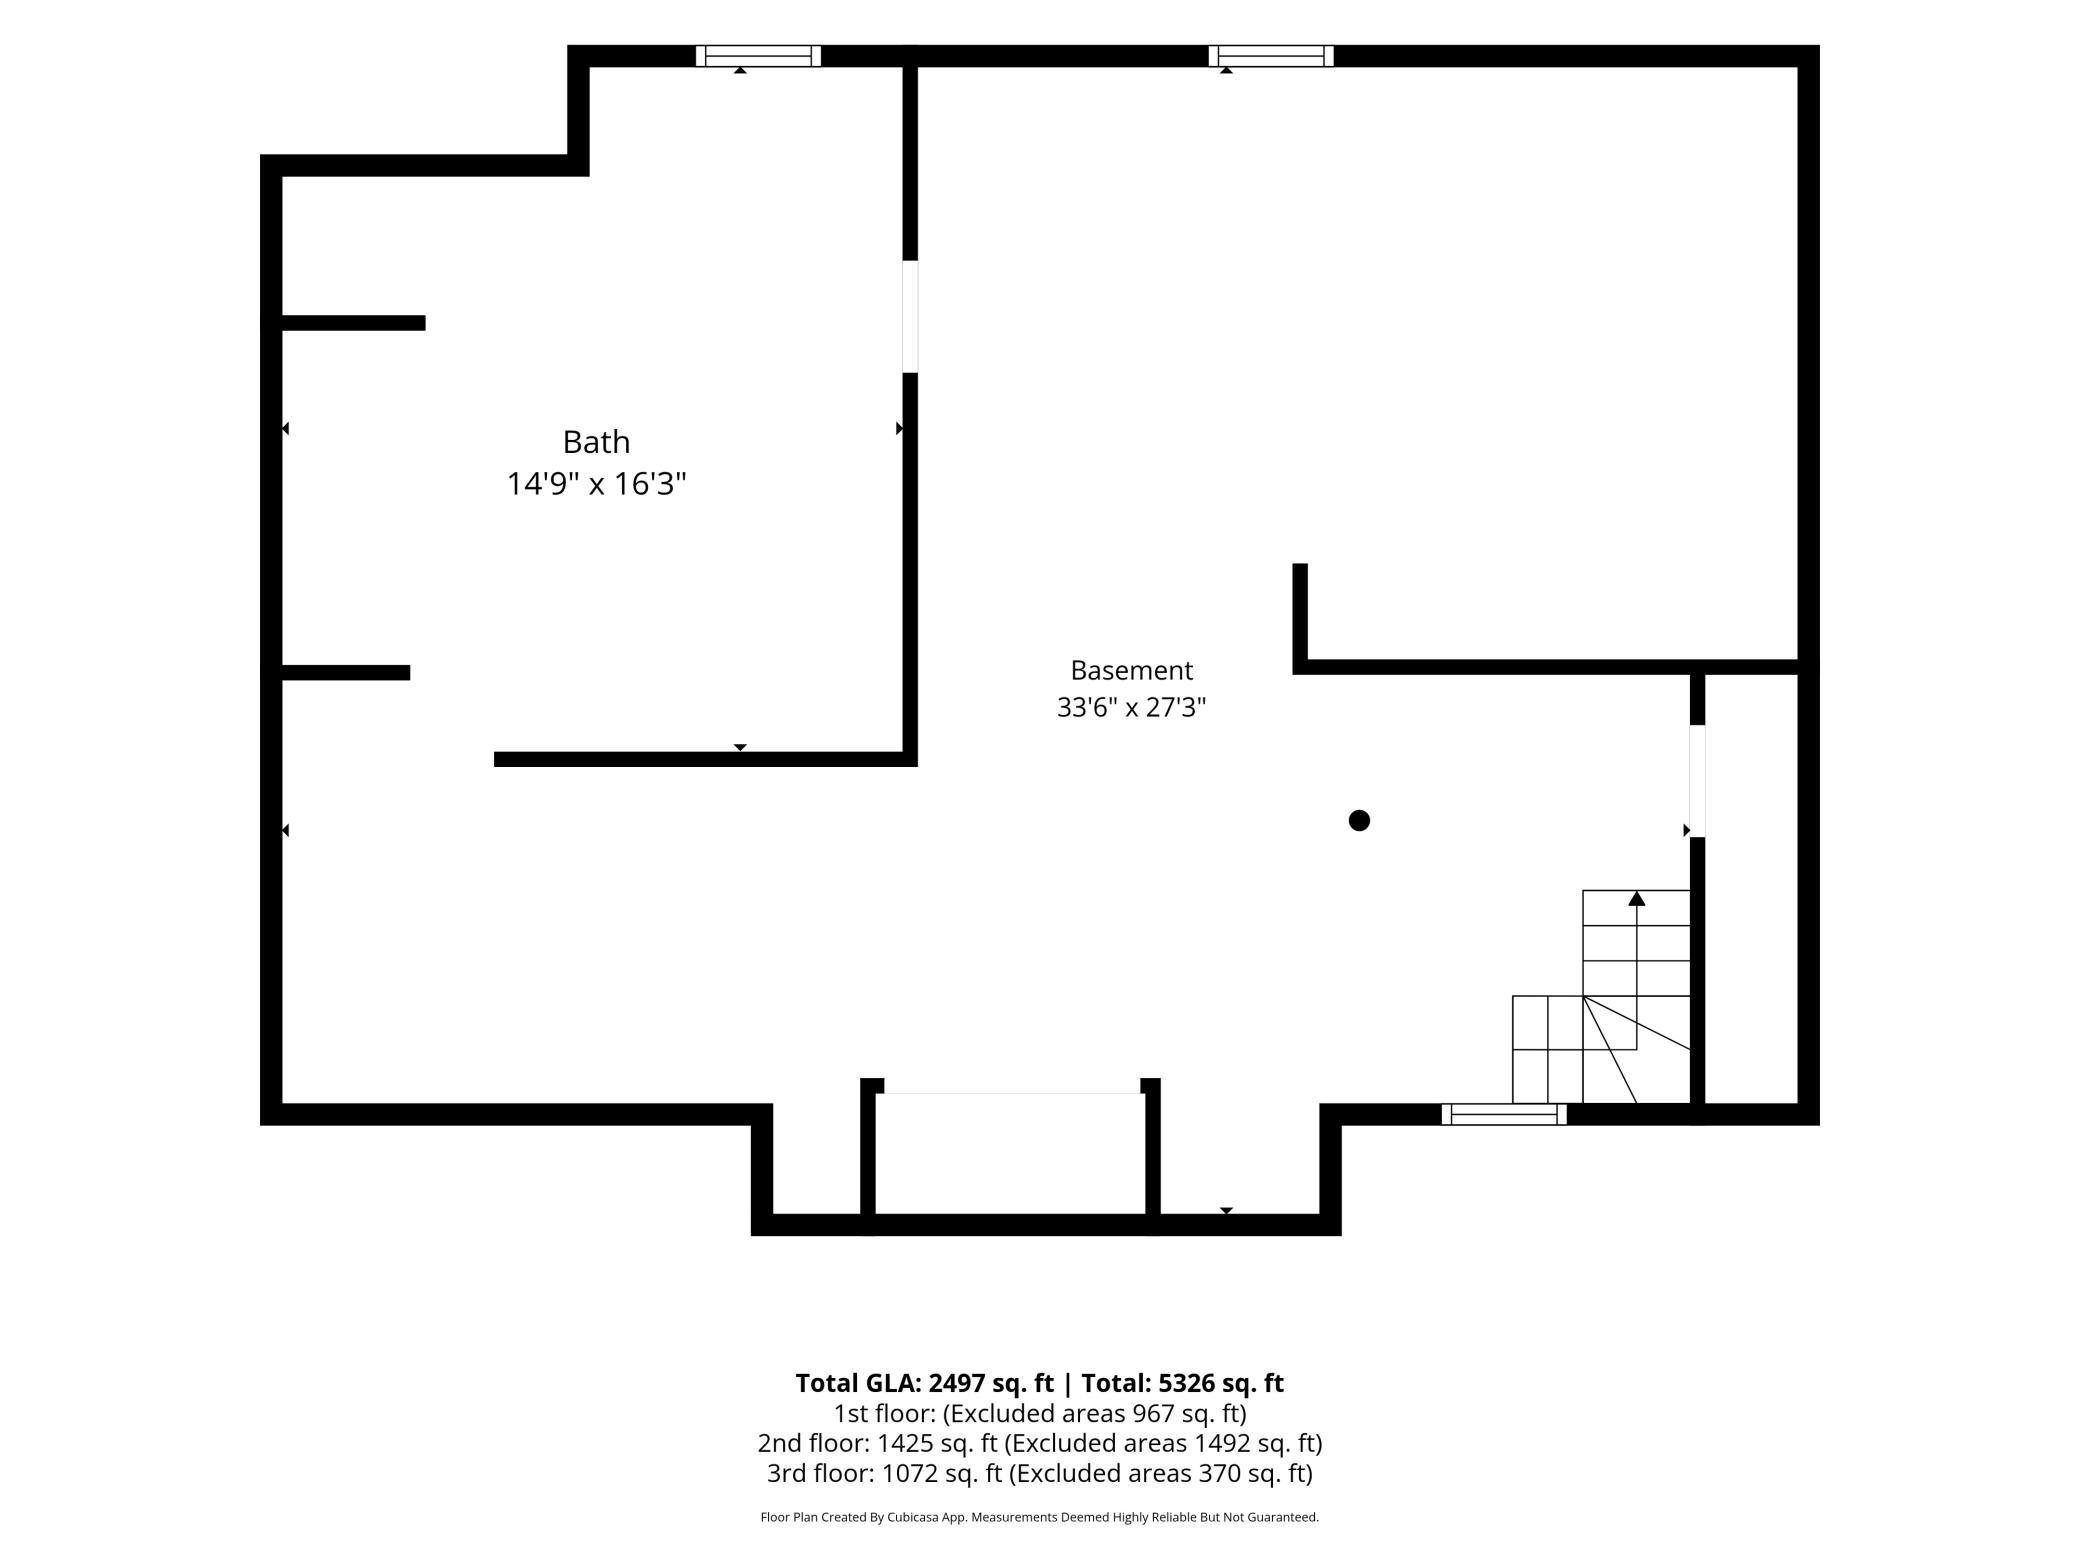
Basement: Full; Unfinished
Bath Description: Main Floor Full Bath; Upper Level 3/4 Bath; 1/2 Basement
Construction Status: Previously Owned
Dining Room Description: Breakfast Bar; Informal Dining Room; Kitchen/Dining Room; Separate/Formal Dining Room
Electric: 200+ Amp Service; Circuit Breakers
Exterior: Wood
Fencing: None
Foundation: Stone
Fuel: Natural Gas
Heating: Forced Air
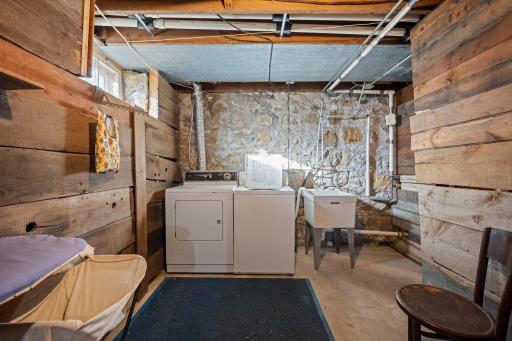
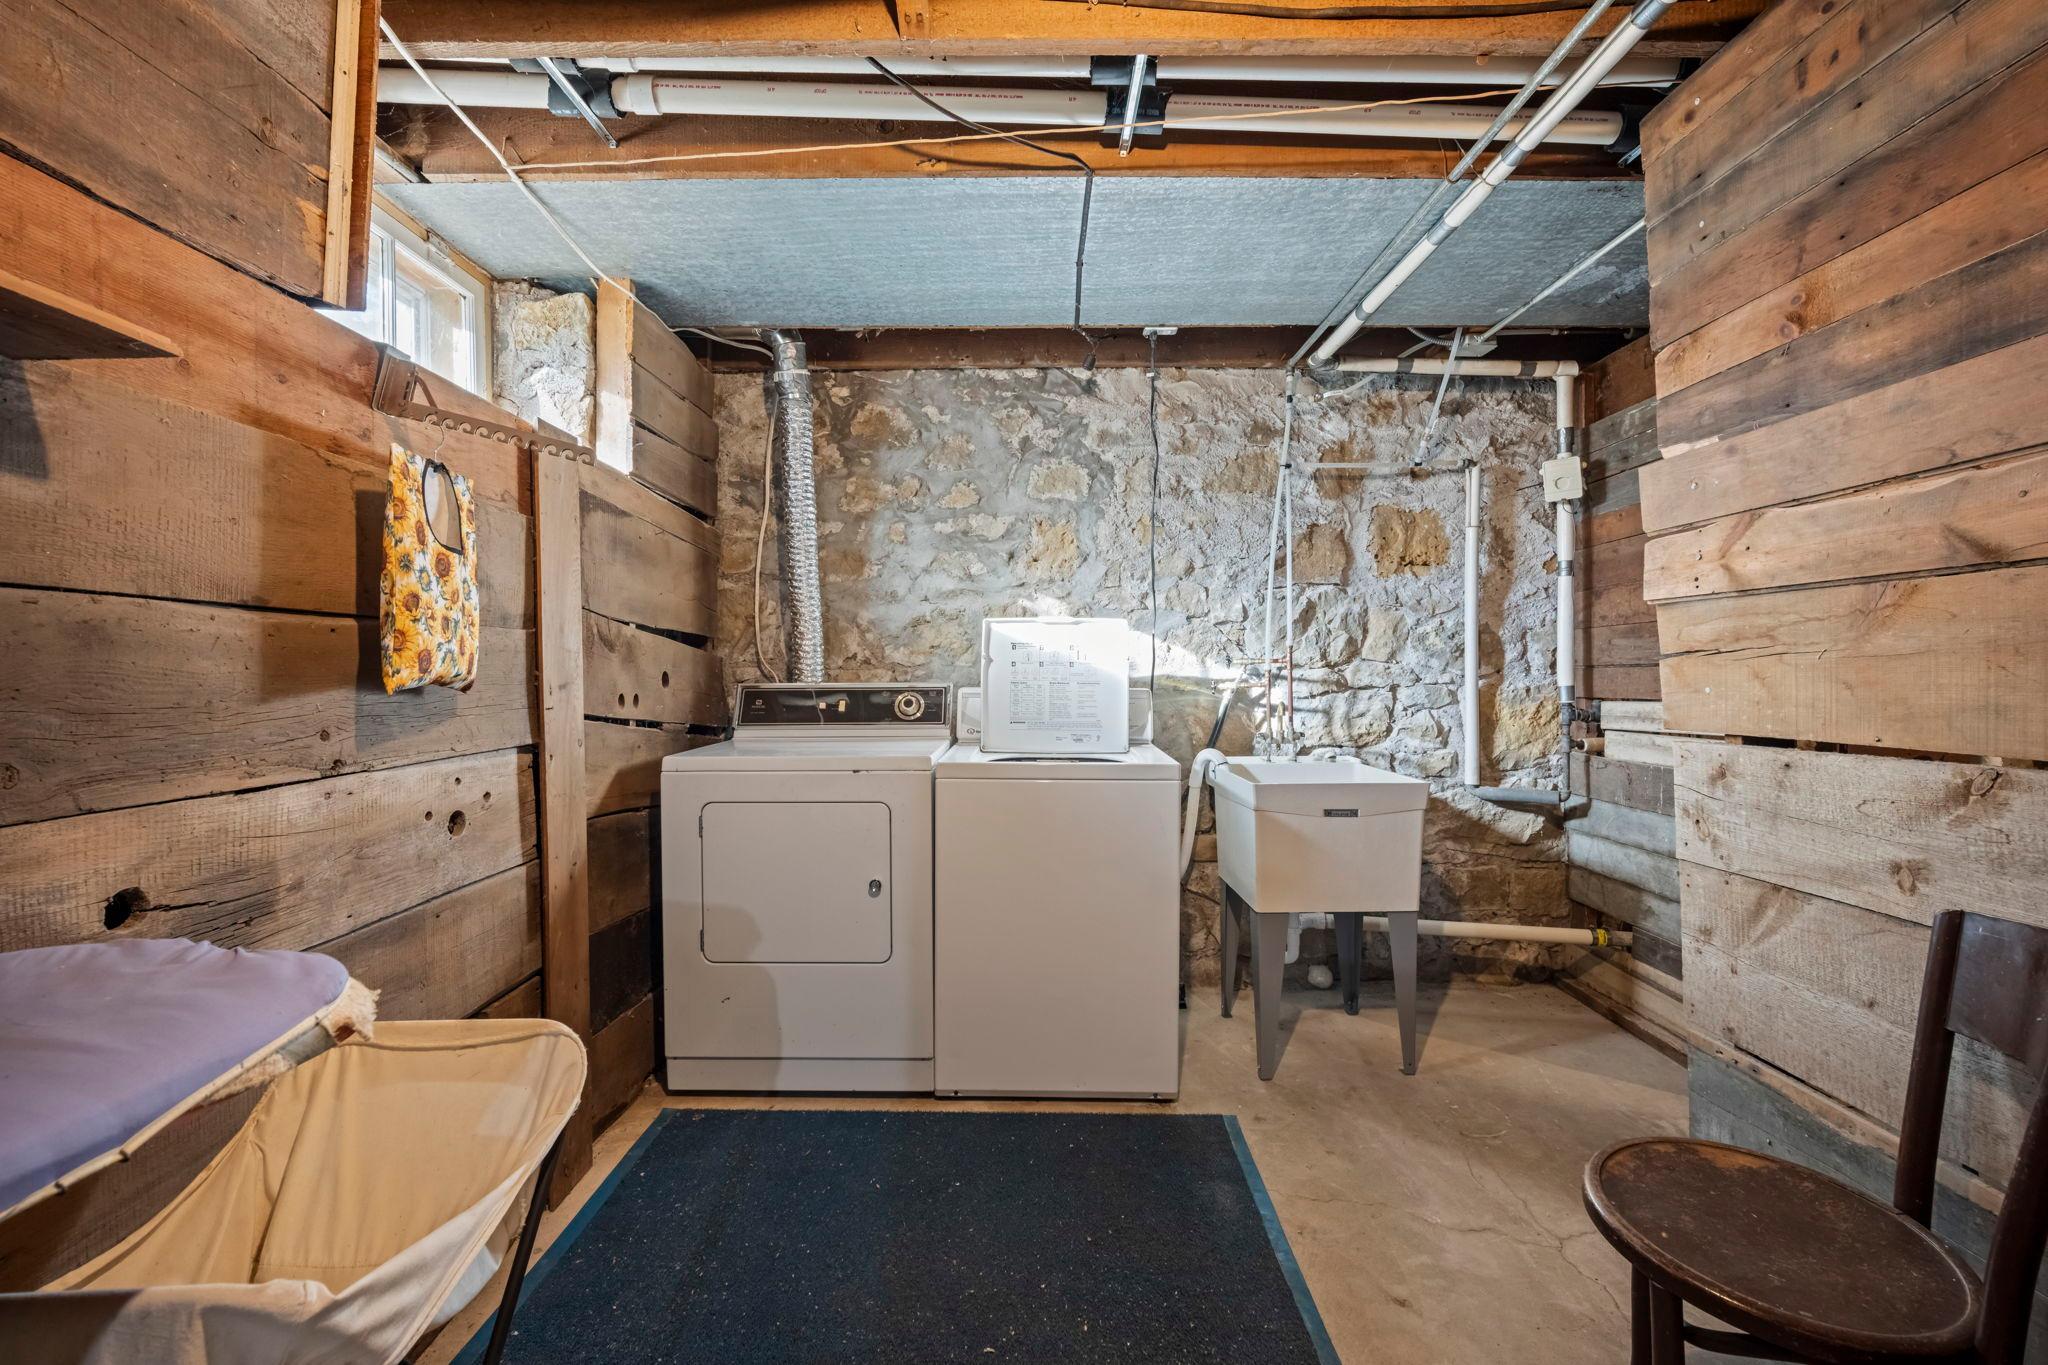
Laundry: Electric Dryer Hookup; In Basement; Sink; Washer Hookup
Lock Box Type: Supra
Lot Description: Corner Lot; Tree Coverage - Light
Parking Characteristics: Garage Door Opener
Road Frontage: City Street; Curbs; Paved Streets; Sidewalks
Road Responsibility: Public Maintained Road
Roof: Age Over 8 Years; Asphalt Shingles; Pitched
Sellers Terms: Cash; Conventional; FHA; VA; Other
Sewer: City Sewer/Connected
Special Search: 3 BR on One Level; Main Floor Bedroom; Main Floor Primary
Stories: Two
Water: City Water/Connected
Room Information
| Room Name | Dimensions | Level |
| Bathroom | 12 x 4 | Main |
| Bathroom | 12 x 4.5 | Upper |
| Dining Room | 15 x 14 | Main |
| First (1st) Bedroom | 15 x 10.5 | Main |
| Flex Room | 12 x 9.5 | Upper |
| Fourth (4th) Bedroom | 10.5 x 11 | Upper |
| Foyer | 5 x 7 | Main |
| Informal Dining Room | 13 x 10 | Main |
| Kitchen | 13 x 13.5 | Main |
| Living Room | 14 x 26 | Main |
| Porch | 21.5 x 5.5 | Main |
| Screened Porch | 8 x 24 | Main |
| Second (2nd) Bedroom | 10.5 x 14 | Upper |
| Third (3rd) Bedroom | 14 x 12.5 | Upper |
Listing Office: RE/MAX Results
Last Updated: October - 22 - 2026

The data relating to real estate for sale on this web site comes in part from the Broker Reciprocity SM Program of the Regional Multiple Listing Service of Minnesota, Inc. The information provided is deemed reliable but not guaranteed. Properties subject to prior sale, change or withdrawal. ©2026 Regional Multiple Listing Service of Minnesota, Inc All rights reserved.
Thursday 22nd of October 2026 04:01 PM

218-998-4400
Mohagen Real Estate


Let's Connect

Mohagen Real Estate
sue@MohagenRealEstate.com
Office: 218-998-4400
Cell: 218-731-7376

Mohagen Real Estate is licensed in the State of Minnesota