221 E Fletcher Street, Luverne, MN 56156 (MLS# 7104815)
$179,900
Luverne, MN 56156
MLS# 7104815
Status: Coming Soon
2 beds | 2 baths | 2168 sqft
1 / 10
Property Description
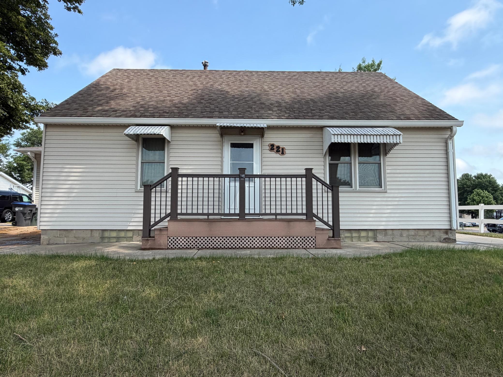
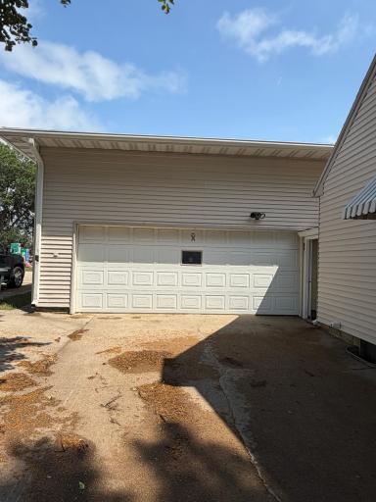
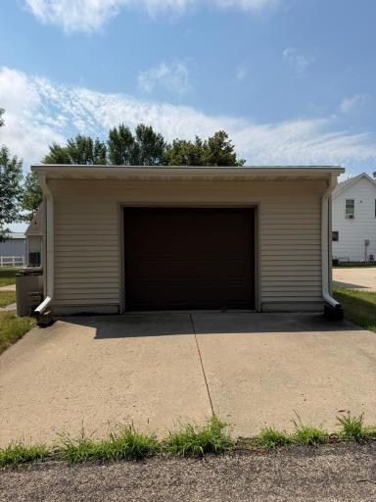
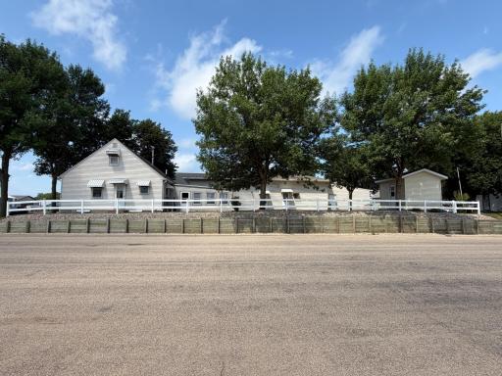
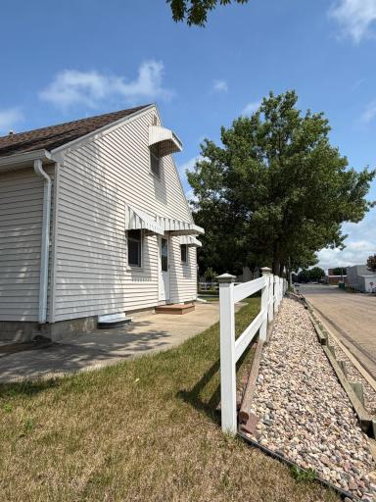
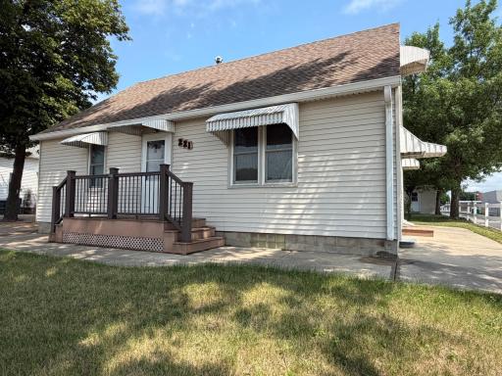
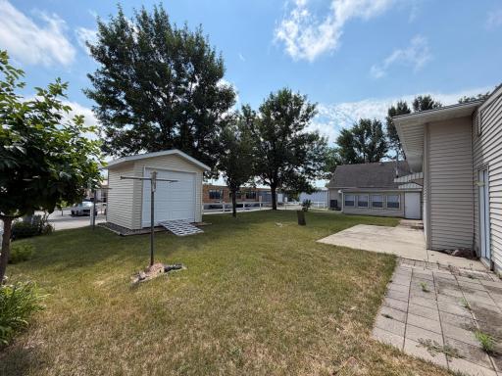
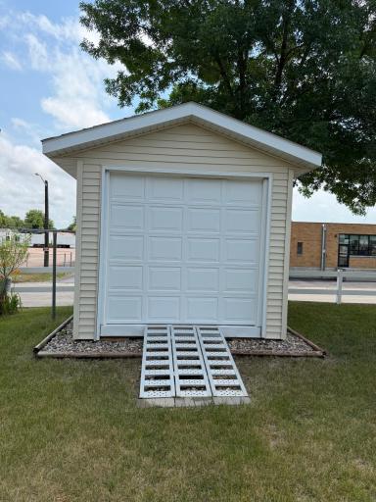
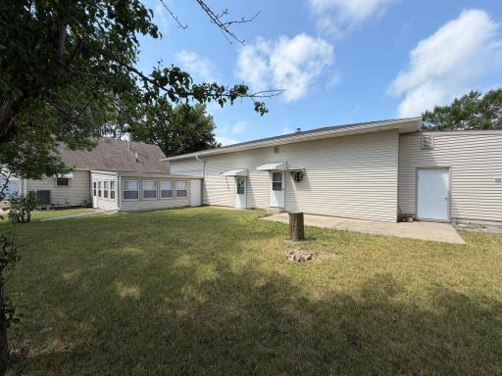
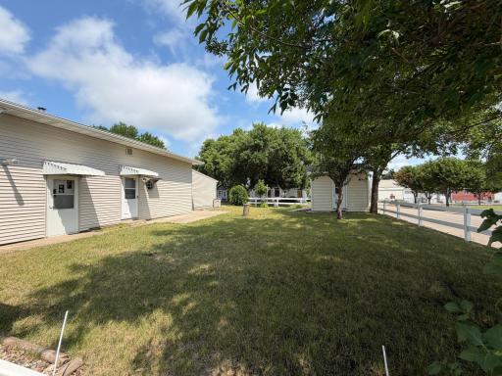
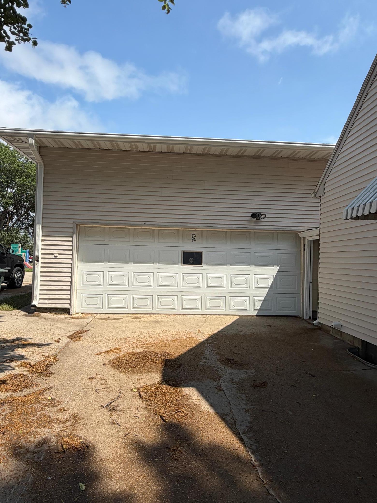
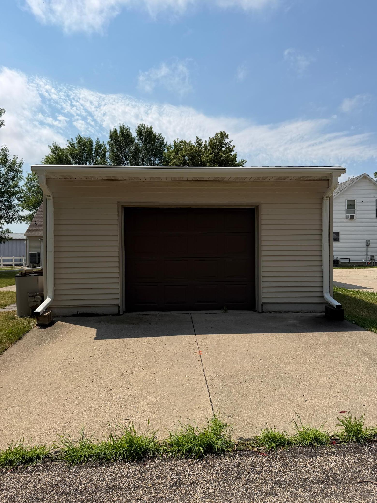
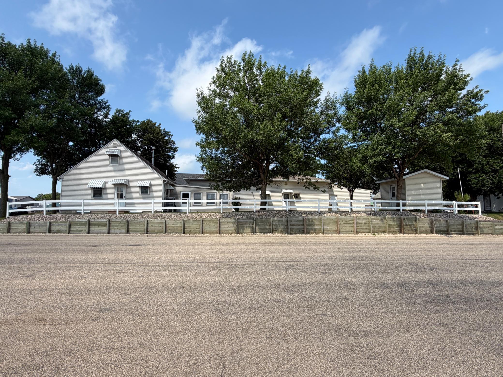
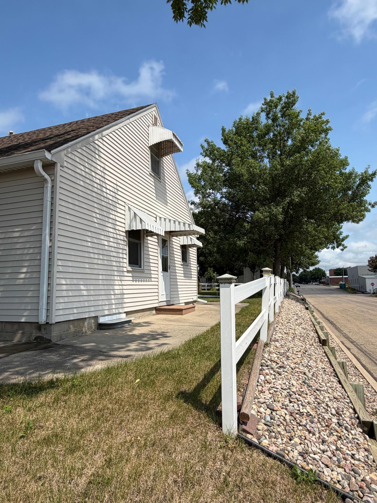
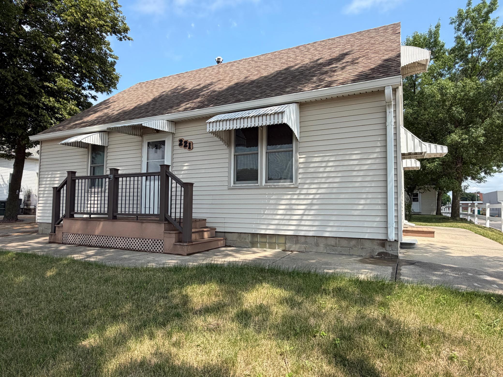
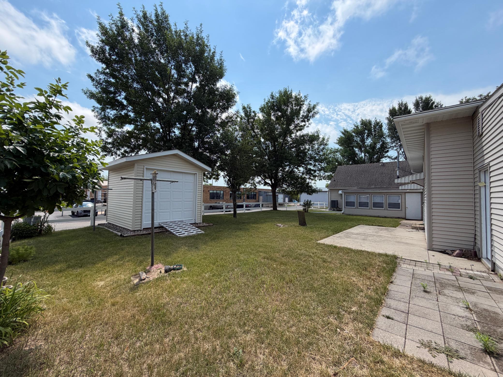
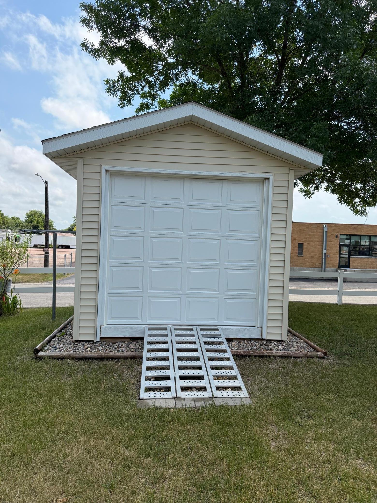
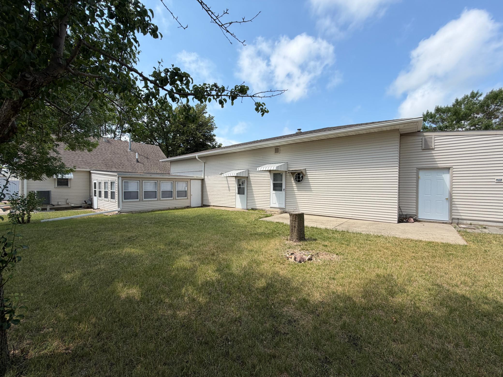
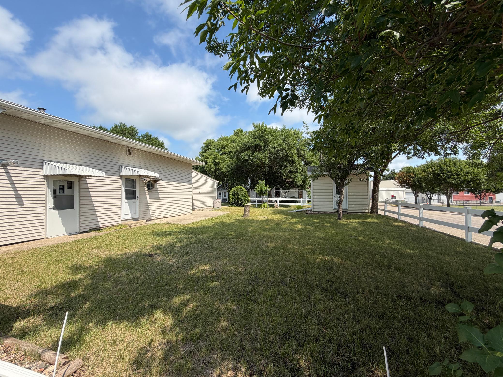
Nestled on a beautifully maintained property, this inviting 2-bedroom home offers the perfect combination of comfort, functionality, and exceptional storage. A standout feature is the oversized 3-stall garage complemented by an impressive 864-square-foot workshopâideal for hobbies, projects, extra storage, or workspace. Inside, you'll appreciate the spacious living room with beautiful hardwood floors that continue into one of the bedrooms, creating warmth and timeless appeal. The updated kitchen is designed for everyday convenience with included appliances, a gas range, and easy access to the dining area featuring charming built-in cabinetry. A generously sized main-level bathroom, updated windows, and a welcoming three-season porch add to the home's comfort and livability. The lower level offers a convenient laundry area complete with a soaking sink, plus the freezer and refrigerator are included for added value. Mechanical updates include a Carrier furnace (2009), gas water heater (2021), and a 150-amp breaker service, providing peace of mind for the next owner. Outside, the concrete driveway, decorative white vinyl fencing, rebuilt retaining wall (2024), new storage shed, and leaf guards on the gutter system create an attractive, low-maintenance exterior. With thoughtful updates, abundant storage, and an outstanding garage and workshop, this property is ready to welcome its next owner. Schedule your private showing today, showings begin July 27th or possibly sooner once the property is ready!
Details
Maps
Contract Information
Status: Coming Soon
Contingency: None
Current Price: 179900
Original List Price: 179900
ListPrice: 179900
List Date: 2026-07-06
Owner is an Agent?: No
Auction?: No
General Property Information
Common Wall: No
Lot Measurement: Acres
Manufactured Home?: No
Multiple PIDs?: No
New Development: No
Number of Fireplaces: 1
Waterfront YN: No
Year Built: 1960
Yearly/Seasonal: Yearly
Zoning: Residential-Single Family
Bedrooms: 2
Baths Total: 2
Bath Full: 1
Bath Half: 1
Main Floor Total SqFt: 884
Above Grd Total SqFt: 1284
Below Grd Total SqFt: 884
Total SqFt: 2168
Total Finished Sqft: 2168.00
FireplaceYN: Yes
Style: (SF) Single Family
Foundation Size: 864
Garage Stalls: 3
Lot Dimensions: 60x136
Acres: 0.18
Assessment Pending: No
Location Tax and Other Information
House Number: 221
Street Direction Prefix: E
Street Name: Fletcher
Street Suffix: Street
Postal City: Luverne
County: Rock
State: MN
Zip Code: 56156
Complex/Dev/Subdivision: Warren & Kniss Add
Assessments
Tax With Assessments: 1428
Building Information
Finished SqFt Above Ground: 1284
Finished SqFt Below Ground: 884
Lease Details
Land Leased: Not Applicable
Miscellaneous Information
Homestead: Yes
Ownership
Fractional Ownership: No
Parking Characteristics
Garage Dimensions: 76x24
Garage Square Feet: 1704
Property Features
Accessible: None
Air Conditioning: Central Air
Basement: Concrete Block
Bath Description: Main Floor Full Bath; 1/2 Basement
Construction Status: Previously Owned
Dining Room Description: Eat In Kitchen
Electric: Circuit Breakers
Exterior: Vinyl
Family Room Characteristics: Family Room; Lower Level
Fencing: Vinyl
Fireplace Characteristics: Electric
Foundation: Concrete Block
Fuel: Natural Gas
Heating: Forced Air
Internet Options: Cable
Laundry: Lower Level
Parking Characteristics: Finished Garage; Garage Door Opener; Heated Garage; Insulated Garage
Road Frontage: City Street
Road Responsibility: Public Maintained Road
Roof: Age Over 8 Years
Sewer: City Sewer/Connected
Stories: One and One Half
Water: City Water/Connected
Room Information
| Room Name | Dimensions | Level |
| Three Season Porch | 18.3x19.2 | Main |
| Dining Room | 12.3x8.8 | Main |
| Family Room | 32.6x11.9 | Basement |
| First (1st) Bedroom | 12.6x11 | Main |
| Kitchen | 13.8x8.6 | Main |
| Laundry | 25.10x8.6 | Basement |
| Living Room | 19.2x12.6 | Main |
| Porch | 3.1x5 | Main |
| Second (2nd) Bedroom | 33.4x13.6 | Upper |
Listing Office: Real Estate Retrievers-Luverne
Last Updated: July - 06 - 2026

The data relating to real estate for sale on this web site comes in part from the Broker Reciprocity SM Program of the Regional Multiple Listing Service of Minnesota, Inc. The information provided is deemed reliable but not guaranteed. Properties subject to prior sale, change or withdrawal. ©2024 Regional Multiple Listing Service of Minnesota, Inc All rights reserved.
Wednesday 8th of July 2026 02:13 AM

218-998-4400
Mohagen Real Estate


Let's Connect

Mohagen Real Estate
sue@MohagenRealEstate.com
Office: 218-998-4400
Cell: 218-731-7376

Mohagen Real Estate is licensed in the State of Minnesota