2213 26 1/2 Avenue S, Fargo, ND 58103 (MLS# 7156618)
$425,000
Fargo, ND 58103
MLS# 7156618
4 beds | 2 baths | 2992 sqft
1 / 40
Property Description
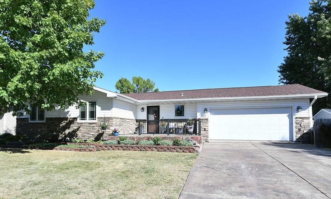
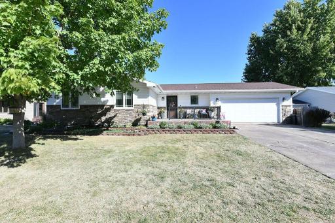
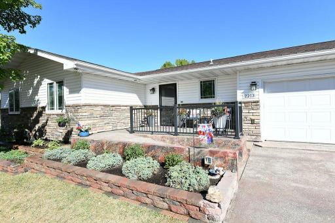
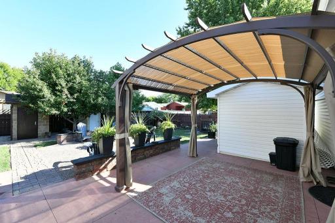
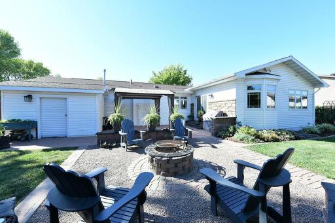
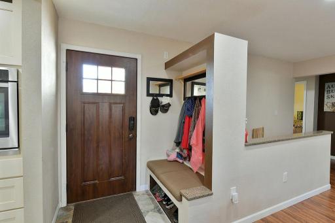
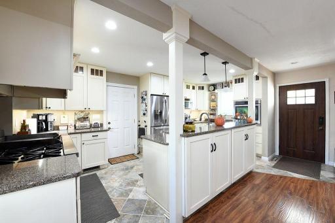
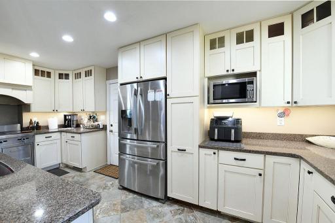
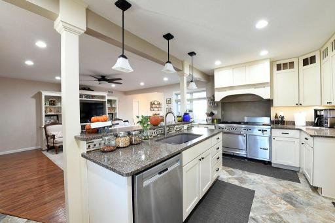
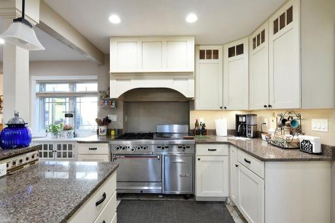
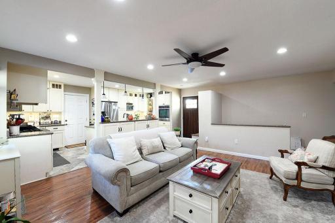
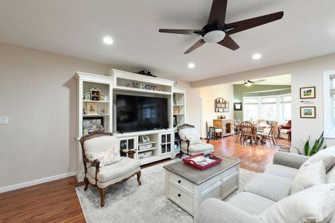
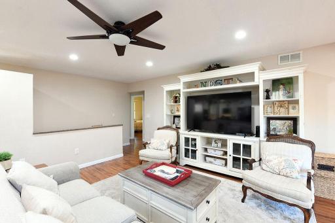
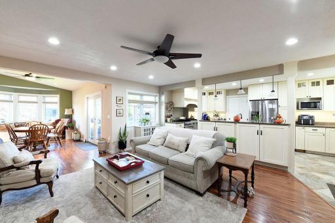
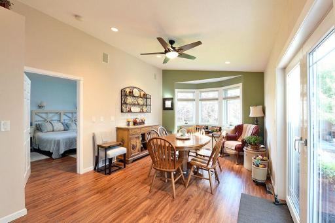
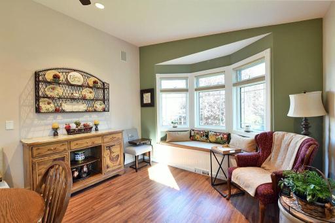
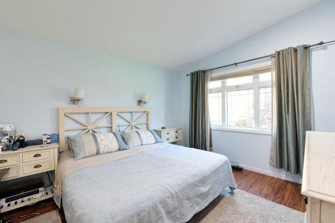
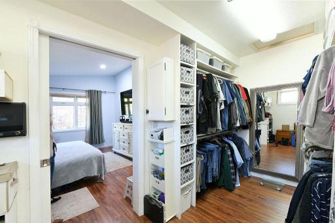
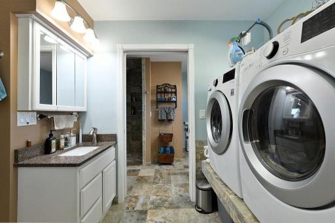
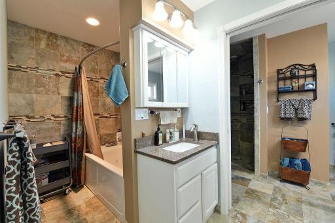
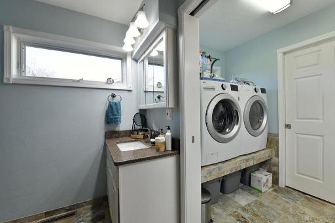
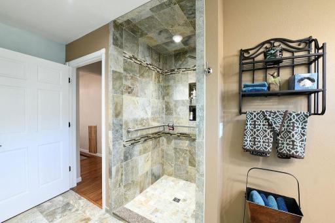
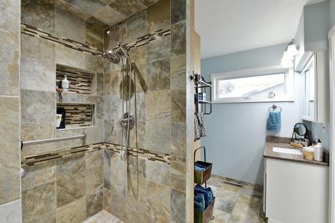
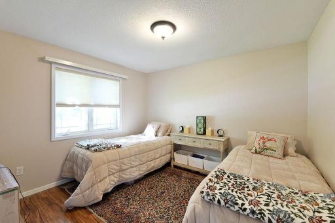
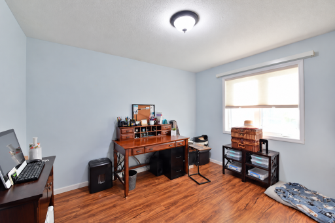
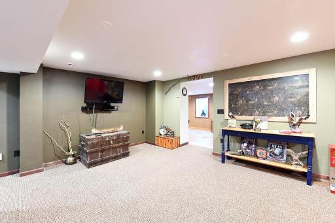
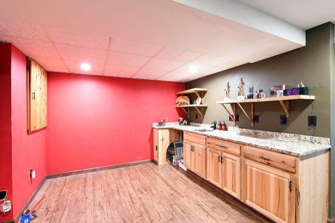
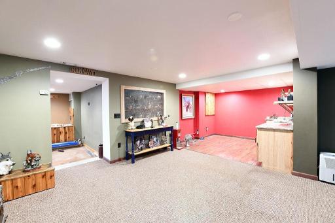
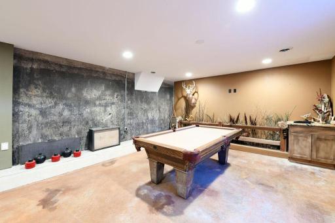
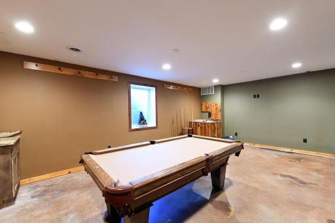
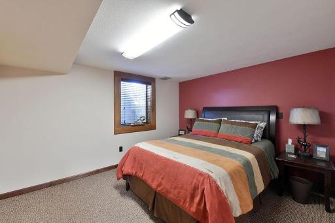
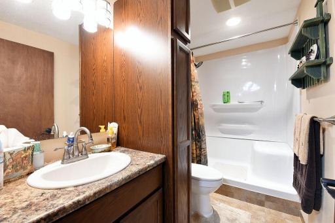
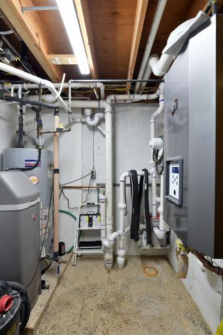
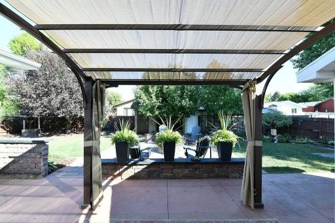
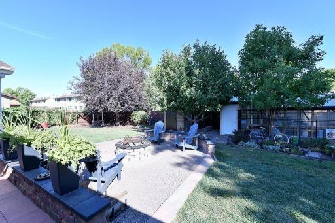
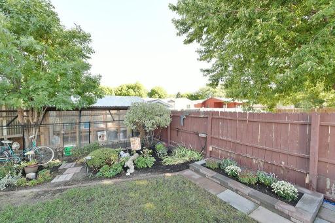
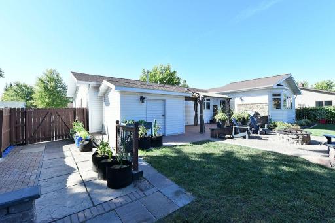
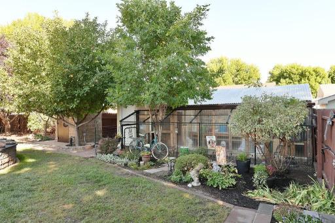
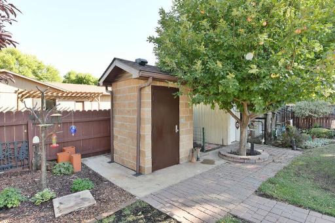
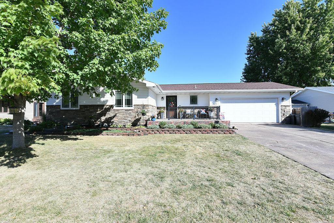
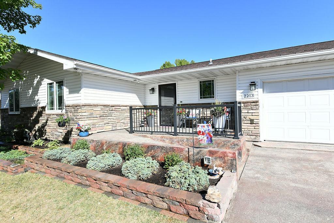
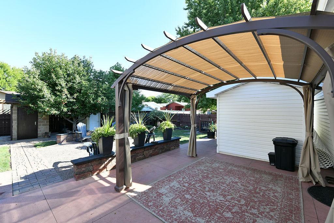
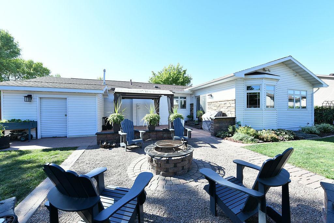
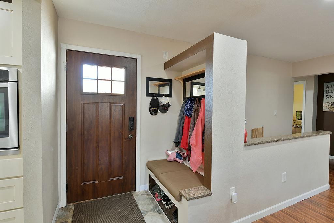
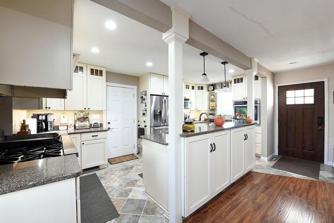
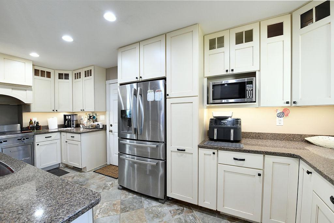
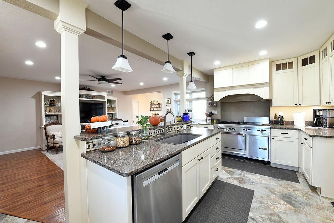
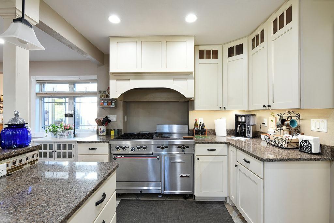
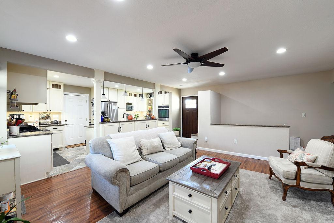
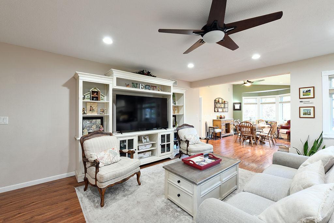
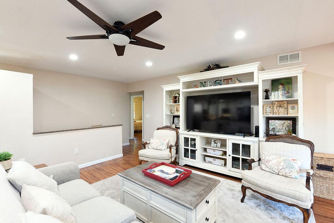
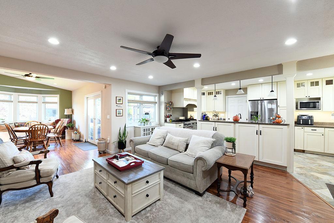
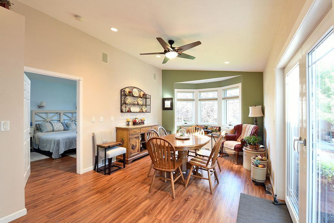
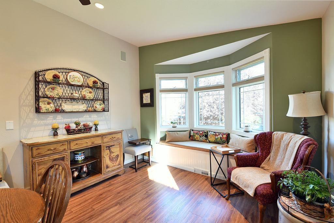
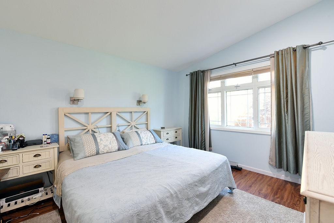
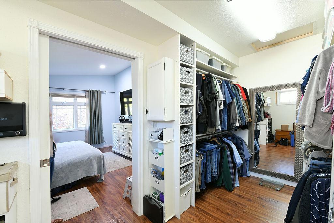
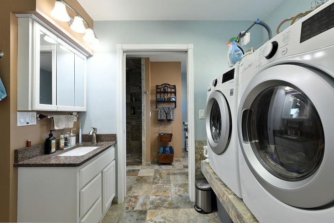
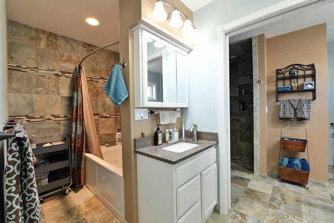
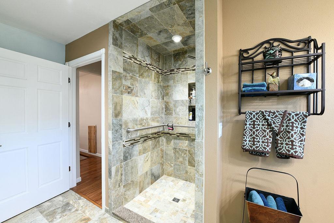
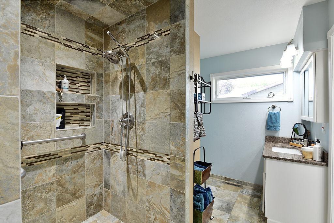
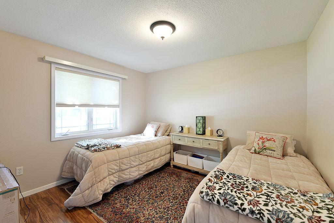
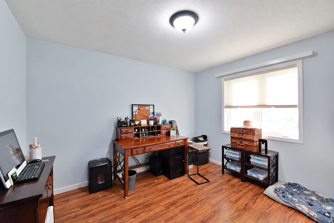
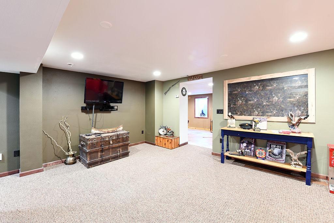
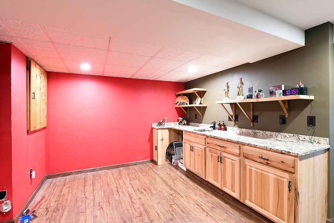
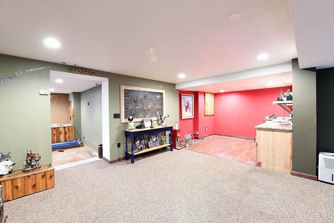
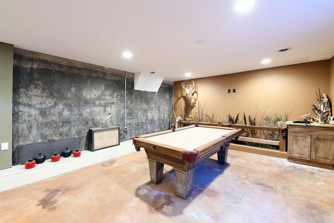
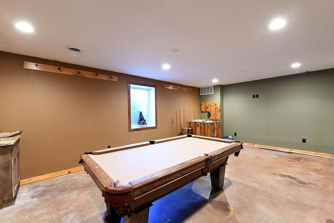
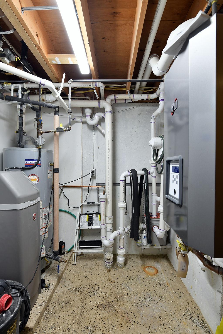
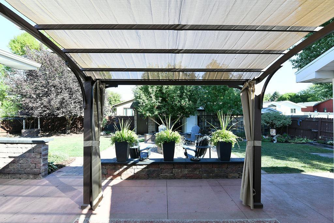
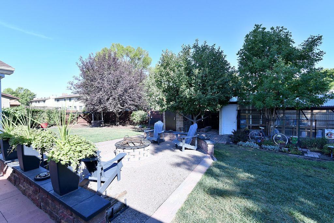
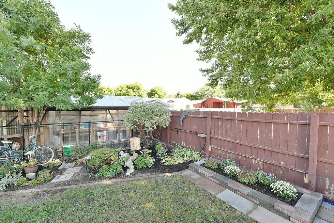
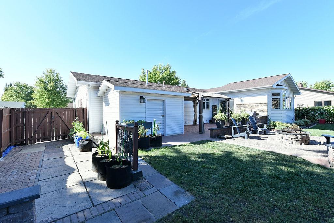
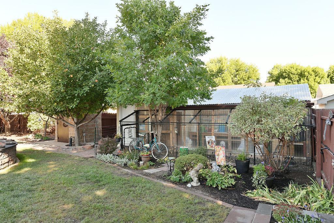
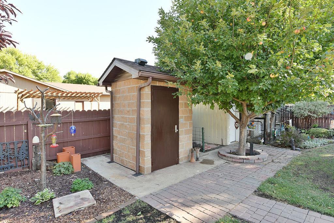
Welcome home to this beautifully updated and meticulously maintained property nestled in an established neighborhood! From the inviting front porch to the backyard oasis, this home is filled with thoughtful upgrades and unique features throughout. The fully renovated kitchen is a showstopper, featuring gorgeous custom cabinetry with soft-close drawers and pull-out shelving, tile flooring, a commercial-grade gas cooktop, and vent hood. The spacious main-level primary suite offers a large walk-in closet and a beautifully appointed bathroom complete with a soaking tub and stunning tiled shower. The dining room is full of charm with beautiful bay windows and a built-in bench. Looking for additional space? The current game room offers excellent potential for a 5th bedroom with an egress window already in place! Enjoy the heated front concrete porch, complete with a built-in drain and a separate gas boiler that provides supplemental winter heat and can serve as a backup source for domestic hot water. A heated garage adds even more convenience! Step outside to your own private backyard retreat! Featuring a large stamped concrete patio, built-in pergola, gas line for a grilling station, greenhouse (or chicken coop!), storage shed, and a custom-built smokehouse with electricity and heat-resistant firebrick. Beautiful landscaping, mature trees, and a decorative well complete this one-of-a-kind outdoor space. With its perfect blend of character, modern updates, flexible living spaces, and exceptional indoor and outdoor features, this is a home you won't want to miss!
Details
Maps
Contract Information
Exclusions: Personal property
Status: Active
Contingency: None
Current Price: 425000
Original List Price: 425000
ListPrice: 425000
List Date: 2026-10-09
Owner is an Agent?: No
Auction?: No
General Property Information
Common Wall: No
Lot Measurement: Acres
Manufactured Home?: No
Multiple PIDs?: No
New Development: No
Waterfront YN: No
Year Built: 1978
Yearly/Seasonal: Yearly
Zoning: Residential-Single Family
Bedrooms: 4
Baths Total: 2
Bath Full: 1
Bath Three Quarters: 1
Main Floor Total SqFt: 1496
Above Grd Total SqFt: 1496
Below Grd Total SqFt: 1496
Total SqFt: 2992
Total Finished Sqft: 2992.00
FireplaceYN: No
Style: (SF) Single Family
Foundation Size: 1496
Garage Stalls: 2
Lot Dimensions: 80 x 118
Acres: 0.21
Assessment Pending: No
Location Tax and Other Information
House Number: 2213
Street Name: 26 1/2
Street Suffix: Avenue
Street Direction Suffix: S
Postal City: Fargo
County: Cass
State: ND
Zip Code: 58103
Complex/Dev/Subdivision: Crarys 1st
Assessments
Assessment Balance: 4134.17
Assessment Installment: 514.56
Tax With Assessments: 3558
Building Information
Finished SqFt Above Ground: 1496
Finished SqFt Below Ground: 1496
Lease Details
Land Leased: Not Applicable
Lock Box Type
Lock Box Source: FMR
Miscellaneous Information
DP Resource: Yes
Homestead: No
Ownership
Fractional Ownership: No
Property Features
Accessible: Grab Bars In Bathroom; Wheelchair Ramp
Air Conditioning: Central Air
Amenities Unit: Ceiling Fan(s); In-Ground Sprinkler; Kitchen Window; Main Floor Primary Bedroom; Patio; Porch; Primary Bedroom Walk-In Closet; Wet Bar
Appliances: Air-To-Air Exchanger; Central Vacuum; Cooktop; Dishwasher; Disposal; Dryer; Microwave; Refrigerator; Washer
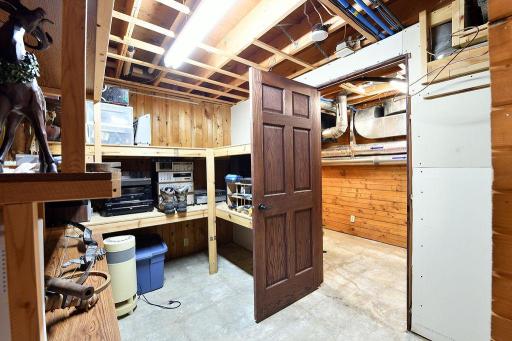
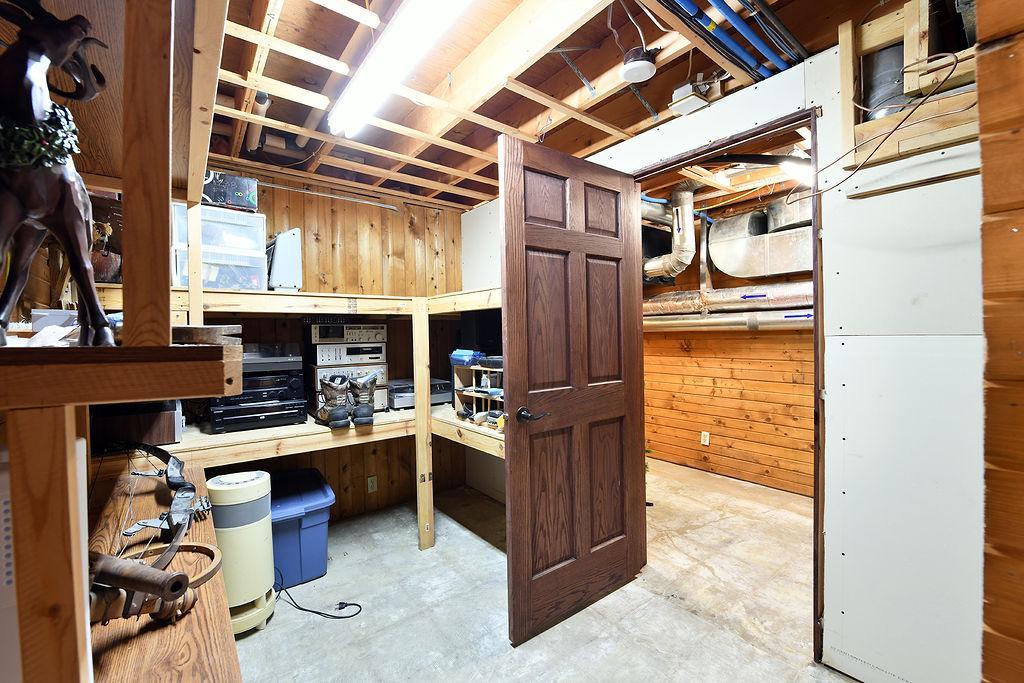
Basement: Drain Tiled; Egress Windows; Full; Storage Space; Sump Pump
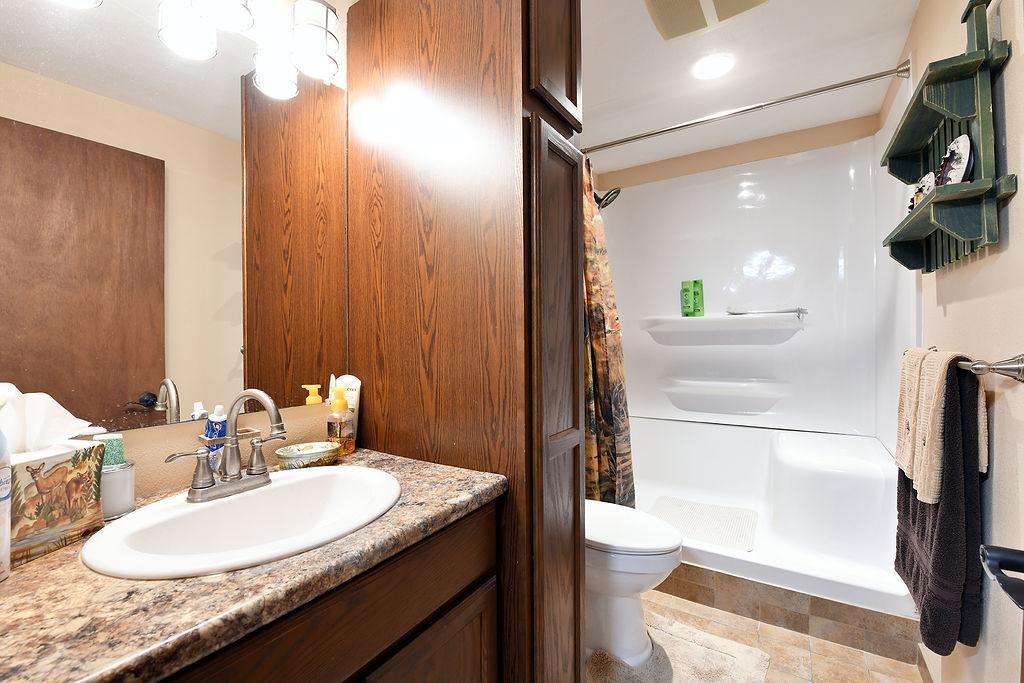
Bath Description: Primary Walk-Thru; Main Floor Full Bath; 3/4 Basement
Construction Status: Previously Owned
Electric: 200+ Amp Service
Exterior: Brick/Stone; Vinyl
Foundation: Poured Concrete
Fuel: Natural Gas
Heating: Boiler; Forced Air
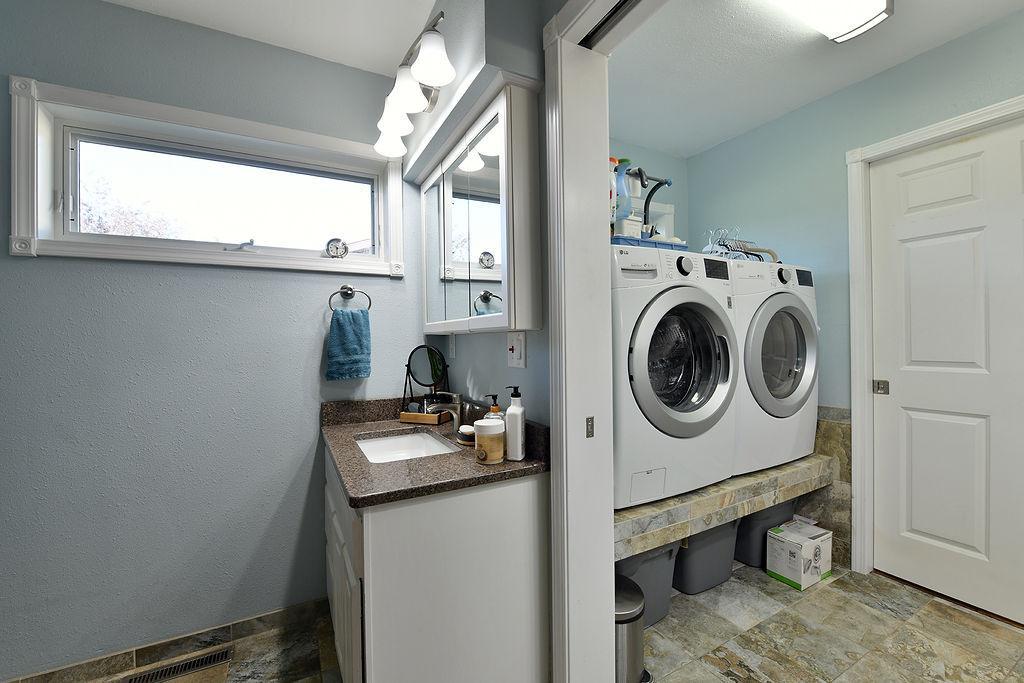
Laundry: Main Level
Outbuildings: Greenhouse; Meat Shed
Road Frontage: City Street
Roof: Age 8 Years or Less
Sellers Terms: Cash; FHA; VA
Sewer: City Sewer/Connected
Special Search: 3 BR on One Level; Main Floor Laundry; Primary Bdr Suite
Stories: One
Water: City Water/Connected
Room Information
| Room Name | Level |
| Bathroom | Main |
| Bathroom | Lower |
| First (1st) Bedroom | Main |
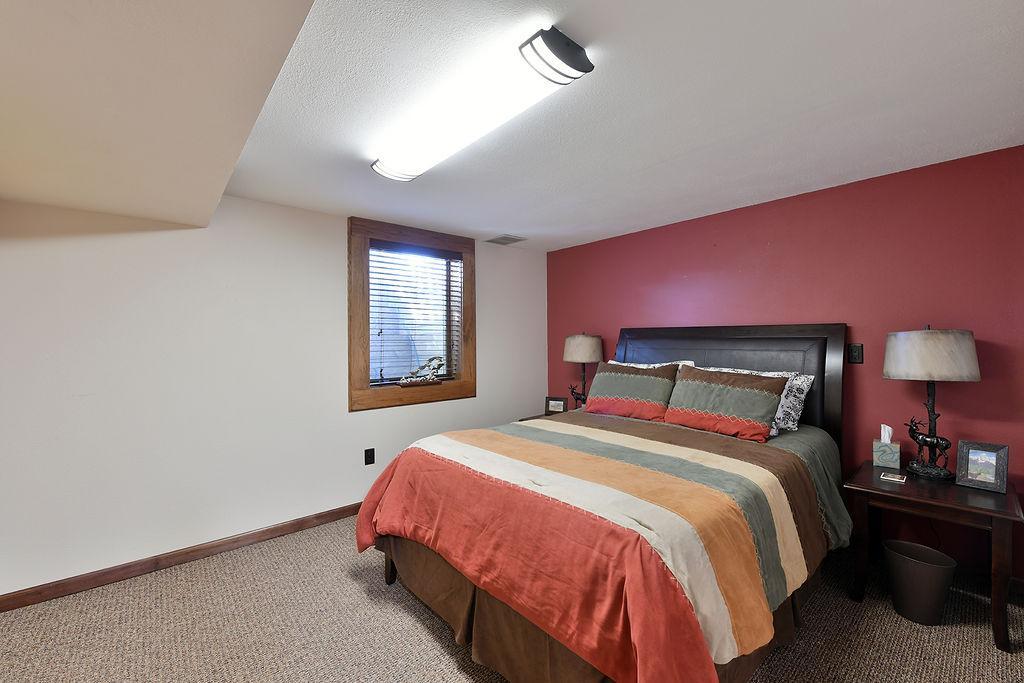
| Fourth (4th) Bedroom | Lower |
| Laundry | Main |
| Second (2nd) Bedroom | Main |
| Third (3rd) Bedroom | Main |
Listing Office: Raboin Realty
Last Updated: October - 12 - 2026

The data relating to real estate for sale on this web site comes in part from the Broker Reciprocity SM Program of the Regional Multiple Listing Service of Minnesota, Inc. The information provided is deemed reliable but not guaranteed. Properties subject to prior sale, change or withdrawal. ©2026 Regional Multiple Listing Service of Minnesota, Inc All rights reserved.
Thursday 15th of October 2026 03:52 PM

218-998-4400
Mohagen Real Estate


Let's Connect

Mohagen Real Estate
sue@MohagenRealEstate.com
Office: 218-998-4400
Cell: 218-731-7376

Mohagen Real Estate is licensed in the State of Minnesota