2213 E 117th Street, Burnsville, MN 55337 (MLS# 7087558)
$210,000
Burnsville, MN 55337
MLS# 7087558
Status: Closed
2 beds | 2 baths | 1560 sqft
1 / 27
Property Description
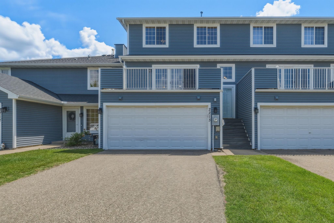
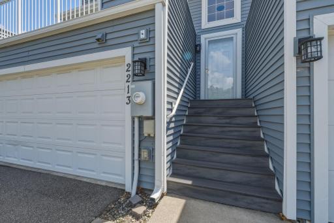
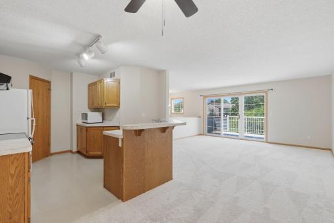
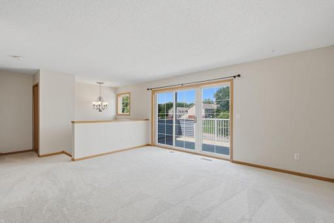
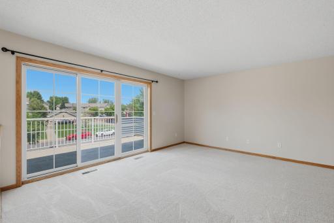
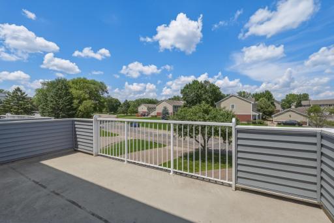
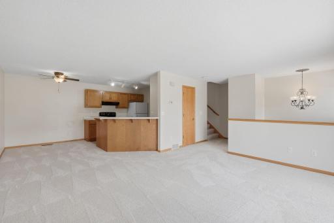
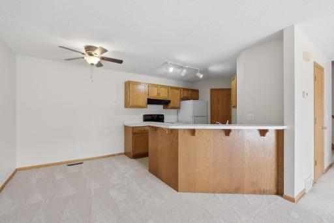
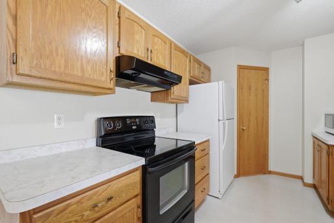
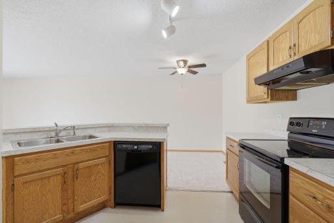
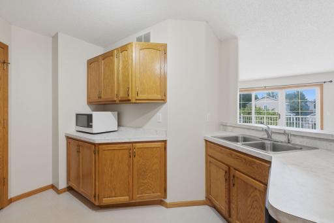
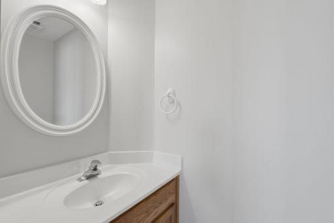
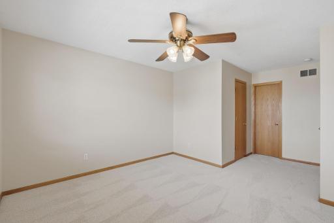
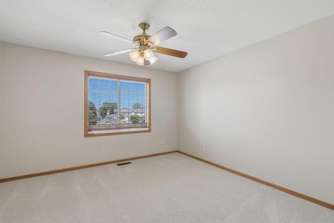
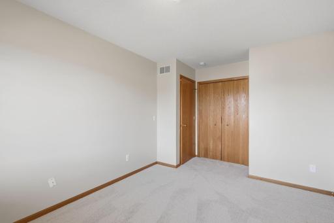
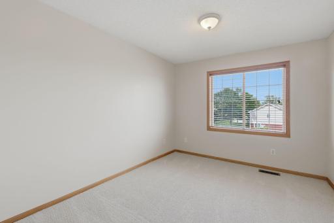
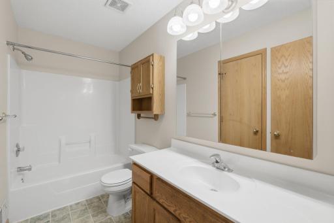
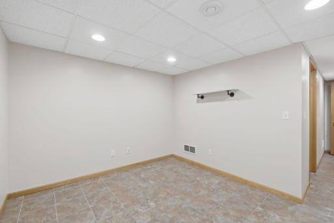
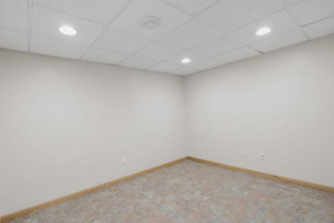
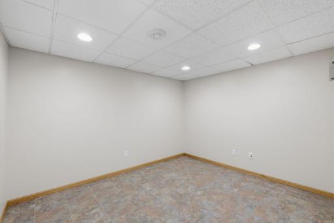
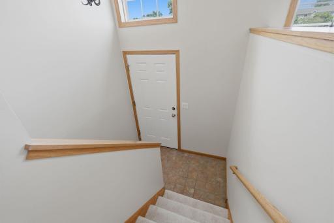
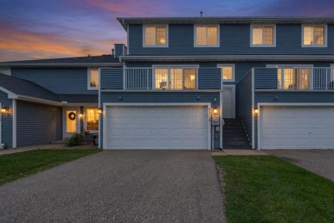
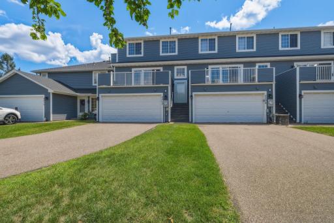
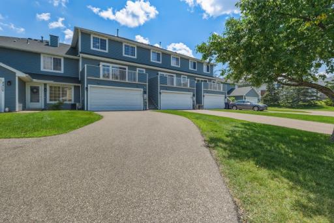
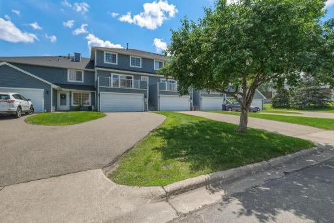
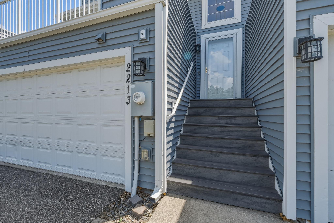
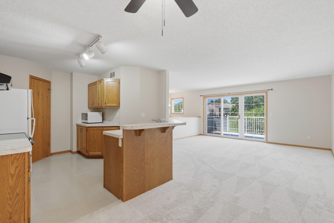
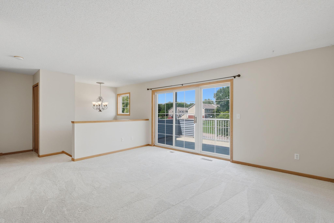
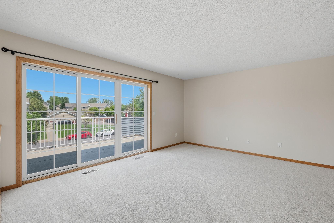
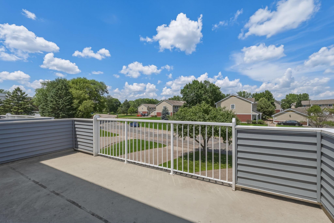
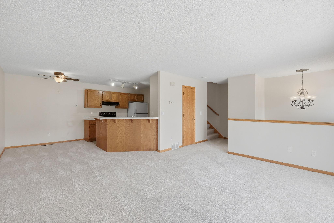
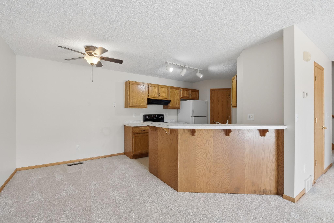
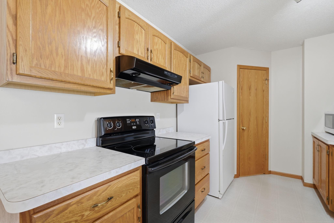
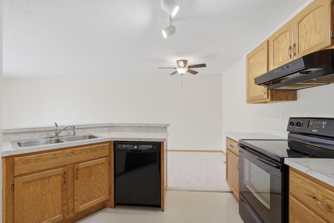
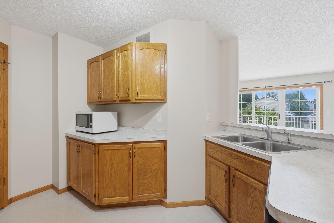
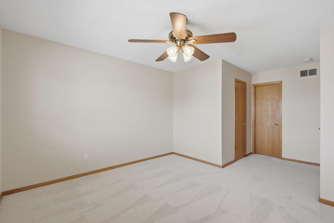
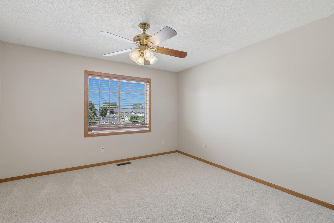
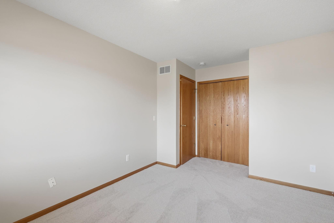
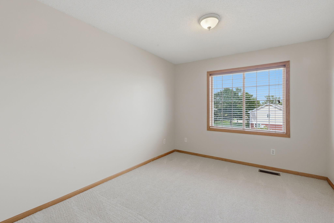
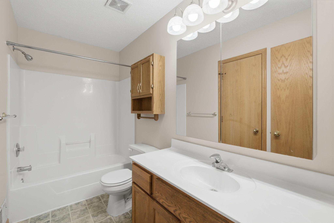
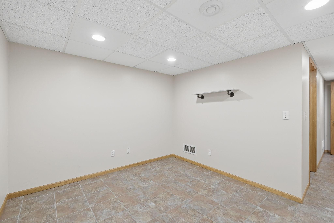
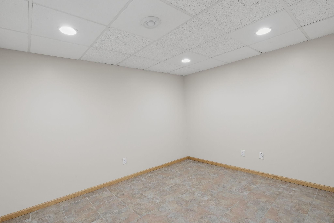
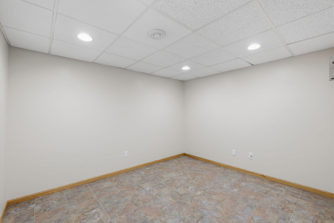
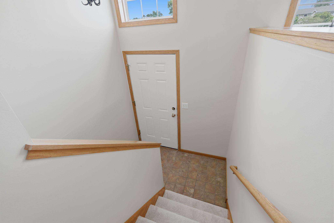
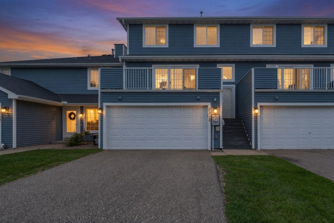
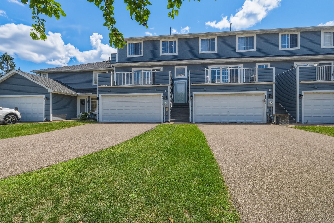
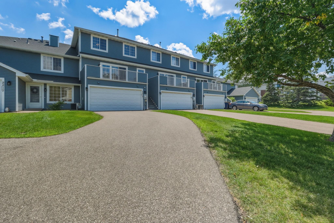
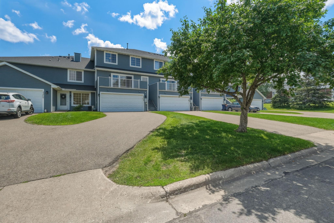
Welcome home to this beautifully maintained 2 bedroom, 2 bathroom townhome offering comfort, space, and an unbeatable Burnsville location. Enjoy the convenience of your own private entrance leading into a bright and inviting main level filled with natural light. Fresh paint and brand new carpet throughout make this home truly move in ready. The spacious living room flows into a functional kitchen featuring ample cabinetry, generous counter space, and a breakfast bar. Step outside to the oversized private deck, perfect for relaxing or entertaining. Both bedrooms are generously sized, while the finished lower level offers a versatile family room, home office, or flex space to fit your lifestyle. Additional highlights include an attached oversized 2 car garage, updated siding and roof (2020), and low maintenance townhome living. Enjoy quick access to Highways 13, 35E, and 77, making commuting a breeze, while being just minutes from MSP Airport, Mall of America, Twin Cities Premium Outlets, parks, restaurants, and everyday conveniences. This home offers the perfect combination of comfort, convenience, and value.
Details
Maps
Contract Information
Status: Closed
Off Market Date: 2026-09-14
Contingency: None
Current Price: 210000
Closed Date: 2026-10-02
Original List Price: 240000
Sales Close Price: 210000
ListPrice: 210000
List Date: 2026-07-07
Owner is an Agent?: No
Auction?: No
General Property Information
Assoc Mgmt Co. Phone #: 952-277-2700
Association Fee Frequency: Monthly
Association Mgmt Co. Name: First Service Residential
Common Wall: Yes
Lot Measurement: Acres
Manufactured Home?: No
Multiple PIDs?: No
New Development: No
Waterfront YN: No
Year Built: 1998
Yearly/Seasonal: Yearly
Zoning: Residential-Single Family
Bedrooms: 2
Baths Total: 2
Bath Full: 1
Bath Half: 1
Main Floor Total SqFt: 624
Above Grd Total SqFt: 1248
Below Grd Total SqFt: 312
Total SqFt: 1560
Total Finished Sqft: 1560.00
FireplaceYN: No
Style: (TH) Side x Side
Foundation Size: 624
Association Fee: 451
Garage Stalls: 2
Lot Dimensions: Common
Assessment Pending: No
Location Tax and Other Information
House Number: 2213
Street Direction Prefix: E
Street Name: 117th
Street Suffix: Street
Postal City: Burnsville
County: Dakota
State: MN
Zip Code: 55337
Complex/Dev/Subdivision: Boulder Pond
Assessments
Tax With Assessments: 2436
Building Information
Finished SqFt Above Ground: 1248
Finished SqFt Below Ground: 312
Lease Details
Land Leased: Not Applicable
Miscellaneous Information
DP Resource: Yes
Homestead: No
Ownership
Fractional Ownership: No
Parking Characteristics
Garage Square Feet: 190
Property Features
Accessible: None
Air Conditioning: Central Air
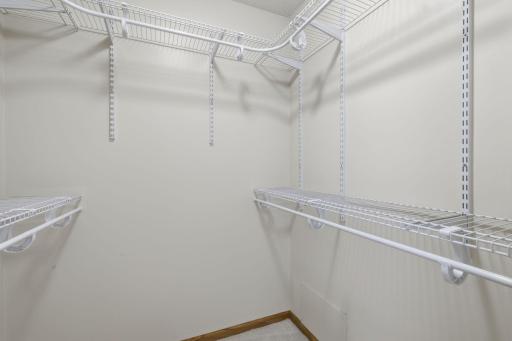
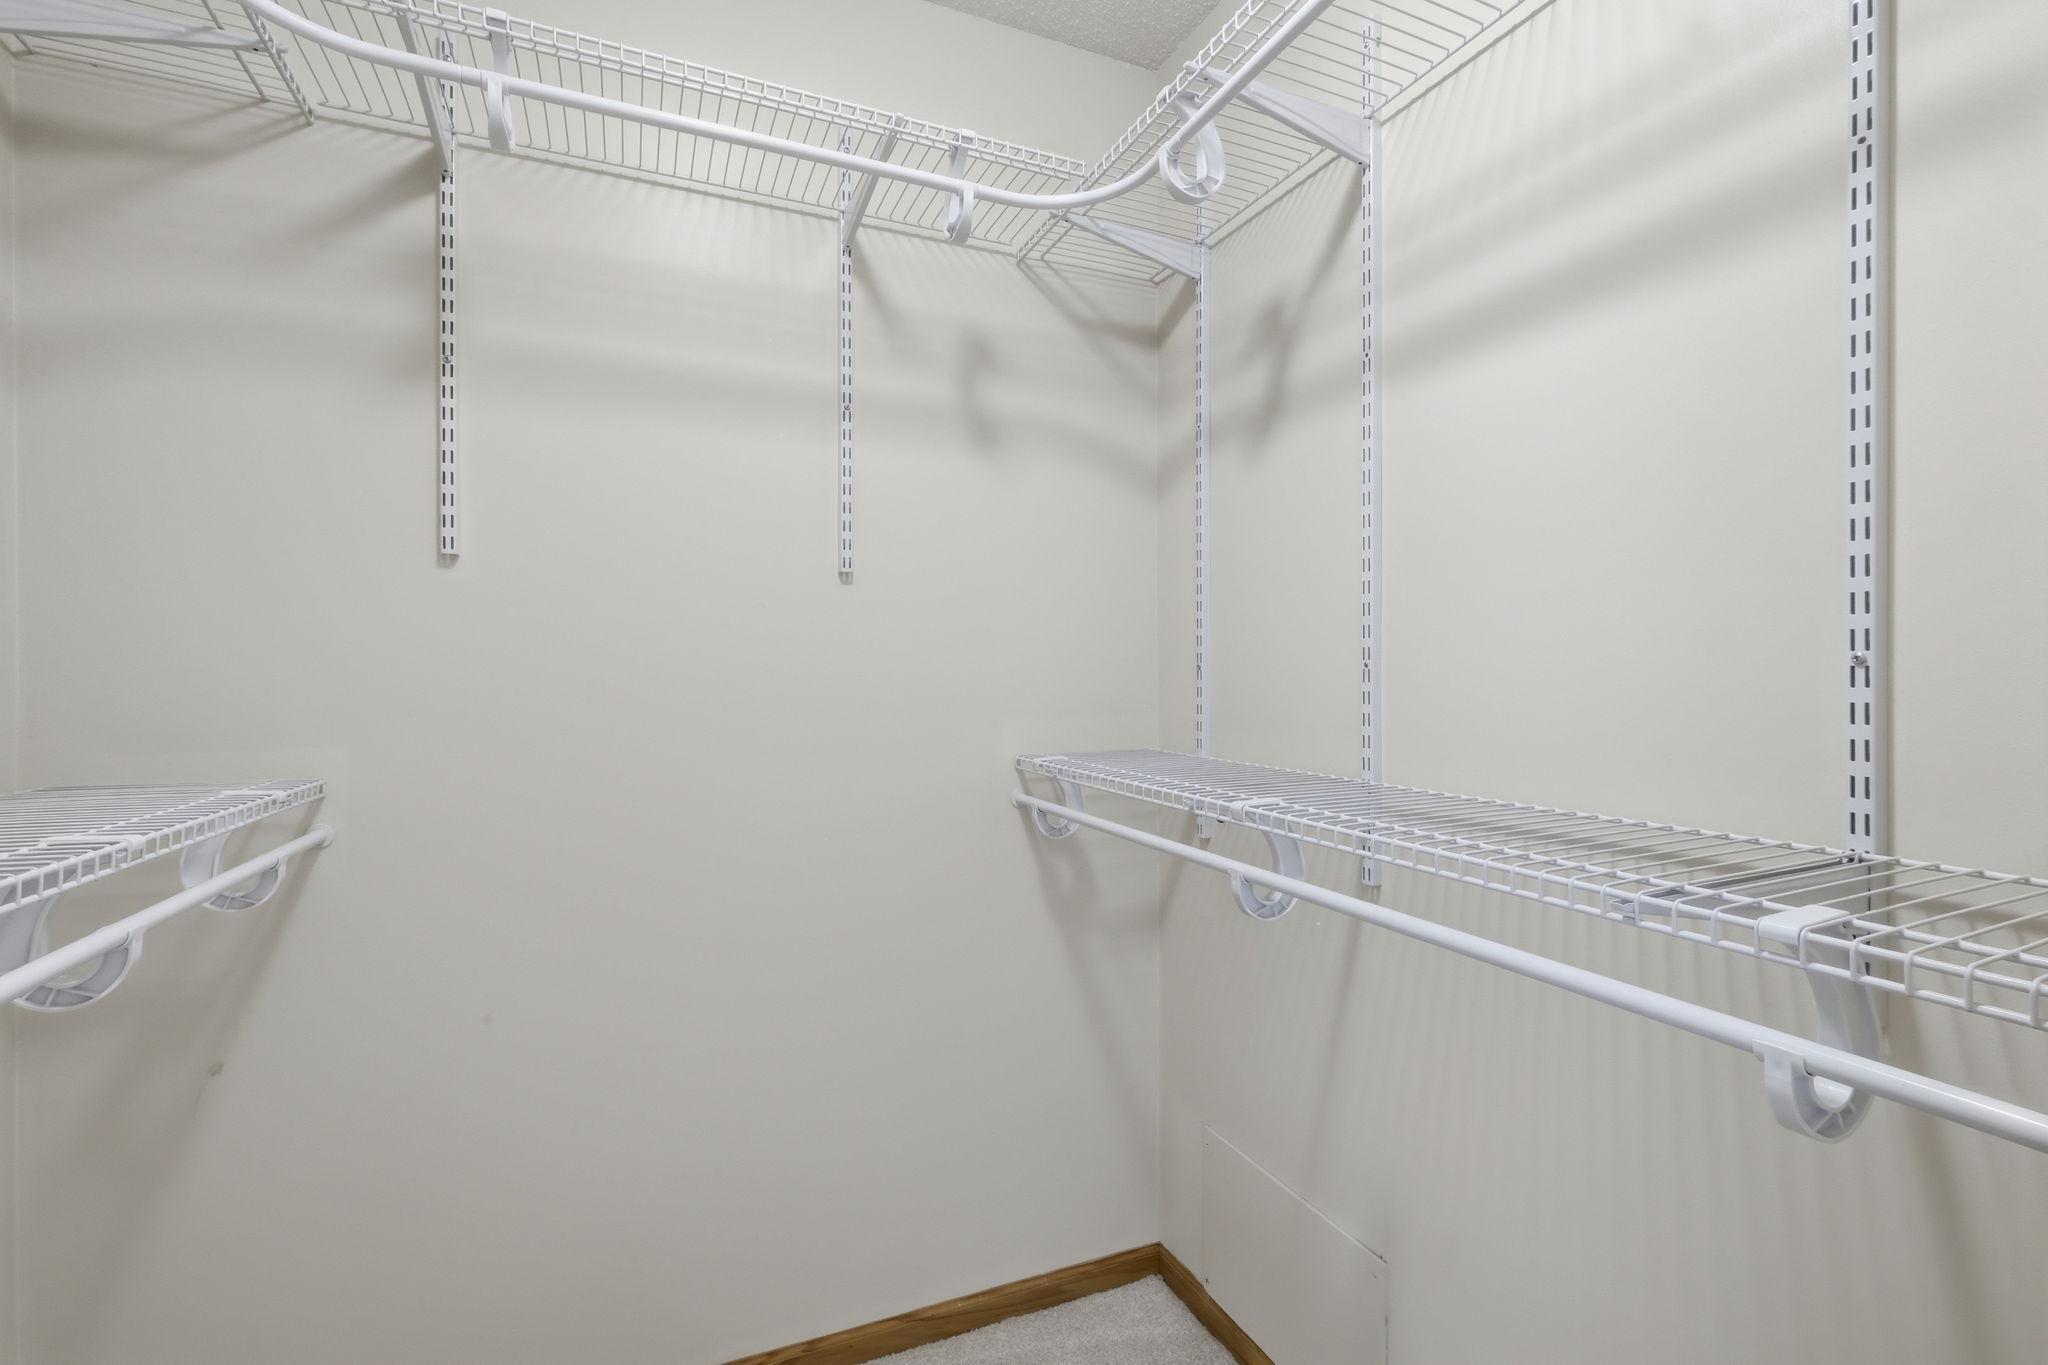
Amenities Unit: Ceiling Fan(s); Deck; Natural Woodwork; Primary Bedroom Walk-In Closet; Walk-In Closet; Washer/Dryer Hookup
Appliances: Dishwasher; Dryer; Microwave; Range; Refrigerator; Washer
Association Fee Includes: Building Exterior; Hazard Insurance; Lawn Care; Outside Maintenance; Professional Mgmt; Sanitation; Snow Removal
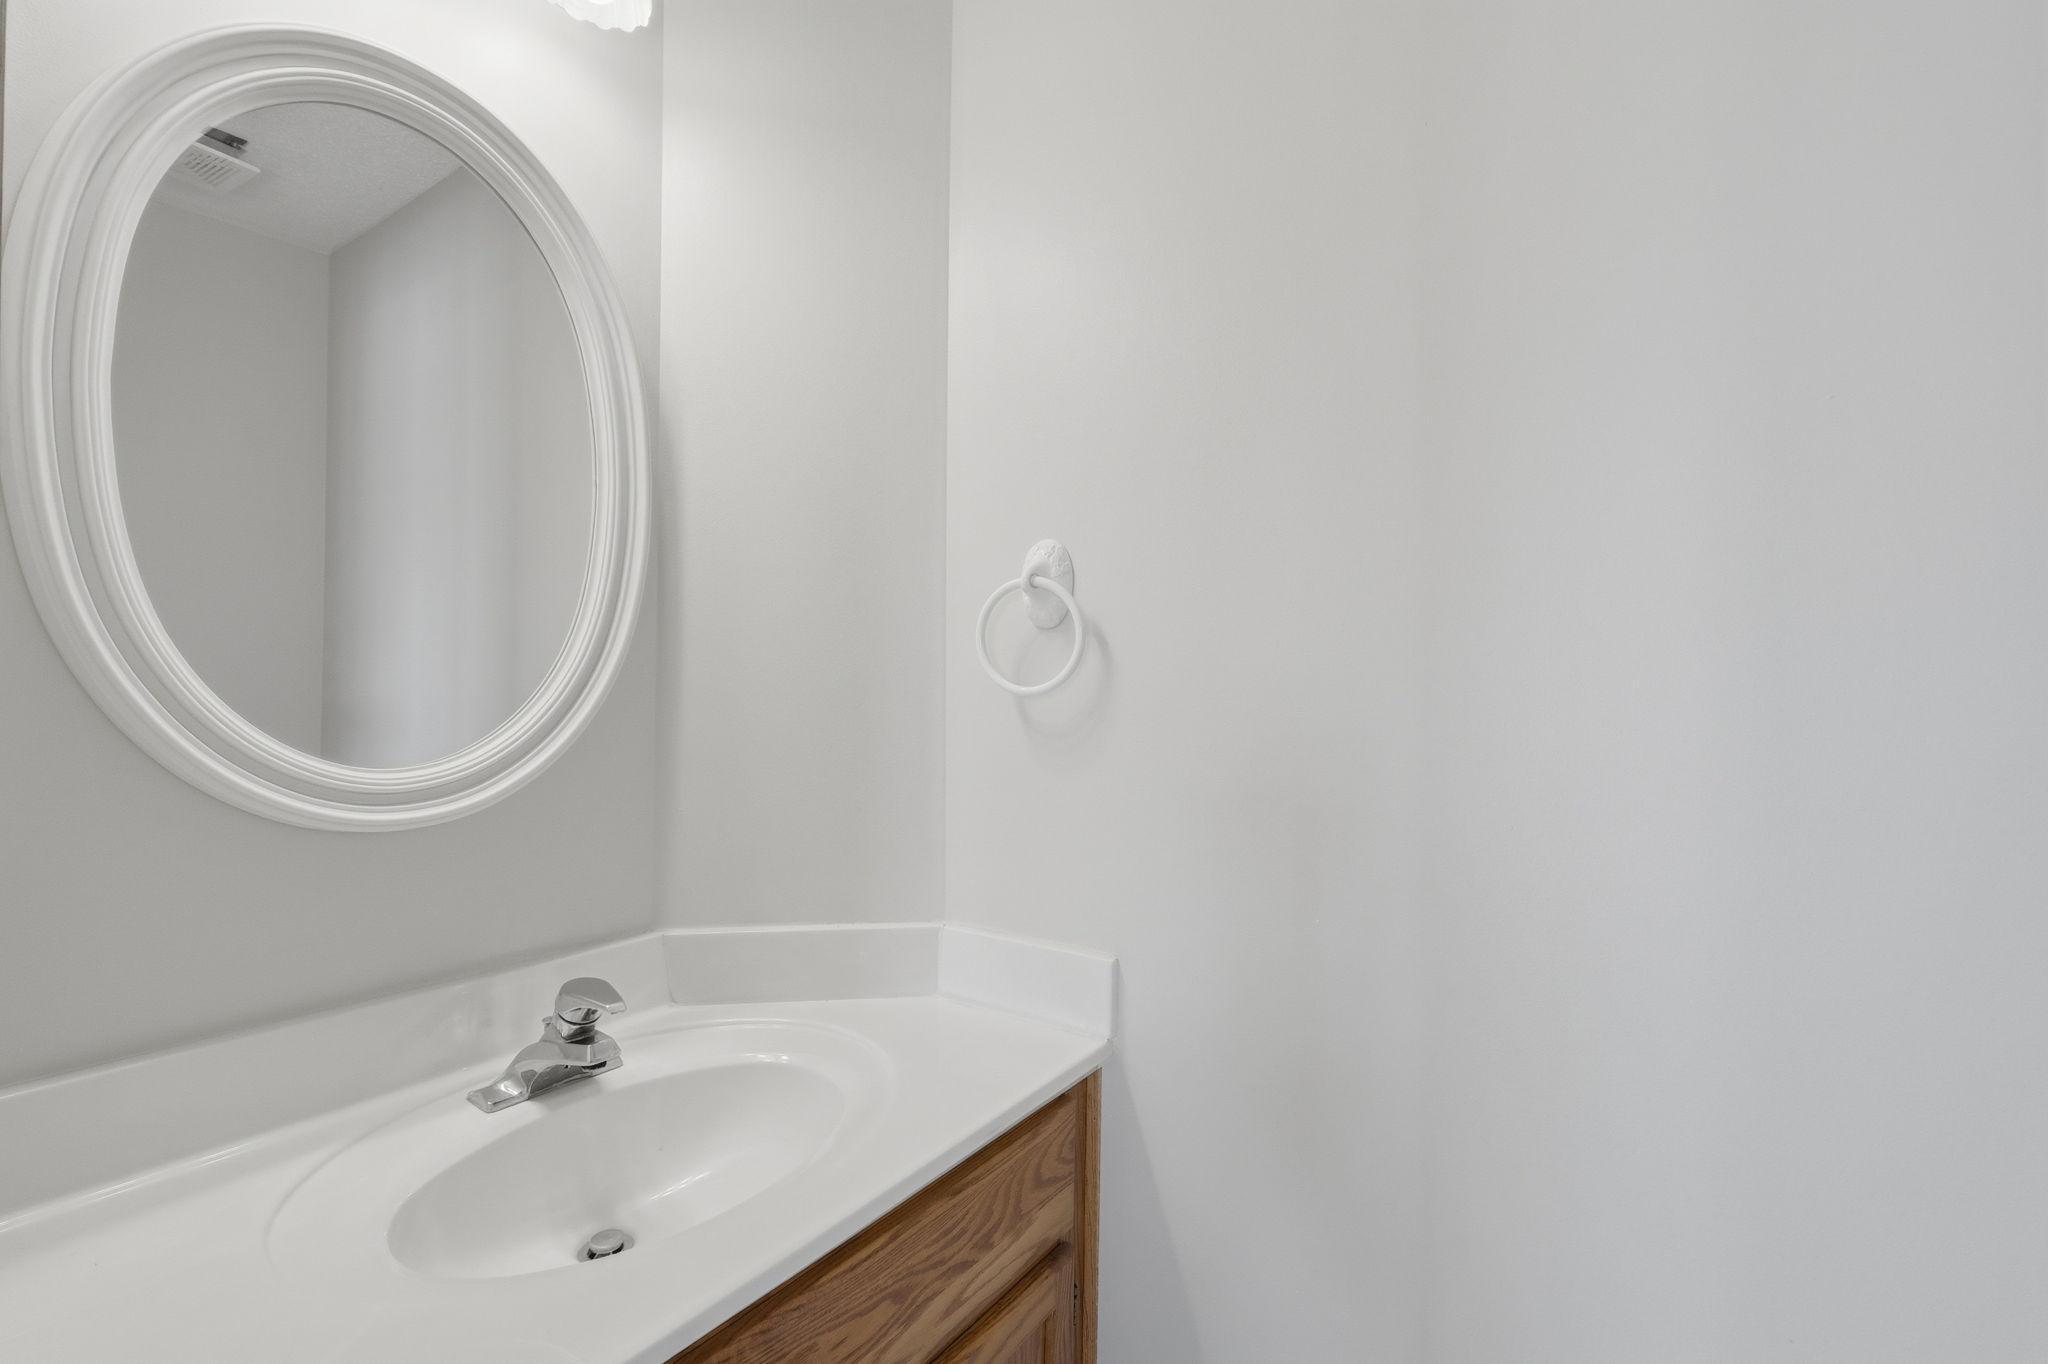
Bath Description: Main Floor 1/2 Bath; Upper Level Full Bath
Construction Status: Previously Owned
Dining Room Description: Informal Dining Room
Exterior: Vinyl
Family Room Characteristics: Main Level
Fencing: None
Financing Terms: Conventional
Foundation: Other
Fuel: Natural Gas
Heating: Forced Air
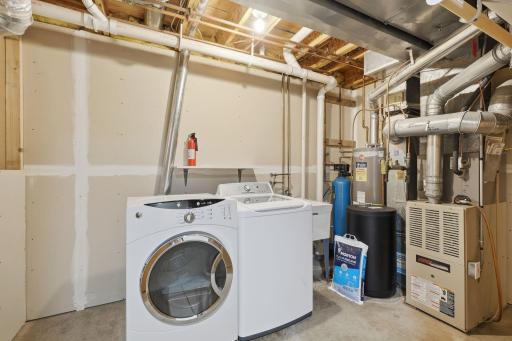
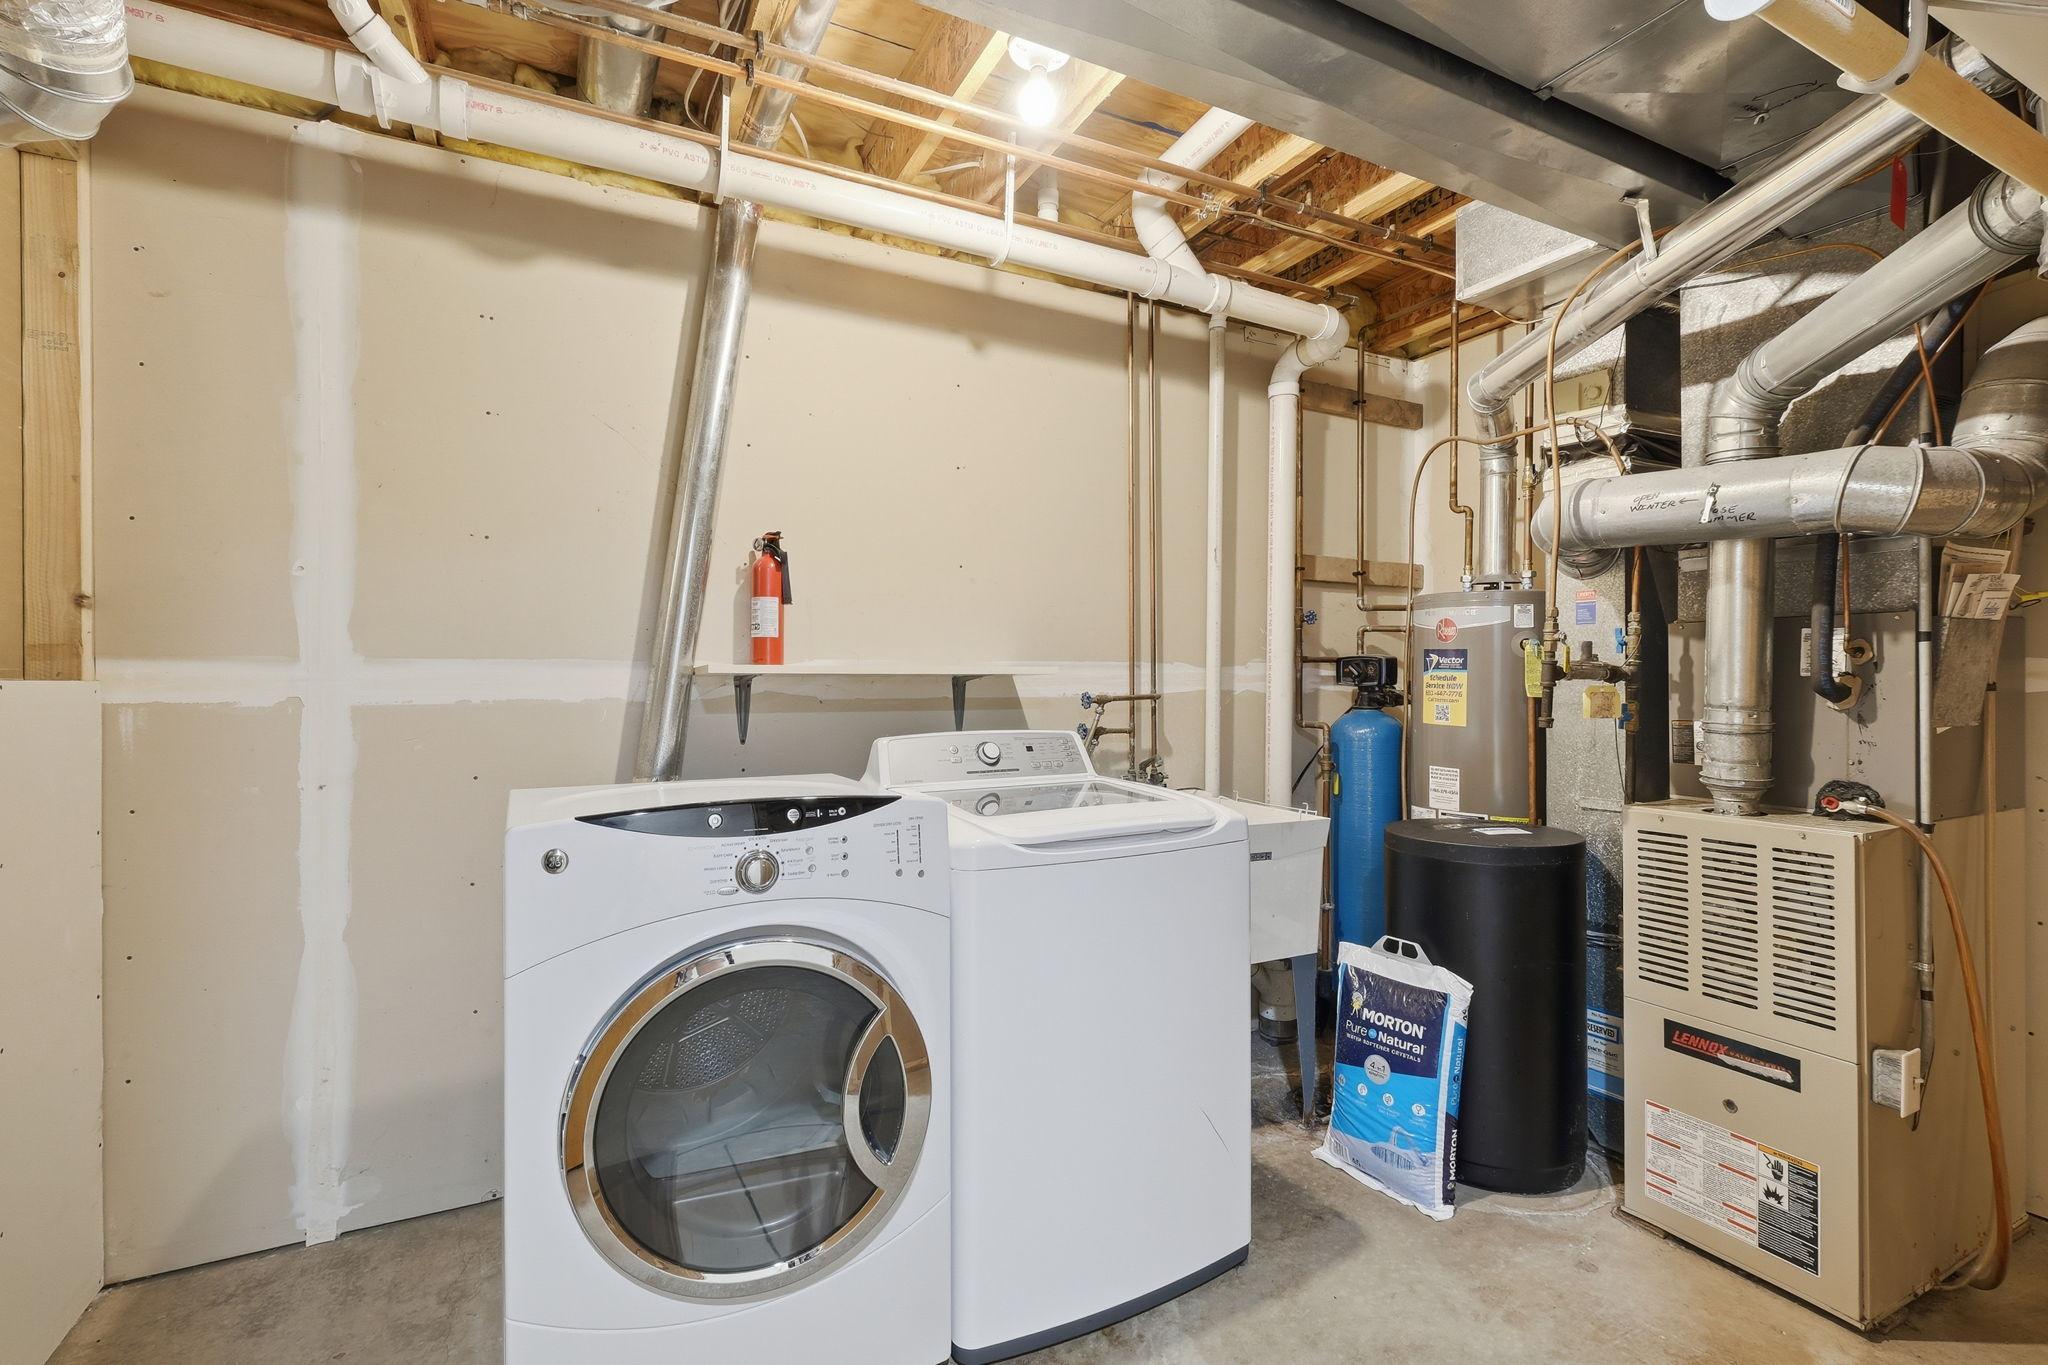
Laundry: Laundry Room; Lower Level
Lot Description: Public Transit (w/in 6 blks); Tree Coverage - Light
Parking Characteristics: Garage Door Opener
Pool Description: None
Road Frontage: City Street; Paved Streets
Roof: Age 8 Years or Less; Asphalt Shingles
Sewer: City Sewer/Connected
Stories: More Than 2 Stories
Townhouse Characteristics: Multi-Level
Water: City Water/Connected
Room Information
| Room Name | Dimensions | Level |
| Dining Room | 12x7 | Main |
| First (1st) Bedroom | 13x12 | Upper |
| Kitchen | 10x8 | Main |
| Living Room | 13x16 | Main |
| Second (2nd) Bedroom | 13x10 | Upper |
| Family Room | 23x13 | Lower |
| Laundry | 16x13 | Lower |
Listing Office: Coldwell Banker Realty - Southwest Regional
Last Updated: October - 09 - 2026

The data relating to real estate for sale on this web site comes in part from the Broker Reciprocity SM Program of the Regional Multiple Listing Service of Minnesota, Inc. The information provided is deemed reliable but not guaranteed. Properties subject to prior sale, change or withdrawal. ©2026 Regional Multiple Listing Service of Minnesota, Inc All rights reserved.
Saturday 10th of October 2026 10:01 AM

218-998-4400
Mohagen Real Estate


Let's Connect

Mohagen Real Estate
sue@MohagenRealEstate.com
Office: 218-998-4400
Cell: 218-731-7376

Mohagen Real Estate is licensed in the State of Minnesota