2215 Penn Avenue S, Minneapolis, MN 55405 (MLS# 6780277)
$1,250,000
Minneapolis, MN 55405
MLS# 6780277
Status: Closed
4 beds | 3 baths | 3342 sqft

1 / 50

Property Description
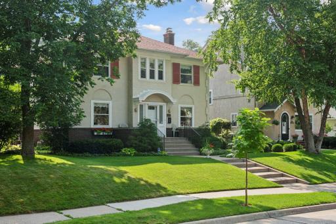
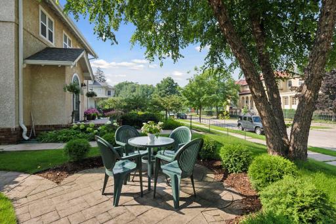
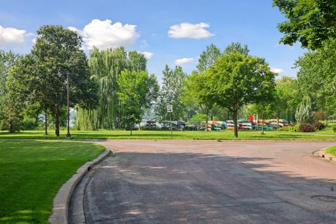
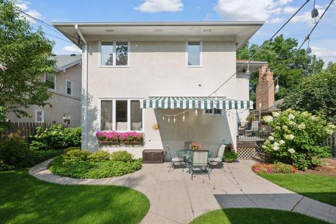
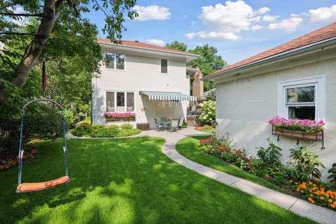
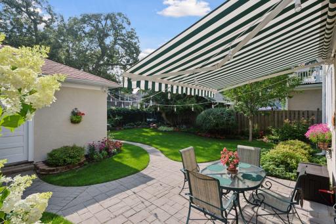
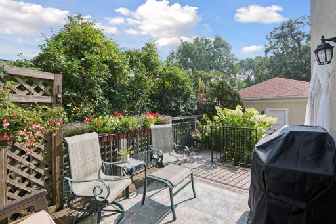
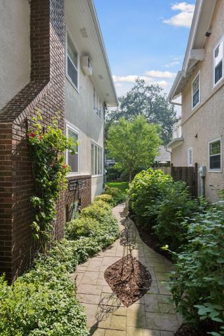
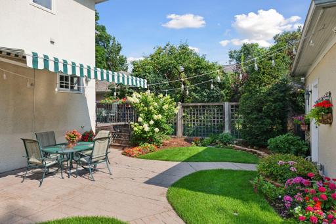
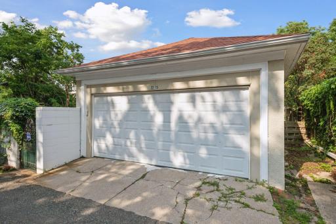
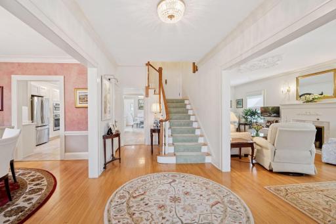
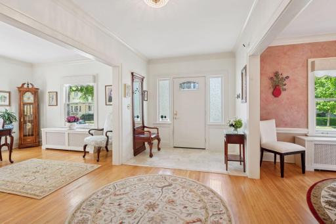
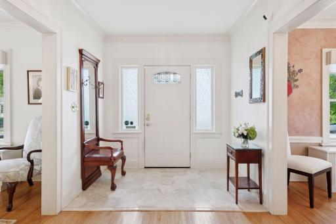
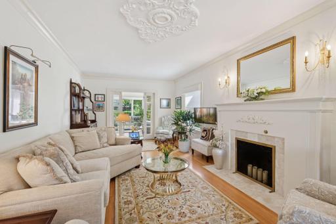
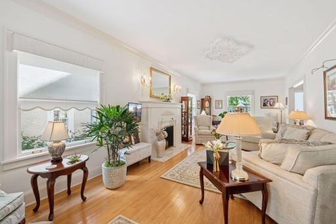
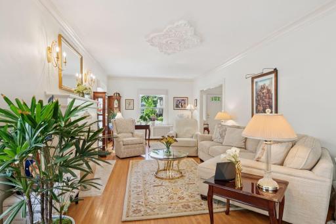
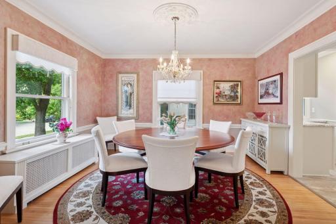
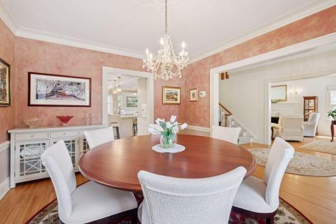
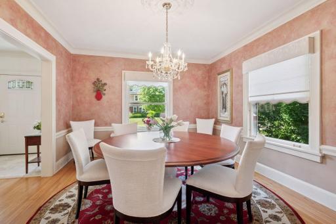
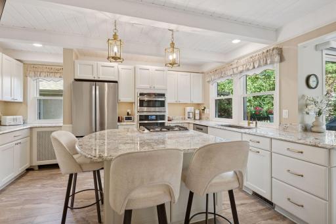
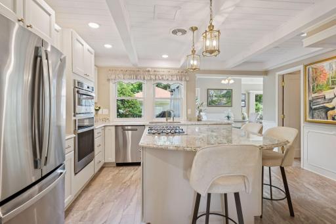
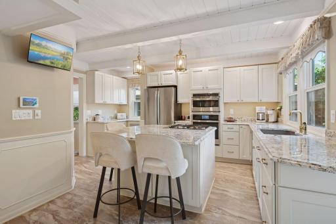
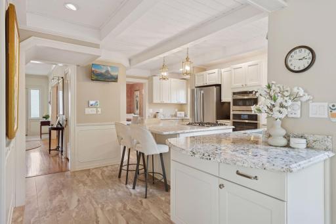
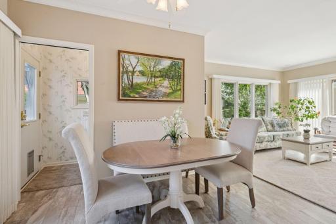
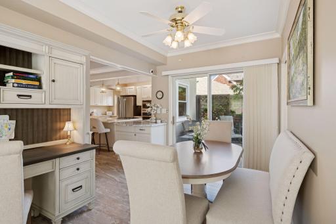
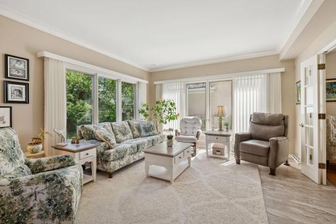
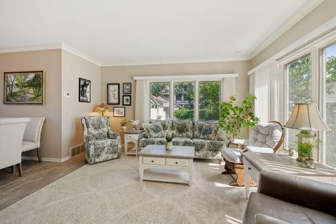
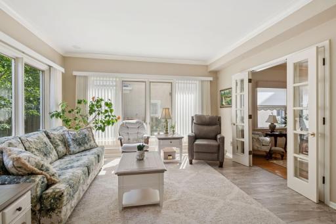
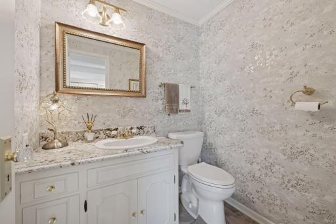
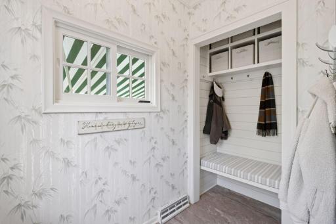
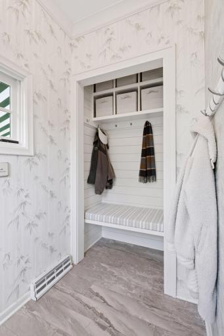
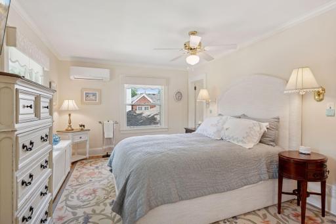
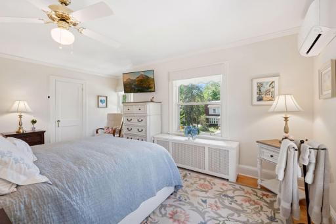
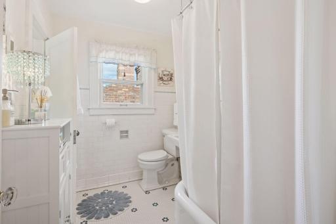
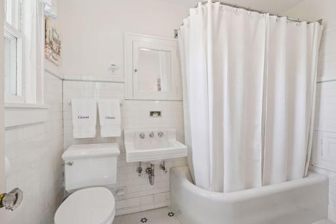
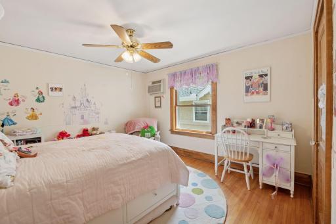
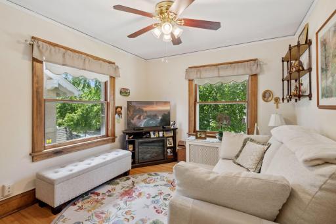
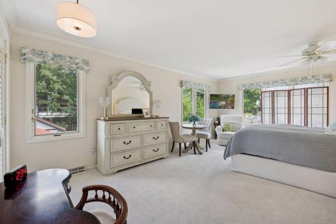
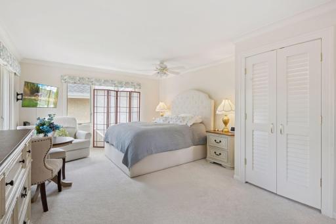
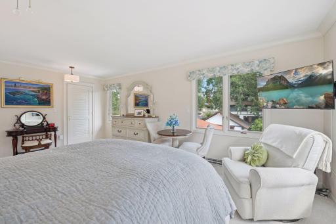
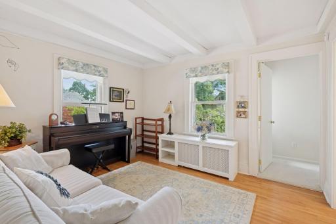
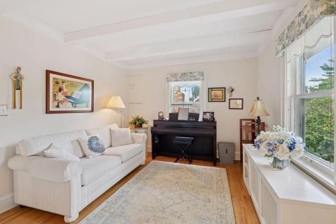
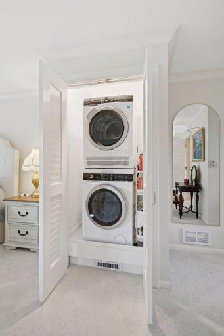
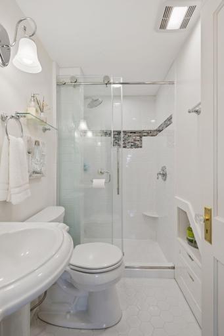
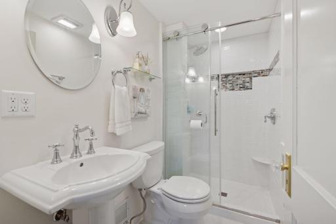
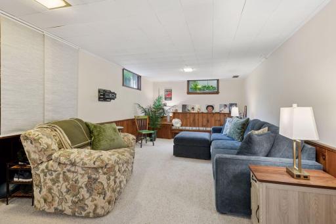
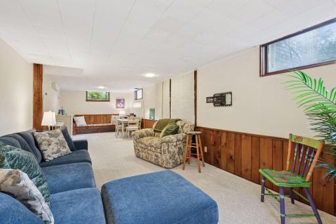
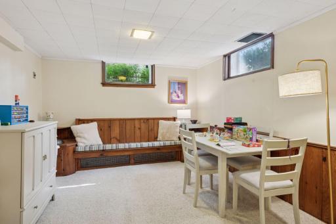
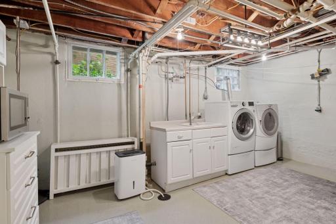
Step into this beautiful & classic 2 story home with large attic space. 4 bedrooms on one level. New roof on house and garage in 2024. Kitchen new in 2024 and appliances, new flooring in kitchen and informal dining and mudroom. This home has views of Lake Of The Isles, just 4 houses from the lake. Stunning lawn and gardens, It's perfection! Irrigation system throughout the yard. Great outdoor spaces, front patio area looking to the lake. Back deck off the informal dining room, large back patio with retractable awning. 2 car garage. Inside you find a large grand entry with marble tiled floor, center hall staircase, maple floors. Large formal living room with wood burning fireplace with marble surround, sconce lighting, crown moldings, custom shades throughout. Formal dining room with crown moldings, main floor family room with walls of windows for great natural light, overlooking the backyard. Informal dining room with sliding door to back deck. New kitchen with granite counter tops, center island, gas stove top, stainless appliances, double oven, plenty of counter space, custom cabinets, 3 new windows in the kitchen. You will love the mudroom off the back deck with bench seating and a doggie door. Upstairs you will find a primary suite that includes: a separate sitting room/tv room, with a large bedroom overlooking the backyard with lots of windows, walk-in closet, stackable laundry and new 3/4 bath with tiled shower and floor. 2nd bedroom that is good sized with a walk-in closet and attached bathroom with new tiled floor & radiant heated floors. 2 other bedrooms with larger closets. Maple floors in 3 of the bedrooms. There is a nice sized attic space for storage or create a play area. The lower level has a large family room, additional laundry room and storage / workshop area, utility area and 2 more storage areas, all with Epoxy floors, Hot water heat for most of the house and forced air for the addition, 2 mini splits upstairs in 2 bedrooms. Additional info: new garage door and motor in 2023, wireless Rachio controller for outdoor sprinkler system, remote controlled awning, security system installed , remote controlled window shades in primary, new furnace 2022. Very solid home and well taken care of. Great location and neighborhood.
Details
Maps
Documents
Contract Information
Status: Closed
Off Market Date: 2025-10-18
Contingency: None
Current Price: 1200000
Closed Date: 2025-12-19
Original List Price: 1250000
Sales Close Price: 1200000
ListPrice: 1250000
List Date: 2025-08-29
Owner is an Agent?: No
Auction?: No
General Property Information
Common Wall: No
Lot Measurement: Acres
Manufactured Home?: No
Multiple PIDs?: No
New Development: No
Number of Fireplaces: 1
Waterfront YN: No
Year Built: 1923
Yearly/Seasonal: Yearly
Zoning: Residential-Single Family
Bedrooms: 4
Baths Total: 3
Bath Full: 1
Bath Three Quarters: 1
Bath Half: 1
Main Floor Total SqFt: 1446
Above Grd Total SqFt: 2892
Below Grd Total SqFt: 450
Total SqFt: 3342
Total Finished Sqft: 3342.00
FireplaceYN: Yes
Style: (SF) Single Family
Foundation Size: 1446
Garage Stalls: 2
Lot Dimensions: 130x50
Acres: 0.15
Location Tax and Other Information
House Number: 2215
Street Name: Penn
Street Suffix: Avenue
Street Direction Suffix: S
Postal City: Minneapolis
County: Hennepin
State: MN
Zip Code: 55405
Complex/Dev/Subdivision: Island Park Add
Assessments
Tax With Assessments: 14656
Building Information
Finished SqFt Above Ground: 2892
Finished SqFt Below Ground: 450
Lease Details
Land Leased: Not Applicable
Miscellaneous Information
Homestead: No
Ownership
Fractional Ownership: No
Parking Characteristics
Garage Square Feet: 400
Public Survey Info
Range#: 24
Section#: 33
Township#: 29
Property Features
Accessible: None
Air Conditioning: Central Air; Ductless
Appliances: Dishwasher; Double Oven; Dryer; Microwave; Range; Refrigerator; Washer
Basement: Concrete Block
Construction Materials: Frame; Timber/Post & Beam
Construction Status: Previously Owned
Dining Room Description: Eat In Kitchen; Informal Dining Room; Separate/Formal Dining Room
Electric: 150 Amp Service
Exterior: Brick/Stone; Stucco
Family Room Characteristics: 2 or More; Family Room; Lower Level; Main Level
Fencing: Wood
Financing Terms: Cash
Fireplace Characteristics: Living Room; Wood Burning
Foundation: Concrete Block
Fuel: Natural Gas
Heating: Boiler; Forced Air
Laundry: Laundry Closet; Laundry Room; Lower Level; Upper Level
Lock Box Type: Supra
Lot Description: Public Transit (w/in 6 blks); Tree Coverage - Medium
Parking Characteristics: Garage Door Opener
Road Frontage: City Street; Curbs; Paved Streets; Sidewalks; Street Lights
Road Responsibility: Public Maintained Road
Roof: Age 8 Years or Less; Architectural Shingle; Asphalt Shingles; Pitched
Sewer: City Sewer/Connected
Special Search: 2nd Floor Laundry; 4 BR on One Level
Stories: More Than 2 Stories
Water: City Water/Connected
Waterfront View: See Remarks
Room Information
| Room Name | Dimensions | Level |
| Living Room | 29x12 | Main |
| Informal Dining Room | 10x9 | Main |
| Kitchen | 15x14 | Main |
| Family Room | 19x14 | Main |
| Family Room | 29x11 | Lower |
| Dining Room | 14x12 | Main |
| Foyer | 4x8 | Main |
| Patio | 12x9 | Main |
| Deck | 8x12 | Main |
| Mud Room | 4x9 | Main |
| Fourth (4th) Bedroom | 11x10 | Upper |
| Third (3rd) Bedroom | 13x12 | Upper |
| Second (2nd) Bedroom | 17x11 | Upper |
| First (1st) Bedroom | 19x14 | Upper |
| Other | 10x10 | Third |
| Laundry | Upper | |
| Laundry | Lower | |
| Sitting Room | 12x11 | Upper |
 Sellers disclosure 2215 Penn avenue sout
Listing Office: Lakes Area Realty
Last Updated: January - 27 - 2026

The data relating to real estate for sale on this web site comes in part from the Broker Reciprocity SM Program of the Regional Multiple Listing Service of Minnesota, Inc. The information provided is deemed reliable but not guaranteed. Properties subject to prior sale, change or withdrawal. ©2026 Regional Multiple Listing Service of Minnesota, Inc All rights reserved.
Saturday 24th of October 2026 11:53 PM

218-998-4400
Mohagen Real Estate


Let's Connect

Mohagen Real Estate
sue@MohagenRealEstate.com
Office: 218-998-4400
Cell: 218-731-7376

Mohagen Real Estate is licensed in the State of Minnesota