22194 Pennala Cartway, Bovey, MN 55709 (MLS# 7146707)
$299,900
Bovey, MN 55709
MLS# 7146707
4 beds | 2 baths | 2324 sqft
1 / 17

Property Description
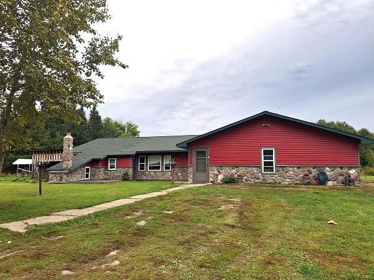
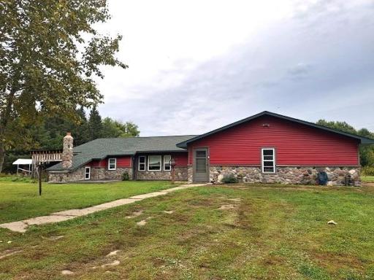
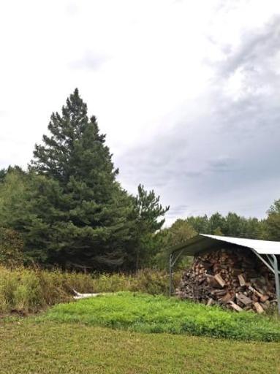
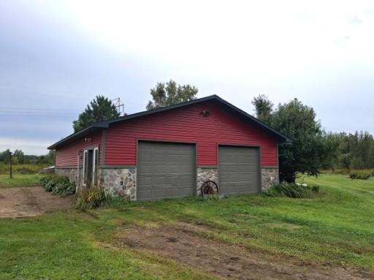
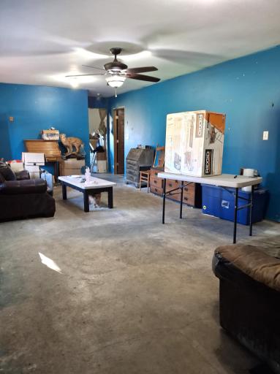
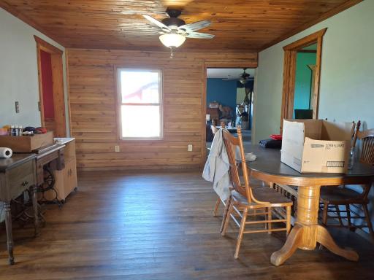
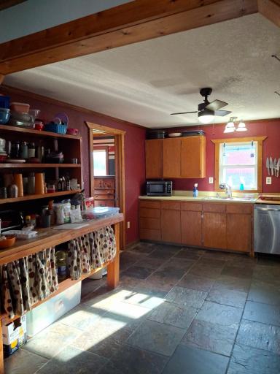
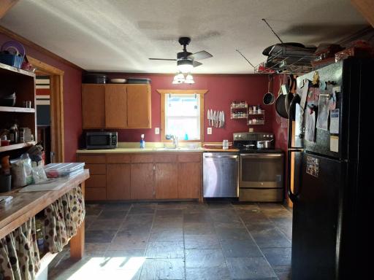
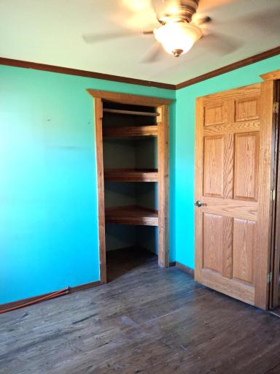
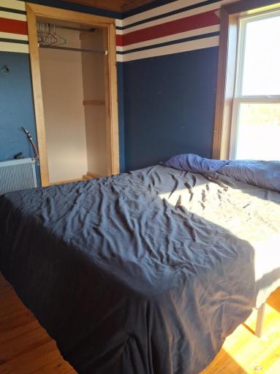
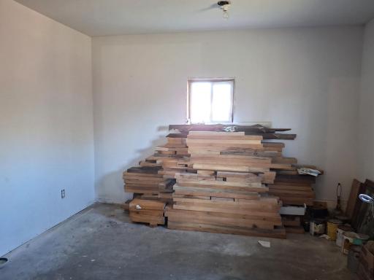
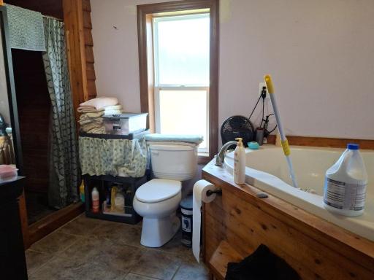
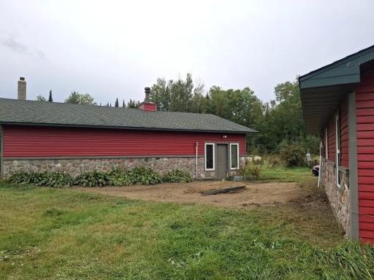
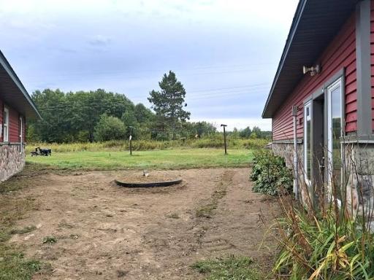
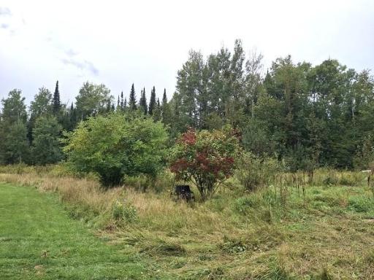
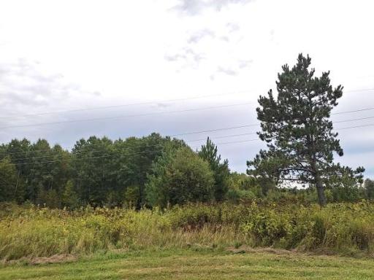
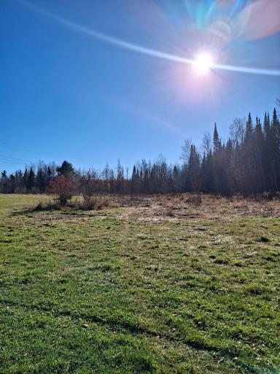
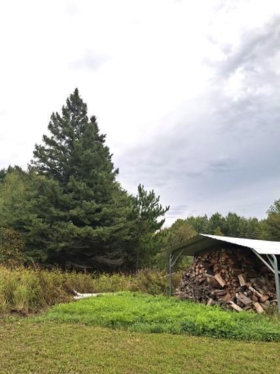
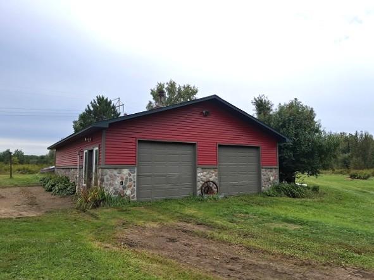
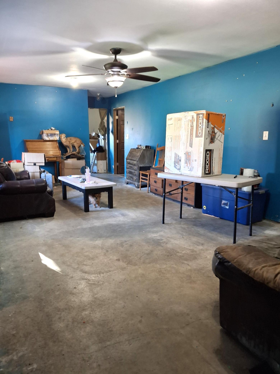
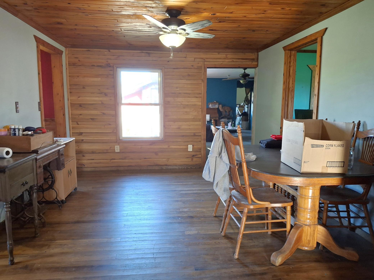
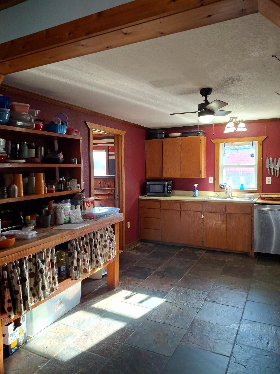
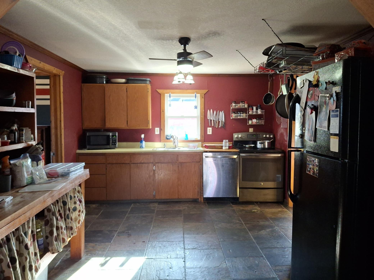
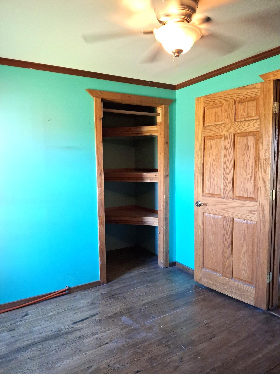
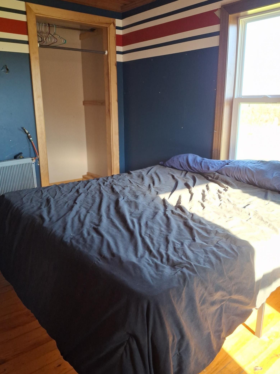
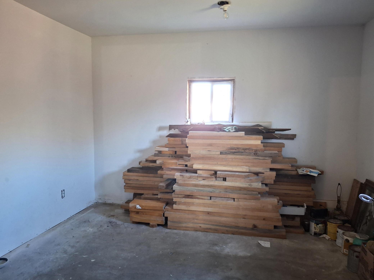
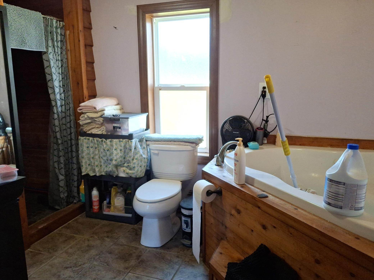
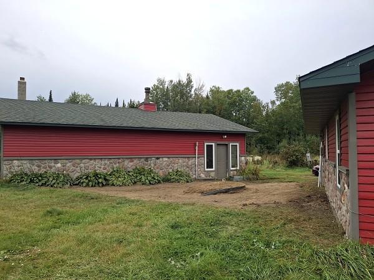
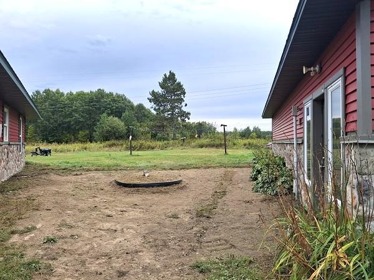
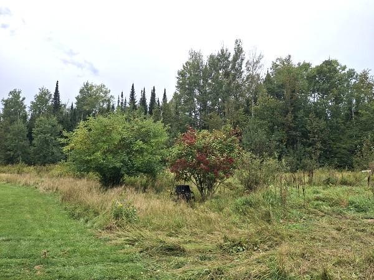
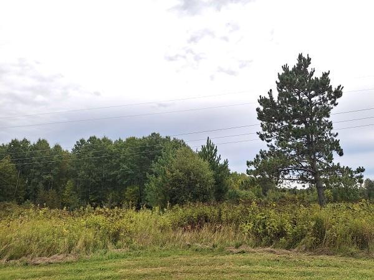
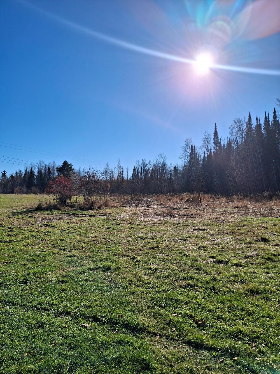
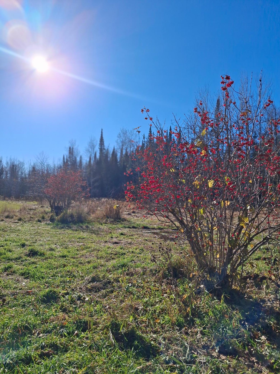
First time offered! Are you looking for one-level living with end-of-the-road privacy? Custom-built 4-bedroom, 2-bath home on 5 acres in Trout Lake Township. Priced below assessed value. Slate and ceramic tile flooring, pine ceilings, a combination of Red Oak, Black Ash and Birch flooring, an impressive primary bedroom with a bath and walk-in closet, and a 30 x 40 garage with 240 amp service accommodating welding/air compressor. This home offers a unique opportunity to add your finishing touches!!
Details
Maps
Documents
Contract Information
Status: Active
Contingency: None
Current Price: 299900
Original List Price: 299900
ListPrice: 299900
List Date: 2026-09-18
Owner is an Agent?: No
Auction?: No
General Property Information
Common Wall: No
Lot Measurement: Acres
Manufactured Home?: No
Multiple PIDs?: No
New Development: No
Waterfront YN: No
Year Built: 2007
Yearly/Seasonal: Yearly
Zoning: Residential-Single Family
Bedrooms: 4
Baths Total: 2
Bath Full: 2
Main Floor Total SqFt: 2100
Above Grd Total SqFt: 2100
Below Grd Total SqFt: 224
Total SqFt: 2324
Total Finished Sqft: 2100.00
FireplaceYN: No
Style: (SF) Single Family
Foundation Size: 2100
Garage Stalls: 2
Lot Dimensions: 440x495
Acres: 5
Assessment Pending: No
Location Tax and Other Information
House Number: 22194
Street Name: Pennala Cartway
Postal City: Bovey
County: Itasca
State: MN
Zip Code: 55709
Assessments
Assessment Balance: 81
Tax With Assessments: 2500
Basement
Foundation Dimensions: 30x40+30x30
Building Information
Finished SqFt Above Ground: 2100
Lease Details
Land Leased: Not Applicable
Miscellaneous Information
DP Resource: Yes
Homestead: Yes
Ownership
Fractional Ownership: No
Parking Characteristics
Garage Dimensions: 30x40
Garage Square Feet: 1200
Public Survey Info
Range#: 24
Section#: 36
Township#: 55
Property Features
Accessible: Doors 36"+
Air Conditioning: None
Amenities Unit: Hardwood Floors; Main Floor Primary Bedroom; Primary Bedroom Walk-In Closet
Appliances: Dishwasher; Dryer; Refrigerator; Washer
Basement: Concrete Block; Partial; Unfinished
Bath Description: Main Floor Full Bath; Private Primary
Construction Materials: Frame
Construction Status: Previously Owned
Electric: 150 Amp Service
Exterior: Brick/Stone; Steel Siding
Fencing: None
Foundation: Concrete Block; Slab
Fuel: Propane; Wood
Heating: Baseboard; Forced Air
Internet Options: Cable
Laundry: Main Level
Lot Description: Suitable for Horses
Outbuildings: Other
Parking Characteristics: Heated Garage
Pool Description: None
Property Subtype: Acreage; Ranch-Style Home; Rural Residential
Road Frontage: Township
Road Responsibility: Public Maintained Road
Roof: Age Over 8 Years; Asphalt Shingles
Sellers Terms: Cash; Conventional
Sewer: Mound Septic
Special Search: 4 BR on One Level; All Living Facilities on One Level; Main Floor Laundry; Primary Bdr Suite
Stories: One
Water: Well
Room Information
| Room Name | Dimensions | Level |
| Bathroom | 7.5x15 | Main |
| Dining Room | 12x14 | Main |
| First (1st) Bedroom | 16x20 | Main |
| Fourth (4th) Bedroom | 9x11 | Main |
| Foyer | 7.5x7.5 | Main |
| Kitchen | 14.5x12 | Main |
| Laundry | 6.5x7.5 | Main |
| Living Room | 24x12.5 | Main |
| Primary Bath | 7x10 | Main |
| Office | 6x8 | Main |
| Second (2nd) Bedroom | 17x11 | Main |
| Third (3rd) Bedroom | 14x9 | Main |
 Cert of Compliance_2009.pdf
Listing Office: MOVE IT REAL ESTATE GROUP/LAKEHOMES.COM
Last Updated: November - 09 - 2026

The data relating to real estate for sale on this web site comes in part from the Broker Reciprocity SM Program of the Regional Multiple Listing Service of Minnesota, Inc. The information provided is deemed reliable but not guaranteed. Properties subject to prior sale, change or withdrawal. ©2026 Regional Multiple Listing Service of Minnesota, Inc All rights reserved.
Monday 9th of November 2026 04:02 PM

218-998-4400
Mohagen Real Estate


Let's Connect

Mohagen Real Estate
sue@MohagenRealEstate.com
Office: 218-998-4400
Cell: 218-731-7376

Mohagen Real Estate is licensed in the State of Minnesota