222 2nd Street SE, 1204, Minneapolis, MN 55414 (MLS# 6398593)


$2,395,000
222 2nd Street SE, 1204
Minneapolis, MN 55414
MLS# 6398593
Status: Closed
3 beds  |  3 baths  |  3460 sqft
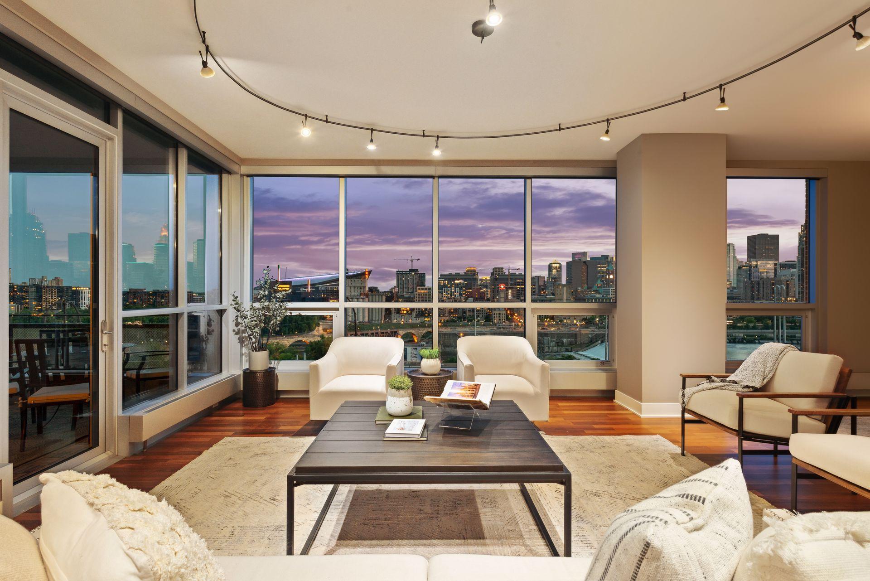

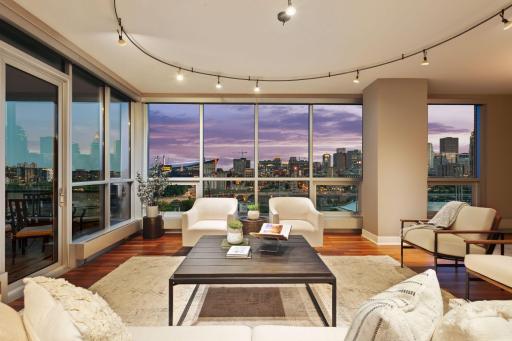
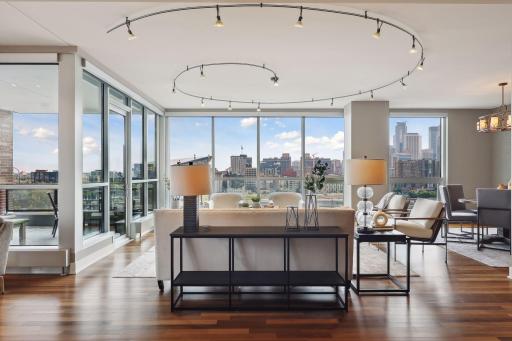
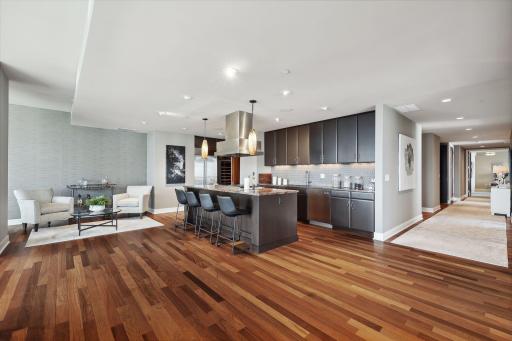
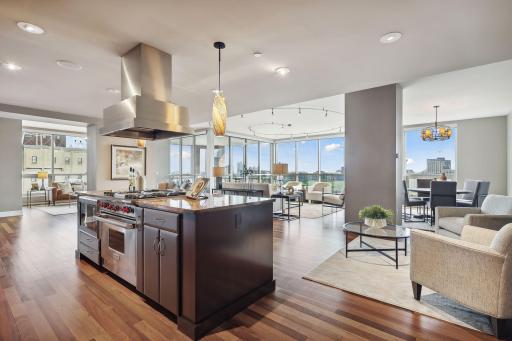
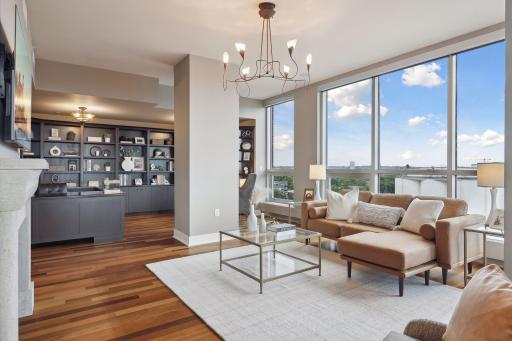
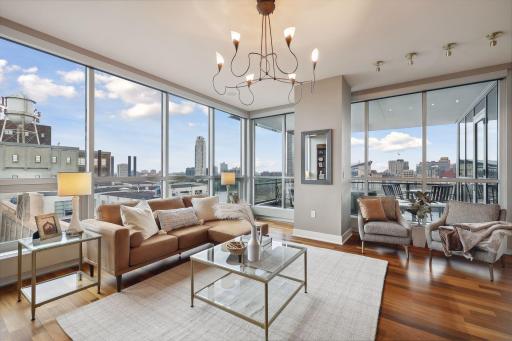
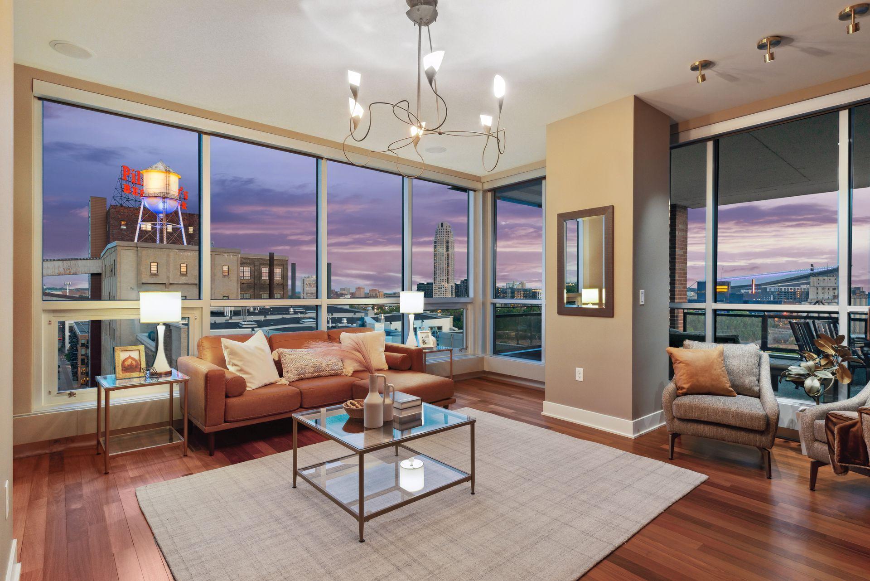
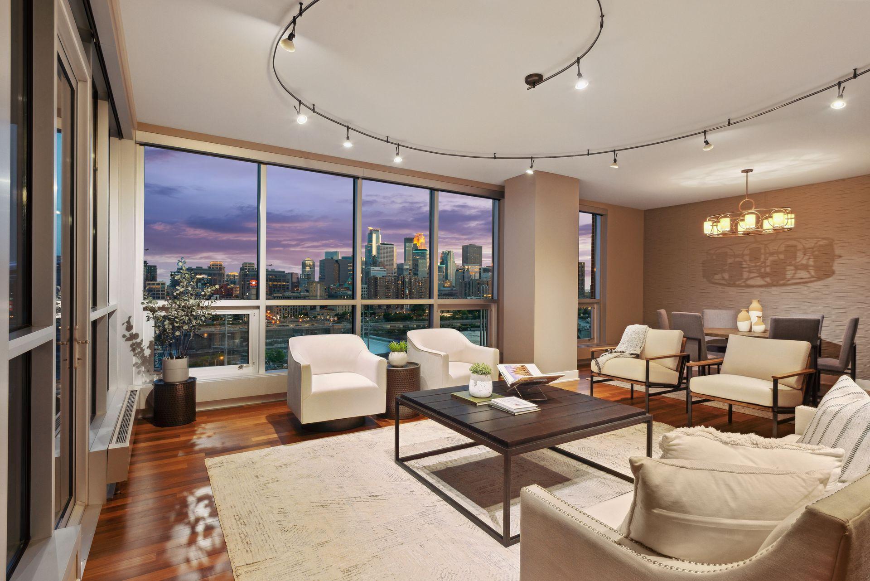
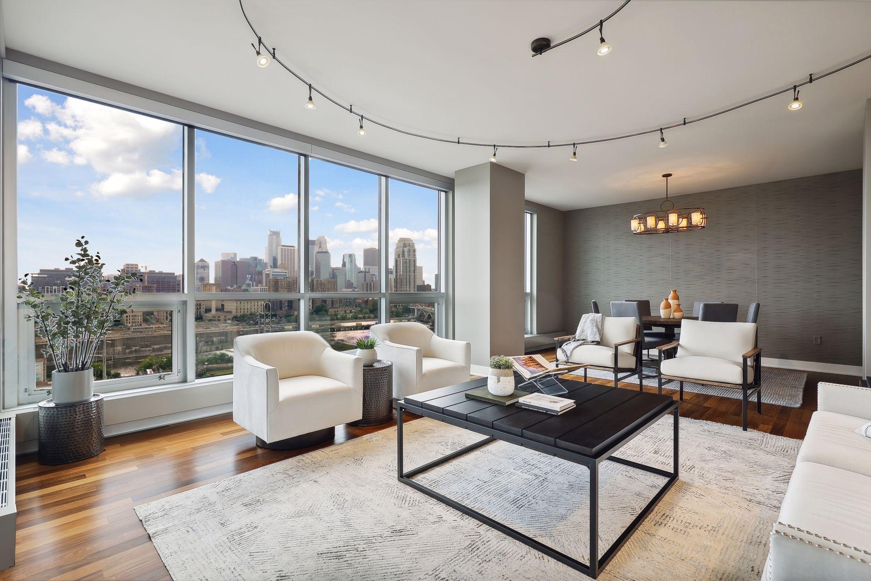
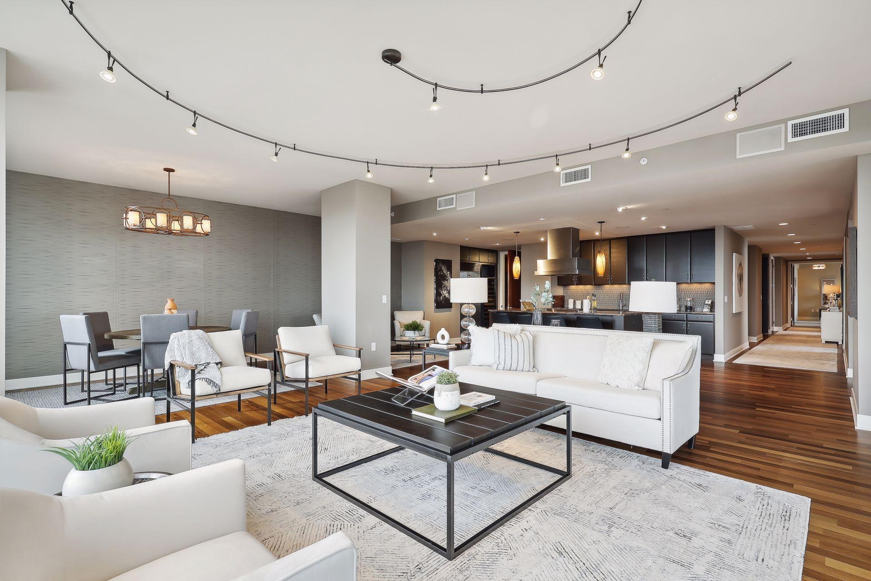
Your main living area facing the MPLS skyline, open floor plan adapts to all furnishing arrangements
  1 / 66  
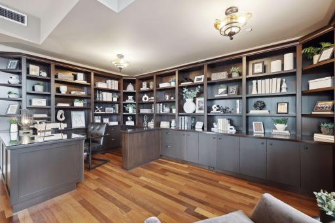
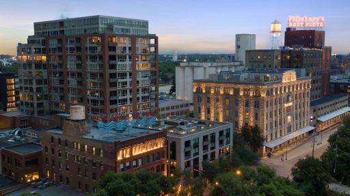
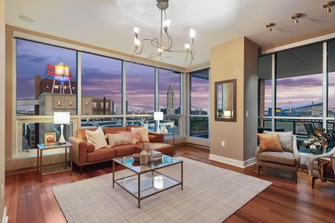
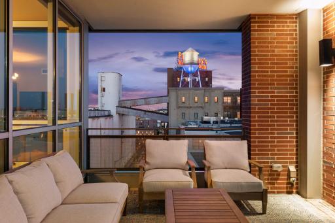
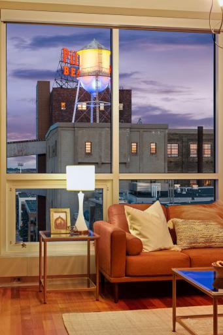
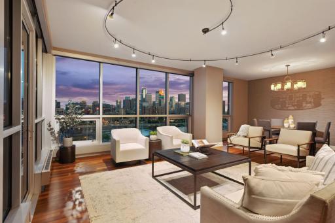
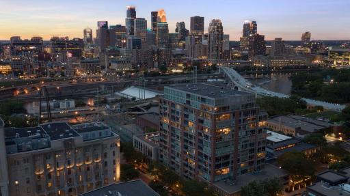
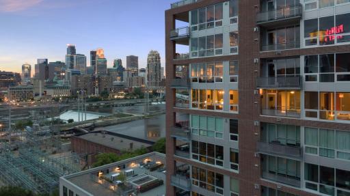
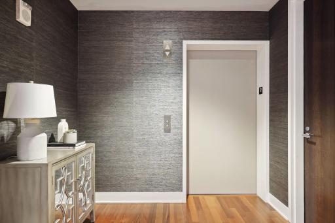
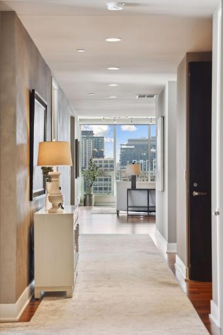
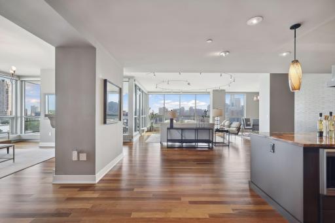
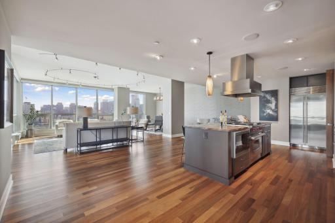
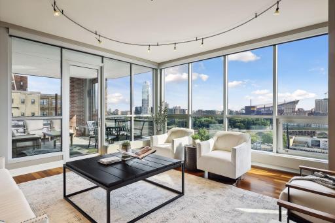
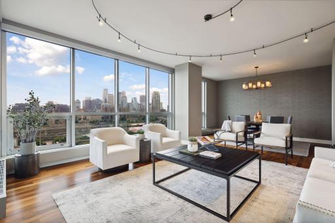
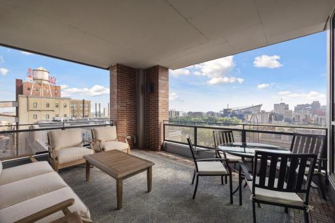
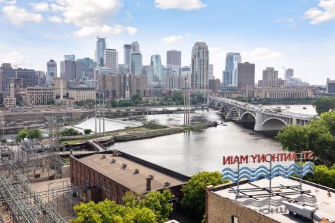
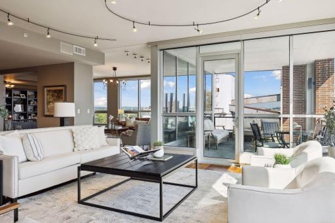
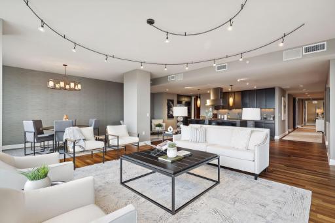
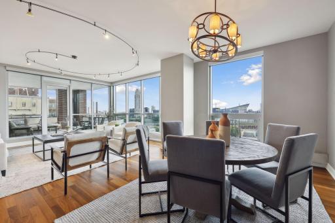
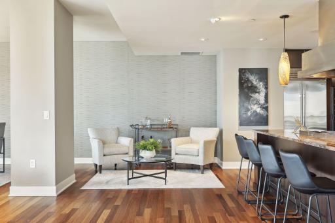
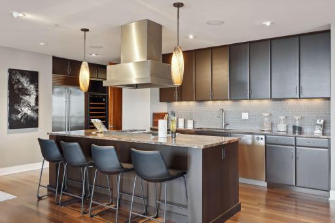
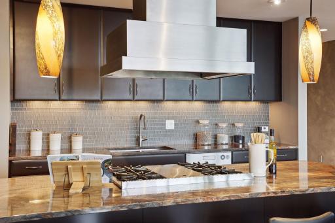
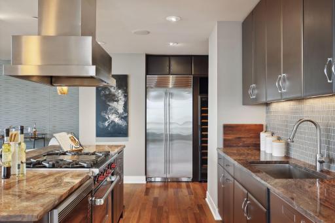
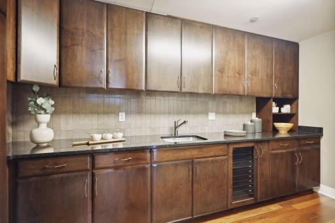
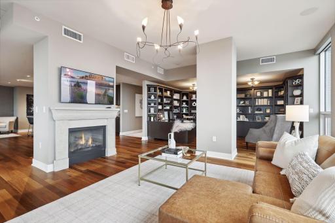
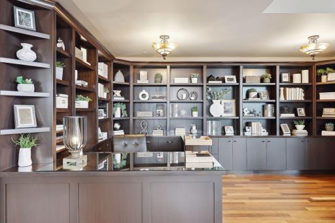
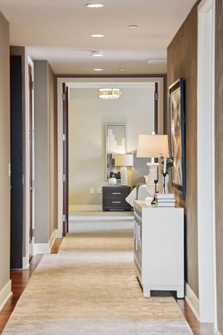
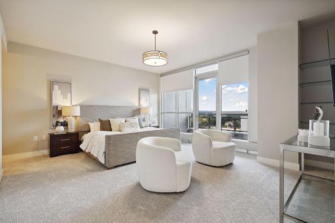
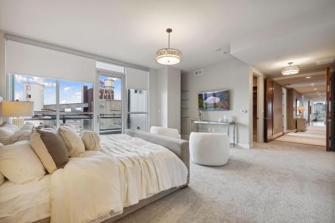
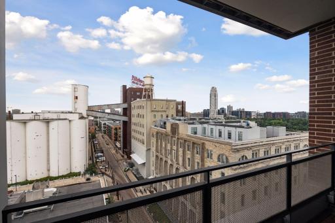
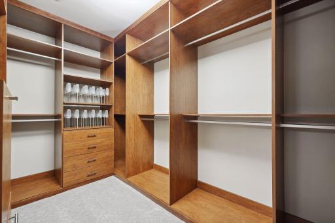
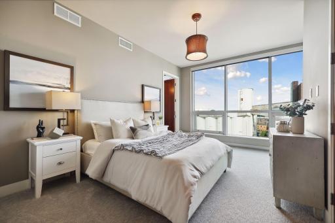
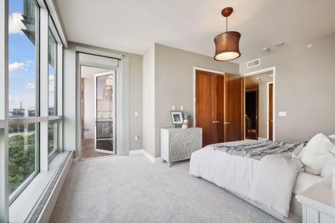
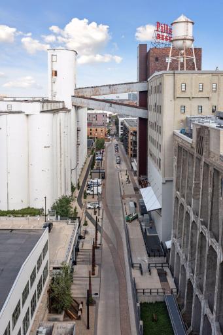
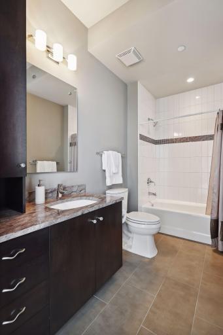
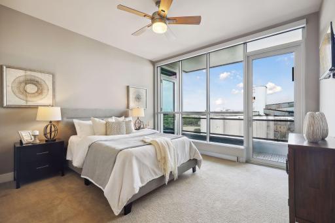
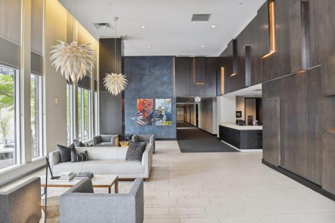
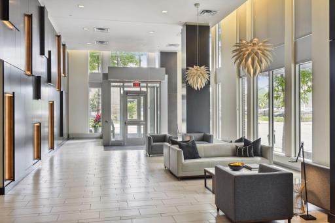
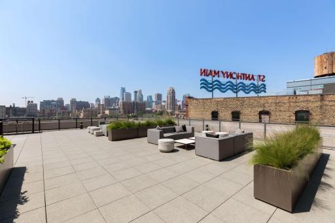
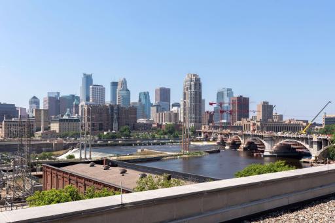
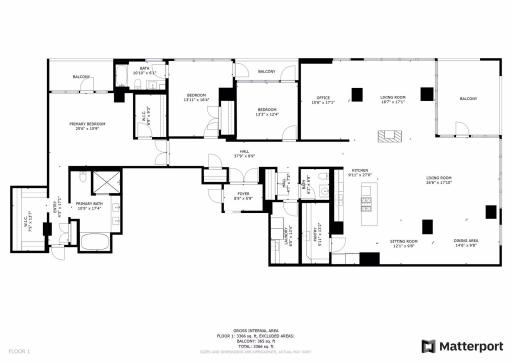
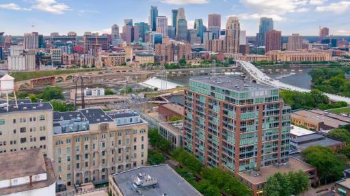
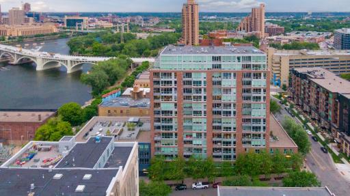
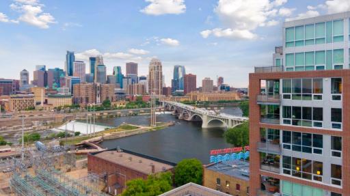
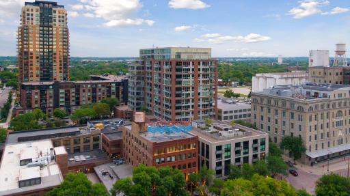
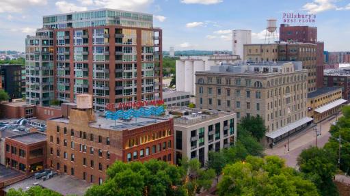

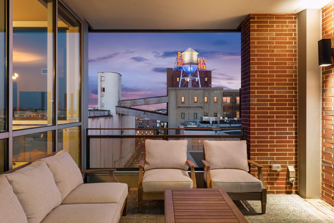
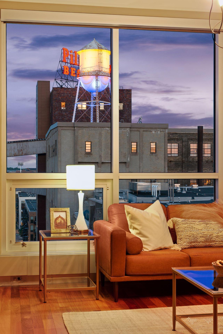
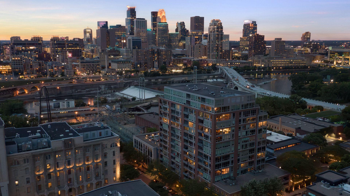
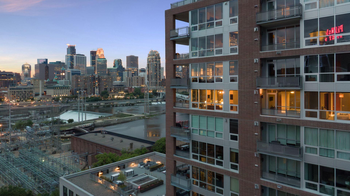
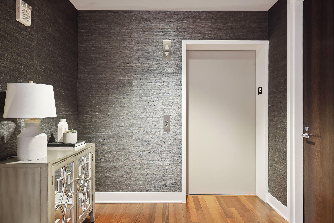
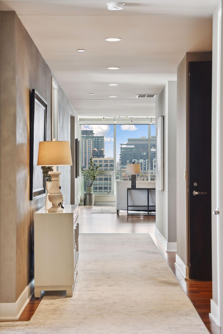
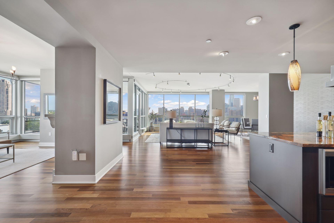
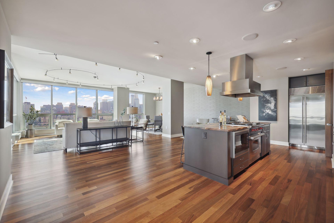
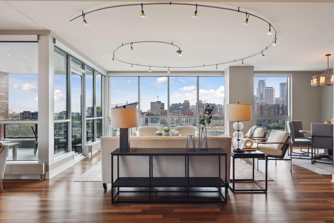
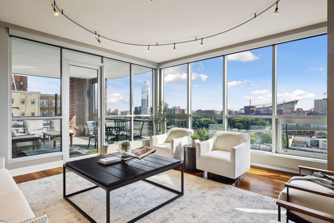
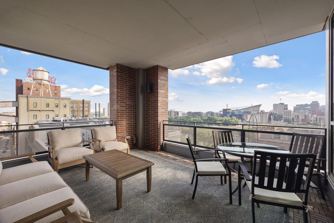
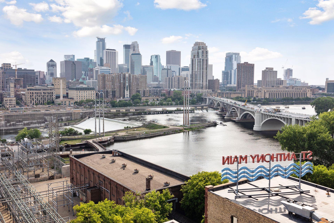
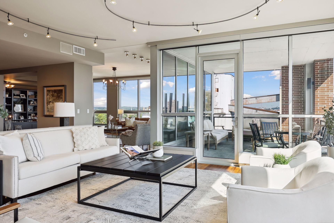
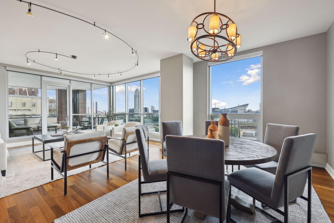
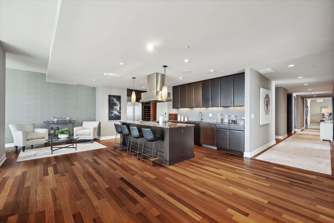
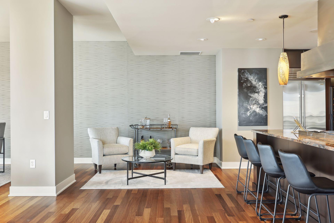
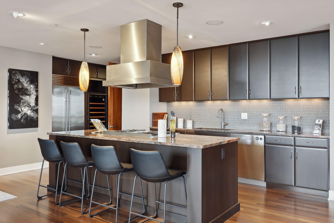
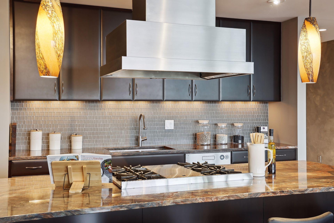
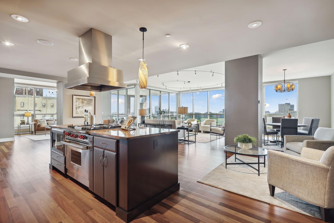
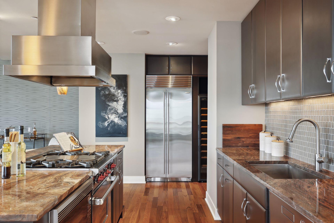
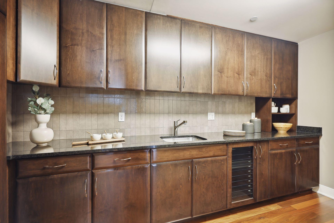
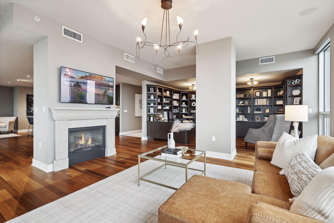
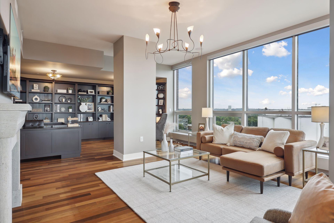
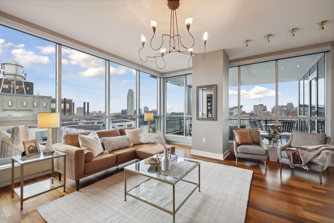

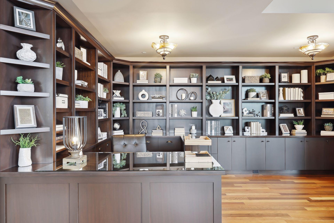
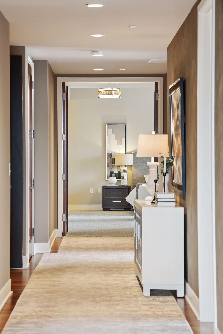
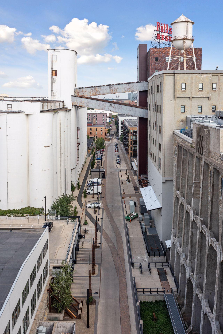
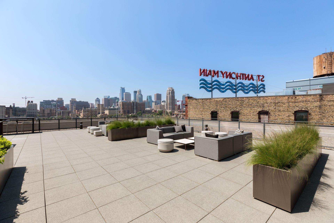
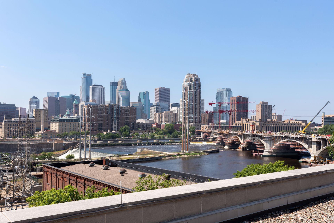
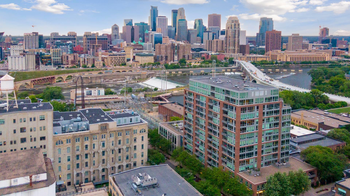
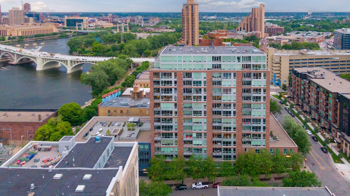
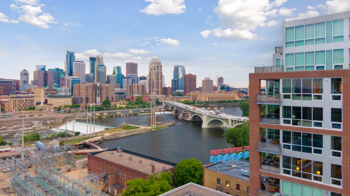
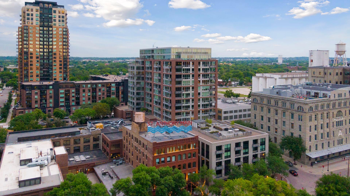
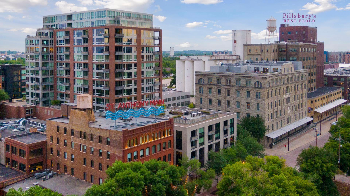
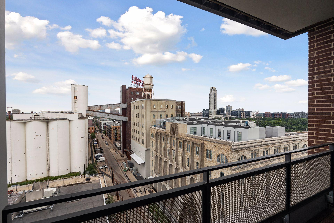
Your main living area facing the MPLS skyline, open floor plan adapts to all furnishing arrangements Twilight view of Phoenix on the River, 1204 is the 4th condo down from the top, lights are on...waiting for you! This southwest view from the media/hearth room really brings the evening colors of the sky into your room. Thank you Pillsbury for giving us that fun water tower and sign with creative lighting to add whimsy to the view! Enjoy life in The Mill District, the city's historical and cultural epicenter. This is your private terrace, really an outdoors room. Tucked back from the wind but surely offers the views! A glimpse of history from your media room, also enjoy the large screen tv and gas fireplace. This dramatic lighting encircling your main entertaining area can be adjusted to highlight focal points. The skyline view comes through from the floor to ceiling windows with 3M protection film. Offer your guests this dramatic view of St Anthony Falls, the only natural major waterfall on the Mississippi River. natural major waterfall on the Mississippi River. Phoenix on the River dominates the foreground with St Anthony Falls, the lock and dam and Minneapolis skyline as a backdrop. Pick out your new address of 1204 where the lights are on, the 4th condo from the top. Note the recessed terrace that will be a outdoor gathering spot! The luxury of having a private elevator! Step from your penthouse elevator into the ample foyer with guest closet, the walls are covered with washable grasscloth. The first view of your home that your guests will see...walking toward the main living area from the foyer/elevator through the art gallery corridor. Wow! This image captures a bit of each main area, media room to the left, dream kitchen to the right with centrally located main living area beyond. Gleaming hardwood floors run throughout this condo, well appointed and well placed appliances in the kitchen to please the most finicky chef. Positionable lighting above the cooking/preparation area . Symmetry and perfect lighting along with those views exude a calm where you can relax and just enjoy your surroundings. No...the lampshade is not crooked, it is US Bank Stadium across the river... :) Full glass panels show the outdoor living space from your interior seating area. The former (and only other owners) are meticulous art aficionados, they engaged local designer/artist Carter Averbeck to create the dramatic, textured gray wall you see behind the dining area. Pillsbury water tower to the left and US Bank stadium across the river to the right add great interest to your outdoor room, all three terraces have Acacia wood flooring. This area has a gas line for grilling. Wait till you see this view at night with the Stone Arch Bridge lights on! Take note of the dramatic lighting in all these areas, art lovers surely will enjoy all the options of highlighting their special pieces. View the primary suite from the main living area at the end of the gallery corridor. Ample room for a large dining arrangement in this formal dining space. A closer view of the kitchen with seating for exhibit cooking! A fun spot to the left of the kitchen brings guests into the action and conversations. Note the Vent-a-Hood over the island, also in the prep area is a Kitchen-aid trash compactor. This image shows the pendant lighting over the marble counter and shows the textured artistic wall behind the informal seating area off formal dining and counter dining. Premium appliances include Sub-zero refrigerator/freezer, EuroCave Duo wine cooler holding 88 bottles plus champagne storage. Added plus of direct venting in main kitchen and butlers pantry. Beautiful marble counter top surrounds the Wolf range top with griddle in the middle. The sea glass back splash is not only stunning but easy to clean. Note the cabinet lighting. A kitchen that can easily be shared by two, so much space. The Wolf oven/range is centrally located in the island. Passing the Subzero refrigerator/freezer and wine storage you enter the butlers pantry to the right. The butlers panty, wet bar and so much storage including a customized platter cabinet with glass shelves. A cozy spot by the fire, and adjacent to the library/office area to grab a good book! Unique lighting fixture is a fun design. A Large screen tv is above the fireplace. A more expansive view of the media room facing the fireplace and the library/office beyond. Mill City art lofts to the left and views through your outdoor terrace looking beyond to the Minneapolis skyline. At home in your home office or library with ample display shelves and cabinetry.
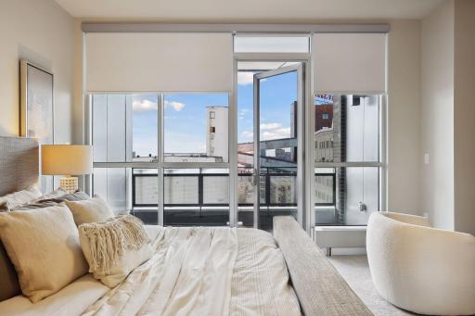
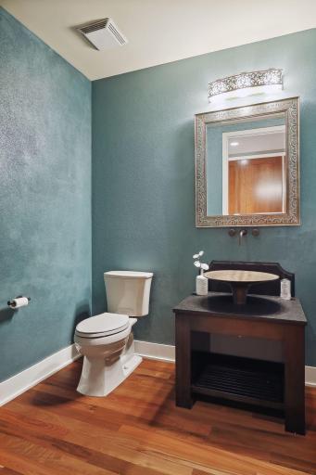
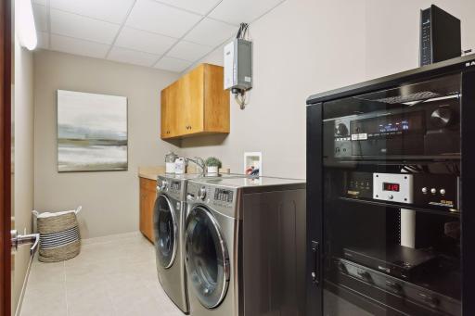
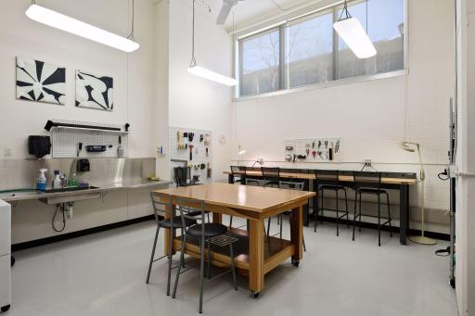
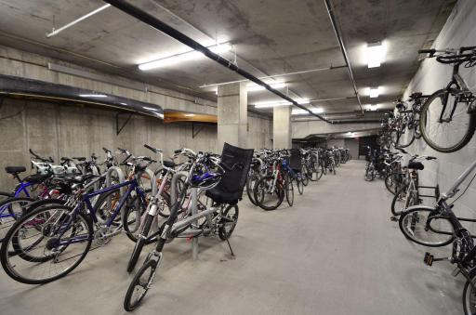
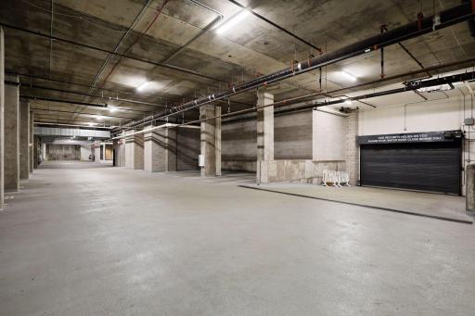
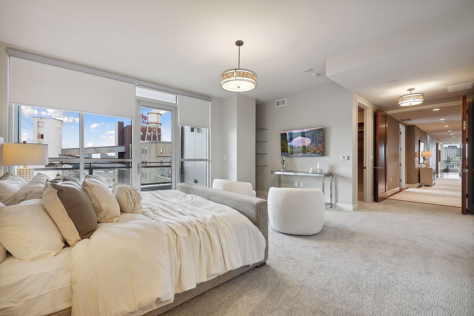
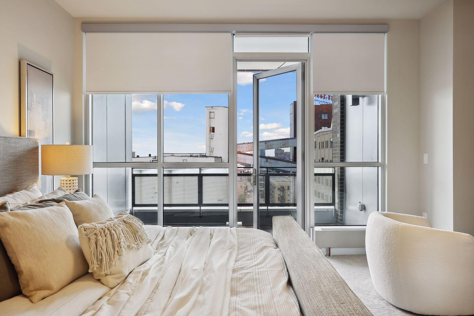
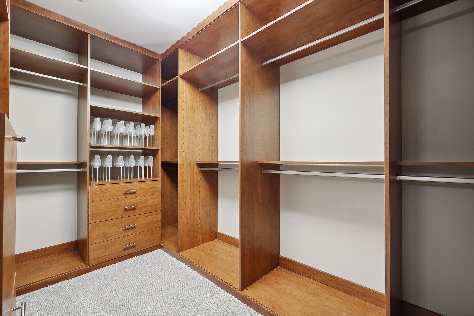
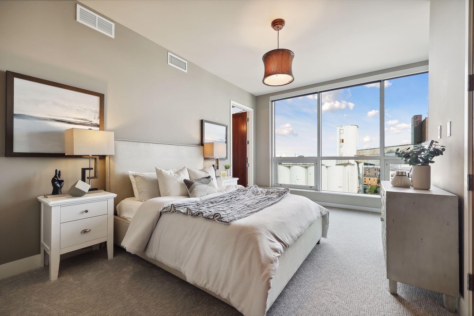
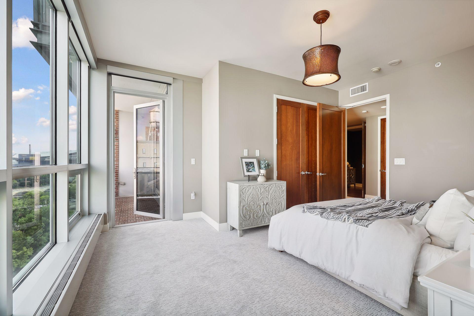
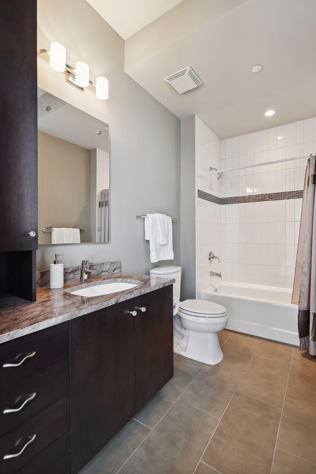
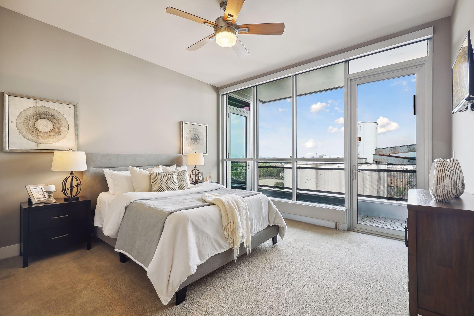
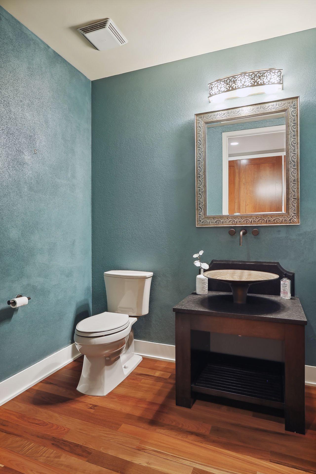
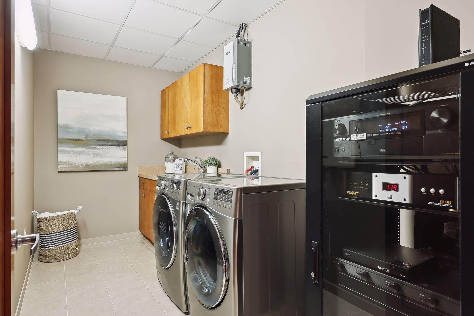
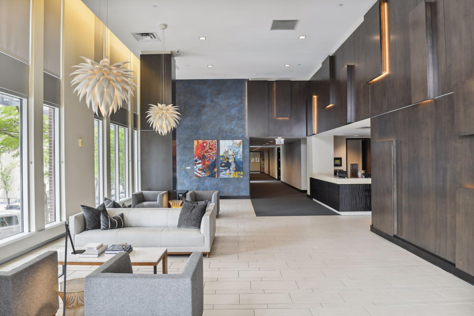
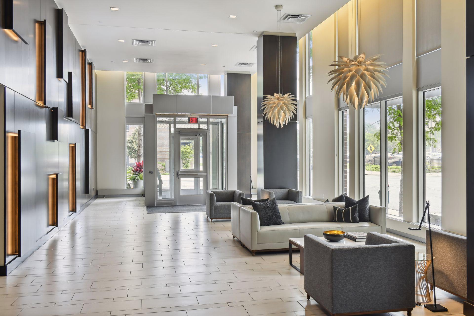
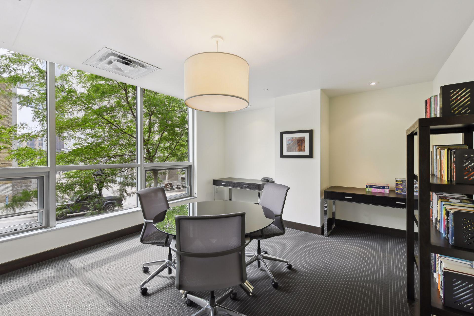
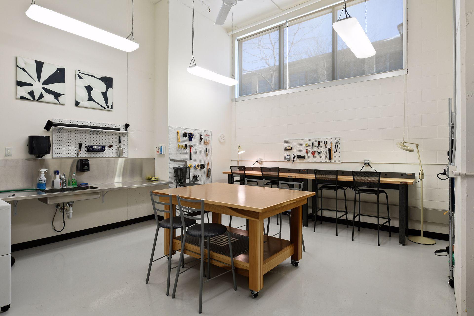
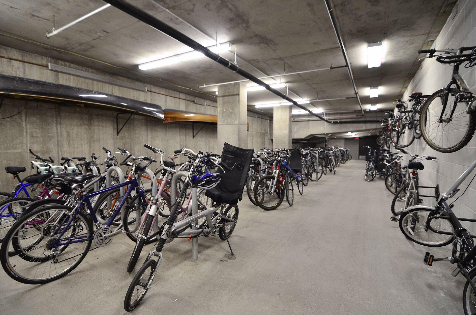
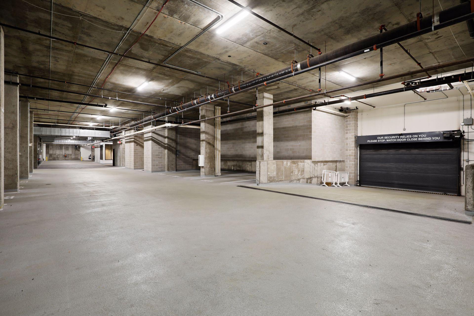
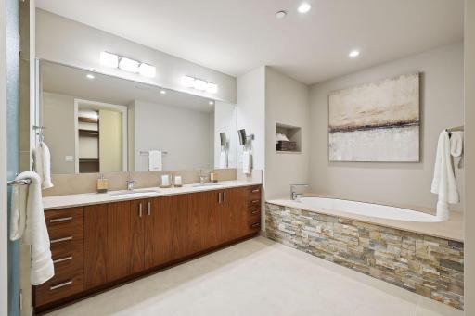
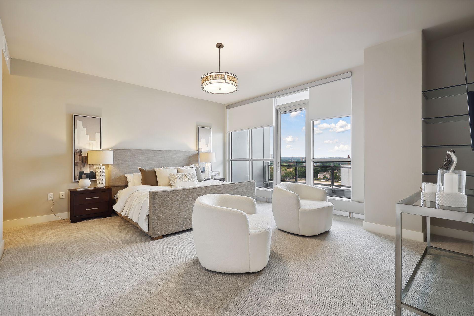

The handblown light fixtures add a touch of whimsy. This library/office has a built in desk that looks through the media room. The main corridor features a custom designed and cut wool rug. Serenity awaits you in this spacious primary suite, with a private terrace, built in library shelves and two closets. Remote activated blinds throughout this condo, are really welcome here with the morning sun! Enjoy the view of Flour tower with the dramatic lights at night from bed! 2nd closet can be seen just past the entry to the suite. A view taking in the private deck with shades drawn a bit. Everywhere within this condo the views are breathtaking...even from your sleeping area! A fun view of the flour mill that when open was the worlds largest! Now housing artists lofts, and a museum. So many interesting historical tours to take, and guided trails to explore. End of the day respite! A bit of Minnesota in stacked limestone was added to the tub surround, to the left of the full wall of storage is the oversized shower. Two shoe storage pull-outs and customized purse storage make this closet even more special. Guest ensuite...with a view of course! The terrace is shared with the 3rd bedroom. Another view of bedroom two, shows access to the terrace. The interesting view directly below 2nd bedrooms terrace. 222 2nd Street SE, 1204, Minneapolis, MN 55414 This third bedroom, closest to the main living area could also be a perfect private home office, shows the shared terrace. Guest Powder Room: Another dramatic touch commissioned by Carter Averbeck, glass bead walls and a unique brass basin that appears to be floating. LG oversized front loading washer and dryer, the components for the whole house audio system and humidifier system are also housed in this area. 222 2nd Street SE, 1204, Minneapolis, MN 55414 222 2nd Street SE, 1204, Minneapolis, MN 55414 222 2nd Street SE, 1204, Minneapolis, MN 55414 222 2nd Street SE, 1204, Minneapolis, MN 55414 222 2nd Street SE, 1204, Minneapolis, MN 55414 222 2nd Street SE, 1204, Minneapolis, MN 55414 222 2nd Street SE, 1204, Minneapolis, MN 55414 222 2nd Street SE, 1204, Minneapolis, MN 55414 Craft shop plus a work shop avail to useBike 222 2nd Street SE, 1204, Minneapolis, MN 55414 heated garage, unit 1204 has 3 spaces plus separate storage room 222 2nd Street SE, 1204, Minneapolis, MN 55414 222 2nd Street SE, 1204, Minneapolis, MN 55414 Watch the virtual 3D tour at the bottom of the image gallery that follows The Phoenix on the river facing the Mississippi Showing the front of The Phoenix on the River The Stone Arch Bridge, lock and dam, and St Anthony Falls 222 2nd Street SE, 1204, Minneapolis, MN 55414 Immediate neighbor to The Phoenix on the River is Mill City on the right.

Property Description

This Phoenix on the River penthouse with 3400+ sq ft and 3 bedrooms is located in the heart of St Anthony Main, offering the perfect fusion of everyday comfort and splendid entertaining with its open floor plan, seamlessly integrating the awe-inspiring views of the Mississippi and the city skyline into every living space! Ascend from your private elevator and be captivated by subtle, artful details by local artist/designer create touches of magic throughout. The most discriminating chef will love the open kitchen and butler’s pantry. Home office makes working more enjoyable with the views through the cozy family room with fireplace. The primary suite has a private terrace, dual walk-in closets plus double door shoe/purse closet. Dual vanities, soaking tub, walk-in shower. 2nd bedroom ensuite with balcony adjoins third bedroom or private office. Three car parking w/att storage room. Enjoy the benefits of living on the river with an easy walk to theatres, galleries, and restaurants.

Details
Maps
Contract Information
Digitally Altered Photos: No
Status: Closed
Off Market Date: 2023-08-28
Contingency: None
Current Price: 2250000
Closed Date: 2023-08-30
Original List Price: 2395000
Sales Close Price: 2250000
ListPrice: 2395000
List Date: 2023-07-29
Owner is an Agent?: No
Auction?: No
General Property Information
Assoc Mgmt Co. Phone #: 952-277-2700
Association Fee Frequency: Monthly
Association Mgmt Co. Name: FirstService Residential
Common Wall: Yes
Lot Measurement: Acres
Manufactured Home?: No
Multiple PIDs?: No
New Development: No
Number of Fireplaces: 1
Road Btwn WF & Home?: Yes
Waterfront Present: Yes
Year Built: 2011
Yearly/Seasonal: Yearly
Zoning: Residential-Single Family
Bedrooms: 3
Baths Total: 3
Bath Full: 2
Bath Half: 1
Main Floor Total SqFt: 3460
Above Grd Total SqFt: 3460
Total SqFt: 3460
Total Finished Sqft: 3460.00
Lake/Waterfront Name: Mississippi River
Style: (CC) High Rise (4+ Levels)
Foundation Size: 3460
Association Fee: 2670
Garage Stalls: 3
Location Tax and Other Information
House Number: 222
Street Name: 2nd
Street Suffix: Street
Street Direction Suffix: SE
Unit Number: 1204
Postal City: Minneapolis
County: Hennepin
State: MN
Zip Code: 55414
Complex/Dev/Subdivision: Phoenix on the River
Assessments
Tax With Assessments: 30519.68
Building Information
Finished SqFt Above Ground: 3460
Lease Details
Land Leased: Not Applicable
Miscellaneous Information
Homestead: Yes
Ownership
Fractional Ownership: No
Property Features
Accessible: Accessible Elevator Installed
Air Conditioning: Central Air
Amenities Shared: 24 Hour Guard; Car Wash; Deck; Elevator(s); Fire Sprinkler System; Security Building; Other
Amenities Unit: Balcony; Ceiling Fan(s); City View; Deck; Hardwood Floors; Kitchen Center Island; Main Floor Primary Bedroom; Paneled Doors; Patio; Primary Bedroom Walk-In Closet; Tile Floors; Walk-In Closet; Washer/Dryer Hookup
Appliances: Dishwasher; Disposal; Microwave; Range; Refrigerator
Association Fee Includes: Air Conditioning; Building Exterior; Cable TV; Hazard Insurance; Outside Maintenance; Professional Mgmt; Sanitation; Security Staff; Shared Amenities; Snow/Lawn Care; Water
Basement: None
Bath Description: Main Floor 1/2 Bath; Main Floor Full Bath; Full Primary; Private Primary; Separate Tub & Shower
Construction Status: Previously Owned
Dining Room Description: Living/Dining Room
Electric: 100 Amp Service
Exterior: Brick/Stone
Family Room Characteristics: Main Level
Fencing: None
Financing Terms: Cash
Fireplace Characteristics: Gas Burning; Living Room
Fuel: Natural Gas
Heating: Baseboard; Hot Water
Laundry: In Unit; Laundry Room; Main Level
Lot Description: Public Transit (w/in 6 blks)
Parking Characteristics: Assigned; Driveway - Shared; Garage Door Opener; Heated Garage; Secured
Pool Description: None
Road Frontage: City Street; Curbs; Paved Streets; Sidewalks; Street Lights
Roof: Flat
Sewer: City Sewer/Connected
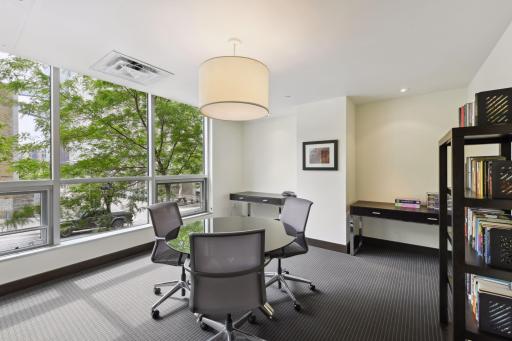
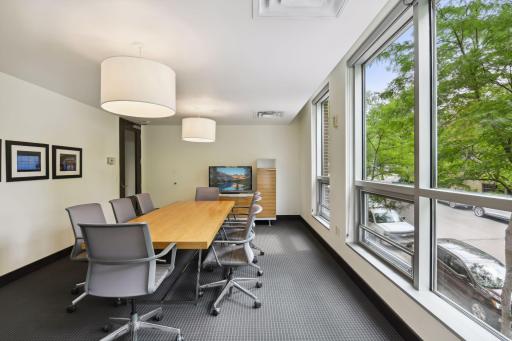
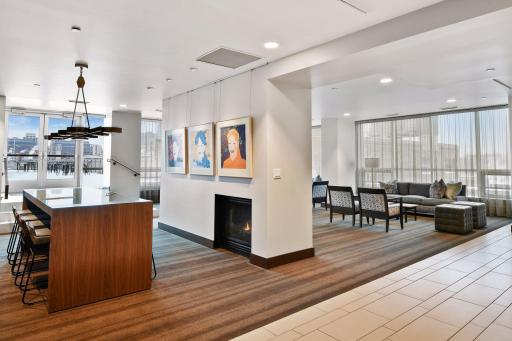
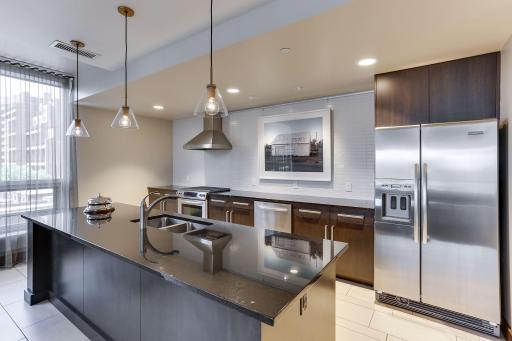
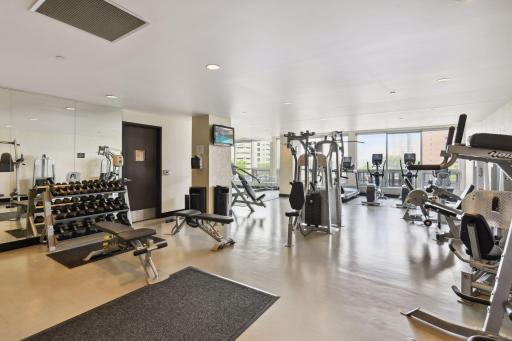
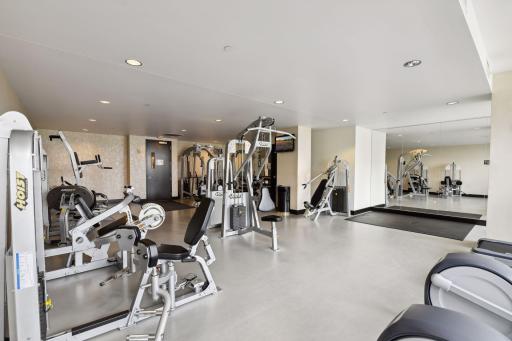
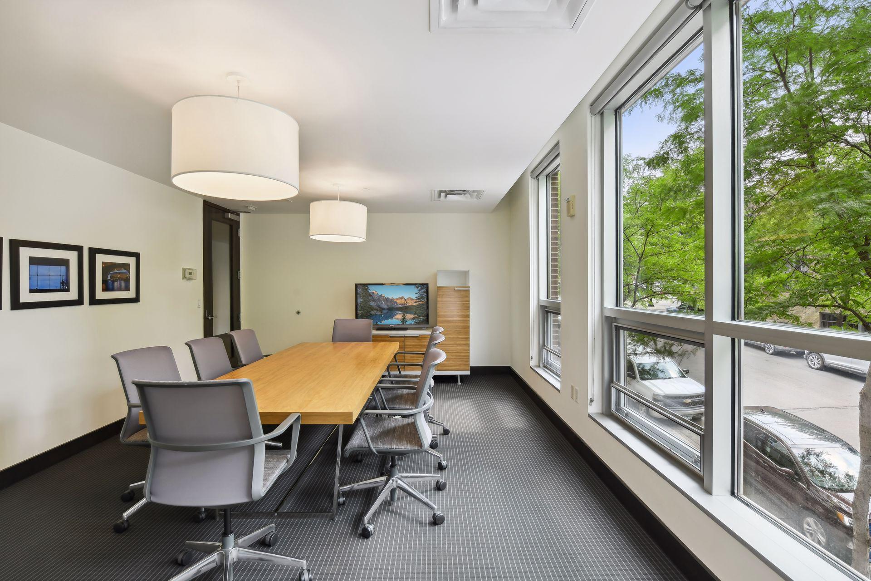
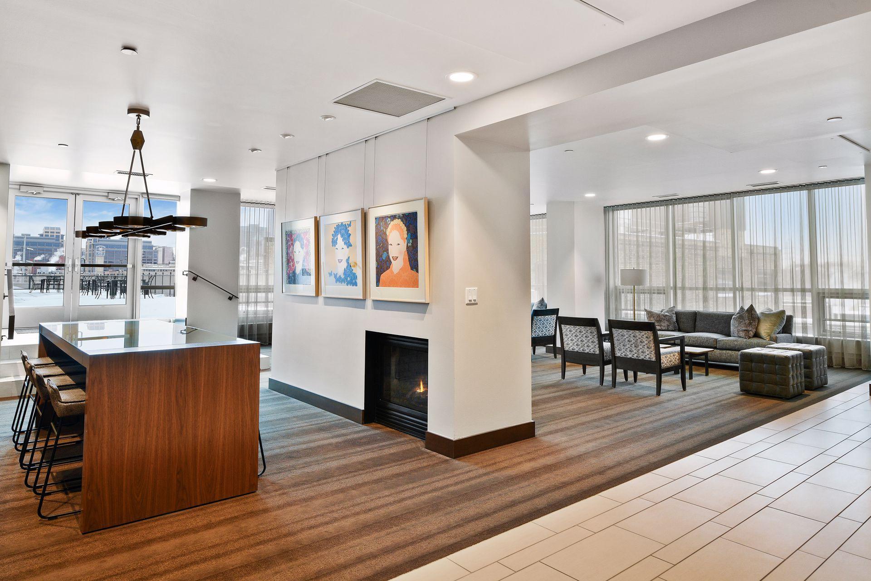
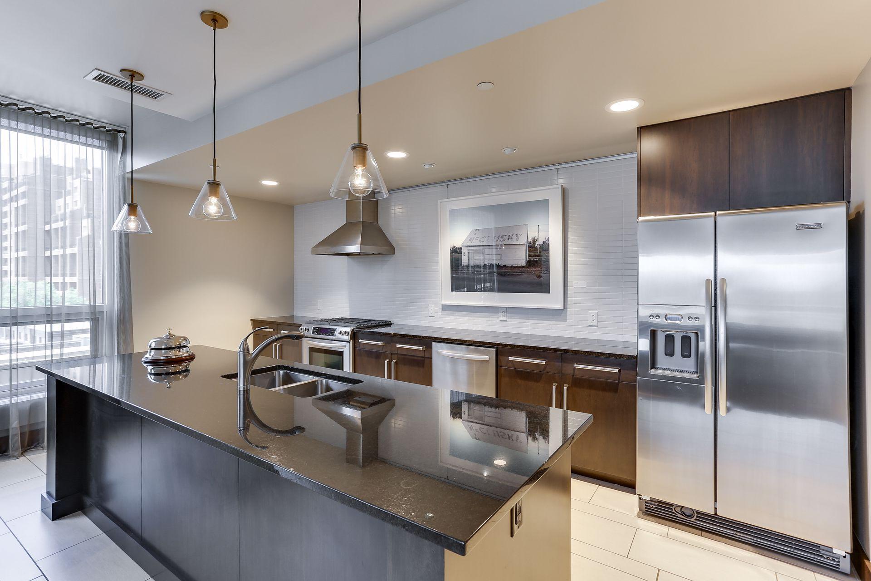
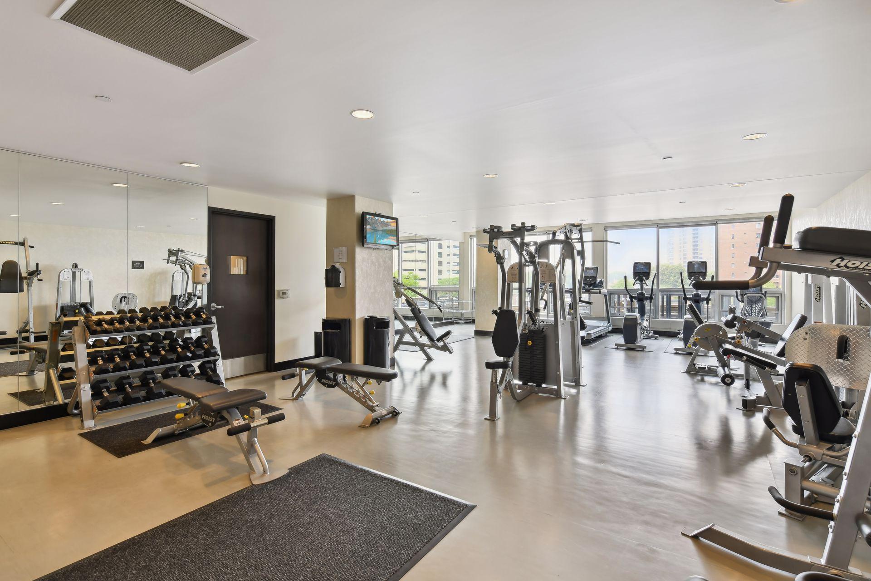
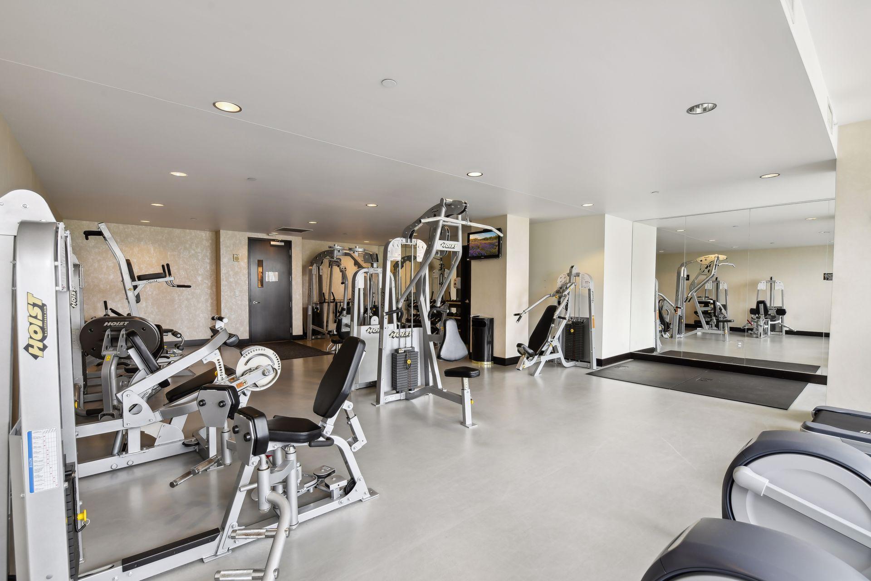
Shared Rooms: Amusement/Party Room; Business Center; Community Room; Exercise Room
Special Search: All Living Facilities on One Level; Main Floor Laundry
Stories: One
Water: City Water/Connected
Room Information
Room Name Dimensions Level
Deck13x06Main
Deck13x06Main
Living Room26x17Main
Dining Room15x10Main
Family Room18x17Main
Kitchen27x10Main
First (1st) Bedroom26x16Main
Second (2nd) Bedroom16x14Main
Third (3rd) Bedroom13x13Main
Office17x11Main
Patio16x13Main
Foyer09x06Main
Pantry (Walk-In)14x06Main

Listing Office: Lakes Sotheby's International

Last Updated: September - 05 - 2025

The data relating to real estate for sale on this web site comes in part from the Broker Reciprocity SM Program of the Regional Multiple Listing Service of Minnesota, Inc. The information provided is deemed reliable but not guaranteed. Properties subject to prior sale, change or withdrawal. ©2024 Regional Multiple Listing Service of Minnesota, Inc All rights reserved.
Tuesday 26th of May 2026 03:41 PM

218-998-4400