222 2nd Street SE, Crosby, MN 56441 (MLS# 7096317)
$895,000
Crosby, MN 56441
MLS# 7096317
Status: Pending
4 beds | 2 baths | 2416 sqft
1 / 40
Property Description
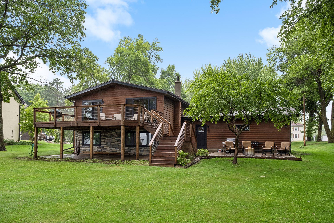
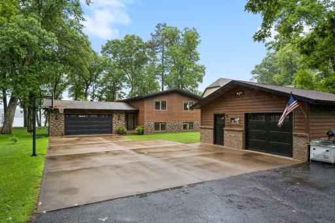
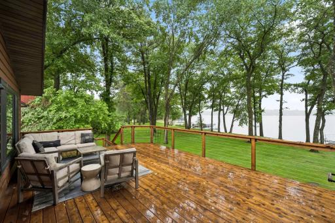
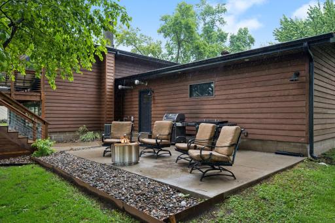
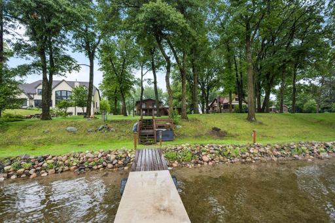
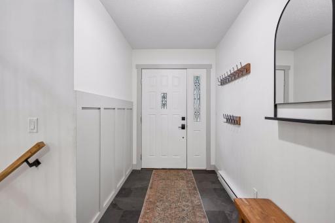
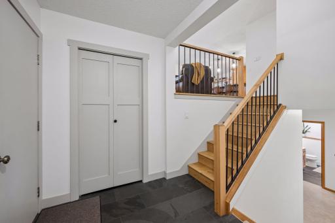
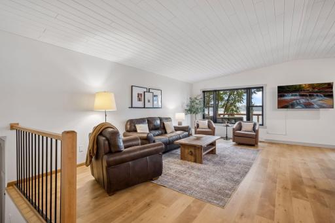
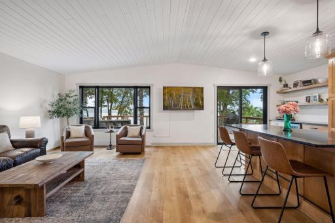
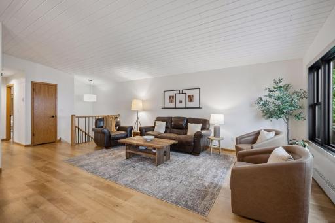
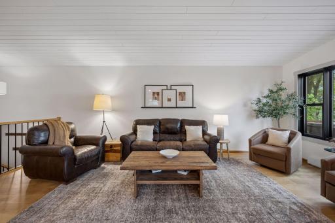
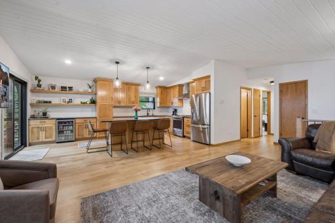
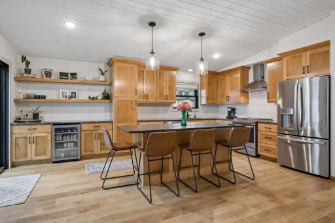
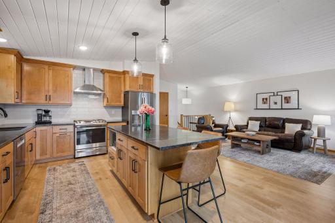
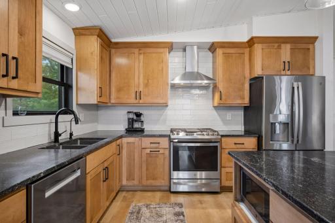
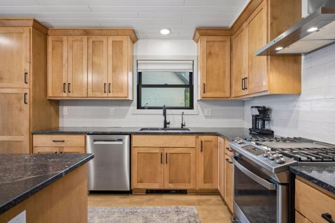
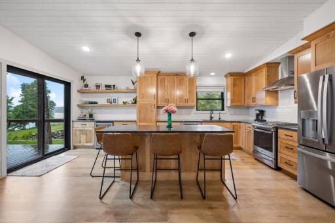
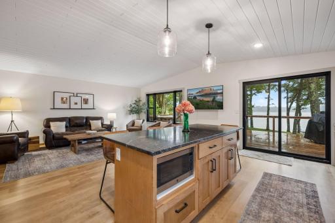
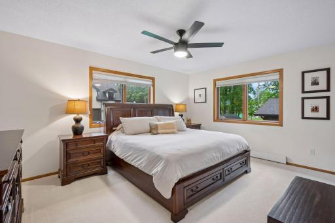
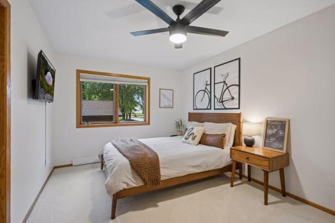
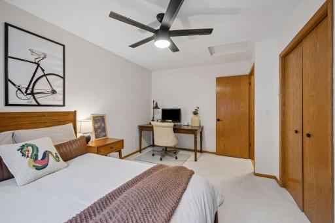
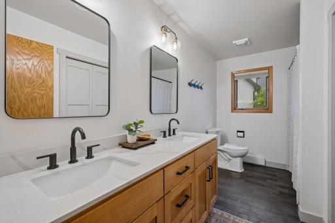
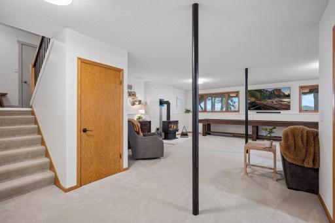
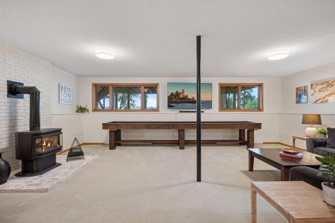
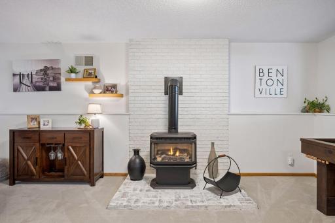
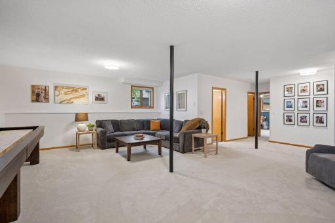
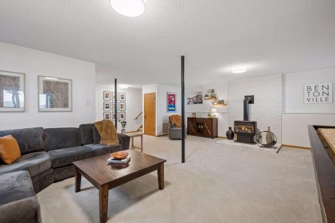
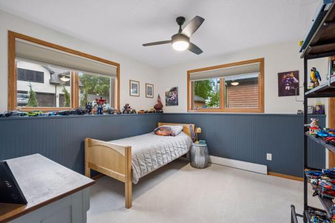
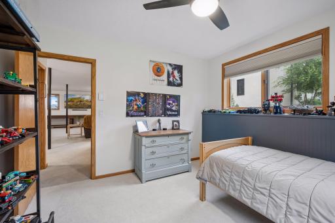
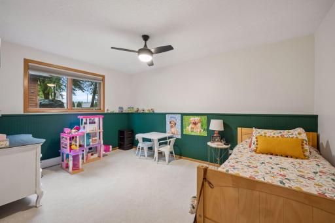
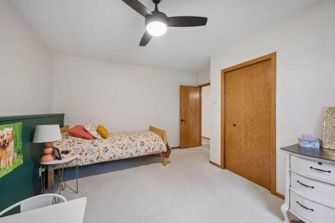
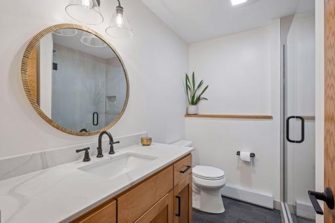
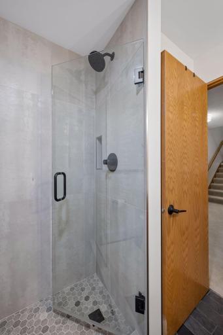
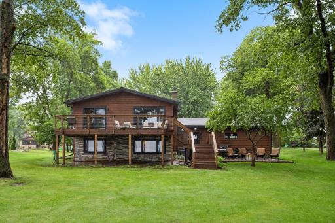
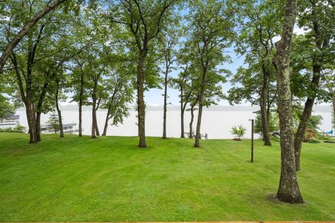
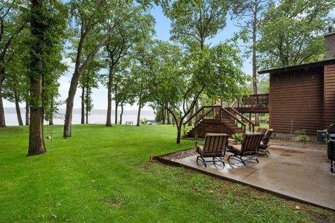
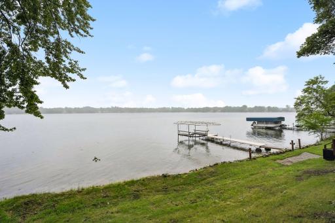
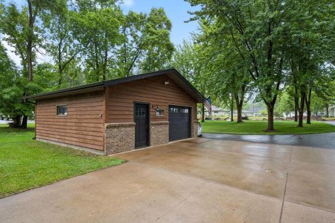
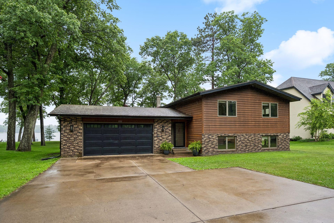
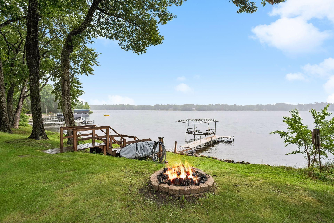
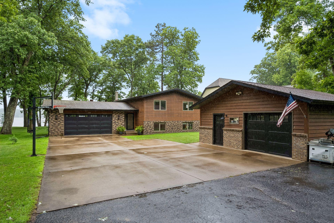
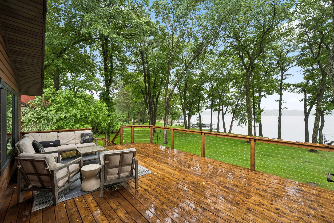
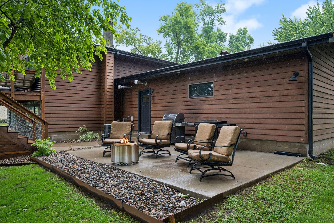
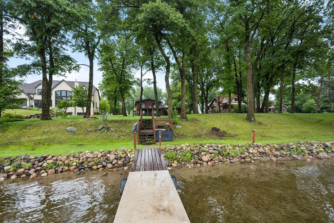
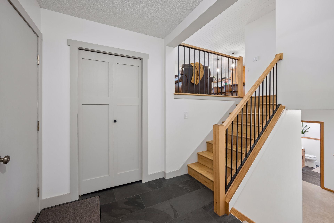
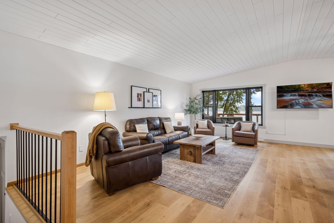
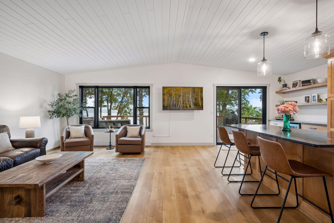
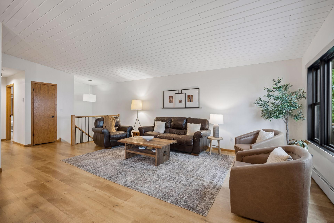
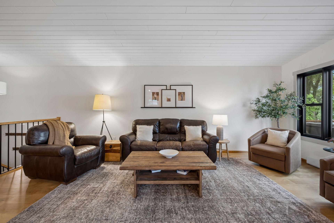
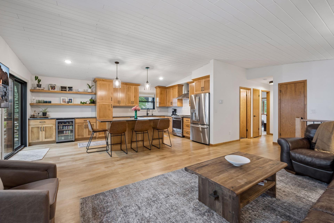
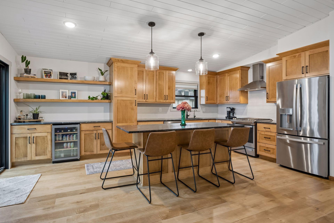
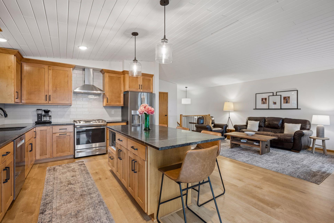
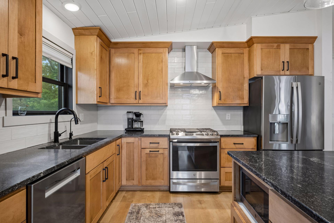
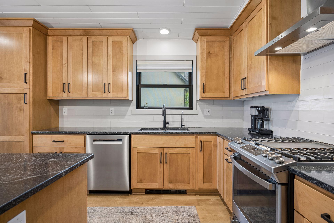
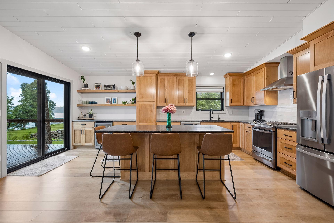
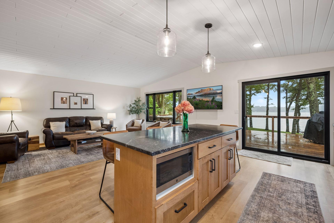
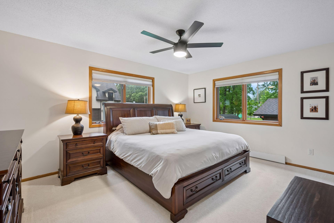
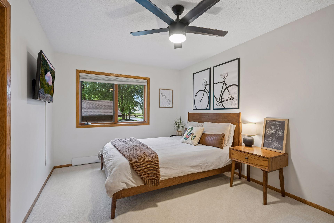
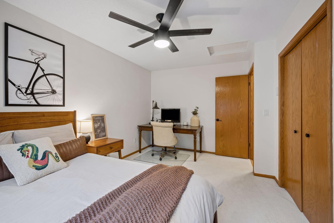
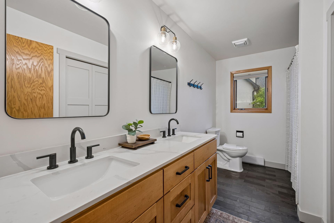
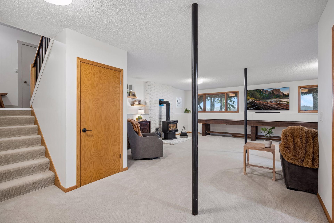
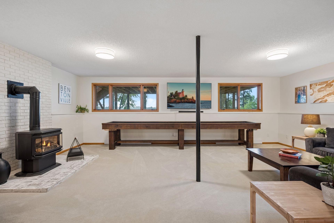
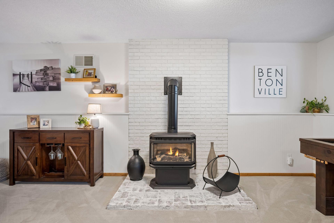
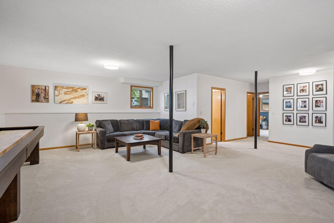
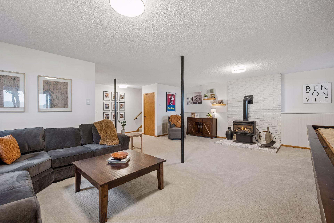
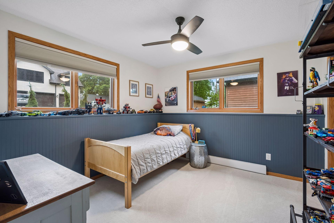
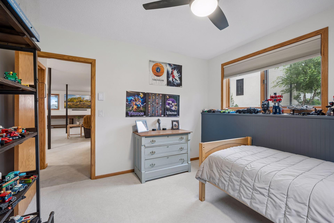
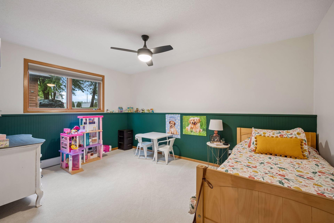
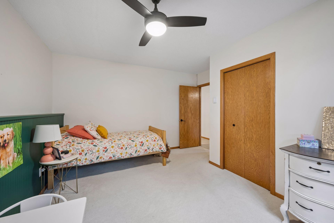
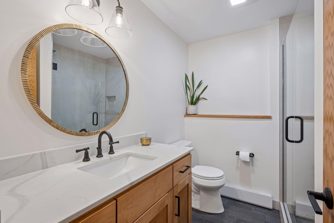
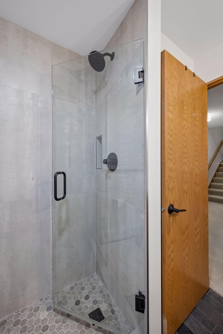
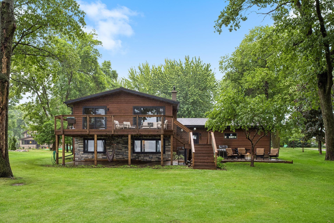
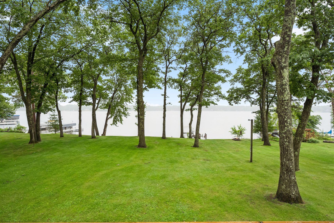
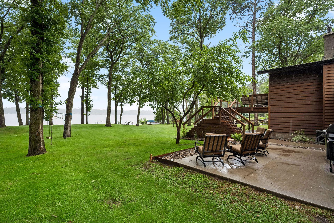
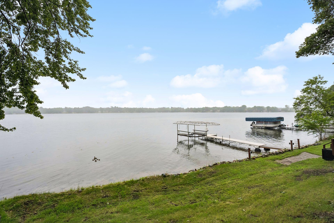
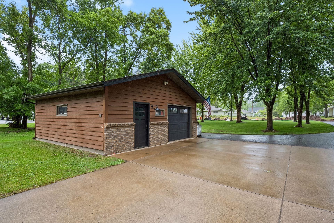
Completely updated and move-in ready, this exceptional Serpent Lake home offers the perfect combination of modern finishes, outstanding lakeshore, and an unbeatable Crosby location. Situated on a beautiful level lot with excellent frontage on one of the area's most desirable lakes, this spacious 4-bedroom, 2-bath home is designed for making memories at the lake year-round. The welcoming interior highlights vaulted tongue-and-groove ceilings, abundant natural light, and beautiful lake views. The main level features a spacious kitchen, lakeside living room, dining area, two bedrooms, and a full bath. The lower level offers two additional bedrooms, a large family room anchored by a cozy free-standing fireplace, and plenty of space for family and guests to gather after a day on the water. One of the property's standout features is its exceptional garage and storage capacity. In addition to the attached two-car garage, there is a detached two-car garage, perfect for storing boats, ATVs, snowmobiles, bikes, fishing equipment, and all the gear that comes with Minnesota lake living. Step outside and enjoy the level lakeside setting, ideal for lawn games, bonfires, entertaining, and easy access to the water. Serpent Lake spans more than 1,100 acres and is well known for excellent fishing, boating, swimming, and year-round recreation. Anglers will appreciate the abundance of walleye, northern pike, largemouth and smallmouth bass, perch, and panfish. Located moments from downtown Crosby, you will enjoy easy access to restaurants, breweries, coffee shops, shopping, and community events. Cuyuna Regional Medical Center is just steps away, while the nationally acclaimed Cuyuna Country State Recreation Area offers world-class mountain biking, scenic hiking trails, clear mine lakes, and endless outdoor adventure. With city water, city sewer, natural gas service, extensive updates throughout, exceptional lakeshore, and four garage stalls, this turnkey property offers a rare opportunity to enjoy the absolute best of lake living in one of Minnesota's fastest-growing recreation destinations.
Details
Maps
Documents
Contract Information
Status: Pending
Off Market Date: 2026-07-06
Contingency: None
Current Price: 895000
Original List Price: 895000
ListPrice: 895000
List Date: 2026-06-19
Owner is an Agent?: No
Auction?: No
General Property Information
Common Wall: No
Lot Measurement: Acres
Manufactured Home?: No
Multiple PIDs?: No
New Development: No
Number of Fireplaces: 1
Other Parking Spaces: 6
Road Btwn WF & Home?: No
Waterfront Frontage: 100
Waterfront YN: Yes
Year Built: 1991
Yearly/Seasonal: Yearly
Zoning: Shoreline, Residential-Single Family
Bedrooms: 4
Baths Total: 2
Bath Full: 1
Bath Three Quarters: 1
Main Floor Total SqFt: 1152
Above Grd Total SqFt: 1152
Below Grd Total SqFt: 1264
Total SqFt: 2416
Total Finished Sqft: 2416.00
FireplaceYN: Yes
Lake/Waterfront Name: Serpent
Style: (SF) Single Family
Foundation Size: 1264
Garage Stalls: 4
Lot Dimensions: 100x325
Acres: 0.75
Assessment Pending: No
Location Tax and Other Information
House Number: 222
Street Name: 2nd
Street Suffix: Street
Street Direction Suffix: SE
Postal City: Crosby
County: Crow Wing
State: MN
Zip Code: 56441
Complex/Dev/Subdivision: Lake Park Div Of Crosby
Assessments
Tax With Assessments: 8430
Building Information
Finished SqFt Above Ground: 1152
Finished SqFt Below Ground: 1264
Elevation Highpoint to Waterfront Feet
Elevation Highpoint Waterfront Feet: 0-4
Lake Details
Lake Acres: 1116
Lake Depth: 65
Lease Details
Land Leased: Not Applicable
Miscellaneous Information
Homestead: Yes
Ownership
Fractional Ownership: No
Parking Characteristics
Garage Dimensions: 25x23
Garage Square Feet: 612
Public Survey Info
Range#: 29
Section#: 12
Township#: 46
Property Features
Accessible: None
Air Conditioning: Central Air
Amenities Unit: Boat Slip; Ceiling Fan(s); Deck; Dock; Hardwood Floors; Kitchen Center Island; Kitchen Window; Natural Woodwork; Panoramic View
Appliances: Dishwasher; Microwave; Range; Refrigerator; Wine Cooler
Basement: Full
Bath Description: Main Floor Full Bath
Construction Status: Previously Owned
Dining Room Description: Breakfast Bar; Eat In Kitchen
Electric: Circuit Breakers
Elevation Highpoint to Waterfront Slope: Gradual
Exterior: Wood
Family Room Characteristics: Lower Level
Fireplace Characteristics: Family Room; Gas Burning
Foundation: Concrete Block
Fuel: Natural Gas
Heating: Baseboard; Forced Air
Lake Details: Excellent Sand; Sand
Outbuildings: Additional Garage
Parking Characteristics: Garage Door Opener; Heated Garage; Insulated Garage
Roof: Asphalt Shingles
Sewer: City Sewer/Connected
Special Search: Main Floor Bedroom; Main Floor Primary
Stories: Bi-Level
Water: City Water/Connected
Waterfront Type: Lake Front
Waterfront View: South
Room Information
| Room Name | Dimensions | Level |
| Deck | 24x12 | Upper |
| Family Room | 25x20 | Lower |
| First (1st) Bedroom | 15x12 | Upper |
| Fourth (4th) Bedroom | 12x11 | Lower |
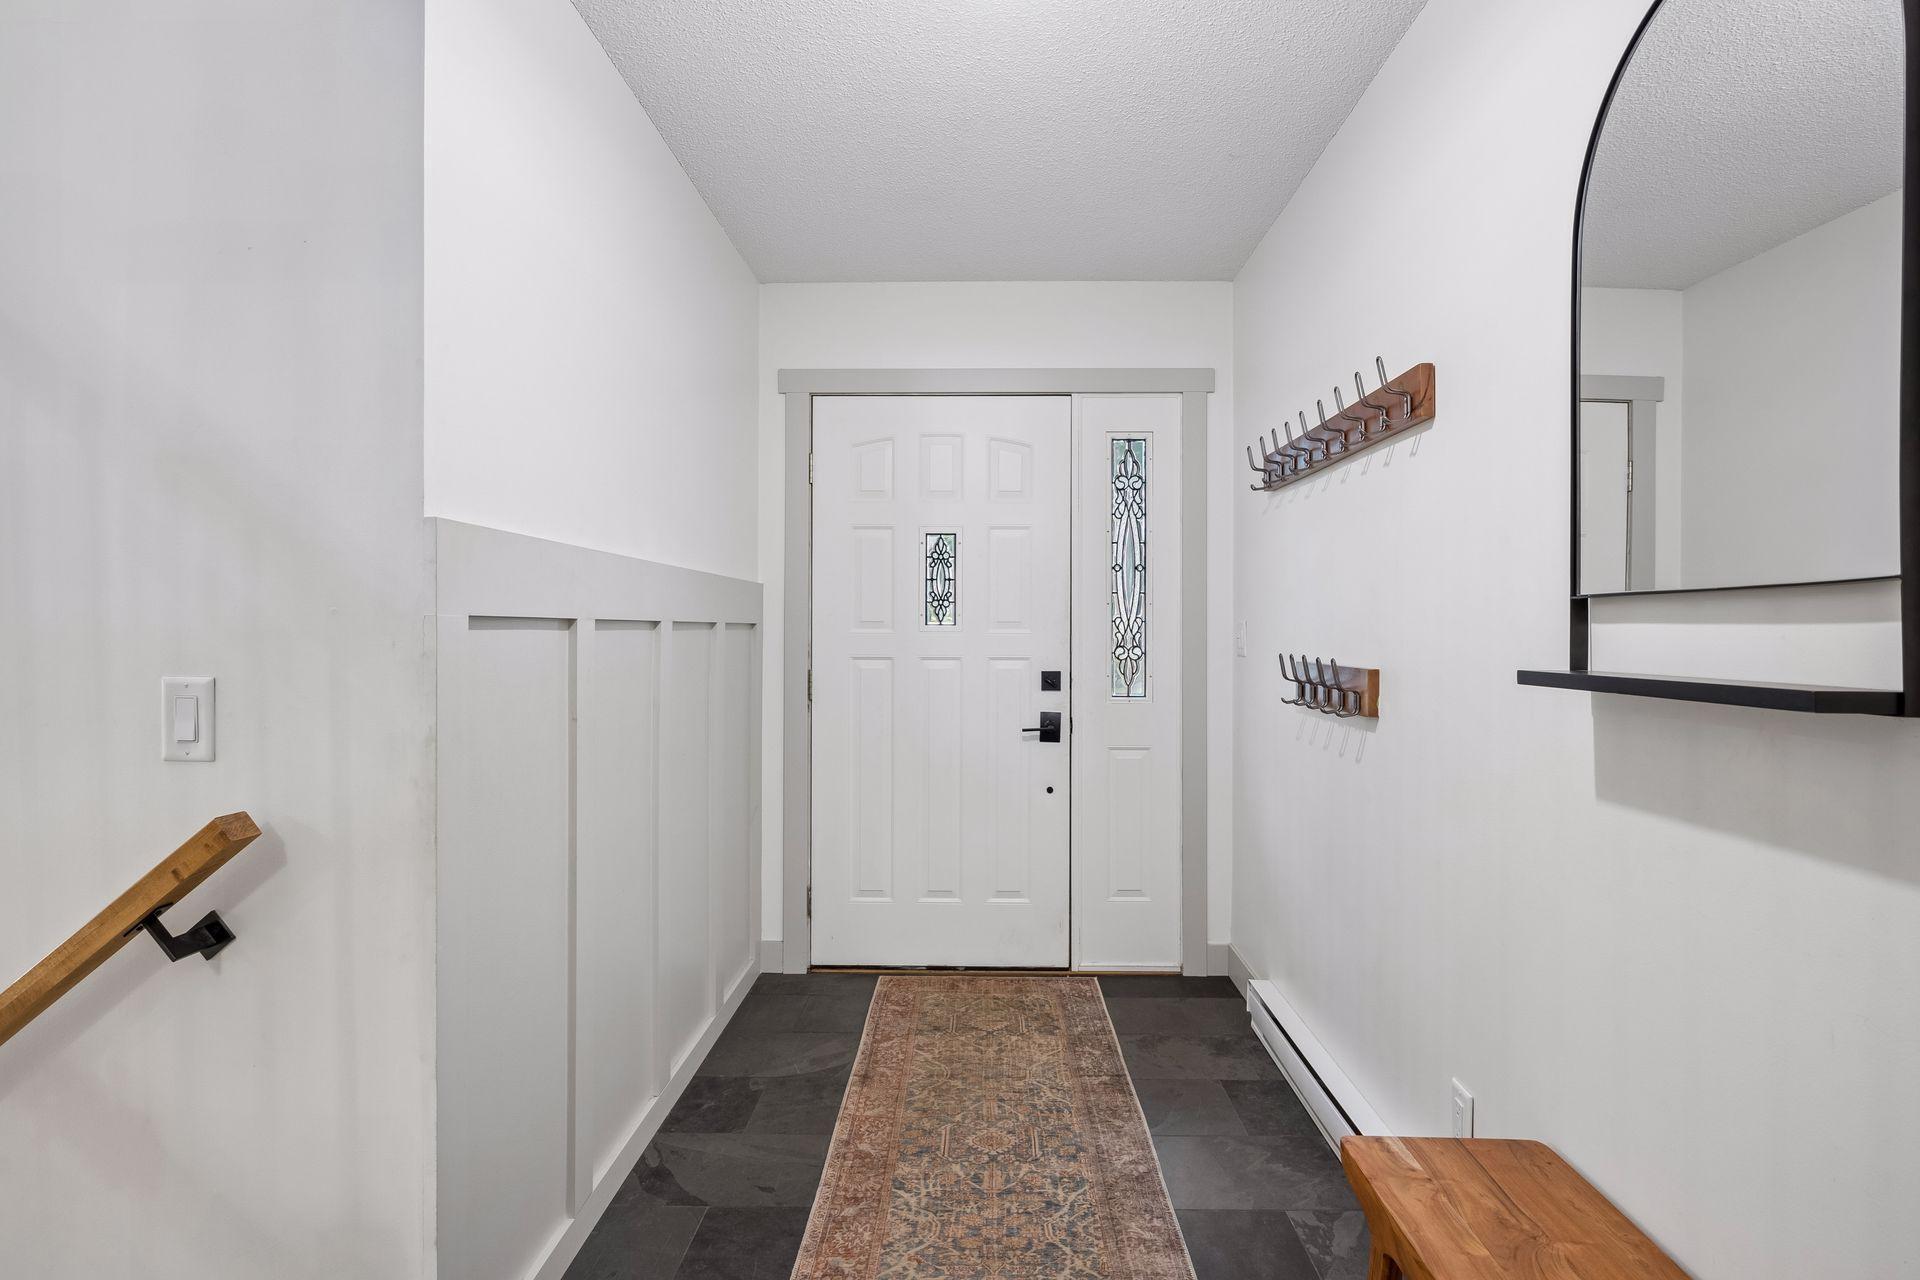
| Foyer | 23x13 | Main |
| Great Room | 30x12 | Upper |
| Kitchen | 19x12 | Upper |
| Second (2nd) Bedroom | 15x10 | Upper |
| Third (3rd) Bedroom | 15x13 | Lower |
 floor plan.pdf
 Listing Office: Lakes Sotheby's International Realty
Last Updated: July - 06 - 2026

The data relating to real estate for sale on this web site comes in part from the Broker Reciprocity SM Program of the Regional Multiple Listing Service of Minnesota, Inc. The information provided is deemed reliable but not guaranteed. Properties subject to prior sale, change or withdrawal. ©2024 Regional Multiple Listing Service of Minnesota, Inc All rights reserved.
Wednesday 8th of July 2026 02:49 PM

218-998-4400
Mohagen Real Estate


Let's Connect

Mohagen Real Estate
sue@MohagenRealEstate.com
Office: 218-998-4400
Cell: 218-731-7376

Mohagen Real Estate is licensed in the State of Minnesota