222 S East Avenue, Dresser, WI 54009 (MLS# 7053940)
$200,000
Dresser, WI 54009
MLS# 7053940
Status: Pending
2 beds | 1 baths | 1480 sqft
1 / 25
Property Description
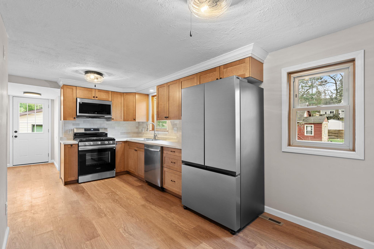
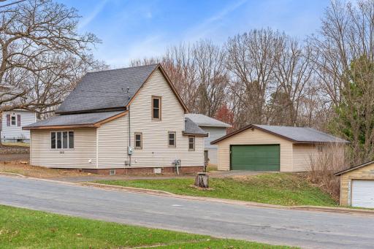
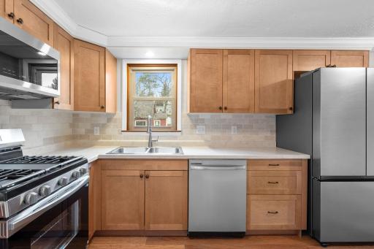
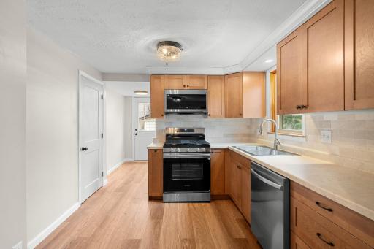
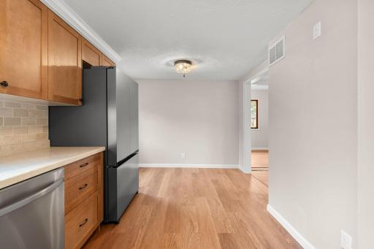
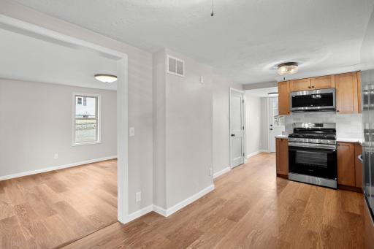
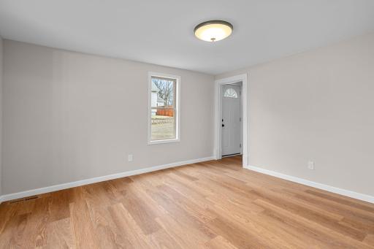
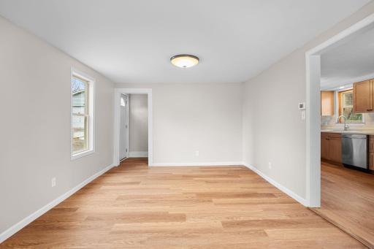
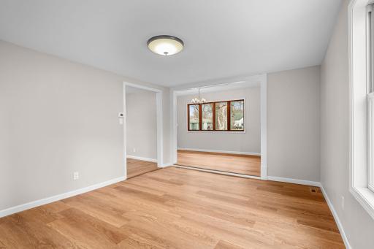
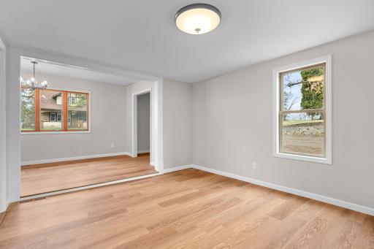
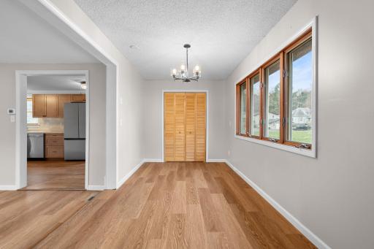
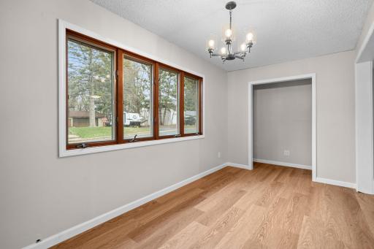
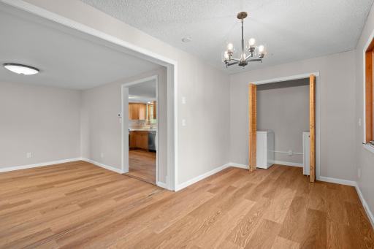
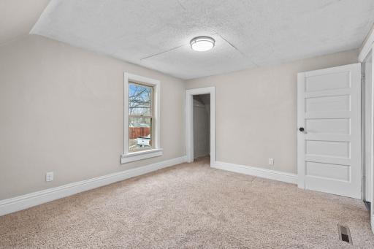
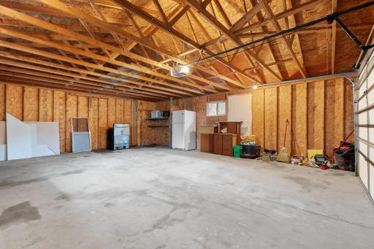
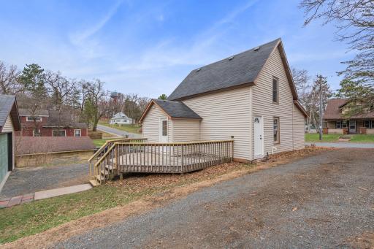
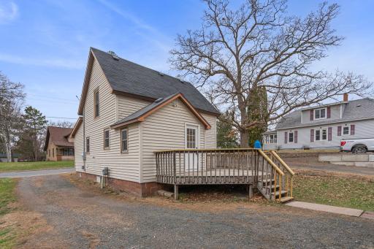
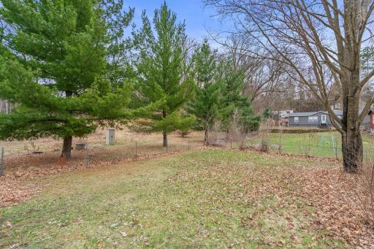
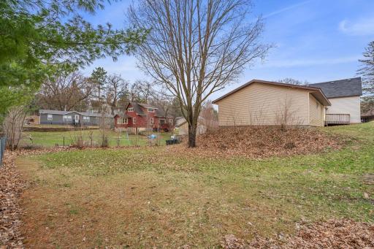
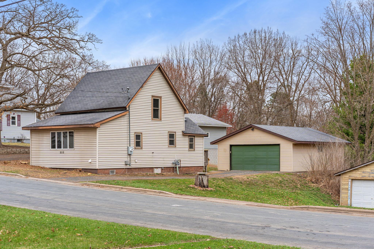
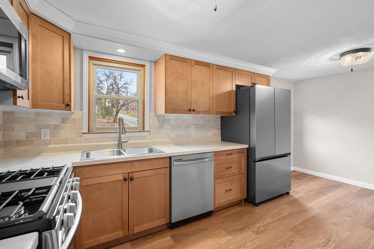
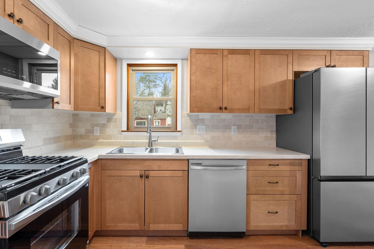
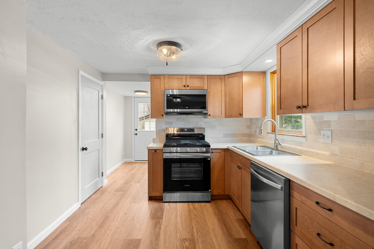
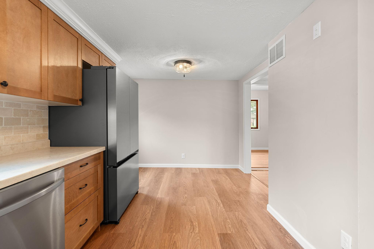
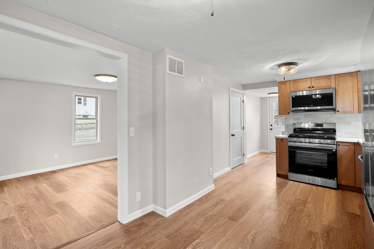
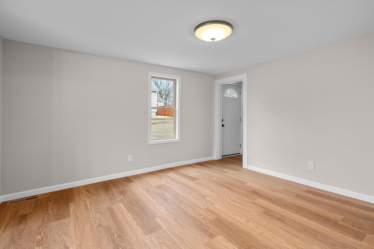
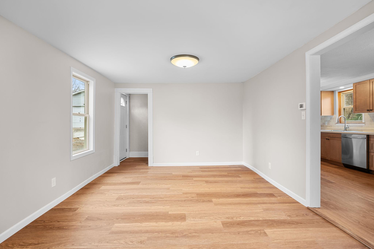
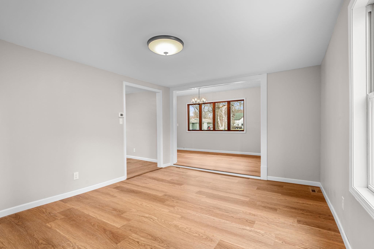
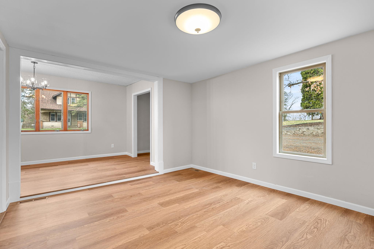
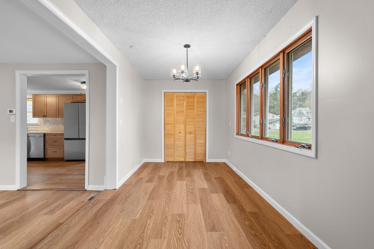
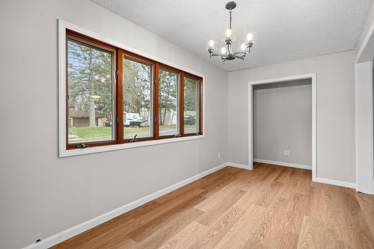
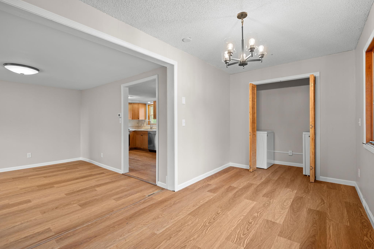
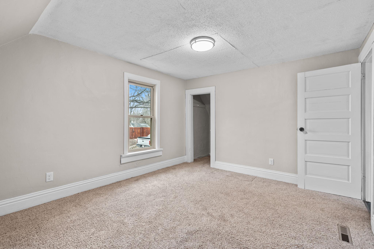

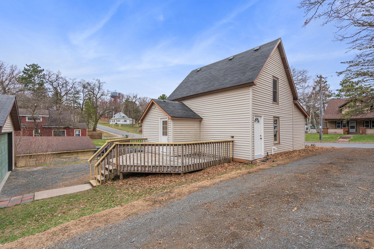
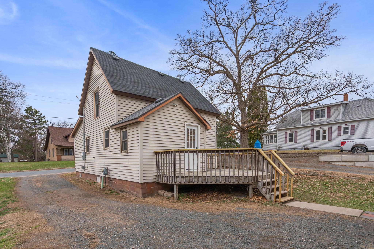
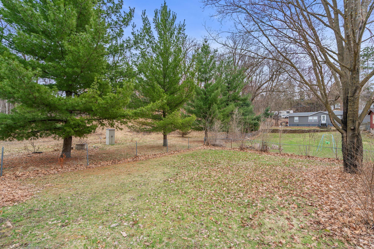
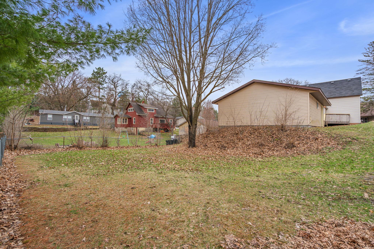
Tucked into a convenient St. Croix Valley location with quick access to Hwy 35, this home keeps you close to the action without feeling busy, from winter days at Trollhaugen to hiking at Interstate Park and easy trips into town for everyday needs. Inside, the heavy lifting is done with a fully remodeled kitchen featuring new cabinets, flooring, appliances, fresh paint, and updated electrical, giving the home a clean, modern feel. The main level offers comfortable living space with a flexible office area, while two bedrooms sit upstairs. Out back, the flat yard is ready for a firepit, yard games, or simply unwinding, and the deck is set up well for summer evenings. A newer oversized 28x24 garage provides plenty of room for vehicles, storage, or projects, rounding out a home that blends thoughtful updates with a location that makes daily life easy.
Details
Maps
Contract Information
Status: Pending
Off Market Date: 2026-07-08
Contingency: None
Current Price: 200000
Original List Price: 200000
ListPrice: 200000
List Date: 2026-04-16
Owner is an Agent?: No
Auction?: No
General Property Information
Common Wall: No
Lot Measurement: Acres
Manufactured Home?: No
Multiple PIDs?: No
New Development: No
Waterfront YN: No
Year Built: 1940
Yearly/Seasonal: Yearly
Zoning: Residential-Single Family
Bedrooms: 2
Baths Total: 1
Bath Full: 1
Main Floor Total SqFt: 720
Above Grd Total SqFt: 1080
Below Grd Total SqFt: 400
Total SqFt: 1480
Total Finished Sqft: 1080.00
FireplaceYN: No
Style: (SF) Single Family
Foundation Size: 720
Garage Stalls: 2
Lot Dimensions: 136x62
Acres: 0.19
Assessment Pending: No
Location Tax and Other Information
House Number: 222
Street Direction Prefix: S
Street Name: East
Street Suffix: Avenue
Postal City: Dresser
County: Polk
State: WI
Zip Code: 54009
Complex/Dev/Subdivision: Assessors Dresser
Assessments
Tax With Assessments: 1307
Building Information
Finished SqFt Above Ground: 1080
Lease Details
Land Leased: Not Applicable
Miscellaneous Information
DP Resource: Yes
Homestead: Yes
Ownership
Fractional Ownership: No
Parking Characteristics
Garage Dimensions: 28x24
Garage Square Feet: 672
Public Survey Info
Range#: 18W
Section#: 17
Township#: 33N
Property Features
Accessible: None
Air Conditioning: Window Unit(s)
Amenities Unit: Deck; Kitchen Window; Washer/Dryer Hookup
Appliances: Dishwasher; Dryer; Microwave; Range; Refrigerator; Washer
Basement: Crawl Space; Unfinished
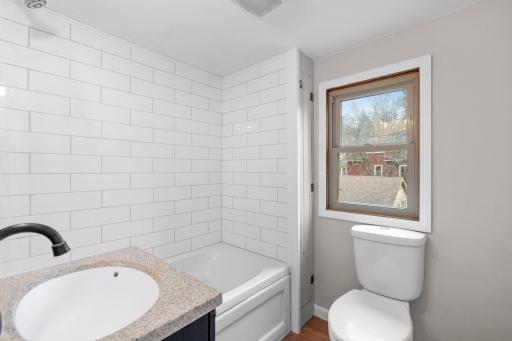
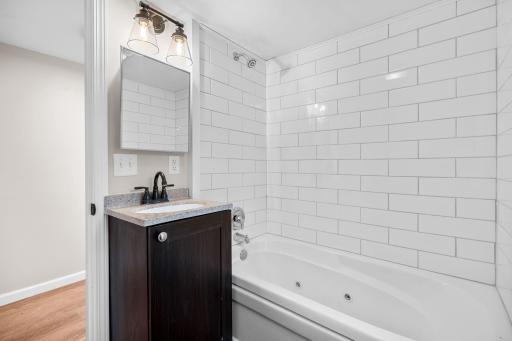
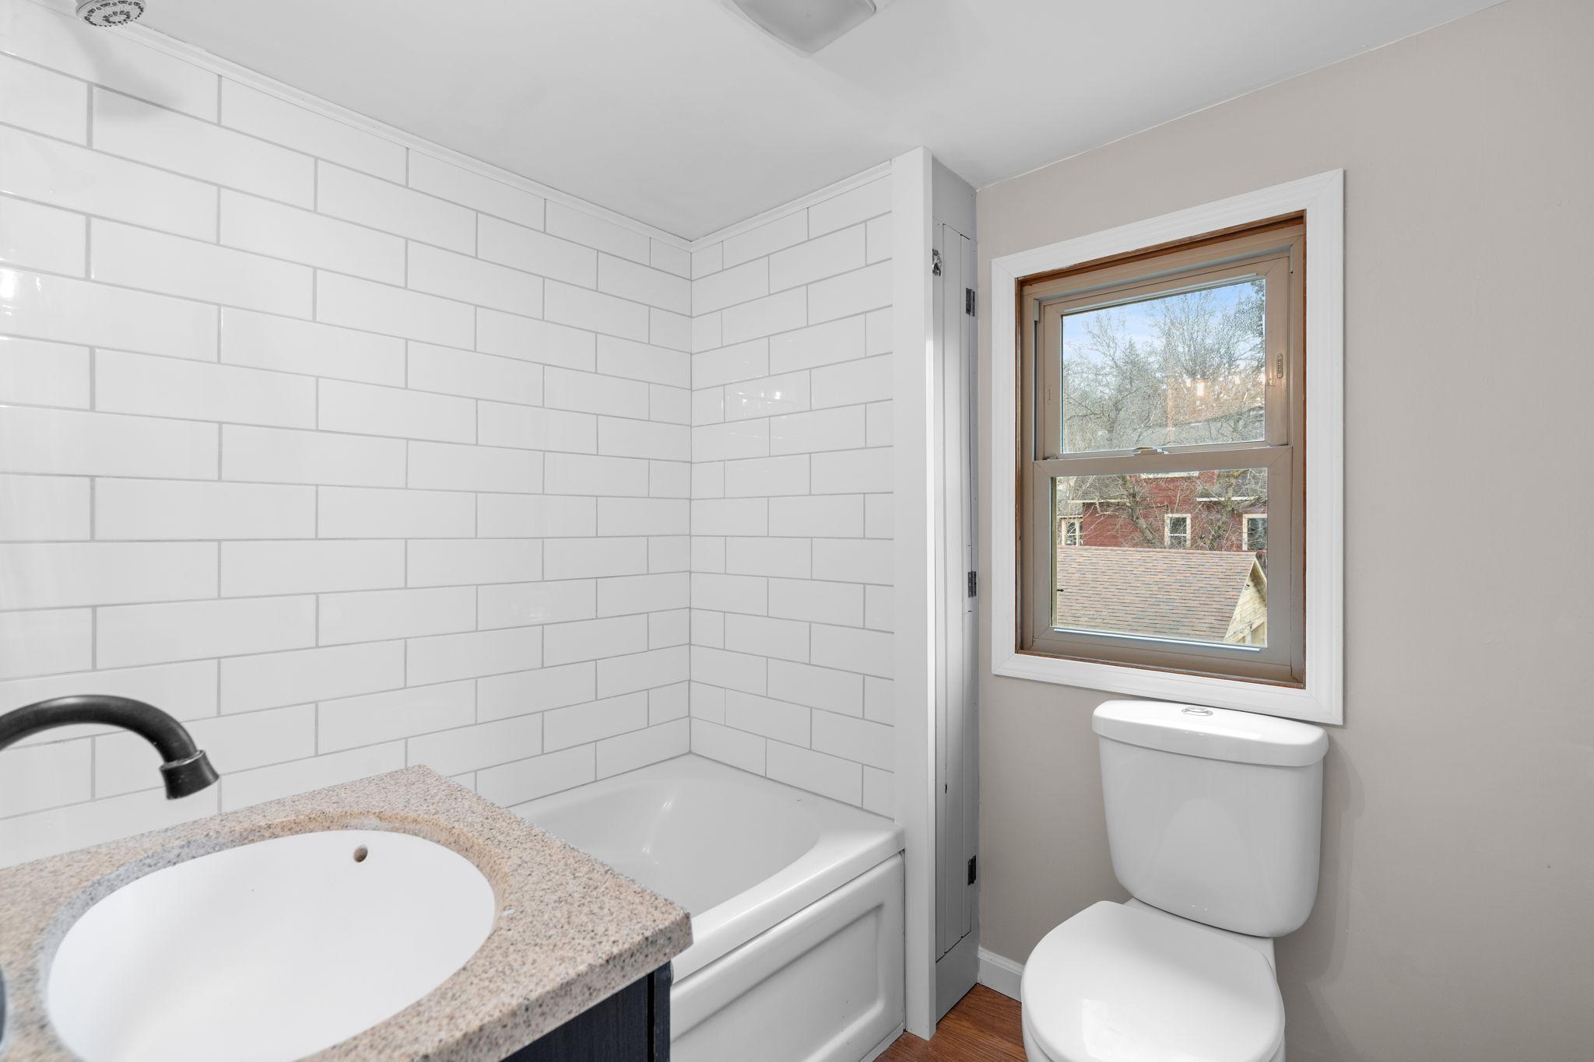
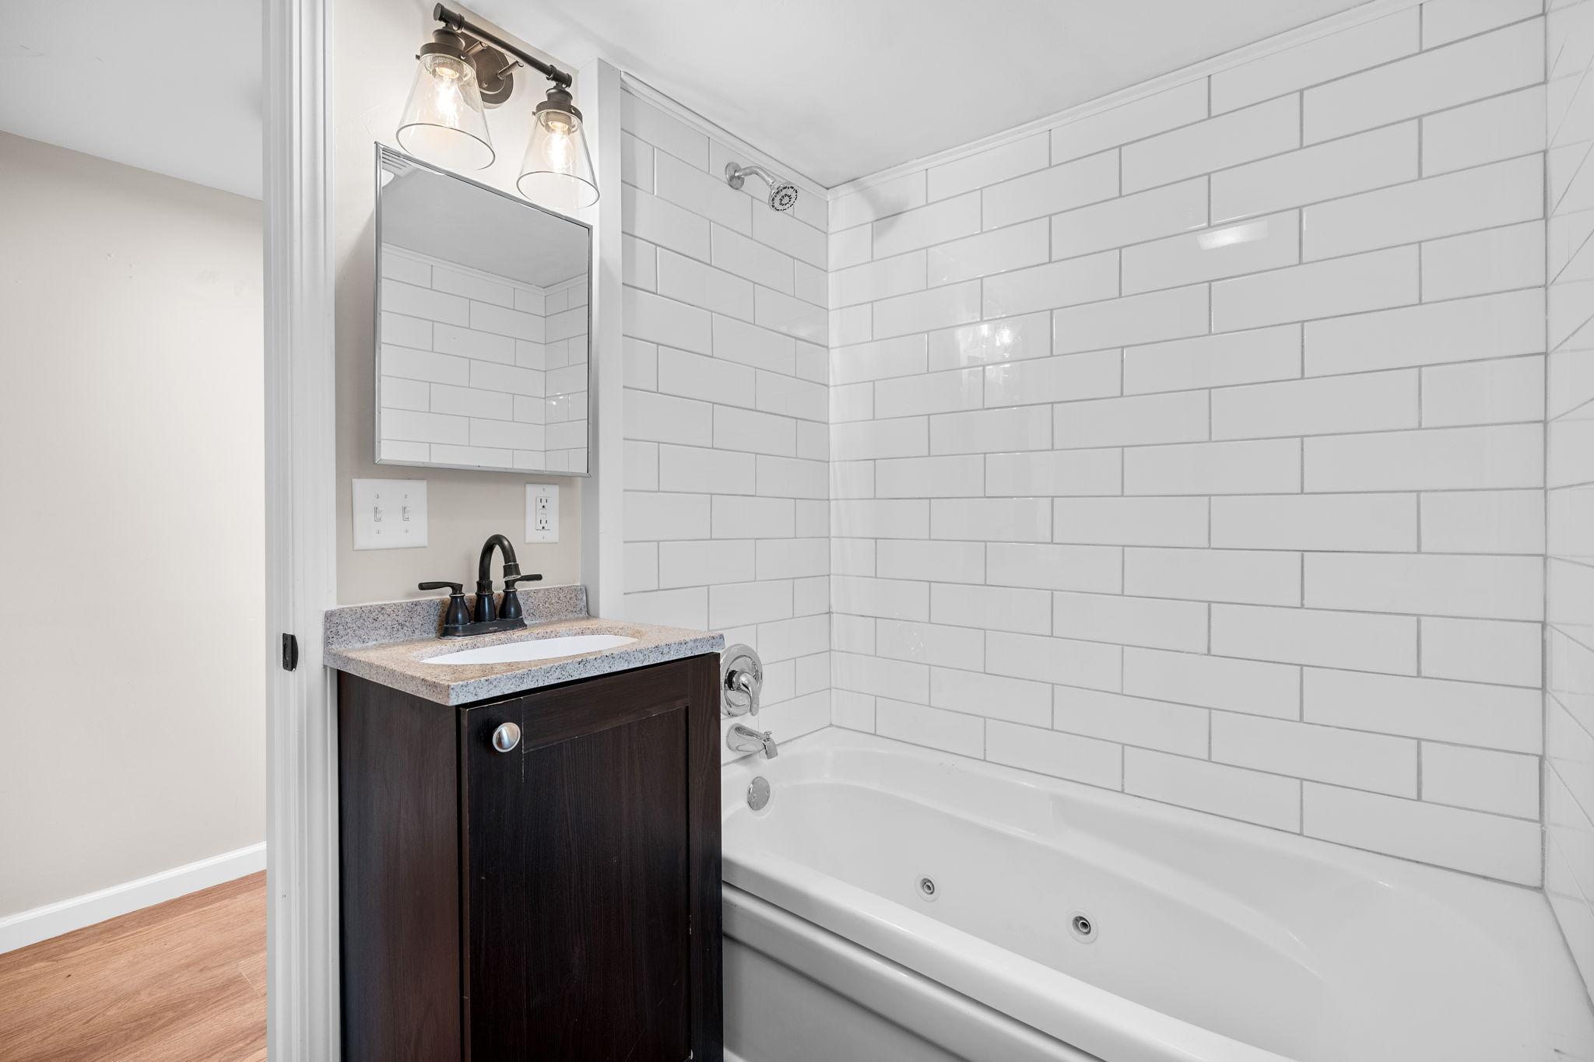
Bath Description: Main Floor Full Bath
Construction Status: Previously Owned
Exterior: Vinyl
Foundation: Concrete Perimeter
Fuel: Natural Gas
Heating: Forced Air
Laundry: Common Area; Electric Dryer Hookup; Laundry Closet; Main Level; Washer Hookup
Lock Box Type: Combo
Lot Description: Tree Coverage - Medium
Outbuildings: Additional Garage
Parking Characteristics: Garage Door Opener
Road Frontage: City Street; Paved Streets
Road Responsibility: Public Maintained Road
Roof: Age Over 8 Years; Asphalt Shingles; Pitched
Sewer: City Sewer/Connected
Special Search: Main Floor Laundry; Renovated
Stories: Two
Water: City Water/Connected
Room Information
| Room Name | Dimensions | Level |
| Dining Room | 11x11 | Main |
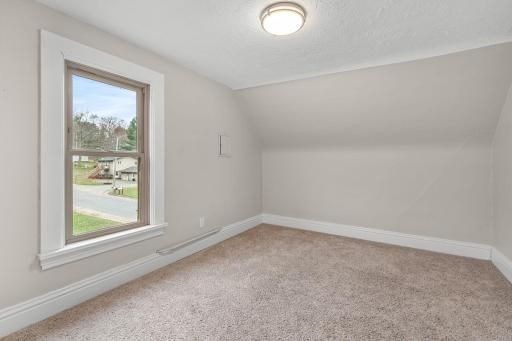
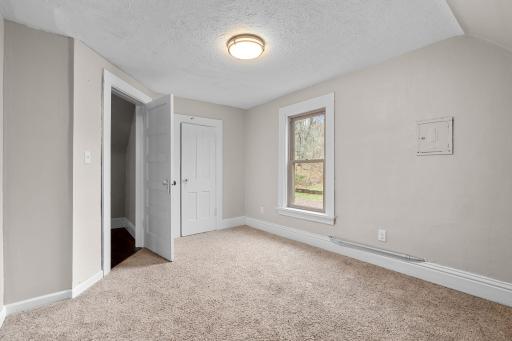
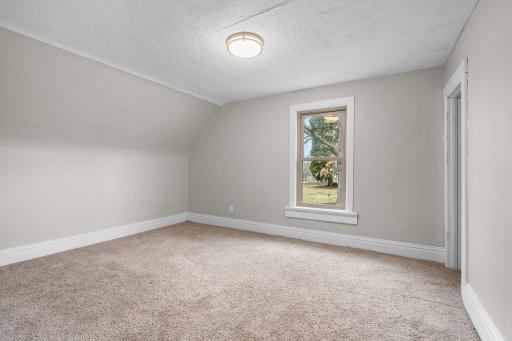
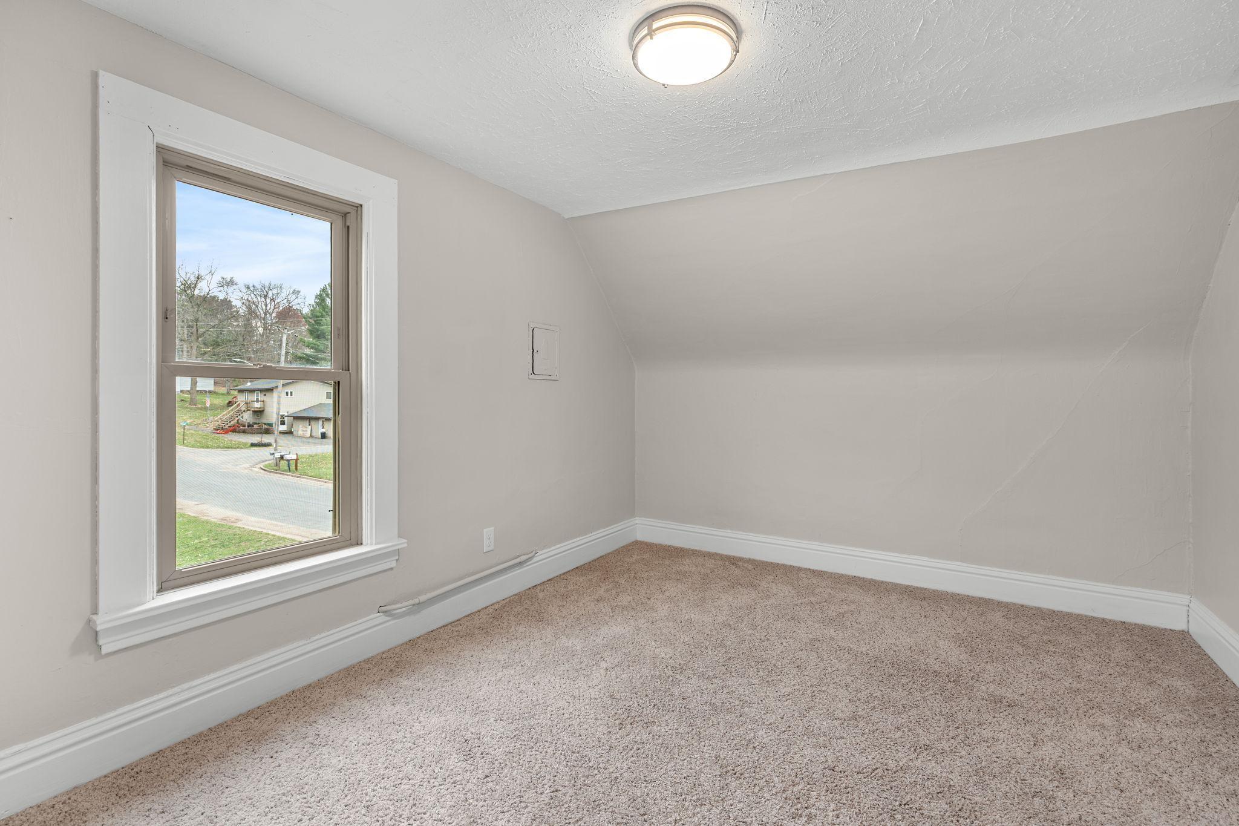
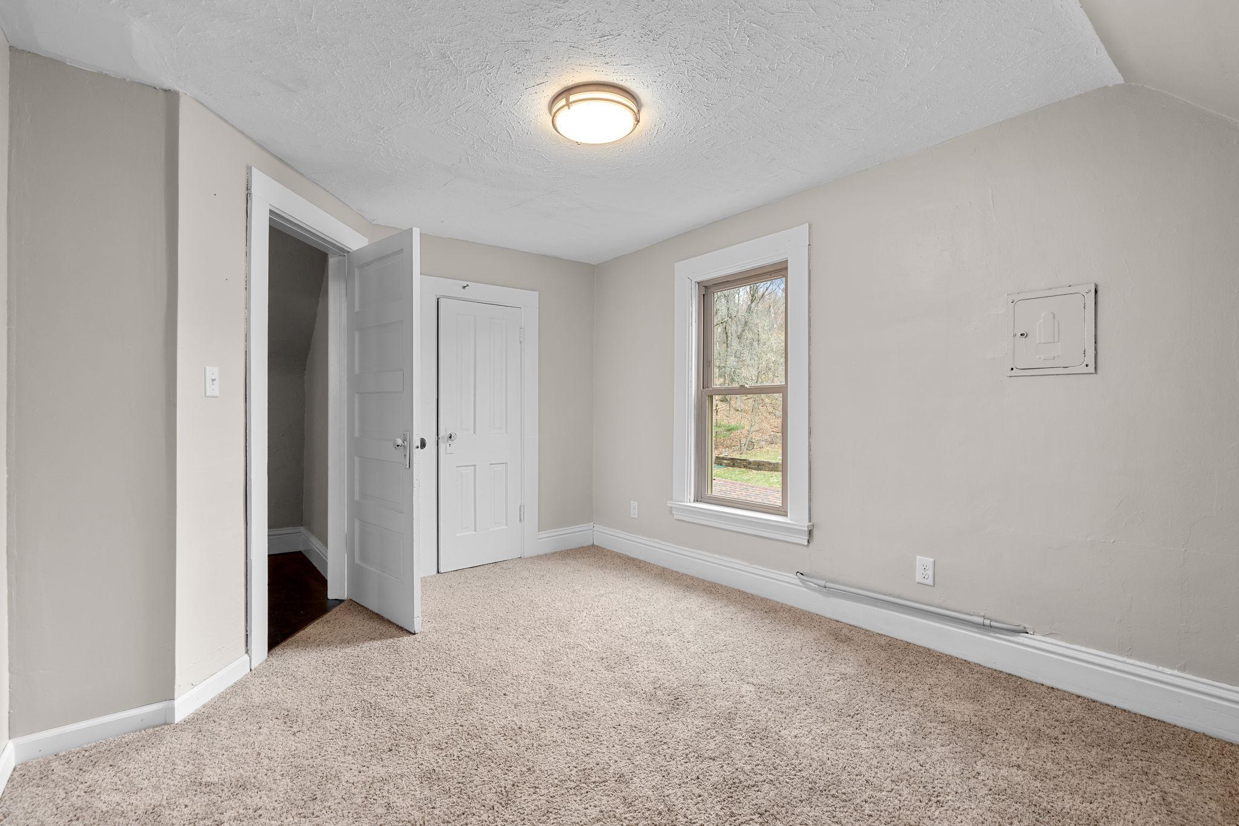
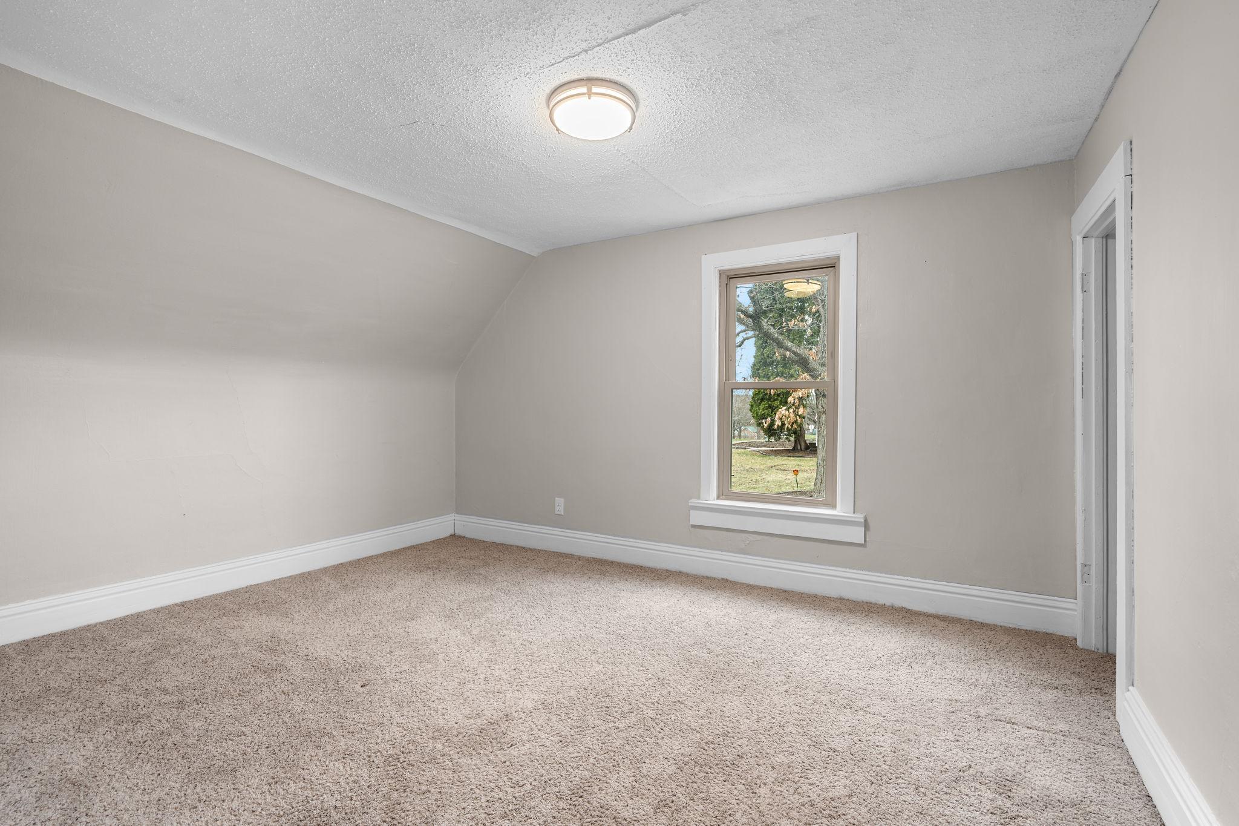
| First (1st) Bedroom | 14x11 | Upper |
| Kitchen | 11x11 | Main |
| Living Room | 13x12 | Main |
| Office | 20x9 | Main |
| Second (2nd) Bedroom | 14x10 | Upper |
Listing Office: Keller Williams Realty Integrity Lakes
Last Updated: July - 08 - 2026

The data relating to real estate for sale on this web site comes in part from the Broker Reciprocity SM Program of the Regional Multiple Listing Service of Minnesota, Inc. The information provided is deemed reliable but not guaranteed. Properties subject to prior sale, change or withdrawal. ©2024 Regional Multiple Listing Service of Minnesota, Inc All rights reserved.
Friday 10th of July 2026 05:38 PM

218-998-4400
Mohagen Real Estate


Let's Connect

Mohagen Real Estate
sue@MohagenRealEstate.com
Office: 218-998-4400
Cell: 218-731-7376

Mohagen Real Estate is licensed in the State of Minnesota