2221 County Rd DD, Baldwin, WI 54002 (MLS# 7158102)
$1,495,000
Baldwin, WI 54002
MLS# 7158102
Status: Coming Soon
4 beds | 5 baths | 4032 sqft
1 / 20
Property Description
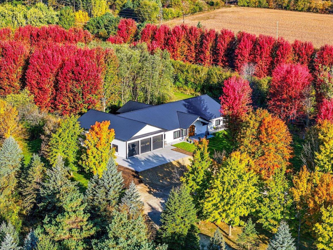
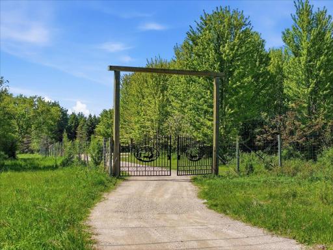
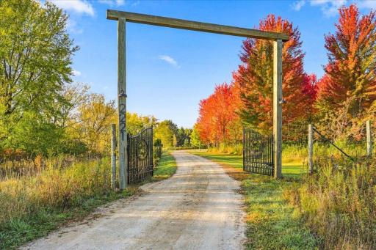
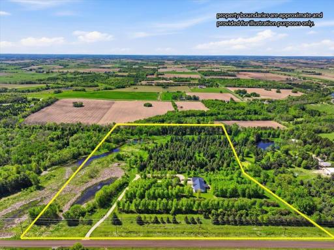
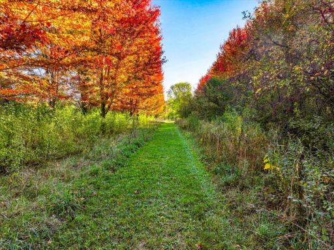
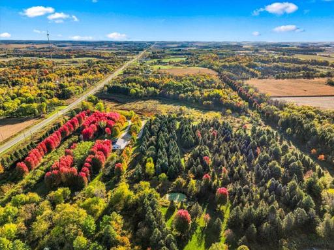
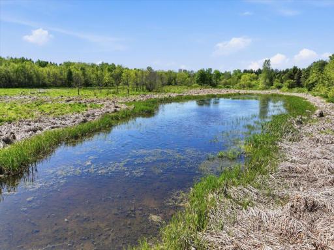
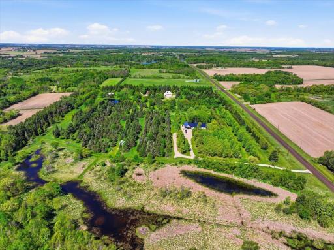
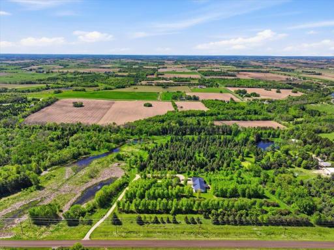
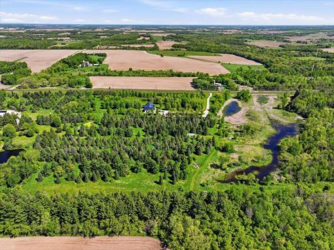
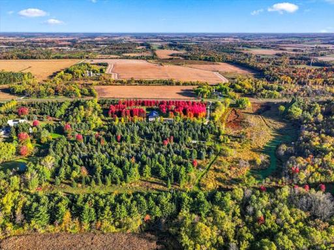
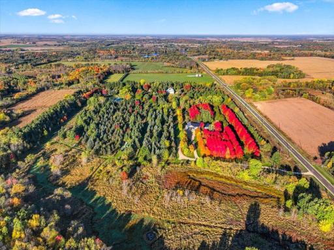
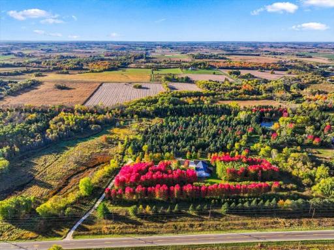
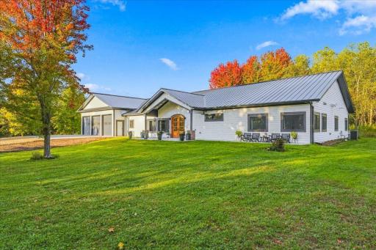
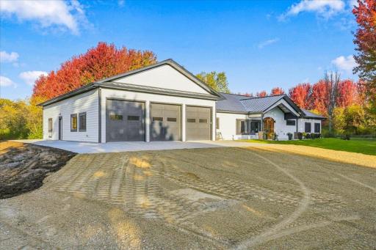
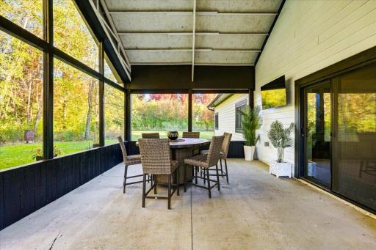
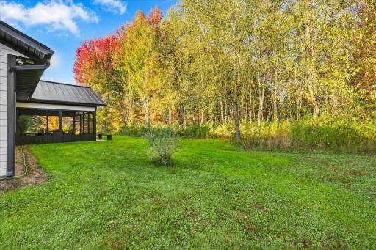
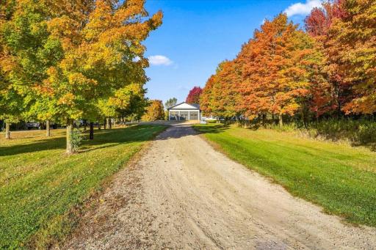
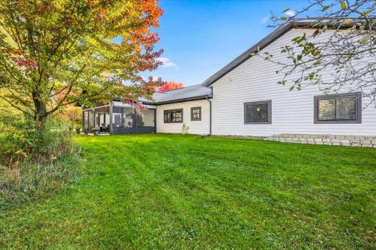
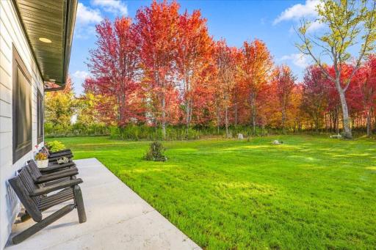
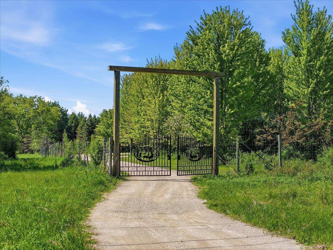
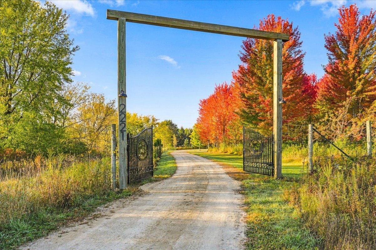
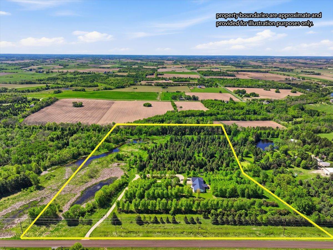
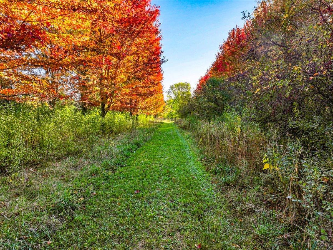
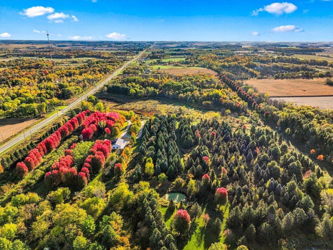
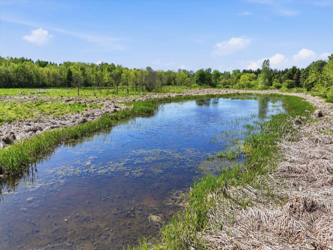
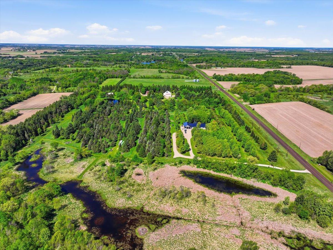
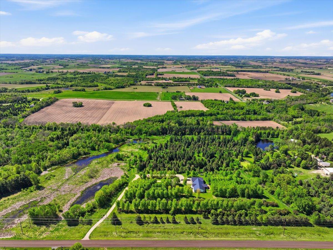
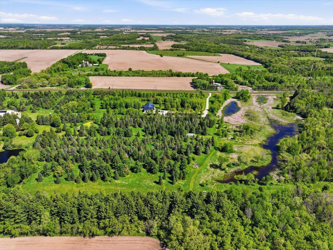
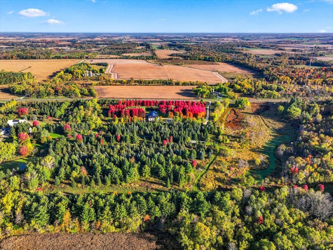
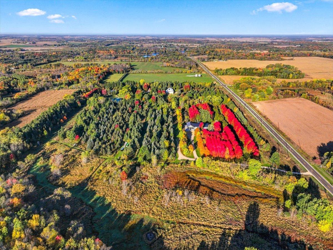
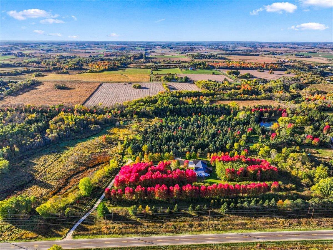
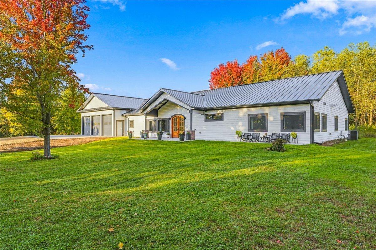
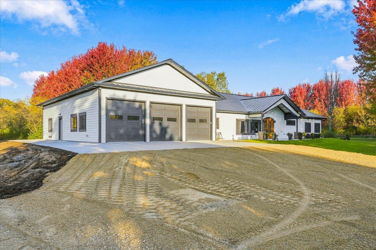
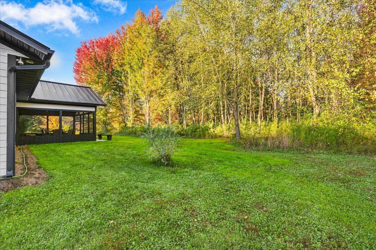
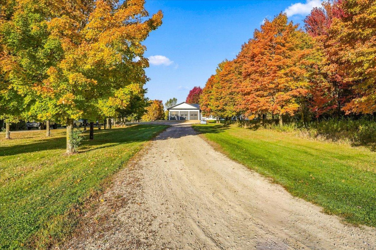
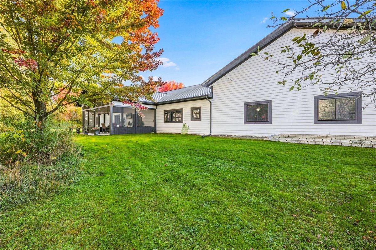
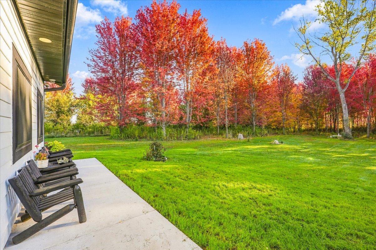
Situated on 26 beautiful acres of a retired tree farm, this 4 bedroom, 5 full bath home offers approximately 4,000 square feet of living space and a 2,000 square foot shop. Enjoy a peaceful setting surrounded by mature maples, pines, flowering trees and abundant wildlife. A full perimeter fence surrounds the home with a remote-controlled entry gate. Inside, the open floor plan is perfect for entertaining, featuring quality finishes, a Brazilian mahogany entry door, wide hallways, soft-close cabinetry and thoughtful details throughout. Additional highlights include a standing-seam metal roof, triple-pane windows, dual-zone climate control, LED lighting, in-ceiling Sonos audio and a theater surround sound system. The impressive shop offers additional storage and a roughed-in area for a future mother-in-law suite. RV and hot tub electrical hookups are in place, along with a prime location for a future pole barn. A unique property offering privacy, quality construction and room to enjoy the outdoors!
Details
Maps
Documents
Contract Information
Status: Coming Soon
Contingency: None
Current Price: 1495000
Original List Price: 1495000
ListPrice: 1495000
List Date: 2026-10-10
Owner is an Agent?: No
Auction?: No
General Property Information
Common Wall: No
Lot Measurement: Acres
Manufactured Home?: No
Multiple PIDs?: No
New Development: No
Waterfront YN: No
Year Built: 2023
Yearly/Seasonal: Yearly
Zoning: Residential-Single Family
Bedrooms: 4
Baths Total: 5
Bath Full: 3
Bath Three Quarters: 2
Main Floor Total SqFt: 4032
Above Grd Total SqFt: 4032
Total SqFt: 4032
Total Finished Sqft: 4032.00
FireplaceYN: No
Style: (SF) Single Family
Foundation Size: 4032
Garage Stalls: 3
Lot Dimensions: 912x1215x1059x924
Acres: 25.87
Assessment Pending: No
Location Tax and Other Information
House Number: 2221
Street Name: County Rd DD
Postal City: Baldwin
County: St. Croix
State: WI
Zip Code: 54002
Assessments
Tax With Assessments: 10034
Building Information
Finished SqFt Above Ground: 4032
Lease Details
Land Leased: Not Applicable
Miscellaneous Information
Homestead: No
Ownership
Fractional Ownership: No
Parking Characteristics
Garage Dimensions: 36x56
Garage Square Feet: 1984
Public Survey Info
Range#: 16W
Section#: 05
Township#: 29N
Property Features
Accessible: Other
Air Conditioning: Central Air
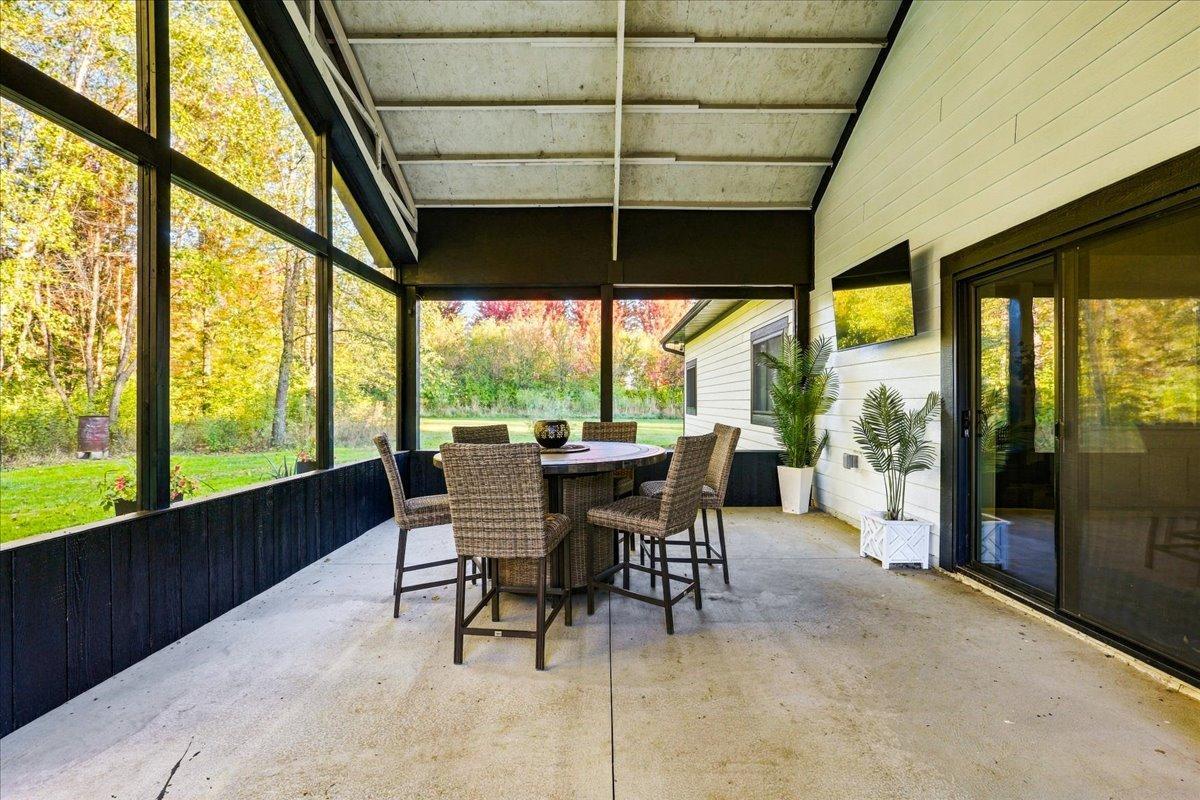
Amenities Unit: French Doors; Main Floor Primary Bedroom; Paneled Doors; Porch; Walk-In Closet; Washer/Dryer Hookup; Other
Assumable Loan: Not Assumable
Basement: None
Construction Materials: Other
Construction Status: Previously Owned
Dining Room Description: Informal Dining Room
Exterior: Engineered Wood
Family Room Characteristics: Family Room; Main Level
Foundation: Slab
Fuel: Natural Gas
Heating: Forced Air
Laundry: Laundry Room; Main Level
Lot Description: Irregular Lot
Road Frontage: Township
Road Responsibility: Public Maintained Road
Roof: Age 8 Years or Less
Sewer: Private Sewer
Special Search: 4 BR on One Level; All Living Facilities on One Level; Main Floor Bedroom; Main Floor Laundry; Main Floor Primary
Stories: One
Water: Well
Room Information
| Room Name | Level |
| Dining Room | Main |
| First (1st) Bedroom | Main |
| Fourth (4th) Bedroom | Main |
| Great Room | Main |
| Kitchen | Main |
| Laundry | Main |
| Mud Room | Main |
| Pantry (Walk-In) | Main |
| Second (2nd) Bedroom | Main |
| Third (3rd) Bedroom | Main |
 2221 Feature sheet.pdf
 Listing Office: eXp Realty
Last Updated: October - 11 - 2026

The data relating to real estate for sale on this web site comes in part from the Broker Reciprocity SM Program of the Regional Multiple Listing Service of Minnesota, Inc. The information provided is deemed reliable but not guaranteed. Properties subject to prior sale, change or withdrawal. ©2026 Regional Multiple Listing Service of Minnesota, Inc All rights reserved.
Tuesday 13th of October 2026 03:17 AM

218-998-4400
Mohagen Real Estate


Let's Connect

Mohagen Real Estate
sue@MohagenRealEstate.com
Office: 218-998-4400
Cell: 218-731-7376

Mohagen Real Estate is licensed in the State of Minnesota