2222 Black Oak Drive, Minnetonka, MN 55305 (MLS# 7147279)
$485,000
Minnetonka, MN 55305
MLS# 7147279
3 beds | 3 baths | 1999 sqft
1 / 59
Open House (10/10/2026 - 11:00 am - 1:00 pm)
Property Description
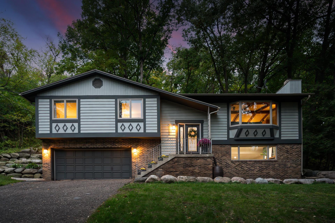
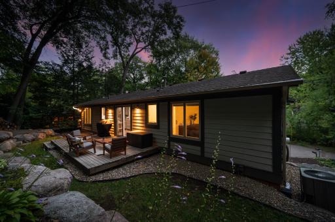
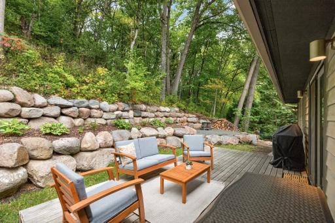
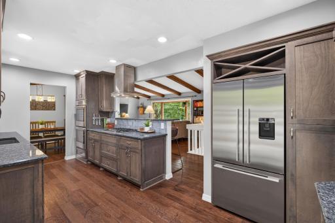
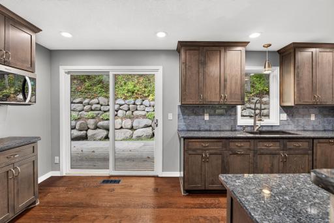
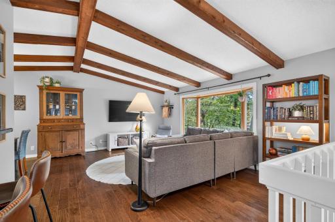
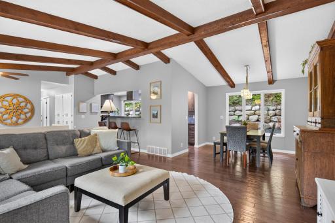
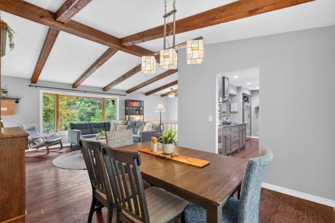
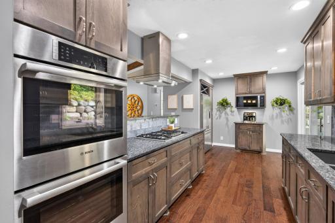
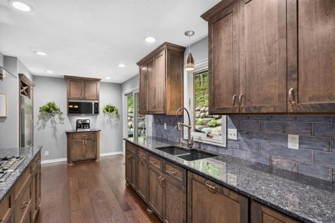
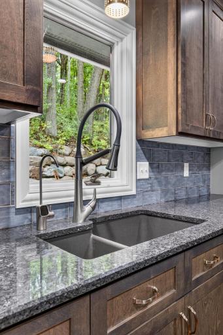
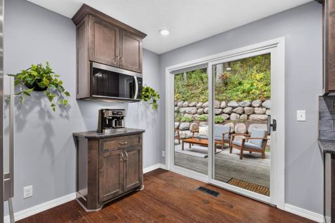
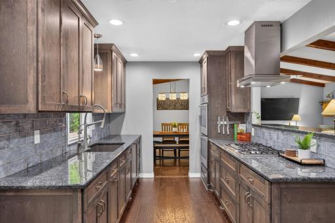
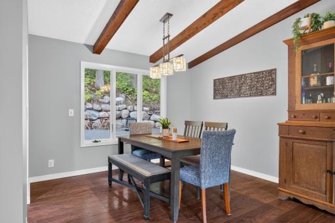
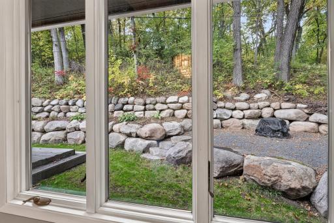
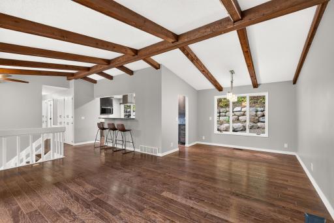
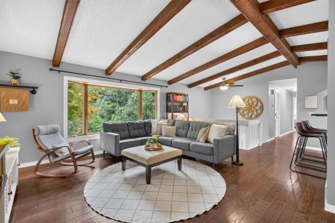
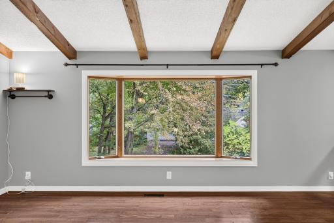
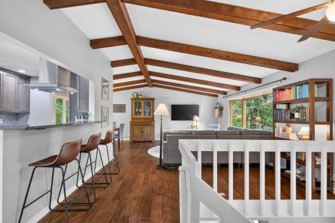
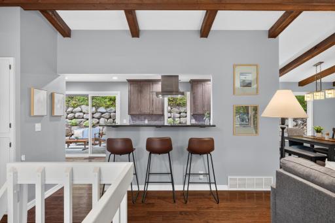
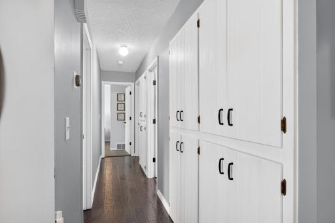
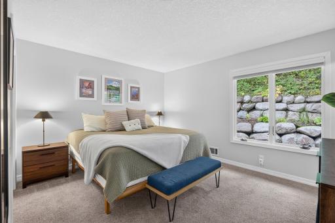
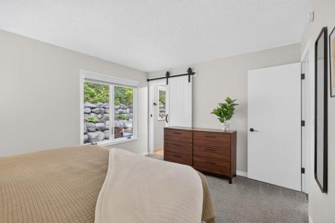
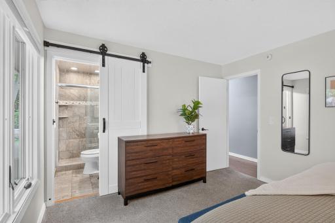
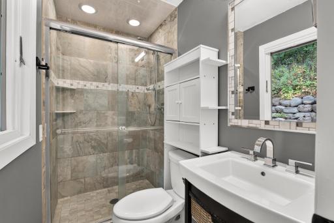
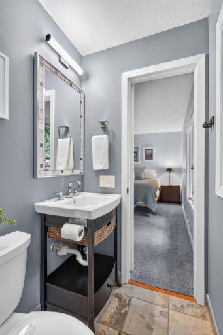
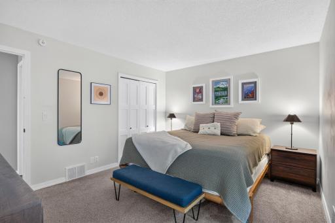
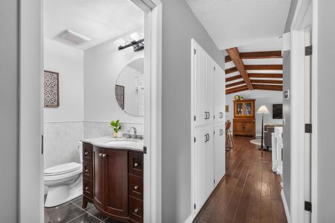
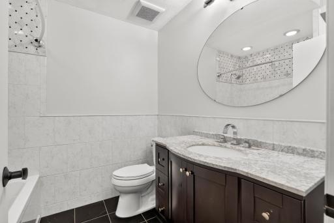
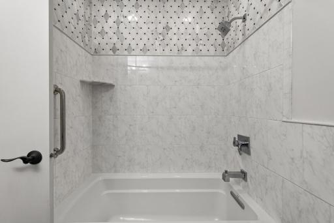
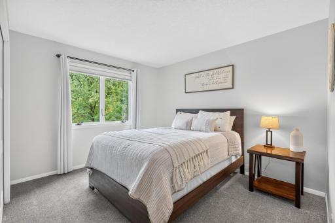
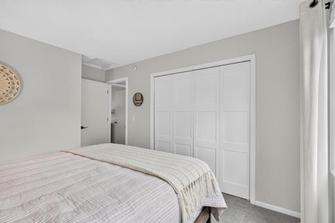
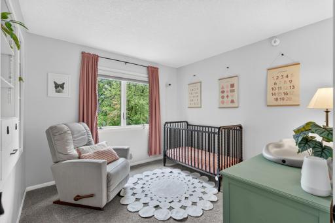
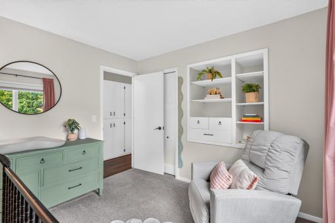
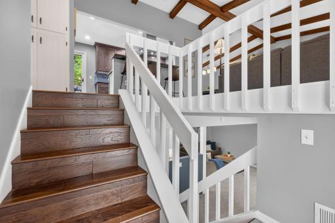
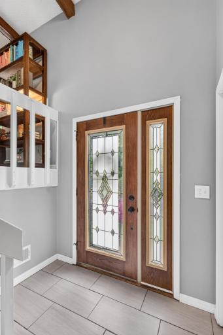
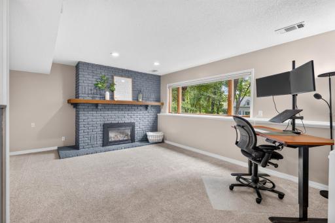
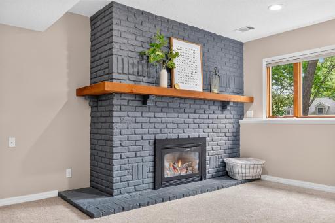
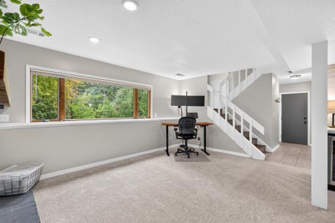
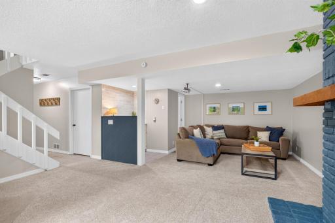
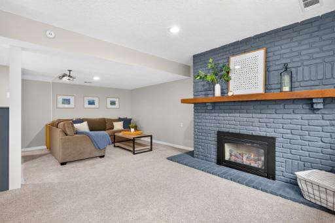
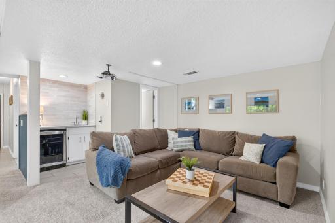
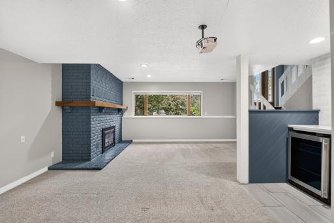
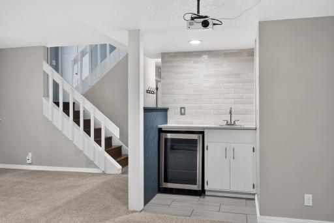
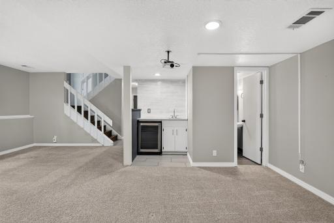
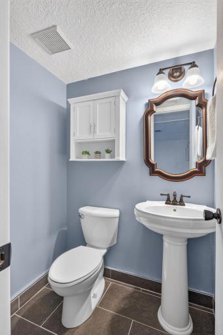
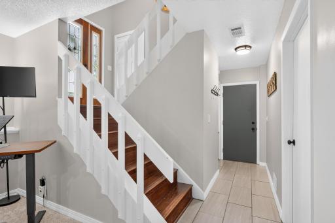
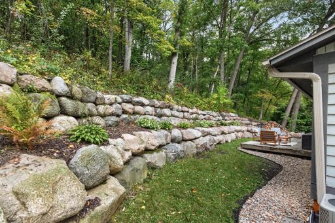
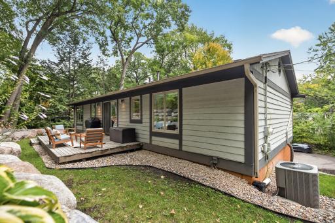
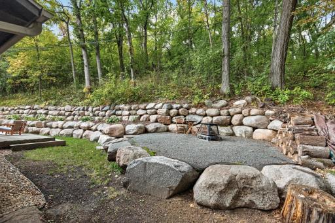
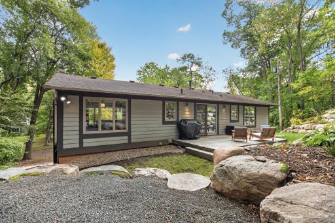
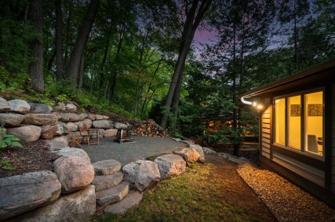
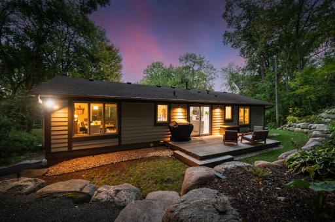
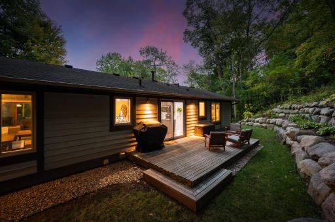
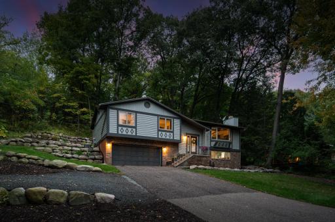
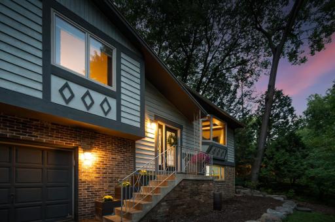
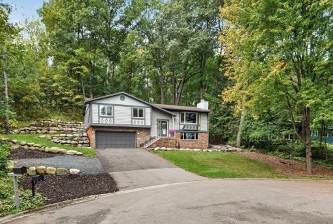
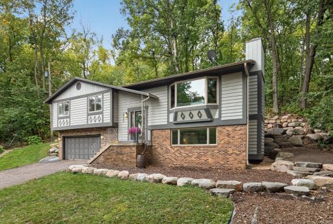
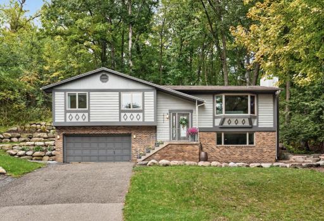
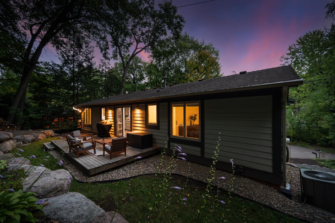
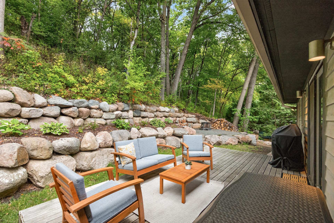
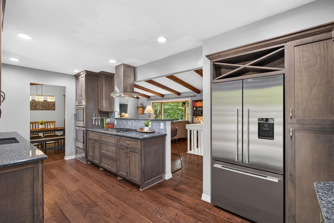
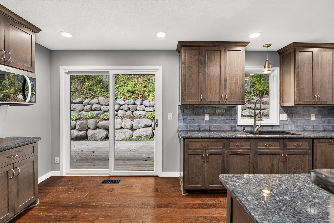
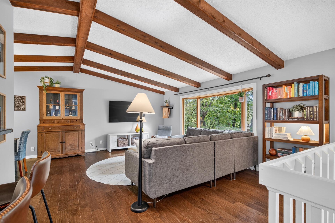
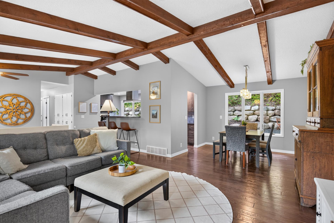
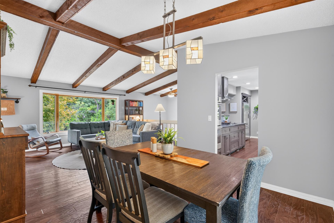
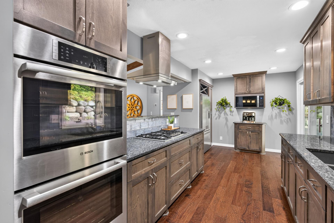
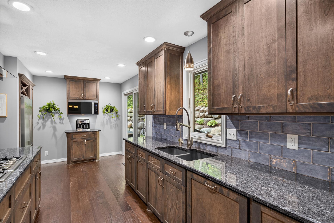
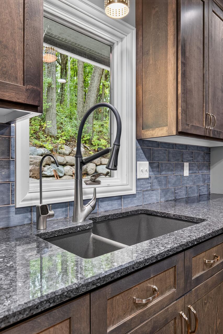
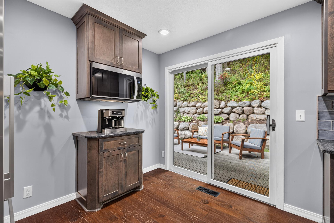
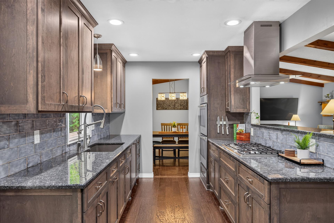
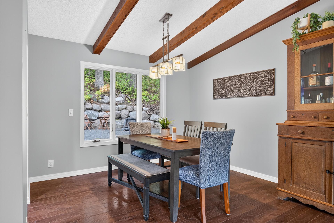
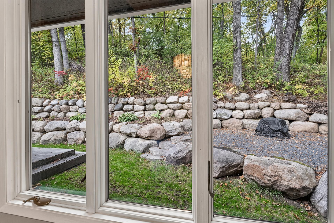
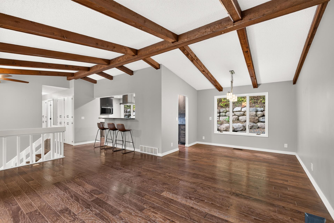
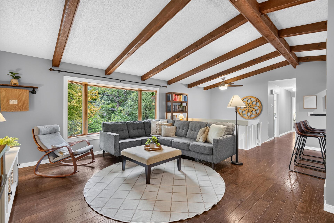
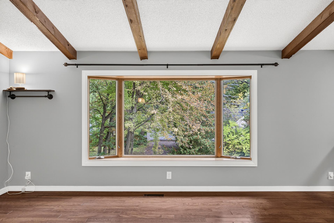
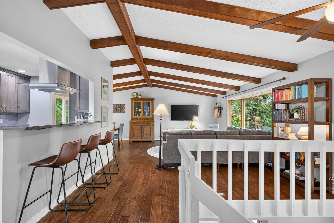
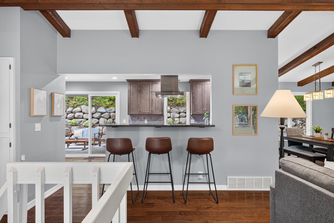
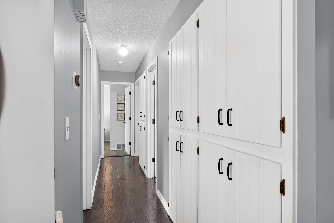
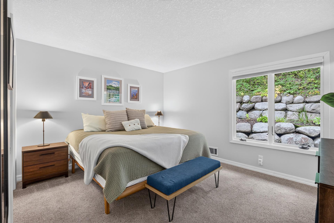
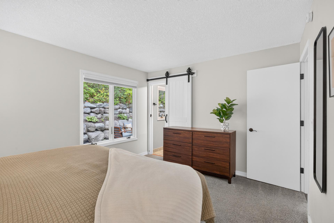
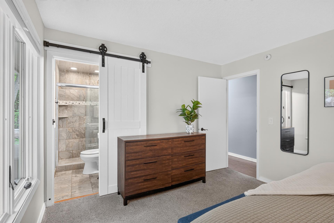
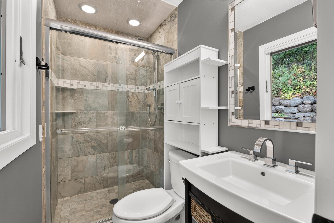
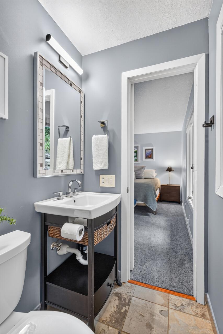
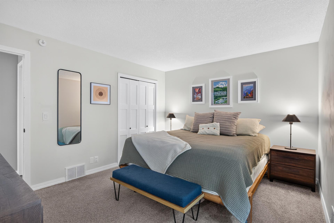
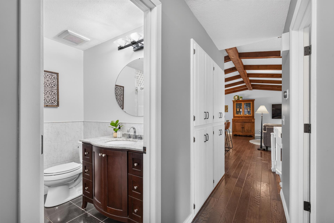
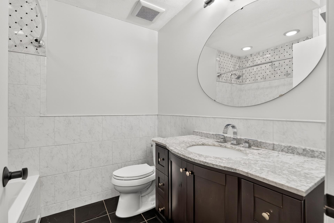
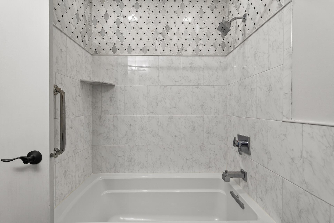
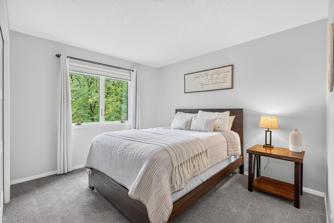
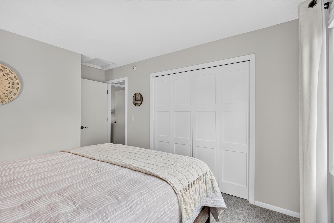
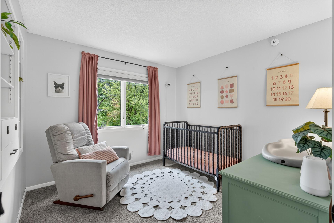
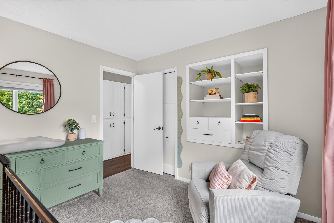
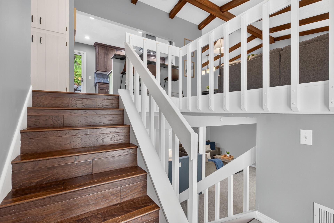
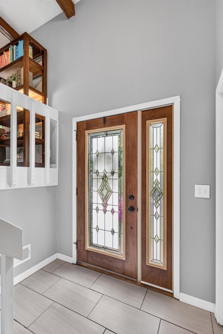
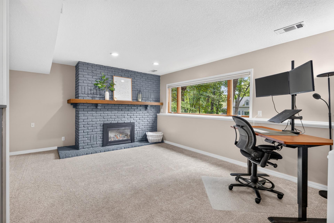
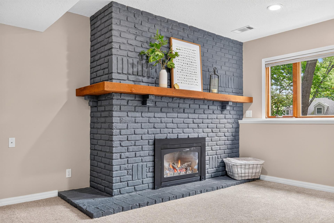
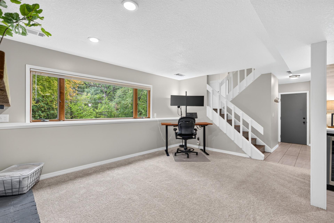
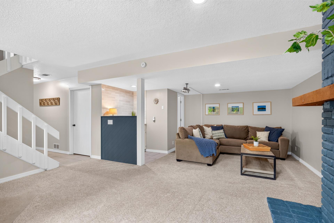
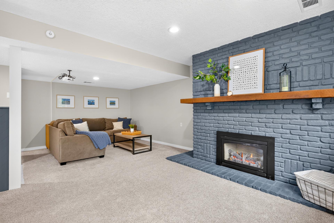
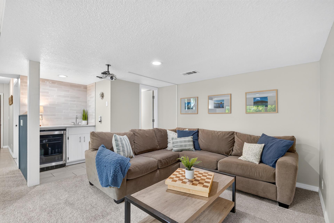
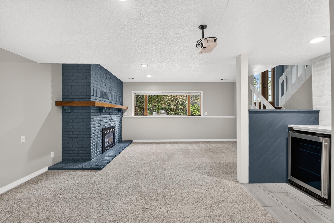
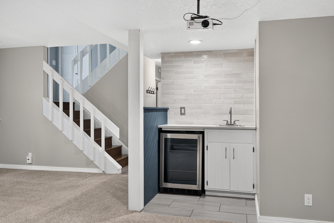
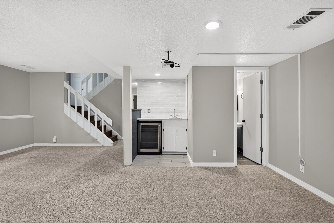
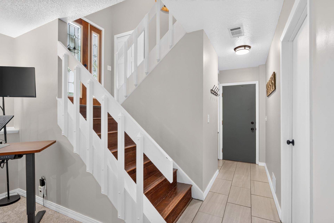
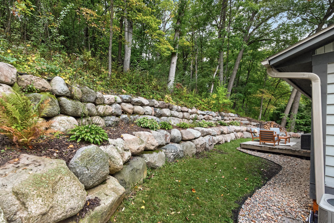
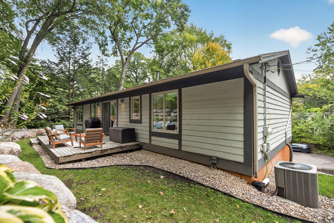
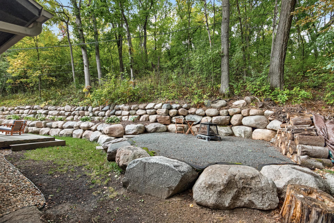
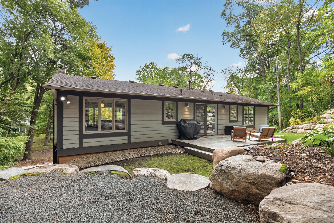
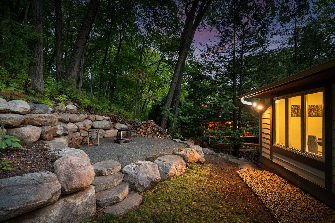
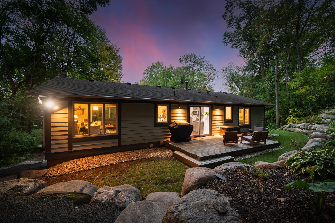
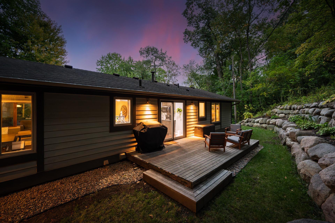
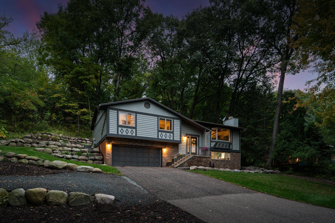
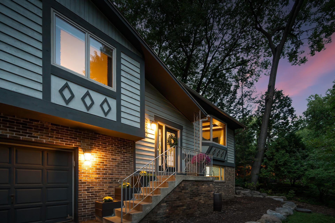
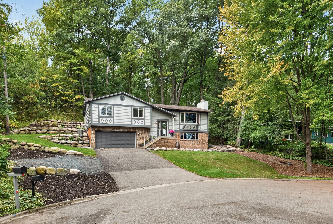
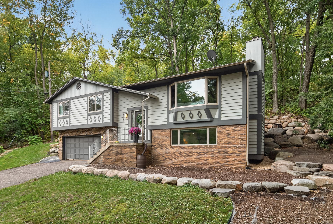
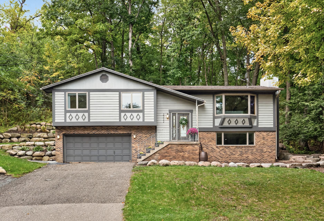
Set on a half-acre cul-de-sac lot in Minnetonka, this home offers a setting that feels wonderfully private while keeping everyday conveniences close at hand. The surrounding neighborhood is anything but cookie-cutter, with an interesting mix of home styles and architectural details that give it plenty of personality. The home is part of the optional Sherwood Forest neighborhood association, known for community and social gatherings throughout the year, including a Halloween parade, ice skating at Twin Ponds and bike rides to Station Pizza. Easy access to Hopkins Crossroad and I-394 makes getting around a breeze, Ridgedale and an abundance of shopping, dining and amenities are just minutes away. Homeowners also have the ability to open enroll in Minnetonka or Wayzata schools, with convenient busing directly from the neighborhood! At home, the half-acre lot is surrounded by mature trees, creating a completely private backyard where wildlife is a frequent visitor. Enjoy the back deck just off the kitchen or gather around the separate backyard fire pit. Inside, rich-toned hardwood floors beautifully complement the wood beams in the vaulted living room, while white trim and doors, neutral paint and modern accents create a fresh, inviting feel. The spacious kitchen features ceiling-height cabinetry, granite countertops, a tile backsplash, stainless steel appliances and a fun coffee station. All three bedrooms are conveniently located on the same level, along with a beautifully updated main bathroom. The primary bedroom includes its own ensuite bath with a tiled shower. Downstairs, the family room offers another comfortable place to gather, anchored by a gas fireplace with painted brick surround. A stylish beverage station adds a fun and functional entertaining feature with a sink, beverage refrigerator, quartz countertop and full-height tile backsplash. With three bathrooms and flexible living spaces, this home offers plenty of room to fit your needs. Even the fantastic lower-level storage closet goes beyond the expectedâitâs a finished space with potential for a cozy work nook, playroom or creative space. A home with personality, a private setting and a neighborhood that feels just as specialâthis is one youâll want to experience for yourself.
Details
Maps
Contract Information
Status: Active
Contingency: None
Current Price: 485000
Original List Price: 485000
ListPrice: 485000
List Date: 2026-09-26
Owner is an Agent?: No
Auction?: No
General Property Information
Common Wall: No
Lot Measurement: Acres
Manufactured Home?: No
Multiple PIDs?: No
New Development: No
Number of Fireplaces: 1
Waterfront YN: No
Year Built: 1979
Yearly/Seasonal: Yearly
Zoning: Residential-Single Family
Bedrooms: 3
Baths Total: 3
Bath Full: 1
Bath Three Quarters: 1
Bath Half: 1
Main Floor Total SqFt: 1296
Above Grd Total SqFt: 1296
Below Grd Total SqFt: 703
Total SqFt: 1999
Total Finished Sqft: 1818.00
FireplaceYN: Yes
Style: (SF) Single Family
Foundation Size: 1248
Garage Stalls: 2
Lot Dimensions: 194x115x211x104
Acres: 0.5
Assessment Pending: No
Location Tax and Other Information
House Number: 2222
Street Name: Black Oak
Street Suffix: Drive
Postal City: Minnetonka
County: Hennepin
State: MN
Zip Code: 55305
Complex/Dev/Subdivision: Replat Of Oak Knoll 3rd Add
Assessments
Tax With Assessments: 5917.08
Building Information
Finished SqFt Above Ground: 1296
Finished SqFt Below Ground: 522
Lease Details
Land Leased: Not Applicable
Miscellaneous Information
DP Resource: Yes
Homestead: Yes
Ownership
Fractional Ownership: No
Parking Characteristics
Garage Square Feet: 510
Public Survey Info
Range#: 22
Section#: 11
Township#: 117
Property Features
Accessible: None
Air Conditioning: Central Air
Amenities Unit: Ceiling Fan(s); Deck; Hardwood Floors; Kitchen Window; Main Floor Primary Bedroom; Tile Floors; Vaulted Ceiling(s); Washer/Dryer Hookup; Wet Bar
Appliances: Cooktop; Dishwasher; Disposal; Double Oven; Dryer; Microwave; Refrigerator; Washer; Wine Cooler
Assumable Loan: Not Assumable
Basement: Concrete Block; Drain Tiled
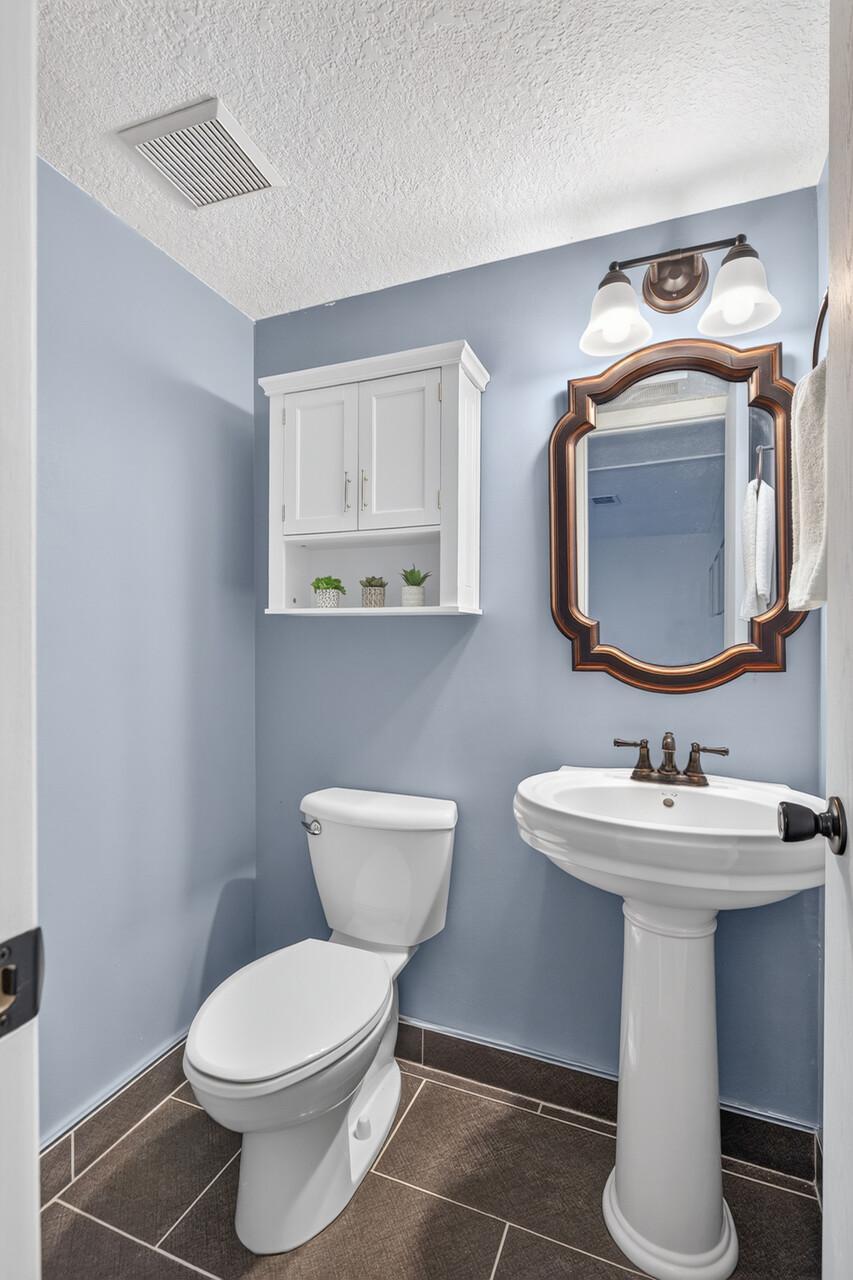
Bath Description: Main Floor 3/4 Bath; Main Floor Full Bath; 3/4 Primary; Private Primary; 1/2 Basement
Construction Status: Previously Owned
Dining Room Description: Breakfast Bar; Kitchen/Dining Room
Electric: Circuit Breakers
Exterior: Brick/Stone; Wood
Family Room Characteristics: Family Room; Lower Level
Fencing: None
Fireplace Characteristics: Brick; Family Room; Gas Burning
Foundation: Concrete Block
Fuel: Natural Gas
Heating: Forced Air
Internet Options: Fiber Optic
Laundry: Electric Dryer Hookup; Laundry Room; Lower Level; Sink; Washer Hookup
Lock Box Type: Combo
Lot Description: Tree Coverage - Medium
Parking Characteristics: Garage Door Opener; Tuckunder Garage
Pool Description: None
Road Frontage: City Street; Cul De Sac; Curbs; No Outlet/Dead End; Paved Streets
Road Responsibility: Public Maintained Road
Roof: Age Over 8 Years; Asphalt Shingles; Pitched
Sellers Terms: Cash; Conventional; FHA; VA; Other
Sewer: City Sewer/Connected
Special Search: 3 BR on One Level; Primary Bdr Suite
Stories: Bi-Level
Water: City Water/Connected
Room Information
| Room Name | Dimensions | Level |
| Dining Room | 10x11 | Main |
| Family Room | 17x22 | Main |
| First (1st) Bedroom | 10x13 | Main |
| Kitchen | 9x17 | Lower |
| Living Room | 14x24 | Main |
| Second (2nd) Bedroom | 9x13 | Main |
| Storage Room | 7x9 | Lower |
| Third (3rd) Bedroom | 9x10 | Main |
Listing Office: RE/MAX Results
Last Updated: October - 07 - 2026

The data relating to real estate for sale on this web site comes in part from the Broker Reciprocity SM Program of the Regional Multiple Listing Service of Minnesota, Inc. The information provided is deemed reliable but not guaranteed. Properties subject to prior sale, change or withdrawal. ©2026 Regional Multiple Listing Service of Minnesota, Inc All rights reserved.
Friday 9th of October 2026 06:25 AM

218-998-4400
Mohagen Real Estate


Let's Connect

Mohagen Real Estate
sue@MohagenRealEstate.com
Office: 218-998-4400
Cell: 218-731-7376

Mohagen Real Estate is licensed in the State of Minnesota