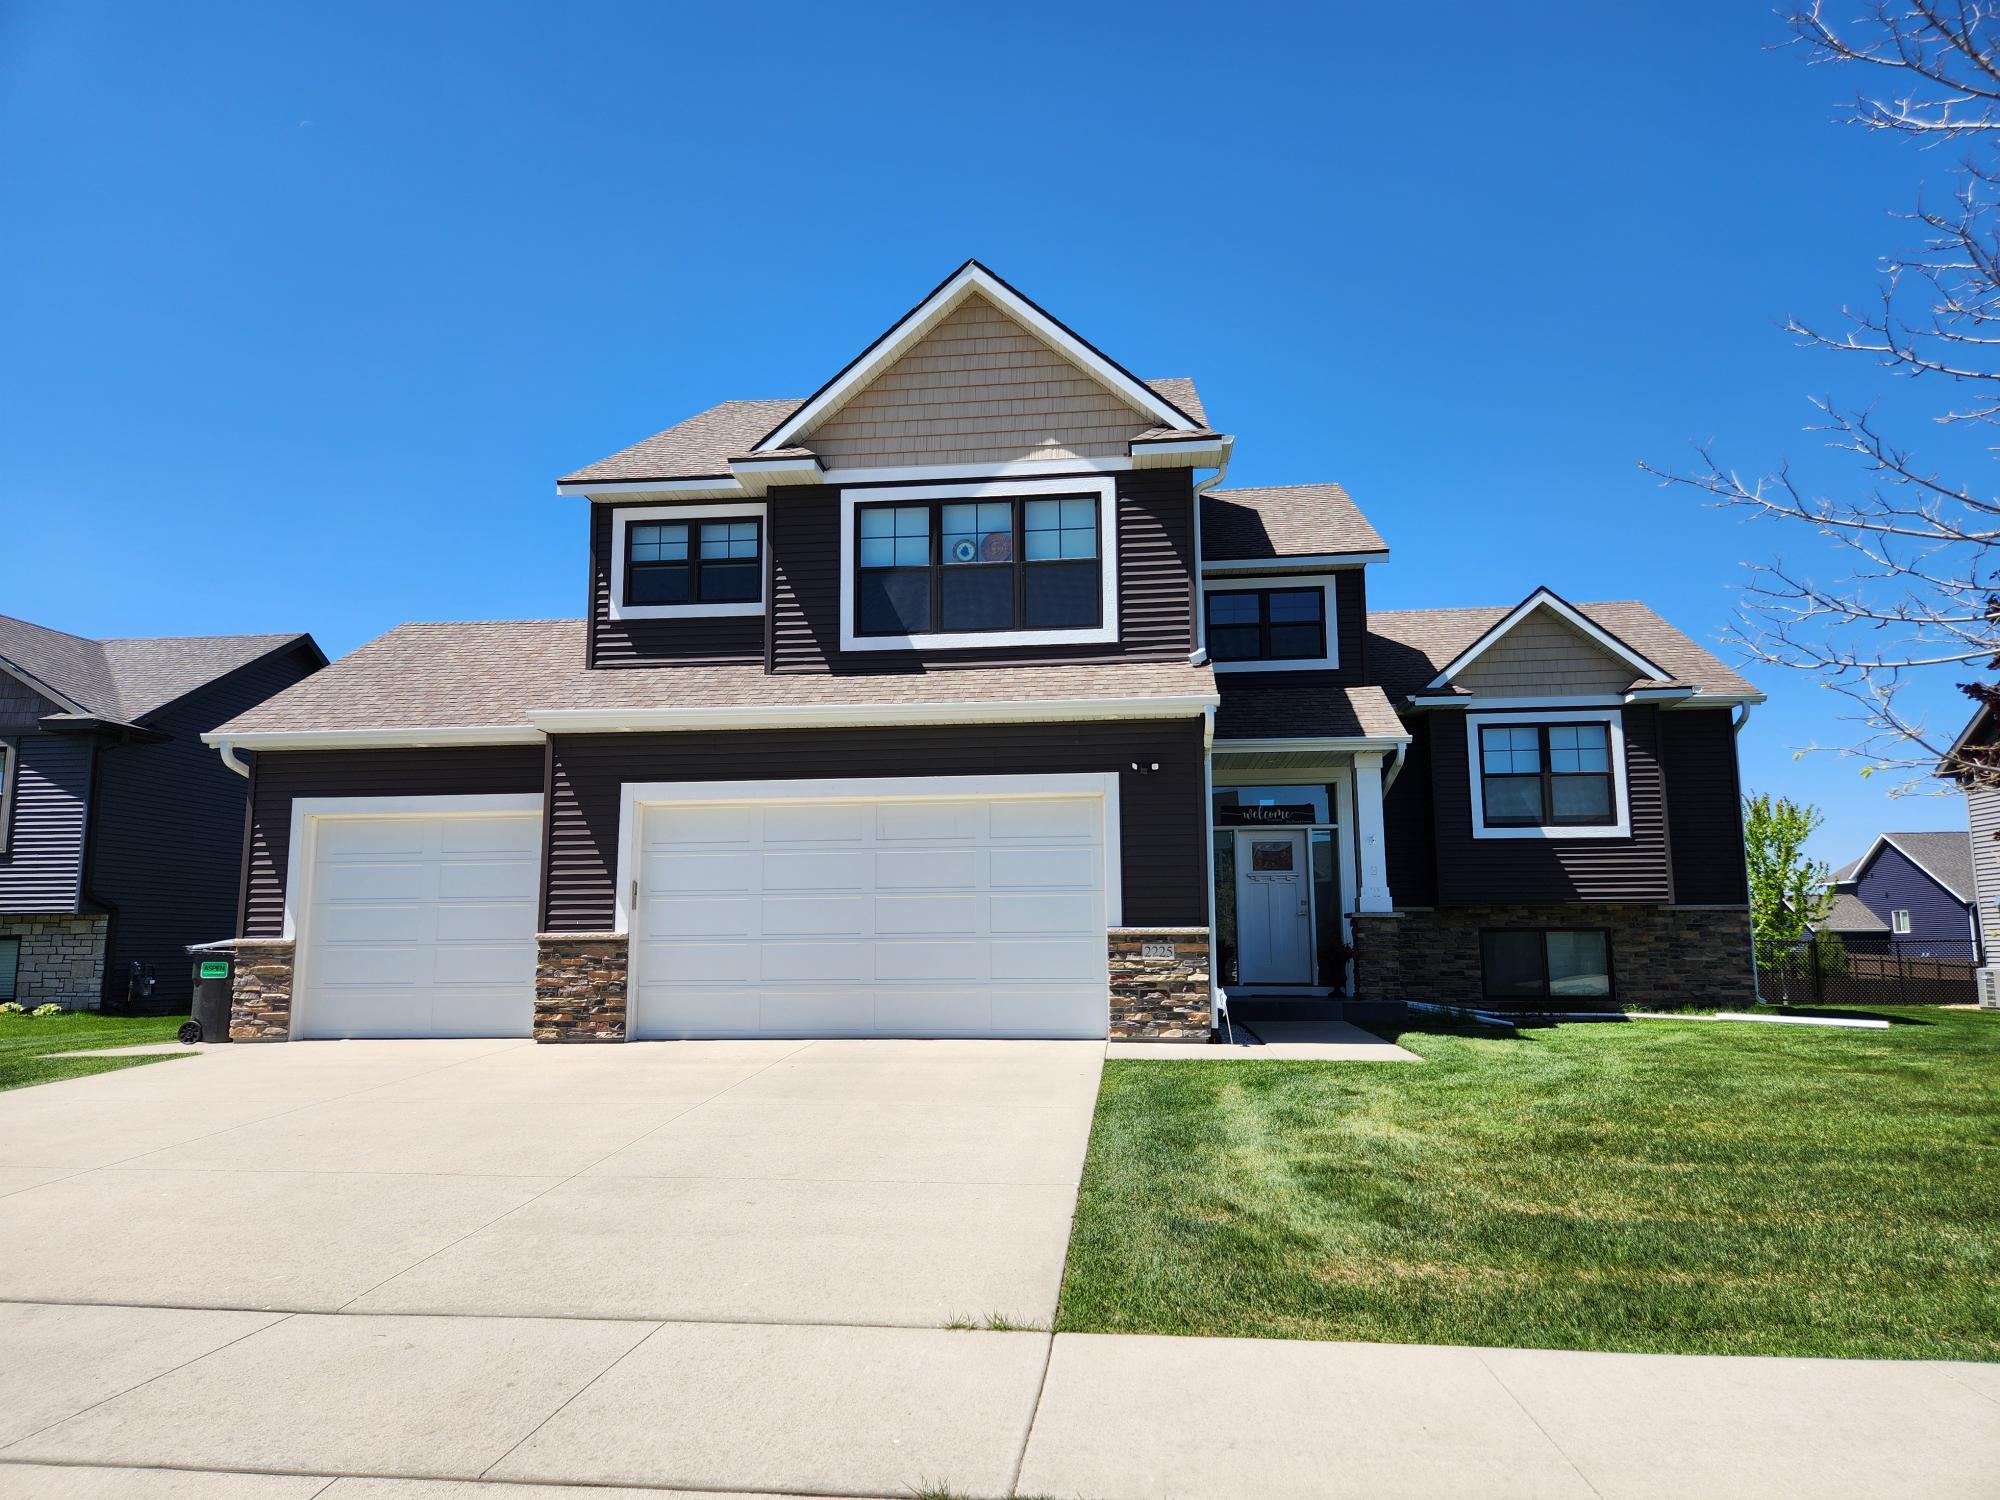
2225 Phoenix Road SW, Rochester, MN 55902 (MLS# 7074890)
$679,900
Rochester, MN 55902
MLS# 7074890
4 beds | 3 baths | 3111 sqft
1 / 51
Property Description
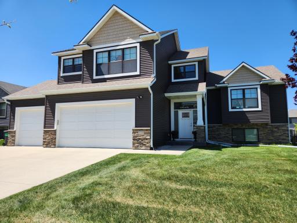
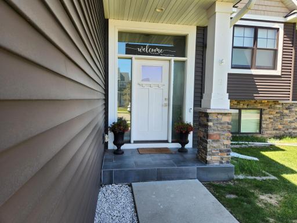
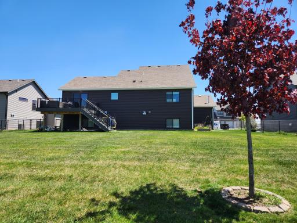
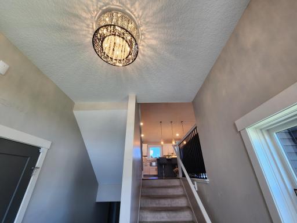
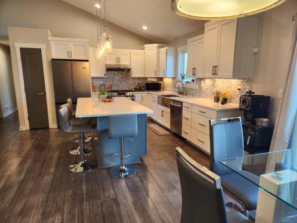
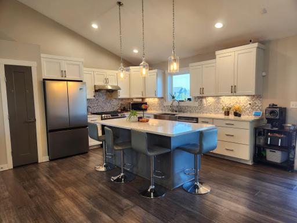
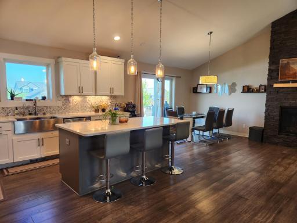
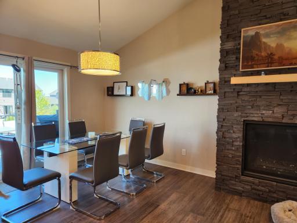
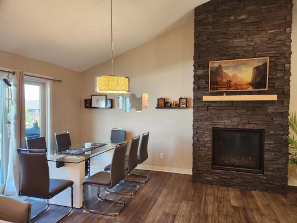
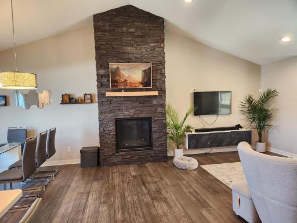
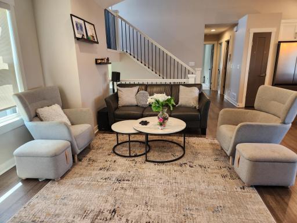
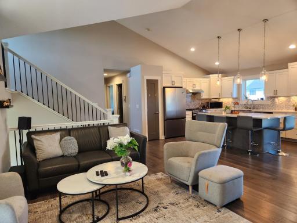
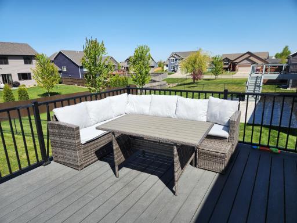
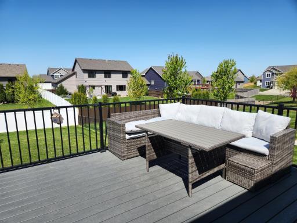
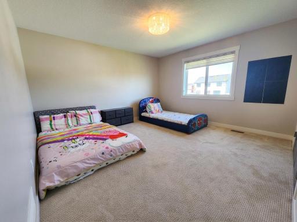
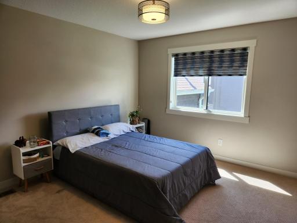
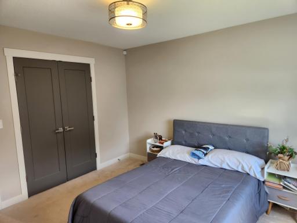
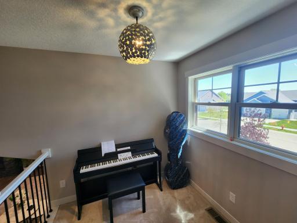
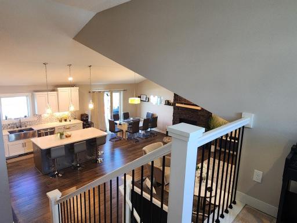
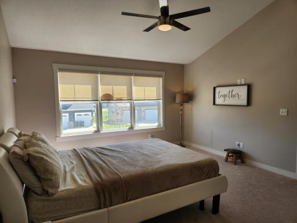
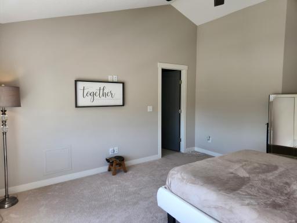
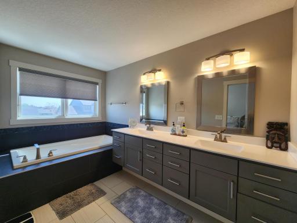
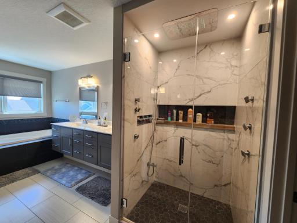
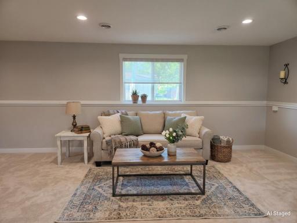
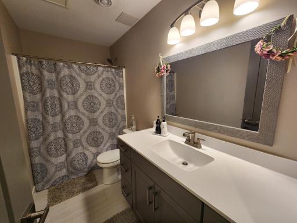
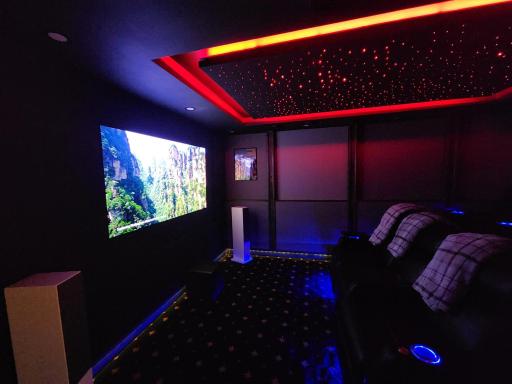
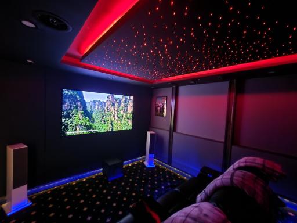
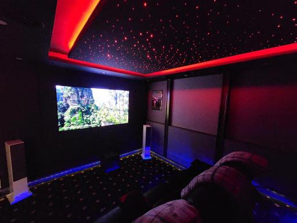
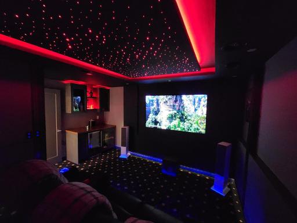
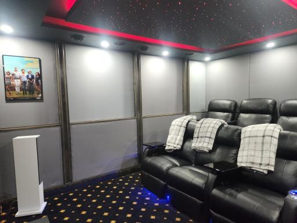
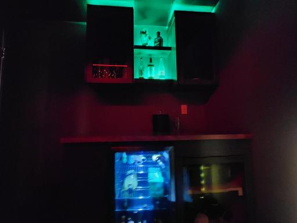
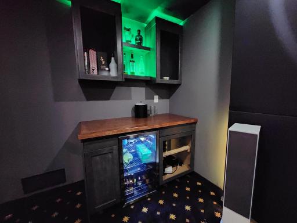
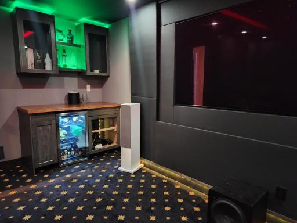
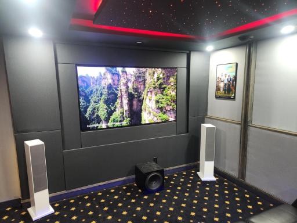
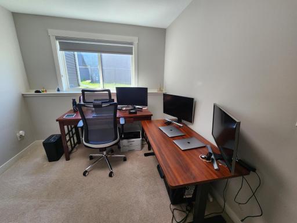
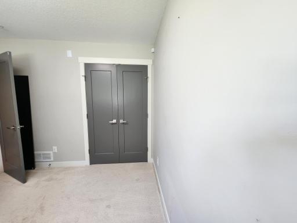
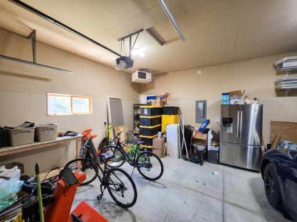
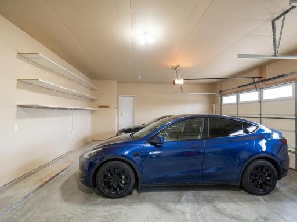
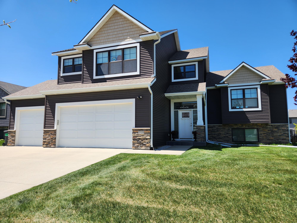
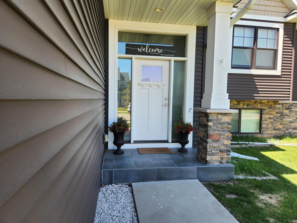
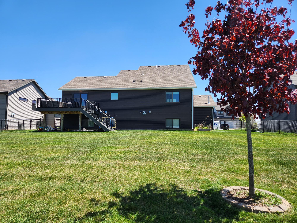
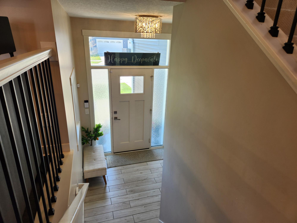
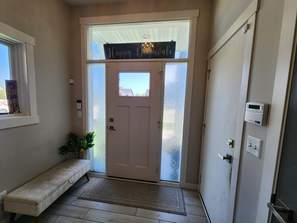
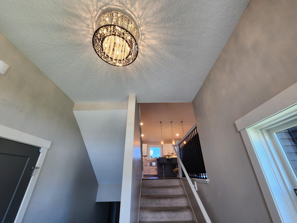
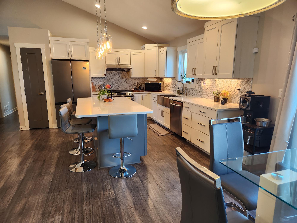
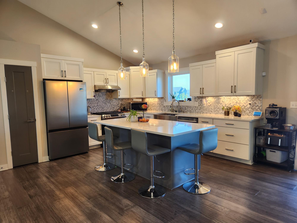
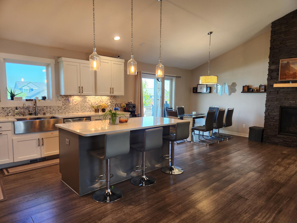
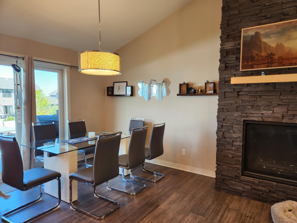
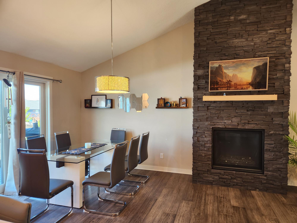
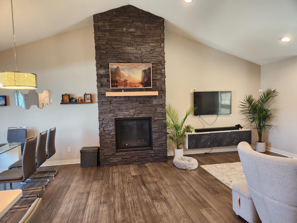
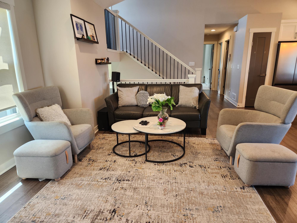
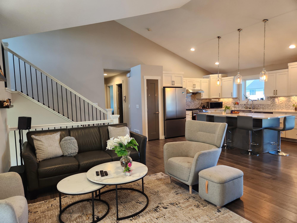
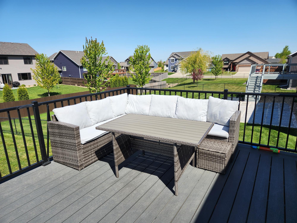
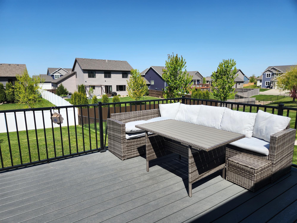
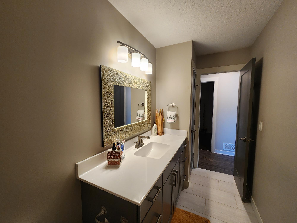
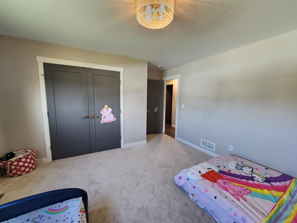
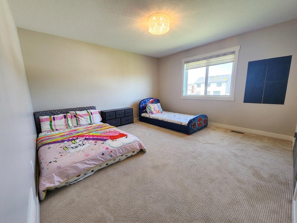
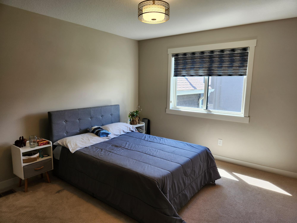
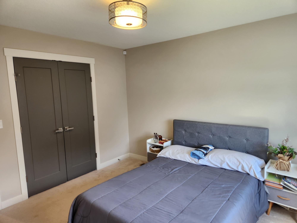
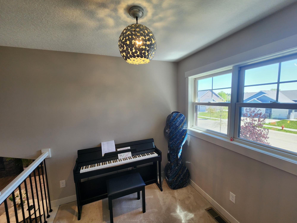
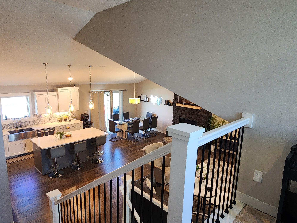
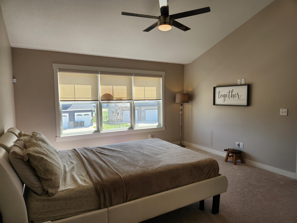
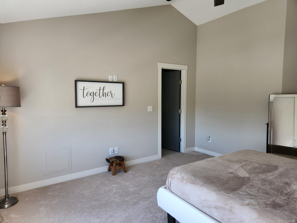
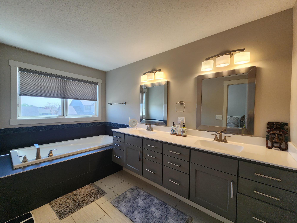
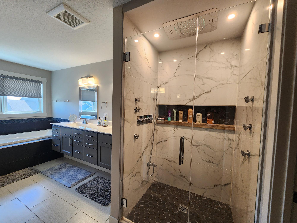
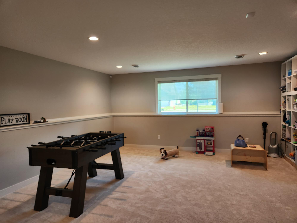
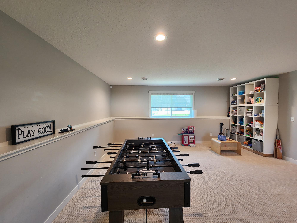
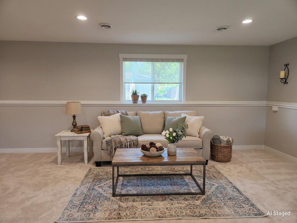
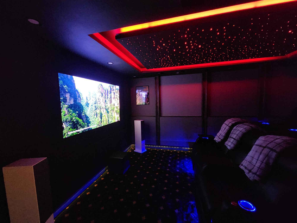
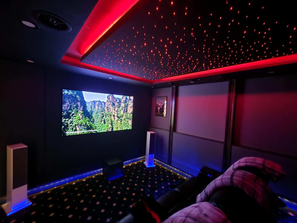
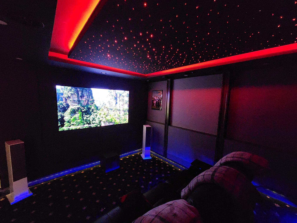
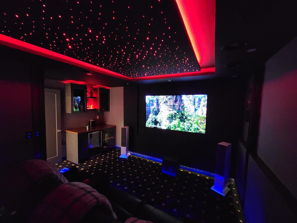
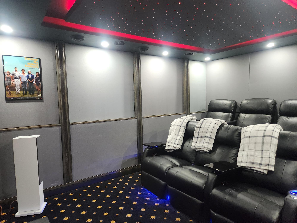
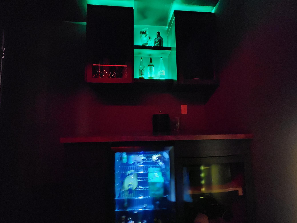
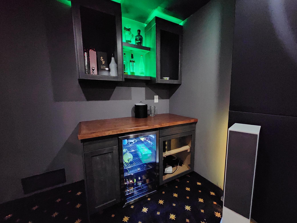
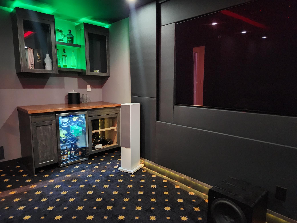
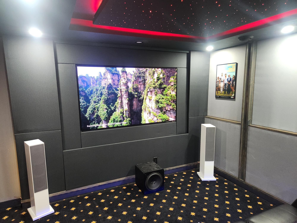
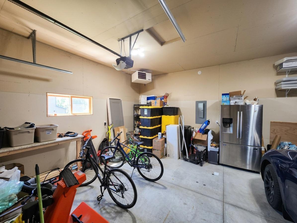
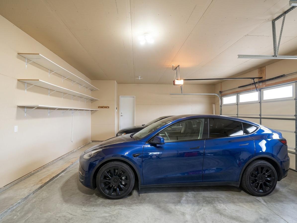
Some homes are built - this one was curated. From the moment you walk in, 2225 Phoenix Rd SW signals something different: a 2017-built Southwest Rochester home where every upgrade was chosen with intent, and the most extraordinary of them is included it the sale price. The custom home theater is the centerpiece - seating for seven in power reclining chairs, surrounded by Bowers & Wilkins speakers, a Marantz receiver, and Dolby Atmos overhead audio that delivers true cinema-quality sound. The fiber-optic star ceiling sets the mood before the lights go down. A built-in dry bar with beverage and wine coolers means you never have to leave. The speakers, receiver, and recliners are all yours. The primary suite is its own retreat. A 23" thermostatic shower system in chrome delivers four experiences - rainfall, waterfall, hand shower, and body jets - with precision temperature control from the moment you step in. The soaking tub and custom shower together make the primary bath feel more spa than suburb. The main living area is anchored by a custom grey stone fireplace wall with a Samsung Frame TV mounted flush - the kind of detail that makes a room feel designed, not decorated. Two generous living spaces mean there's always room to spread out, entertain, or disappear. The kitchen keep up: stainless appliances, gas range, and a layout built for real cooking and gathering. The large deck extends the living outdoors. The three-car heated garage handles Minnesota winters without a second thought. Close to Hwy 63, Hwy 52, and just minutes from I-90 - this is Southwest Rochester convenience with none of the compromises. This home must be seen in person. Book your private showing today. Some photos are virtually staged.
Details
Maps
Contract Information
Status: Active
Contingency: None
Current Price: 679900
Original List Price: 699900
ListPrice: 679900
List Date: 2026-05-15
Owner is an Agent?: No
Auction?: No
General Property Information
Common Wall: No
Lot Measurement: Acres
Manufactured Home?: No
Multiple PIDs?: No
New Development: No
Number of Fireplaces: 1
Waterfront YN: No
Year Built: 2017
Yearly/Seasonal: Yearly
Zoning: Residential-Single Family
Bedrooms: 4
Baths Total: 3
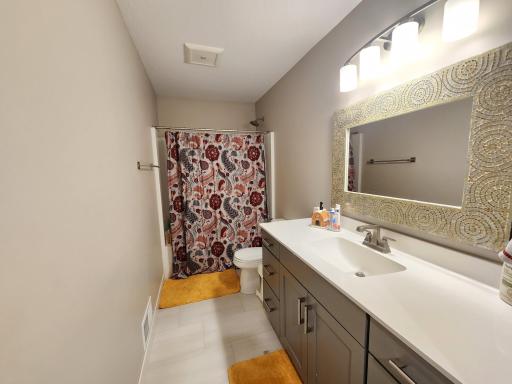
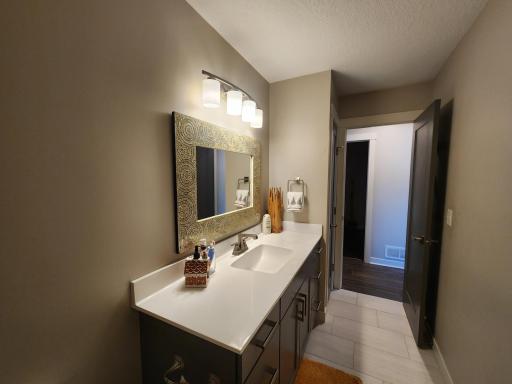
Bath Full: 3
Main Floor Total SqFt: 1333
Above Grd Total SqFt: 1798
Below Grd Total SqFt: 1313
Total SqFt: 3111
Total Finished Sqft: 3111.00
FireplaceYN: Yes
Style: (SF) Single Family
Foundation Size: 1313
Garage Stalls: 3
Lot Dimensions: 80 x 230
Acres: 0.27
Assessment Pending: Yes
Location Tax and Other Information
House Number: 2225
Street Name: Phoenix
Street Suffix: Road
Street Direction Suffix: SW
Postal City: Rochester
County: Olmsted
State: MN
Zip Code: 55902
Assessments
Assessment Balance: 63.12
Tax With Assessments: 7908
Building Information
Finished SqFt Above Ground: 1798
Finished SqFt Below Ground: 1313
Lease Details
Land Leased: Not Applicable
Lock Box Type
Lock Box Source: SEMR
Miscellaneous Information
DP Resource: Yes
Homestead: No
Ownership
Fractional Ownership: No
Parking Characteristics
Garage Square Feet: 780
Property Features
Accessible: None
Air Conditioning: Central Air
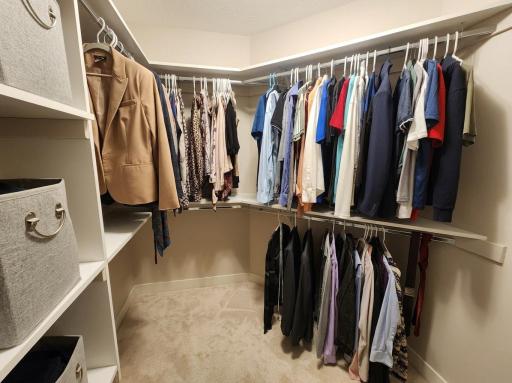
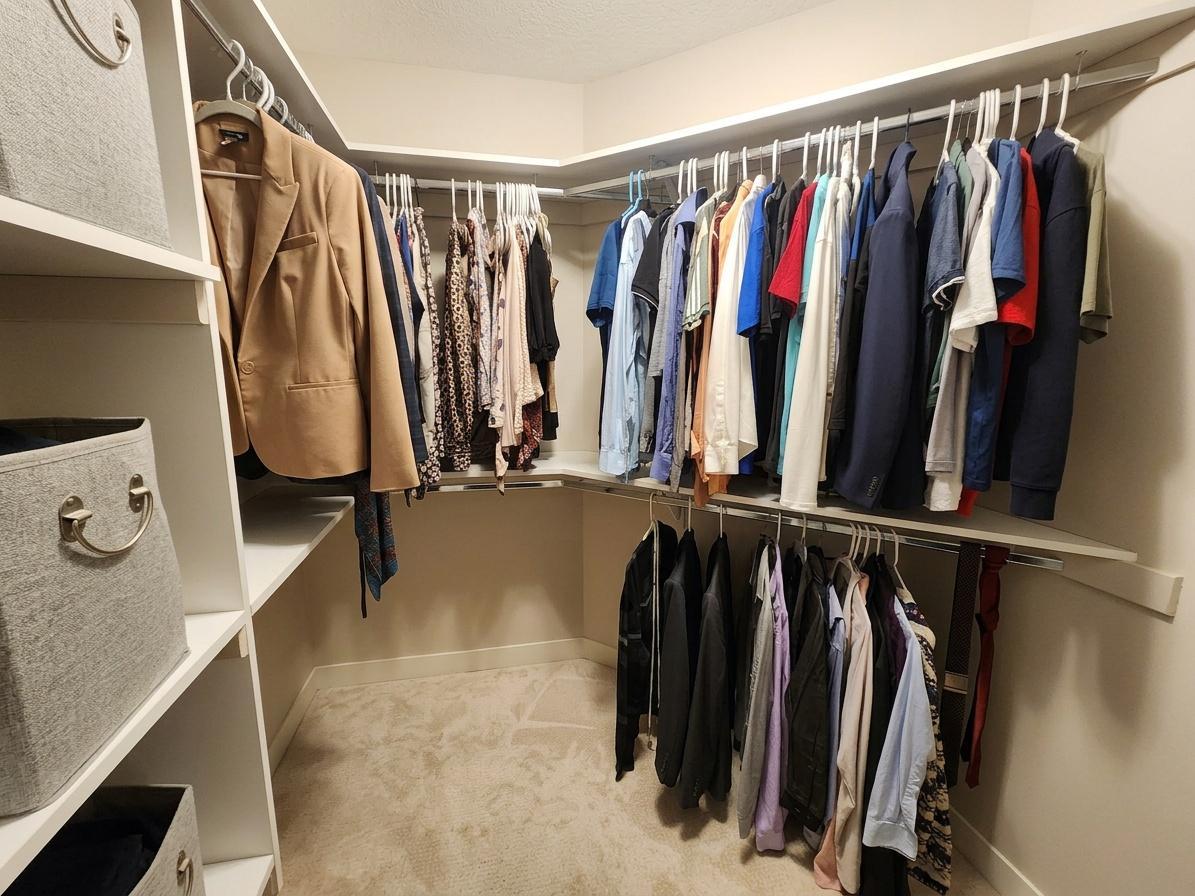
Amenities Unit: Ceiling Fan(s); Deck; Kitchen Center Island; Kitchen Window; Paneled Doors; Primary Bedroom Walk-In Closet; Tile Floors; Vaulted Ceiling(s); Walk-In Closet; Washer/Dryer Hookup; Other
Appliances: Air-To-Air Exchanger; Dishwasher; Disposal; Dryer; Energy Star Appliances; Microwave; Range; Refrigerator; Washer; Wine Cooler
Basement: Concrete Block; Storage Space; Sump Pump
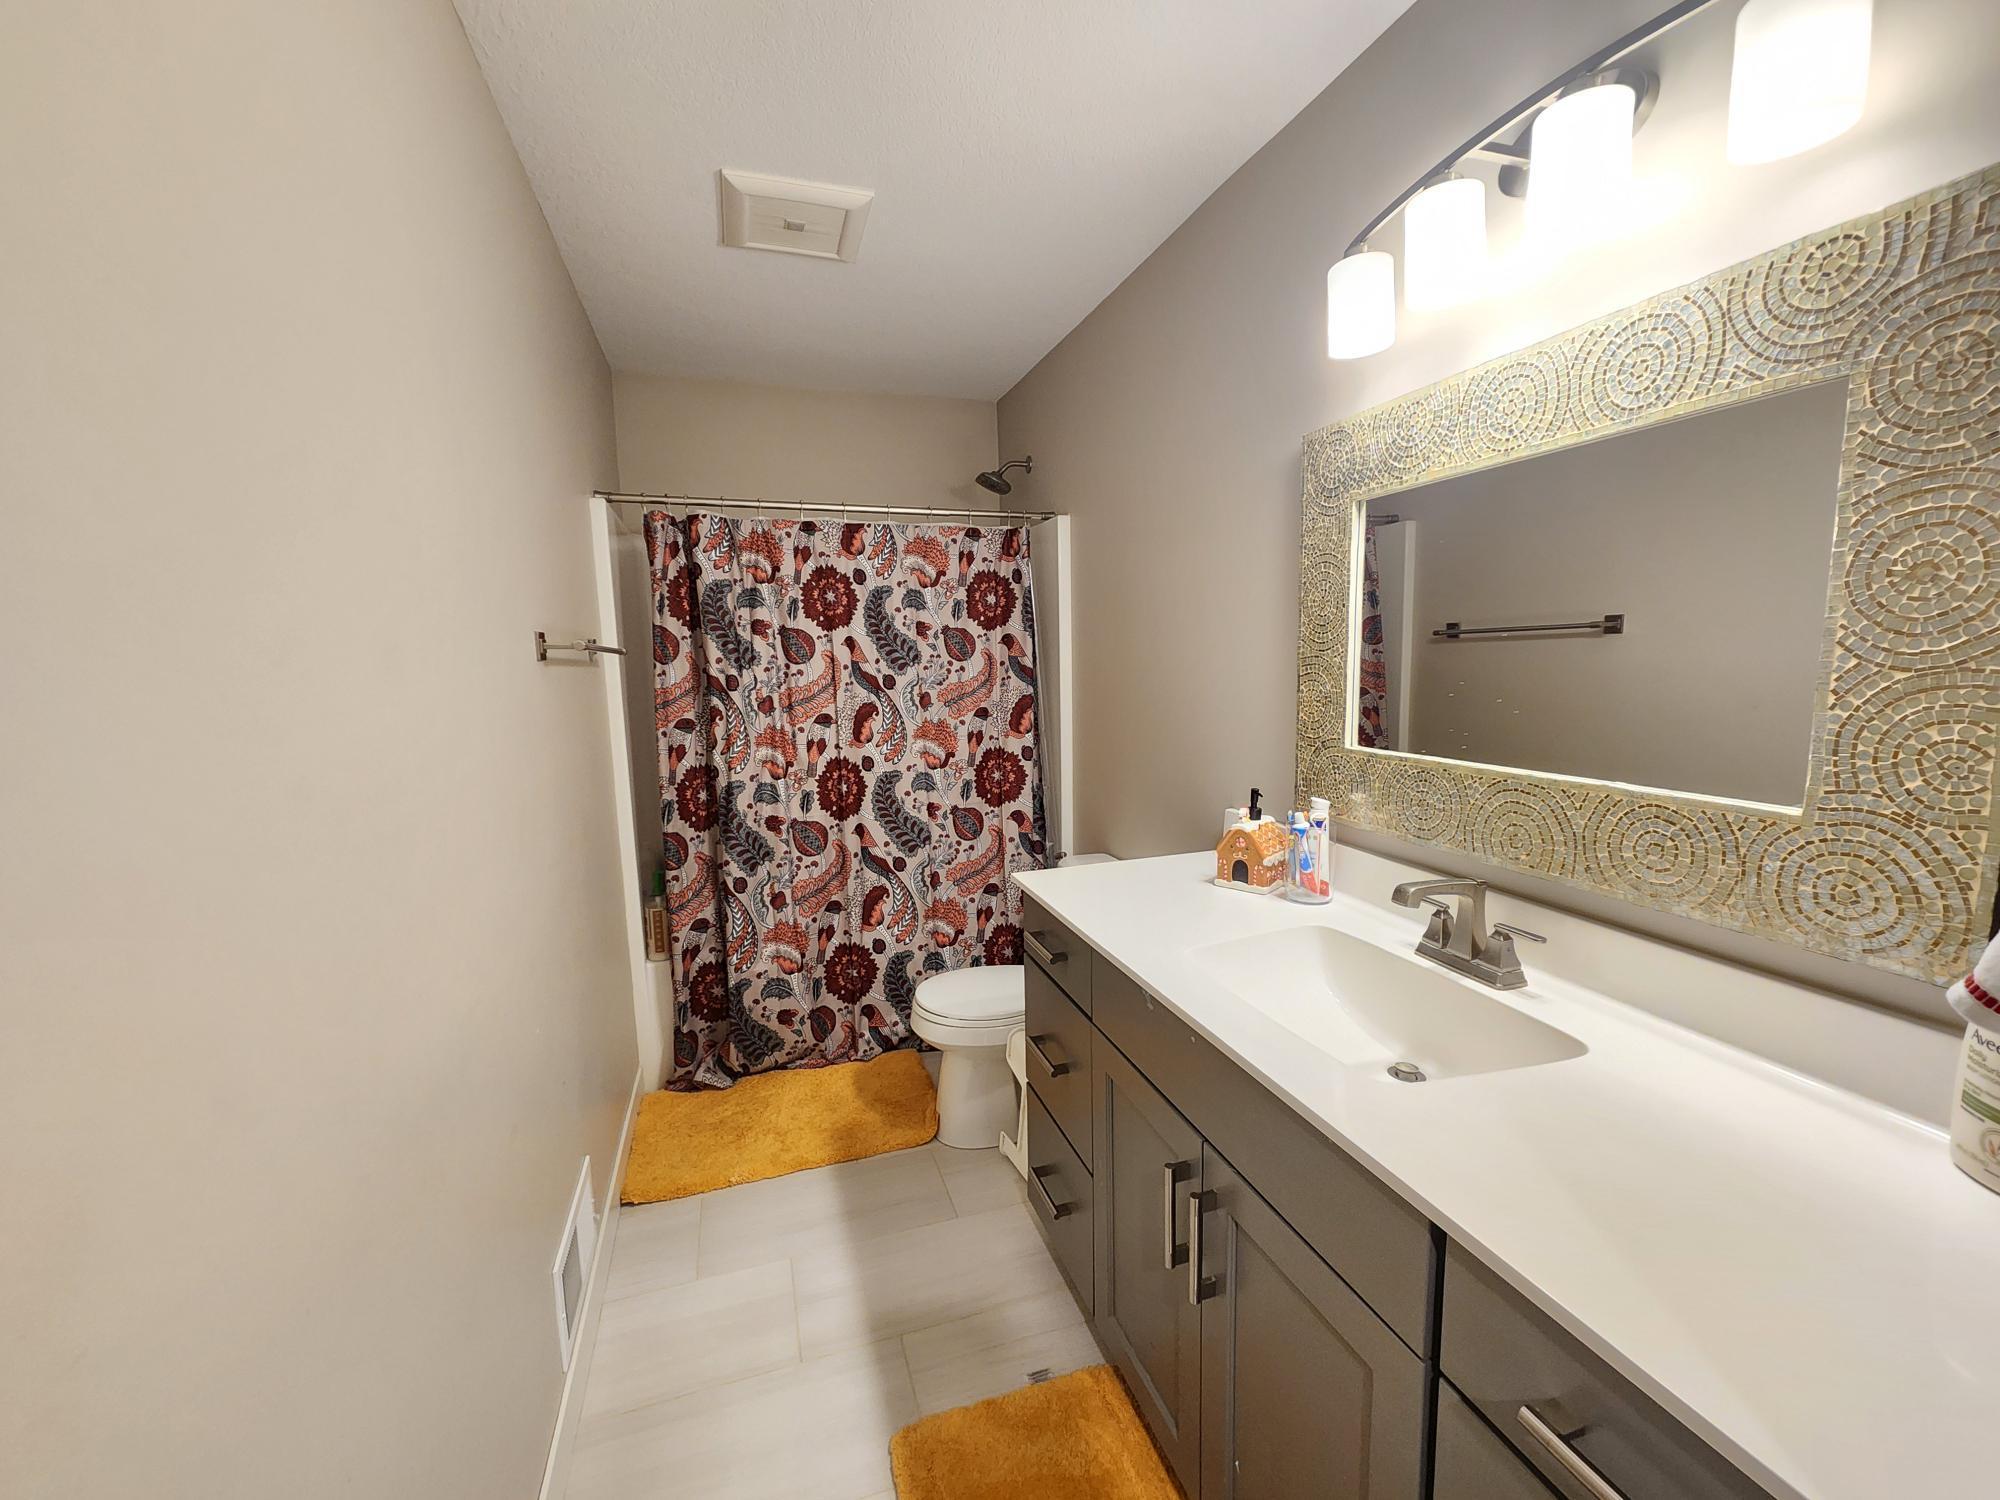
Bath Description: Main Floor Full Bath; Private Primary; Full Basement
Construction Materials: Block; Frame
Construction Status: Previously Owned
Dining Room Description: Breakfast Bar; Eat In Kitchen; Kitchen/Dining Room
Electric: Circuit Breakers
Exterior: Brick/Stone; Vinyl
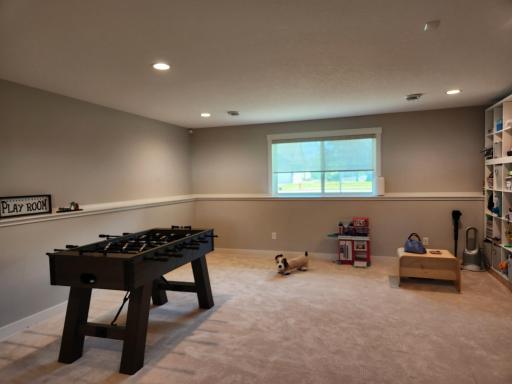
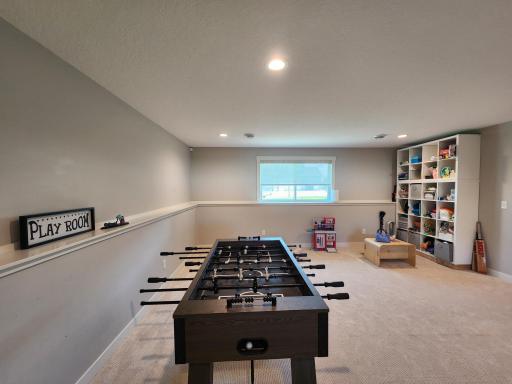
Family Room Characteristics: 2 Story/High/Vaulted Ceilings; Entertainment/Media Center; Family Room; Lower Level; Main Level
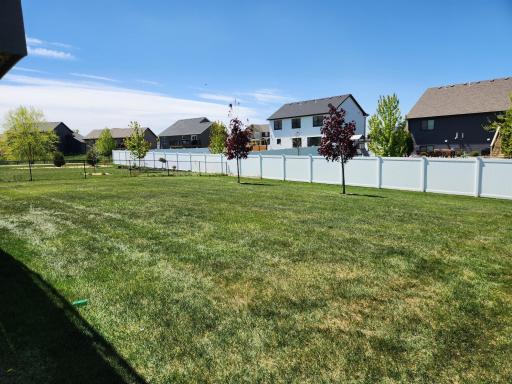
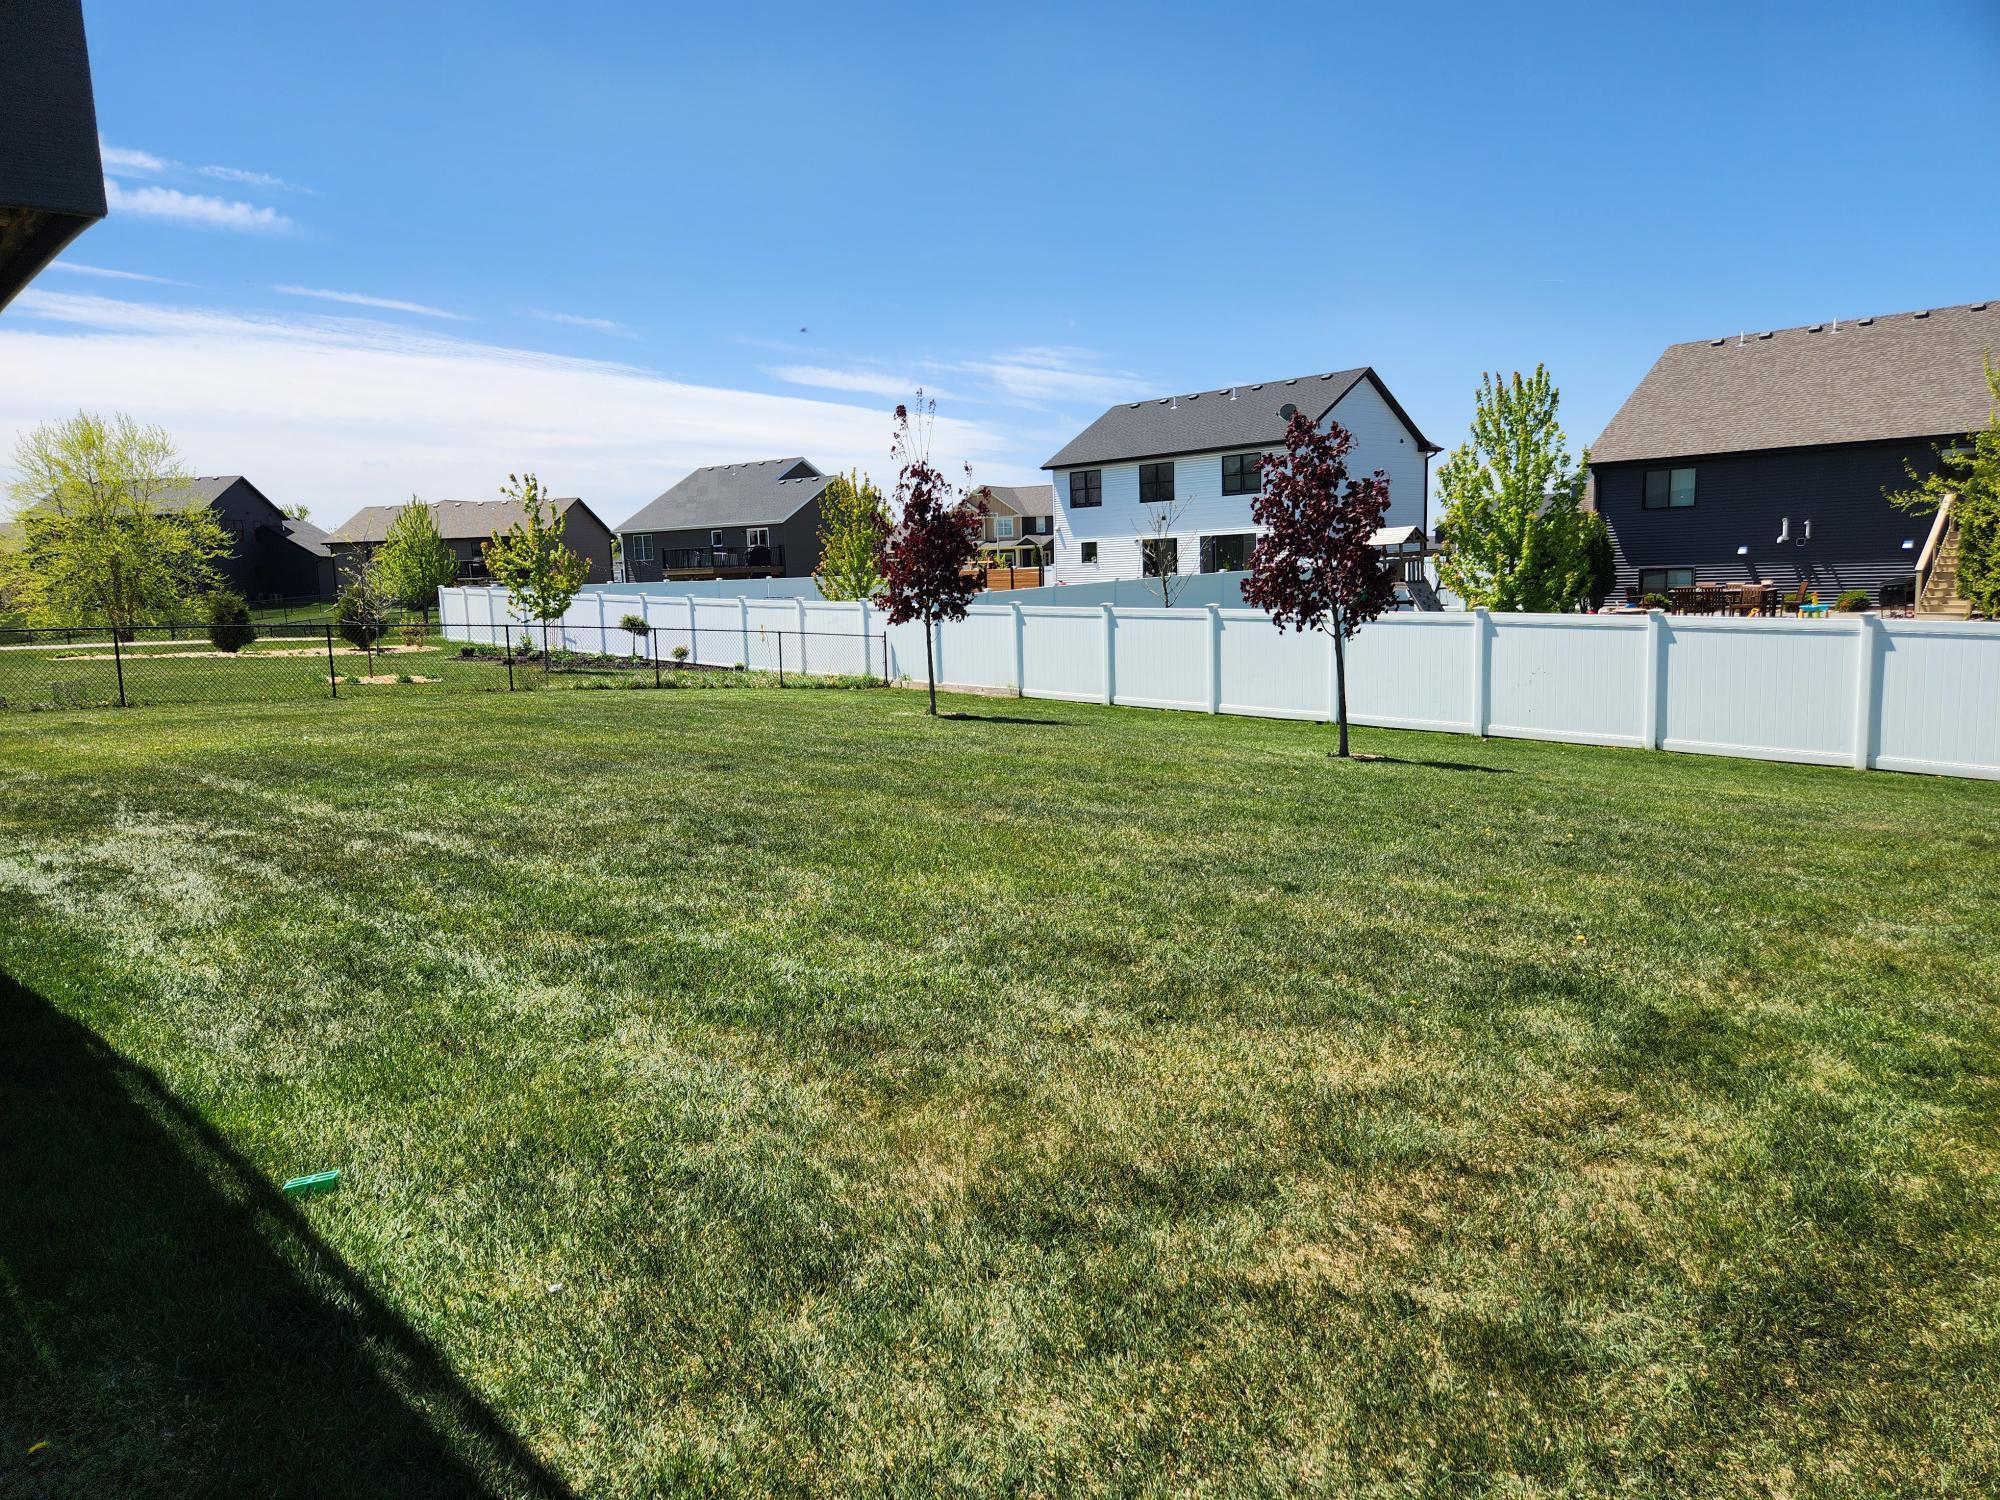
Fencing: Chain Link
Fireplace Characteristics: Family Room; Gas Burning; Stone
Foundation: Concrete Block
Fuel: Natural Gas
Heating: Forced Air
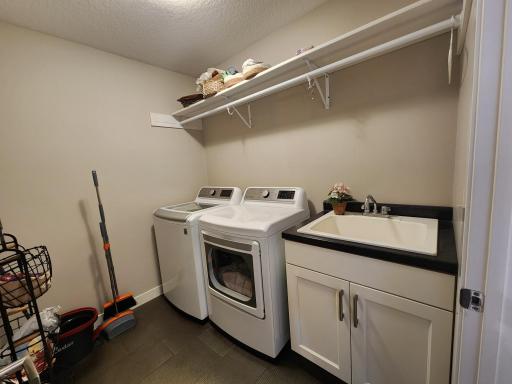
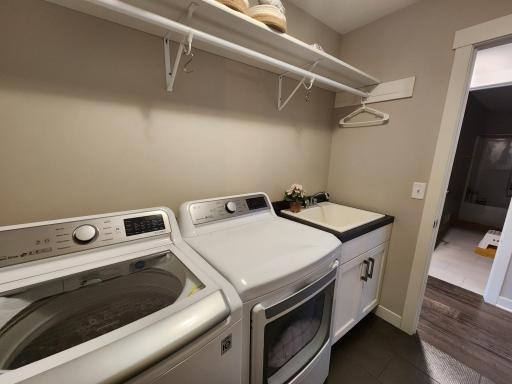
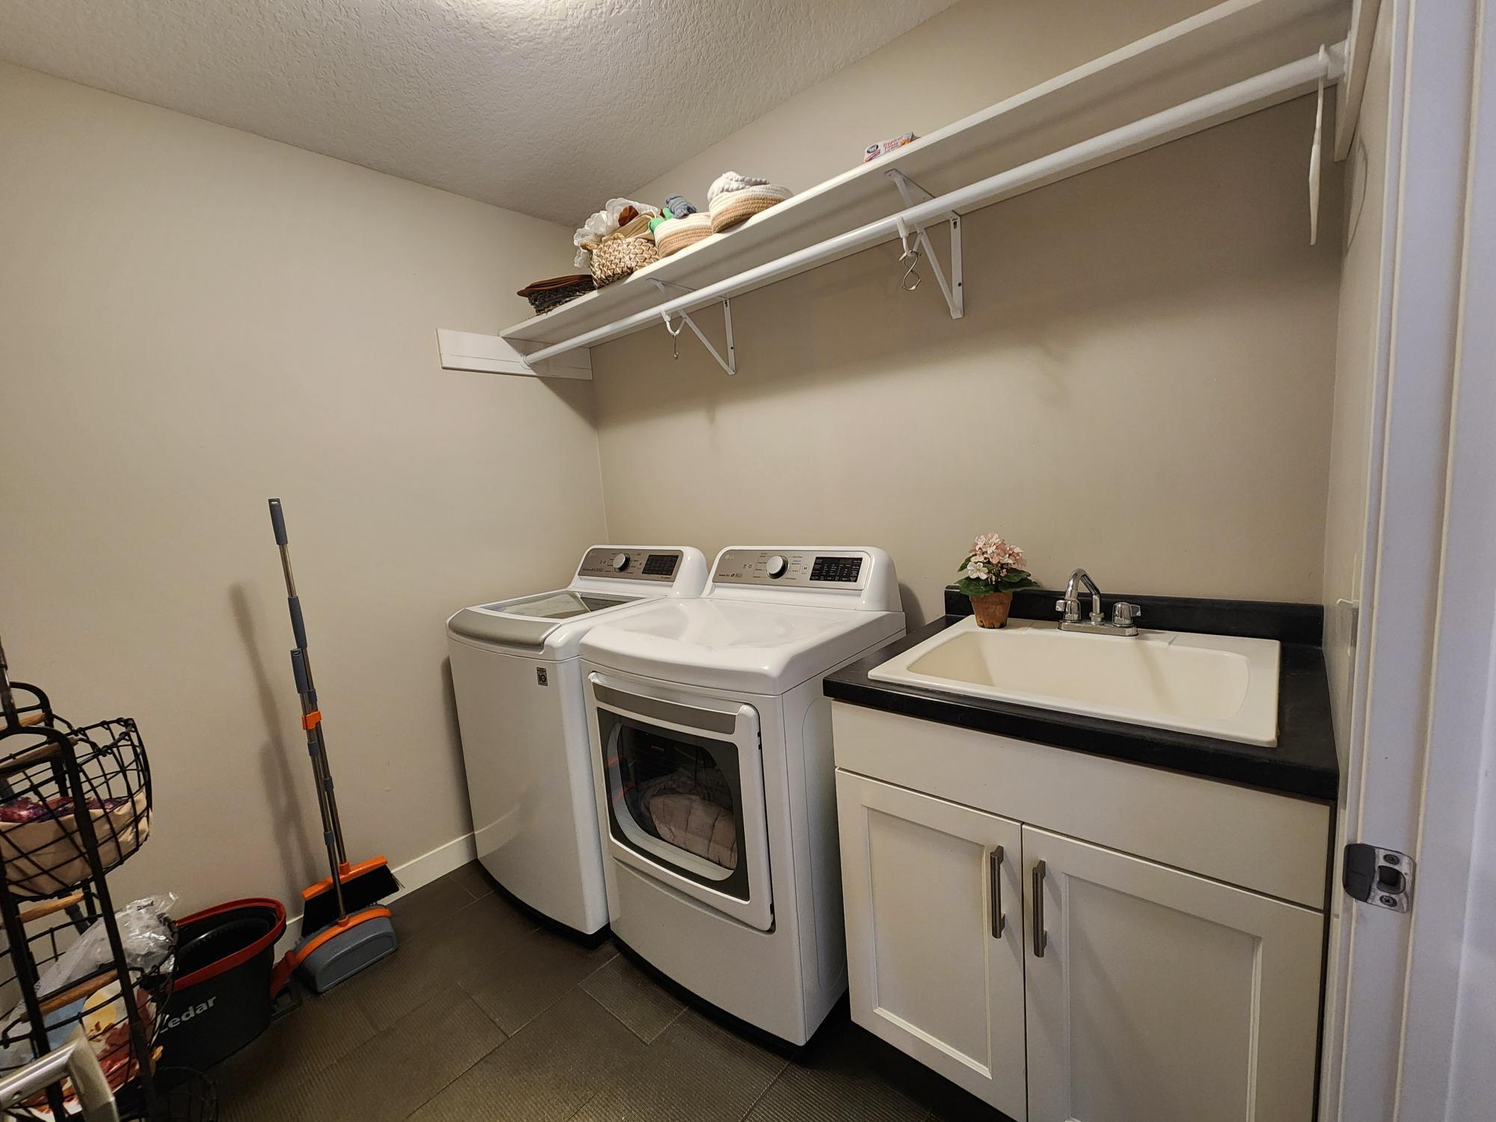
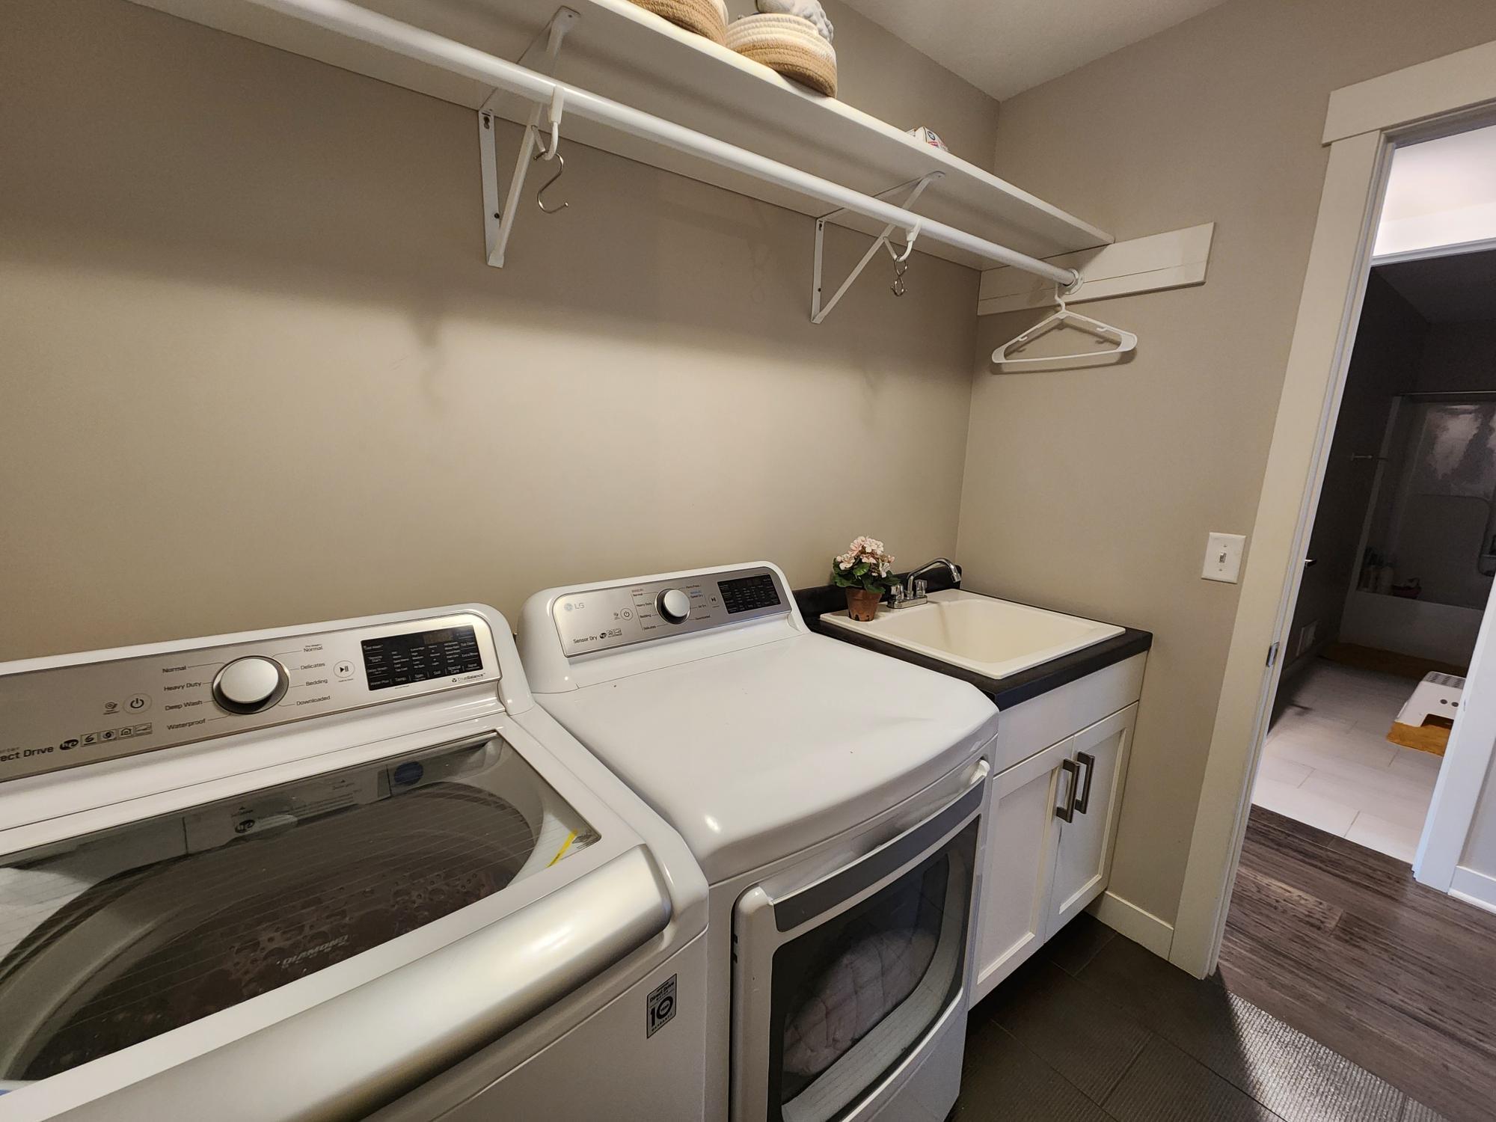
Laundry: Electric Dryer Hookup; Laundry Room; Main Level; Washer Hookup
Lock Box Type: Supra
Parking Characteristics: Garage Door Opener; Heated Garage; Insulated Garage; Storage
Road Frontage: City Street; Sidewalks; Storm Sewer; Street Lights
Road Responsibility: Public Maintained Road
Roof: Age 8 Years or Less; Asphalt Shingles
Sewer: City Sewer/Connected
Special Search: Main Floor Laundry; Primary Bdr Suite
Stories: Two
Water: City Water/Connected
Room Information
| Room Name | Level |
| Family Room | Lower |
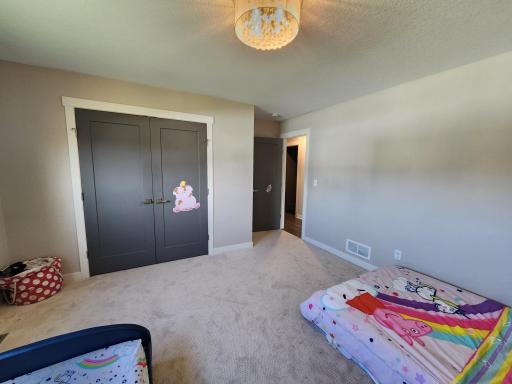
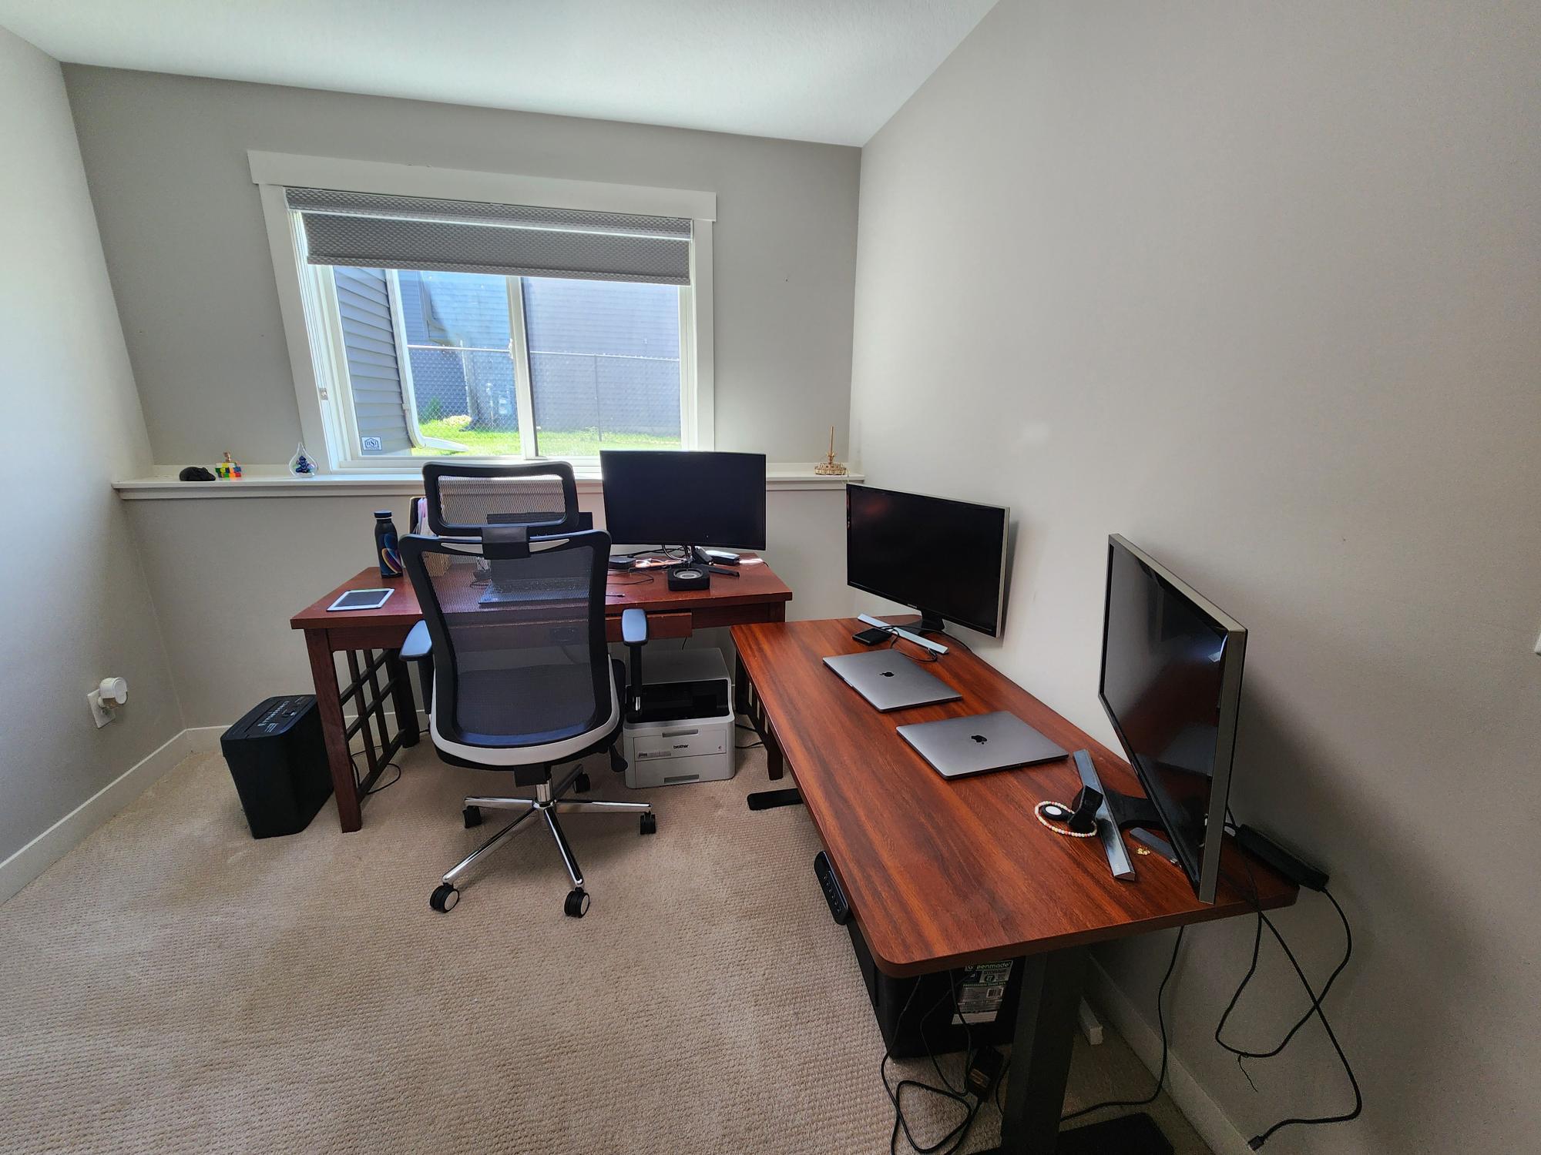
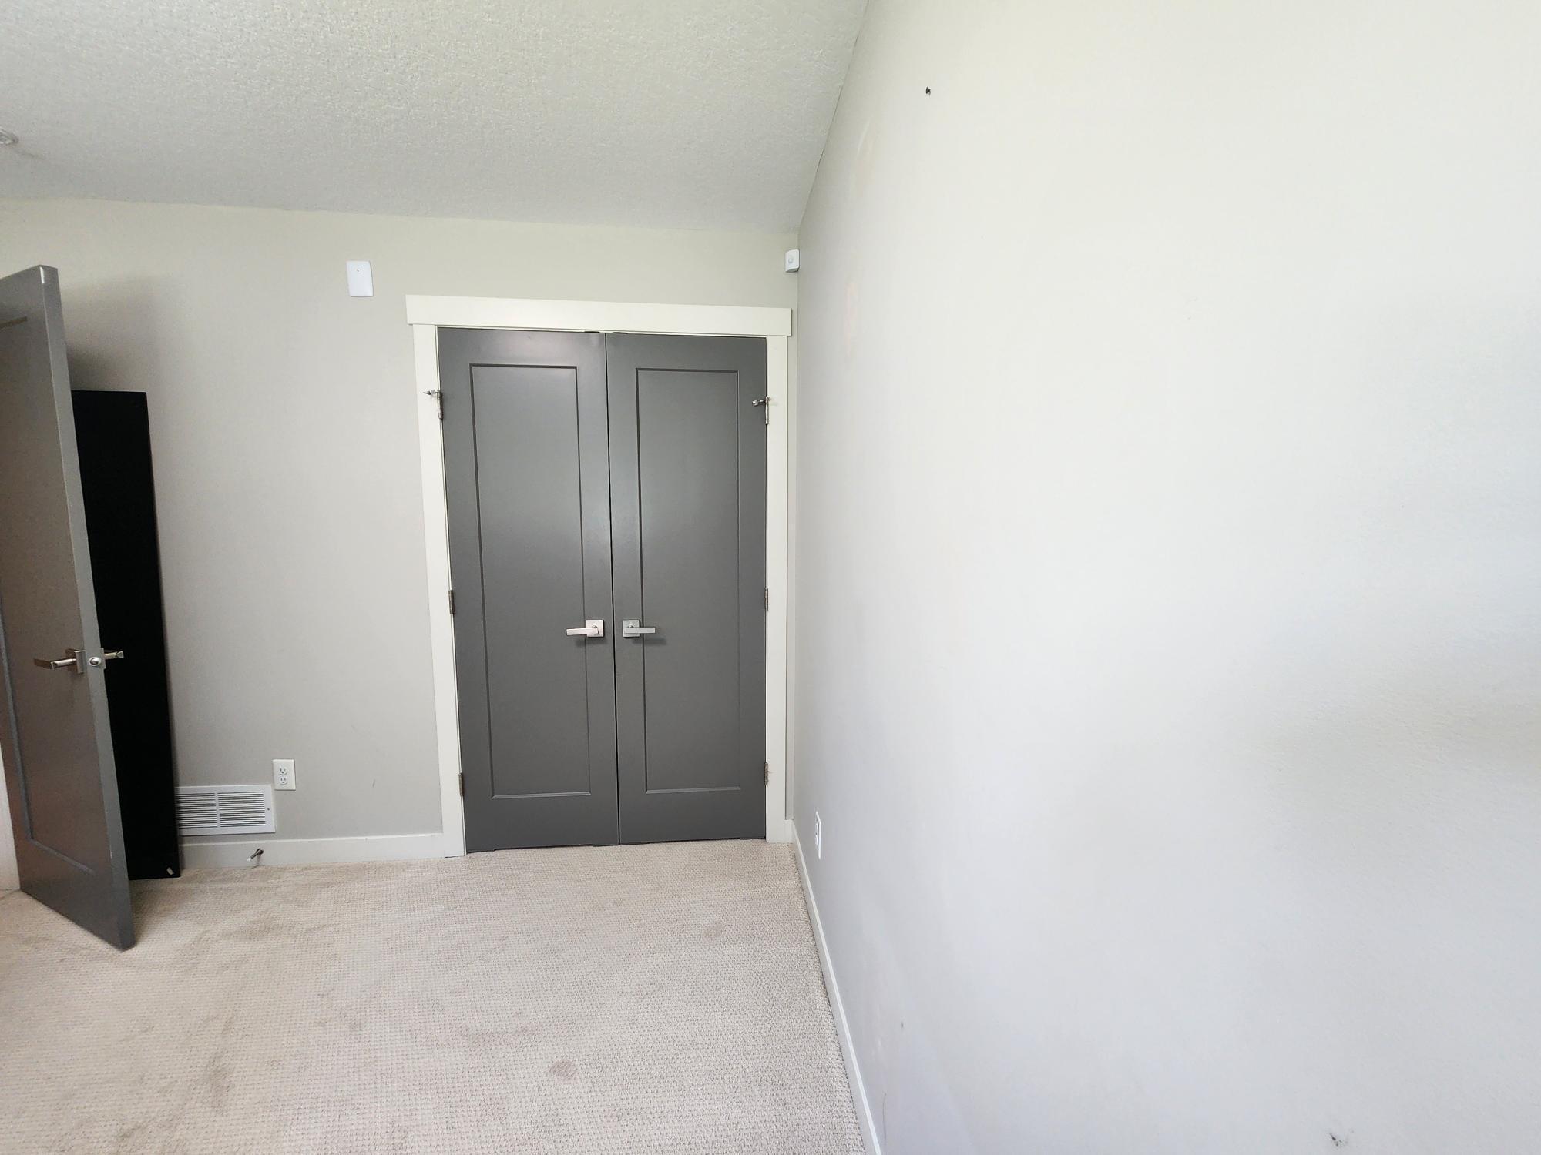
| First (1st) Bedroom | Upper |
| Fourth (4th) Bedroom | Lower |
| Kitchen | Main |
| Laundry | Main |
| Living Room | Main |
| Other | Lower |
| Second (2nd) Bedroom | Main |
| Third (3rd) Bedroom | Main |
Listing Office: Century 21 Atwood
Last Updated: July - 08 - 2026

The data relating to real estate for sale on this web site comes in part from the Broker Reciprocity SM Program of the Regional Multiple Listing Service of Minnesota, Inc. The information provided is deemed reliable but not guaranteed. Properties subject to prior sale, change or withdrawal. ©2024 Regional Multiple Listing Service of Minnesota, Inc All rights reserved.
Friday 10th of July 2026 01:16 PM

218-998-4400
Mohagen Real Estate


Let's Connect

Mohagen Real Estate
sue@MohagenRealEstate.com
Office: 218-998-4400
Cell: 218-731-7376

Mohagen Real Estate is licensed in the State of Minnesota