2229 Grimm Road, Chaska, MN 55318 (MLS# 7088753)
$459,900
Chaska, MN 55318
MLS# 7088753
4 beds | 2 baths | 2464 sqft
1 / 37
Open House (07/09/2026 - 4:30 pm - 6:00 pm)
Property Description
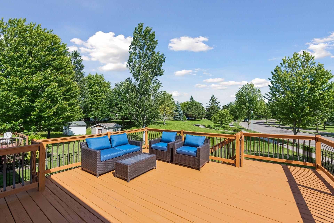
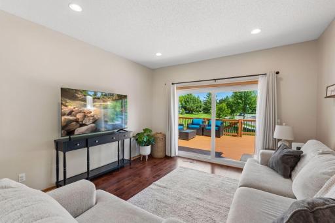
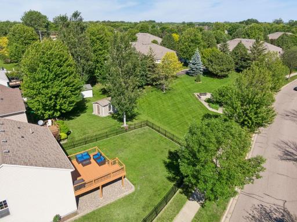
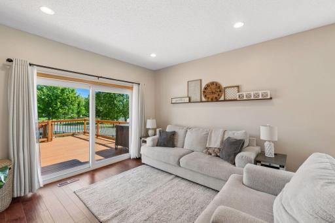
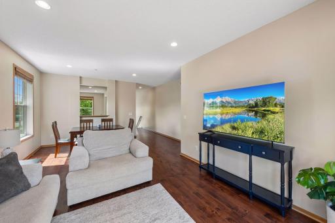
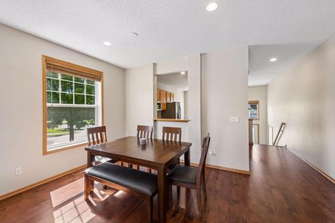
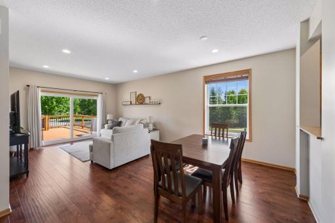
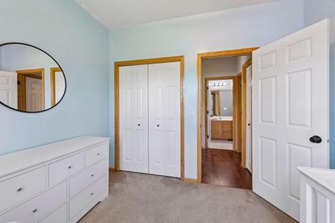
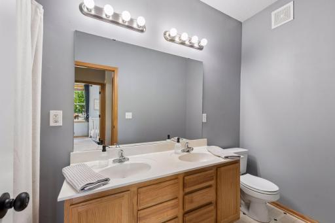
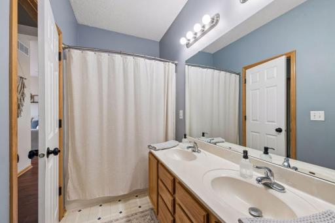
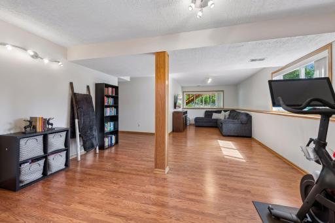
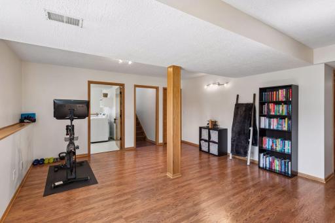
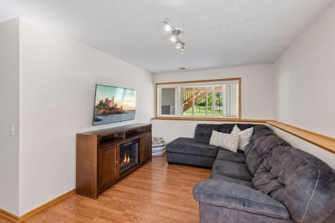
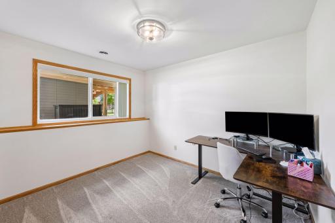
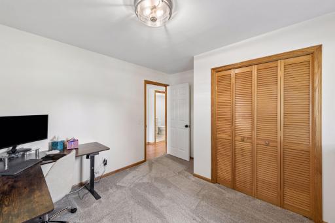
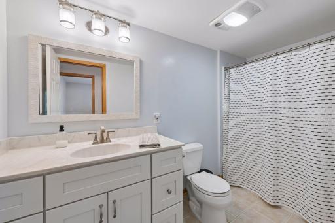
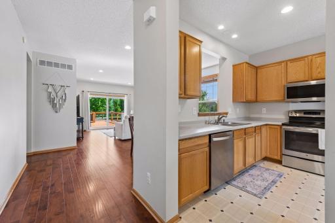
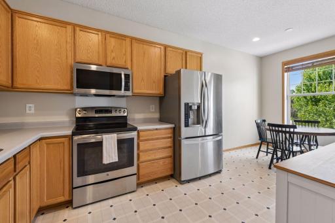
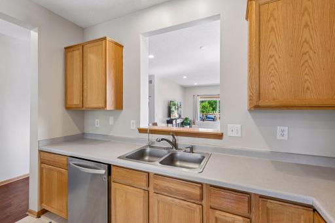
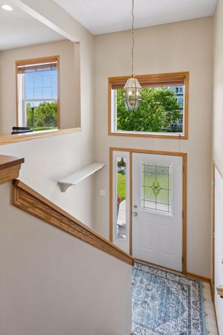
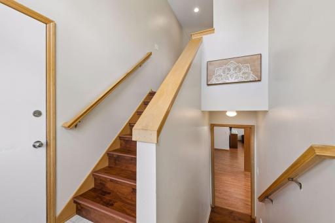
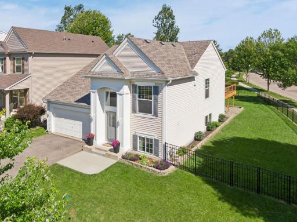
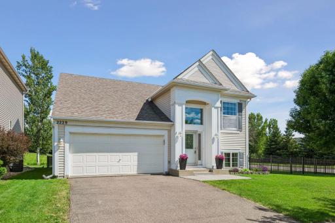
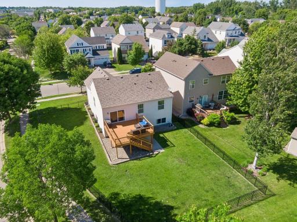
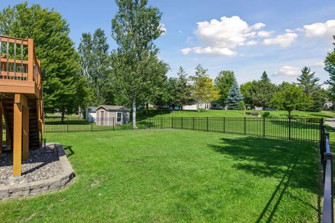
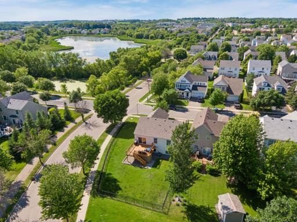
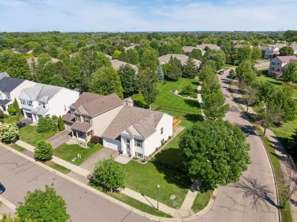
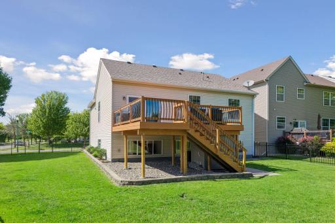
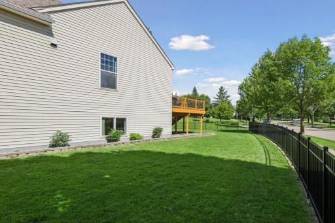
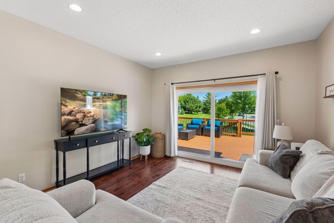
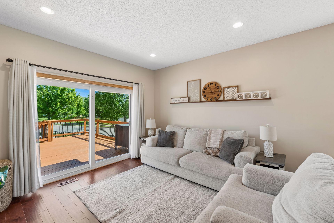
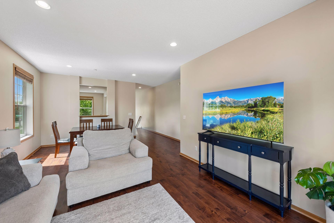
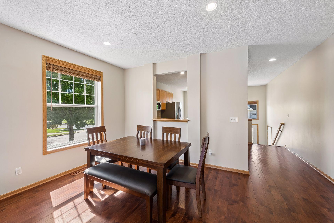
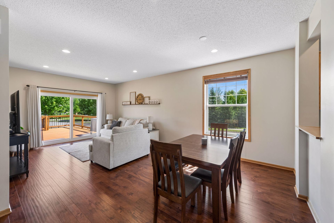
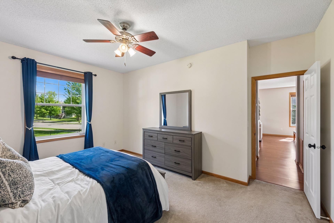
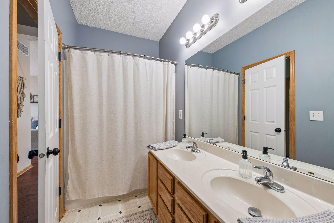
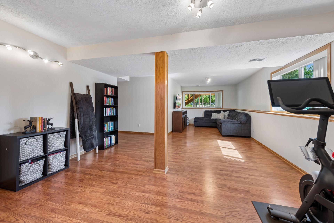
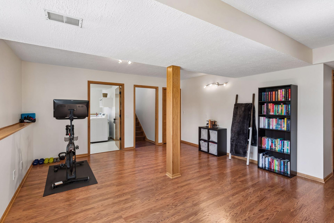
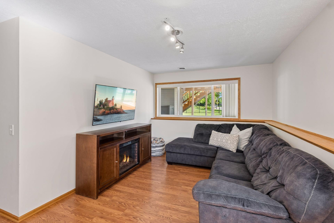
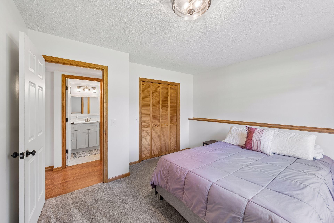
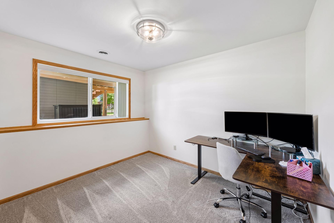
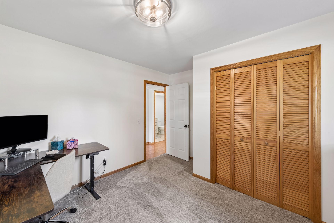
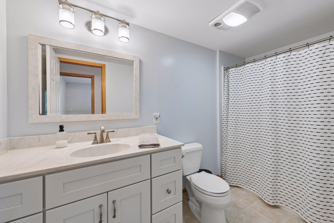
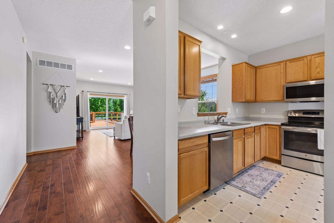
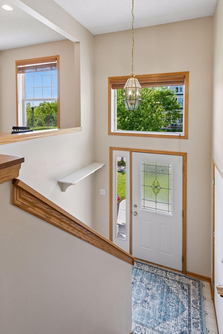
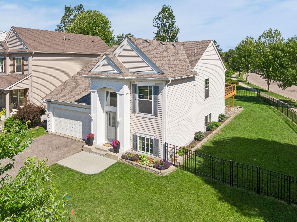
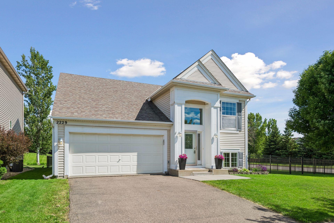
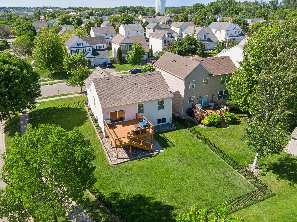
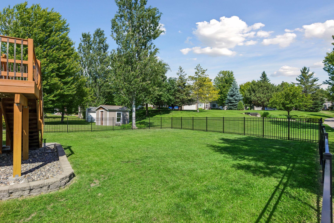
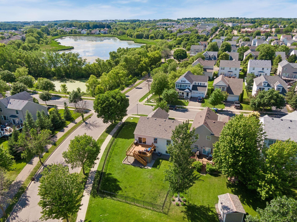
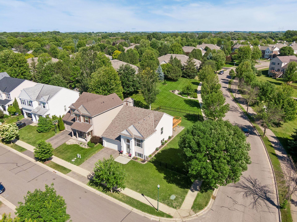
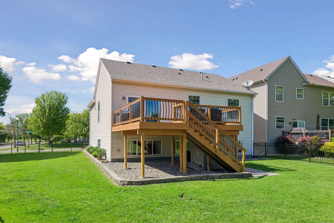
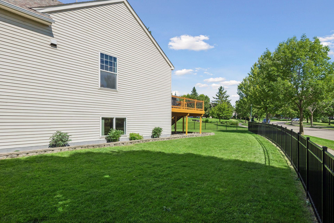
Measurements are approximate. Buyer and buyer's agent to verify. Welcome to 2229 Grimm Road, a beautifully maintained 4BR/2BA home situated on a large corner lot in one of Chaska's most desirable neighborhoods. Surrounded by parks, trails, schools, shopping, dining, and abundant green space, this location offers the perfect balance of convenience, community, and outdoor recreation. Pride of ownership is evident throughout. Comfortable gathering spaces, abundant natural light, fresh paint in portions of both the upper and lower levels, and a newer HVAC system combine to create a home that feels both inviting and move-in ready. Outdoor living is where this property truly shines. A spacious elevated deck overlooks the backyard and surrounding neighborhood green space, creating the perfect setting for morning coffee, evening grilling, or entertaining family and friends. The newly installed maintenance-free aluminum fence provides privacy, security, and room to play, while established landscaping and under-deck storage add both beauty and functionality. A large glass patio door seamlessly connects indoor and outdoor living spaces. Adding an extra level of confidence, permits, documentation, and records of completed improvements have been carefully organized in a comprehensive home binder that will be conveyed to the buyer at closing. Whether you're enjoying the backyard retreat, gathering with friends on the deck, or exploring Chaska has to offer, this is a home designed to be enjoyed for years to come.
Details
Maps
Documents
Contract Information
Status: Active
Contingency: None
Current Price: 459900
Original List Price: 469900
ListPrice: 459900
List Date: 2026-06-17
Owner is an Agent?: No
Auction?: No
General Property Information
Assoc Mgmt Co. Phone #: 952-448-4700
Association Fee Frequency: Annually
Association Mgmt Co. Name: First Service Residential
Common Wall: No
Lot Measurement: Acres
Manufactured Home?: No
Multiple PIDs?: No
New Development: No
Waterfront YN: No
Year Built: 2002
Yearly/Seasonal: Yearly
Zoning: Residential-Single Family
Bedrooms: 4
Baths Total: 2
Bath Full: 2
Main Floor Total SqFt: 1264
Above Grd Total SqFt: 1200
Below Grd Total SqFt: 1264
Total SqFt: 2464
Total Finished Sqft: 2459.00
FireplaceYN: No
Style: (SF) Single Family
Foundation Size: 1229
Power Company: Xcel Energy
Association Fee: 360
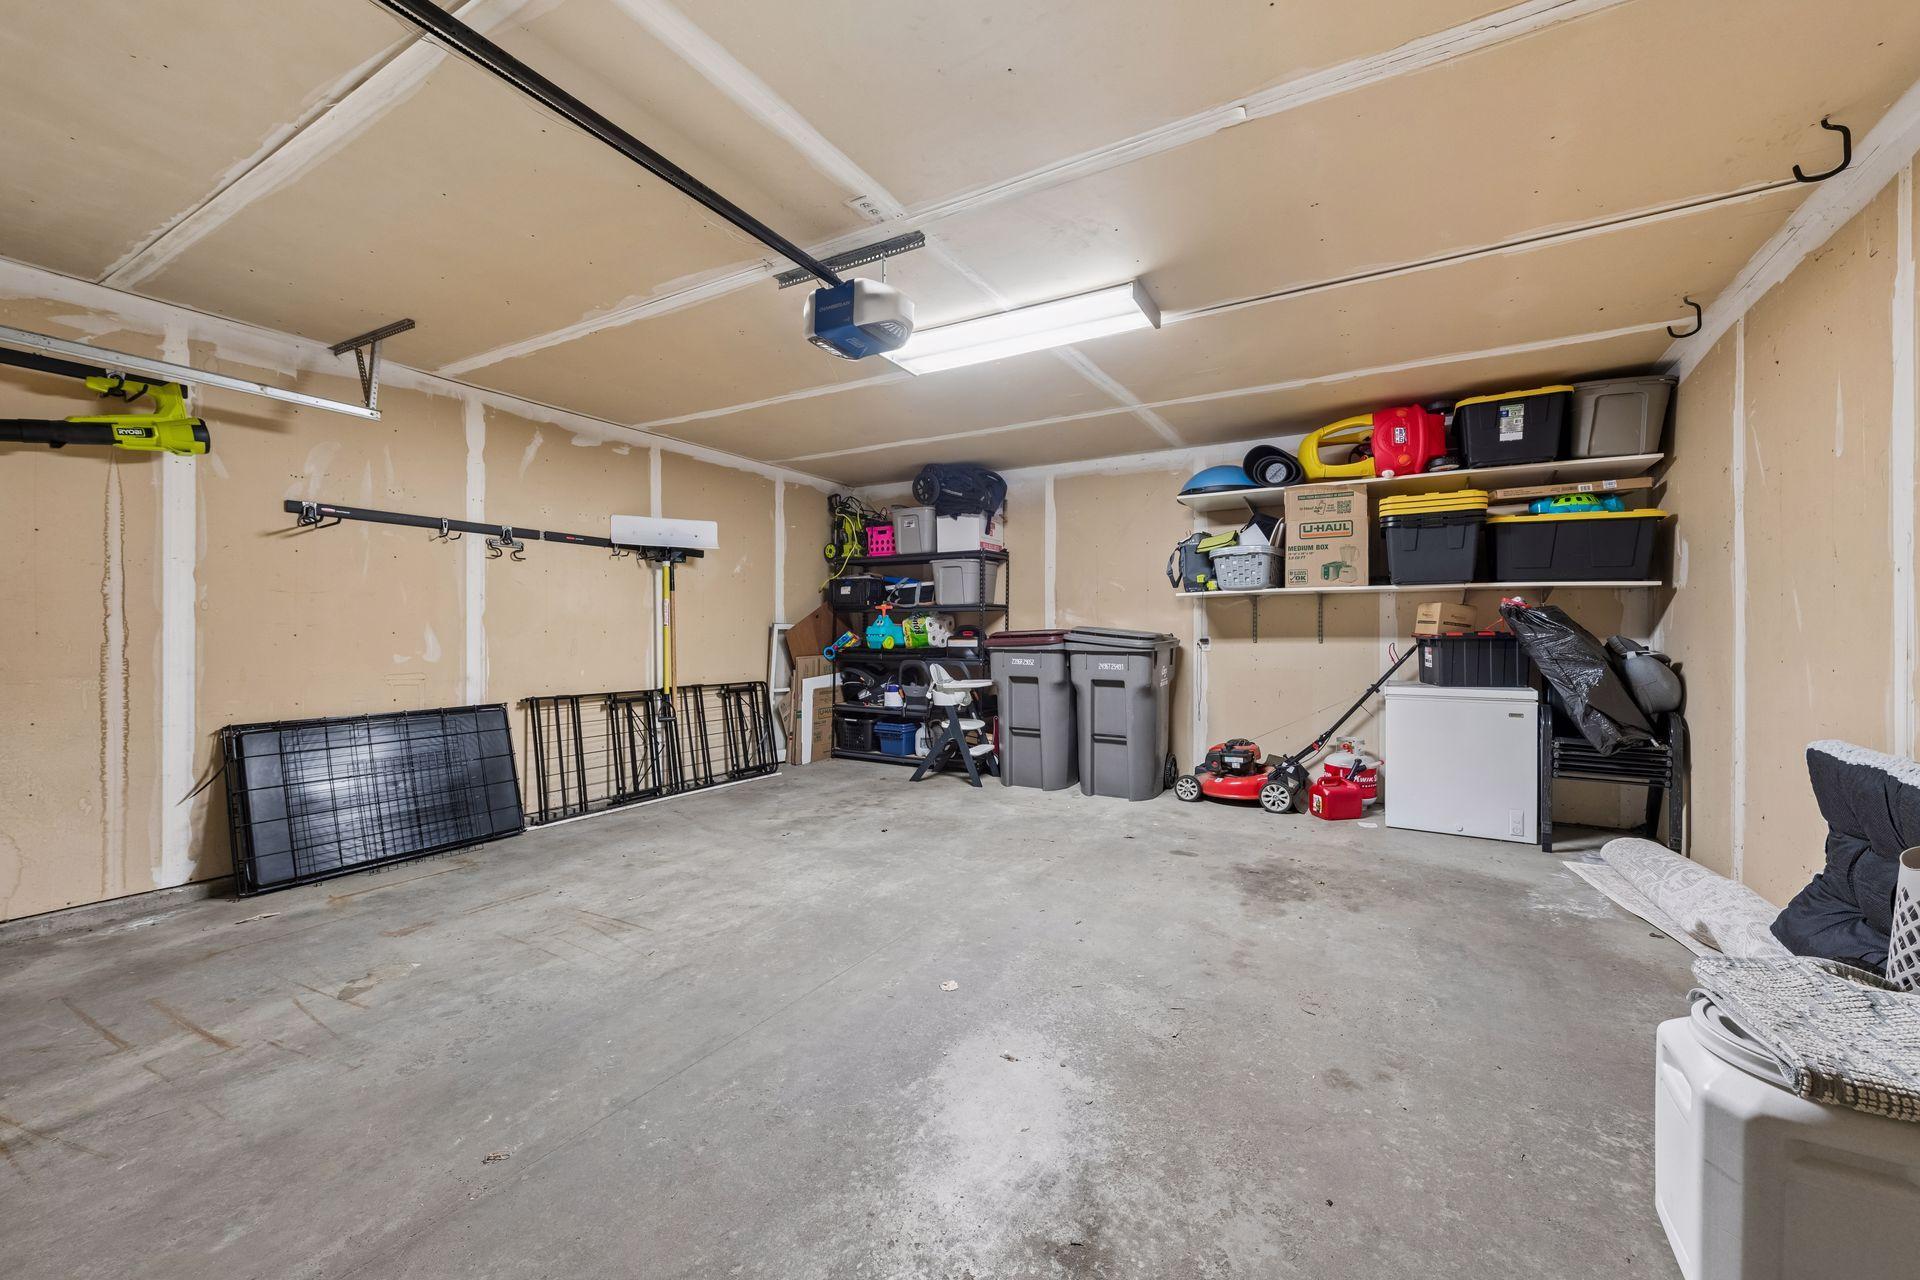
Garage Stalls: 2
Lot Dimensions: 78x128x48x71x61
Acres: 0.19
Assessment Pending: Unknown
Location Tax and Other Information
House Number: 2229
Street Name: Grimm
Street Suffix: Road
Postal City: Chaska
County: Carver
State: MN
Zip Code: 55318
Complex/Dev/Subdivision: Clover Ridge Village
Assessments
Tax With Assessments: 4886
Building Information
Finished SqFt Above Ground: 1264
Finished SqFt Below Ground: 1195
Lease Details
Land Leased: Not Applicable
Miscellaneous Information
DP Resource: Yes
Homestead: Yes
Ownership
Fractional Ownership: No
Parking Characteristics
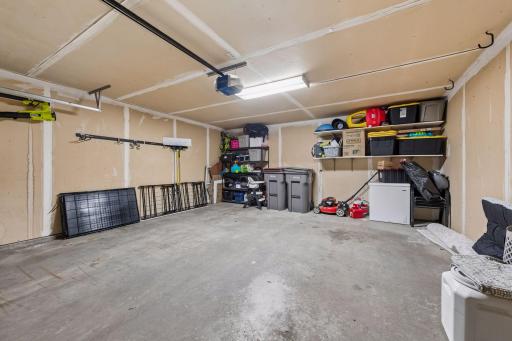
Garage Dimensions: 19x21
Garage Door Height: 7
Garage Door Width: 16
Garage Square Feet: 399
Public Survey Info
Range#: 23
Section#: 31
Township#: 116
Property Features
Accessible: None
Air Conditioning: Central Air
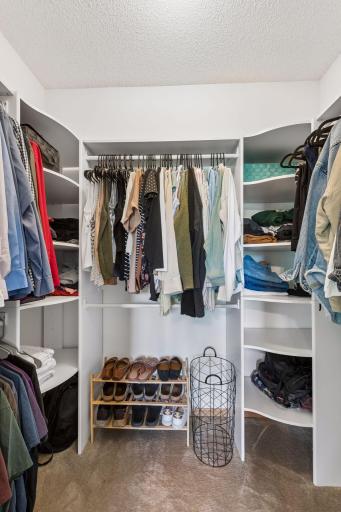
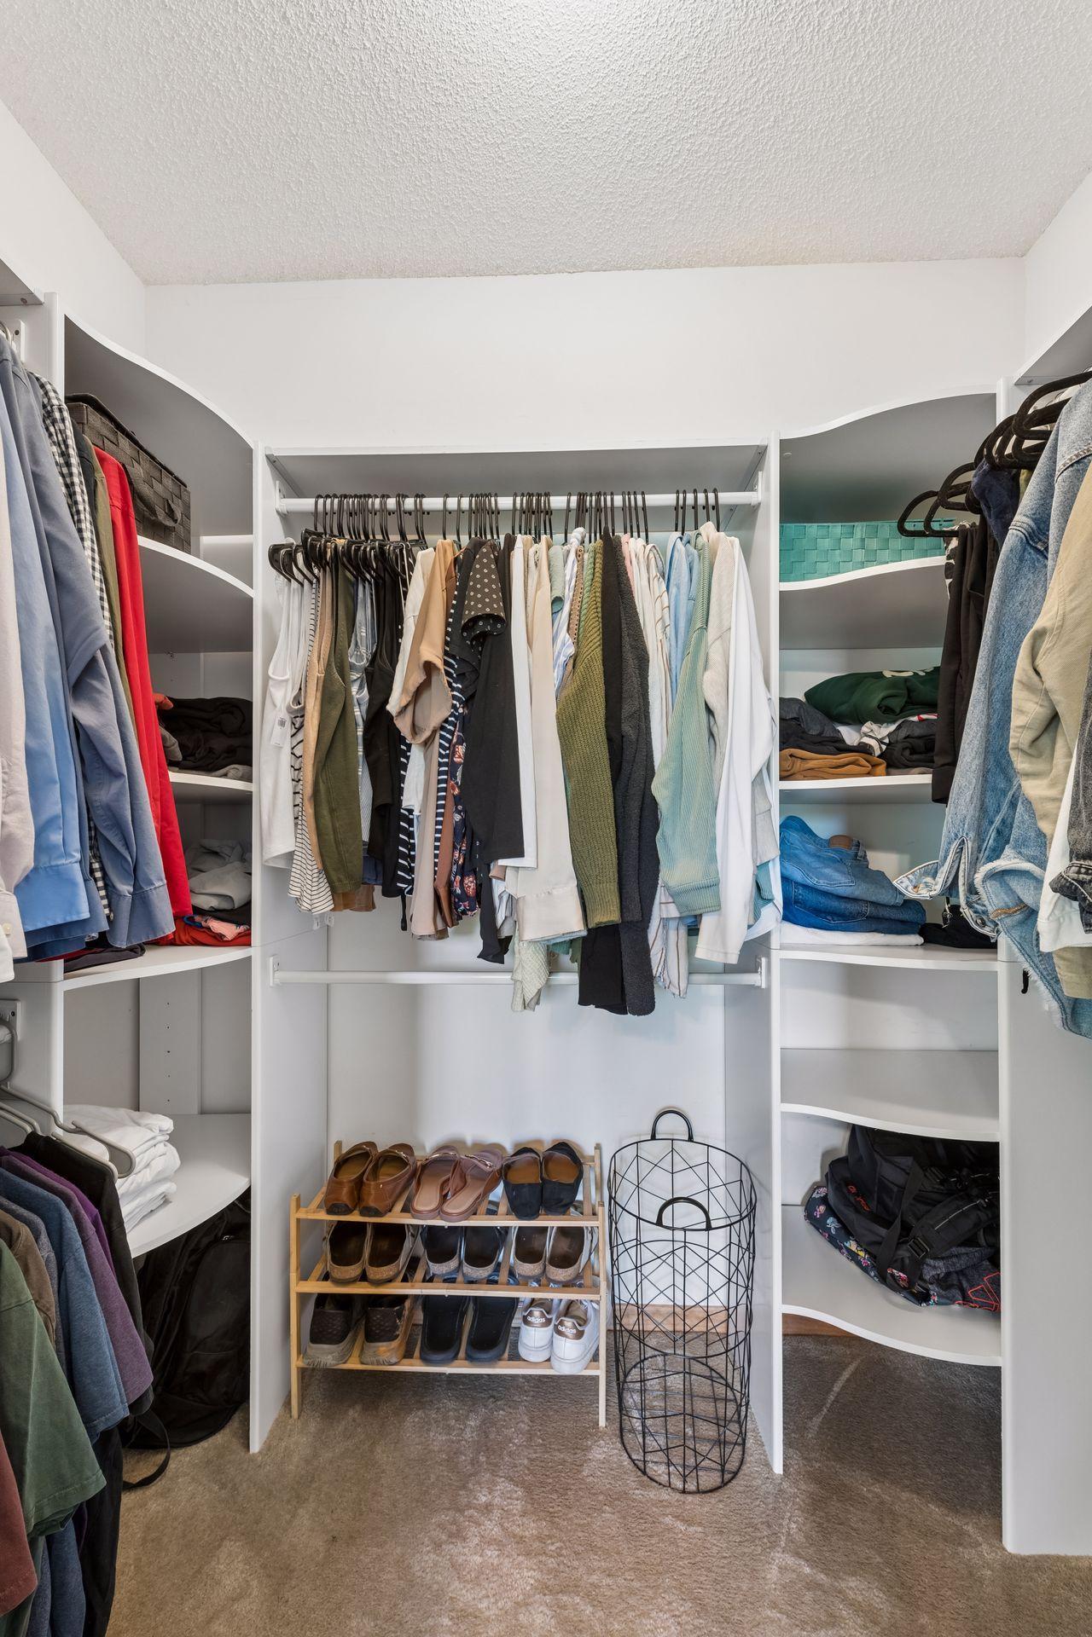
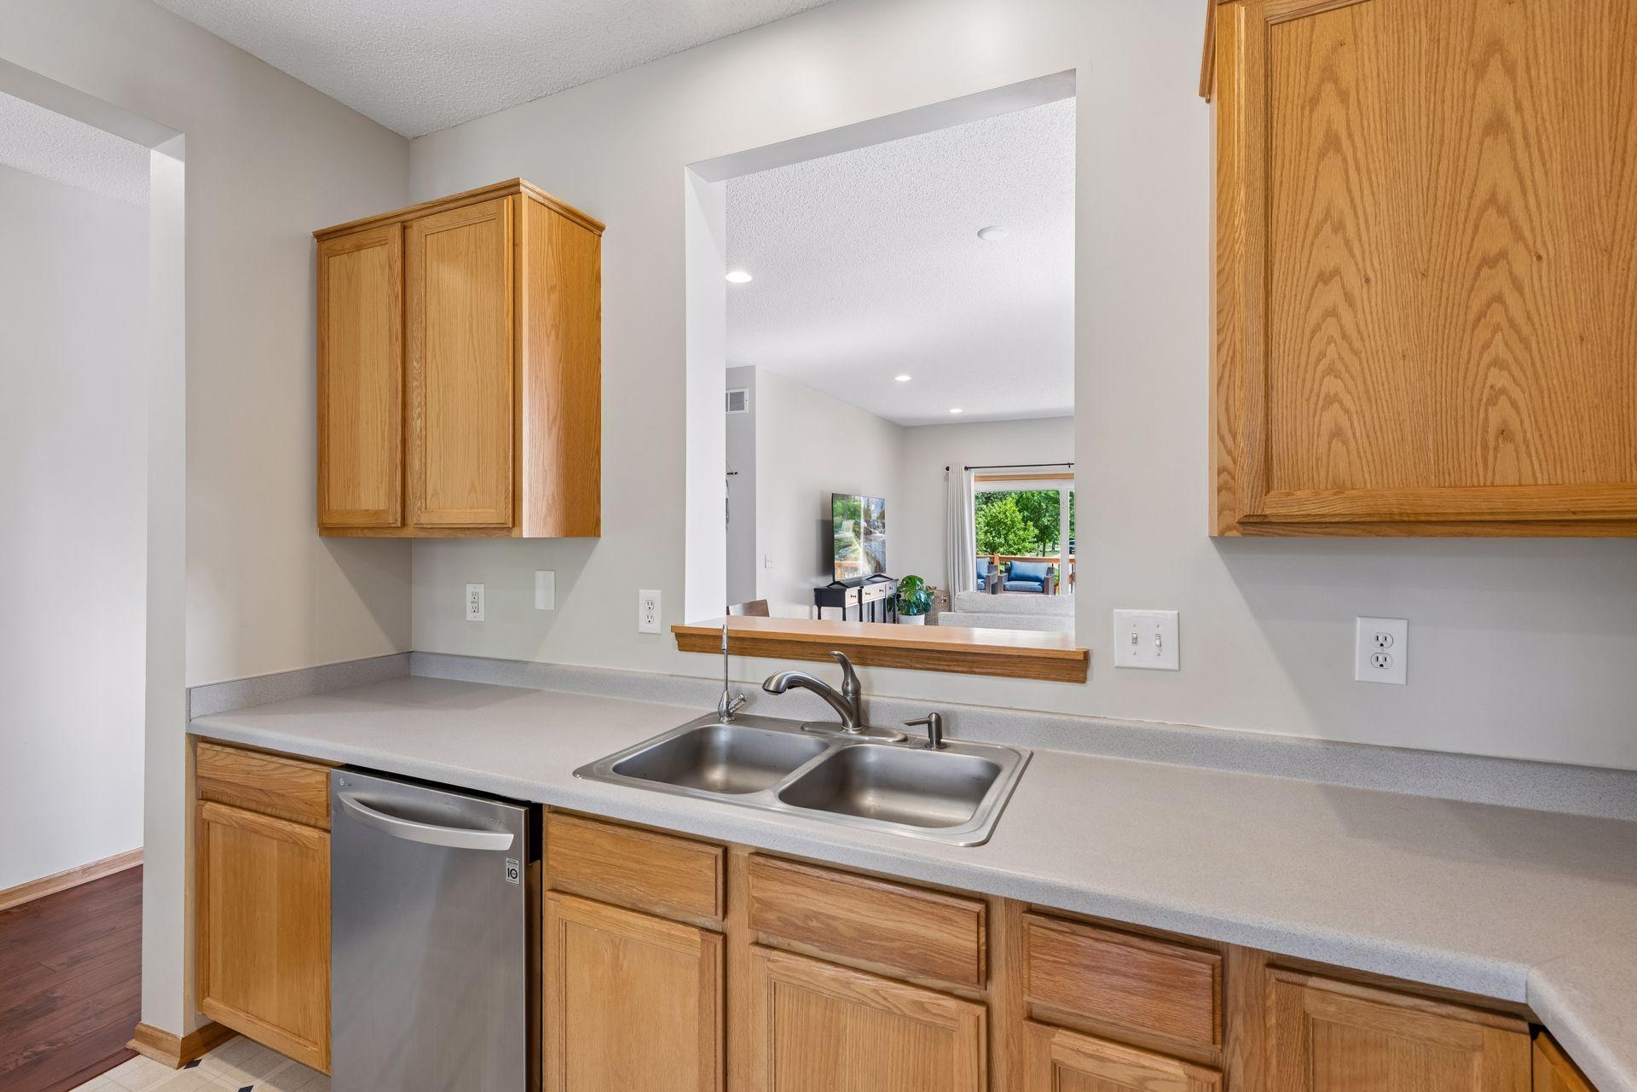
Amenities Unit: Ceiling Fan(s); Deck; Kitchen Window; Main Floor Primary Bedroom; Natural Woodwork; Primary Bedroom Walk-In Closet; Vaulted Ceiling(s); Walk-In Closet
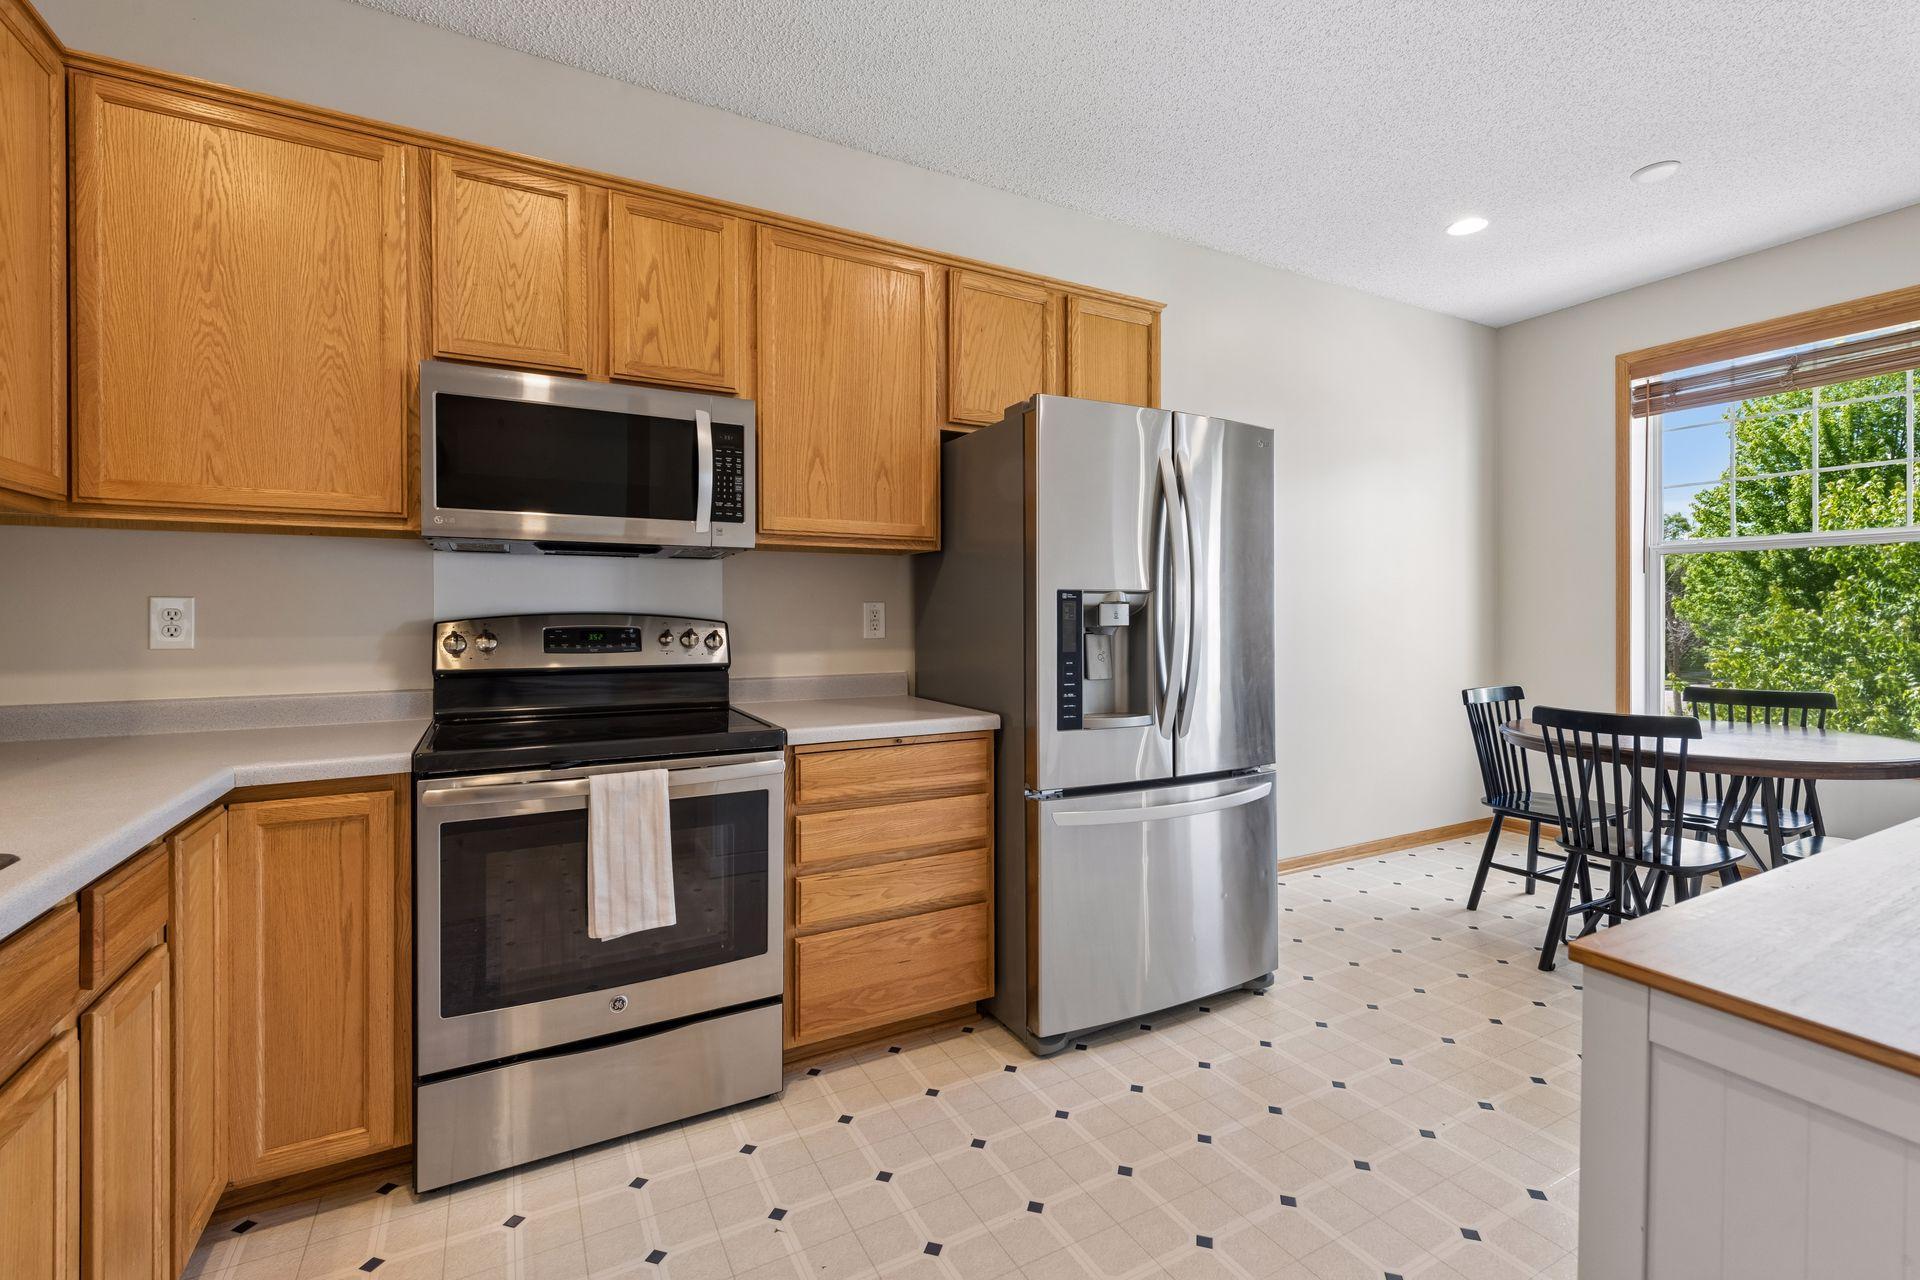
Appliances: Dishwasher; Disposal; Freezer; Microwave; Range; Refrigerator; Washer
Association Fee Includes: Professional Mgmt; Shared Amenities
Assumable Loan: Not Assumable
Basement: Concrete Block; Drain Tiled; Drainage System; Full; Storage Space; Sump Pump
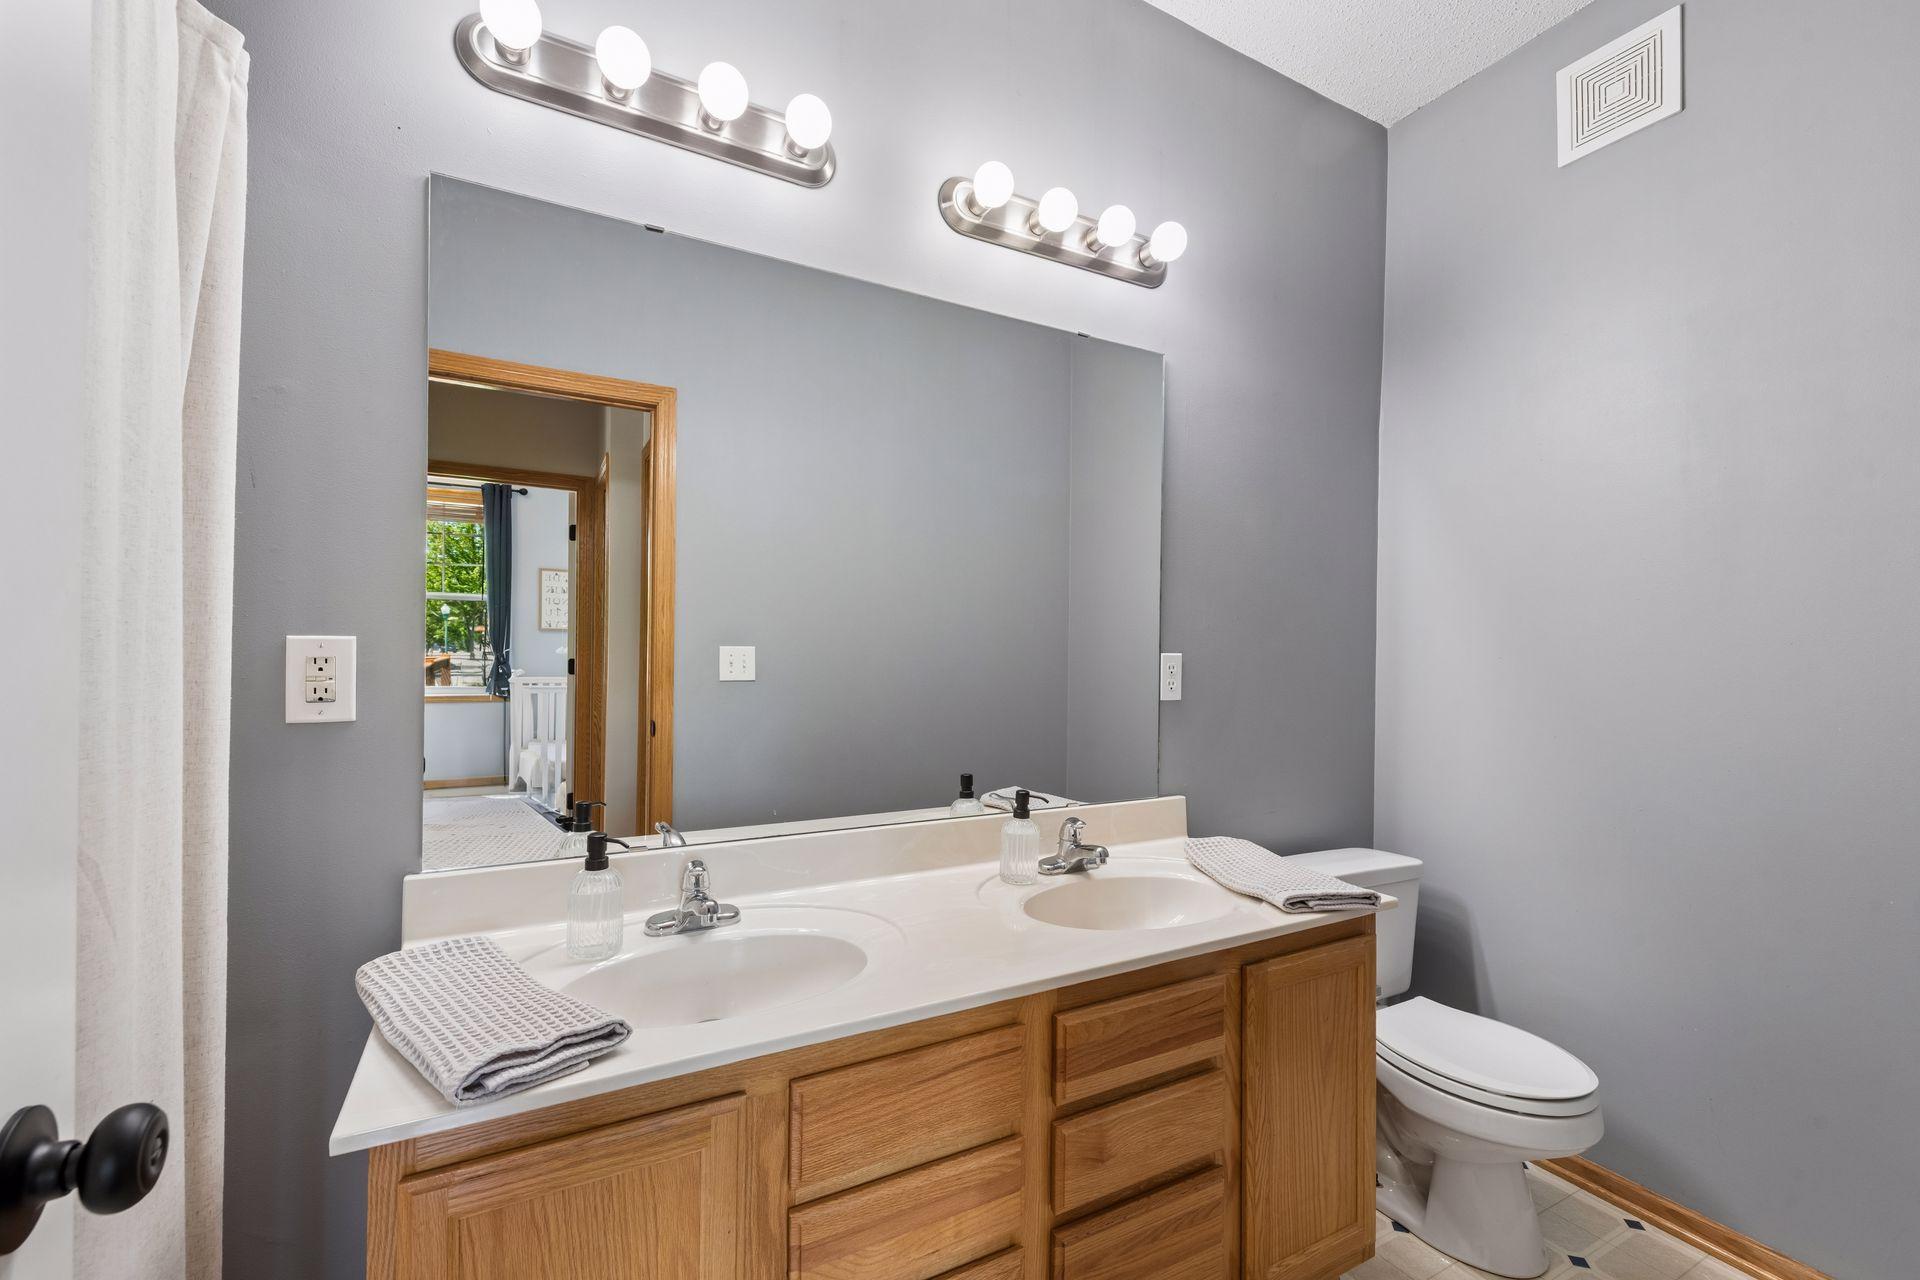
Bath Description: Main Floor Full Bath; 3/4 Basement
Construction Materials: Block; Concrete; Frame
Construction Status: Previously Owned
Dining Room Description: Eat In Kitchen; Informal Dining Room
Electric: 200+ Amp Service
Existing Financing: Conventional
Exterior: Vinyl
Family Room Characteristics: Family Room; Lower Level
Fencing: Other
Foundation: Concrete Block
Fuel: Natural Gas
Heating: Forced Air
Internet Options: Cable
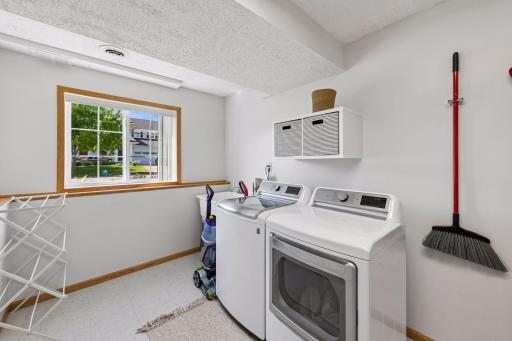
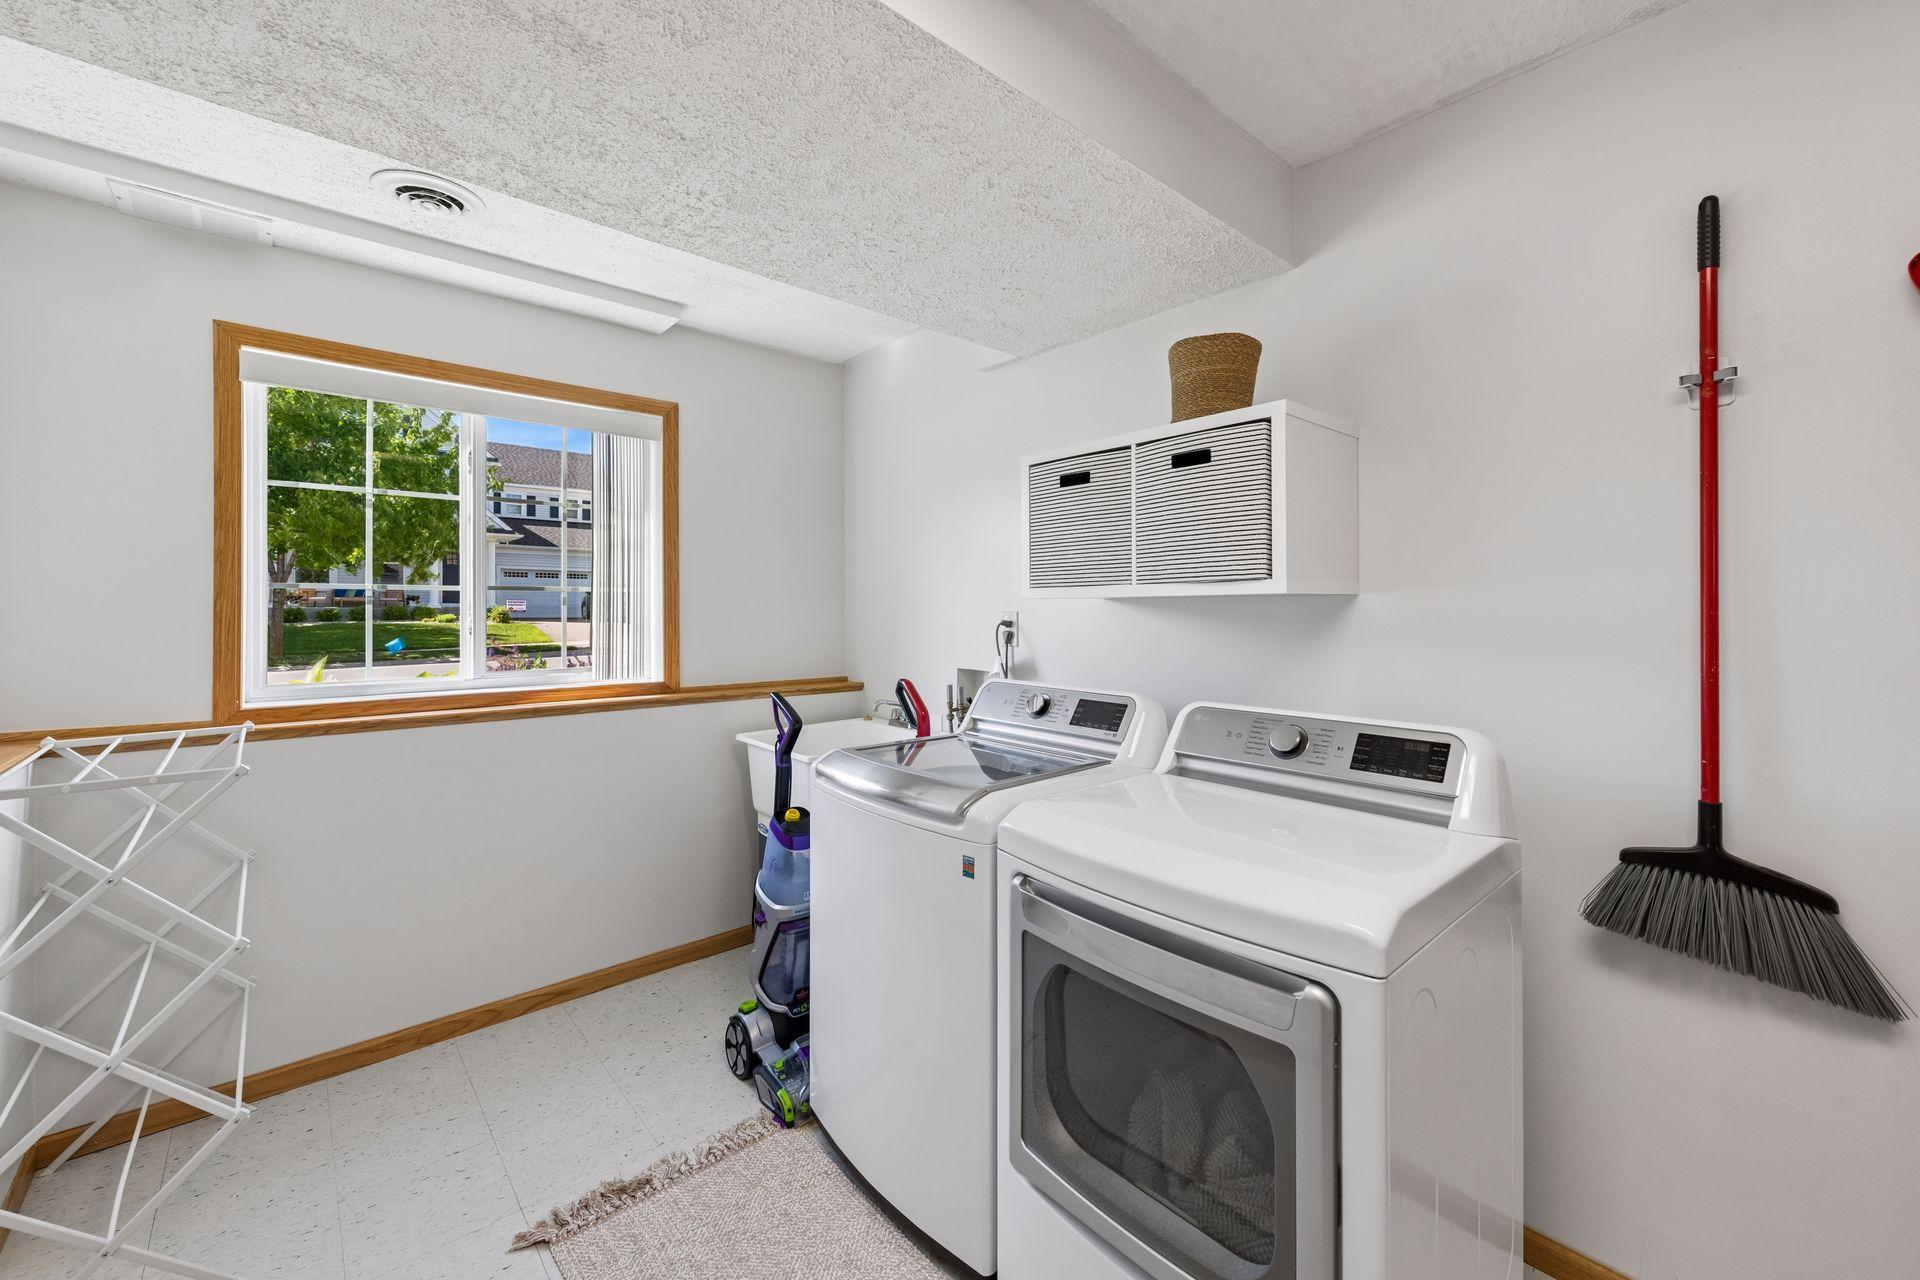
Laundry: Lower Level
Lock Box Type: Combo
Lot Description: Corner Lot; Tree Coverage - Light
Pool Description: None
Road Frontage: City Street
Road Responsibility: Public Maintained Road
Roof: Age 8 Years or Less; Asphalt Shingles
Sellers Terms: Cash; Conventional; FHA
Sewer: City Sewer/Connected
Special Search: Main Floor Primary
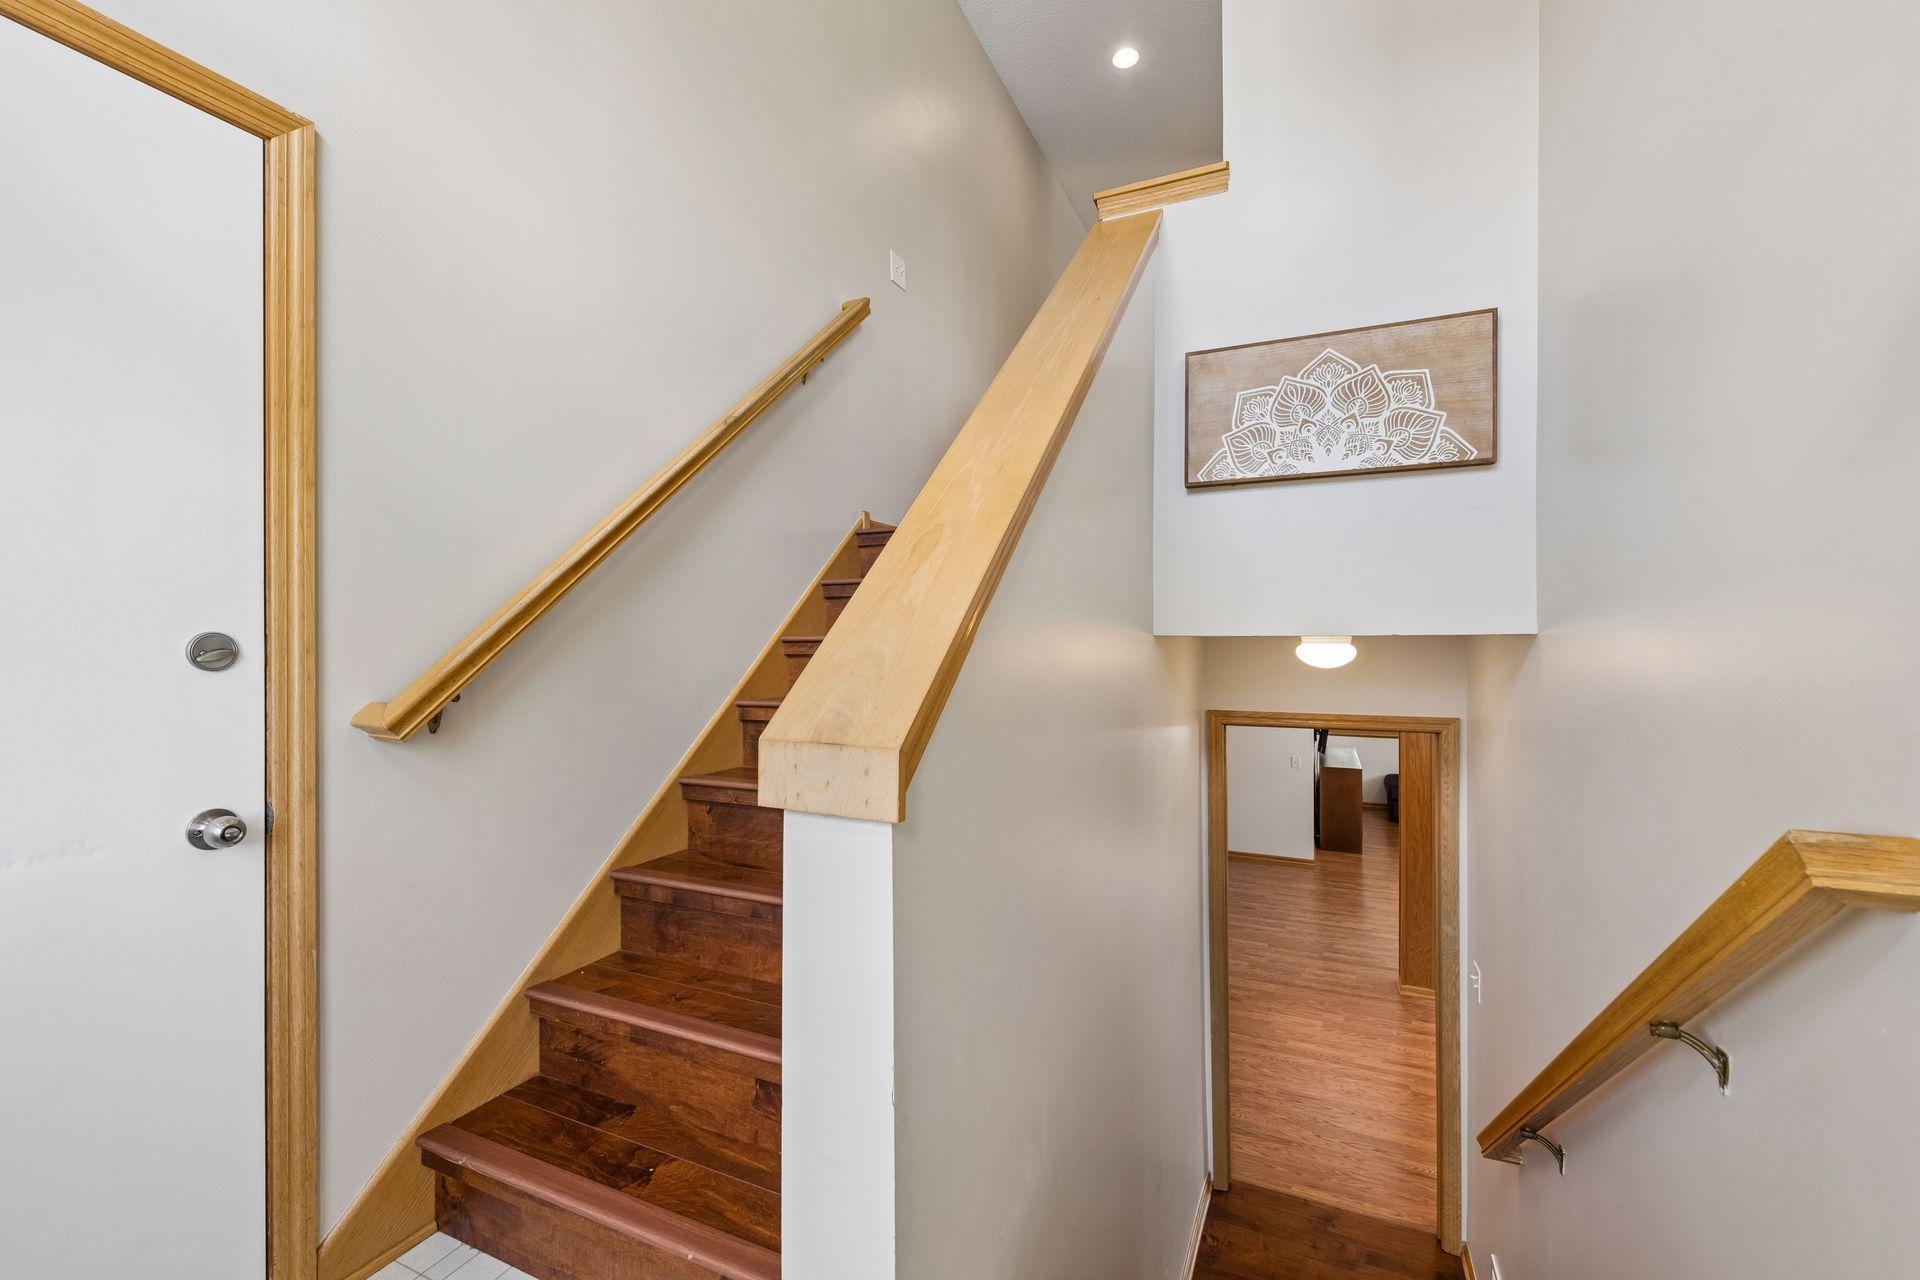
Stories: Bi-Level
Water: City Water/Connected
Room Information
| Room Name | Dimensions | Level |
| Dining Room | 10x13 | Main |
| Family Room | 15x28 | Lower |
| Family Room | 4x8 | Main |
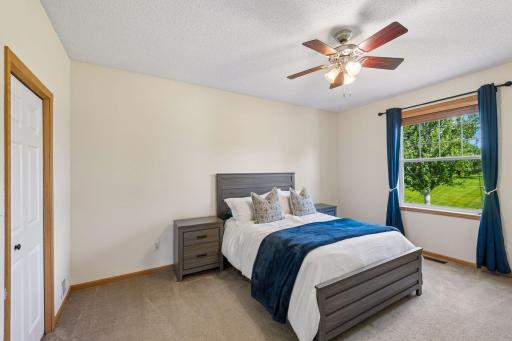
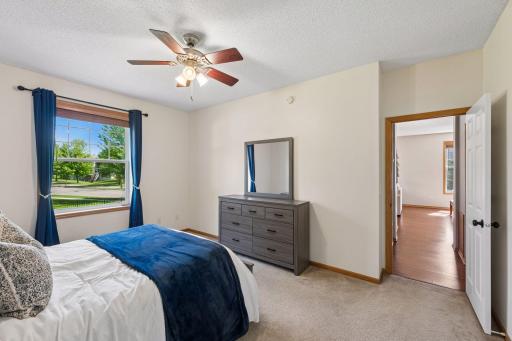
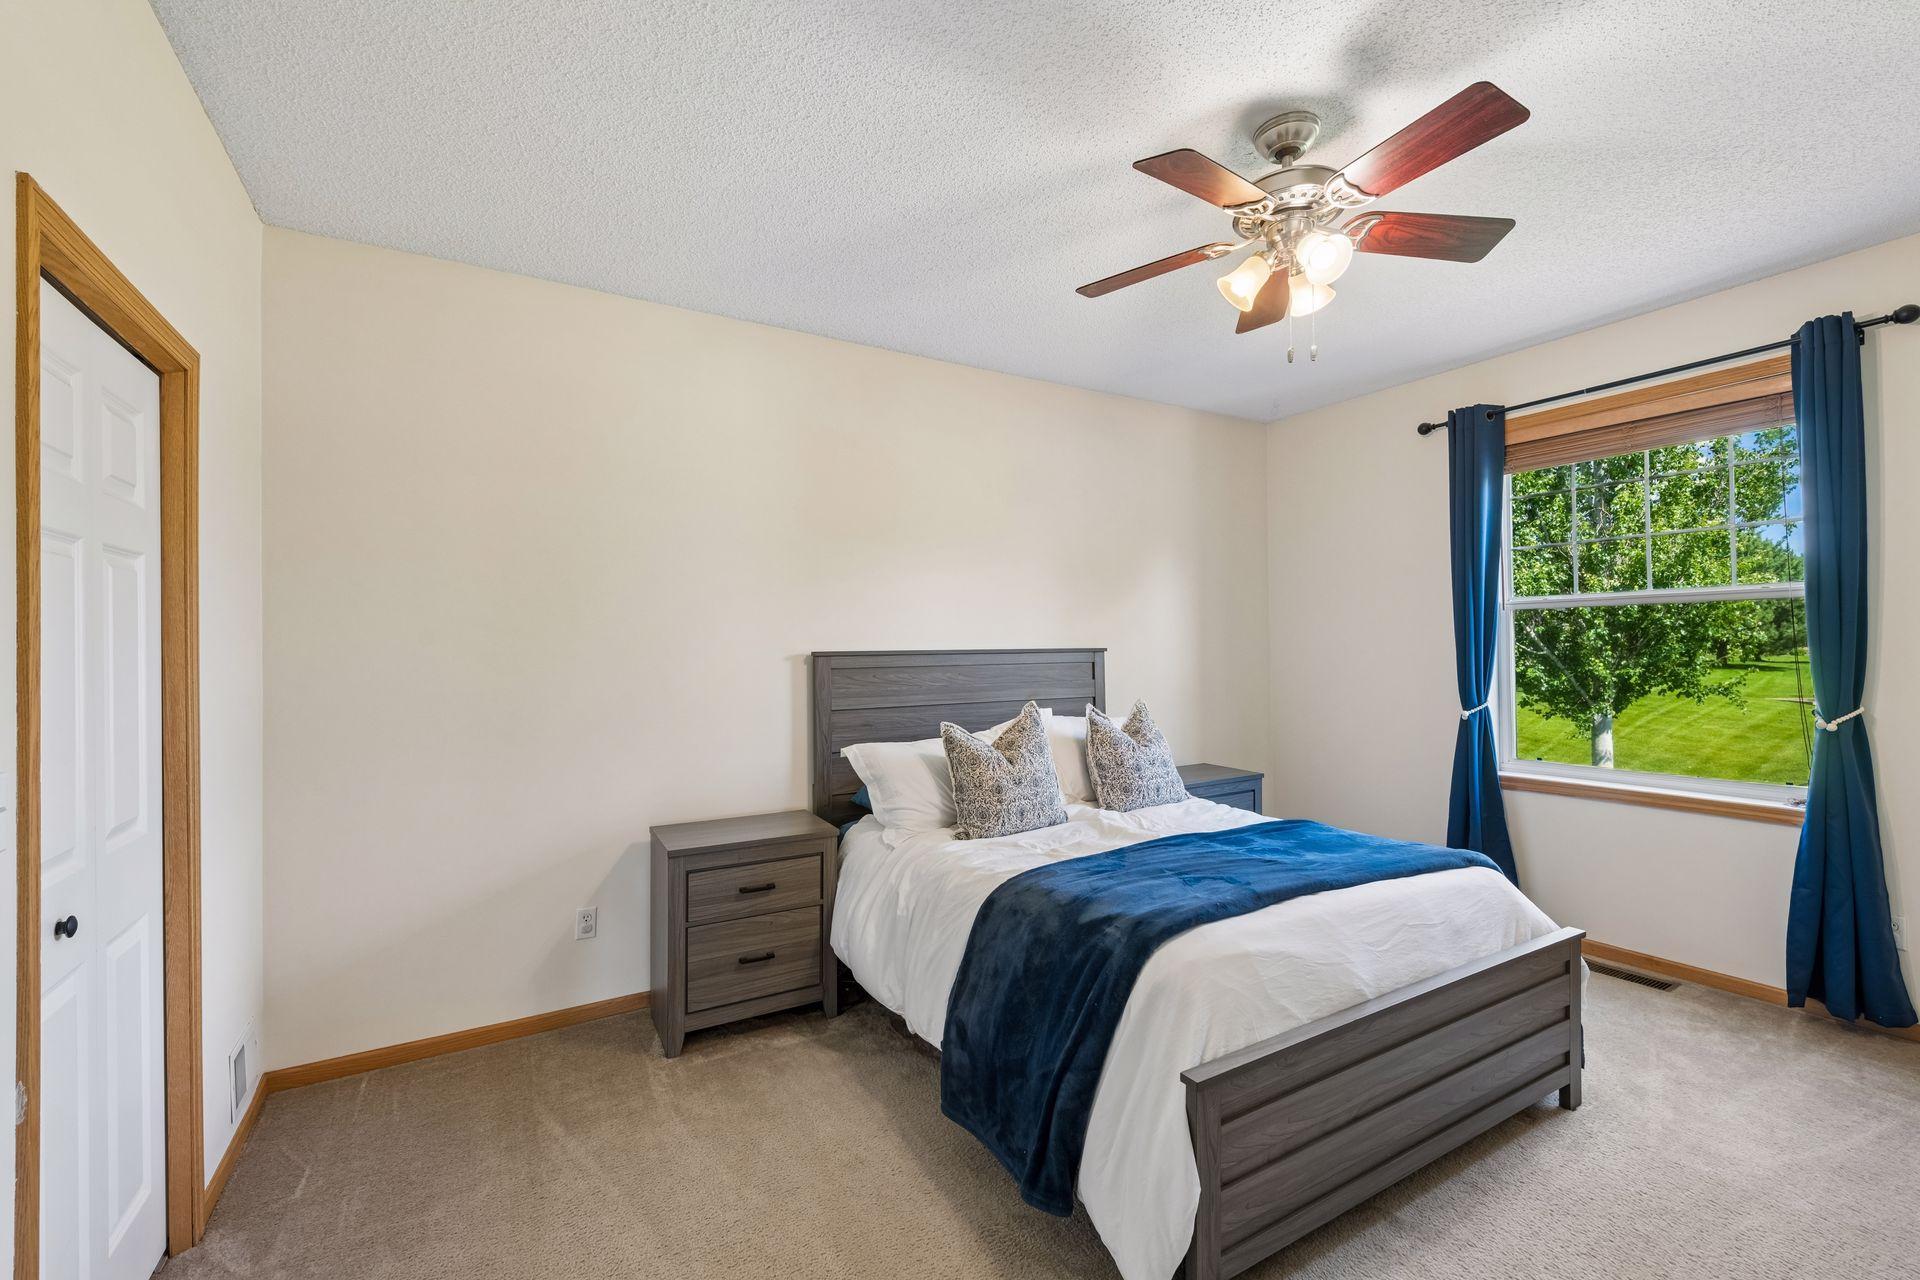
| First (1st) Bedroom | 12x16 | Main |
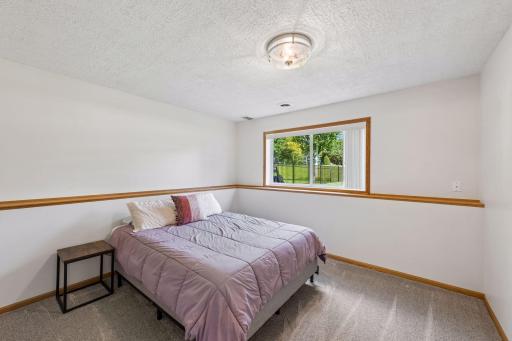
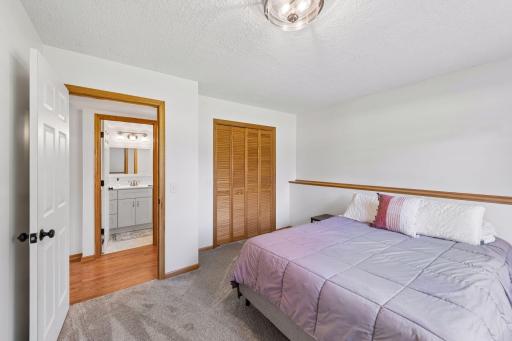
| Fourth (4th) Bedroom | 12x12 | Lower |
| Informal Dining Room | 8x10 | Main |
| Kitchen | 10x11 | Main |
| Laundry | 8x10 | Lower |
| Living Room | 13x15 | Main |
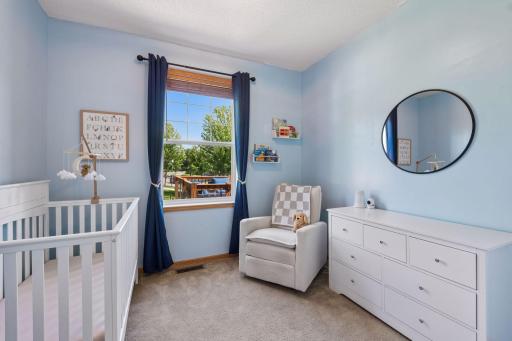
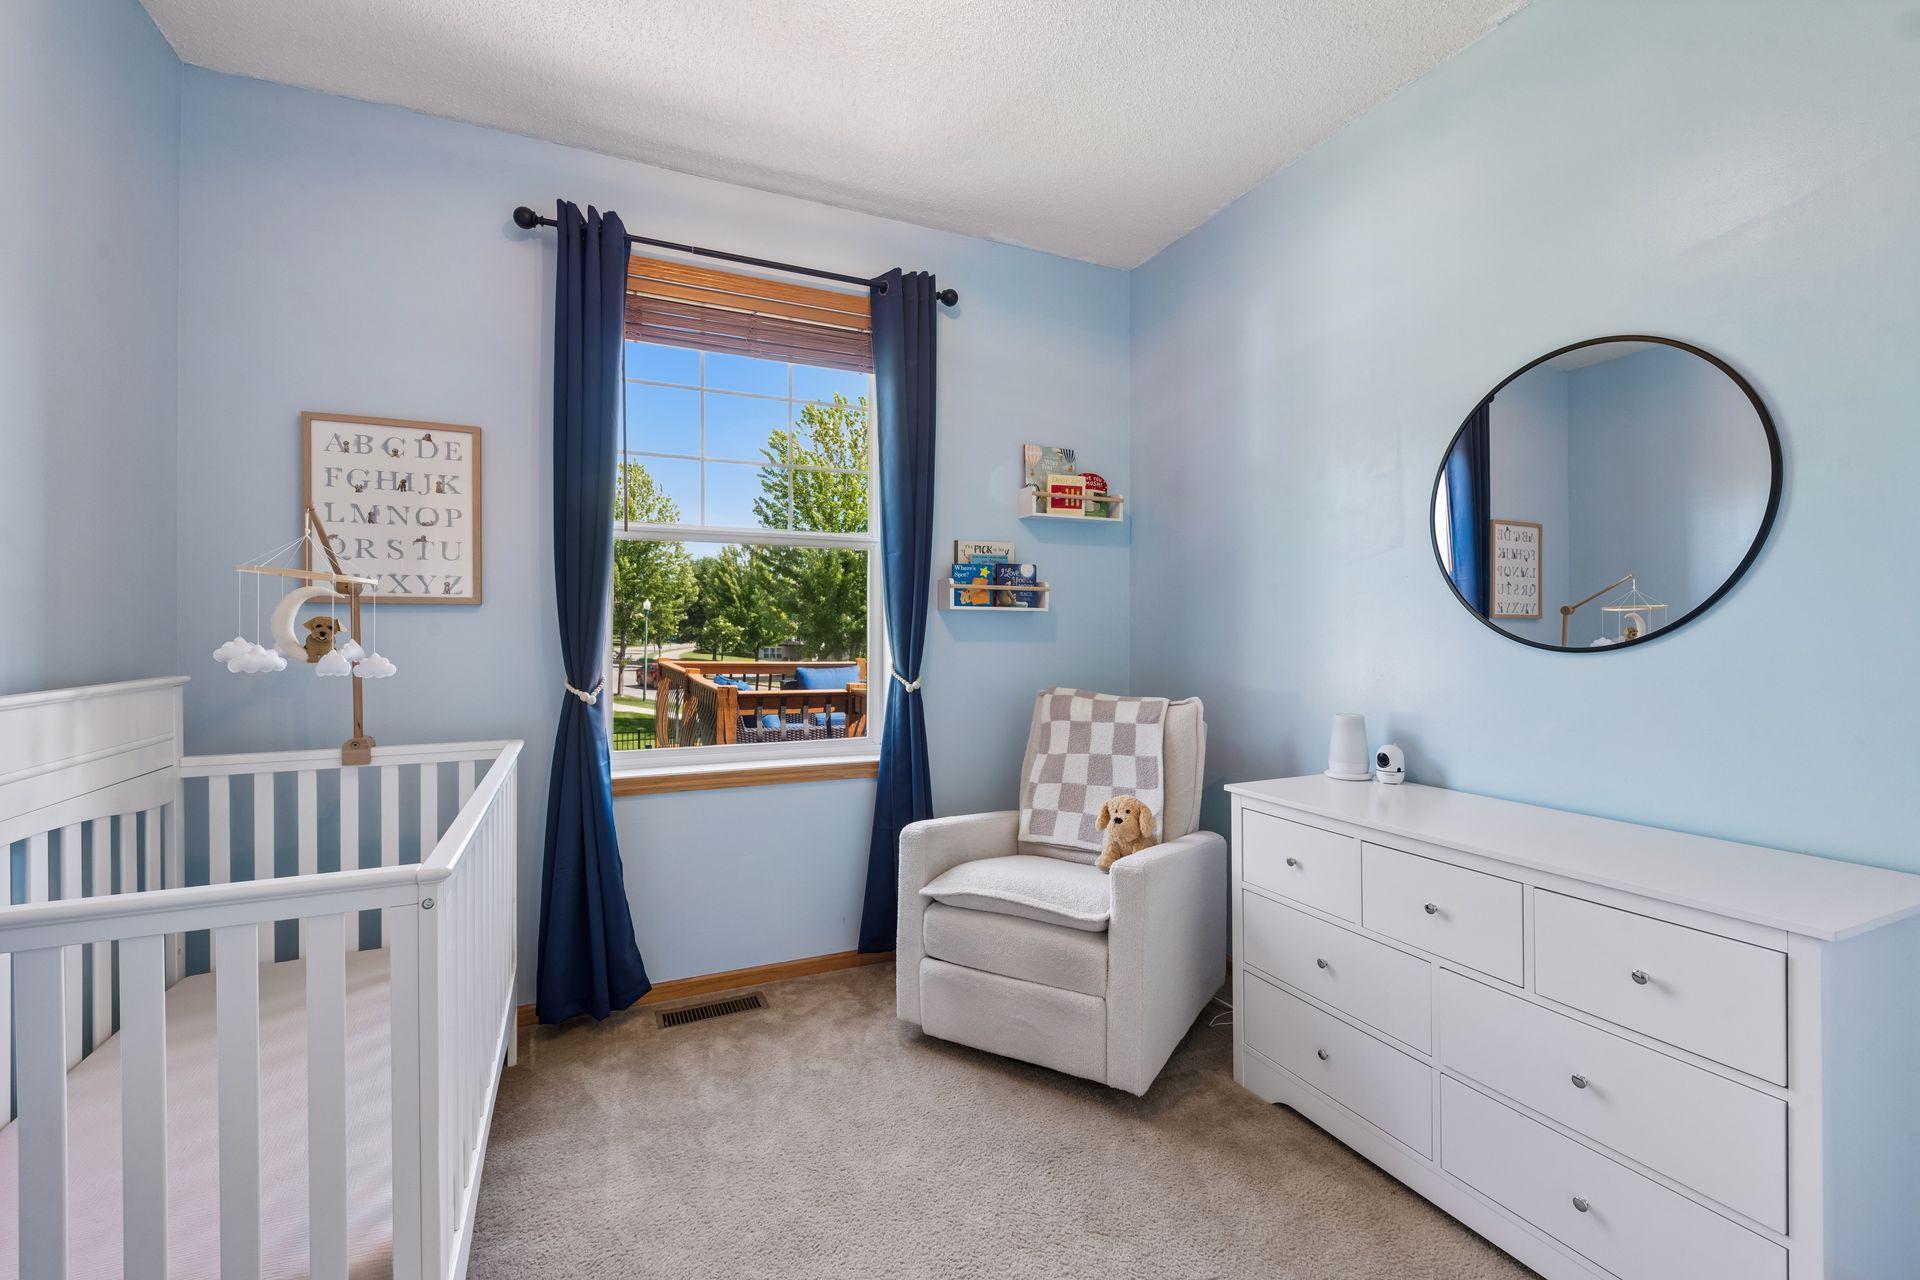
| Second (2nd) Bedroom | 9x10 | Main |
| Third (3rd) Bedroom | 9x11 | Lower |
 Cubicasa Plans.pdf
 Listing Office: Edina Realty, Inc.
Last Updated: July - 07 - 2026

The data relating to real estate for sale on this web site comes in part from the Broker Reciprocity SM Program of the Regional Multiple Listing Service of Minnesota, Inc. The information provided is deemed reliable but not guaranteed. Properties subject to prior sale, change or withdrawal. ©2024 Regional Multiple Listing Service of Minnesota, Inc All rights reserved.
Wednesday 8th of July 2026 10:19 PM

218-998-4400
Mohagen Real Estate





Let's Connect

Mohagen Real Estate
sue@MohagenRealEstate.com
Office: 218-998-4400
Cell: 218-731-7376

Mohagen Real Estate is licensed in the State of Minnesota