2229 Wall Street, Eagan, MN 55122 (MLS# 7058398)
$1,388,000
Eagan, MN 55122
MLS# 7058398
Status: Closed
5 beds | 5 baths | 5781 sqft
1 / 82




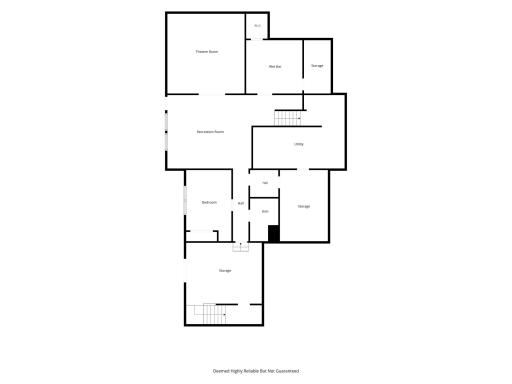
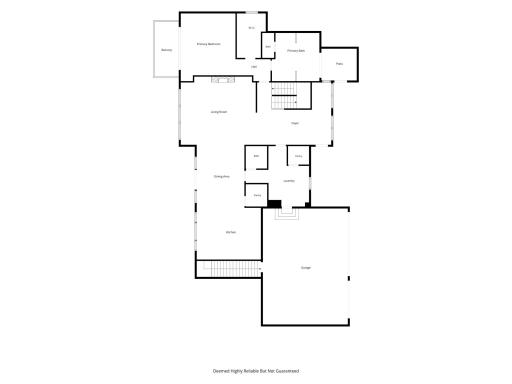
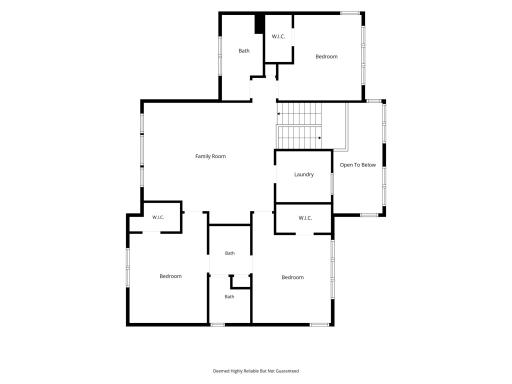
Property Description
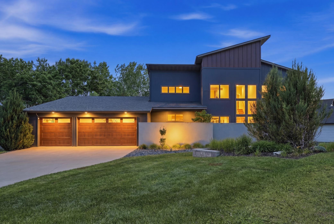
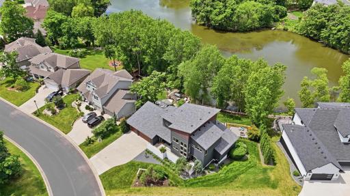
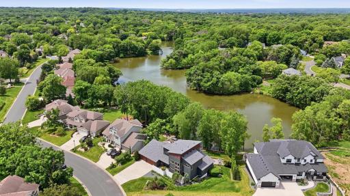
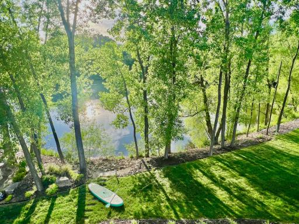
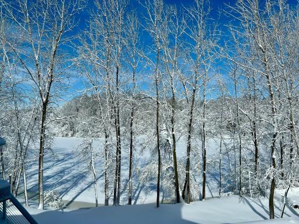
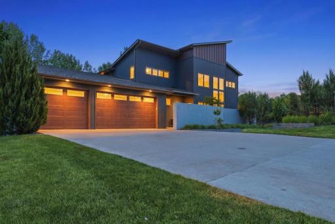
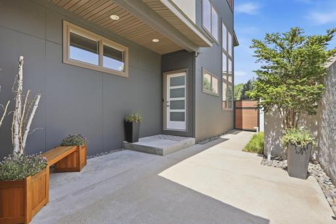
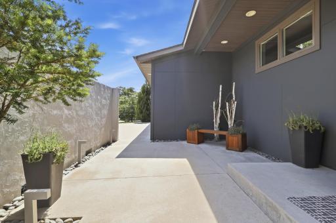
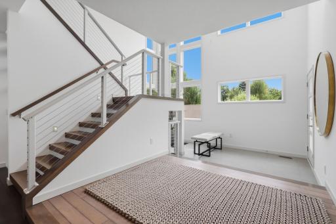
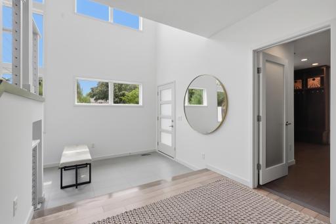
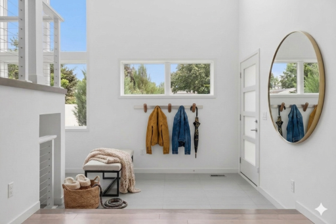
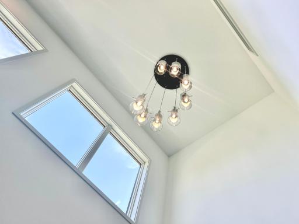
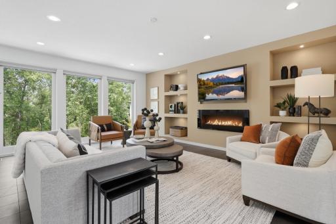
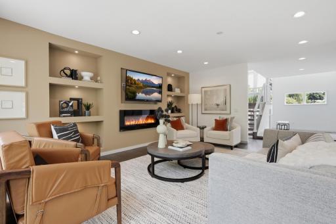
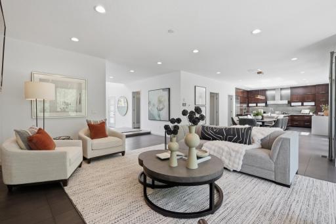
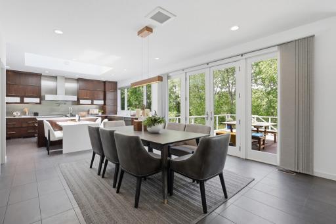
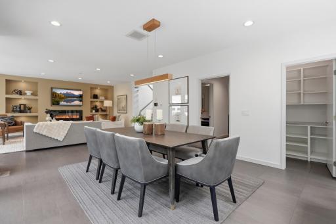
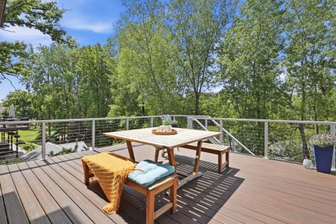
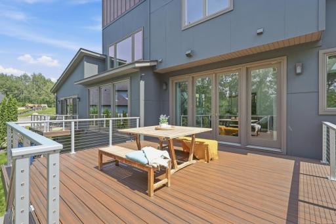
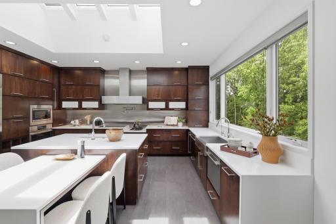
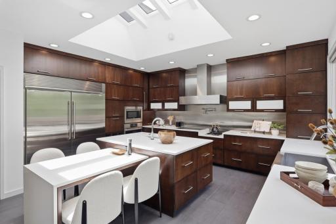
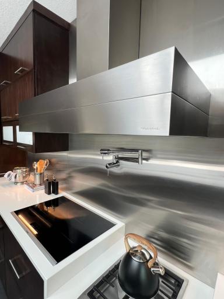
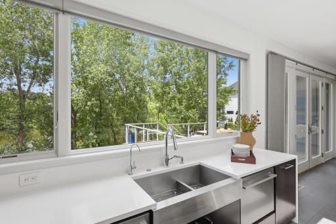
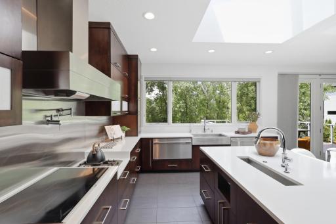
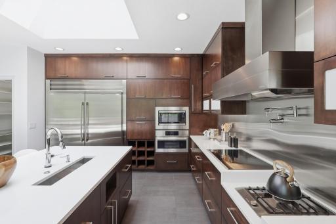
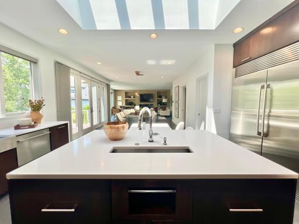
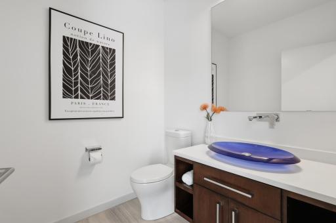
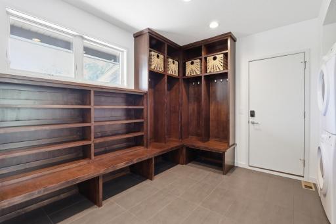
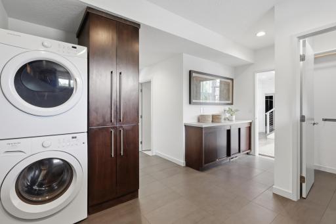
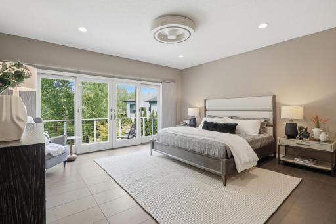
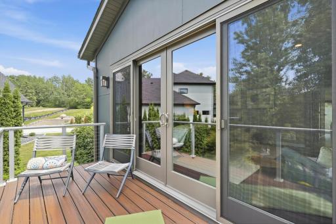
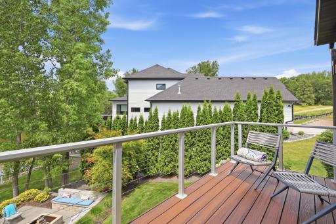
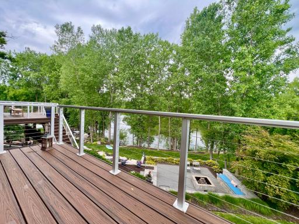
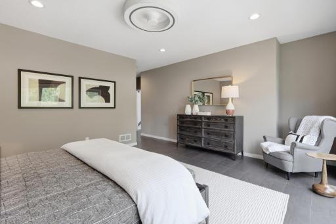
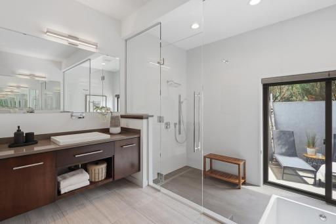
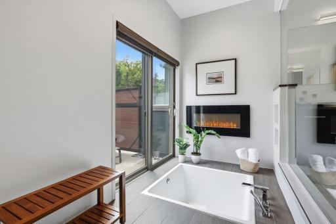
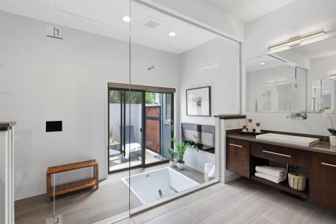
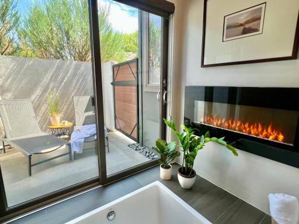
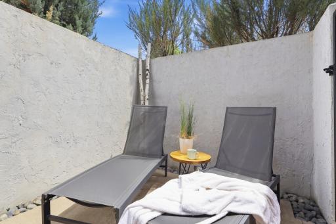
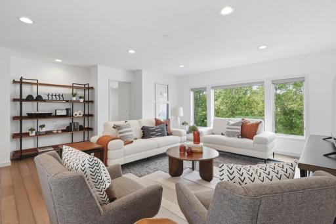
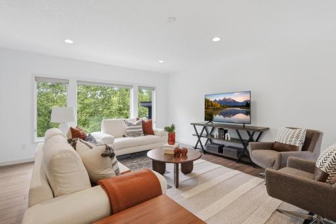
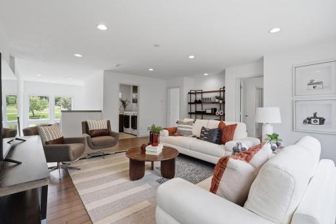
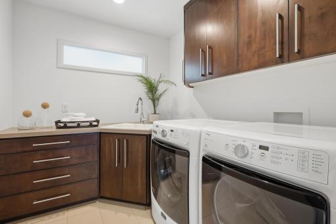
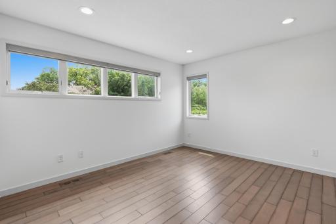
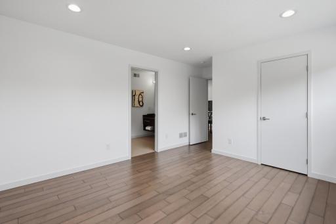
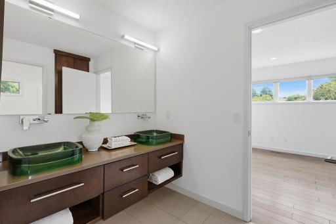
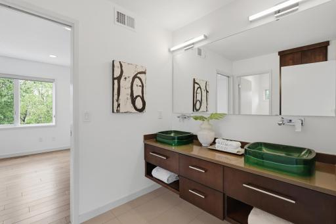
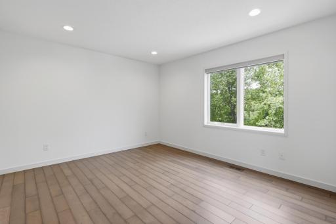
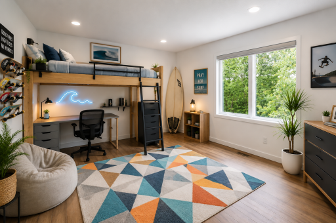
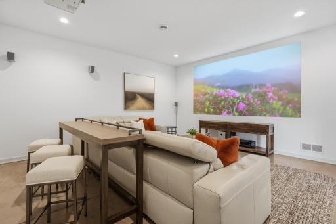
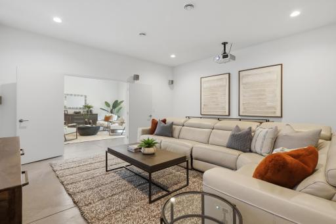
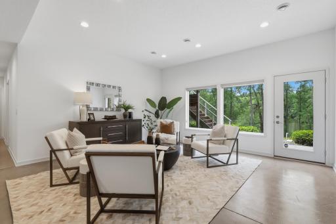
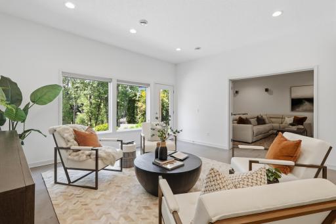
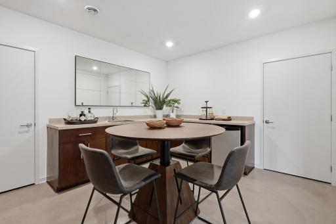
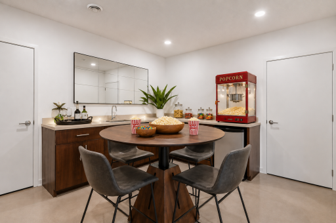
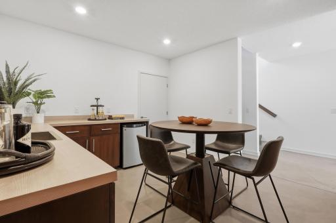
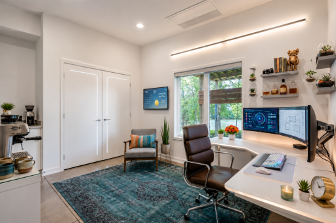
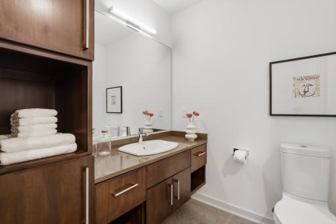
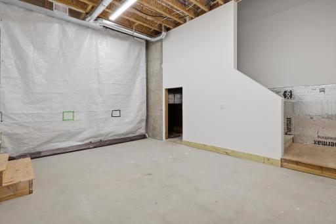
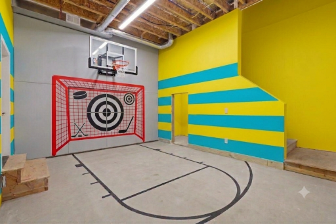
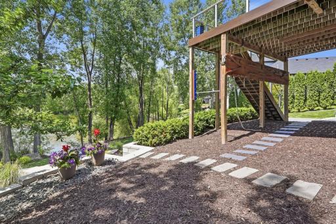
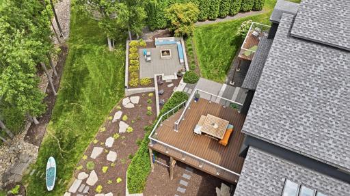
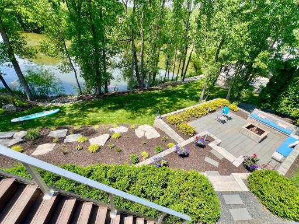
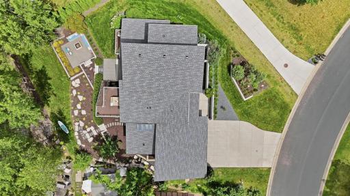
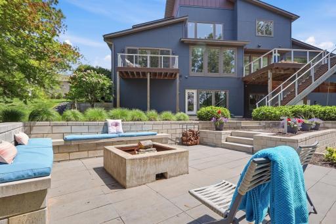
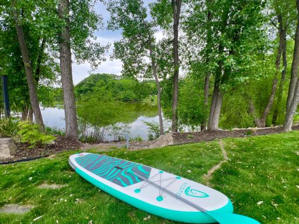
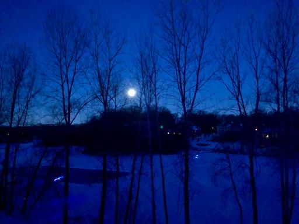
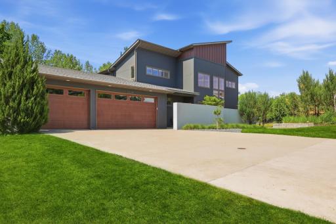
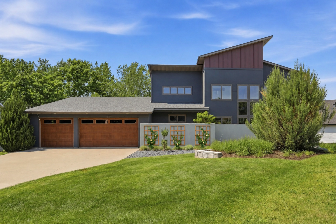
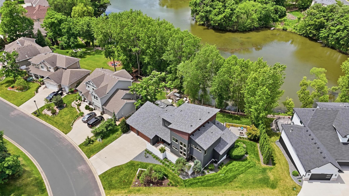
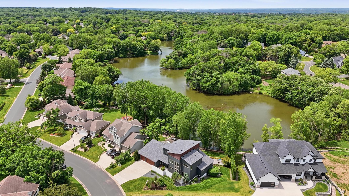
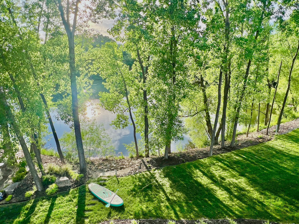
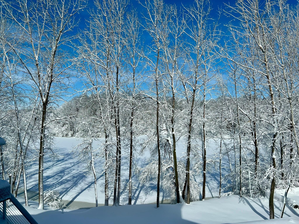
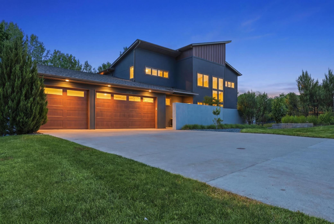
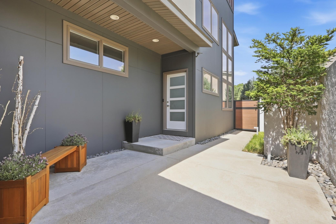
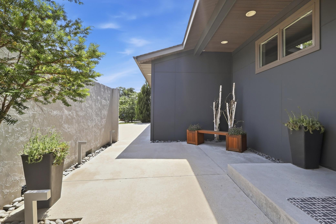
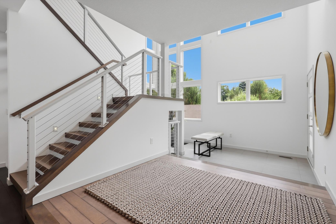
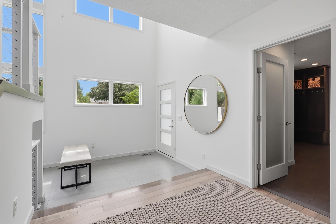
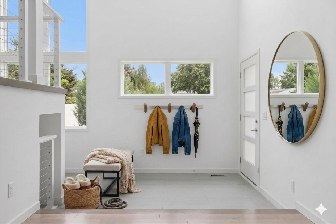
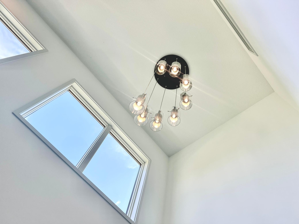
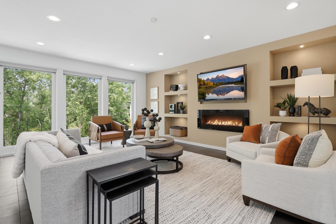
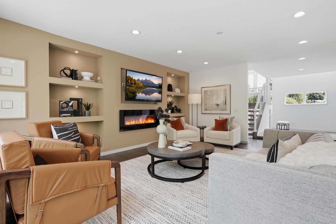
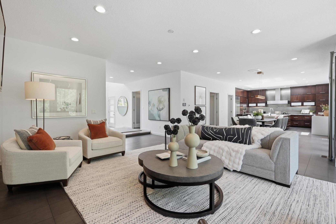
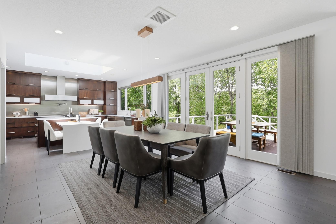
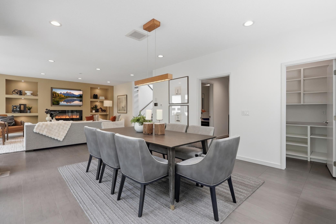
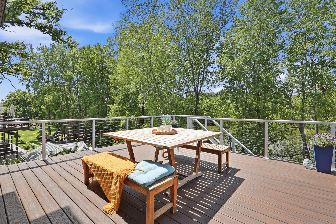
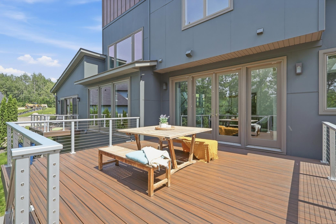
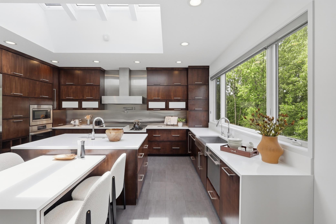
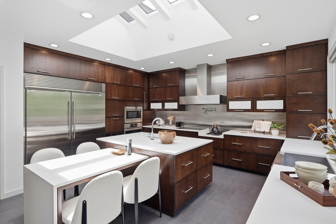
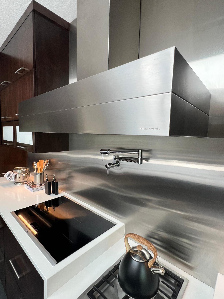
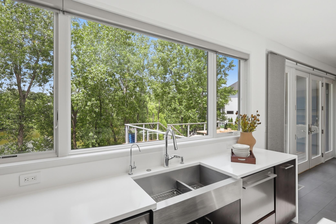
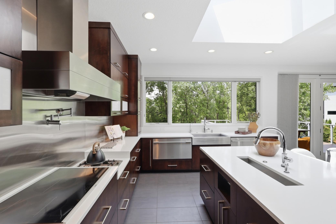
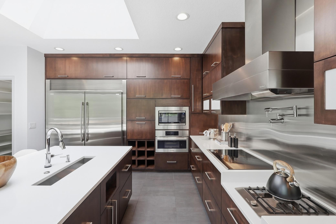
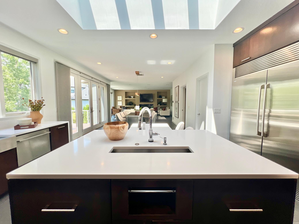
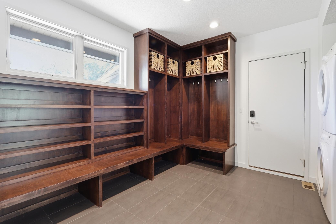
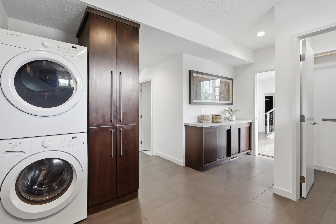
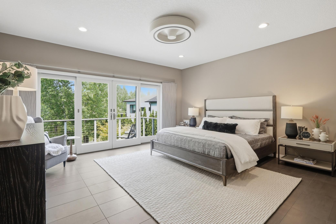
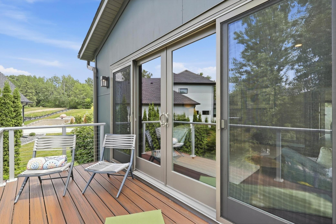
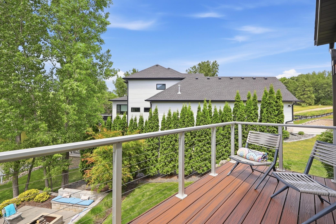
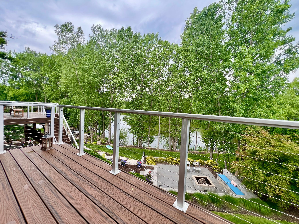
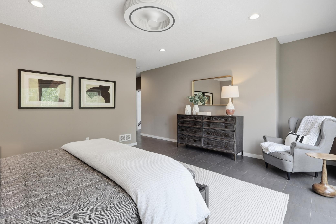
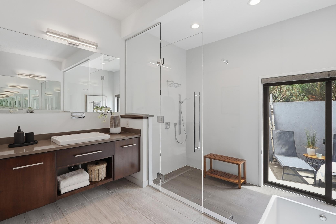
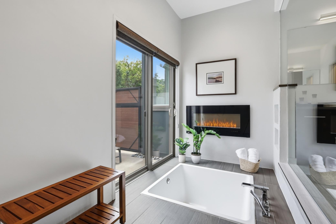
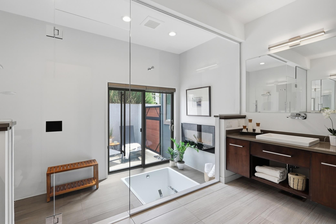
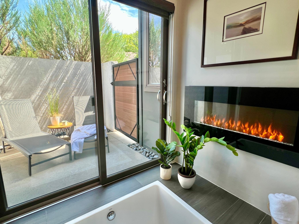
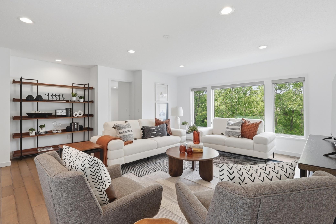
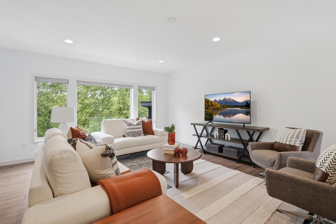
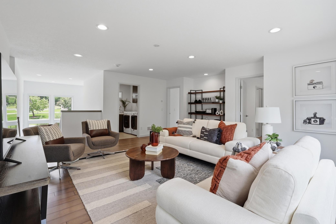
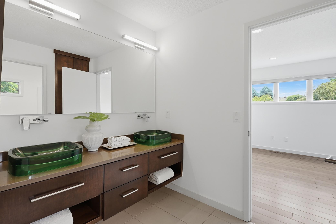
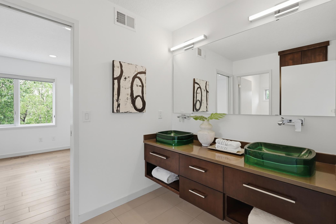
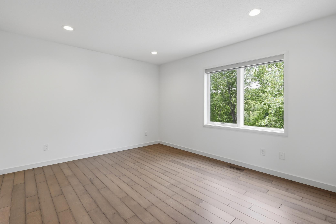
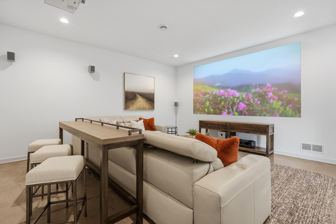
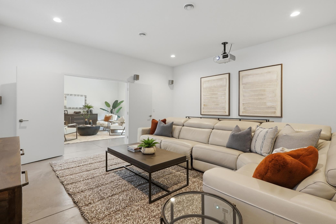
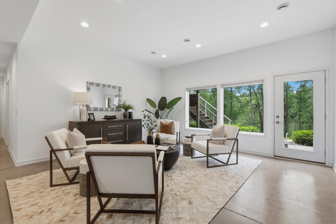
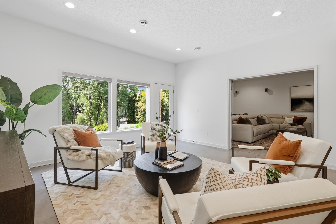
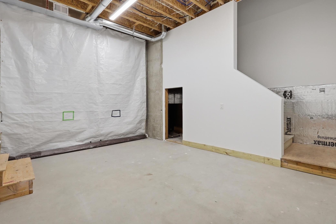
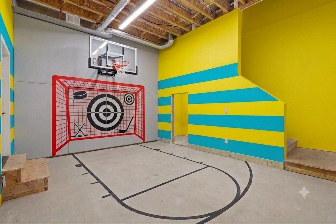
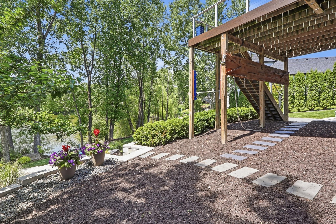
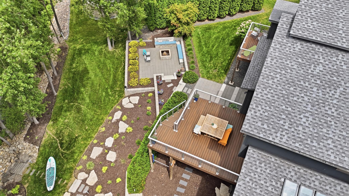
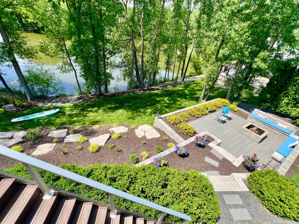
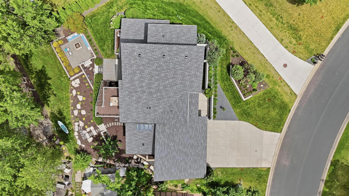
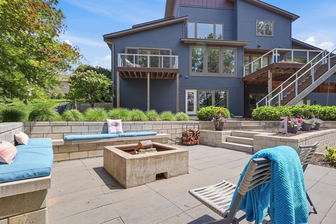
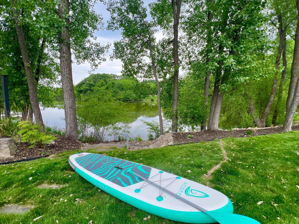
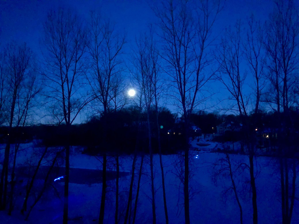
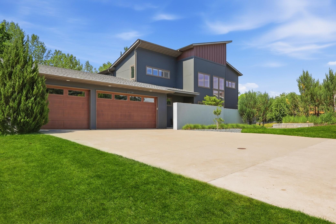
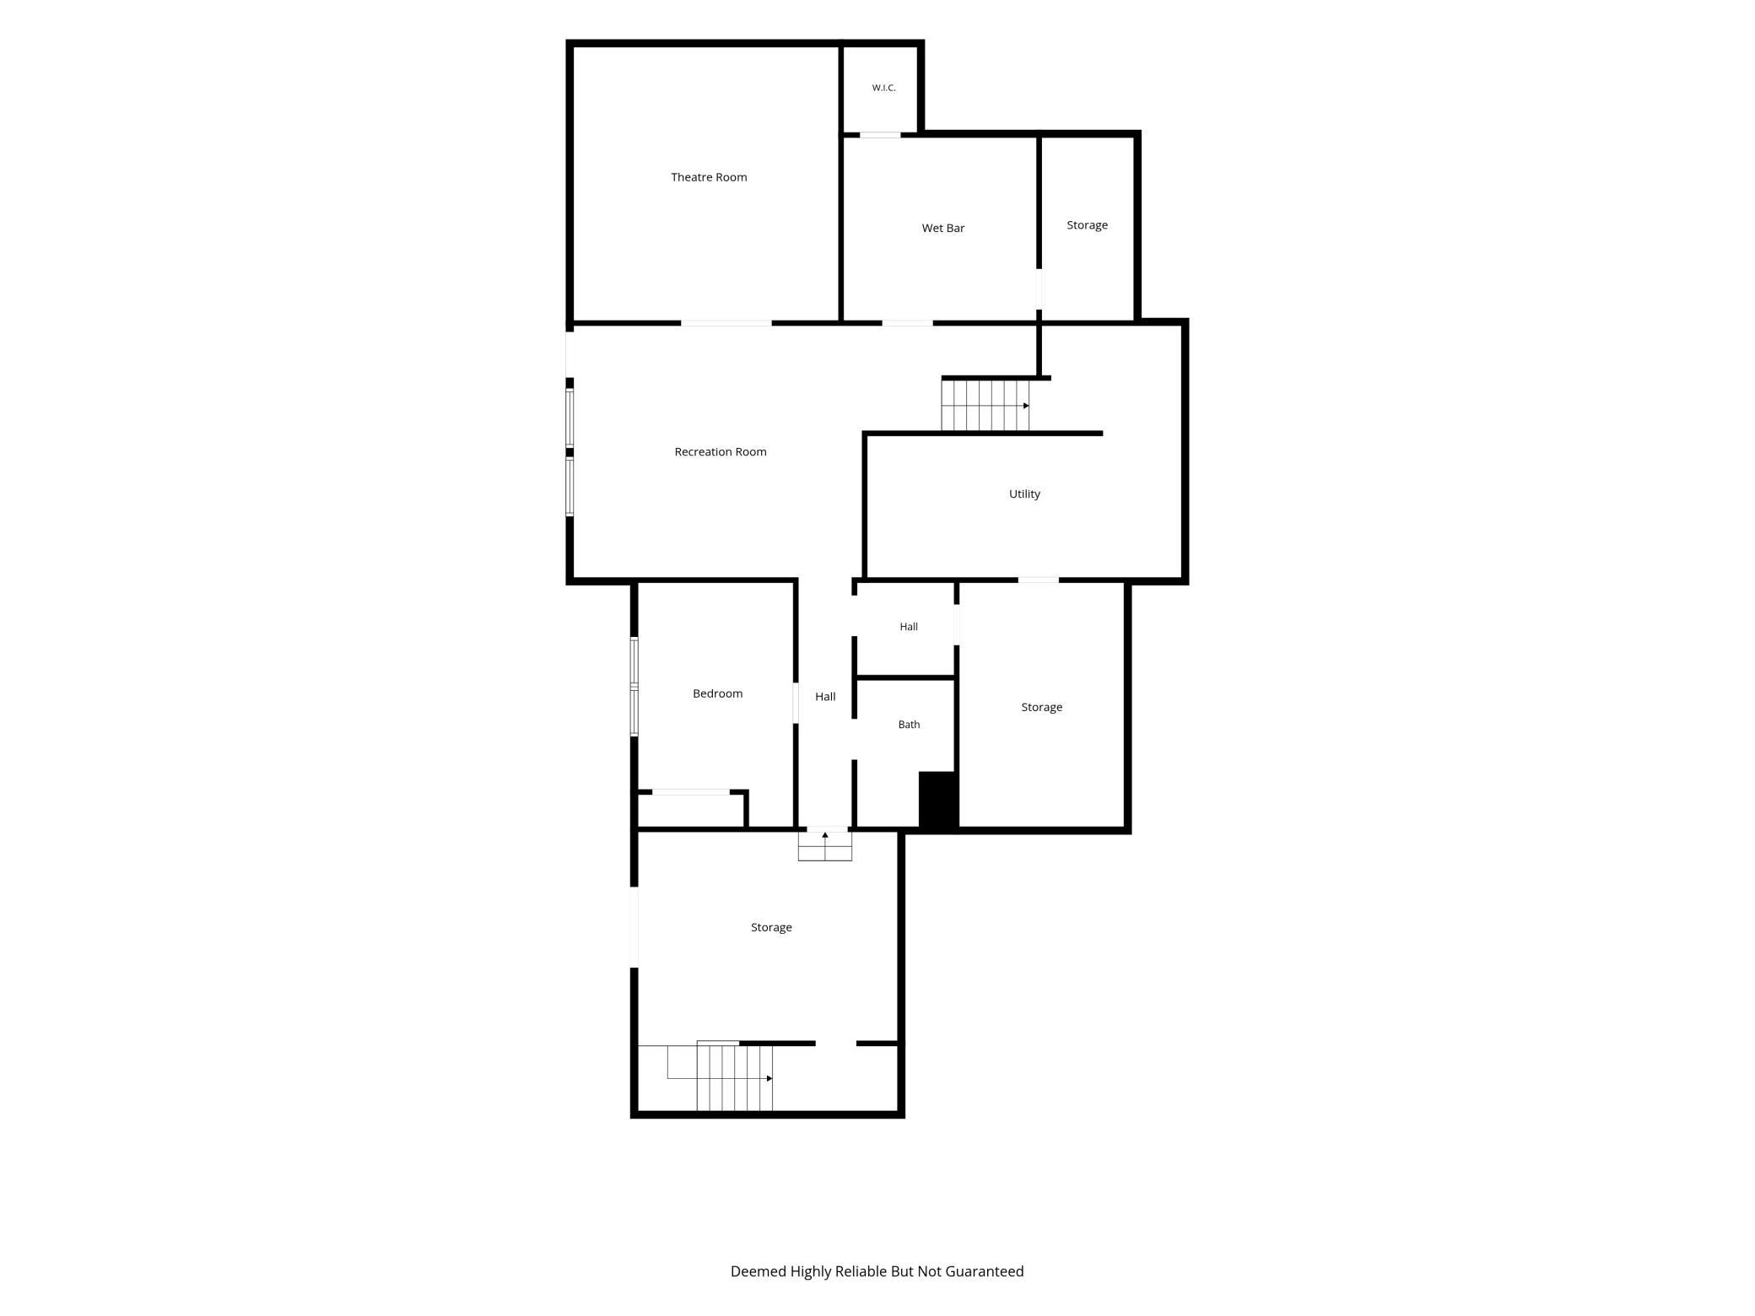
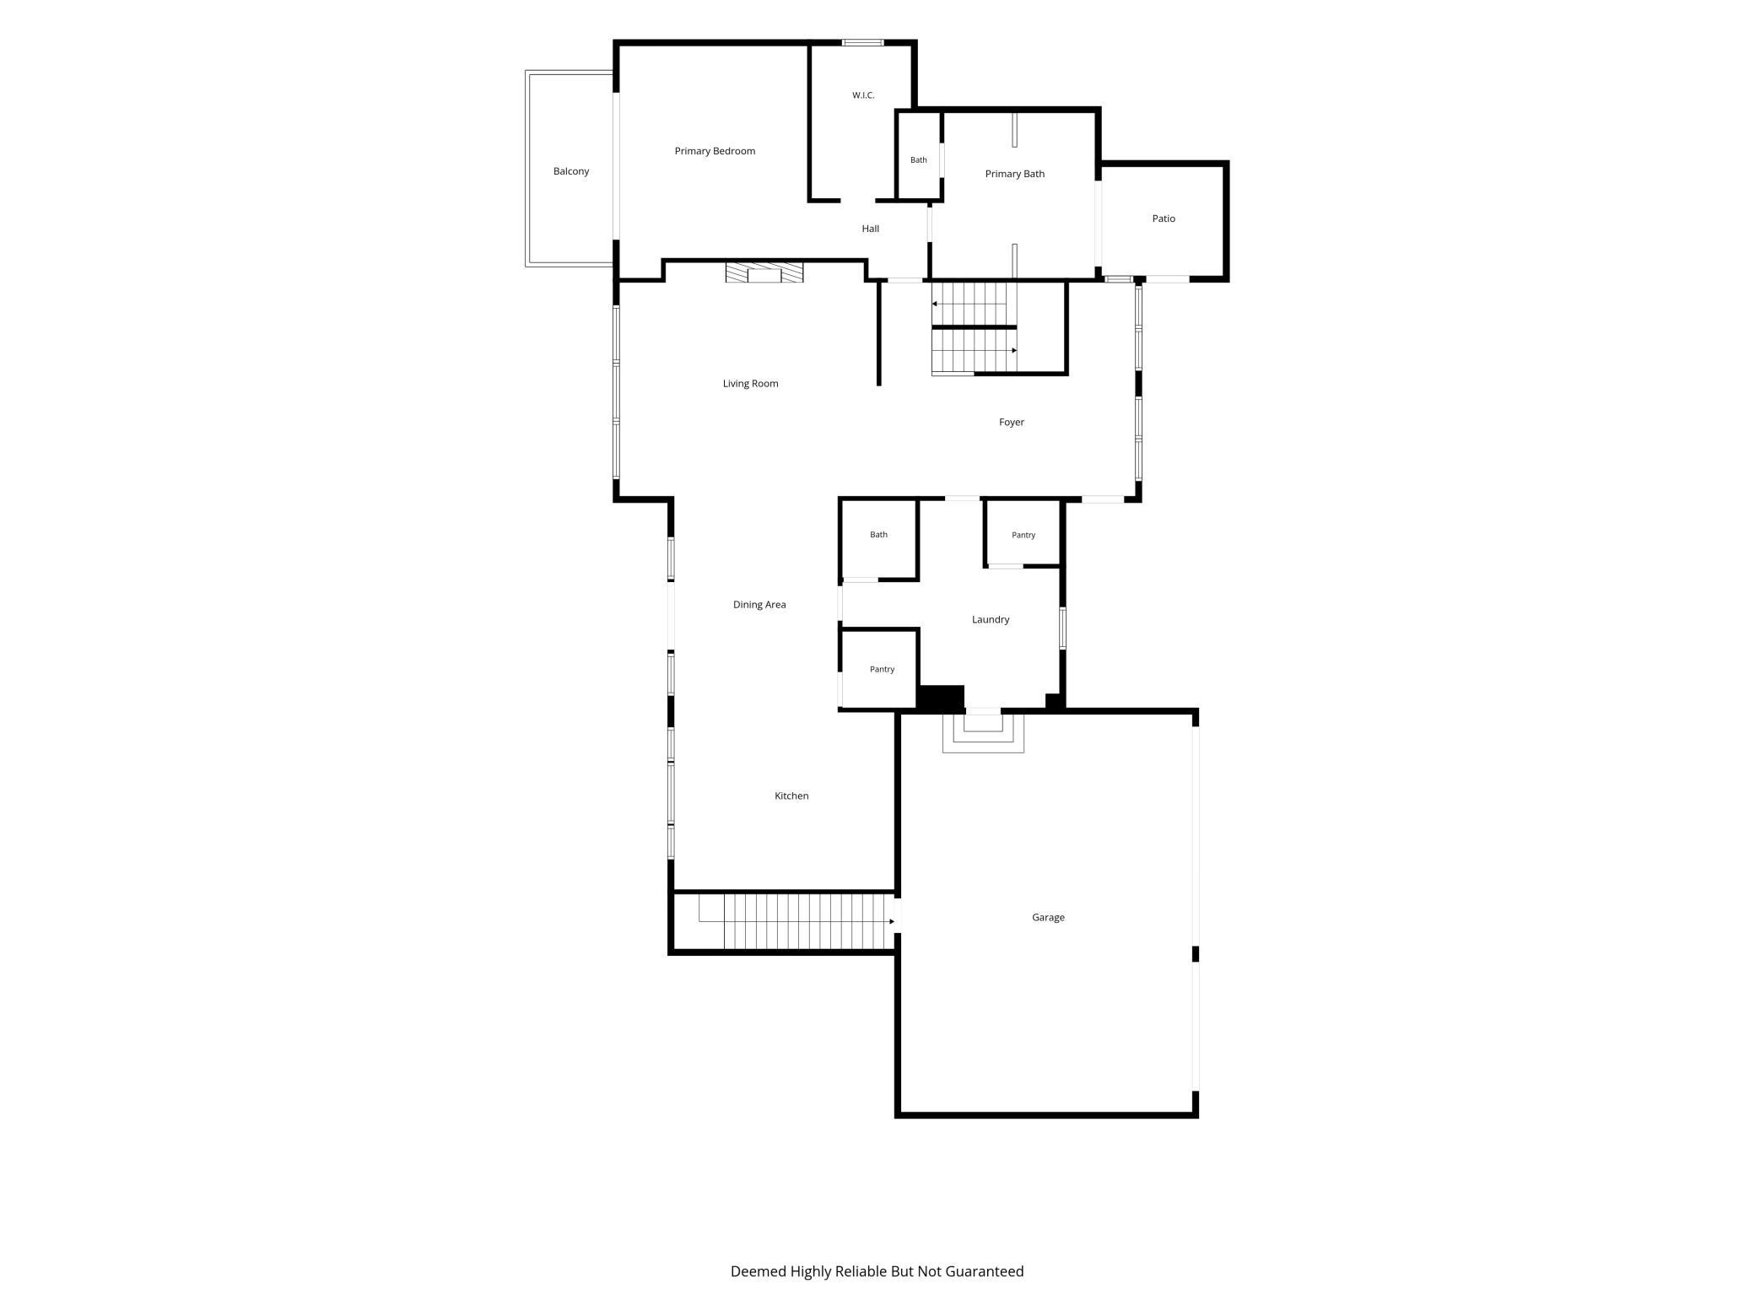
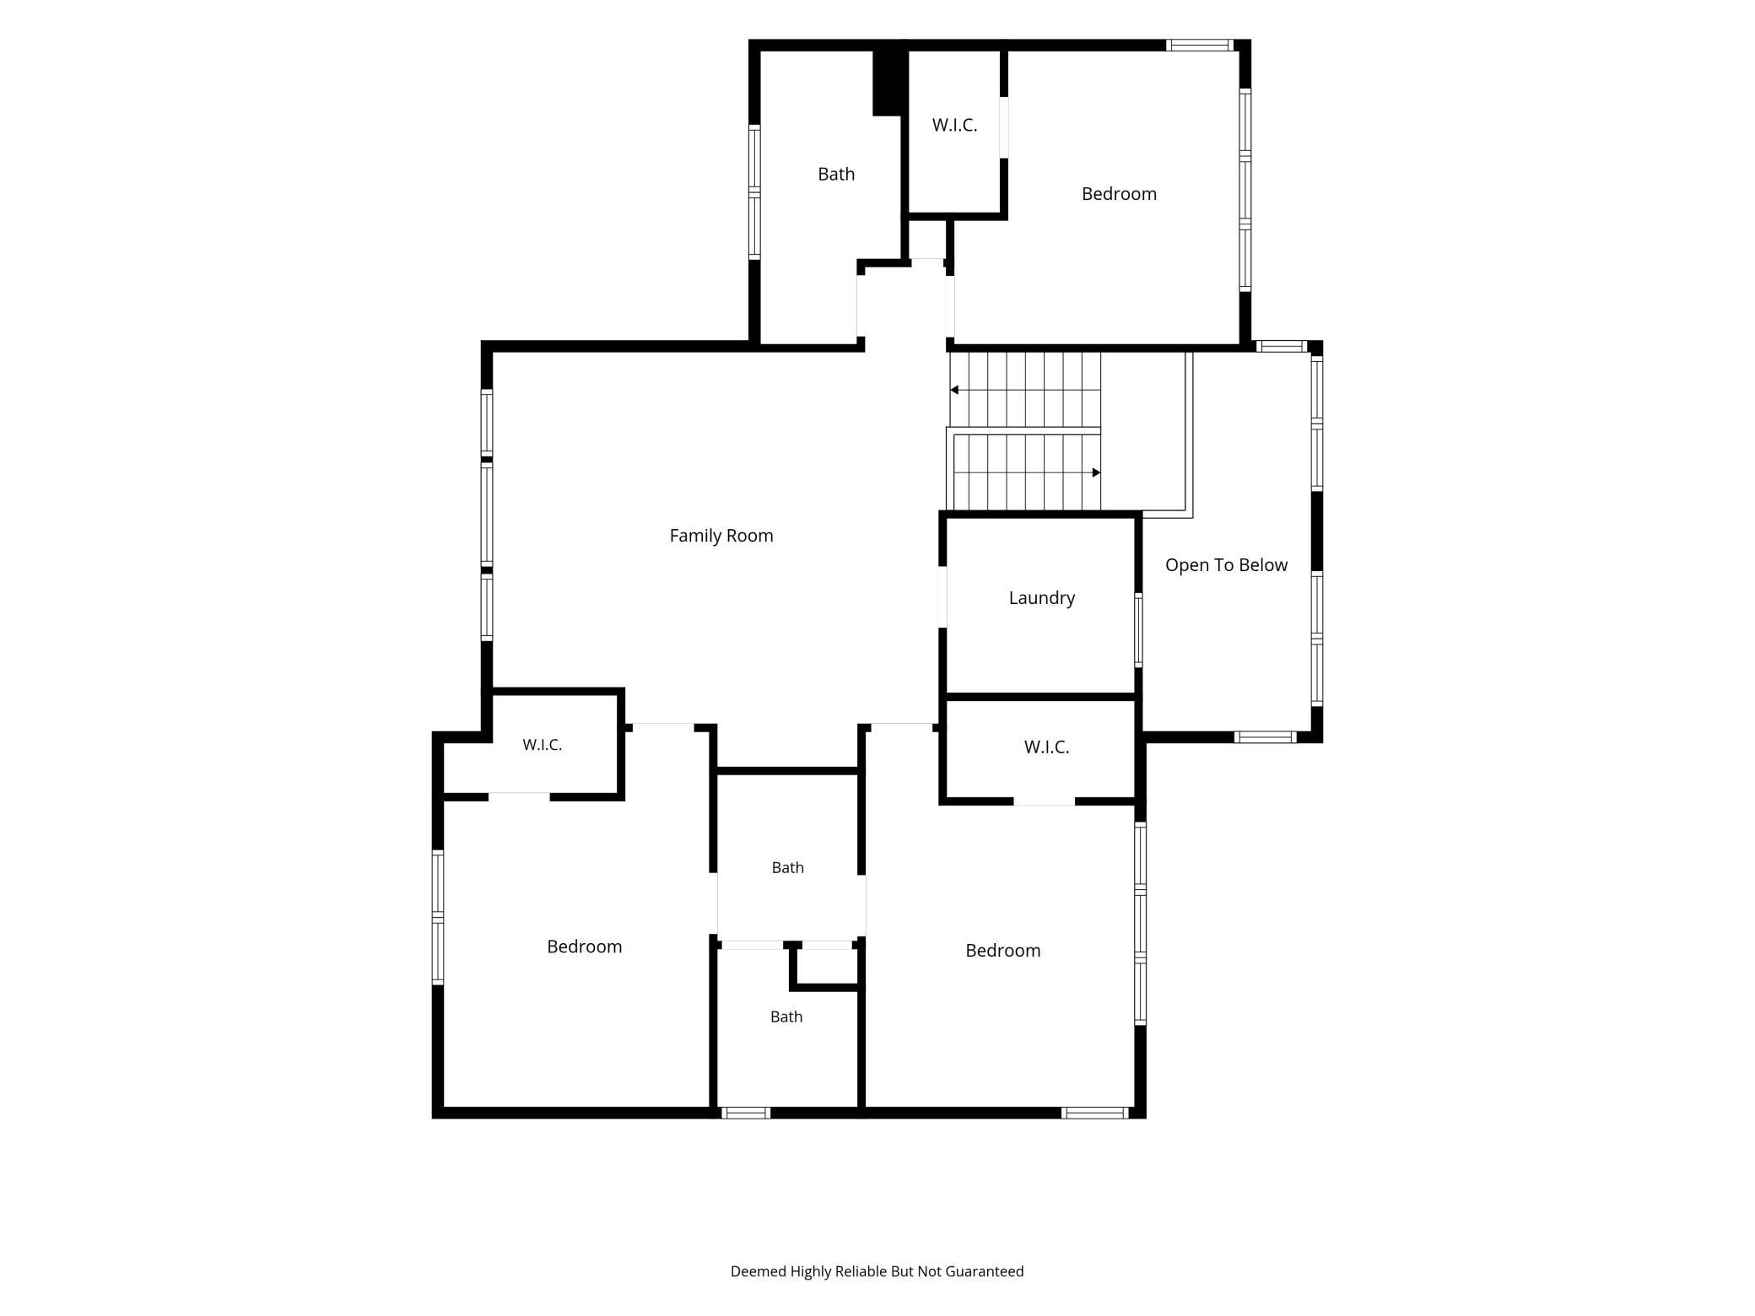
Get the urban-inspired modern luxury you want without the big city taxes! This architectural retreat is located within sought-after ISD #196 schools and seamlessly blends modern design and refined luxury with low-maintenance, smarter living. Overlooking more than 8.5 acres of sparkling water this stunning home offers a peaceful private sanctuary while benefitting from everything Eaganâs location has to offer. Expansive walls of glass frame breathtaking views and fill the home with natural light. Clean architectural lines and sophisticated finishes create an elegant aesthetic in an inviting open floor plan where every detail has been considered with comfort and efficiency in mind. Hydronic radiant heated floors on the main and lower level provide warmth and comfort year round. The oversized mudroom easily accommodates outdoor gear, sporting equipment and everyday essentials, complete with an air-ventilated drying closet plus an additional washer and dryer. The chef's kitchen impresses with premium stainless steel appliances, a second prep sink and a convenient pot filler for effortless cooking and entertaining. A three car garage connects via back staircase to heated, walkout, two-story storage for outdoor toys, golf simulator, hockey shooting practice, you name it! Each season brings a new way to enjoy your private playground setting. Launch a kayak from your own shoreline, lace up your ice skates in winter, or gather around the fire pit patio as wild life explores the landscape. The owners invested nearly $200,000 on professional landscaping after closing. Unwind with a movie in your home theater or retreat to your private en suite where a sunken soaker tub offers relaxation. Beauty blends with brilliance by incorporating durable, low-maintenance materials and eco-conscious features that support a smarter more efficient lifestyle without compromising luxury. This is elevated waterfront living at its finest!
Details
Maps
Contract Information
Status: Closed
Off Market Date: 2026-08-02
Contingency: None
Current Price: 1338000
Closed Date: 2026-08-28
Original List Price: 1488000
Sales Close Price: 1338000
ListPrice: 1388000
List Date: 2026-06-04
Owner is an Agent?: No
Auction?: No
General Property Information
Common Wall: No
Lot Measurement: Acres
Manufactured Home?: No
Multiple PIDs?: No
New Development: No
Number of Fireplaces: 2
Road Btwn WF & Home?: No
Waterfront Frontage: 58
Waterfront YN: No
Year Built: 2015
Yearly/Seasonal: Yearly
Zoning: Residential-Single Family
Bedrooms: 5
Baths Total: 5
Bath Full: 3
Bath Three Quarters: 1
Bath Half: 1
Main Floor Total SqFt: 2221
Above Grd Total SqFt: 3560
Below Grd Total SqFt: 2221
Total SqFt: 5781
Total Finished Sqft: 4864.00
FireplaceYN: Yes
Lake/Waterfront Name: Unnamed Lake
Style: (SF) Single Family
Foundation Size: 2221
Garage Stalls: 4
Lot Dimensions: irregular
Acres: 0.38
Assessment Pending: No
Location Tax and Other Information
House Number: 2229
Street Name: Wall
Street Suffix: Street
Postal City: Eagan
County: Dakota
State: MN
Zip Code: 55122
Assessments
Tax With Assessments: 12464
Building Information
Finished SqFt Above Ground: 3560
Finished SqFt Below Ground: 1304
Lease Details
Land Leased: Not Applicable
Lock Box Type
Lock Box Source: SPAAR
Miscellaneous Information
Homestead: Yes
Ownership
Fractional Ownership: No
Parking Characteristics
Garage Dimensions: 26x32.5
Garage Square Feet: 747
Public Survey Info
Range#: 23
Section#: 31
Township#: 27
Property Features
Accessible: Door Lever Handles; Smart Technology; Soaking Tub
Air Conditioning: Central Air; Zoned
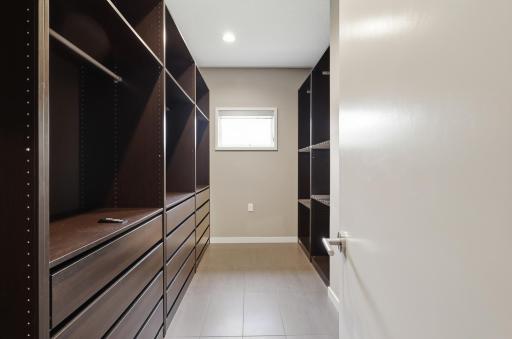
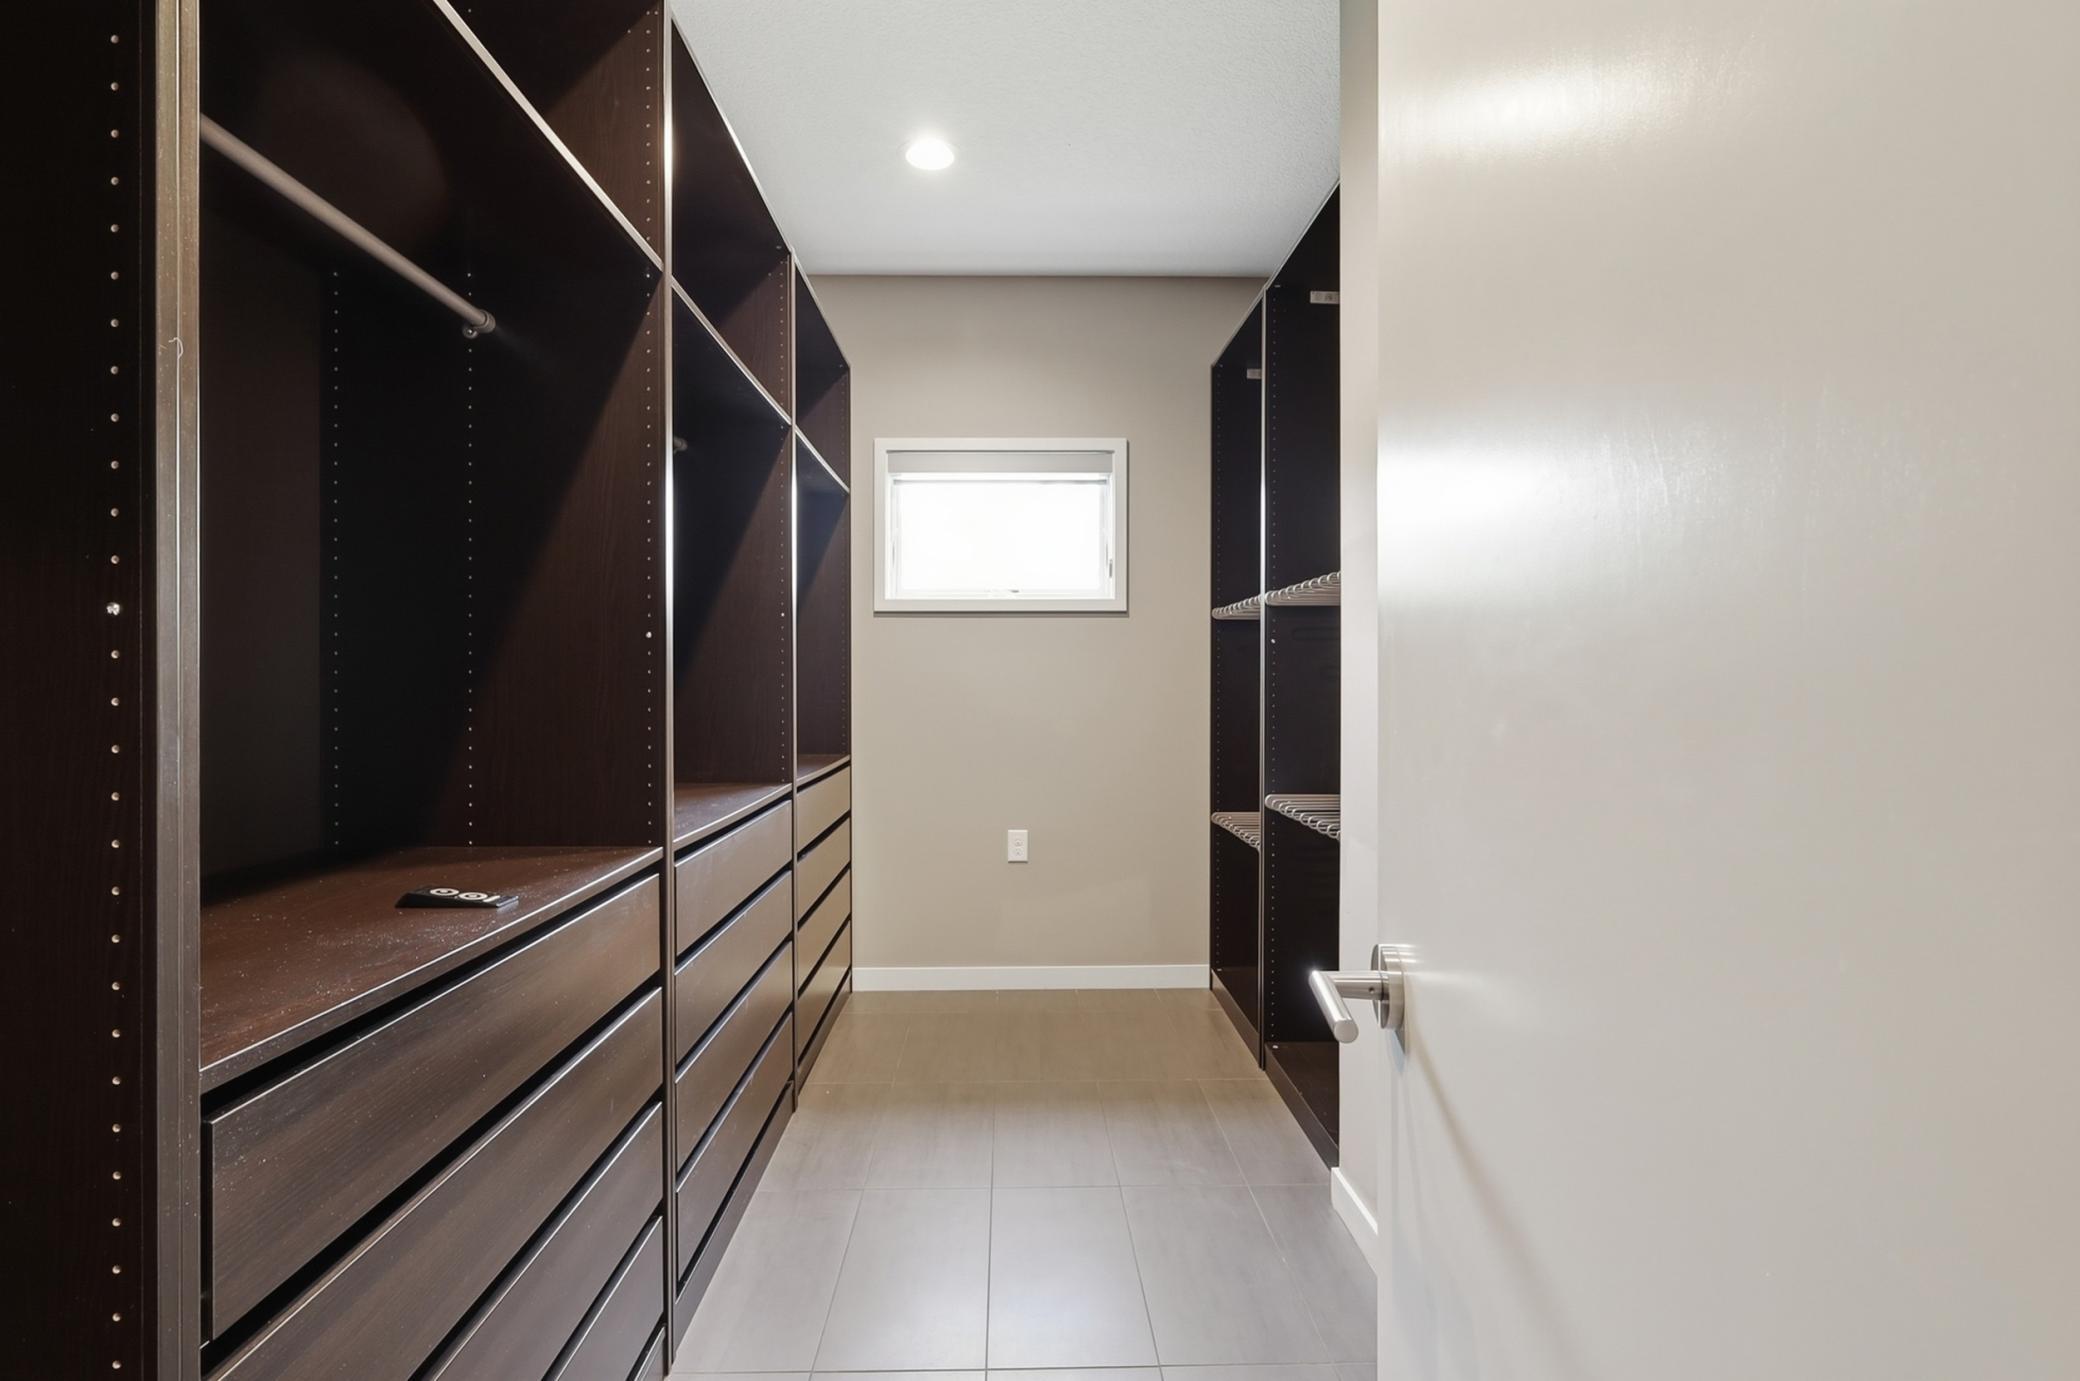
Amenities Unit: Balcony; Ceiling Fan(s); Deck; Ethernet Wired; Hardwood Floors; In-Ground Sprinkler; Kitchen Center Island; Kitchen Window; Local Area Network; Main Floor Primary Bedroom; Natural Woodwork; Panoramic View; Patio; Primary Bedroom Walk-In Closet; Security Lights; Skylight; Tile Floors; Vaulted Ceiling(s); Walk-In Closet; Wet Bar
Appliances: Air-To-Air Exchanger; Chandelier; Cooktop; Dishwasher; Disposal; Dryer; Energy Star Appliances; Microwave; Refrigerator; Washer; Water Filtration System; Water Osmosis System; Wine Cooler; Other
Basement: Drain Tiled; In-Floor Heat; Storage Space
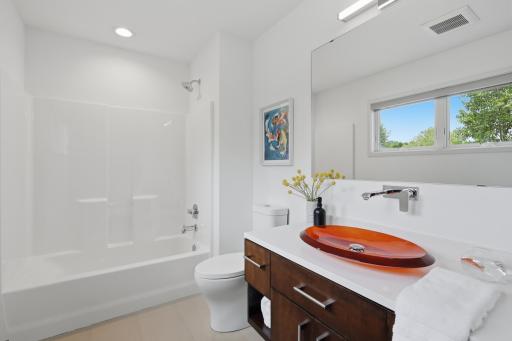
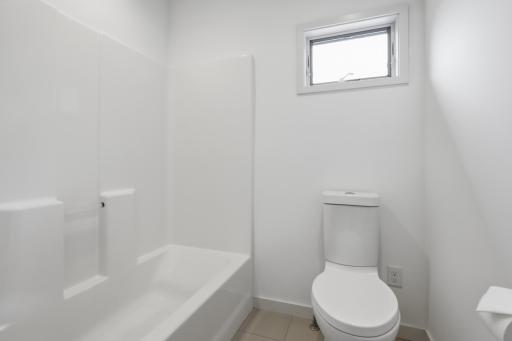
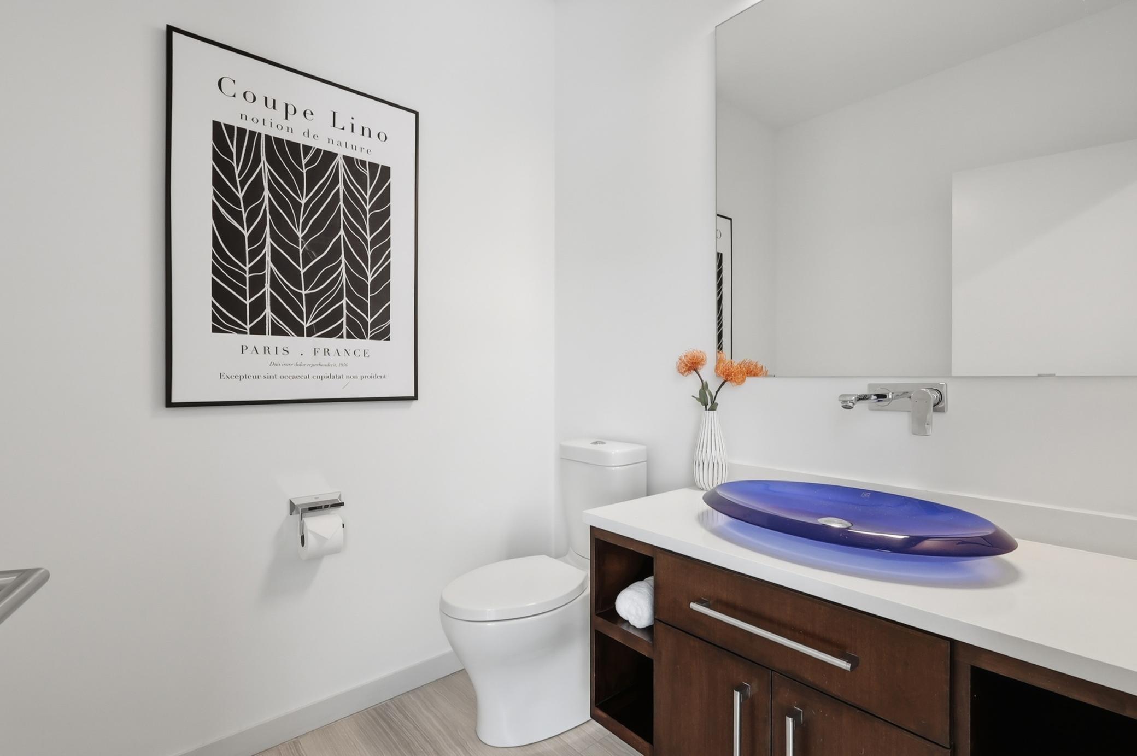
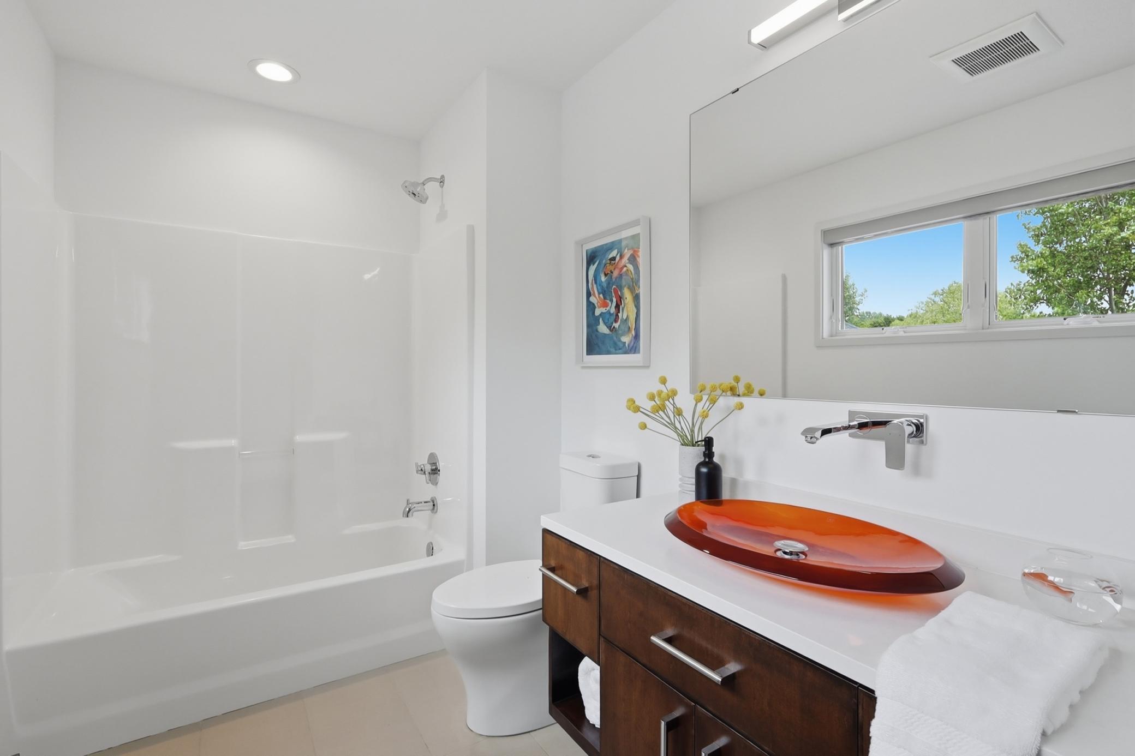
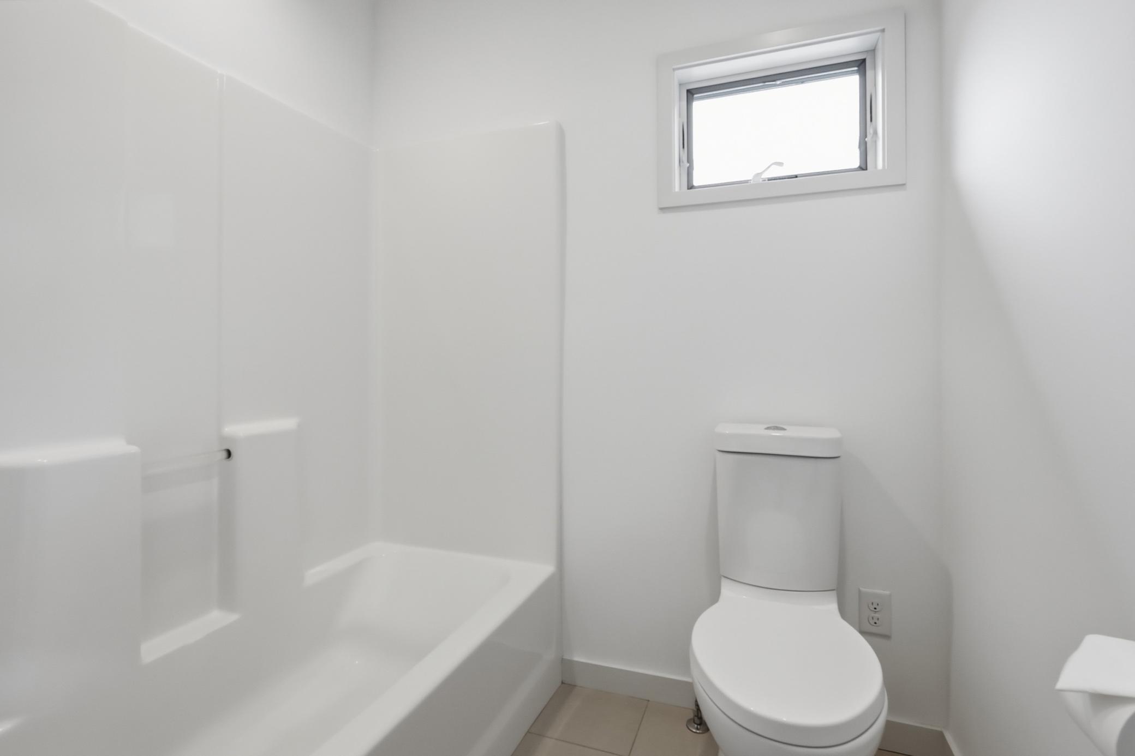
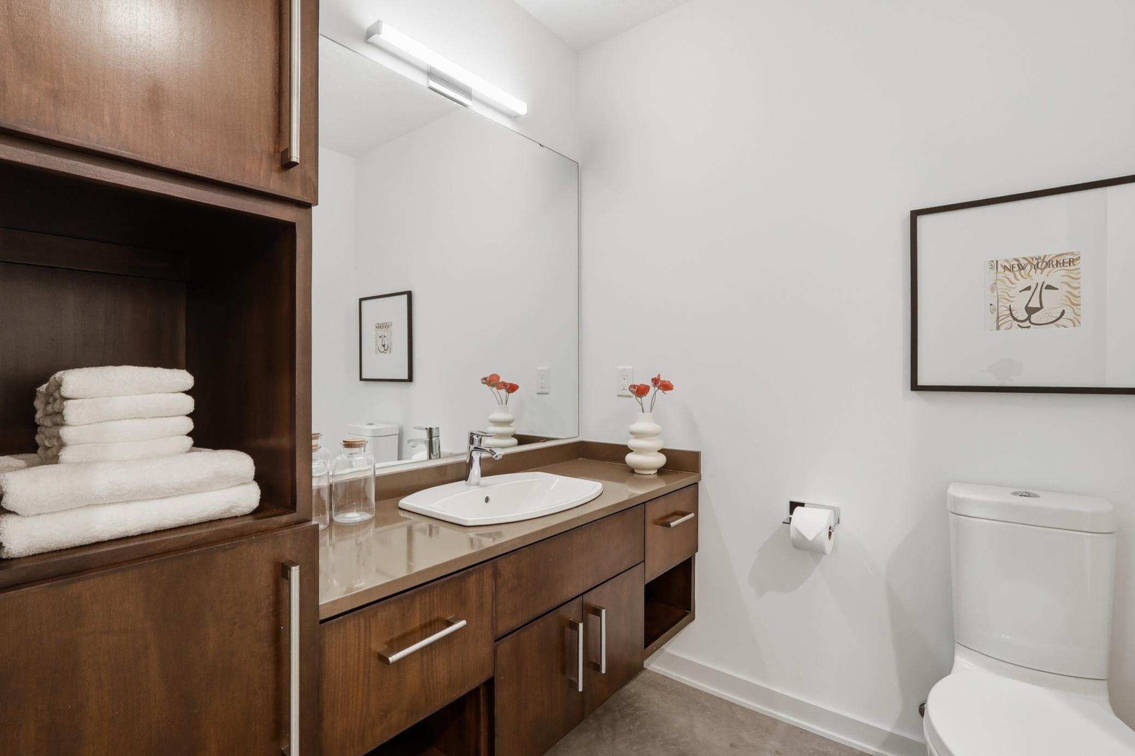
Bath Description: Double Sink; Full Jack & Jill; Main Floor 1/2 Bath; Main Floor Full Bath; Upper Level Full Bath; Full Primary; Private Primary; 3/4 Basement; Bathroom Ensuite; Separate Tub & Shower; Walk-In Shower Stall; Other
Construction Status: Previously Owned
Dining Room Description: Eat In Kitchen; Informal Dining Room; Kitchen/Dining Room; Living/Dining Room; Other
Elevation Highpoint to Waterfront Slope: Gradual
Exterior: Cement Board; Concrete; Other
Family Room Characteristics: 2 or More; Entertainment/Media Center; Loft; Lower Level
Financing Terms: Conventional
Fireplace Characteristics: Electric; Living Room; Other
Foundation: Poured Concrete
Fuel: Electric; Natural Gas
Heating: Forced Air; In-Floor Heating; Radiant; Zoned
Internet Options: Cable
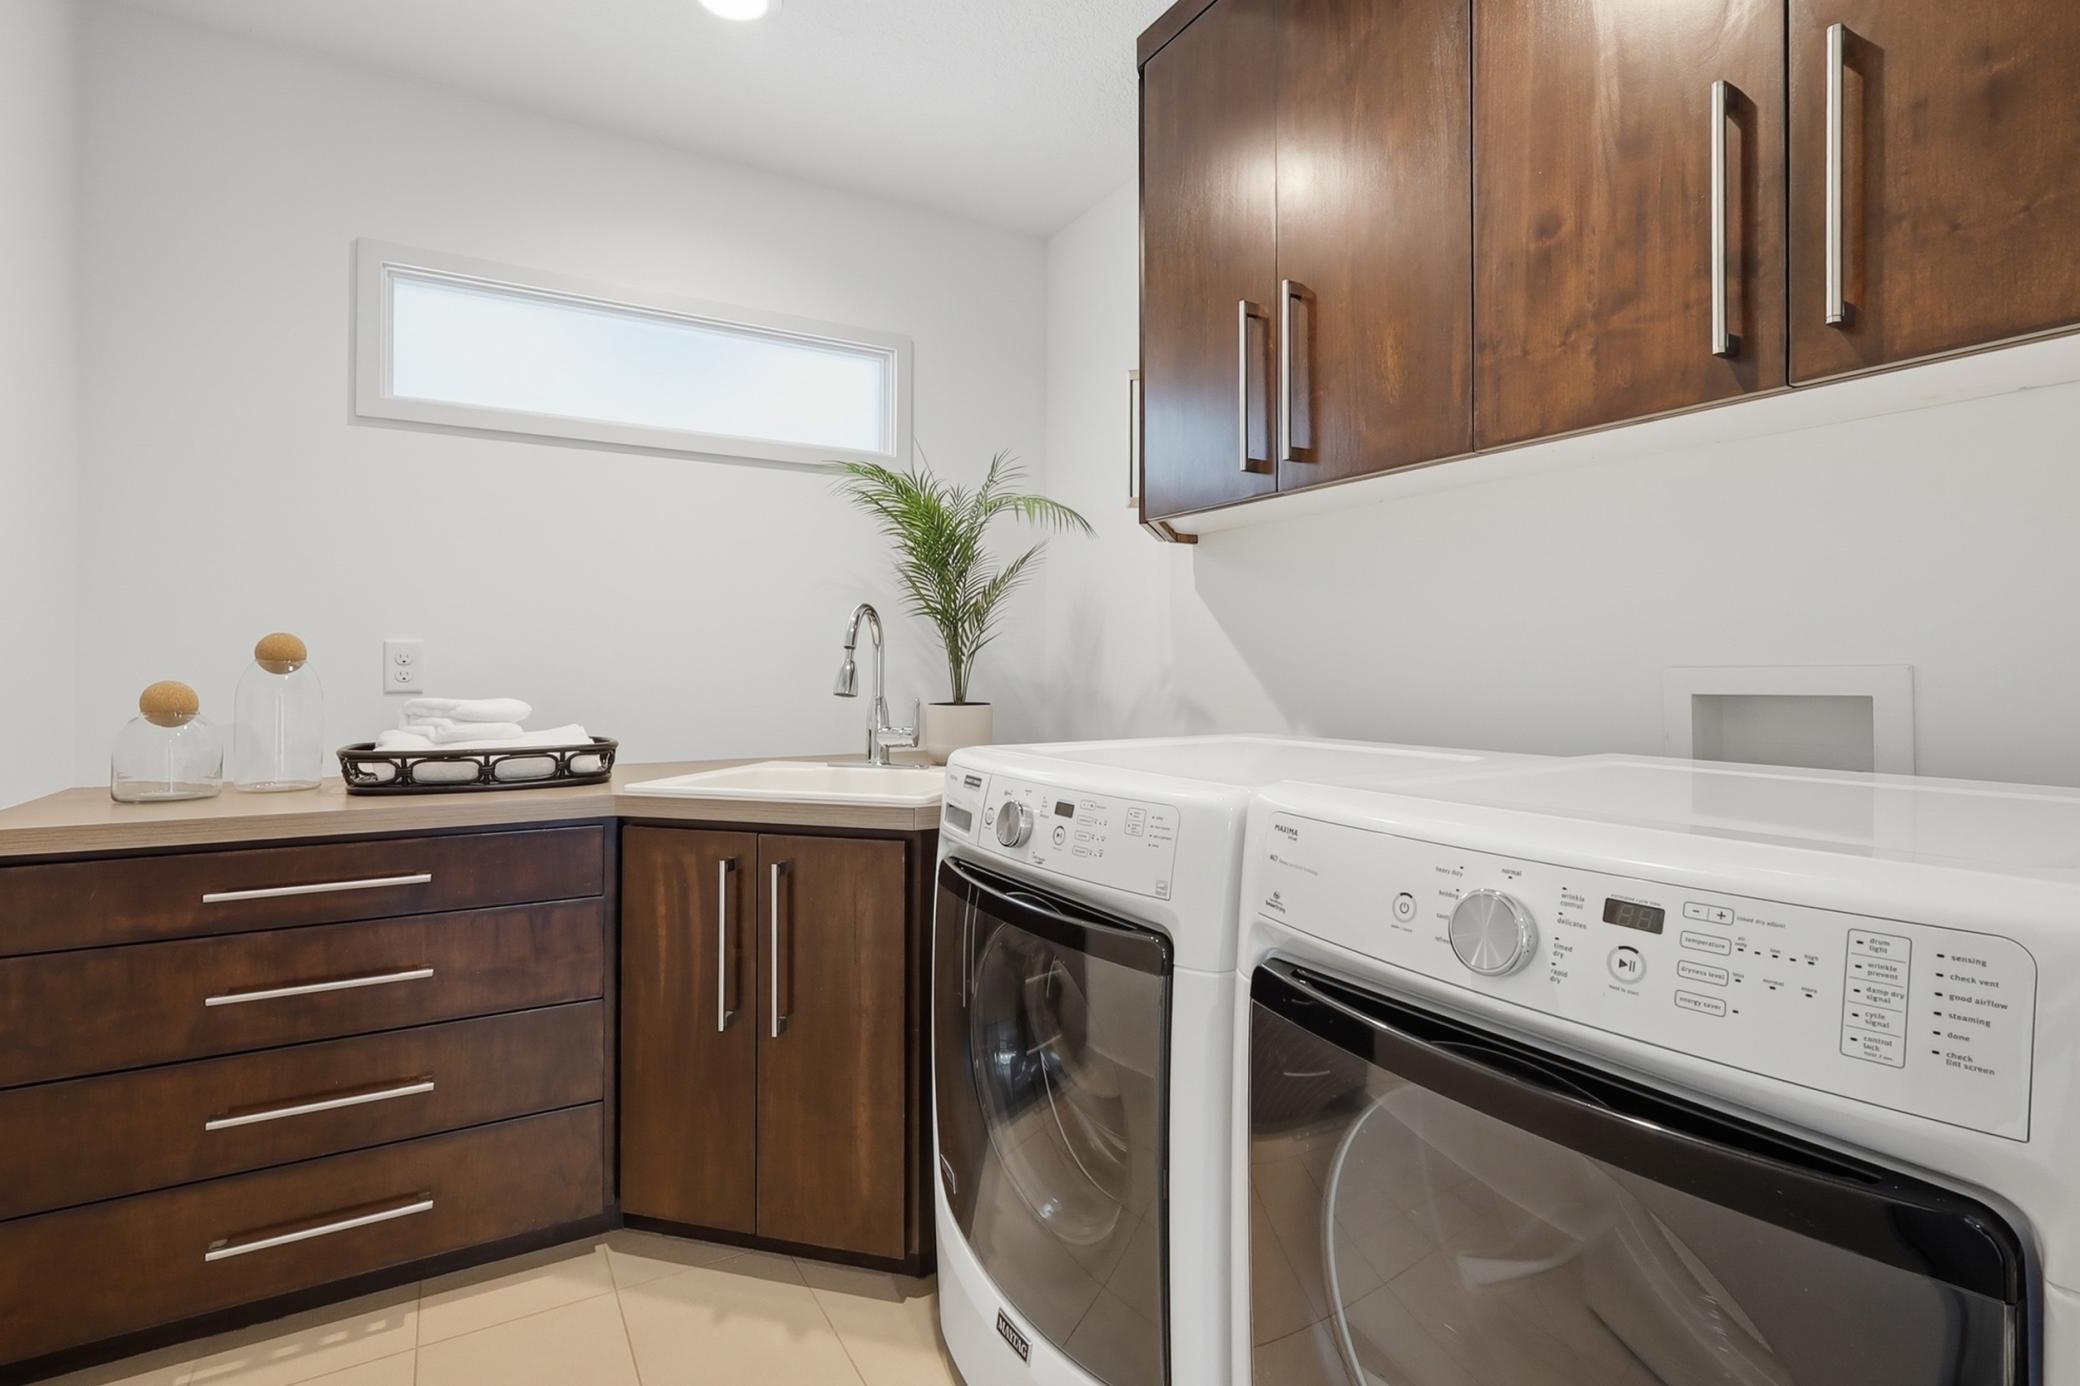
Laundry: Laundry Room; Main Level; Upper Level
Lock Box Type: Supra
Lot Description: Accessible Shoreline; Property Adjoins Public Land; Tree Coverage - Medium
Parking Characteristics: Finished Garage; Multiple Garages; Garage Door Opener; Insulated Garage; Storage
Pool Description: None
Road Frontage: City Street
Roof: Age 8 Years or Less; Asphalt Shingles
Sellers Terms: Cash; Conventional; FHA; VA; Other
Sewer: City Sewer - In Street
Special Search: 2nd Floor Laundry; Main Floor Bedroom; Main Floor Laundry; Main Floor Primary; Primary Bdr Suite
Stories: Two
Water: City Water - In Street
Waterfront Type: Pond
Waterfront View: Panoramic; North; West
Room Information
| Room Name | Dimensions | Level |
| Loft | 19.5x16.5 | Upper |
| Laundry | 8x7.5 | Upper |
| Other | 16x10.5 | Lower |
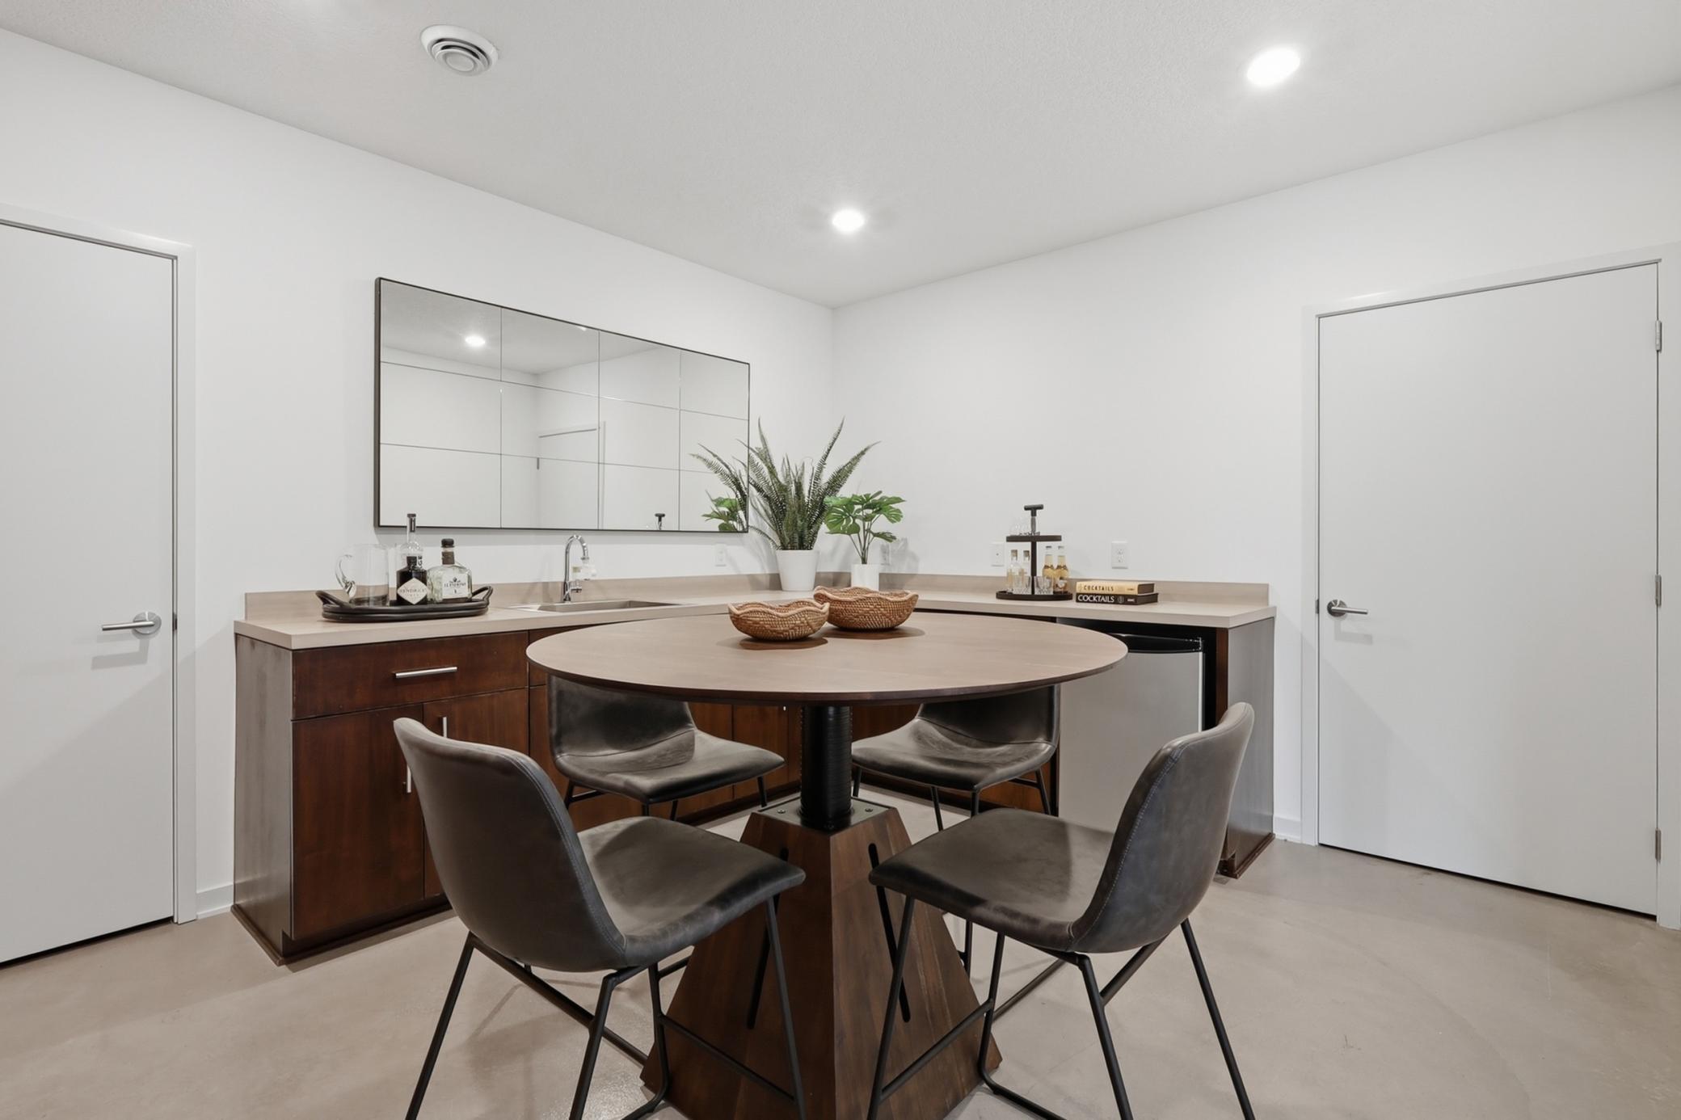
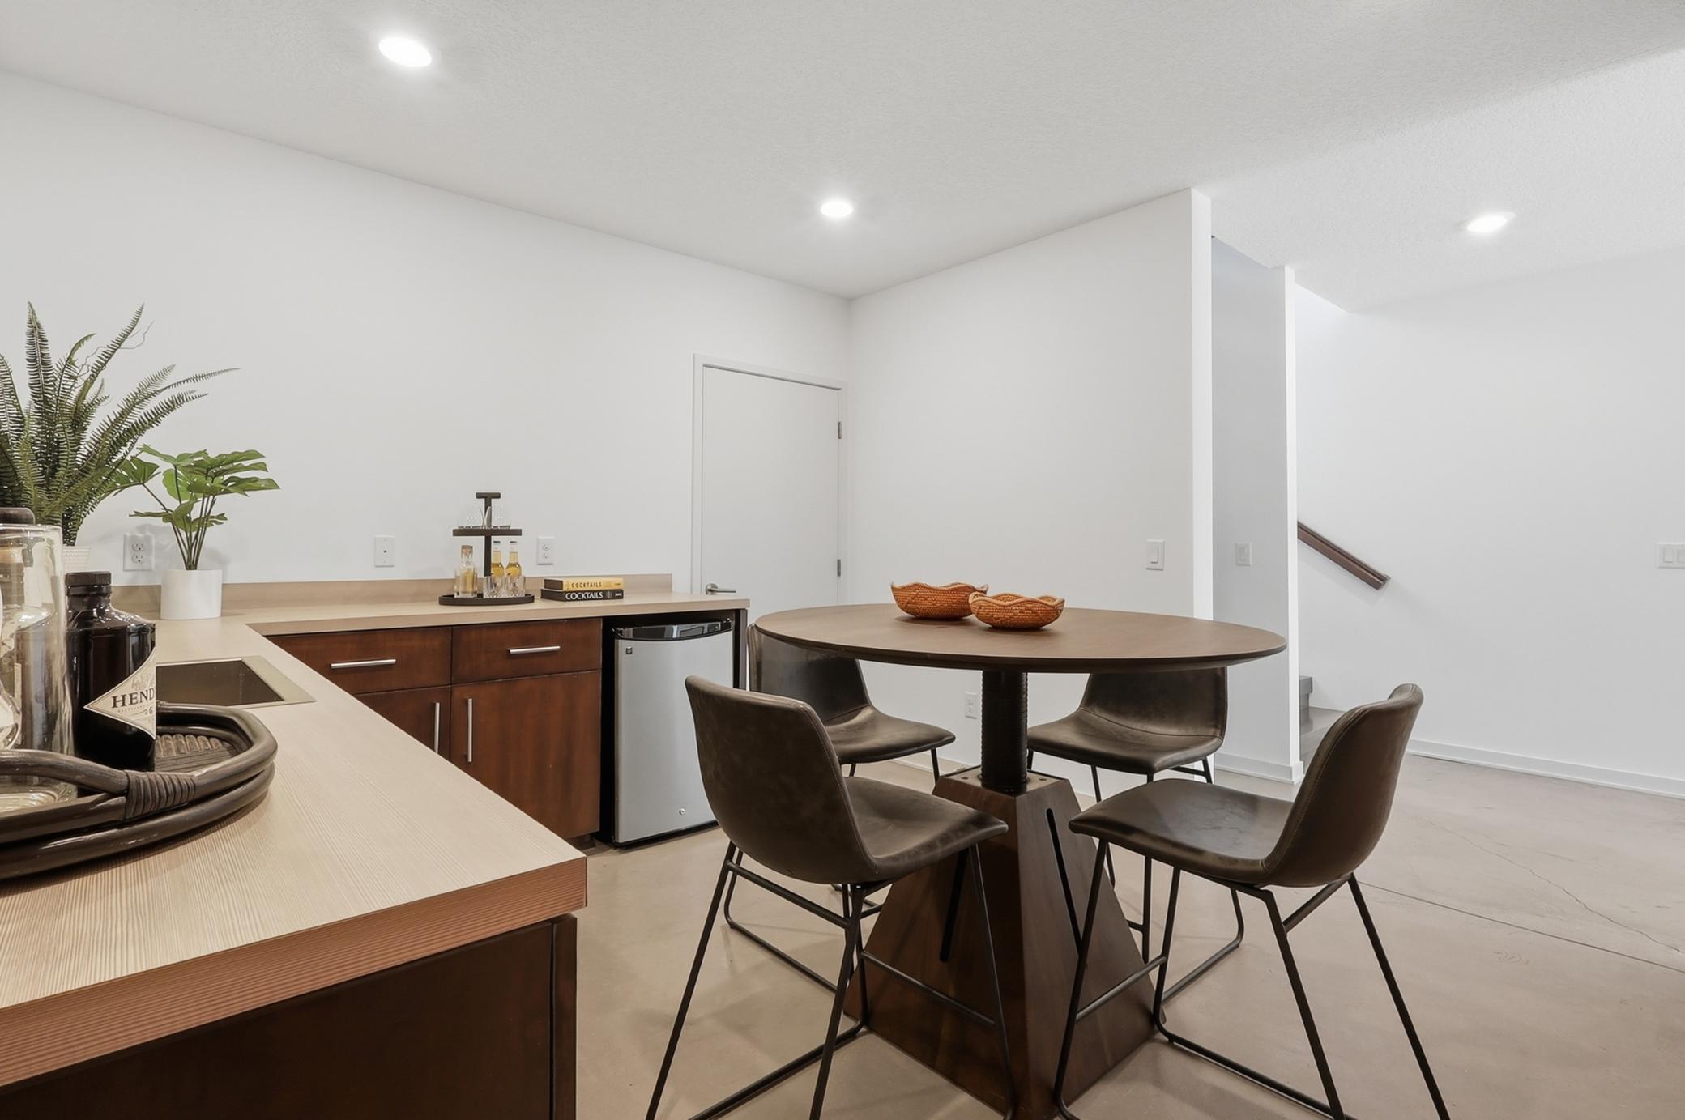
| Bar/Wet Bar Room | 13x12 | Lower |
| Deck | 17x12 | Main |
| Deck | 13x6 | Main |
| Dining Room | 17x13 | Main |
| Family Room | 19x17 | Lower |
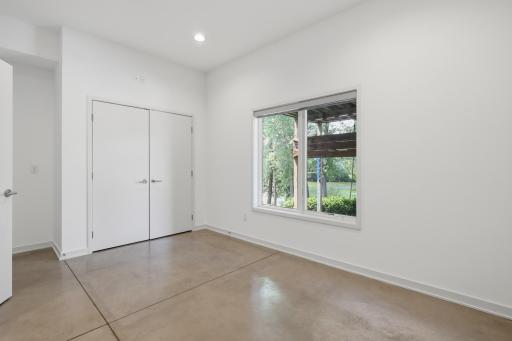
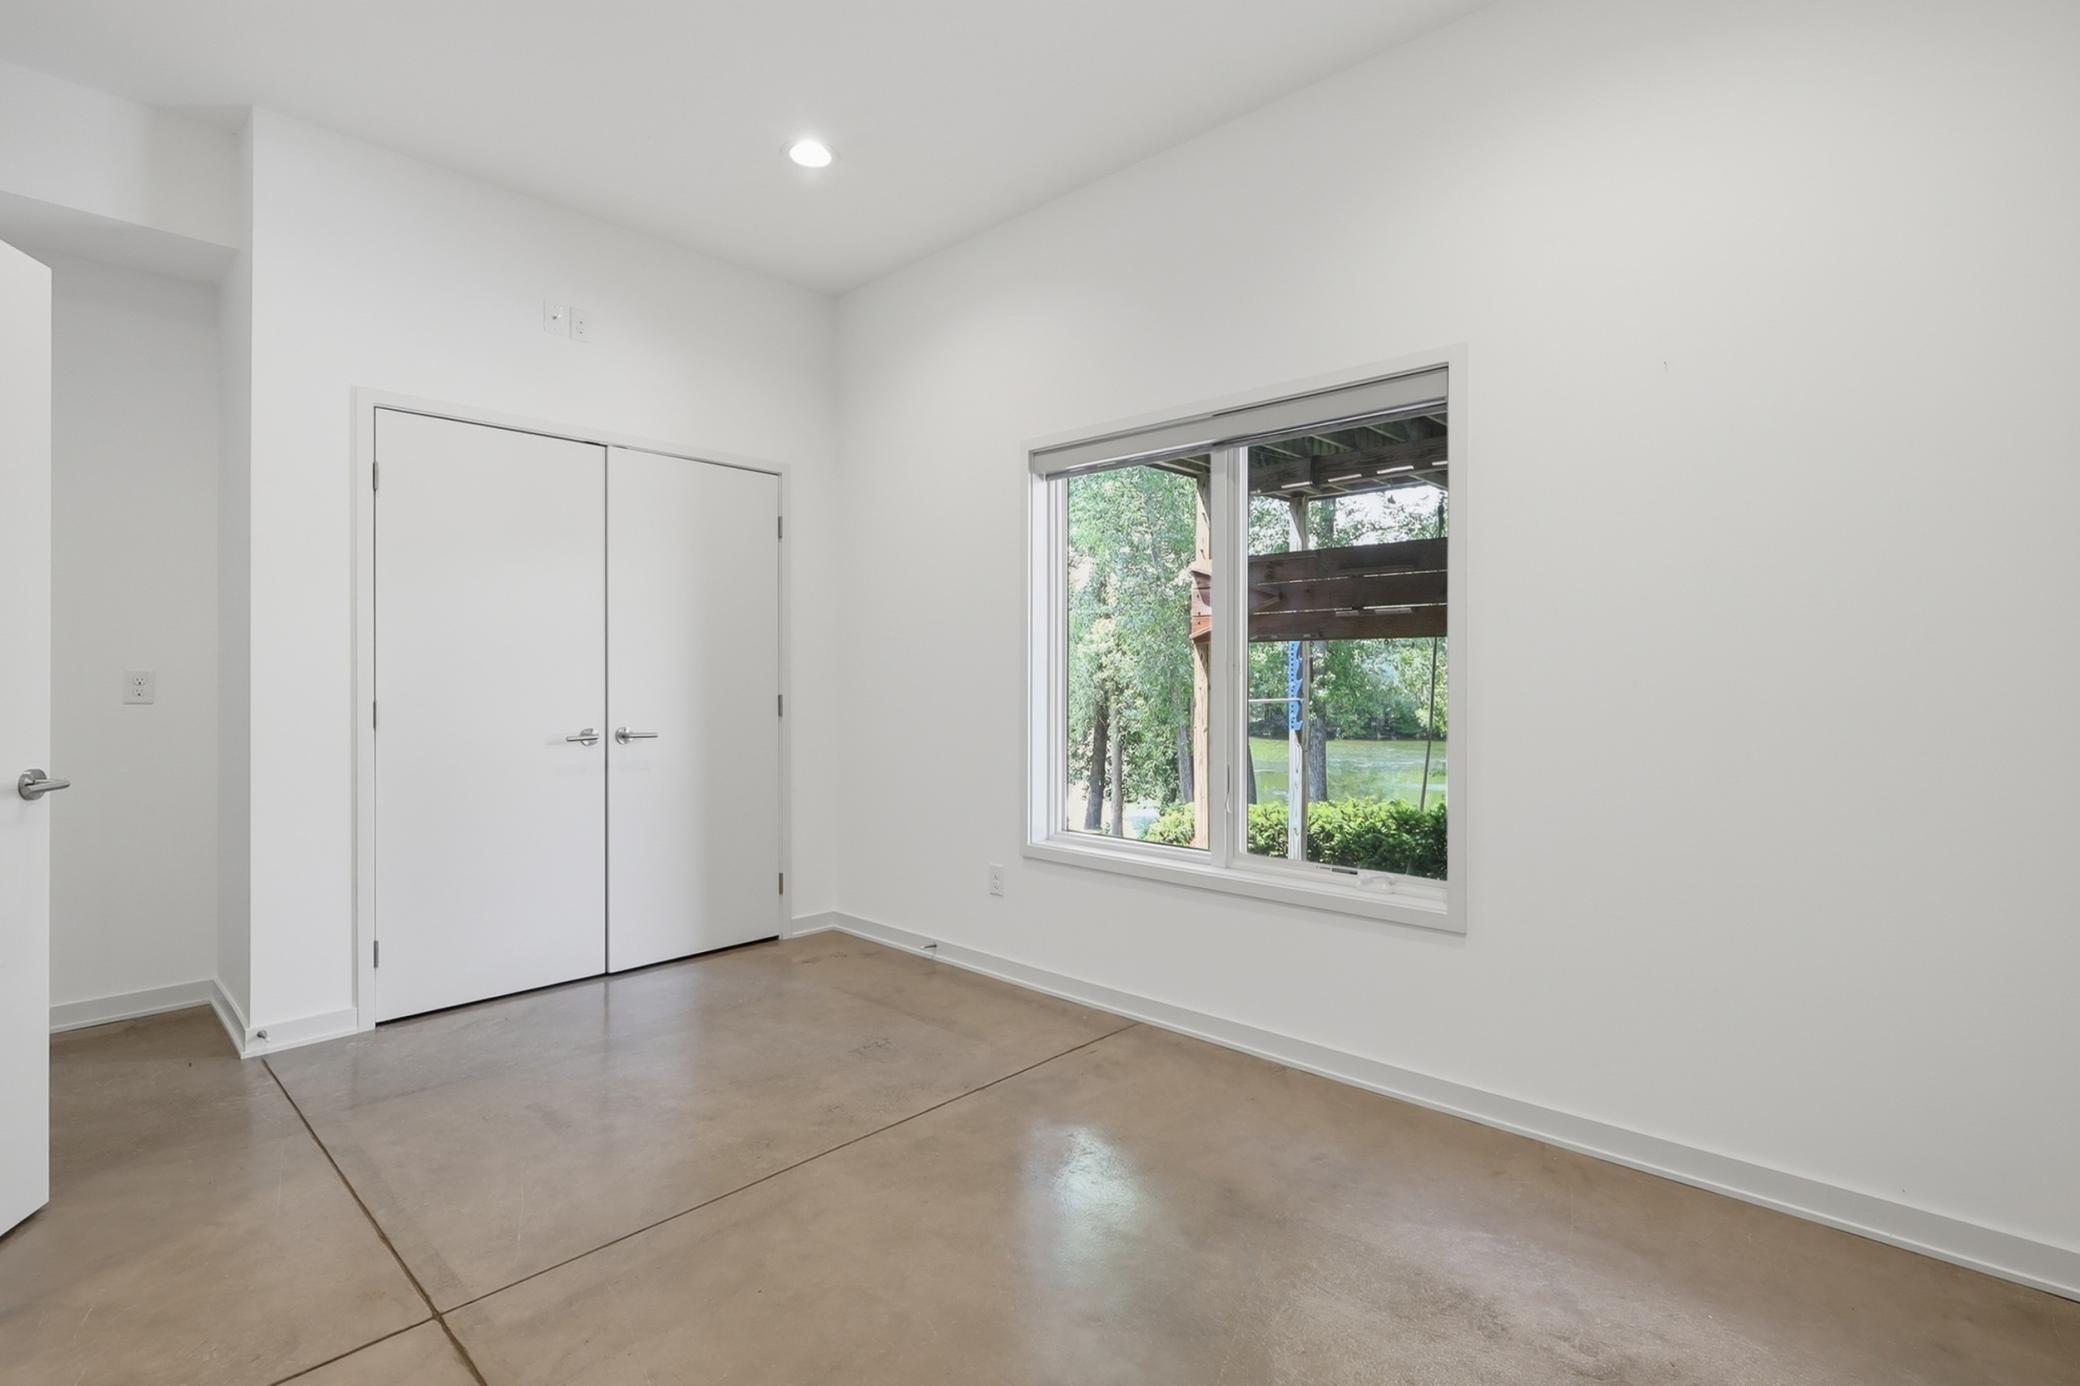
| Fifth (5th) Bedroom | 16x11 | Lower |
| Foyer | 19x16.5 | Main |
| Garage | 17x14 | Lower |
| Kitchen | 17x13 | Main |
| Living Room | 20x18 | Main |
| Primary Bath | 13x12.5 | Main |
| Media Room | 18x17 | Lower |
| Mud Room | 17x16 | Main |
| Pantry (Walk-In) | 6x6 | Main |
| First (1st) Bedroom | 14.5x18 | Main |
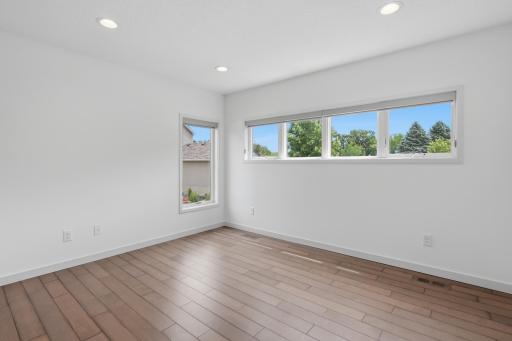
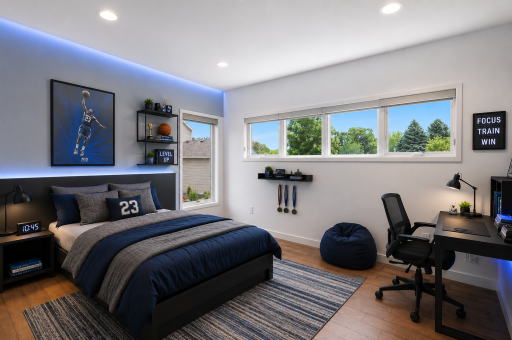
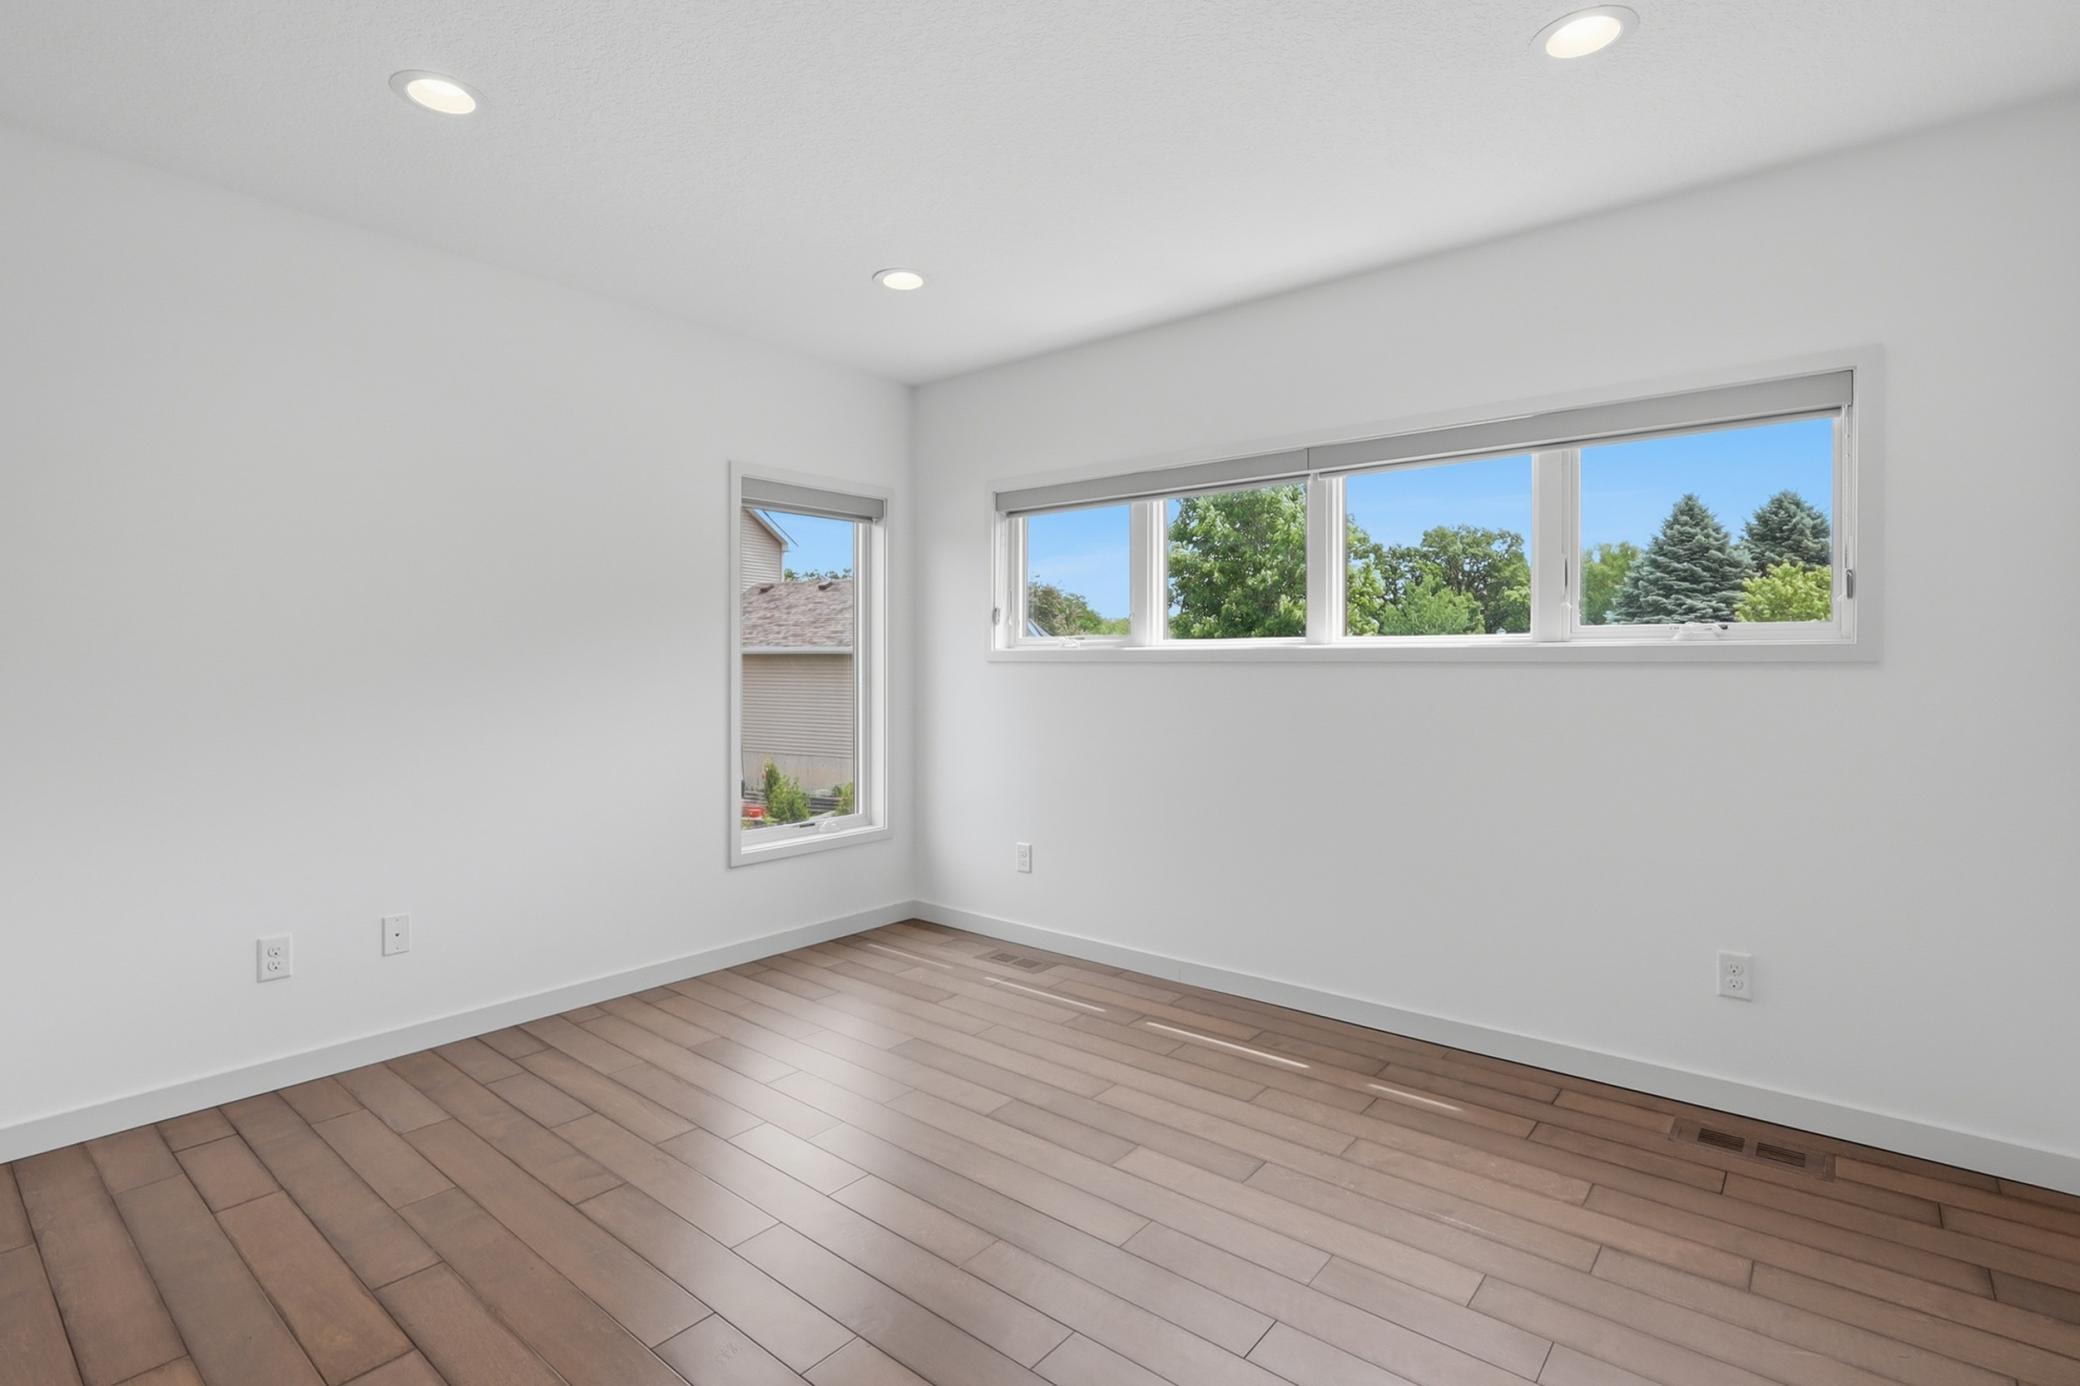
| Fourth (4th) Bedroom | 12x16 | Upper |
| Second (2nd) Bedroom | 12x13 | Upper |
| Third (3rd) Bedroom | 12x16 | Upper |
Listing Office: Coldwell Banker Realty
Last Updated: September - 01 - 2026

The data relating to real estate for sale on this web site comes in part from the Broker Reciprocity SM Program of the Regional Multiple Listing Service of Minnesota, Inc. The information provided is deemed reliable but not guaranteed. Properties subject to prior sale, change or withdrawal. ©2026 Regional Multiple Listing Service of Minnesota, Inc All rights reserved.
Thursday 22nd of October 2026 04:02 PM

218-998-4400
Mohagen Real Estate






Let's Connect

Mohagen Real Estate
sue@MohagenRealEstate.com
Office: 218-998-4400
Cell: 218-731-7376

Mohagen Real Estate is licensed in the State of Minnesota