2236 Highway 65, 2, Mora, MN 55051 (MLS# 7038834)
$415,000
Mora, MN 55051
MLS# 7038834
Status: Closed
5 beds | 3 baths | 2880 sqft
1 / 41
Property Description
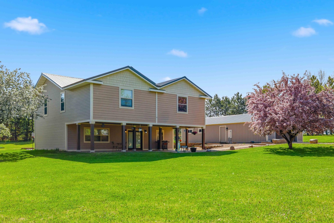
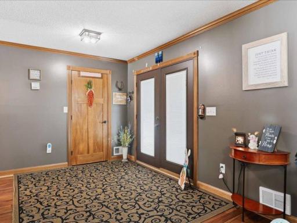
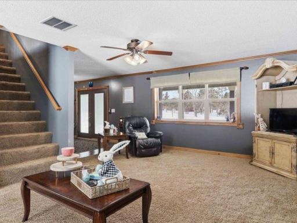
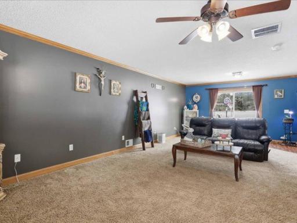
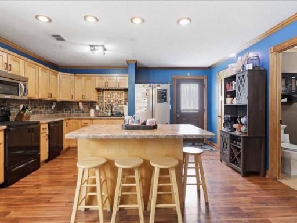
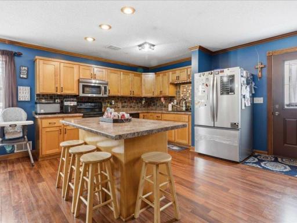
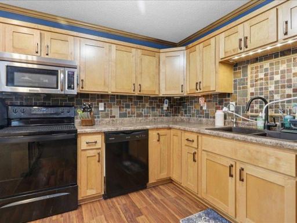
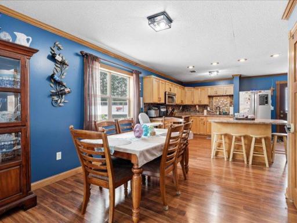
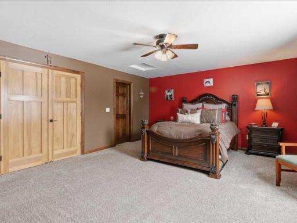
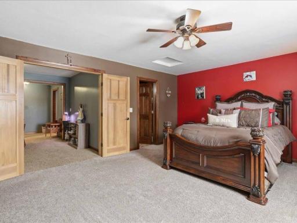
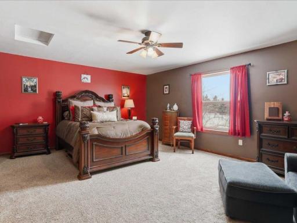
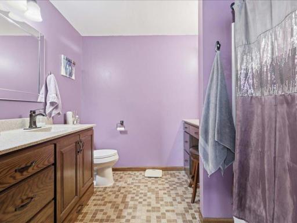
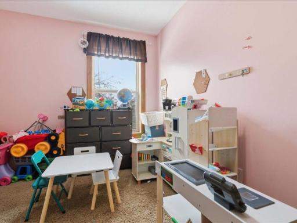
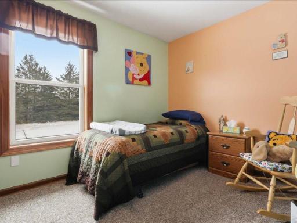
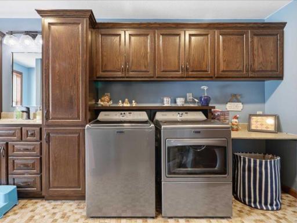
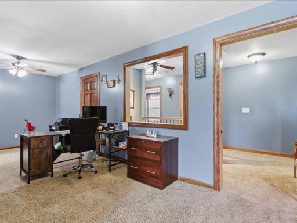
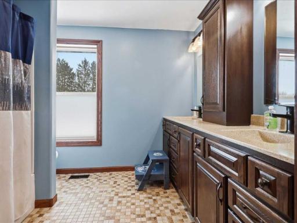
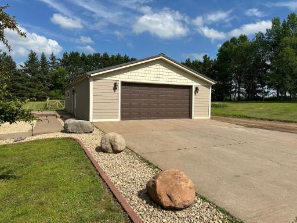
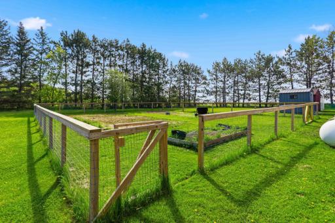
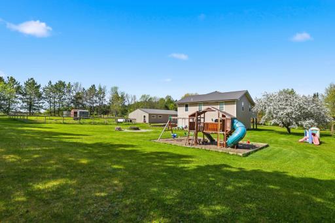
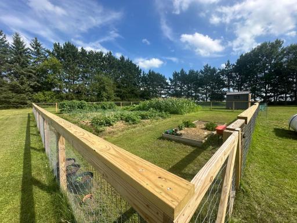
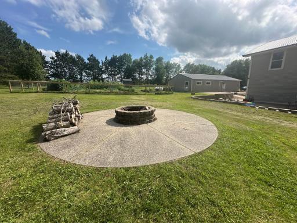
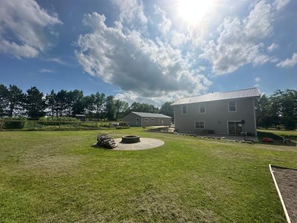
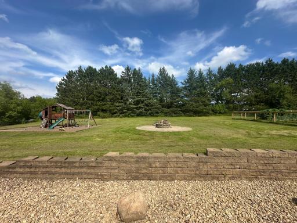
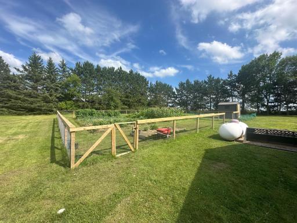
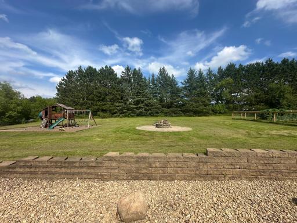
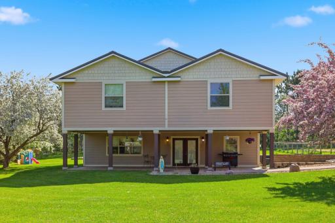
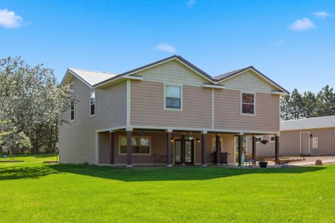
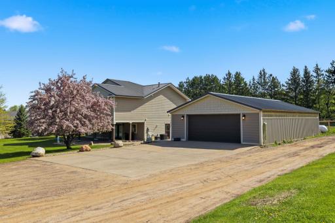
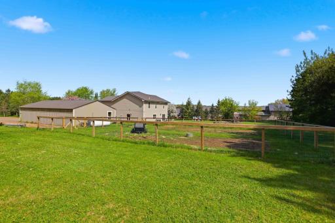
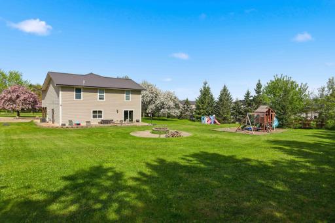
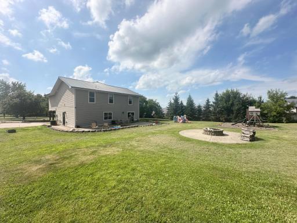
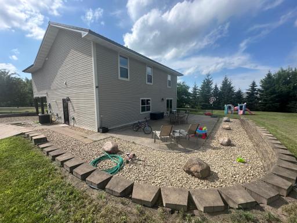
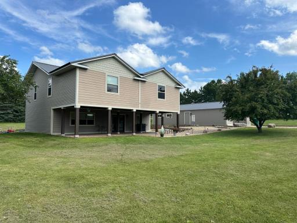
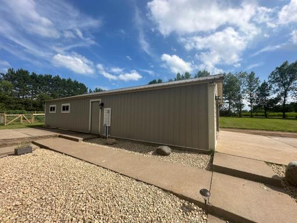
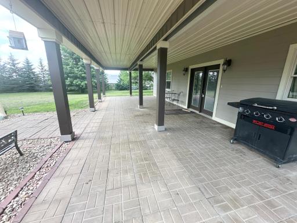
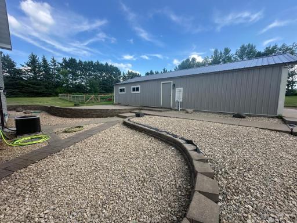
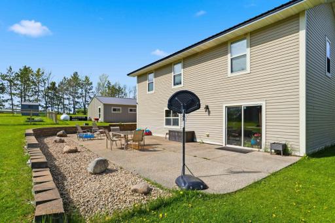
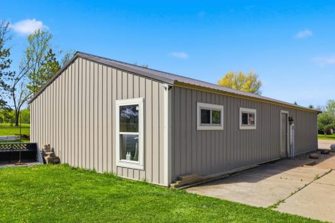
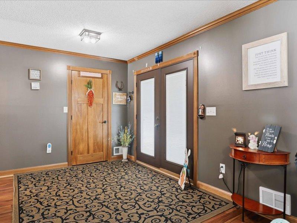
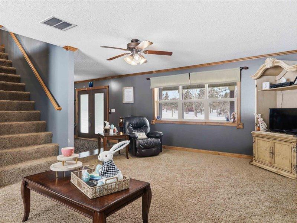
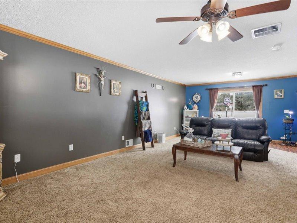
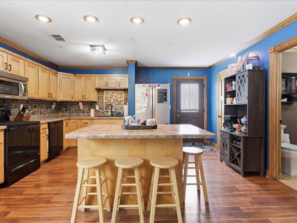
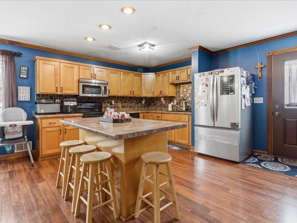
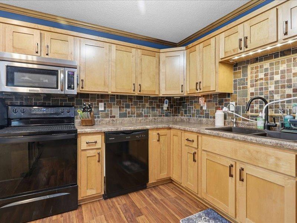
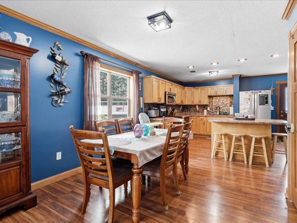
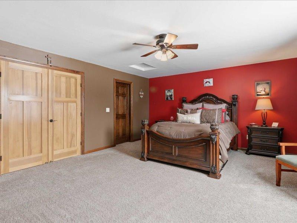
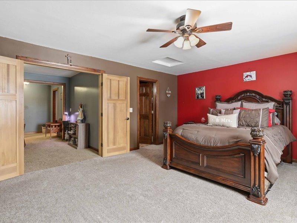
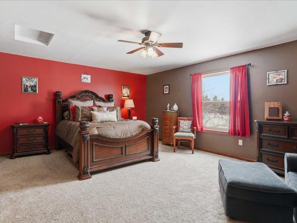
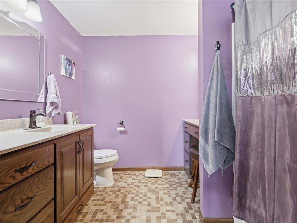
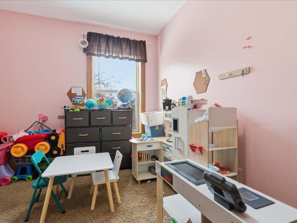
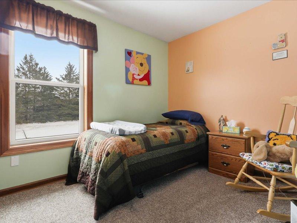
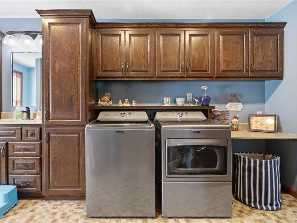
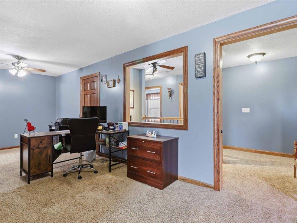
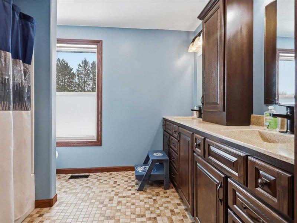
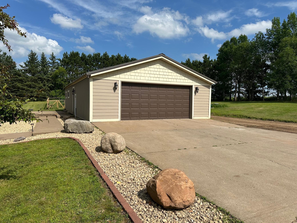
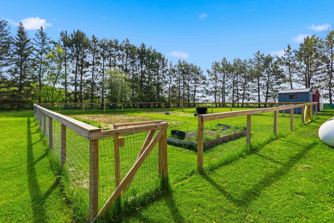
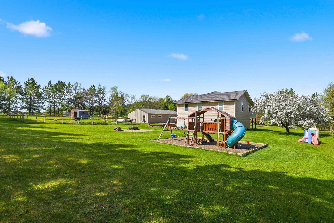
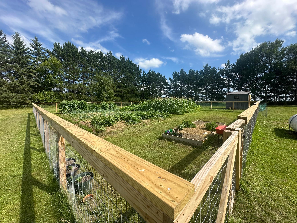

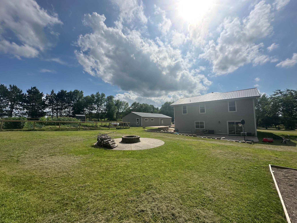
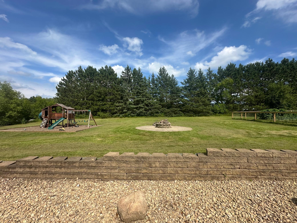
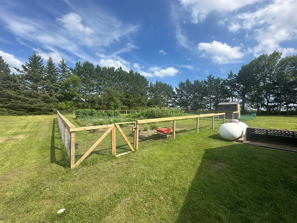
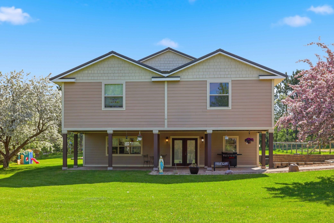
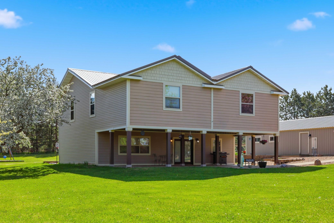
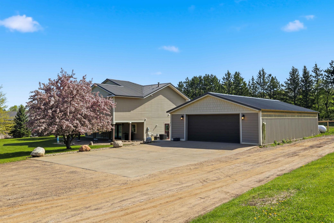
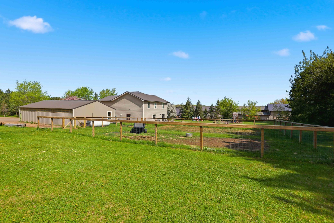
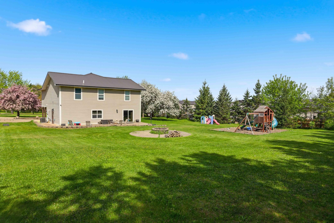
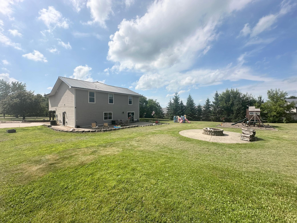
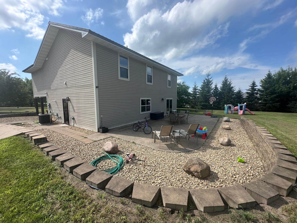
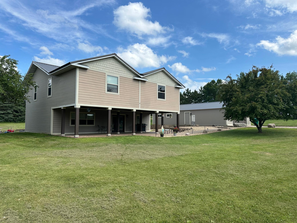
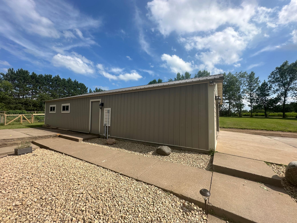
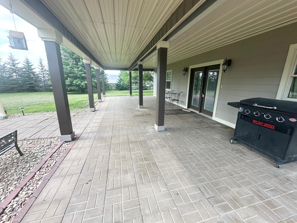
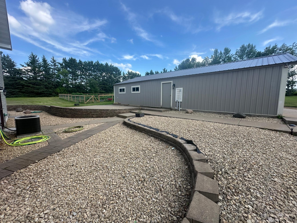
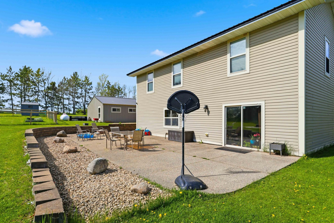
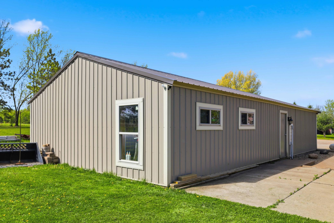
Welcome to your new home! This impeccably maintained property offers a harmonious blend of comfort, functionality, and privacy, situated on a beautiful 2.7 acres. As you step through the open foyer, you'll be greeted by a spacious living area, perfect for both relaxation and entertaining. The adjacent dining area flows seamlessly into the heart of the home: a well-appointed kitchen designed for the discerning home chef. The kitchen is a true highlight, featuring custom cabinetry that provides ample storage, complemented by modern stainless steel appliances. A large central island serves as a stylish and functional focal point, offering additional prep space and casual seating. This thoughtful layout ensures effortless entertaining and everyday living. Ascending to the upper level, you'll discover a well-designed private quarters. This floor hosts five generously sized bedrooms, providing comfortable accommodation for family and guests alike. Laundry on this level adds convenance, and two full bathrooms ensure ample facilities for everyone. The pride of ownership extends beyond the interior. The outdoor spaces have been meticulously curated to offer both beauty and utility. A magnificent, fenced garden awaits, brimming with fresh vegetables, ready to be harvested. Imagine enjoying the fruits (and vegetables!) of your labor right from your own backyard. Outdoor living is a distinct pleasure here, with a large patio and a charming covered porch providing idyllic settings for nature enjoying, morning coffee, or evening relaxation. The expansive patio is perfect for hosting gatherings, while the covered porch offers a sheltered retreat, regardless of the weather. This exceptional property, nestled amongst towering pine trees, offers a rare opportunity to embrace a lifestyle of peace and tranquility, without compromising on modern amenities and conveniences. The oversized detached garage provides ample space for vehicles and storage, adding further practicality to this stunning estate. We invite you to experience firsthand the unique charm and captivating appeal of this remarkable home. A viewing is highly recommended to truly appreciate all that this property has to offer. Please schedule a showing at your earliest convenience to explore this exceptional residence.
Details
Maps
Documents
Contract Information
Status: Closed
Off Market Date: 2026-08-25
Contingency: None
Current Price: 425000
Closed Date: 2026-09-30
Original List Price: 425000
Sales Close Price: 425000
ListPrice: 415000
List Date: 2026-03-19
Owner is an Agent?: No
Auction?: No
General Property Information
Common Wall: No
Lot Measurement: Acres
Manufactured Home?: No
Multiple PIDs?: No
New Development: No
Waterfront YN: No
Year Built: 1994
Yearly/Seasonal: Yearly
Zoning: Residential-Single Family
Bedrooms: 5
Baths Total: 3
Bath Full: 2
Main Floor Total SqFt: 1120
Above Grd Total SqFt: 2880
Total SqFt: 2880
Total Finished Sqft: 2880.00
FireplaceYN: No
Bath Quarter: 1
Style: (SF) Single Family
Foundation Size: 1120
Garage Stalls: 2
Lot Dimensions: 321x273
Acres: 2.7
Assessment Pending: No
Location Tax and Other Information
House Number: 2236
Street Name: Highway 65
Unit Number: 2
Postal City: Mora
County: Kanabec
State: MN
Zip Code: 55051
Assessments
Tax With Assessments: 5458
Basement
Foundation Dimensions: 26x40
Building Information
Finished SqFt Above Ground: 2880
Lease Details
Land Leased: Not Applicable
Miscellaneous Information
DP Resource: Yes
Homestead: Yes
Ownership
Fractional Ownership: No
Parking Characteristics
Garage Dimensions: 26x48
Garage Square Feet: 1248
Public Survey Info
Range#: 24
Section#: 36
Township#: 40
Property Features
Accessible: None
Air Conditioning: Central Air
Appliances: Dishwasher; Dryer; Fuel Tank - Rented; Microwave; Range; Refrigerator; Washer; Water Filtration System
Assumable Loan: Not Assumable
Basement: None
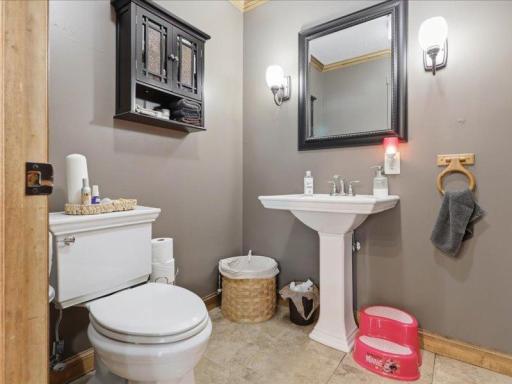
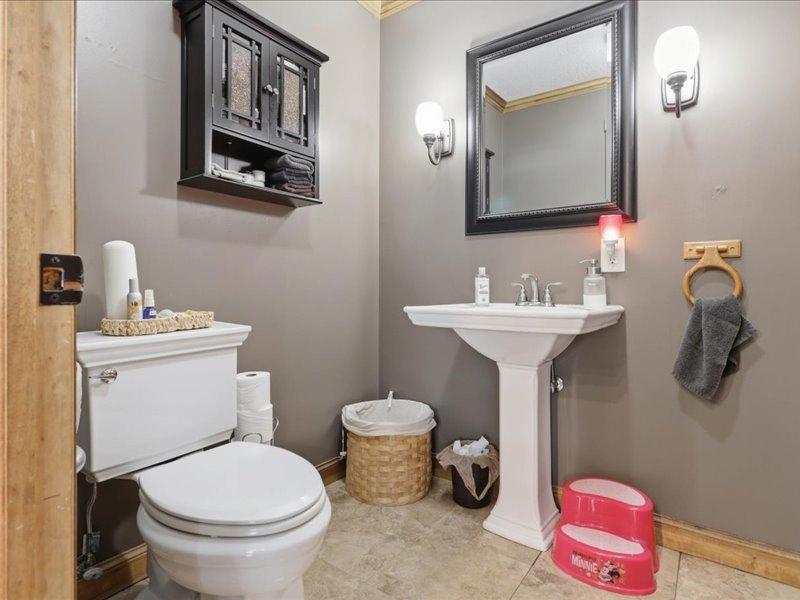
Bath Description: Main Floor 1/2 Bath; Upper Level Full Bath
Construction Materials: Concrete
Construction Status: Previously Owned
Dining Room Description: Informal Dining Room
Electric: Circuit Breakers
Exterior: Vinyl
Financing Terms: Rural Development
Foundation: Slab
Fuel: Propane
Heating: Forced Air
Laundry: Upper Level
Lock Box Type: Combo
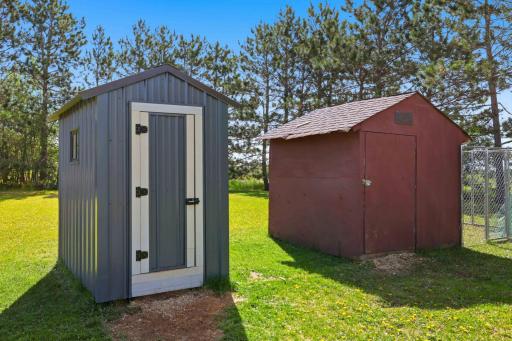
Outbuildings: Additional Garage
Road Frontage: Highway
Road Responsibility: Public Maintained Road
Roof: Metal
Sellers Terms: Cash; Conventional; FHA; VA
Sewer: Tank with Drainage Field
Stories: Two
Water: Well
Room Information
| Room Name | Dimensions | Level |
| Dining Room | 10x10 | Main |
| Fifth (5th) Bedroom | Upper | |
| First (1st) Bedroom | Upper | |
| Fourth (4th) Bedroom | Upper | |
| Foyer | 9x13 | Main |
| Kitchen | 15x15 | Main |
| Laundry | Upper | |
| Living Room | 14x27 | Main |
| Second (2nd) Bedroom | Upper | |
| Third (3rd) Bedroom | Upper |
 Disclosure Statement Sellers Property Di
 Listing Office: Aurora Group LLC
Last Updated: October - 07 - 2026

The data relating to real estate for sale on this web site comes in part from the Broker Reciprocity SM Program of the Regional Multiple Listing Service of Minnesota, Inc. The information provided is deemed reliable but not guaranteed. Properties subject to prior sale, change or withdrawal. ©2026 Regional Multiple Listing Service of Minnesota, Inc All rights reserved.
Friday 9th of October 2026 06:27 PM

218-998-4400
Mohagen Real Estate


Let's Connect

Mohagen Real Estate
sue@MohagenRealEstate.com
Office: 218-998-4400
Cell: 218-731-7376

Mohagen Real Estate is licensed in the State of Minnesota