22372 Tipton Street NW, Elk River, MN 55330 (MLS# 7120391)
$619,999
Elk River, MN 55330
MLS# 7120391
Status: Pending
3 beds | 3 baths | 3910 sqft
1 / 67
Property Description
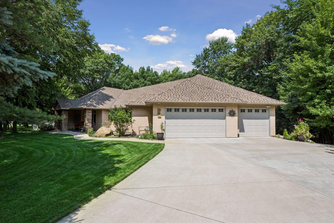
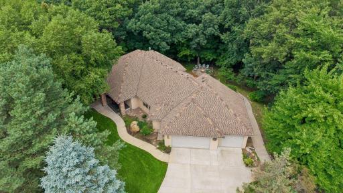
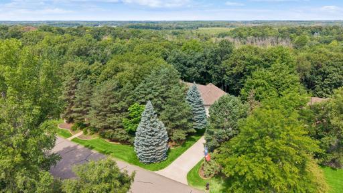
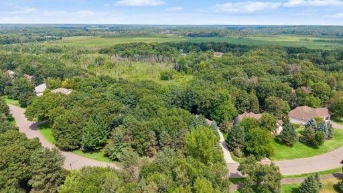
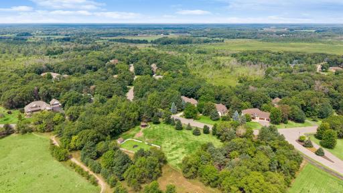
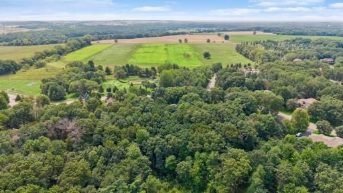
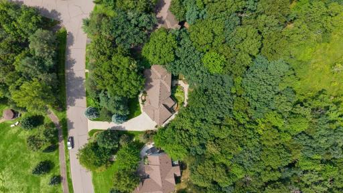
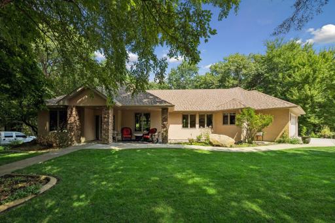
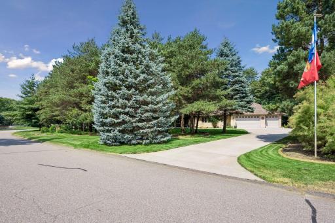
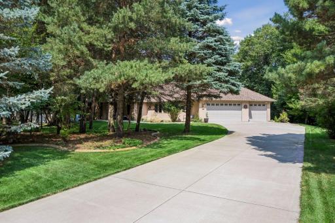
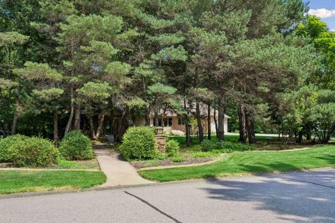
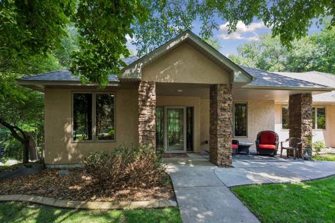
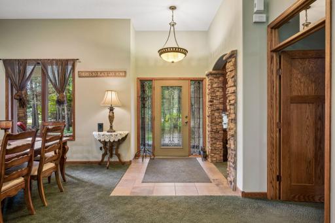
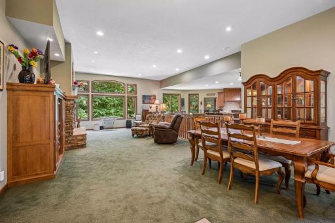
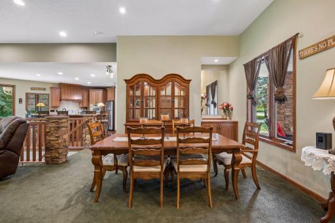
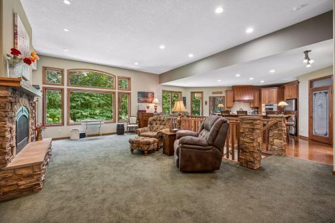
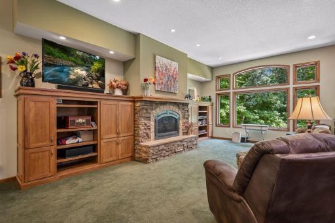
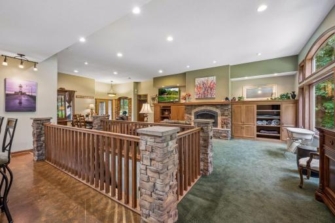
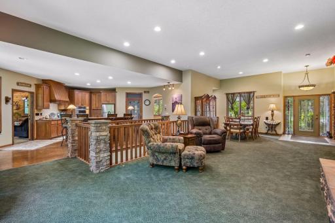
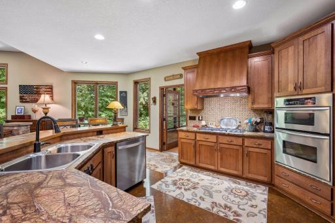
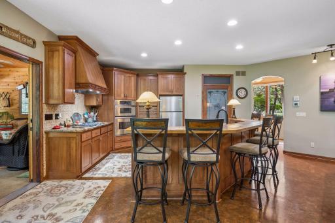
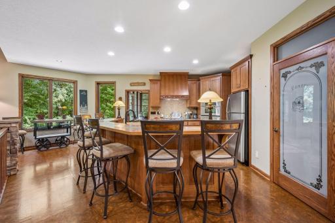
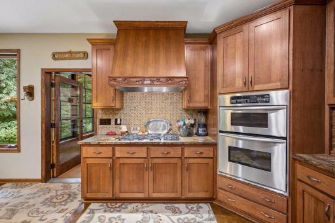
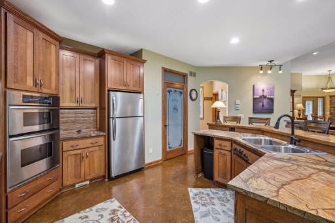
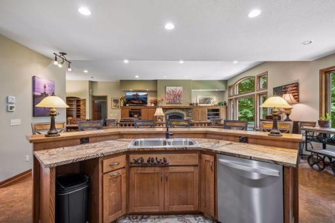
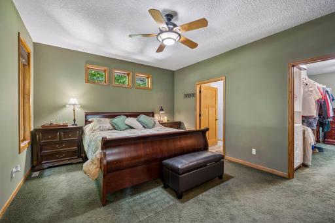
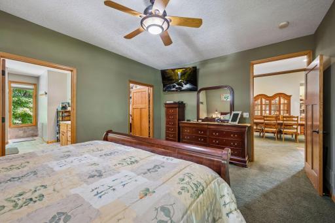
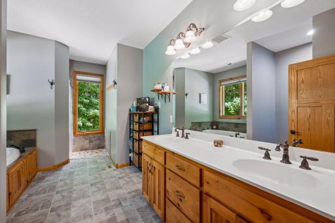
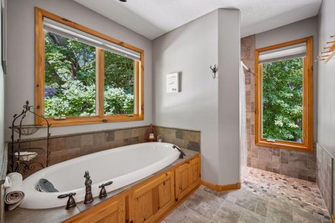
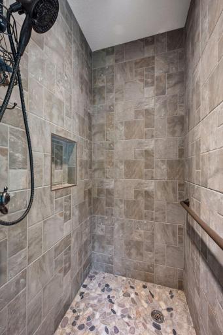
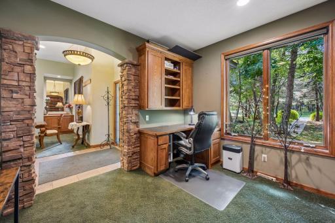
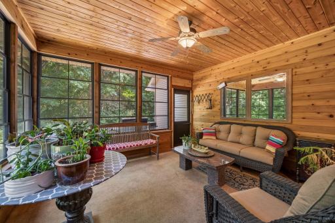
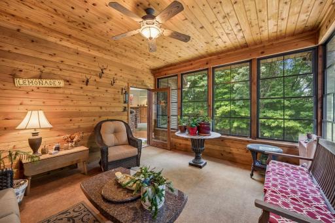
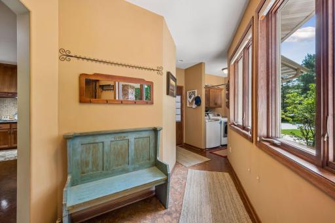
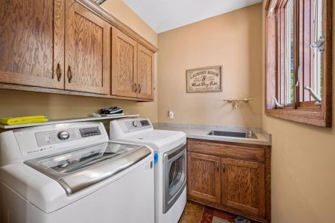
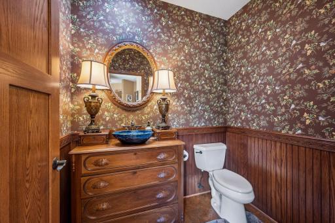
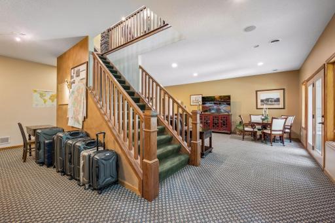
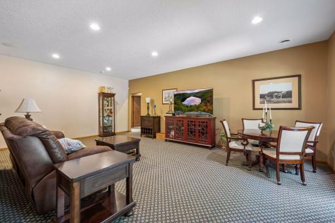
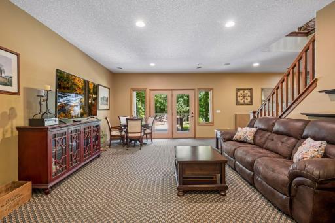
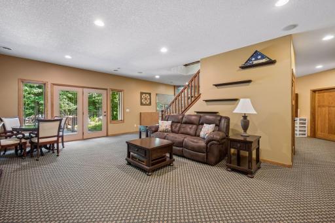
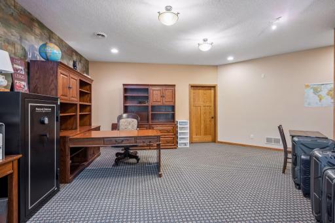
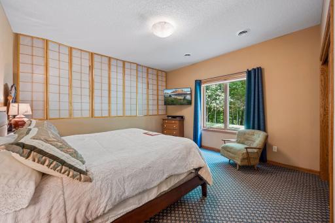
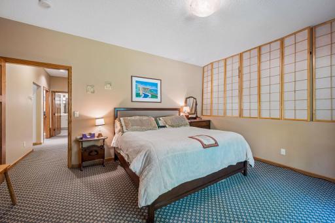
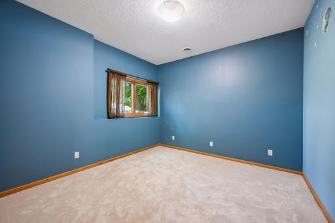
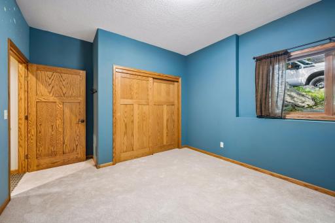
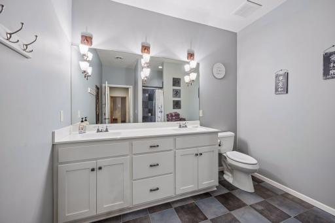
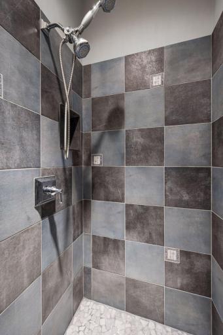
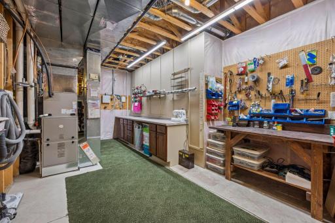
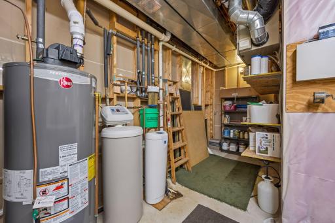
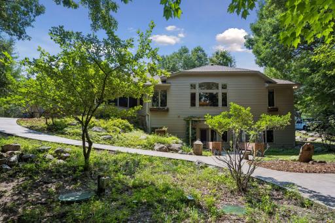
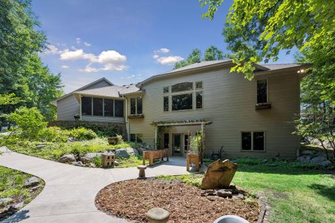
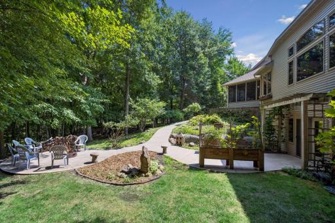
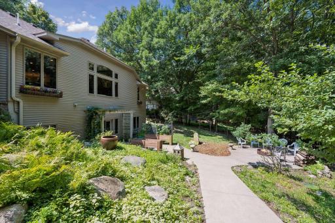
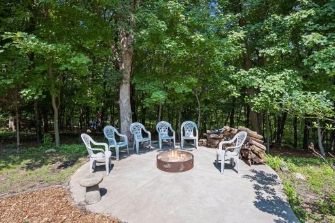
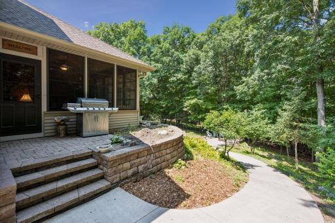
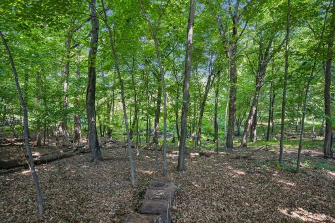
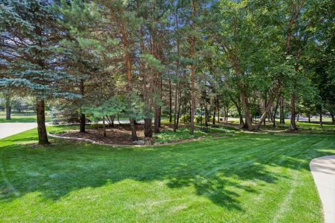
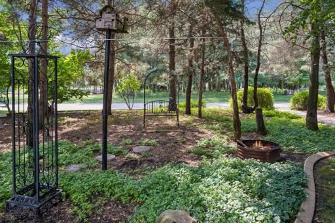
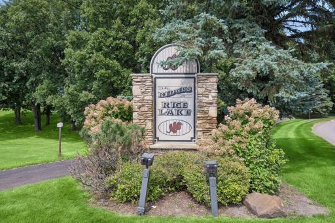
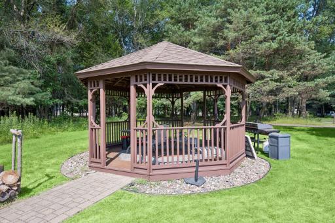
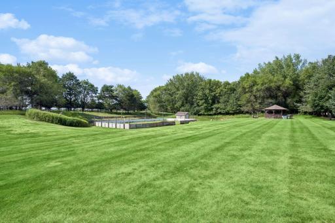
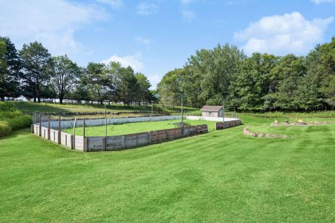
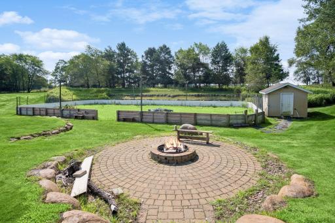
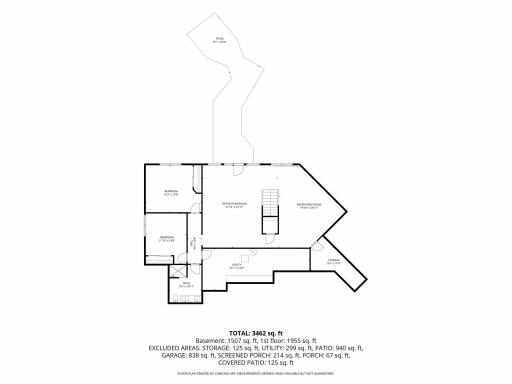
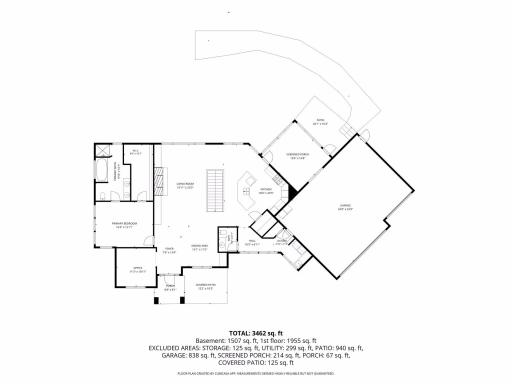
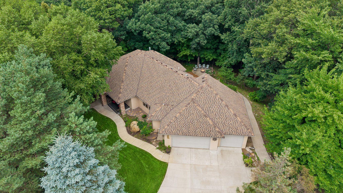
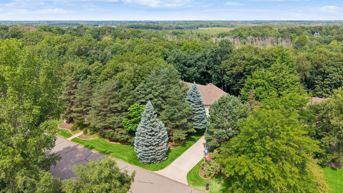
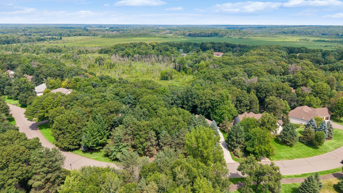
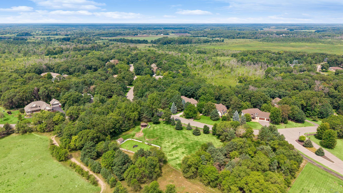
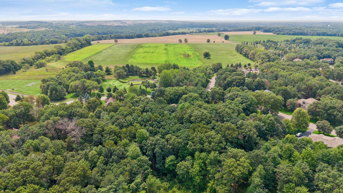
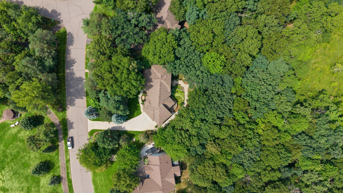
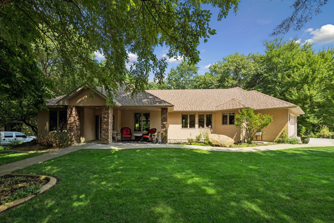
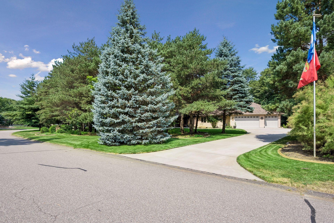
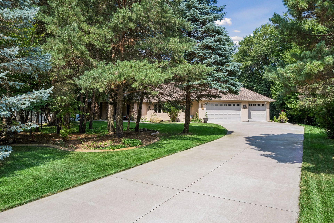
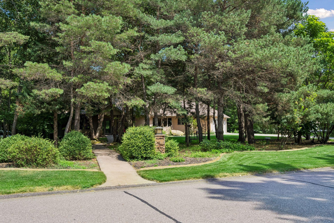
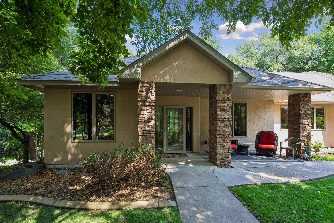
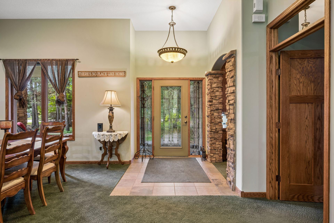
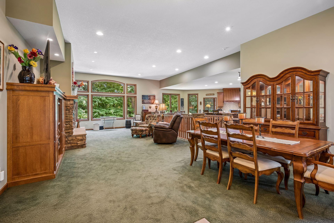
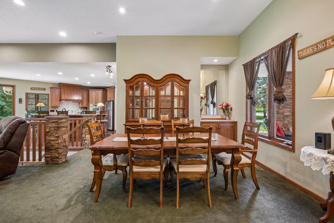
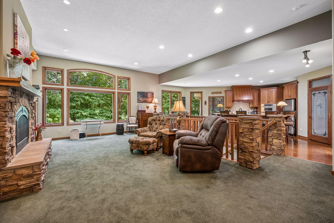
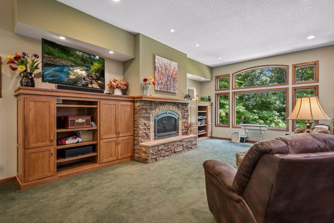
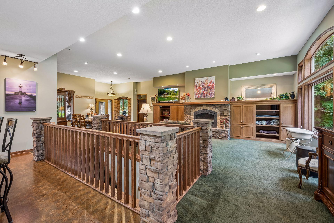
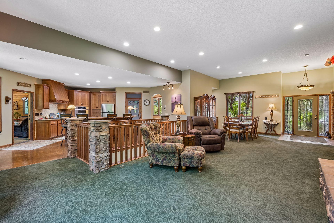
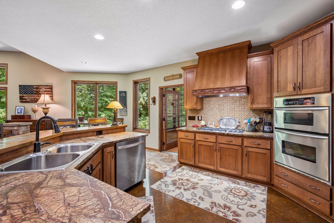
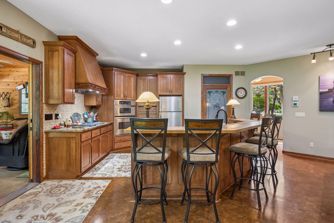
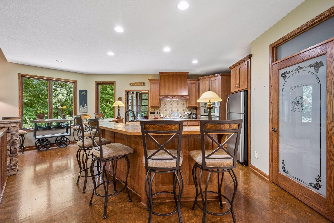
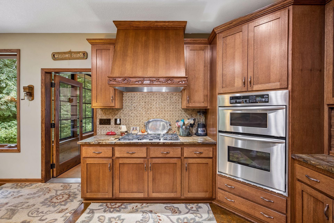
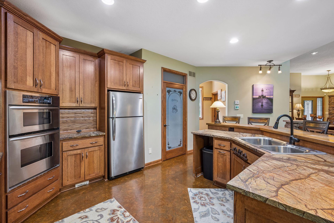
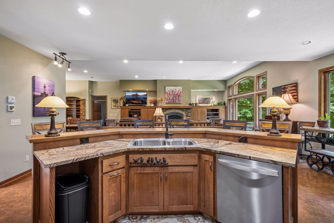
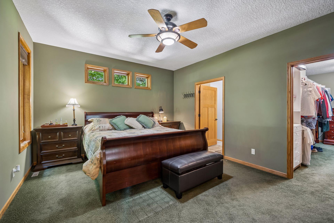
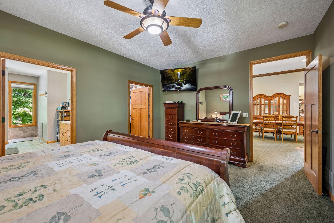
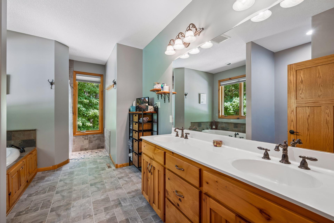
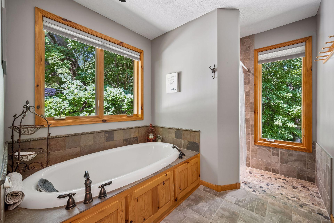
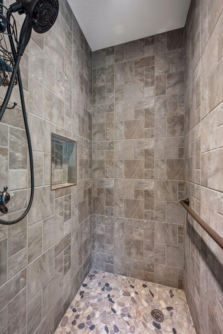
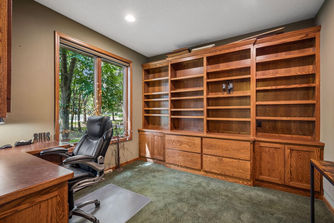
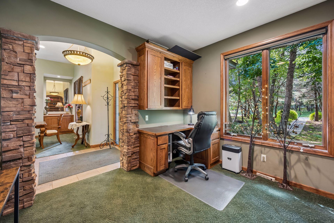
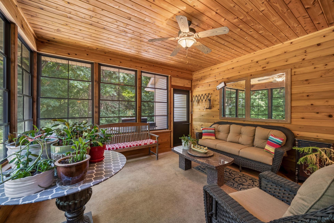
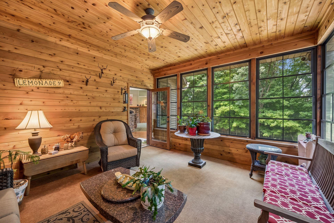
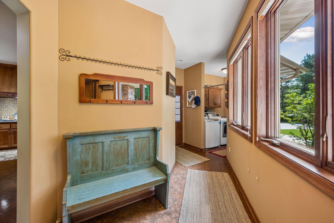
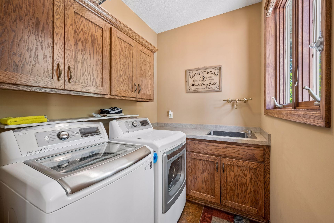
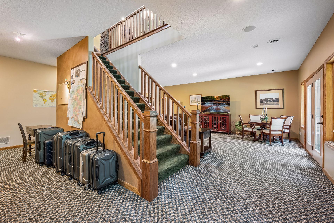
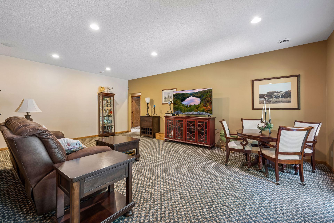
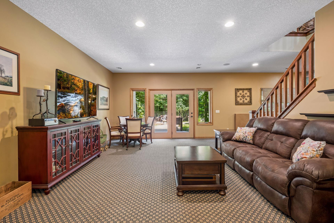
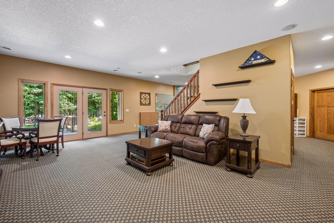
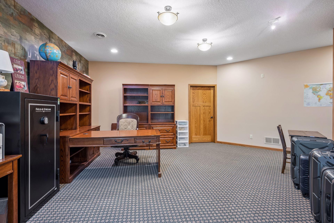
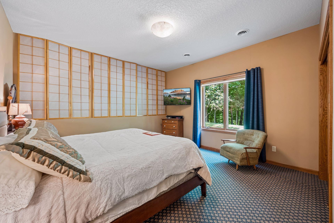
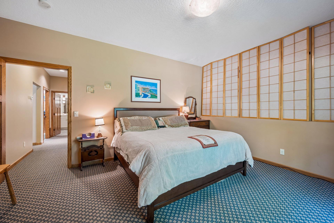
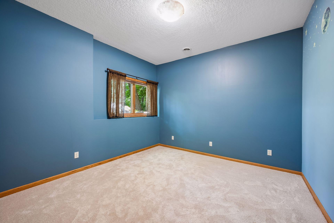
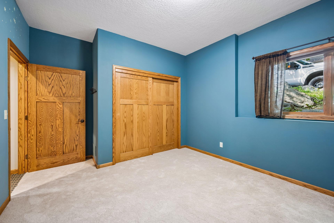
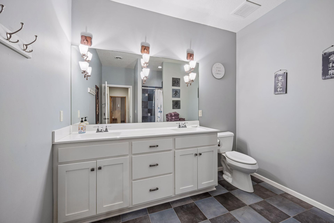
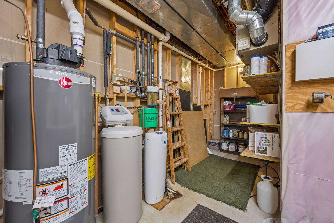
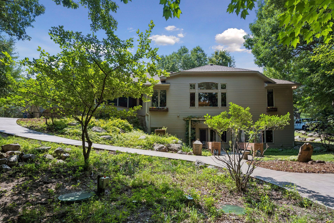
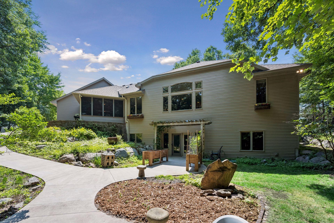
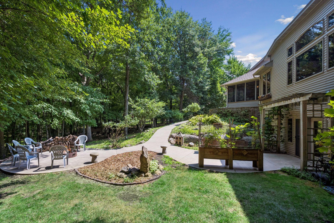
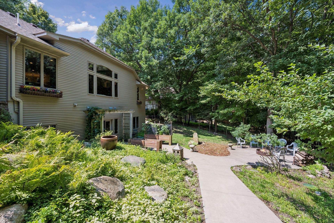
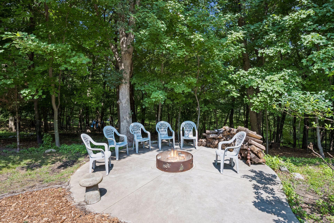
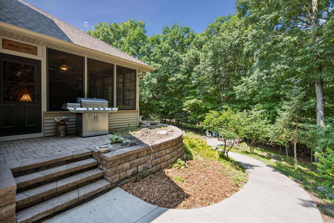
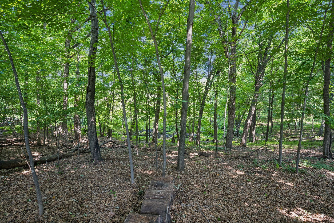
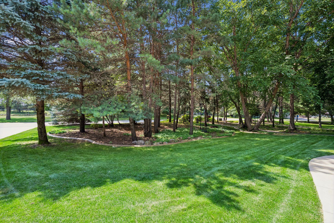
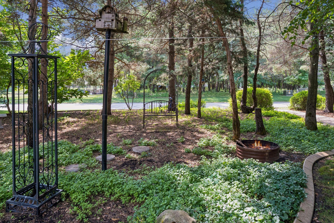
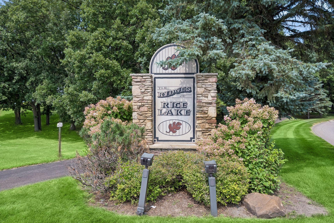
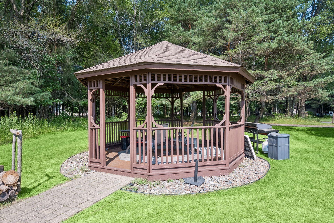
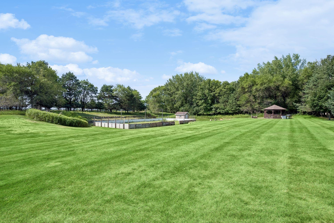
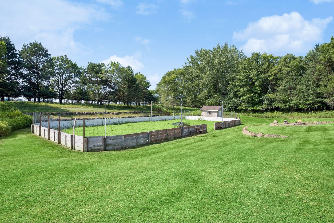
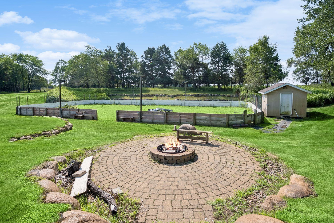
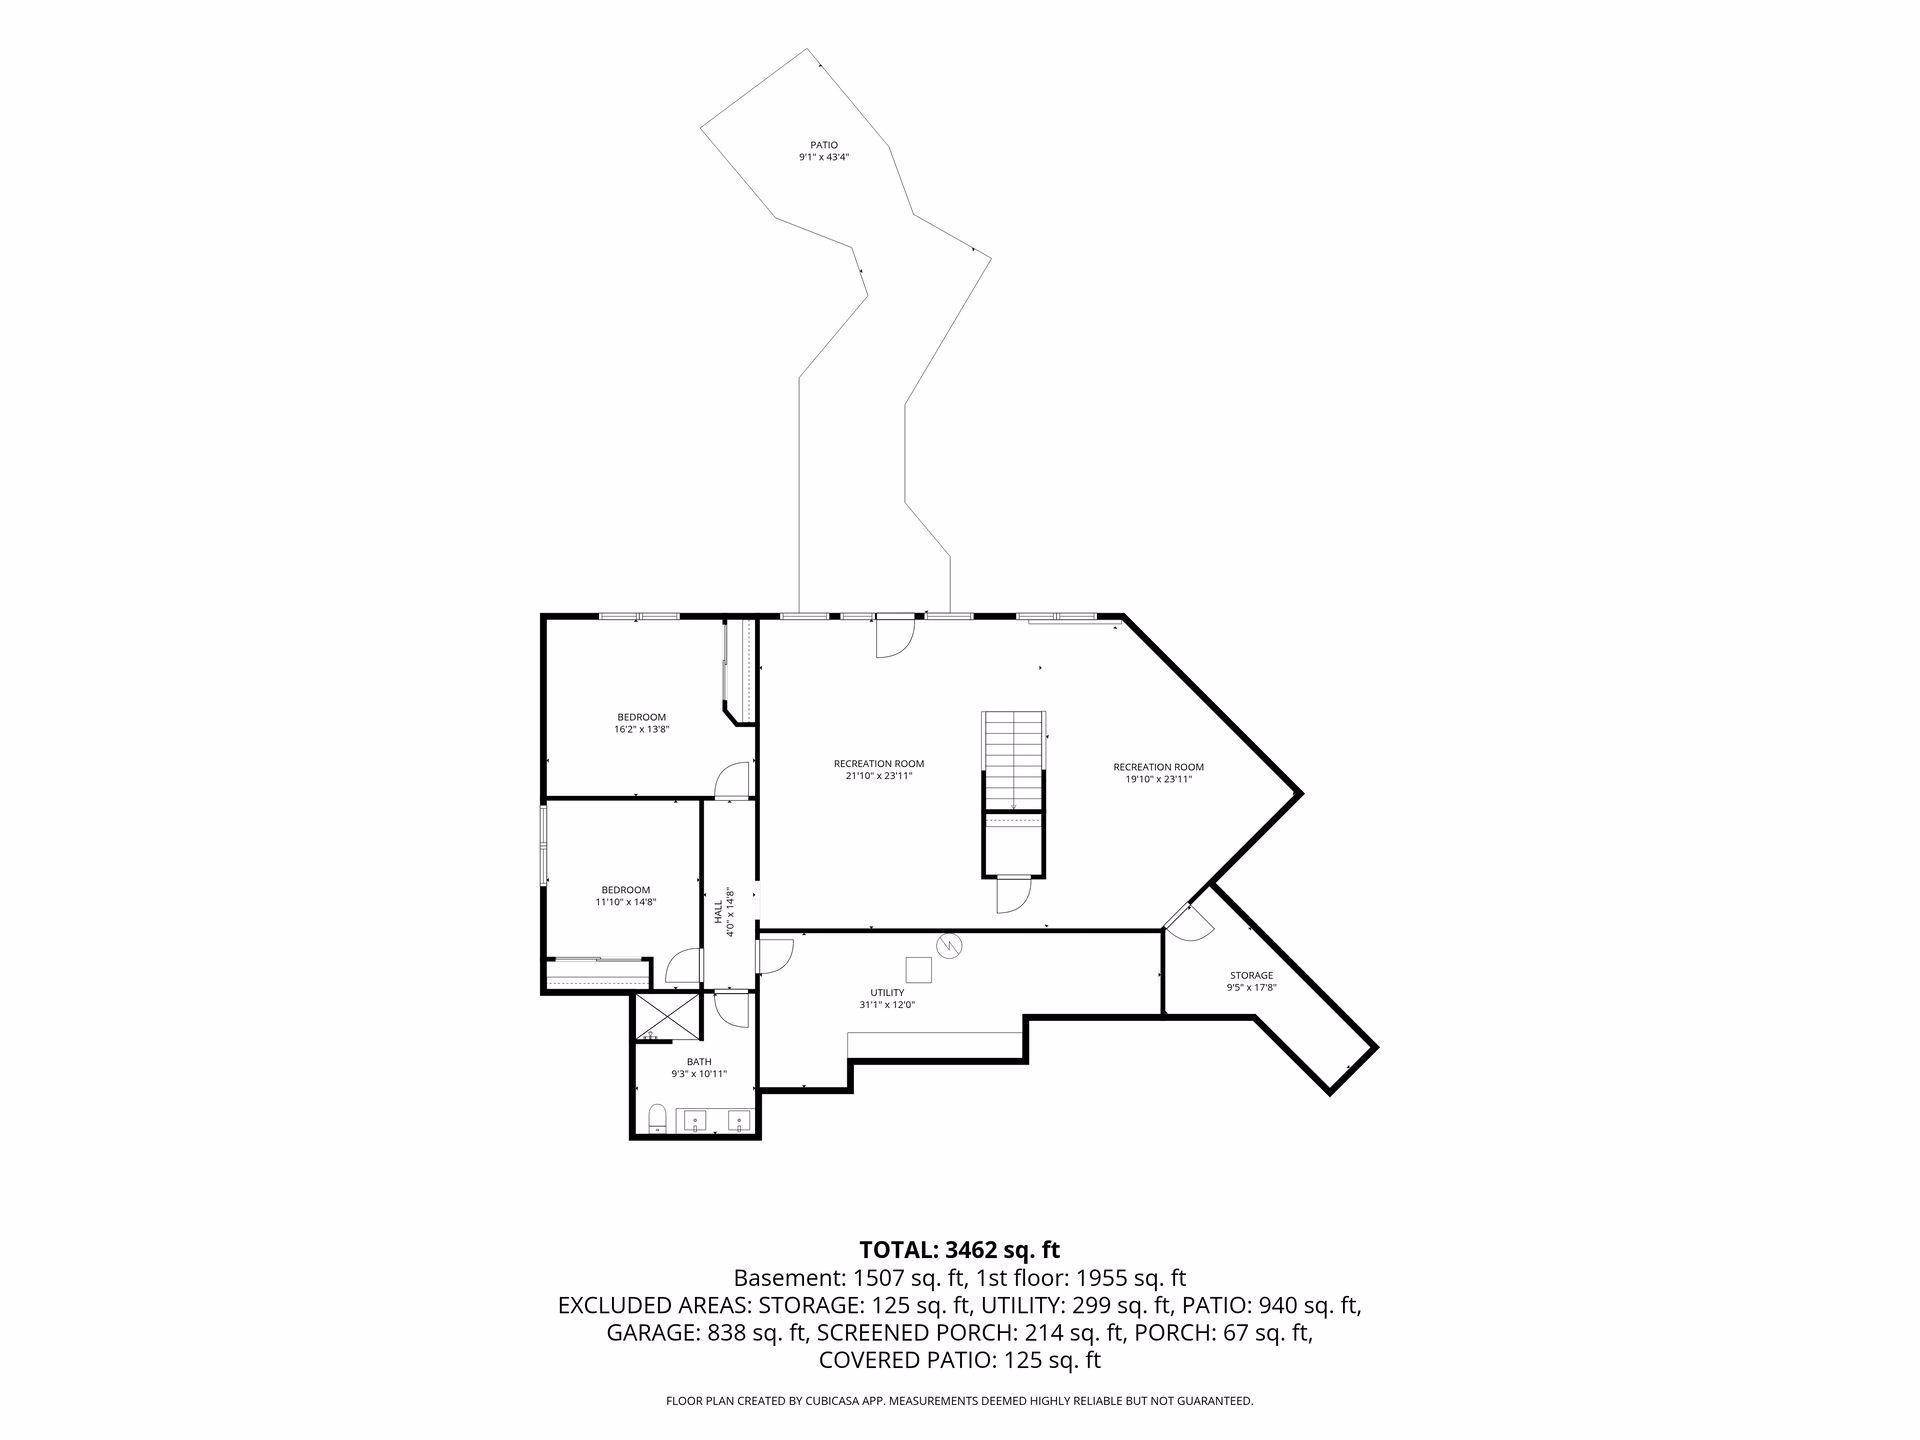
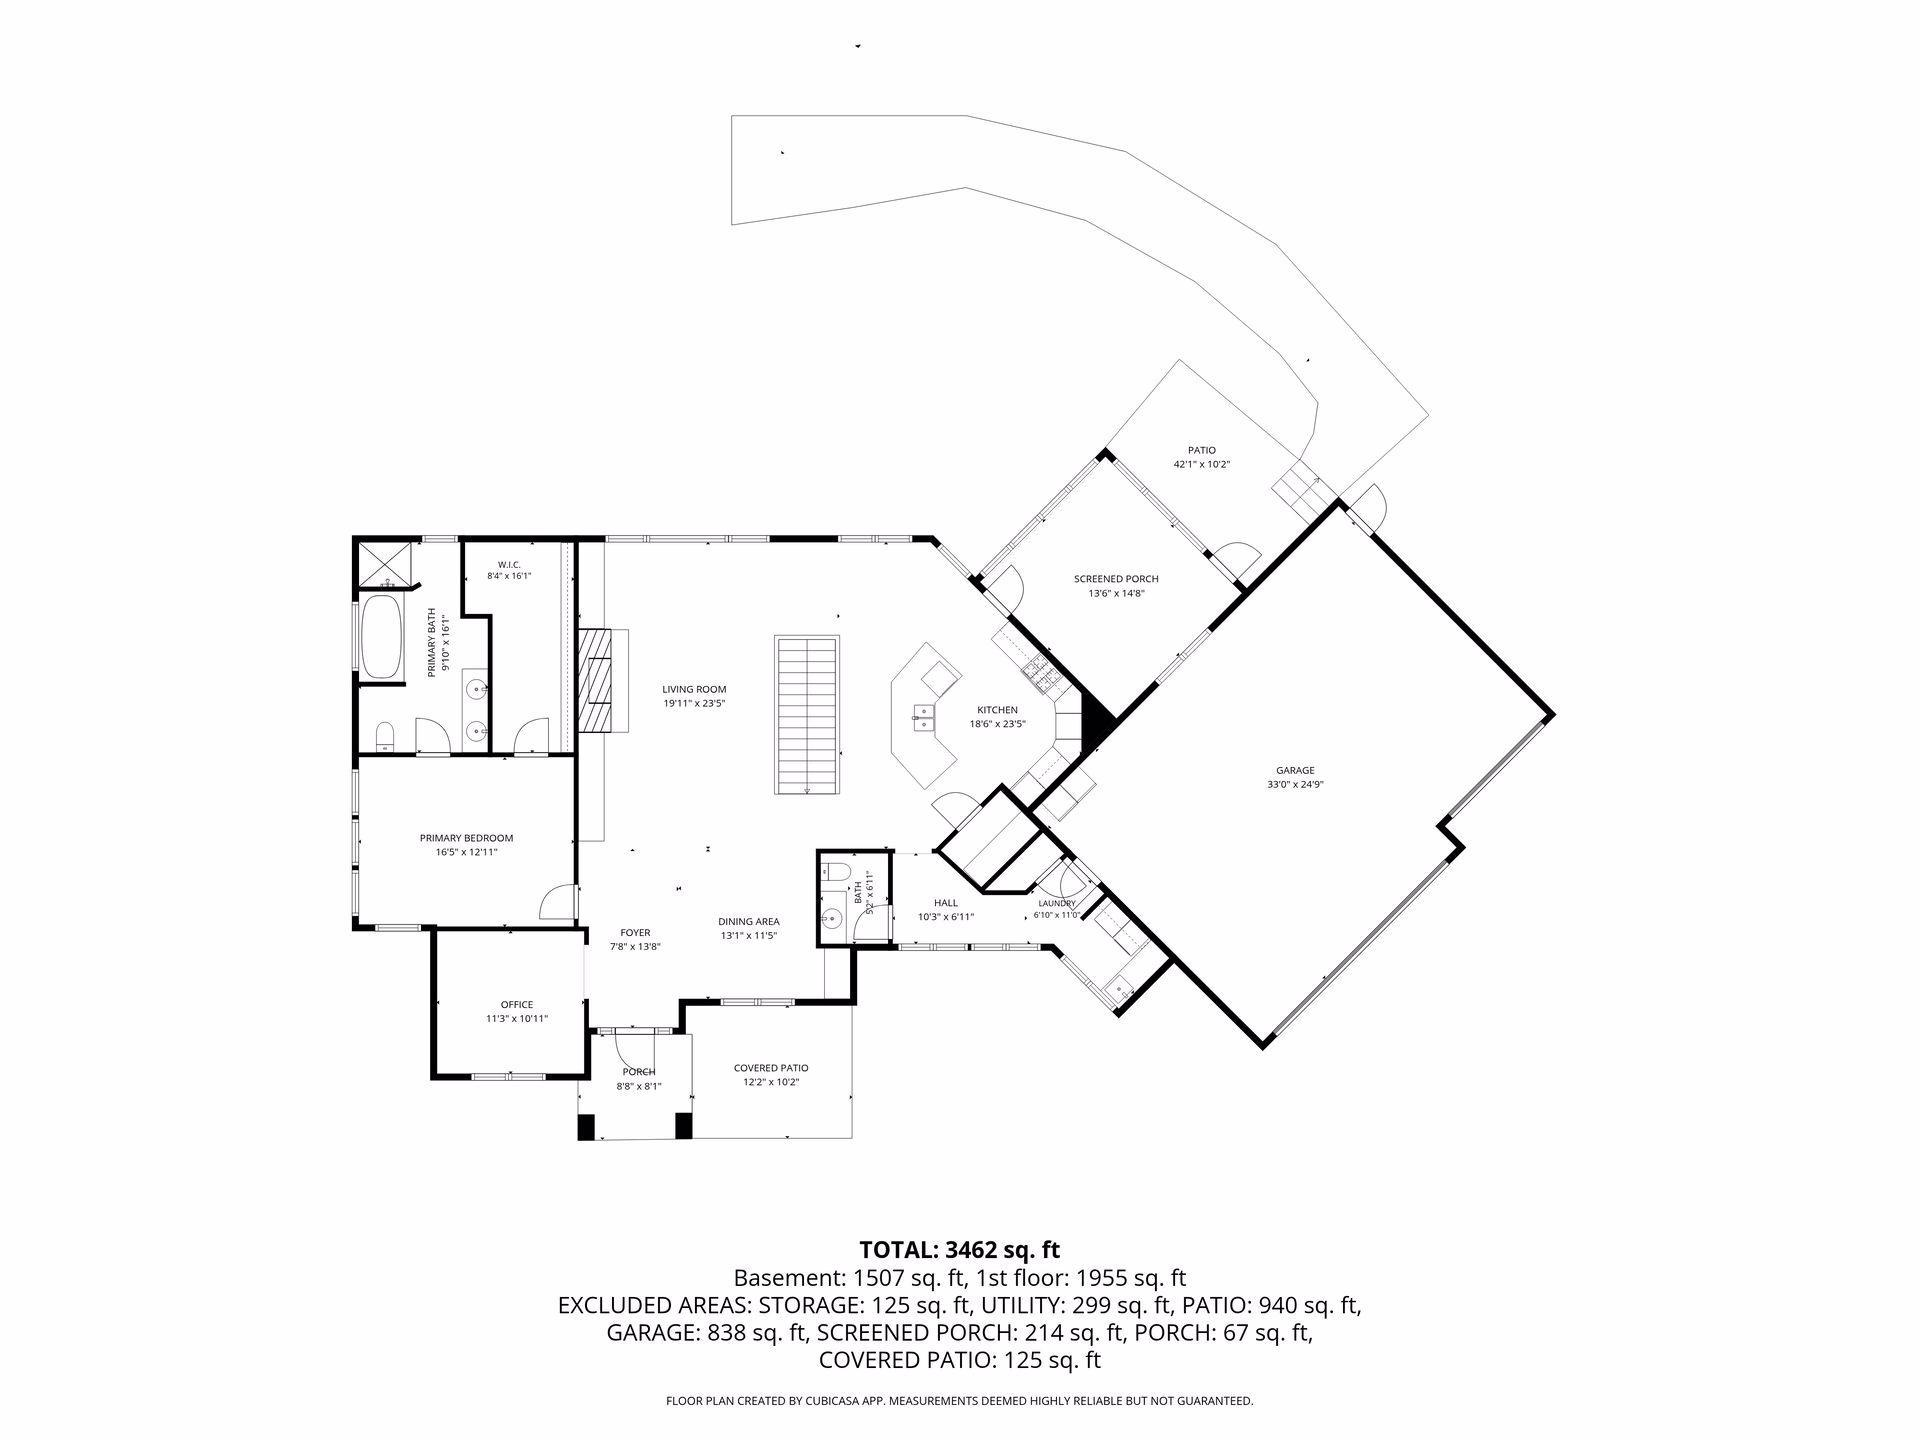
Welcome to this beautiful, custom-built rambler situated on a private, heavily wooded 0.70-acre lot in the Ridges of Rice Lake community. This home features high-end finishes throughout, including 11-foot ceilings, quarter-sawn oak cabinetry and trim, cork floors, and Indian marble countertops. The chef's kitchen boasts professional-grade appliances. Relax by the gas fireplace adorned with stacked stone and travertine tile, or enjoy the peaceful outdoors from your 14x15 enclosed porch. This home is thoughtfully designed for main level living, featuring zero steps to access the home and zero exterior stairs to access the new concrete patio. The home boasts extra wide doorways. The main floor conveniently hosts the laundry room and a luxurious primary suite, which includes a walk-in closet and a private ensuite with a separate tub and walk-in shower stall. The fully finished walkout lower level offers expansive recreation space. Recent major updates include a newer roof and steel siding completed in 2021, along with a newer concrete driveway, fresh landscaping, new furnace, new AC, new water heater, and an in-ground sprinkler system. A $1,736 yearly HOA fee covers the shared well and septic system, as well as sidewalk snow plowing and community landscaping throughout the community. Community amenities include private paved and unpaved walking trails, a common gazebo, and a homeowner-maintained ice rink with a warming house. The HOA even permits a neighborhood archery hunt. Enjoy seamless main-level living, complemented by a finished lower level featuring two generous bedrooms ideal for guests. Book your showing today!
Details
Maps
Contract Information
Status: Pending
Off Market Date: 2026-10-01
Contingency: None
Current Price: 619999
Original List Price: 629000
ListPrice: 619999
List Date: 2026-08-06
Owner is an Agent?: No
Auction?: No
General Property Information
Assoc Mgmt Co. Phone #: 612-382-6880
Association Fee Frequency: Annually
Association Mgmt Co. Name: Ridges of Rice Lake HOA
Common Wall: No
Lot Measurement: Acres
Manufactured Home?: No
Multiple PIDs?: No
New Development: No
Number of Fireplaces: 1
Waterfront YN: No
Year Built: 2003
Yearly/Seasonal: Yearly
Zoning: Residential-Single Family
Bedrooms: 3
Baths Total: 3
Bath Full: 2
Bath Half: 1
Main Floor Total SqFt: 1955
Above Grd Total SqFt: 1955
Below Grd Total SqFt: 1955
Total SqFt: 3910
Total Finished Sqft: 3462.00
FireplaceYN: Yes
Style: (SF) Single Family
Foundation Size: 1955
Power Company: Other
Association Fee: 1736
Garage Stalls: 3
Lot Dimensions: 138f-292-81r-268
Acres: 0.7
Assessment Pending: No
Location Tax and Other Information
House Number: 22372
Street Name: Tipton
Street Suffix: Street
Street Direction Suffix: NW
Postal City: Elk River
County: Sherburne
State: MN
Zip Code: 55330
Complex/Dev/Subdivision: The Ridges Of Rice Lake Cic #21
Assessments
Tax With Assessments: 7348
Building Information
Finished SqFt Above Ground: 1955
Finished SqFt Below Ground: 1507
Insurance Fee
Insurance Fee: 1736
Insurance Fee Frequency: Annually
Lease Details
Land Leased: Not Applicable
Lock Box Type
Lock Box Source: SPAAR
Miscellaneous Information
DP Resource: Yes
Homestead: Yes
Ownership
Fractional Ownership: No
Parking Characteristics
Garage Dimensions: 33x25
Garage Door Height: 8
Garage Square Feet: 838
Public Survey Info
Range#: 26
Section#: 4
Township#: 33
Property Features
Accessible: Doors 36"+; No Stairs External
Air Conditioning: Central Air
Amenities Unit: Ceiling Fan(s); In-Ground Sprinkler; Kitchen Center Island; Kitchen Window; Main Floor Primary Bedroom; Natural Woodwork; Patio; Porch; Primary Bedroom Walk-In Closet; Security System; Walk-In Closet
Appliances: Air-To-Air Exchanger; Central Vacuum; Cooktop; Double Oven; Dryer; Microwave; Range; Refrigerator; Washer
Association Fee Includes: Professional Mgmt; Shared Amenities; Water; Other
Assumable Loan: Not Assumable
Basement: Concrete Block; Drain Tiled; Full; Sump Pump
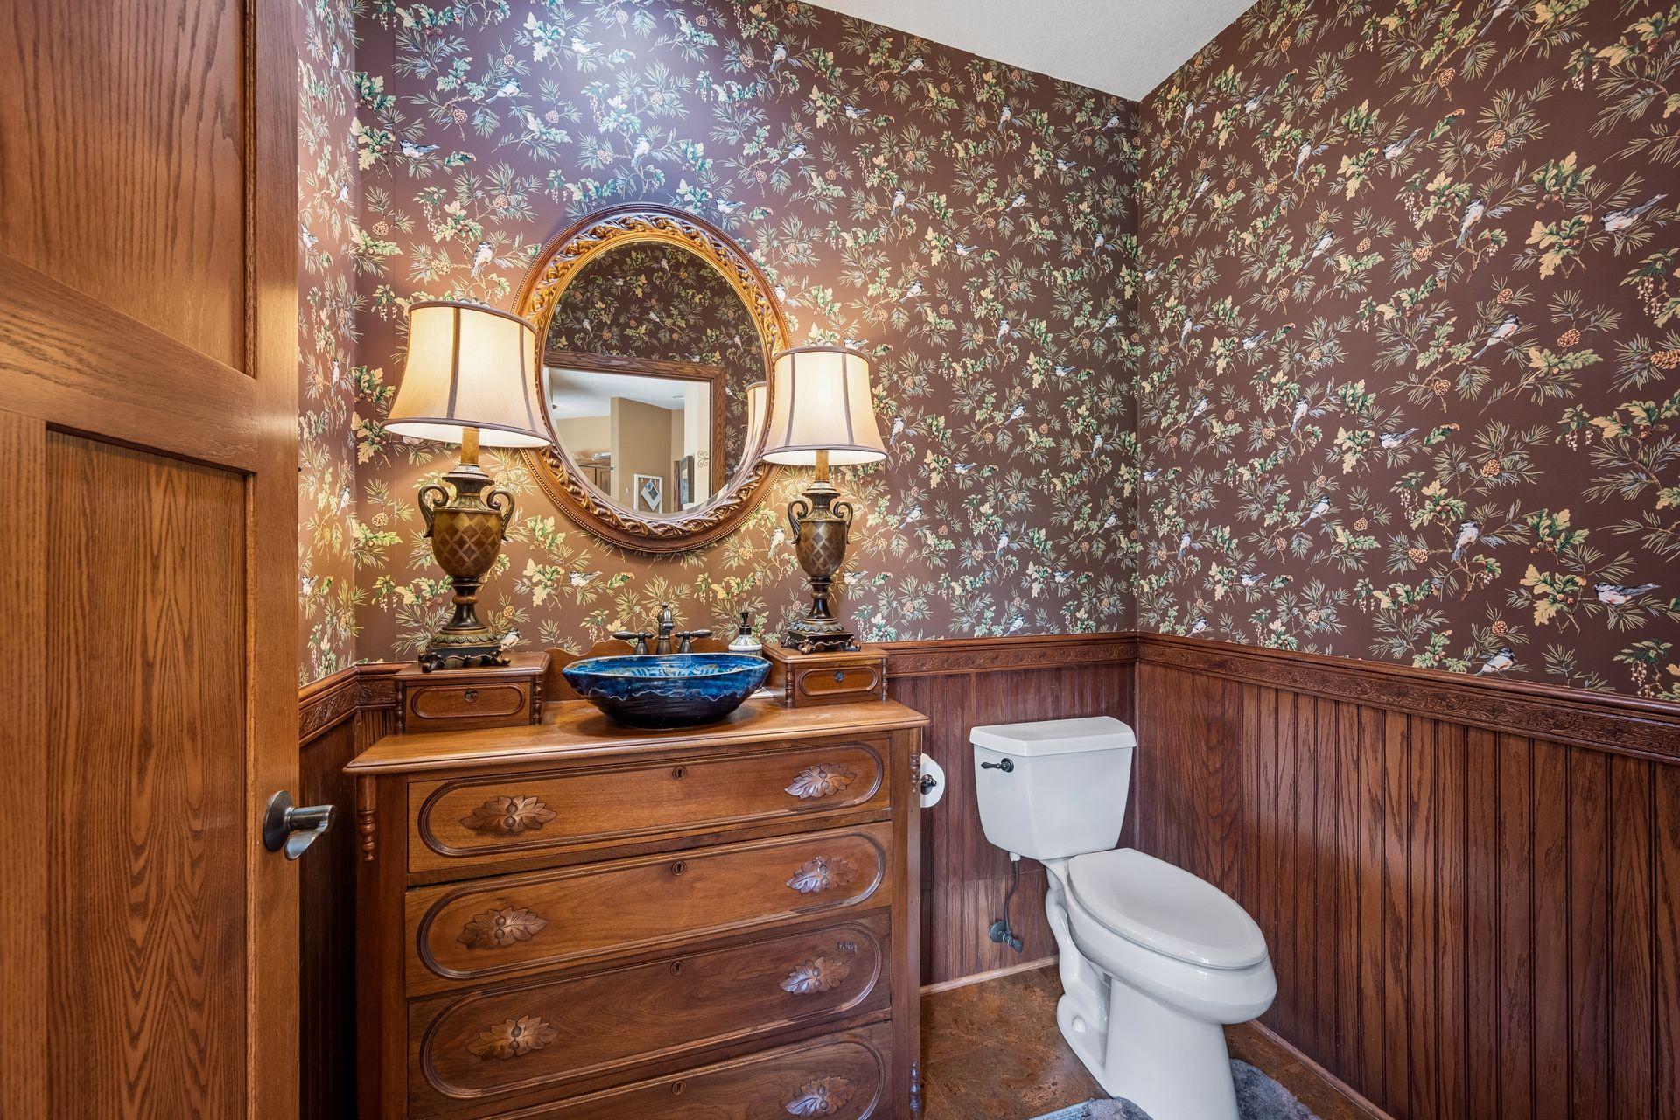
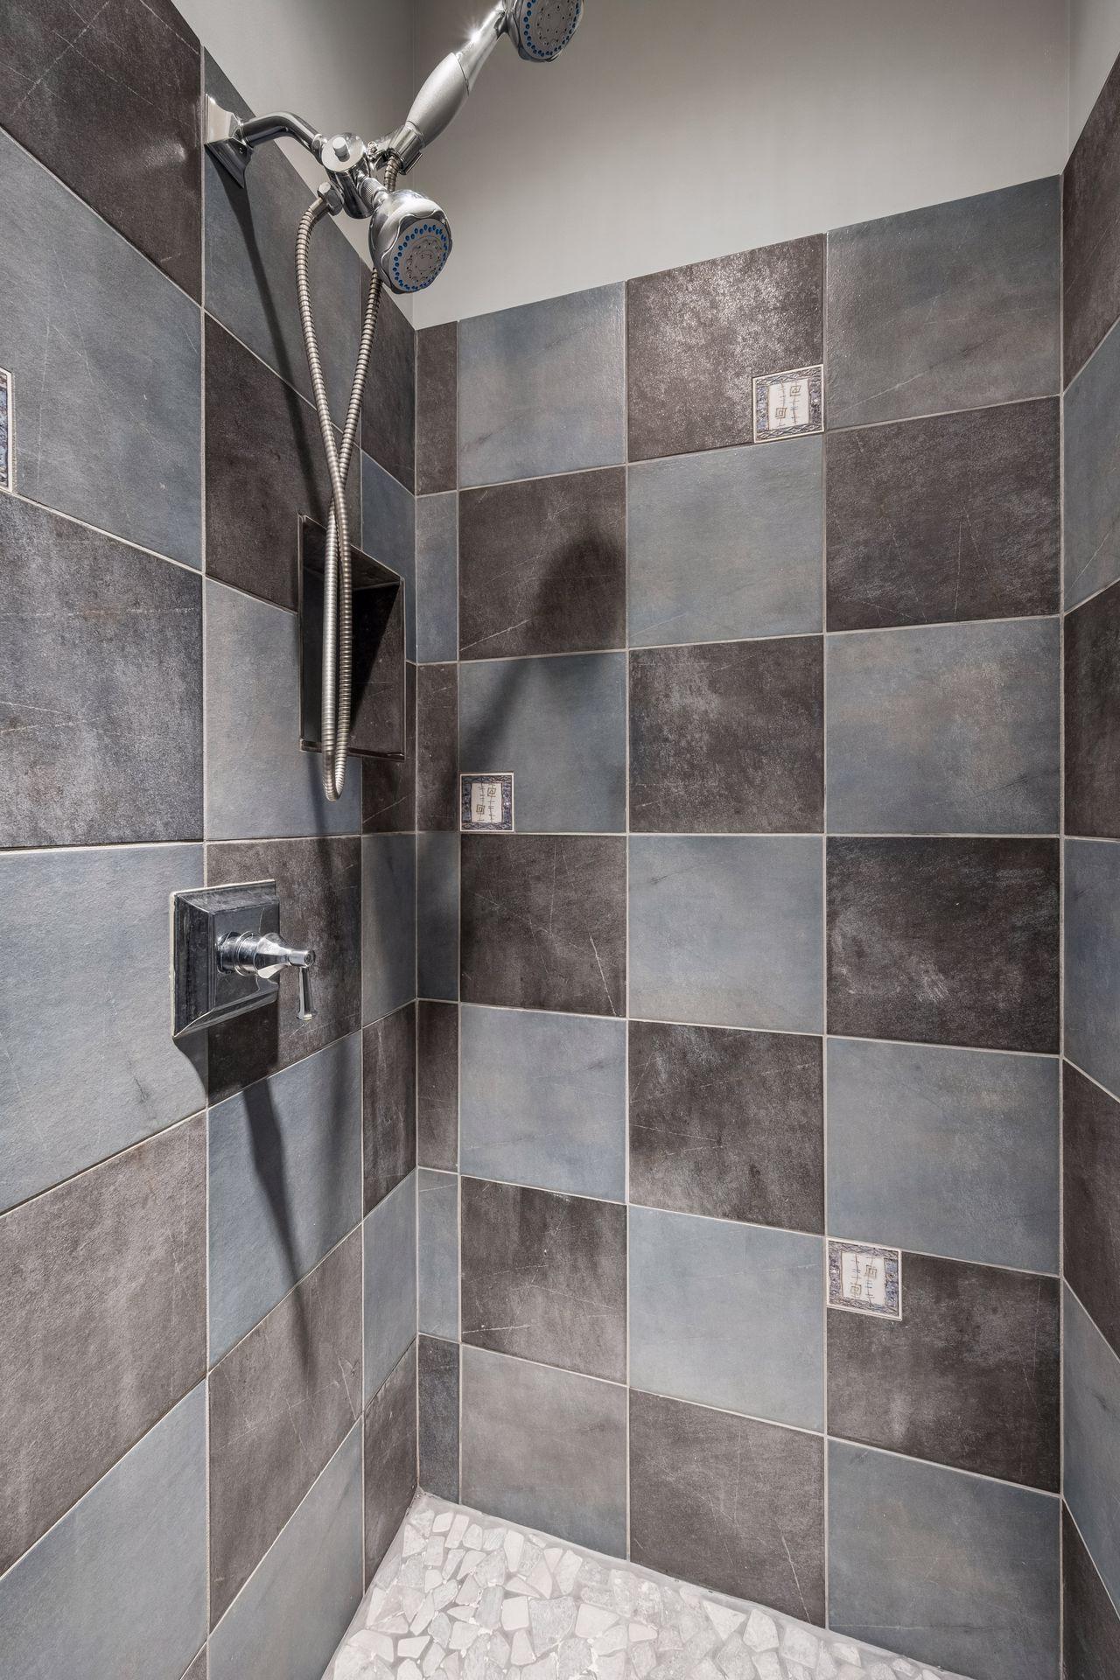
Bath Description: Double Sink; Main Floor 1/2 Bath; Full Primary; Private Primary; Full Basement; Bathroom Ensuite; Separate Tub & Shower; Walk-In Shower Stall
Construction Materials: Frame
Construction Status: Previously Owned
Dining Room Description: Living/Dining Room
Electric: Circuit Breakers
Existing Financing: Cash
Exterior: Steel Siding; Stucco
Family Room Characteristics: 2 or More; Lower Level; Main Level
Fencing: None
Fireplace Characteristics: Gas Burning
Foundation: Concrete Block
Fuel: Electric; Natural Gas
Heating: Forced Air; Humidifier
Laundry: Main Level
Lock Box Type: Combo
Lot Description: Tree Coverage - Heavy; Underground Utilities
Parking Characteristics: Garage Door Opener
Pool Description: None
Road Frontage: Private Road; Sidewalks
Road Responsibility: Association Maintained Road
Roof: Age 8 Years or Less; Architectural Shingle
Sellers Terms: Cash; Conventional; FHA; VA
Sewer: Septic System Compliant - Yes; Shared System
Special Search: All Living Facilities on One Level; Main Floor Bedroom; Main Floor Laundry; Main Floor Primary; Primary Bdr Suite
Stories: One
Water: Shared System; Well
Room Information
| Room Name | Dimensions | Level |
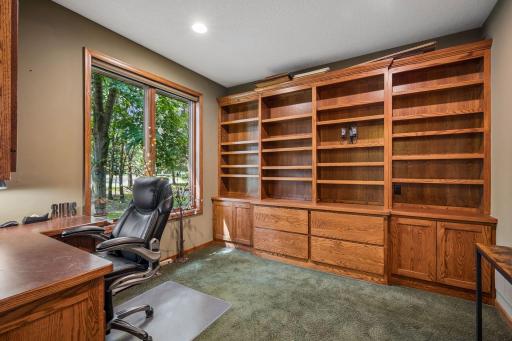
| Dining Room | 13x12 | Main |
| First (1st) Bedroom | 16x13 | Main |
| Foyer | 8x14 | Main |
| Kitchen | 18x24 | Main |
| Living Room | 20x24 | Main |
| Primary Bath | 10x16 | Main |
| Office | 11x11 | Main |
| Recreation Room | 22x24 | Lower |
| Recreation Room | 20x24 | Lower |
| Screened Porch | 14x15 | Main |
| Second (2nd) Bedroom | 16x14 | Lower |
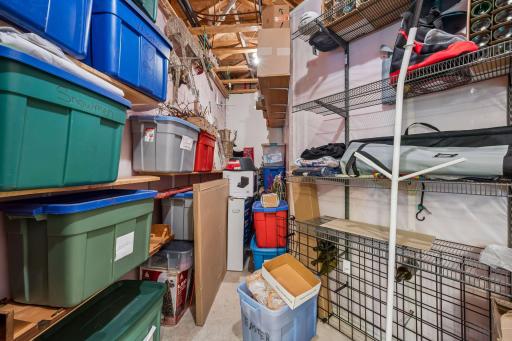
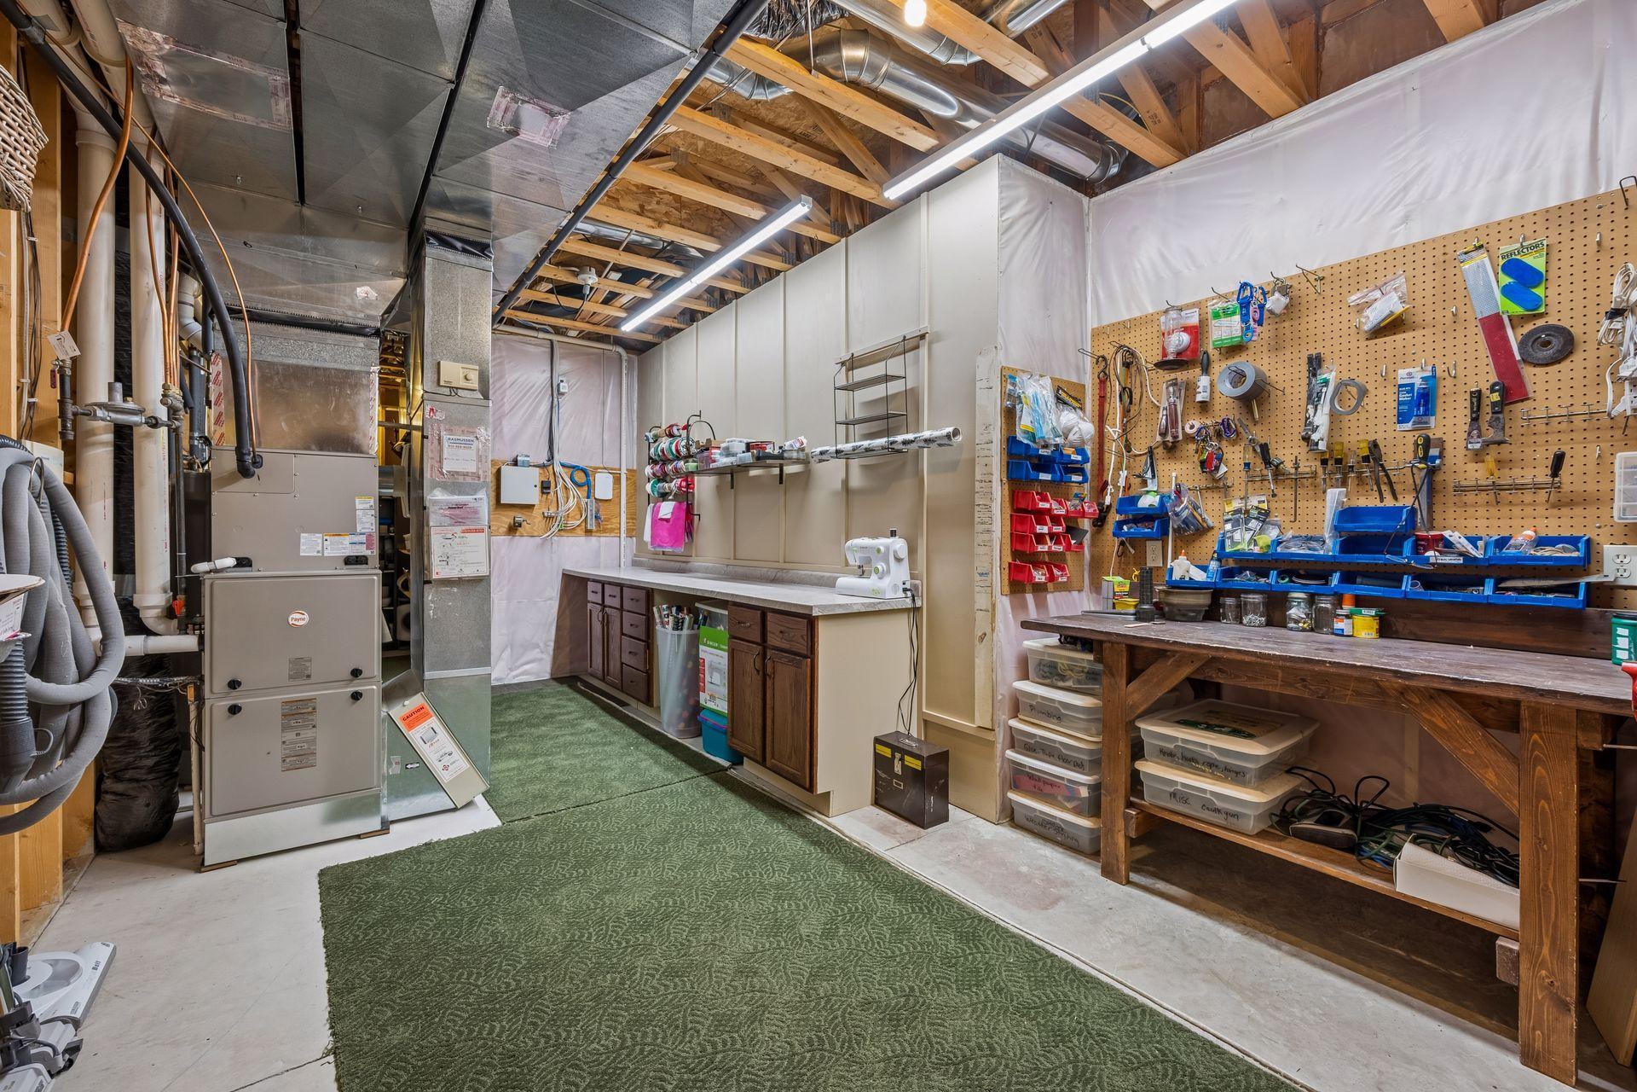
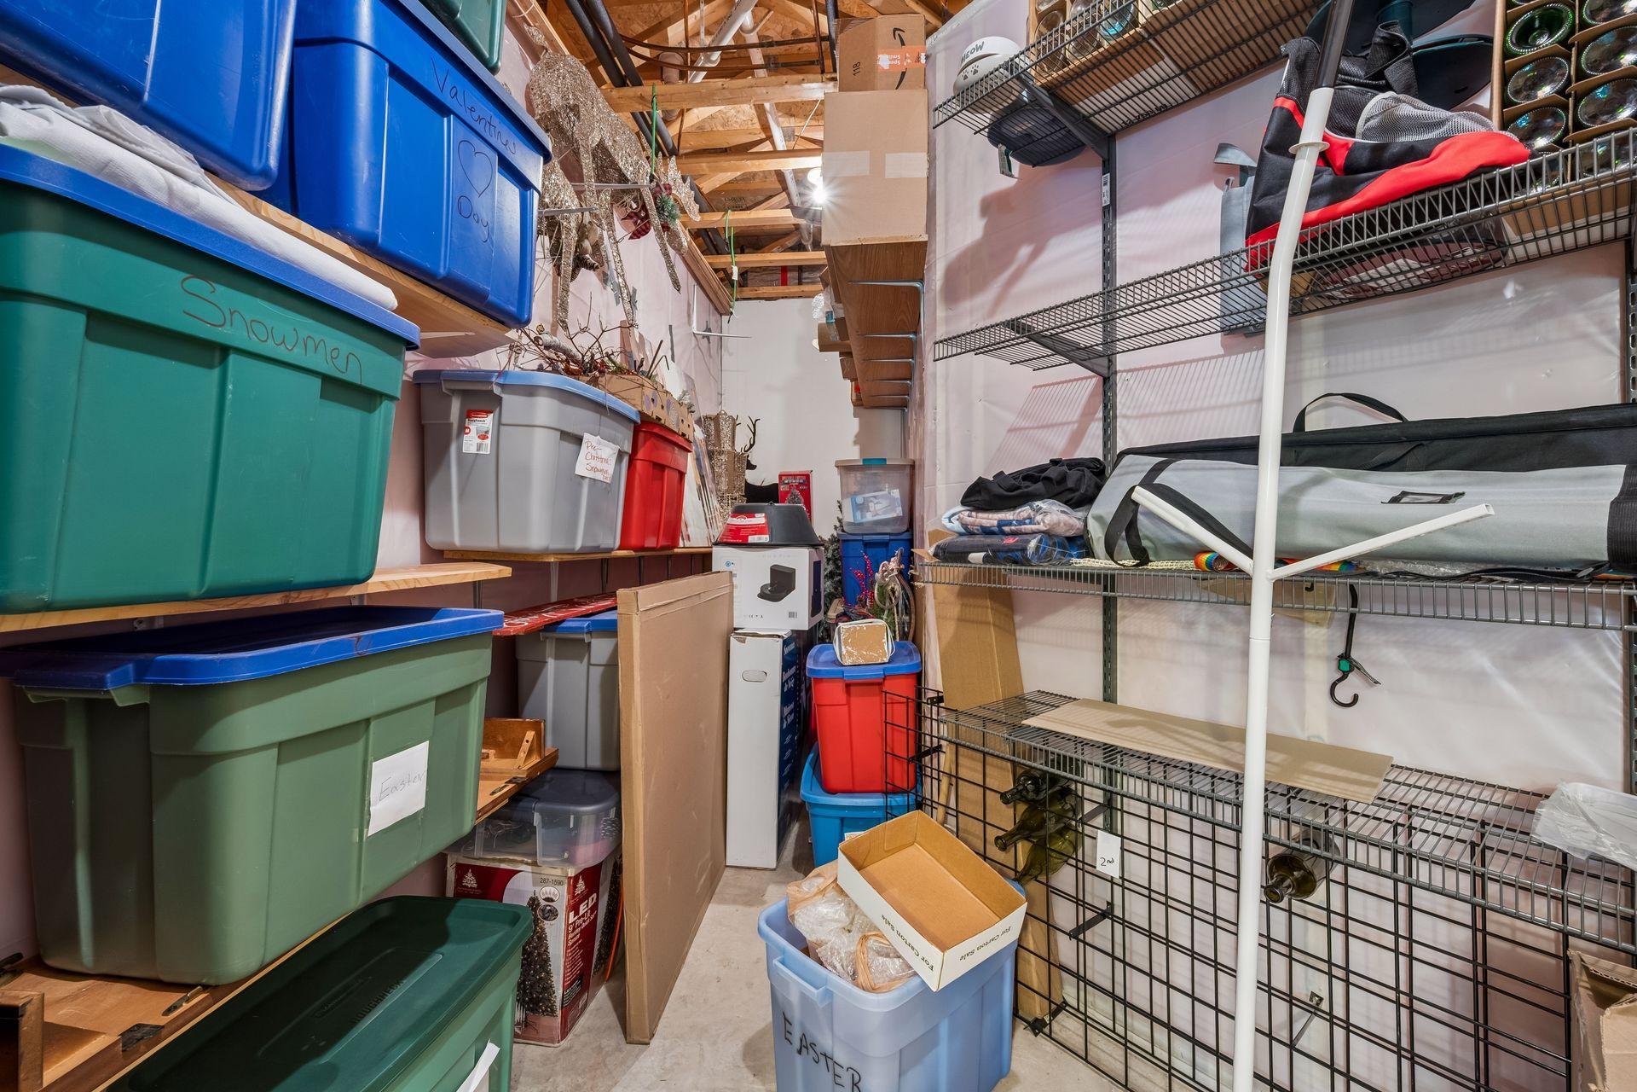
| Storage Room | 10x18 | Lower |
| Third (3rd) Bedroom | 12x15 | Lower |
Listing Office: LPT Realty, LLC
Last Updated: October - 01 - 2026

The data relating to real estate for sale on this web site comes in part from the Broker Reciprocity SM Program of the Regional Multiple Listing Service of Minnesota, Inc. The information provided is deemed reliable but not guaranteed. Properties subject to prior sale, change or withdrawal. ©2026 Regional Multiple Listing Service of Minnesota, Inc All rights reserved.
Thursday 1st of October 2026 10:48 PM

218-998-4400
Mohagen Real Estate


Let's Connect

Mohagen Real Estate
sue@MohagenRealEstate.com
Office: 218-998-4400
Cell: 218-731-7376

Mohagen Real Estate is licensed in the State of Minnesota