22399 Chaparral Lane, Rogers, MN 55374 (MLS# 6575718)
$1,560,181
Rogers, MN 55374
MLS# 6575718
Status: Closed
5 beds | 4 baths | 5094 sqft

1 / 3

Property Description
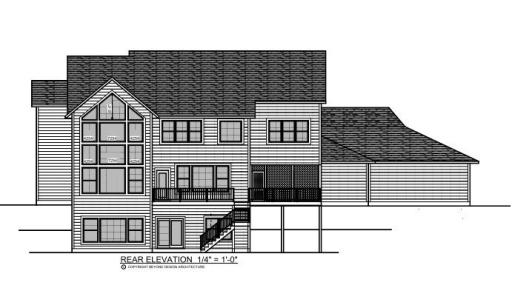
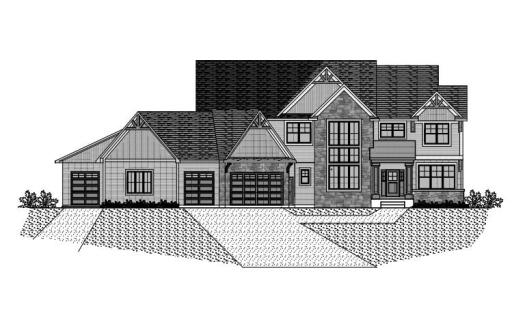
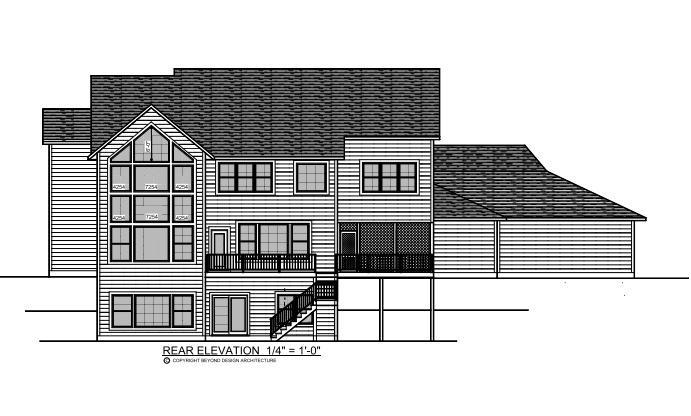
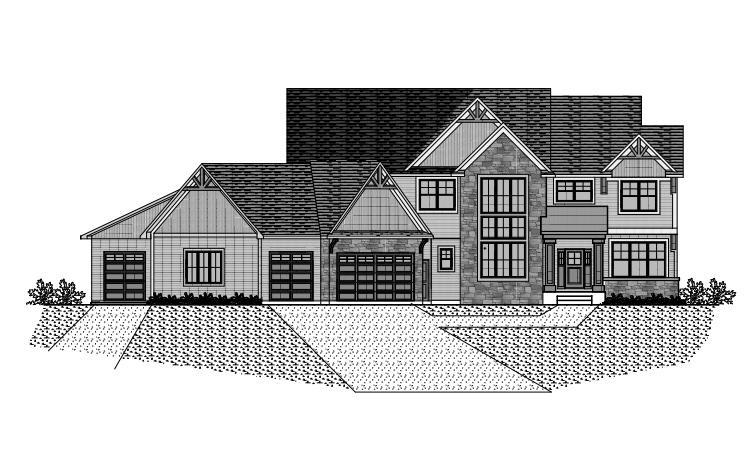
Another gorgeous home designed and built by JPC CUSTOM HOMES. Situated on 21+ rolling acres in Bechtold Farms at Rush Creek just west of Corcoran this new community will feature 12 new homes. This custom-built 2 story home includes; 4 stall finished garage, covered screened porch, massive partial-wrap around deck, main level; office, soaring great room with vaulted ceilings + wood beams + fireplace, amazing designer kitchen with huge center island + large food pantry + welcoming mud-room off garage entrance complete with many built-ins/sink + coat closet / Upper Level has 4 bedrooms including Full Owner's Suite w/dual vanity sinks + separate tub and shower + oversized walk-in closet, full laundry room with sink/cabinets..all looking down into the main level Great Room / Going down into the lower level walkout area there is a 5th bedroom, elegant 3/4 bathroom, exercise room, billiards room/area, cozy family room and an overabundance of storage area. Countless features and finishes warrant seeing with your own eyes...too much to list!
Details
Maps
Contract Information
Digitally Altered Photos: No
Maximum Price: 347000
Minimum Price: 227000
Status: Closed
Off Market Date: 2024-07-25
Contingency: None
Current Price: 1166560.41
Closed Date: 2024-09-10
Original List Price: 1560181
Sales Close Price: 1166560.41
ListPrice: 1560181
List Date: 2024-07-25
High Range Price: 347000
Owner is an Agent?: No
Lot Price: 347000
Auction?: No
General Property Information
Assoc Mgmt Co. Phone #: 612-548-4395
Association Fee Frequency: Annually
Association Mgmt Co. Name: Bechtold Farms at Rush Creek HOA
Common Wall: No
Lot Measurement: Acres
Manufactured Home?: No
Multiple PIDs?: No
New Development: Yes
Number of Fireplaces: 2
Projected Completion Date: 2024-09-13
Year Built: 2024
Yearly/Seasonal: Yearly
Zoning: Residential-Single Family
Bedrooms: 5
Baths Total: 4
Bath Full: 2
Bath Three Quarters: 1
Bath Half: 1
Main Floor Total SqFt: 1712
Above Grd Total SqFt: 3382
Below Grd Total SqFt: 1712
Total SqFt: 5094
Total Finished Sqft: 4656.00
FireplaceYN: Yes
Style: (SF) Single Family
Foundation Size: 1712
Power Company: Wright-Hennepin Cooperative
Association Fee: 600
Garage Stalls: 4
Lot Dimensions: irregular to conform to survey
Acres: 21.45
Location Tax and Other Information
House Number: 22399
Street Name: Chaparral
Street Suffix: Lane
Postal City: Rogers
County: Hennepin
State: MN
Zip Code: 55374
Complex/Dev/Subdivision: Bechtold Farms At Rush Creek
Assessments
Tax With Assessments: 1617
Builder Information
Builder ID: JPC CUSTOM HOMES INC
Builder License Number: 587155
Builder Name: JPC CUSTOM HOMES INC
Building Information
Availability Dt for Closing: 2024-09-13
Cert of Occupancy Date: 2024-09-13
Finished SqFt Above Ground: 3382
Finished SqFt Below Ground: 1274
Lease Details
Land Leased: Not Applicable
Miscellaneous Information
Community Name: Bechtold Farms at Rush Creek
Homestead: Yes
Ownership
Fractional Ownership: No
Parking Characteristics
Garage Dimensions: 42x36
Garage Door Height: 7
Garage Door Width: 16
Garage Square Feet: 1512
Public Survey Info
Range#: 23
Section#: 08
Township#: 119
Unit Details
Total Units Available: 12
Total Units Sold: 11
Property Features
Accessible: None
Air Conditioning: Central Air
Amenities Unit: Ceiling Fan(s); Deck; Kitchen Center Island; Local Area Network; Natural Woodwork; Panoramic View; Porch; Primary Bedroom Walk-In Closet; Vaulted Ceiling(s); Walk-In Closet; Washer/Dryer Hookup; Other
Appliances: Cooktop; Dishwasher; Double Oven; Dryer; Microwave; Range; Refrigerator; Washer
Association Fee Includes: Outside Maintenance; Other
Assumable Loan: Not Assumable
Basement: Drain Tiled; Drainage System; Egress Windows; Storage Space; Sump Pump
Bath Description: Double Sink; Main Floor 1/2 Bath; Upper Level Full Bath; Full Primary; Private Primary; 3/4 Basement; Separate Tub & Shower; Walk-In Shower Stall
Construction Materials: Concrete; Frame; Stone
Construction Status: Under Construc/Spec Homes
Dining Room Description: Eat In Kitchen; Informal Dining Room; Kitchen/Dining Room; Living/Dining Room
Electric: Circuit Breakers
Exterior: Brick/Stone; Engineered Wood
Family Room Characteristics: Lower Level
Financing Terms: Conventional
Fireplace Characteristics: Insert; Family Room; Gas Burning
Foundation: Poured Concrete
Fuel: Natural Gas
Heating: Forced Air
Internet Options: Cable; Fiber Optic
Laundry: Gas Dryer Hookup; Laundry Room; Sink; Upper Level; Washer Hookup
Lot Description: Irregular Lot; Tree Coverage - Light; Underground Utilities
Parking Characteristics: Finished Garage; Multiple Garages; Garage Door Opener
Property Subtype: Acreage; Rural Residential
Road Frontage: City Street; Cul De Sac; Paved Streets
Road Responsibility: Public Maintained Road
Roof: Age 8 Years or Less
Sellers Terms: Conventional
Sewer: Mound Septic; Private Sewer
Special Search: 2nd Floor Laundry; 4 BR on One Level
Stories: Two
Water: Private; Well
Room Information
| Room Name | Dimensions | Level |
| Bar/Wet Bar Room | 7x7 | Lower |
| First (1st) Bedroom | 15x14 | Upper |
| Fifth (5th) Bedroom | 15x12 | Lower |
| Billiard Room | 22x14 | Lower |
| Third (3rd) Bedroom | 13x12 | Upper |
| Fourth (4th) Bedroom | 13x12 | Upper |
| Second (2nd) Bedroom | 14x12 | Upper |
| Laundry | 11x10 | Upper |
| Great Room | 21x18 | Main |
| Office | 12x12 | Main |
| Kitchen | 20x12 | Main |
| Dining Room | 22x12 | Main |
| Family Room | 22x18 | Lower |
| Exercise Room | 22x12 | Lower |
| Screened Porch | 15x15 | Main |
| Deck | 15x13 | Main |
Listing Office: Keller Williams Premier Realty Lake Minnetonka
Last Updated: August - 08 - 2025

The data relating to real estate for sale on this web site comes in part from the Broker Reciprocity SM Program of the Regional Multiple Listing Service of Minnesota, Inc. The information provided is deemed reliable but not guaranteed. Properties subject to prior sale, change or withdrawal. ©2026 Regional Multiple Listing Service of Minnesota, Inc All rights reserved.
Monday 19th of October 2026 08:35 PM

218-998-4400
Mohagen Real Estate


Let's Connect

Mohagen Real Estate
sue@MohagenRealEstate.com
Office: 218-998-4400
Cell: 218-731-7376

Mohagen Real Estate is licensed in the State of Minnesota