224 W Lake Street, Waconia, MN 55387 (MLS# 7107627)


$2,600,000
224 W Lake Street
Waconia, MN 55387
MLS# 7107627
4 beds  |  3 baths  |  4590 sqft
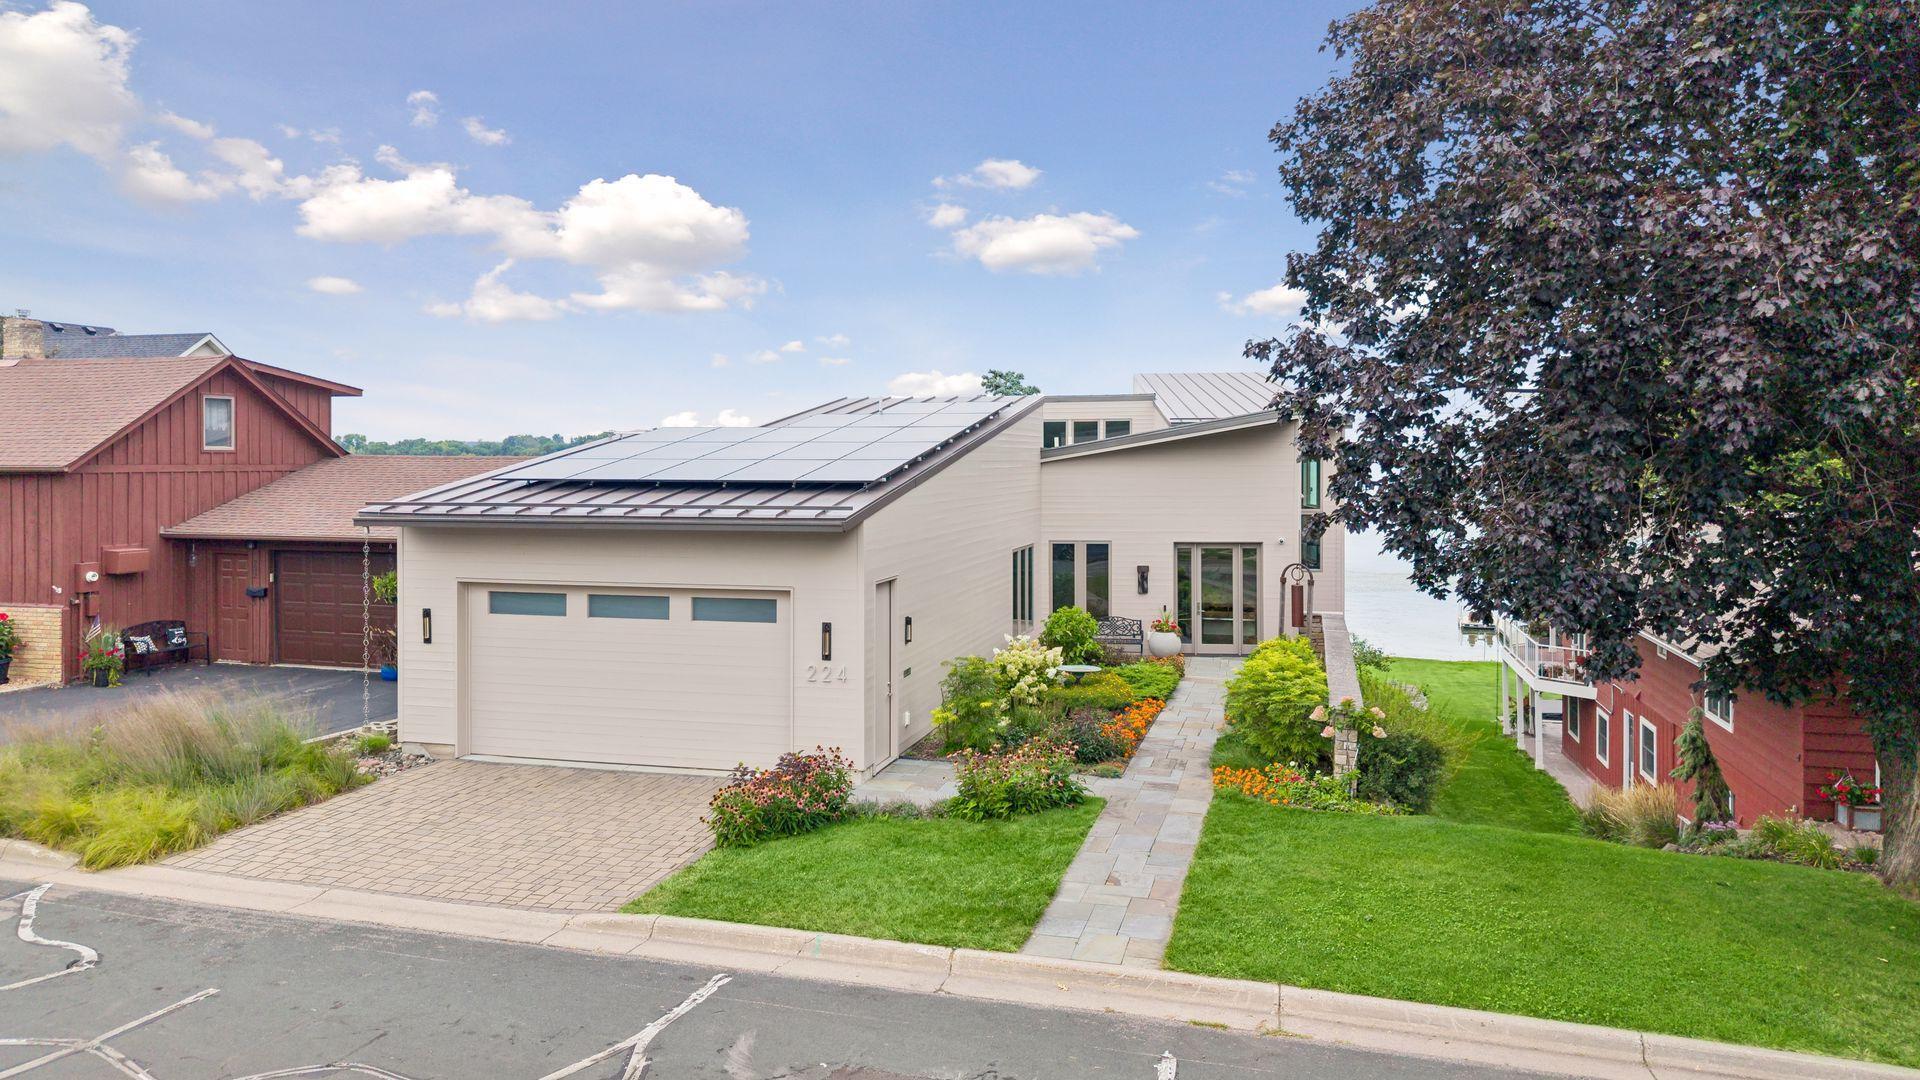

Home has in floor heat, forced heat/air throughout and solar on roof. Bonus feature in LL with large Span Crete bonus room w/windows for multi-purpose use for theater room, recreational room, workshop or your wishes. Professionally painted exterior.
  1 / 59  
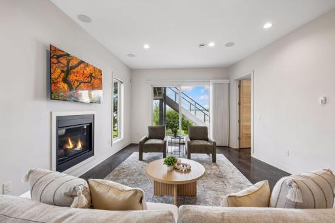
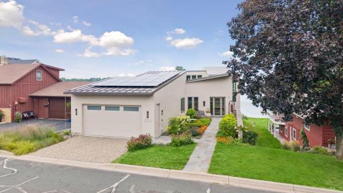
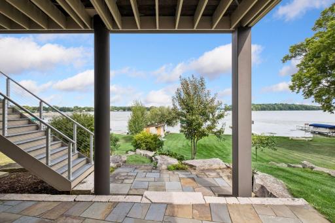
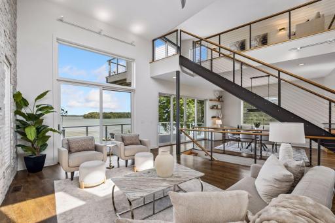
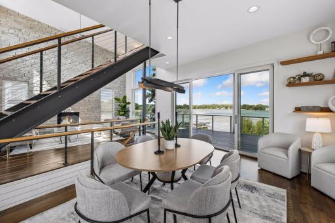
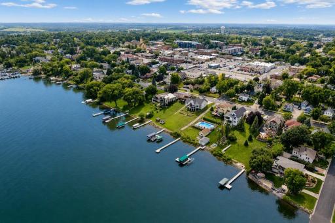
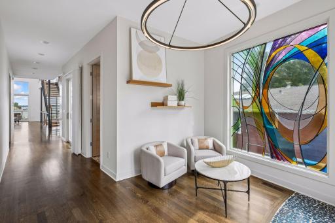
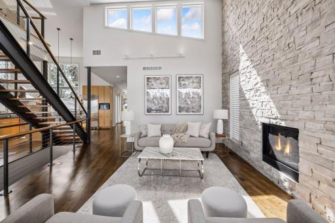
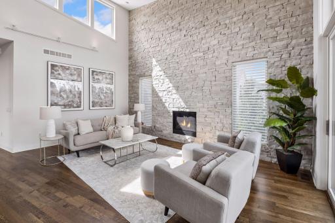
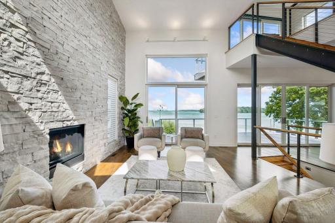
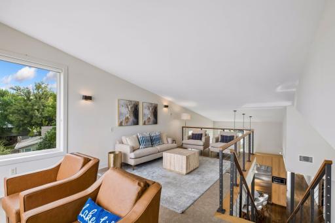
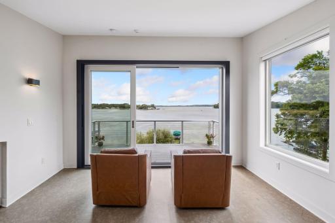
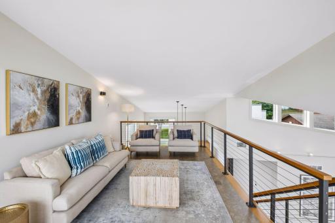
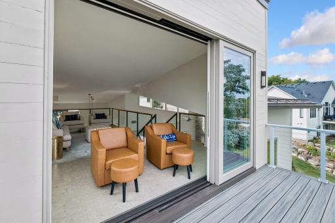
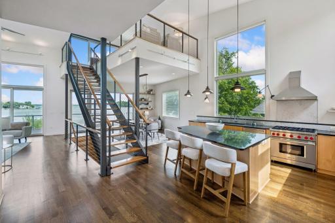
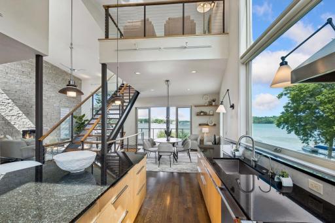
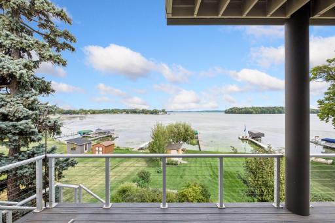
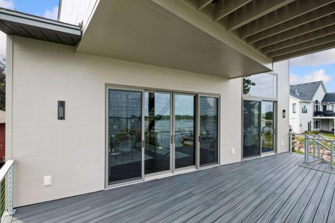
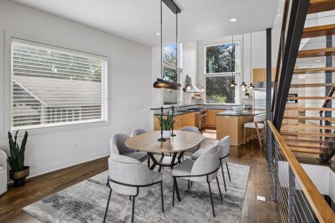
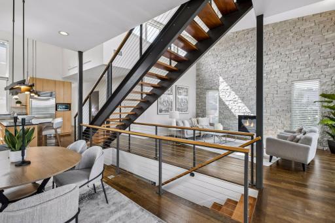
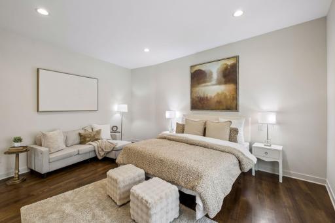
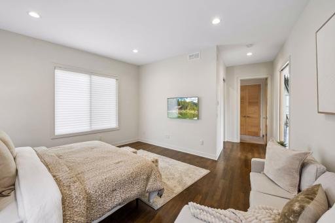
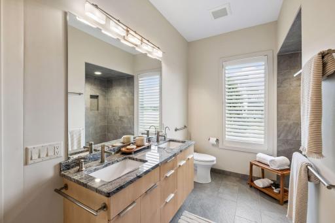
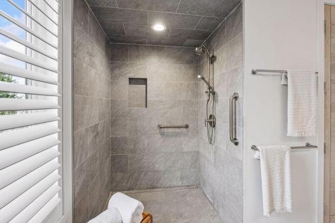
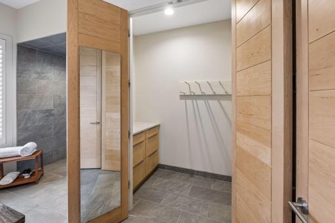
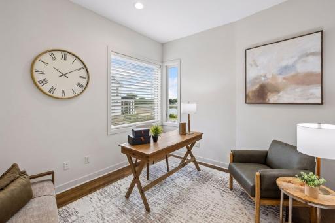
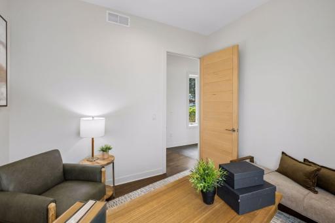
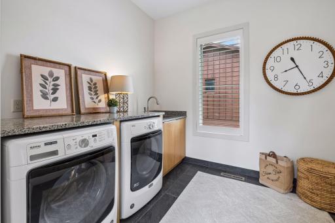
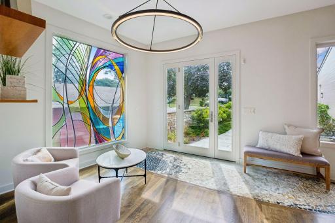
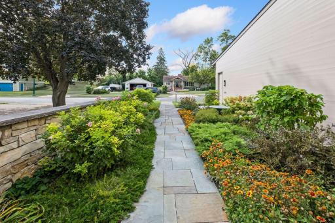
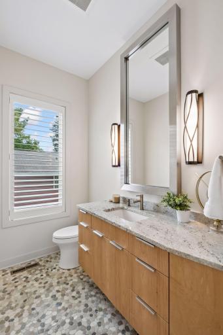
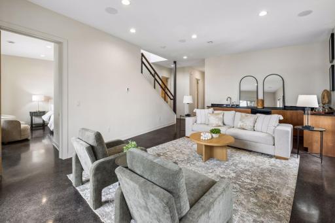
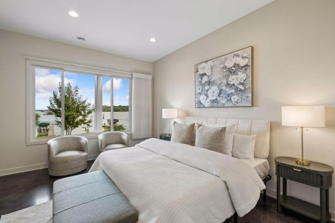
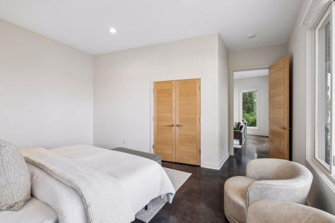
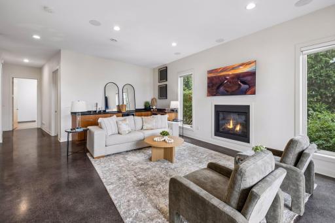
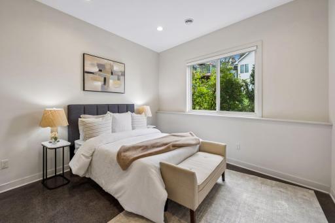
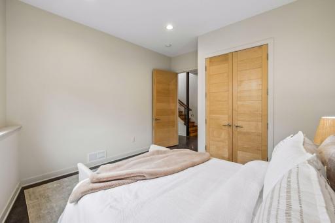
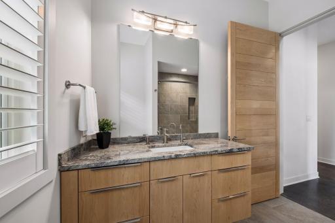
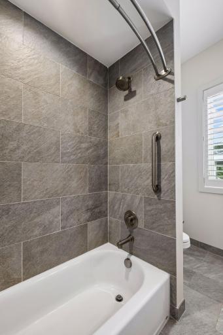
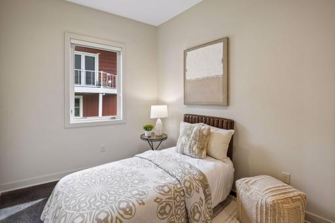
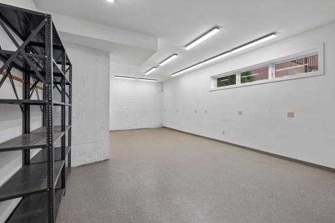
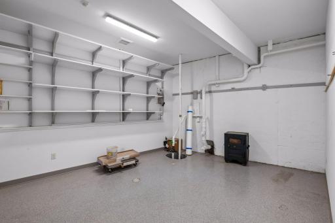
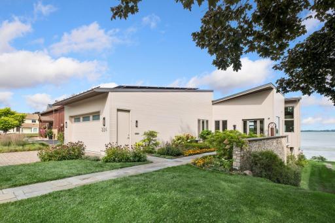
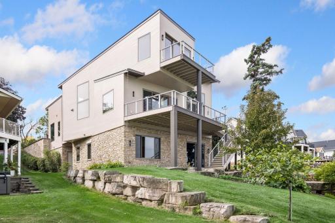
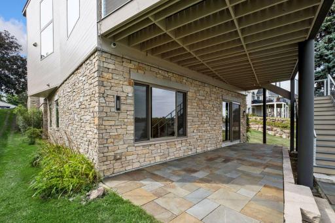
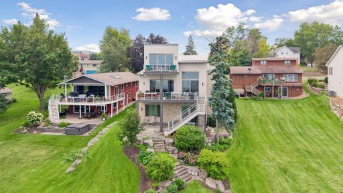
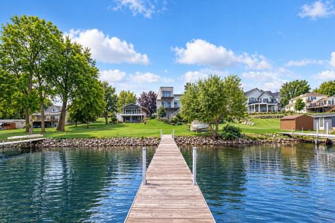
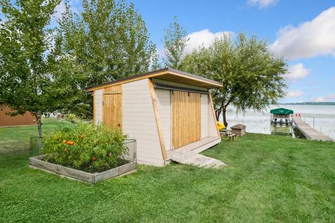
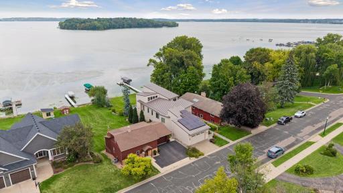
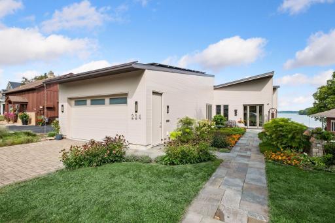
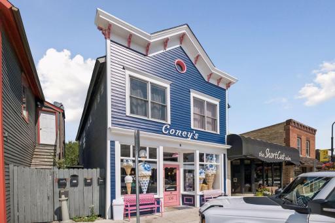
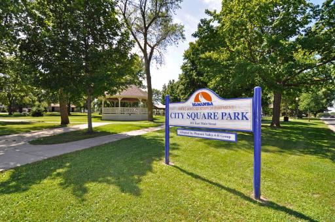
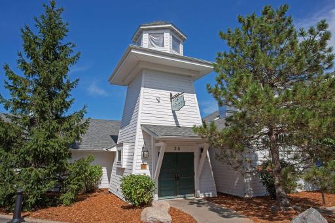
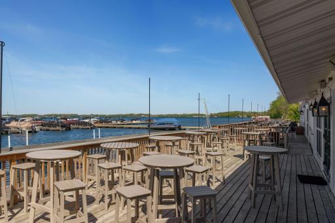
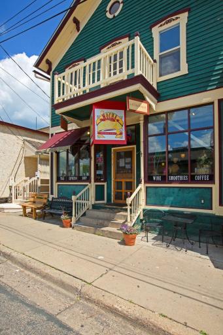
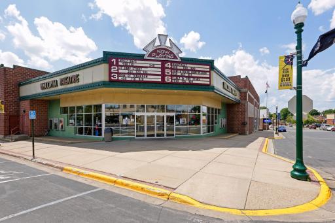
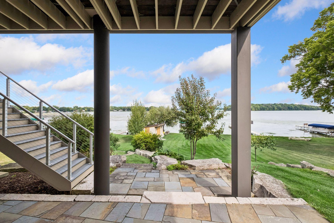
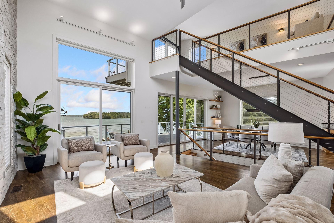
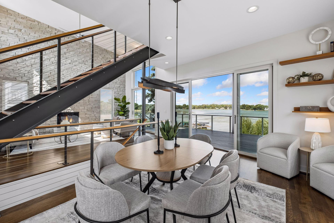
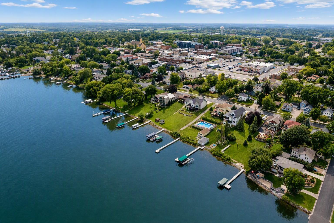
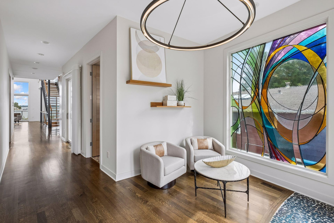
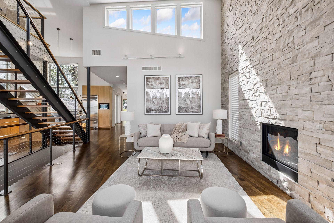
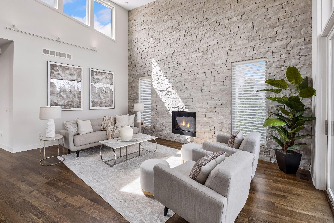
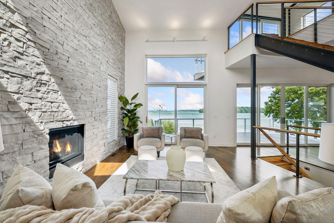
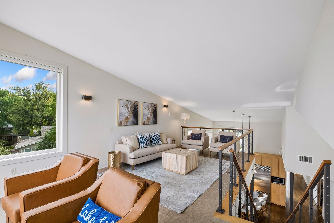
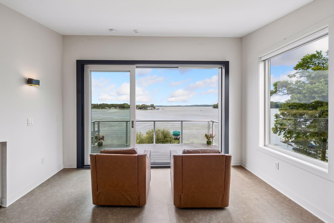
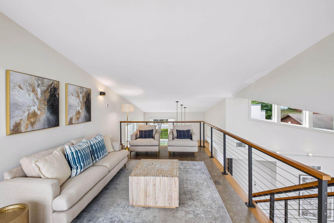
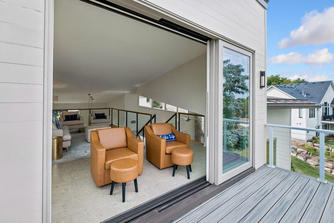
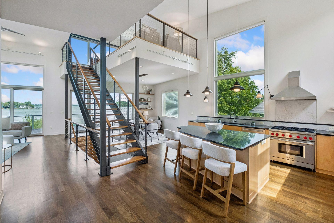
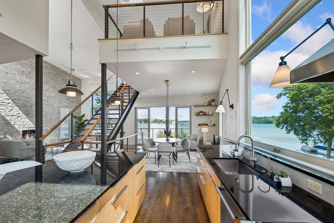
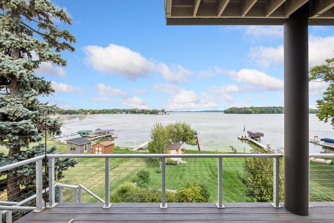
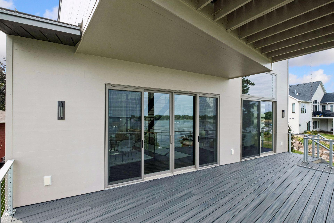
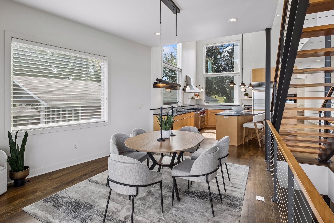
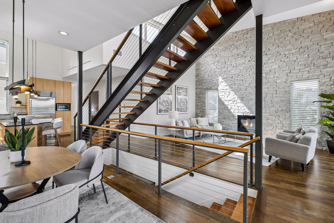
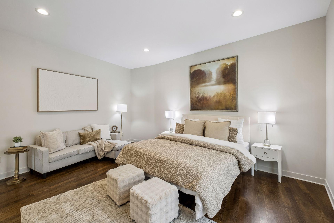
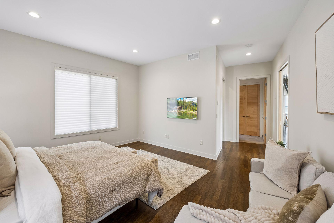
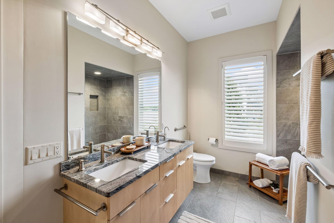
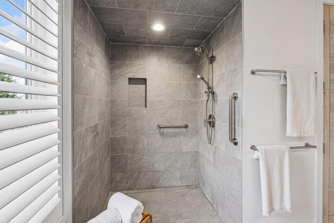
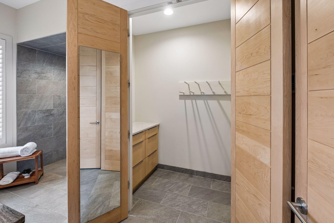
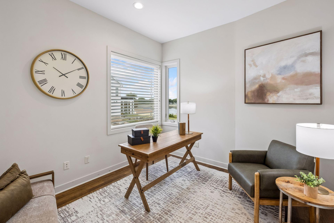
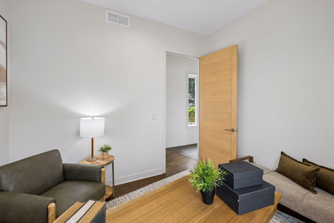
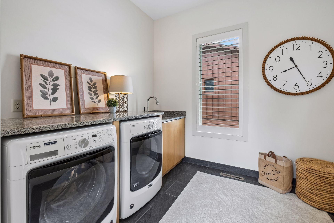
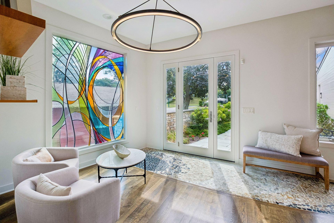
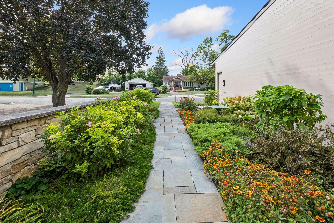
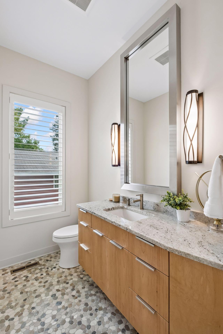
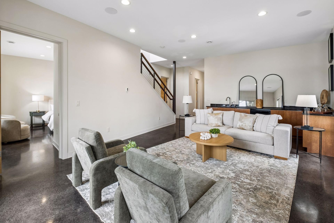
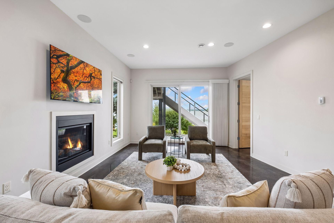
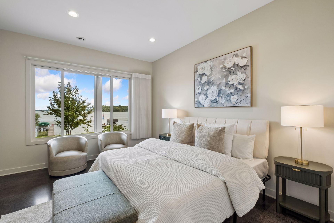
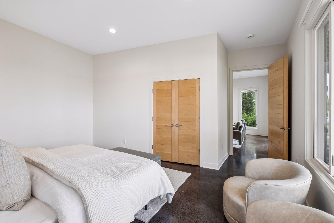
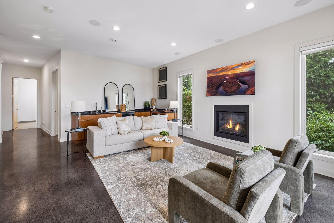
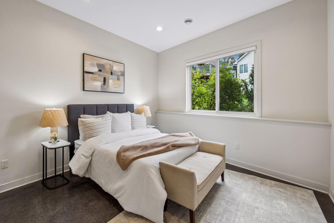
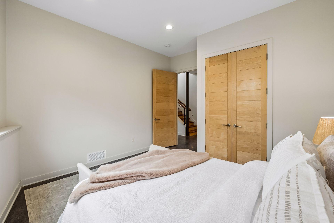
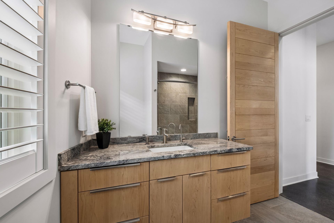
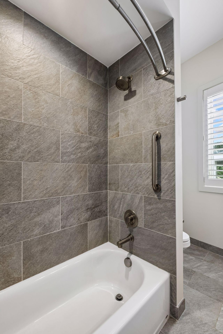
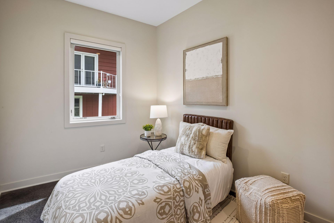
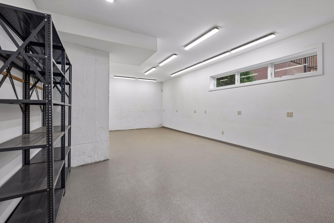
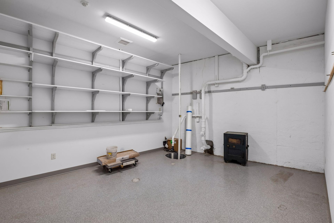
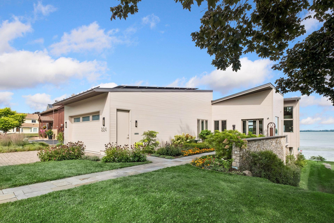
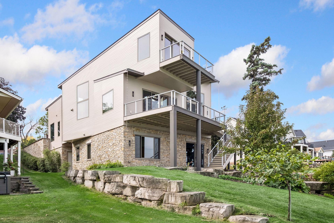
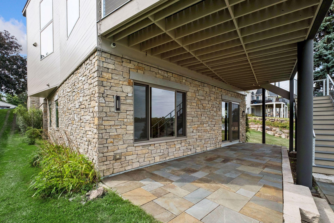
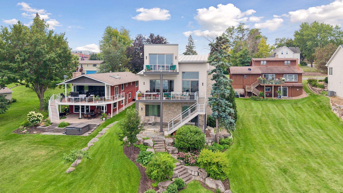
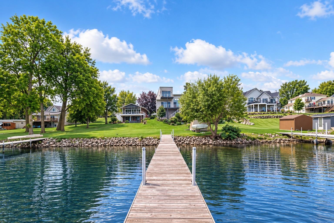
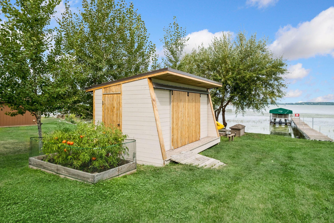
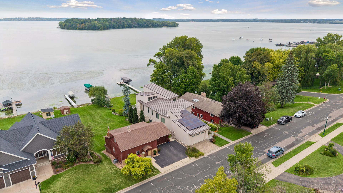
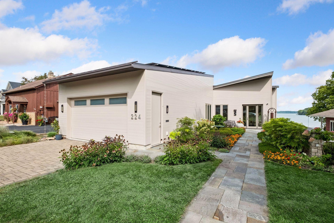
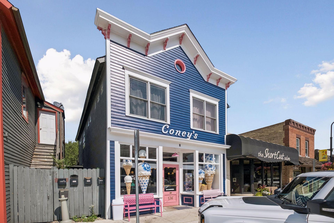
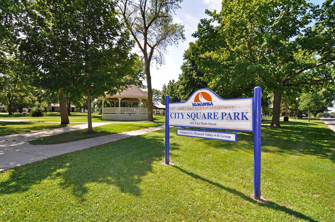
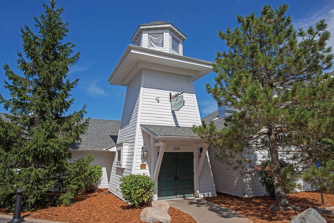
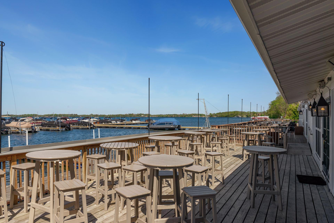
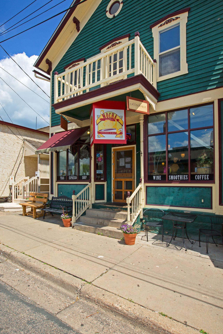
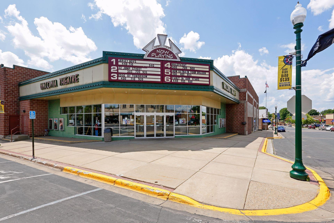
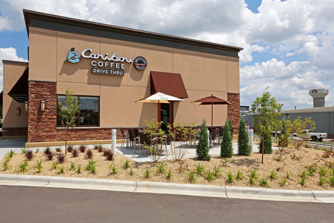
Home has in floor heat, forced heat/air throughout and solar on roof. Bonus feature in LL with large Span Crete bonus room w/windows for multi-purpose use for theater room, recreational room, workshop or your wishes. Professionally painted exterior. High demand Waconia lakefront with level lakeshore, incredible boat house shed plus stunning landscaping can be yours. Stroll to downtown Waconia one block away or Lola's lake house 4 blocks down Lake Street. Waconia has so much to offer year-round! This one is a gem! Stunning main level living on Lake Waconia built to perfection. Sweeping views of Coney Island with level lakefront. Sliding doors open wide to let the summer breeze and lake into your home from main level and upper-level loft. Picture yourself sitting here taking in the lake life year-round or seasonal if you desire. Gorgeous stone wall in main level living, soaring 16-foot ceilings, incredible architecture to enjoy in your new lake home. This home is one block off main street near the fun vibe of downtown Waconia. A must visit Candies New Candy Store and Ice Cream, Iron Tap, Bode Grays, Lola's Lakehouse, Main City Park, additional shops, convenience and more! Incredible view as you enter your new lake home. Wide hallways allow access for any stage in life. Zero entry home. ML laundry, Zero entry shower in primary on main! 224 W Lake Street, Waconia, MN 55387 A true lakefront showpiece featuring a soaring floor-to-ceiling stacked stone accent wall, elegant fireplace and walls of windows that fill the great room w/natural light. An unforgettable setting for lakeside gatherings, relaxation and sunset views. Wake up to shimmering lake views and unwind beside the glow of the fireplace as sunlight pours through walls of windows. Soaring ceilings, a dramatic stone feature wall and seamless indoor-outdoor living capture the essence of lake life at its finest Perched above the water, this inviting loft offers a front-row seat to lake life at its finest. The perfect retreat for morning coffee, sunset conversations or a quiet escape, with breathtaking views. An open connection to the heart of the home below Lake life reaches new heights in this stunning upper-level retreat. Framed by panoramic water views and private balcony access, it's the perfect place to savor morning coffee, watch boats drift by, and unwind as the sun sets across the lake. 224 W Lake Street, Waconia, MN 55387 224 W Lake Street, Waconia, MN 55387 Where architecture and lake life become one, this stunning open-concept design showcases soaring ceilings, dramatic floating staircases, walls of glass and breathtaking water views. A masterpiece of modern living, crafted for unforgettable gatherings Experience lake living where stunning architecture frames every view. Soaring ceilings, dramatic open-riser staircase, walls of glass and sweeping lake vistas create a breathtaking backdrop for everyday living, entertaining an unforgettable memories. Step onto your main-level deck and embrace the magic of lake living. Take in panoramic water views, gentle breezes and unforgettable sunsets as boats glide by. The perfect setting for morning coffee, evening cocktails and making memories on the water Designed for effortless indoor-outdoor living, this spacious deck offers panoramic Lake Waconia views and the perfect setting for alfresco dining, evening cocktails, and peaceful moments overlooking the water. Every day feels like a vacation. 224 W Lake Street, Waconia, MN 55387 224 W Lake Street, Waconia, MN 55387 Retreat to your luxurious main-level primary suite, a serene escape designed for rest and relaxation. Spacious and inviting, this private sanctuary offers the perfect place to unwind after a day on the lake and wake refreshed to another beautiful day View towards primary suite walk in closet, 2nd additional closet and primary bathroom. Start and end each day in a spa-inspired primary bath designed for comfort and ease. Dual vanities, upscale finishes and a beautiful zero-entry tile shower create a relaxing retreat where luxury meets everyday living by the lake. Thoughtfully designed zero-entry shower with seamless walk-in access and linear drain, blending luxury, safety and everyday ease for all ages and lifestyles. This space in bathroom is already plumbed for a bathtub if so desired. Sellers chose not to add tub at time of building. This is a 2nd space in addition to walk in closet. Ideal for all your needs whatever they may be. Balance work and waterfront living in this inviting main-level office. Natural light and lake views create an inspiring space to focus, dream and create, while keeping the beauty and tranquility of lake life just outside your window 224 W Lake Street, Waconia, MN 55387 Designed for the realities of lake life, this spacious main-level laundry and mudroom offers the perfect transition from the water to home. Thoughtfully located off the garage entry, it keeps gear organized while making everyday living effortless Your stunning entry way is such a joyful spot to welcome all your family, friends or guests! Buyers will love the large windows throughout this home which gives the extra feel of lake living to feel the outdoors from within. From the moment you step outside, beautifully landscaped grounds and a welcoming stone-lined walkway set the tone for the lake lifestyle ahead. Enjoy peaceful morning strolls, fresh lake breezes and the feeling of arriving at your own private retreat Main level half bath with pebble stone heating flooring to feel like you're at the beach. Beautiful granite vanity and lighting accent this powder bath located off the kitchen and hallway from main entrance. The lower level awaits family gatherings ideal for entertaining year-round. Walkout directly to the lake with large sliding glass doors, heated floors throughout entire lower-level. View of the lake as you come downstairs to entertain, sleep, relax or simply sit on your back patio. This lower level has so much to offer and the space and storage is jaw dropping. Wake up to sparkling lake views and end your day with sunsets reflected across the water. This inviting lakeside bedroom offers a peaceful retreat where every glance out the window reminds you why lake living is more than a home, it's a lifestyle. 224 W Lake Street, Waconia, MN 55387 Gather around the fireplace, serve drinks from the wet bar and create lasting memories with family and friends in this inviting lower-level retreat. In-floor heat delivers exceptional comfort and efficiency, making every season cozy and welcoming. Tucked away for peaceful rest after a day on the water, this inviting lakeside bedroom offers comfort, privacy and relaxation. A serene retreat for family or guests to recharge and wake refreshed for another day of lake adventures and sunset memories Home has 12 panel solid core doors throughout absolutely breath taking for the quality and detailing in this home. Beautiful lower-level full bath with heated tile flooring, granite custom vanity, tile surround shower w/cast-iron tub. Don't forget the plantation wood shutters throughout. Such a nice touch. 224 W Lake Street, Waconia, MN 55387 Lower-level third bedroom needs a wardrobe or closet to be added by buyer if so desired. Sellers used as a 2nd office space. So many lake houses lack ample storage! Well, this one has tons of it! 28.5x12.5 HUGE bonus as a workshop, billiard room or game room. Let your imagine run wild. Additional storage room over and above the spacious utility room not pictured. Door for direct access to the outside for easy lake access. Store all your boating items, fishing gear, kayaks, and more. First time available. Truly a remarkable home with solar. No electric bill as of Jan 2026 for the seller as supplemental solar is on the roof over and above the forced heat/Ac and in floor heating system within the home. WOW!! Real stone surrounds the base of the home. Two decks for lake entertaining or simply relaxing. Lower-level patio awaits moments to share and memories to be made at the lake. 2016 Custom Built to perfection w/incredible architectural design features throughout. ZERO entry to home, wide hallways, ML primary bedroom w/ZERO entry shower, ML laundry and more! Impeccable high-end fit and finish throughout. Special opportunity 224 W Lake Street, Waconia, MN 55387 Custom boat house shed with sliding doors for ease access from all four sides. Plenty of room for yard games, garden and pure enjoyment at this home with NOA HOA! Steel roof with solar as supplemental, real stone accents on entire exterior base of home more! Buyers will love this walkout rambler walkout masterpiece! Beautiful architectural design home with 2 additional office spaces and HUGE storage. Welcome home to 224 W Lake Street. Once inside you will never want to leave the amenities, the comfort, the views and all this home has to offer on Lake Waconia. Main level living you have dreamt of can now be yours! Coney's new candy and soda ice cream shop on main street Waconia Main park in city square a focal point of Waconia where Nickel Dickel Day vendors set up along with food and fun. Ridgeview Medical Center the best health care around with fabulous doctors and beautiful updated rooms. Lola's Lakehouse a special place to eat on Lake Waconia year round. Back deck on the water at Lola's to eat, relax, and watch the boat traffic. Mocha Monkey coffee, wine, sandwich and ice cream shop. A must visit Target conveniently located in Waconia offering so much to the community. Waconia Theatre showcasing all the latest and greatest movies. Caribou Coffee and Bruegger's Bagle Shop on Hwy 5

Property Description
FIRST TIME AVAILABLE! A rare combination of architectural excellence, level lakeshore, luxury, accessibility, efficiency, and downtown convenience! Architectural masterpiece on highly sought-after Lake Waconia, featuring 55 feet of level lakeshore. Enjoy exceptional walkability just one block from downtown Waconia. 2016 built w/thoughtful design for main level living. Sophisticated zero-entry home offers wide hallways and accessibility-minded features, including a zero-entry shower w/French drain. Floor-to-ceiling windows create spectacular natural light and open sight-line to the lake. Soaring 16-foot ceilings amplify the dramatic main living spaces. The gourmet chef’s kitchen showcases high-end finishes, complemented by 2-inch solid-core doors. Exceptional fit and finish throughout. Enjoy in-floor heating throughout home plus forced-air heating/AC, plus solar panels for added efficiency. A distinctive loft provides a versatile hangout or retreat to take in panoramic views of Coney Island. LL w/high ceilings is finished and FUN entertaining area, wet bar ++ Bonus FEATURE: Versatile Span crete area offers multipurpose space for recreation, hobbies, storage, or future customization. Three separate decks provide multiple spaces to relax, entertain, and take in the lake setting. Truly an Exceptional Lake offering for year round living or great option for those seeking a lake cabin close to Twin Cities to save the drive up North.

Details
Maps
Documents
Contract Information
Status: Active
Contingency: None
Current Price: 2600000
Original List Price: 2600000
ListPrice: 2600000
List Date: 2026-08-20
Owner is an Agent?: No
Auction?: No
General Property Information
Common Wall: No
Lot Measurement: Acres
Manufactured Home?: No
Multiple PIDs?: No
New Development: No
Number of Fireplaces: 2
Road Btwn WF & Home?: No
Waterfront Frontage: 55
Waterfront YN: Yes
Year Built: 2016
Yearly/Seasonal: Yearly
Zoning: Residential-Single Family
Bedrooms: 4
Baths Total: 3
Bath Full: 1
Bath Three Quarters: 1
Bath Half: 1
Main Floor Total SqFt: 2100
Above Grd Total SqFt: 2460
Below Grd Total SqFt: 2130
Total SqFt: 4590
Total Finished Sqft: 3575.00
FireplaceYN: Yes
Lake/Waterfront Name: Waconia
Style: (SF) Single Family
Foundation Size: 2130
Power Company: Xcel Energy
Garage Stalls: 2
Lot Dimensions: 55x232x55x237
Acres: 0.3
Assessment Pending: No
Location Tax and Other Information
House Number: 224
Street Direction Prefix: W
Street Name: Lake
Street Suffix: Street
Postal City: Waconia
County: Carver
State: MN
Zip Code: 55387
Assessments
Tax With Assessments: 27188
Building Information
Finished SqFt Above Ground: 2460
Finished SqFt Below Ground: 1115
Lake Details
Lake Acres: 3080
Lake Depth: 37
Lease Details
Land Leased: Not Applicable
Miscellaneous Information
Homestead: Yes
Ownership
Fractional Ownership: No
Parking Characteristics
Garage Dimensions: 26x22
Garage Square Feet: 542
Public Survey Info
Range#: 25
Section#: 14
Township#: 116
Property Features
Accessible: Doors 36"+; Fully Wheelchair; Grab Bars In Bathroom; No Stairs Internal; Roll-In Shower; Other
Air Conditioning: Central Air; Zoned
Amenities Unit: Cable; Ceiling Fan(s); Deck; Dock; Hardwood Floors; In-Ground Sprinkler; Kitchen Center Island; Kitchen Window; Main Floor Primary Bedroom; Natural Woodwork; Paneled Doors; Panoramic View; Patio; Primary Bedroom Walk-In Closet; Tile Floors; Walk-In Closet; Washer/Dryer Hookup; Wet Bar; Other
Appliances: Air-To-Air Exchanger; Central Vacuum; Chandelier; Cooktop; Dishwasher; Disposal; Dryer; Electronic Air Filter; Energy Star Appliances; Microwave; Range; Refrigerator; Washer; Water Filtration System
Basement: Drain Tiled; Drainage System; Full; Storage Space; Sump Pump
Bath Description: Main Floor 1/2 Bath; 3/4 Primary; Private Primary; Full Basement; Bathroom Ensuite; Walk-In Shower Stall
Construction Status: Previously Owned
Dining Room Description: Breakfast Bar; Eat In Kitchen; Kitchen/Dining Room
Electric: 200+ Amp Service
Elevation Highpoint to Waterfront Slope: Level
Exterior: Brick/Stone; Cement Board
Family Room Characteristics: 2 or More; Family Room; Loft; Lower Level; Main Level
Fireplace Characteristics: Gas Burning; Living Room
Foundation: Slab
Fuel: Natural Gas; Solar
Heating: Boiler; Forced Air; In-Floor Heating
Internet Options: Cable; Fiber Optic
Laundry: Gas Dryer Hookup; Laundry Room; Main Level; Sink; Washer Hookup
Lock Box Type: Supra
Lot Description: Accessible Shoreline; Tree Coverage - Light
Outbuildings: Boat House
Parking Characteristics: Finished Garage; Floor Drain; Garage Door Opener; Heated Garage; Insulated Garage
Road Frontage: City Street; Paved Streets; Street Lights
Roof: Age Over 8 Years; Metal
Sewer: City Sewer/Connected
Special Search: All Living Facilities on One Level; Main Floor Bedroom; Main Floor Laundry; Main Floor Primary; Primary Bdr Suite
Stories: One
Water: City Water/Connected
Waterfront Type: Lake Front; Lake View; Dock
Room Information
Room Name Dimensions Level
Dining Room15x10Main
Family Room22x16Lower
First (1st) Bedroom17x14.5Main
Kitchen16x14Main
Laundry10x8.5Main
Living Room20x16Main
Loft22x10Upper
Primary Bath12x9.5Main
Office11x9.5Main
Second (2nd) Bedroom16x12Lower
Third (3rd) Bedroom13x11Lower
Other28.5x12.5Lower
Deck28x14Main
Fourth (4th) Bedroom12x8Lower

Listing Office: Edina Realty, Inc.

Last Updated: October - 05 - 2026

The data relating to real estate for sale on this web site comes in part from the Broker Reciprocity SM Program of the Regional Multiple Listing Service of Minnesota, Inc. The information provided is deemed reliable but not guaranteed. Properties subject to prior sale, change or withdrawal. ©2026 Regional Multiple Listing Service of Minnesota, Inc All rights reserved.

Tuesday 6th of October 2026 06:24 PM

218-998-4400